The agencies at Saint-jean-de-la-riviere
These agencies offer a selection of luxury properties vente at Saint-jean-de-la-riviere. Feel free to contact them for personalized assistance.

 English$ USD · m²


Exclusivity The Good Address Just 500 meters from the beach! In a privileged environment, in the highly sought-after commune of Saint-Jean-de-la-Rivière, discover this charming house fully renovated in 2026, offering modern amenities and true single-storey autonomy. From the entrance, you will be seduced by a pleasant living room bathed in light, where the new kitchen, open to the living-dining room, invites you to share convivial moments with family or friends. The ground floor also hosts a master suite with its private shower room, ideal for a single-storey life that combines comfort and practicality. Upstairs, the sleeping area consists of three lovely bedrooms as well as a shower room, perfectly suited for a family or for hosting. Outside, enjoy a south-west facing terrace, perfect for savoring beautiful sunny days, as well as a fully fenced garden, offering a secure and pleasant space. Its location is a real asset: Close to the golf course and just 500 meters from the beach, this house will allow you to fully enjoy the coast, whether for a primary residence, a secondary residence, or a quality investment. A rare opportunity in the Saint-Jean-de-la-Rivière area, where all you have to do is unpack your bags. Information on the risks to which this property is exposed is available on the Géorisques website: www.georisques.gouv.fr. This real estate announcement has been written under the responsibility of Mrs. Emmie LEVIEUX 07.83.29.29.01 independent real estate commercial agent (without holding funds), commercial agent of SAS LA BONNE ADRESSE registered with the CHERBOURG RSAC under number 85373236... holder of the real estate canvassing card on behalf of the company SAS LA BONNE ADRESSEThis description has been automatically translated from French.
…By La Bonne Adresse


Located 4 kilometers from Port-Bail and just a few minutes from the sea, in a peaceful environment, Normandie Privilège offers a completely restored stone property. Set on nearly 5,000 m² of land, this former farmhouse of about 600 m² of living space consists of four independent houses and outbuildings arranged around a paved courtyard.The location is appealing due to its tranquility, while providing quick access to sandy beaches, the port, and the authentic charms of the west coast of Cotentin: wild landscapes, changing light, charming villages, and maritime lifestyle.A place designed to welcome and host: Perfectly suited for a high-end tourist project or mixed use, the property can accommodate up to five guest rooms and three gîtes. Privacy is preserved: each house has its own entrance, terrace, and private garden.The main house: The main house, with about 330 m² of living space, is distinguished by its generous volumes and careful arrangements. The entrance opens onto a large living room with an open kitchen of nearly 90 m² benefiting from numerous openings. In addition, there are six bedrooms, including five suites, as well as a wellness area with a jacuzzi and sauna. A fully equipped back kitchen meets the requirements of hosting activities or organized receptions.The secondary houses: The second house, about 140 m², consists of a living room and four bedrooms. The two additional houses, about 65 m² each, offer a living room and two bedrooms. They are ideal for gîte activities or for hosting family and friends in comfort equivalent to that of the main house.An exemplary renovation: The entire property underwent a complete renovation between 2019 and 2020. Particular attention was paid to the quality of the installations and comfort. Aluminum carpentry, high-performance insulation, and air-source heating provide top-notch energy performance (DPE B – GES A). A connection to the mains sewage and fiber-optic internet complement these features. The charm of the old stone is here combined with a perfectly mastered contemporary finish.Outbuildings and exteriors: The outbuildings further enrich the potential of the place: – In the courtyard of the main house, an annex building hosts a large garage of about 70 m² and a gym. – An independent garage is adjacent to house no. 4. – A storage shed is located in the garden.The exteriors, carefully arranged, are organized around the paved courtyard and maintained gardens. The garden of the main house is equipped with a robotic lawnmower.A way of life between land and sea: Rare for its size, the quality of its renovation, and its privileged location near Port-Bail, this property embodies a certain idea of contemporary Norman elegance. A place offering multiple possibilities, where one can fully enjoy the charms of Cotentin and the sweetness of living between countryside and coastline.The price of this property is €2,250,000. Agency fees are the responsibility of the seller.Information on the risks this property is exposed to is available on the Géorisques website www.georisques.gouv.fr.For reasons of discretion, the location of the property is indicated approximately.The information provided in this description results from our visit to the site as well as information gathered from the current owner. The areas and dates of construction, in particular, are given as an indication, have no contractual value, and cannot engage our liability in case of inaccuracy or omission.The photographs may be retouched.Agency reference: 261This description has been automatically translated from French.
…By Normandie Privilège


NEW La Bonne Adresse Immobilier Elegance at the heart of Carteret, between sea and shops. There are houses that possess a soul. Nestled in the heart of Carteret, just a few steps from the shops, the port, and the beaches, this character property will appeal to lovers of authenticity as well as architecture enthusiasts. Imagined under the inspiration of a local architect and fully renovated with quality materials, it skillfully combines the charm of stone with the comfort of contemporary renovation. Upon entering, the gaze is drawn to the travertine floors that bring warmth, authenticity, and elegance to the bright living spaces. Designed to offer everyday living comfort, the house benefits from true single-story autonomy. It features beautiful volumes with four bedrooms and two shower rooms, providing an ideal setting for hosting family and friends or fully enjoying family life. Outside, the terrace naturally extends the living areas towards a pleasant garden, a true haven of tranquility in the center of Carteret. Here, everything is done on foot: the market, shops, port, and beaches become the natural extension of your daily life. To complement the features of this house, it is possible to rent a garage nearby, a nice comfort in this particularly sought-after area. This property stands out for the care taken in its renovation, the choice of timeless materials, and its exceptional location. A rare address where the charm of the old meets a careful renovation, in one of the most sought-after neighborhoods of Carteret. Information on the risks to which this property is exposed is available on the Géorisques website: www.georisques.gouv.fr This real estate advertisement has been written under the responsibility of Mrs. Emmie LEVIEUX 07.83.29.29.01 independent real estate sales agent (without holding funds), commercial agent of SAS LA BONNE ADRESSE registered with the CHERBOURG RSAC under number 85373236... holder of the real estate solicitation card on behalf of the company SAS LA BONNE ADRESSEThis description has been automatically translated from French.
…By La Bonne Adresse


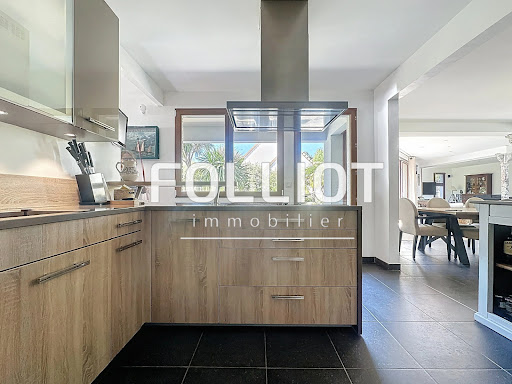

For sale, in the heart of Carteret, just 5 minutes on foot from shops and the port, located at the entrance of a path leading to the HATAINVILLE dunes, discover this exceptional property combining charm, comfort, and generous volumes. Composed of two wings connected by a spacious living room bathed in light, this property stands out for its unique architecture and quality features. In the first wing, the ground floor offers a large entrance, a cozy living room with a fireplace, a bedroom, a shower room, separate toilets, as well as a modern, fully equipped kitchen that opens onto an office with a view of the garden. Upstairs, you will find three large bedrooms and a bathroom. The central living room, the true centerpiece of the house, features large bay windows providing stunning views of the landscaped exteriors and offering direct access to the terrace and garden. A functional laundry room with access to the garden completes this living space. The second, more recent wing invites you to discover an elegant master suite consisting of a bedroom, a dressing room, and a spacious bathroom. On the top floor of this wing, an additional room offers numerous layout possibilities according to your desires. Outside, the garden is a true landscaped gem, designed to offer a peaceful and enchanting living environment. It extends around the house with a wide variety of local and exotic species. Every corner of the garden has been thoughtfully arranged to create distinct atmospheres: shaded areas perfect for reading, colorful flowerbeds changing with the seasons, sun-drenched relaxation spaces. Everything has been planned to enjoy your exteriors throughout the day, in complete privacy, away from prying eyes. An outbuilding and a garage complete this rare ensemble, a true haven of peace in the heart of one of the most sought-after neighborhoods on the coast. A unique opportunity to live in Carteret in a property with exceptional charm. This house has an energy class of C(126kWh/m²/year). As for the climate class, it is rated C(27KG CO2/m²), indicating a greenhouse gas emissions rate. The estimated annual energy expenses for standard use range between €3,192 and €4,318 in 2021. Information about the risks to which this property is exposed is available on the Géorisques website: www.georisques.gouv.fr. For more information or to arrange a visit, do not hesitate to contact Anissa ARNONE RSAC 941 571 515 at 06 98 85 06 48 or by email at [email protected] description has been automatically translated from French.
…By Cabinet Folliot


Charming stone house, carefully renovated with quality features, offering a warm and pleasant setting. The ground floor consists of an entrance, a shower room and a separate toilet, as well as a lovely living space that combines the living room and kitchen, widely opened to the outside through a bay window. This allows you to access the terrace and garden directly, ideal for enjoying sunny days in total privacy. Direct access to the adjoining garage from the living area provides additional comfort for daily life. Upstairs, the landing leads to two pretty mansard rooms, each offering a cozy and intimate atmosphere. A house full of charm, combining the authenticity of stone with the comfort of a quality renovation, complete with a pleasant outdoor space and a garage.This description has been automatically translated from French.
…By Century 21 Chevet Immobilier


Charm of the old, generous volumes, and beautiful outdoor spaces for this lovely stone house, carefully renovated, that will appeal to lovers of authenticity and comfort. On the ground floor, an entrance with a closet leads to a beautiful warm living room, consisting of a lounge/dining area opening onto a fitted and equipped kitchen. Bathed in light, this room opens broadly onto a pleasant terrace facing southwest, offering perfect continuity between the interior and the garden. A small laundry room and an independent WC complete this level. The first floor offers three bedrooms, a bathroom, and an independent WC. On the second floor, a mezzanine provides an additional space ideal for an office, a relaxation area, or a play area. This level also includes a bedroom, a shower room with WC, and a storage space. Outside, the property benefits from a paved courtyard at the front and a garden at the back, a true extension of the living spaces and ideal for enjoying the sunny days. A charming house, perfectly suitable for family life as well as a second home, where the character of the stone harmoniously combines with the comfort of a careful renovation.This description has been automatically translated from French.
…By Century 21 Chevet Immobilier


The Régine Villedieu real estate agency in Cherbourg offers you a house in the center of Carteret with a large outbuilding that can be used as an artist's studio.A detached house consisting of a living room, dining room, kitchen, a glass room, and a toilet on the ground floor. Three bedrooms, including two large ones, and the bathroom are located on the first floor. An attic bedroom and the attic complete this property on the second floor. Basement cellar. Front garden. Rear garden with a large outbuilding at the back that can be used as an artist's studio.41 minutes from NAVAL GROUP / Cherbourg-en-Cotentin 41 minutes from ORANO / La Hague 24 minutes from EPR / Flamanville.Some photographs may have been retouched or modified. Non-contractual visuals.Fees are the responsibility of the seller. Energy class E, Climate class B Estimated amount of annual energy expenses for standard use: between €2367.00 and €3204.00 for the years 2021, 2022, and 2023 (including subscriptions). Information about the risks to which this property is exposed is available on the Géorisques site: georisques.gouv.fr.This description has been automatically translated from French.
…By Regine Villedieu Immobilier


Your residence on Cap de Carteret, located just 1000 meters from the Beach of Vieille Eglise, La Potinière and the village with its shops, or its marina. This superb contemporary pavilion, set in greenery, built in 2022 by a renowned local builder, offers you two habitable levels with single-storey accessibility, top-quality finishes and equipment. 146 m² of living space spread across the ground floor, entrance, beautiful living space including a living room/dining room/open kitchen, laundry room, WC, bedroom with dressing area and private shower room, and on the upper floor, a landing serving two bedrooms with dressing areas and private shower rooms, terraces, and WC. Finally, this house features a large garage of 53 m² in the basement and a plot of 1300 m². You just have to drop your bags and enjoy this bright, peaceful, and beautifully landscaped place, where everyone will find their place in intimacy as well as in family life.Regulatory information on Geo-risks provided at the first visit and available at www.georisques.gouv.frFor any inquiries or visits, please contact the LE FRANC Agency in Carteret O2 .33 .21 .18 .19 - [email protected]: 694,500 € **Including fees of 4.97% VAT at the buyer's expenseNet Seller Price: 660,000 €Estimated amount of annual energy expenses for standard use: Between 650 € and 890 € per year. Average energy prices indexed as of January 1, 2021 (subscription included).This description has been automatically translated from French.
…By Agence Le Franc


The LE FRANC agency at 56 rue centrale in LES PIEUX offers: Saint Germain le Gaillard: A restaurant/reception hall formerly known as the Auberge de Bunehou, which can continue its restaurant activity or be rented out as a hall or operate as gîtes, stage gîtes, rental properties and/or main housing. It currently consists of a large reception hall with cloakroom and sanitary facilities, a first reception room of 70 m² with a fireplace, a professional kitchen of 32 m², a cold room, and a laundry room of 30 m². Another reception room above 65 m² with sanitary block. Additionally, an F3 apartment of approximately 64 m² completes the ensemble. Large wooded park of about 6000 m² with a functioning bakery. For more information, please contact the LES PIEUX agency at: 02.33.01.20.20. Price: 392,000 € * *Including fees of 5.95% VAT at the expense of the purchaser Net seller price: 370,000 € - Estimated amount of annual energy expenses for standard use: Between 1550 € and 2150 € per year. Average energy prices indexed as of January 1, 2021 (subscription included)This description has been automatically translated from French.
…By Agence Le Franc


The LE FRANC agency at 56 Central Street in LES PIEUX offers you: LES PIEUX: In the city center, a beautiful stone house spread over three levels with approximately 210 m² of living space, completely renovated by an architect in 1992, providing you with beautiful living rooms, a large south-facing veranda used as a living room looking out onto the garden, five bedrooms, an office, and three bathrooms (with bathtubs and showers). A large attached garage with an electric door communicates with the house. This home is suitable for mixed use as a residence/professional office, another activity, or for renting out guest rooms. Ground Floor: Entrance hall, dressing room, living room with a fireplace, open kitchen, veranda, laundry room, bedroom or office, and a toilet with washbasin. 1st Floor: Landing, 2 bedrooms including 1 with closet, double bathroom (bathtub and shower), separate toilet with washbasin, master suite: bedroom with two dressing areas and shower room. 2nd Floor: Landing with closets, two bedrooms, storeroom, bathroom, and separate toilet. For more information, please contact the LES PIEUX agency at: 02.33.01.20.20 or 06.33.94.61.20. Price: 462,000 € * *Including agency fees of 5% VAT at the buyer's expense Net seller price: 440,000 € - Estimated amount of annual energy expenses for standard use: Between 2970 € and 4070 € per year. Average energy prices indexed as of January 1, 2021 (subscription included)This description has been automatically translated from French.
…By Agence Le Franc


The agency LE FRANC at 56 central street in LES PIEUX offers you: LES PIEUX hyper center: Exceptional location for this large pavilion built on a basement in 1991, consisting of a T2 apartment renovated in 2018 by an installer of approximately 45 m² of living space, currently rented and sold furnished, a garage/workshop of about 45 m² and above, the living house on two levels develops a living area of approximately 153 m² offering three/four bedrooms, a large mezzanine, an office, and two shower rooms. Beautiful terrace at the back with a pergola without vis-à-vis overlooking a beautifully landscaped garden with a small outbuilding and a greenhouse. Large paved courtyard used for parking, another courtyard on the side with a carport for a camper van and an electric gate. This large pavilion is in very good condition, ideally located and offers you a rent of €740 including charges. For more information, please contact the LES PIEUX agency at: 02.33.01.20.20 or 06.33.94.61.20. Price: €487,000 * *Including fees of 5.87% VAT included payable by the buyer Net Seller Price: €460,000 - Estimated amount of annual energy expenses for standard use: Between €2,629 and €3,557 per year. Average energy prices indexed as of January 1, 2021 (subscription included)This description has been automatically translated from French.
…By Agence Le Franc


The LE FRANC agency at 56 Rue Centrale in LES PIEUX offers you: BRICQUEBOSCQ: In a quiet little rural hamlet, a very beautiful stone house fully restored in 2020 (only the walls have been kept) benefiting from bright living spaces with a modern and refined decor, an atypical layout on the first floor with its cathedral volumes and skylights. Very well-equipped contemporary kitchen leading to a large room currently used as an office/bedroom with the possibility of creating a shower room. Small courtyard at the front and large sheltered terrace well exposed at the back with a raised ornamental land on which there is an old outbuilding, followed by a field with a small wood, all on 9239m². Pellet stove, reinforced insulation, and thermodynamic balloon DPE=B. Beautiful services. Ground floor: Living room with pellet stove, equipped kitchen, laundry room, one bedroom/office (possibility of shower room), hallway, suspended toilet. First floor: Landing with closet, a large bedroom with dressing room, another bedroom, bathroom (bathtub, shower, and toilet). For more information, please contact the LES PIEUX agency at: o2.33.o1.2o.2o. Price: 328,800 € * *Including fees of 6.06% VAT at the expense of the buyer Net Seller Price: 310,000 € - Estimated amount of annual energy expenses for standard use: Between €596 and €806 per year. Average energy prices indexed as of January 1, 2021 (subscription included)This description has been automatically translated from French.
…By Agence Le Franc


In the center of Valognes, Normandie Privilège offers you a private hotel from the 18th century, listed as a historic monument.The elegant building has undergone exemplary restoration carried out over nearly ten years. Each intervention has been designed with meticulous respect for the architectural style of the Age of Enlightenment, in order to restore the building to its original balance and the quality of its decor.The interior layout has maintained its original plan, with vast reception rooms on the ground floor and more intimate spaces on the upper floors. This distribution allows, if necessary, for a mixed-use, residential and professional, without altering the harmony of the places.The composition is as follows: On the ground floor, a cross entrance distributes the salons. The large corner lounge (37 m²), treated like a gallery, features parquet flooring, woodwork, and a fireplace in particularly elegant proportions. An office of 20 m², paved with Valognes stone and equipped with woodwork and a fireplace, offers a refined work environment. A small lounge and a storage room complete this level. The staircase, listed as a historic monument, is one of the main features of the house: built of Valognes stone, it is adorned with a finely wrought iron railing.On the first floor, daily life is organized around an equipped kitchen, a dining room, and a library-living room. A bedroom and a bathroom also make up this level.The second floor accommodates three bedrooms and a shower room.A loft above offers potential for additional development.The building is built on a complete basement with four vaulted cellars, one of which houses the boiler room.The whole presents many character elements: stone slabs, parquet flooring, woodwork, fireplaces. The contemporary fittings – kitchen and bathrooms – have been designed in a spirit that respects the 18th century.At the back, accessible by a double revolution staircase, a French garden extends the perspective and offers an ordered greenery setting, in harmony with the facade.It is possible to acquire, additionally, an extra plot including a garden and a double garage.A 3D virtual tour is available upon request.The price of this property is €798,000. The agency fees are the responsibility of the seller.Property exempt from DPE (Historic Monument).Information about the risks to which this property is exposed is available on the Géorisques website www.georisques.gouv.fr.For the sake of discretion, the location of the property is indicated approximately.The information provided in this description results from our visit to the premises as well as information gathered from the current owner. The surface areas and construction dates, in particular, are given as an indication, have no contractual value, and cannot engage our responsibility in the event of inaccuracy or omission.The photographs may be retouched.Agency reference: 5933This description has been automatically translated from French.
…By Normandie Privilège


NEW FAVORITE THE GOOD ADDRESS! Welcome to VALOGNES! A commune of approximately 7,000 inhabitants perfectly served in amenities (shops, schools, doctors...) and close to main roads (RN 13 towards CAEN and CHERBOURG, train station)! Move into this superb family home dating back to before the French Revolution, where the owners have managed to carry out a renovation bringing light and modernity while preserving all the authentic elements. It currently consists of: GROUND FLOOR: - A spacious entrance of approximately 13m2 serving the living areas. - A cozy reading/TV lounge of approximately 20m2 with its fireplace, parquet floors, moldings... - A large living room of approximately 33m2 flooded with light thanks to its magnificent bow window and also featuring a marble fireplace, parquet floors... - A modern kitchen of approximately 18.5m2 fitted and equipped under a very bright veranda. - An older kitchen of approximately 17m2 with genuine stone flooring. - An office of approximately 10m2. - A shower room of approximately 8m2 with shower and sauna. - An independent WC also leading to a large basement cellar of approximately 24m2. On the first floor: - Access the floor via one of the two staircases in the house or through the beautiful central turret. - A first 'double bedroom' with two spaces of 15 and 9.5m2 respectively. - A shower room with WC adjoining this first bedroom. - A second bedroom of approximately 25m2 with a private WC/washbasin area and a dressing room. - A third bedroom of approximately 17.5m2 that can be autonomous thanks to its private staircase. - A large central bathroom of approximately 16.5m2. On the second floor: - A final bedroom under the eaves of approximately 19.5m2 with a height of 1.80m. - A spacious billiard room of approximately 22.5m2. - An attic, ideal for storage. On the exterior: - Closed courtyard at the front facing SOUTHEAST. - Another large closed courtyard with a garden area at the back of the house, facing NORTHWEST. - A set of outbuildings at the back of the courtyard can envision a painting workshop, gym... - Another independent garden area of approximately 243m2 is located in front of the house, across the road. For more information on this favorite property, contact us!This description has been automatically translated from French.
…By La Bonne Adresse


Contact at: 06.33.94.61.20 or 02.33.01.20.20. The agency LE FRANC at 56 rue Centrale in LES PIEUX offers: VASTEVILLE: At the foot of the dunes in a bucolic environment among the woods, a beautiful recently renovated stone property of approximately 160m² with beautiful amenities, offering you 44,107m² of land including a lovely fish pond in front of the house, a private wood, and pasture with a garage and a large newly built wooden building of about 100m². A little paradise a few steps from the dunes and the sea without any vis-à-vis. Central heating by heat pump: DPE=C. On the ground floor: fitted and equipped kitchen, back kitchen/laundry, hallway, dining room, living room with insert fireplace. On the 1st floor (two staircases): landing, bedroom, shower room, and separate toilet on one side and mezzanine space (playroom - TV lounge) with bedroom and shower room with toilet on the other. On the 2nd floor (in the attic): 3rd bedroom. For more information or visits: 06.33.94.61.20 or at the LES PIEUX agency at 02.33.01.20.20. More photos or information by return email. Price: 539,000 € * *Including fees of 5.69% VAT charged to the buyer Net Seller Price: 510,000 € - Estimated amount of annual energy expenses for standard use: Between 1,380 € and 1,866 € per year. Average energy prices indexed to January 1, 2021 (subscription included)This description has been automatically translated from French.
…By Agence Le Franc


NEW EXCLUSIVE THE GOOD ADDRESS!Welcome to ECOQUENEAUVILLE! A small village located in the calm of the SAINTE-MERE-EGLISE countryside, just 3.5km from the center, a few minutes from the main highways, and less than an hour from CAEN.Settle into this superb 18th-century property completely renovated according to the rules of the art, currently consisting of:(MAIN HOUSE):Ground floor: - An entrance of approximately 7m2 with an independent WC. - A veranda of approximately 35m2 facing WEST. - An open kitchen, furnished and equipped of approximately 35m2. - A superb living room of approximately 50m2 with its open fireplace, its stones...On the 1st floor:(accessible from a superb turret running to the top floor) - A first suite with a bedroom and a bathroom for a volume of approximately 43m2. - A second suite with a bedroom of approximately 50m2 and its bathroom of approximately 5.5m2.On the last floor: - A third suite of approximately 31m2 with a bathroom and dressing room. - A final suite of approximately 25m2.(COTTAGE No1):Ground floor: - A living room with fireplace of approximately 26m2. - A separate kitchen, furnished and equipped of approximately 12m2.On the 1st floor: - A large bedroom of approximately 19m2. - A shower room with WC of approximately 10m2.(COTTAGE No2)Ground floor: - Entrance to a large living area of approximately 47m2 including a living room, dining room, and kitchen. - A shower room with WC of approximately 8.5m2.On the 1st floor: - Two beautiful bedrooms of approximately 13.5 and 16.5m2.OUTBUILDINGS: - A first stable of approximately 33m2. - A large cellar of approximately 75m2. - A huge game room located on the top floor, of approximately 92m2. - Another cellar/boiler room of approximately 28m2.In the outdoors: - Large gravel courtyard accessible from an alley at the front. - Superb gardens all around the house with private corners for the two cottages. - A plot of pasture facing the house, on the other side of the road, of approximately 3500m2 with boxes for horses. For more information about this heartthrob property, contact us!This description has been automatically translated from French.
…By La Bonne Adresse


PRICE DROPExclusively, your residence in Cherbourg-en-Cotentin, in the Hauts d'Octeville, 5 minutes from shops and all amenities, 20 km from ORANO (La Hague) and EPR (Flamanville) on easily accessible roads. Built in the 1980s, this contemporary house offers approximately 120m² of living space, on two levels with single-storey accessibility. Notable features: a large living room/living area, independent kitchen, 4 bedrooms, 1 office, 2 shower rooms, laundry room, and plenty of storage. For outdoor living, you have a large pergola with a terrace that makes the most of the sun until the evening. There's also space for your vehicles with an independent garage on a total land area of 531m². A visit is essential. Regulatory information from Géorisques will be provided at the first visit and is available at www.georisques.gouv.fr. For any inquiries or visits, please contact the LE FRANC Agency at O2.33.10.12.45 - [email protected]. Price: €302,451* *Including fees of 6.12% including tax charged to the buyer. Net selling price: €285,000. - Estimated annual energy expenses for standard use: Between €2040 and €2820 per year. Average energy prices indexed as of January 1, 2021 (subscription included)This description has been automatically translated from French.
…By Agence Le Franc


The LE FRANC agency, 56 central street in LES PIEUX, offers you: VAUVILLE, bordering Sainte Croix-Hague: In a rural setting with no overlooking, a large pavilion with an unusual layout from the 1960s, entirely renovated in 2015 (DPE=C) and an extension in 2023, all for 172 m² of living space including 80 m² of very bright living rooms. Attached shed and large garage/workshop with a wine cellar and stable next to it, numerous small outbuildings used for chicken coops, rabbit hutches, a greenhouse, land surrounding it with a pond, a well, and a terrace with a summer kitchen, all on about 9000 m² of land, comprising: Kitchen/dining room with central island and wood stove, a living room opening onto a glass extension, a hallway, an Italian-style shower room, a separate WC, a laundry room, and a back kitchen. 1st floor: Landing, a bedroom with ensuite bathroom, large hallway, two bedrooms and WC with washbasin. 2nd floor: Mezzanine and a bedroom. For more information, please contact the LES PIEUX agency at: 02.33.01.20.20 or 06.33.94.61.20. Price: 410,000 € * *Including fees of 5.13% VAT at the charge of the purchaser Net Seller Price: 390,000 € - Estimated amount of annual energy expenses for standard use: Between €1920 and €2650 per year. Average energy prices indexed as of January 1, 2021 (subscription included)This description has been automatically translated from French.
…By Agence Le Franc


This beautifully presented 3/4 bedroom home is a true gem, offered in walk-in condition throughout. Sympathetically redeveloped, the property retains many charming original features while embracing a tasteful contemporary colour palette that perfectly complements its character and age. The result is a warm and inviting family home, offering the light, space, and style today’s discerning buyers seek. Adding to its appeal, the picturesque beach at Archirondel Bay is just a short stroll away. The accommodation comprises two elegant front-facing sitting rooms, both featuring functional fireplaces, a dining room with double doors opening onto the decked entertaining area, and a charming country-style kitchen. The ground floor also benefits from a house shower room, cloakroom, and utility room, which provides access via a secondary staircase to a useful storeroom above the garage. On the first floor, the principal bedroom enjoys an en-suite shower room and dressing area, alongside two further generously sized double bedrooms and an additional house shower room. Externally, the property continues to impress with a large decked area ideal for al fresco dining and entertaining, together with a beautifully landscaped, mature south-facing garden offering privacy, seclusion, and a delightful green outlook. Further benefits include a garage and additional parking available on the lane. Early viewing is highly recommended.
…By Annonceur International


From its elevated vantage point, the outlook extends across Les Écréhous to the French port of Carteret beyond, creating an ever-changing seascape. The main house provides five luxurious bedroom suites, complemented by a separate two-bedroom guest apartment that is ideal for extended family, guests or staff. Throughout the home, an extensive programme of renovation and modernisation has been undertaken by the current owner, resulting in exceptionally high-quality finishes, refined detailing and thoughtfully designed living spaces. Numerous reception areas provide generous and versatile living and entertaining spaces. On the lower ground level, an impressive leisure complex has been created, incorporating a bar, dedicated entertaining area, gym and sauna, all designed to connect seamlessly with the outdoor amenities. From here, doors open onto the infinity pool, sun terrace and sunken alfresco seating area, ideal for relaxing or hosting against the dramatic coastal backdrop. The property also benefits from an integral garage block accommodating up to six vehicles, along with extensive forecourt parking. Modern security features include CCTV, a security alarm and fire detection systems throughout. A private pathway leads through protected native woodland to a secluded cove and the ocean below, while the charming Rozel Bay and harbour are just a short walk away. Carteret House presents a rare opportunity to acquire a substantial, modernised coastal home in one of the Island’s most sought-after locations.Quote Reference: 708625
…By Annonceur International


Steps from the sand, seconds from the sea, La Brecque House in Rozel Bay, Jersey is a contemporary beach house, with inklings of an Ibiza charm and a warm Malibu aesthetic. Think barefoot and boho, quiet luxury with no expense being spared throughout this incredible beach front refurbishment. A four-bedroom ensuite beach villa with a separate one-bedroom ensuite guest house, with its luxurious interiors and spectacular sea views is unlike anything else in Jersey. This turn-key property has embraced the laid-back feel of coastal living with a soft and soothing palette of biscuit, nudes, and creams. Opulent accessories with a bohemian flair and high-end appliances complete this beach front gem. La Brecque House has the feel of a summer house with its generous outdoor terraces but designed for all year round living. GROUND FLOOR This new property by DiCasa is a masterclass in interior architecture. The designers Jo and Jane have interpreted the use of space like a dream, utilising areas with custom builds, handcrafted stairs, and wardrobes, each pulling a luxe beach aesthetic. As soon as you enter the villa you are met with a light and minimal palette of natural materials, Amtico flooring with underfloor heating throughout, hessian, wood, and seagrass. The walls are washed in Farrow and Ball colour and emphasize the bronze designed Crittal steel doors that provides access into the kitchen and lounge. You are met with a majestic ocean of turquoise waters and light that stream through the windows, reminding you of this villa’s enviable location by the sea. KITCHEN The kitchen aesthetic fits perfectly with the vibe of the house, with its natural wooden cabinets, shezad pendant and seagrass lights. The designers have cleverly introduced a deep bronze hue across the island table, where six people can sit and listen to the sea lapping against the terrace. This designer kitchen comprises of a built in double fridge and freezer, wine fridge, boiling water tap and two ovens with combination microwave. There is an Induction hob and integrated dishwasher, finished with a Dekton work surface. DINING The white Corian dining table for eight guests is at the heart of this living space with its wishbone chairs, fur throws and curved back legs giving it an air of grace and functionality. But it’s the integration of this design duo’s stylish accessories at every corner that provides the DiCasa signature flair. Jute, wicker, and bamboo baskets are scattered around the house with porcelain balls and nautical accessories, sculptures and custom hand painted art aligns the walls, curated for every room. After dinner you can relax in an ocean fronted snug with its inviting views over the terrace on the boho style lounge chairs. The perfect spot to watch the sun go down. FORMAL LIVING You can enter the formal living room from the hall, where the internal doors are custom made with whitewashed raised and fielded European oak, or you can walk across the open plan space from the dining room to this stylish and luxurious bronzed haven. The custom and back lit shelves feature a media wall with its purpose built in 65-inch TV and sound bar, discretely positioned in this perfectly tonal cabinet. DESIGN La Brecque was bolded procured by DiCasa and was over two years in the making. The designers had a vision for this unique coastal property which is unrecognisable from its original form. Their biscuit-coloured hues cover their signature DiCasa robes, which are scattered around this beach house beauty, ready for your early morning dips. Even the home lighting has been custom designed internally and externally and, crafted to indulge the impressive night skies of Jersey. Controlled by Lutron switches, one can fully programme the property to your personal preferences for mood, setting and security. STAIRS The main staircase, which leads to the master and second bedroom, is a custom-made European oak cut strung staircase with a structural glass balustrade, complementing the minimalistic but luxurious aesthetic. A second spiral staircase sits in the hall like a piece of art and clever architectural feat but presents total functionality as it leads to the third and fourth bedrooms on the first floor. With the feel of a permanent sculpture, the spiral façade was constructed over 2 months with state-of-the-art CNC machinery and traditional joinery by the skilled joiners at local firm Trinity Joinery in Jersey. It is made up of multiple layers of Birchwood which has been formed to the radius required inside a stud work former. The oak treads were installed at site in the final assembly process, which was a masterclass and feat of engineering to install. BEDROOMS The bedrooms have a distinctly boutique hotel vibe, with their bohemian luxe décor, natural fabrics and hand crafted built in whitewashed oak slatted wardrobes, each containing internal sensor LED lighting. The master ensuite and second bedroom, with their hessian-coloured linens, seagrass, and wicker lampshades, have double doors overlooking the terraces, where you can watch the sun rise from your bed. The design theme for all four bedrooms is rich linens, lush boucle fabrics, organic textures, and custom headboards, offering the very best quality and comfort for you, and perfectly positioned bohemian accessories. Each bedroom has an ensuite bathroom with electric underfloor heating. The design aesthetic continues in these spaces, with their wet showers and custom glass doors. Samuel Heath bronze taps and showers complete the high-end designer feel of these mindful places, where the designers have introduced all the products that you need to decorate and indulge in this personal space. Bedrooms three and four are reached via the sculptural spiral stairs in the centre of the house, allowing for a distinct level of privacy for guests or family members. The boutique hotel style continues across these guest suites with their biscuit and beach aesthetic, generous in size and practical in layout. TERRACE Shouldering its way from the lapping tides, lies La Brecque’s charming terraces. Unquestionably a sensory experience, when the only thing you’ll need from this brand-new beach front property is your DiCasa robe, you can take your pick of terraces. La Brecque provides substantial outdoor living space to make use of Jersey’s crown as the ‘sunniest place in the British Isles’. The unapparelled views from the terraces on the ground and first floors will allow you to enjoy the breath-taking scenery of the unspoiled bay and small harbour on your doorstep. This house is designed with outdoor living in mind to take advantage of the extra 342 more hours of sunshine each year and officially the sunniest spot in the British Isles. The outdoor kitchen with fully built-in bar seating is made from Tricoya wood which can withstand all weathers. There is built in wine fridge, ceramic sink, pizza oven and BBQ, providing the perfect set up for outdoor entertaining. The front terrace area also features an outdoor shower with steps directly down to the slipway and beach access. If it’s a more private outdoor space you seek, then look no further than the enclosed courtyard terrace, located in the middle of the villa. Entered via sliding doors this fully private space features a 65-inch outdoor TV with customised electric weather proofing shutter and built-in outdoor gas fire box. Sono’s speakers have been installed throughout the property and externally in the courtyard, terrace areas and outdoor kitchen bar area. We have even curated your own Spotify La Brecque playlist for the beach! GYM With mind, body, and soul at the heart of this beach front property, the designers have created that all important room that you will actually enjoy spending time in – the gym. They have succeeded in creating a welcoming space that you will feel energized in, as well as being visually appealing and functional. Whether your vibe is yoga, relaxation, or intensity cycling, this contemporary gym with this curated fitness accessories, chic water bottles and gym equipment will fulfil any of your fitness goals. OFFICE A dedicated workspace in your home is a must. A place to set aside distractions and focus on work. The DiCasa designers have created a small but compact space in line with the rest of the house interiors, minimalist in feel with a natural biscuit palette and a strategically placed accent of bronze colour with the striking metal desk. The LED lit shelves provide sufficient space for storage and the two boucle covered armchairs provide the perfect accoutrements to the room. GUEST HOUSE The one-bedroom ensuite guest house is located at the back of the property’s double electric door garage. Following La Brecque’s design theme this is a generous annex with a sitting room, kitchenette, bedroom and ensuite bathroom, perfect for guests or family. It doesn’t matter which room you enter in this unique beach fronted property, the DiCasa aesthetic adds value to your space, with each room having been transformed into a sanctuary of style, with their signature colour palette and bohemian interpretation. La Brecque House is something quite special and awaits your turquoise-sea dips as the sun rises with views across to France.Quote Reference: 576861
…By Annonceur International
'%20stroke='%23DDAA3A'%20stroke-width='1.909'%20stroke-linecap='square'%20stroke-linejoin='bevel'/%3e%3c/svg%3e)
Receive by email any new listing that may match your search criteria
Your criteria :
By validating this form, you accept the general conditions of use of Le Figaro Properties.
These agencies offer a selection of luxury properties vente at Saint-jean-de-la-riviere. Feel free to contact them for personalized assistance.

