The agencies at Fermanville
These agencies offer a selection of luxury properties vente at Fermanville. Feel free to contact them for personalized assistance.

 English$ USD · m²


The Régine Villedieu Real Estate Agency in Cherbourg offers you: A real estate complex, consisting of: 1. Residential house of 113 m², including: On the ground floor: entrance hall, equipped American kitchen, dining room with fireplace, living room, laundry, shower room, toilet, On the first floor: two bedrooms, shower room with toilet, A beautiful exotic wood terrace completes this property as well as a garden with direct access to the beach. 2. Residential house of 85 m² including: On the ground floor: wine cellar, workshop, storage, On the raised ground floor, accessed by an outside staircase: large living room with equipped American kitchen. On the first floor: landing leading to two bedrooms, shower room, toilet. 3 - Small independent garage. Direct access to the sea. Beautiful amenities. 25 min from Naval Group / Cherbourg-en-Cotentin 45 min from Orano / La Hague 45 min from EPR / Flamanville Fees to be paid by the seller. Energy class D, Climate class B Estimated amount of annual energy expenses for standard use: between €2051.00 and €2776.00 for the years 2021, 2022 and 2023 (subscriptions included). Information on the risks to which this property is exposed is available on the Géorisques website: georisques.gouv.fr.This description has been automatically translated from French.
…By Regine Villedieu Immobilier


Facing the sea, in a privileged setting where the coastline is part of everyday life, this beautiful 1920s house reveals a rare charm and a particularly sought-after location. With an area of approximately 147 m², this well-maintained property requires no work and currently offers an original and particularly enjoyable layout with two independent living spaces, spread between the ground floor and the first floor. With a total of five bedrooms, a bathroom, and a shower room, the house is suitable for both family life and accommodating multiple generations, while allowing everyone to maintain their independence. Its land of approximately 1000 m² completes this ensemble and offers a true green oasis around the house as well as a shed of about 12 m² for storing your various garden items or others. But undoubtedly, its magnificent sea view is one of its major attractions: a perspective enjoyed from the property that gives the whole a unique atmosphere. The charm of the old, beautiful volumes, a ready-to-live-in house, a generous plot, and especially this privileged relationship with the sea are all assets that make this property a rare address on the coast. A character home to discover without delay, for those who are primarily looking for a unique, authentic place of living facing the sea. Estimated annual energy expenditure for standard use between 2098.0 € and 2838.0 € indexed to the years 2021, 2022, and 2023 (subscriptions included).This description has been automatically translated from French.
…By Century 21 Chevet Immobilier


Bayeux Sotheby’s International Realty presents to you for sale, 4 kilometers from Omaha Beach, a high place of the Allied landings of 1944, this elegant and atypical villa from the 1940s is built on three levels, plus a partial basement; it is situated on a lovely wooded plot of about 2870m². This house, whose architecture is inspired by the homes of the South-West, features a beautifully crafted roof and offers a living area of approximately 267m². Once you step through the front door, you will be immediately enchanted by the spaces and volumes this home has to offer, as you will discover a large living room of about 43m² adorned with a library and a French door opening onto a terrace that enjoys sun all day, a round dining room with parquet flooring and lovely openings that allow natural light to flood in from the south, an office ideal for isolation, perfect for remote work, a spacious kitchen (approximately 15m²) and a back kitchen complete the ground floor. As for the two upper floors, they are reserved for sleeping areas with, on the first floor, five generously sized bedrooms, four of which are approximately 12m² to 16m², one of which is round with a balcony, and on the second floor, three bedrooms including a large one of about 21m² with dual exposure featuring one window and two skylights offering distant views of the sea. There are numerous water points (shower rooms, bathrooms, toilets), some of which are private to the bedrooms. Renovations are to be expected, particularly for: joinery, heating, electricity, kitchen fittings, and refurbishment of the bathrooms, as well as changing and repairing some floors. Due to its exceptionally privileged geographical location, this property allows for various projects; thus, it can serve as a primary residence for a large family, as a secondary residence to accommodate different generations, or even for a bed and breakfast operation, either wholly or partially.This description has been automatically translated from French.
…By Bayeux Sotheby's International Realty


Barnes vous propose de découvrir une imposante maison des années 1930 offrant une vue dégagée et majestueuse sur les plages emblématiques d’Omaha Beach, à 2 pas de la stèle des braves, dans une atmosphère empreinte de bienveillance et de devoir de mémoire. La maison principale, édifiée en 1930, développe environ 240 m² sur deux niveaux. •Au rez-de-chaussée : une grande entrée, une cuisine avec vue mer, un vaste séjour avec cheminée, une chambre de plain-pied avec salle d’eau, un WC et une lingerie. •À l’étage : quatre chambres, une salle d’eau, une salle de bain, un WC, ainsi qu’une chambre de bonne mansardée. •Au sous-sol : une chaufferie avec pompe à chaleur et relève fioul, une cave à vin, une salle de billard et divers espaces de rangement. La maison d’amis, récemment rénovée, propose une cuisine avec espace repas, un grand salon séjour offrant une vue imprenable sur la mer, ainsi que deux chambres disposant chacune d’une salle d’eau et de toilettes. À l’extérieur, la propriété s’étend sur une parcelle de 5 809 m² et comprend deux dépendances (atelier et serre), ainsi qu’une piscine chauffée de 11 x 4,5 m avec dôme aluminium (liner rénové en 2023). Une source se trouve également dans le sous-sol. Un cadre rare, chargé d’histoire, alliant authenticité et confort moderne. Agency fees payable by vendor - Montant estimé des dépenses annuelles d'énergie pour un usage standard, établi à partir des prix de l'énergie de l'année 2021 : 4560€ ~ 6180€ - Christophe LHOMME - Agent commercial - EI - RSAC 508 574 969
…By Barnes Deauville


Barnes Properties and Châteaux offers you this architect's house located in Regnéville-sur-Mer, in a privileged setting, providing an exceptional location with an unobstructed view of the sea and the estuary. This 140 m² house has been built with high-quality materials, Douglas fir wood cladding, ensuring tranquility, comfort, and elegance. On the ground floor, you will find a spacious living area bathed in light, including a living room with a fireplace insert, a dining room, and a fully furnished and equipped open kitchen. A bedroom or office with an ensuite shower room completes this level. Upstairs, a beautiful staircase leads you to three large, bright bedrooms, one of which is a master suite with a dressing room and an ensuite shower room, some of which offer breathtaking views of the sea and the estuary, as well as a bathroom and a laundry room. The house opens onto a landscaped garden with a spacious terrace made of Douglas fir, ideal for enjoying sunny days. A large garage completes the property.This house is offered by Vincent Le Guern. Commercial agent EI'Information on the risks to which this property is exposed is available on the geo risks website: www.georisques.gouv.fr'
…By Barnes Proprietes & Chateaux


FREEHOLD - This exceptional home, built in 2016, is located along a private drive in St. Brelade, offering privacy and sea views over St Aubin's Bay. Spanning over 6,000 sq. ft, every detail reflects impeccable craftsmanship. The entrance showcases a luxurious bronze pivoting metal door that leads into a spacious hallway with soaring double-height ceiling. Impressive floor to ceiling glass doors lead to an open-plan living space with a formal dining area and a sleek bar, complete with a Wolf wine fridge, ice maker and a feature mid-height, living flame gas fire. The living space opens onto a sun terrace with a retractable awning. The contemporary kitchen, with Wolf and Sub-Zero appliances, includes a marble-topped island. A separate butlers kitchen offers extra appliances for entertaining. The kitchen and dining area open to a terrace with a luxury gazebo. A temperature-controlled wine room adds a functional and visually striking feature. The ground floor includes a cinema room with a Meridian surround sound system and a home office. A natural wood staircase leads to the principal suite with full-height windows, a private balcony, two dressing rooms, and two en suite bathrooms. Other bedrooms offer en suite facilities, with one currently serving as an office and another as a utility room. A separate guest apartment provides flexibility for visitors. Outside, the property is surrounded by fields and woodland for privacy and tranquility. The garden enjoys all-day sunlight, enhanced by external lighting and security cameras. A detached gym with a shower room could be converted into staff accommodation or an indoor pool. A triple garage and paved parking area offer ample space. If required a turnkey option is available, and the bespoke designer furniture, luxury furnishings, and curated wine collection are included, offering a rare opportunity in Jersey.
…By Annonceur International

BARNES invites you to discover an elegant seaside villa of approximately 300 m² with swimming pool, built in the post-war period, ideally located right on the seafront, at the heart of one of the most iconic, historic, and culturally significant areas of the Normandy coastline. Enjoying remarkable sea views, this property comprises a spacious main house spread over three levels, as well as an independent apartment. The ground floor features a fitted kitchen, a dining room, a bright living room with sea views, two ground-floor bedrooms, a shower room with WC, an office with sea views, and a separate WC. Upstairs, five bedrooms share a bathroom, a shower room, a dressing room, and WCs. The garden level houses an apartment bathed in light thanks to large bay windows opening onto the sea. The apartment includes a fitted kitchen, a large living room, two bedrooms, a bathroom with shower, and a WC. It benefits from direct access to the covered pool as well as sea views. The villa also includes several storage spaces, a cellar, and a boiler room. A true signature feature of this residence is a covered and heated pool area of approximately 100 m², offering exceptional comfort all year round. The property stands on a landscaped and enclosed plot of approximately 870 m², with direct beach access. Its varied orientations allow full enjoyment of the terraces and natural light throughout the day. Located in close proximity to all amenities, this rare property combines seaside charm, a privileged living environment, and historical richness in a unique setting, facing one of the most significant sites in Normandy's history. BARNES Normandie Specialist in high-end properties From Caen to Bayeux, from Ouistreham to Port-en-Bessin Agency fees payable by vendor - Montant estimé des dépenses annuelles d'énergie pour un usage standard : 4790€ ~ 6530€ - Les informations sur les risques auxquels ce bien est exposé sont disponibles sur le site Géorisques : www.georisques.gouv.fr - Christophe LHOMME - Agent commercial - EI - RSAC 508 574 969
…By Barnes Deauville

CENTURY 21 Royer Immo presents this exceptional seafront villa in Coutainville, Normandy, a rare property offering contemporary architecture, high-end finishes and uninterrupted sea views. Built to RE 2020 standards, the villa offers approximately 292 sqm of living space. The elegant 61 sqm reception room opens onto a 30 sqm sea-facing terrace, complemented by a luxurious master suite. Upstairs, two further suites/bedrooms include one with a private sea-view balcony, alongside an additional bedroom, study and shower room. The promenade level features a spacious utility room, a versatile room ideal for a home cinema, gym or games room, an independent studio, technical room and wine cellar/storage room. A rare seafront residence in Normandy, combining contemporary elegance, exceptional amenities and a privileged setting overlooking the sea.
…By Century 21 Royer Immo


Bayeux Sotheby’s International Realty presents for sale, exclusively, this magnificent seaside villa located just steps from Gold Beach, between Arromanches-les-Bains and Courseulles-sur-Mer. Built on a plot of over 800m², this fully renovated villa from the 1960s, redesigned in a contemporary style in 2019, offers a living space of approximately 219m² spread over two levels, along with a fully finished basement. Once you cross the front door, you will be immediately captivated and seduced by the volumes and surfaces that flow from the spacious living-dining room enhanced by a beautiful fireplace with an insert, opening onto a well-appointed and equipped kitchen, all bathed in light thanks to a triple exposure made effective by large aluminum bay windows. As for the upstairs, a hallway fitted with numerous closets and storage leads to two bedrooms, an office, a shower room, separate toilets, and a very nice master suite consisting of a bedroom, a dressing room, and a high-end bathing area semi-open to the sleeping area, featuring sanitary facilities including a designer bathtub and a separate Italian shower. All bedrooms, as well as the office that can become a small children's room, benefit from sea views. The basement offers a large tiled garage accommodating several vehicles and can also be used for any other purpose, a shower room with toilets, and sleeping spaces for weekends or holiday stays. Two outdoor terraces enhance the whole, allowing you to enjoy the sea air on beautiful days, one facing East accessible from the kitchen, and the other facing the setting sun opening from the living room, giving you the chance to enjoy beautiful spring and summer evenings. The villa is sold furnished. This is a 'heart-stopping' property, rare on the Bessin coastline and located in an exceptional setting. An ideal villa for lovers of the sea and the beach, a privileged place to create family and/or friends vacation memories.This description has been automatically translated from French.
…By Bayeux Sotheby's International Realty


FREEHOLD - Located in the charming Les Ruisseaux Estate in St. Brelade, this detached three-bedroom, three-bathroom lifestyle home is a true gem with breathtaking sea views over Ouaisne. The property boasts a unique layout, with bedrooms conveniently situated on the ground floor and living spaces on the first floor to maximise the stunning ocean vistas. As you step inside, you are greeted by a spacious entrance hall leading to the principal bedroom suite, complete with sliding doors opening out to the inviting pool area. Additionally, there are two double bedrooms, one of which is currently utilized as a home office, offering access to a private terrace, perfect for those seeking a tranquil work-from-home environment. The first floor of this delightful home features a generously sized lounge with expansive windows that frame the picturesque views, creating a serene and light-filled space. The separate eat-in kitchen, stretching from the front to the back of the property, is ideal for culinary enthusiasts and comes complete with a utility area and cloakroom. Outside, the property truly shines with its beautifully landscaped cotil garden areas adorned with mature plantings, creating a peaceful and private oasis. The pool area is a focal point, providing a perfect setting for family gatherings and entertaining, all while enjoying the panoramic views across Ouaisne bay. This property offers a harmonious blend of comfort, style, and natural beauty. Don't miss the opportunity to make this stunning residence your own and experience the best of coastal living in Jersey.
…By Annonceur International


Bayeux Sotheby’s International Realty presents for sale, about 100 meters from Juno Beach, in the town of Bernières-sur-Mer, a pleasant and vibrant seaside resort, approximately 20 minutes from Caen, the regional capital of Normandy, this magnificent Anglo-Norman seaside villa built over three levels, with an additional basement converted into a leisure room that can become an extra sleeping area for vacations. The property is built on a plot of land of 785m² consisting of a paved courtyard and a landscaped garden enclosed by beautiful stone walls. The ground floor of the home is dedicated to reception areas and a beautifully furnished and equipped kitchen, complemented by a high-end veranda of approximately 20m² facing South/South-West, perfectly integrating with the architectural ensemble; all these rooms are bathed in light. As soon as you pass through the entrance, you will be captivated by this welcoming space featuring a visible stone wall opening onto a living room enhanced with wooden flooring, paneling, and a wood stove, a large bow-window opens onto a balcony, a very intimate dining area with two windows overlooking the garden at the back, and continuing into the kitchen with a refined contemporary architecture leading to a dining area that directly communicates with the veranda equipped with heating, allowing you to enjoy this room throughout the year. The two upper floors are reserved for the sleeping areas housing four bedrooms, two on the first floor and two on the second floor, which offer double exposures with views of the sea. One of the bedrooms on the first floor has its own bathroom with toilet, and one of the bedrooms on the second floor has a French door opening onto a balcony. A shower room constitutes the sanitary equipment of the second floor. The villa offers very beautiful amenities, it has been carefully and stylishly renovated, a true family property, it constitutes an ideal place for weekend getaways and extended vacations. Useful annexes for daily life complete the property (boiler-laundry room, workshop, garage, carport, and garden shed). A rare and unique property on the Côte de Nacre for which a visit is a must.This description has been automatically translated from French.
…By Bayeux Sotheby's International Realty


The notarial office SELARL D&A, SCP offers you: Villa for sale in interactive real estate - - - - - - - - - - - - - - - - - - - - - - Property address: 79 Boulevard Maritime 14780 LION SUR MER - - - - - - - - - - - - - - - - - - - - - - RARE SEA VIEW FRONT OF SEA on the COTE DE NACRE. 14780 - LION SUR MER. 79 Boulevard Maritime. Beach 15 meters away with protective dyke. 6-room house "Villa" from 1973 for residential use 121m² living space and comprising: On the ground floor 61 m²: entrance and hallway with stairs leading to the 1st floor and stairs leading to the basement, 10.80m² bedroom 1, shower room, wc, completely open volume 44m² including fitted kitchen (sea view) 12m², living and sitting room (sea view) 32m² through with fireplace - terrace next to the land and access to the land next to the sea. On the 1st floor 60m² flat ceiling: landing, 5m² bathroom with window (sea view), wc with window, 11.4m² bedroom 2 (sea view), 12.8m² bedroom 3, double bedroom 4 25m² through (sea view and land). Lost attics throughout not convertible. Full basement including: garage, laundry room with sink, city gas boiler from 2023, storage. In dependency, a building from 2013 for garage use 18.5m² as well as an old chicken coop, remnants of an underground bunker. All on a plot of 972m² with surface parking for several vehicles. PVC double-glazed windows with electric solar shutters. No through road at the back of the property or on the sea front dyke, access to the land from the dyke being reserved exclusively for residents. Distances: 6 km to Douvres la Délivrande and access D7 - 4 lanes access to Caen North Ring Road A13 CHU - 6.5 km to Ouistreham ferry terminal and access D515 the 4 lanes ring road A13 England gate - 15 km to A13 motorway Paris- Cherbourg - Rennes - 20 km to Caen SNCF station - 21 km to CAEN CARPIQUET Airport - GPS coordinates: Latitude: 49.30542699029 and Longitude: -0.320668984354. Information on the risks to which this property is exposed is available on the Géorisques site: www.georisques.gouv - - - - - - - - - - - - - - - - - - - - - - Visits: Exclusively on 6 days in OCTOBER 2026 at the times below: 1) 16H00 to 17H30: FRIDAY 02 OCTOBER 2026 2) 10H00 to 11H30: SATURDAY 03 OCTOBER 2026 3) 16H00 to 17H30: MONDAY 05 OCTOBER 2026 4) 16H00 to 17H30: WEDNESDAY 07 OCTOBER 2026 5) 16H00 to 17H30: FRIDAY 09 OCTOBER 2026 6) 10H00 to 11H30: SATURDAY 10 OCTOBER 2026 Contact: +33680266937 - - - - - - - - - - - - - - - - - - - - - - Sale conditions: The property is presented in interactive real estate for upward bidding: - 1st possible offer: starting from 490,000 euros (negotiation fees included) - Subsequent offers: multiples of 15,000 euros. - Receipt of offers from 13/10/2026 at 17:00 to 14/10/2026 at 17:00 on the Immo-interactif® site. - - - - - - - - - - - - - - - - - - - - - - Announcement from the SELARL D&A office - Notaries in Caen - SIRET No.: 88325764400020 - - - - - - - - - - - - - - - - - - - - - - Immo-interactif®: the auction system for real estate without constraints, transparent and secure, offered by your notary.This description has been automatically translated from French.
…By Immo-interactif


Bourgeois house located in Donville-les-Bains, close to shops and the beach and 3 minutes from the train station. Composed on the ground floor of a kitchen and a living room. On the 1st floor, there are 2 bedrooms as well as a bathroom. On the 2nd floor, there are 2 bedrooms and a dressing room. Sea view from one of the 2nd-floor bedrooms.Outbuilding divided into 2 parts: 1st part: a garage, 2nd part: a dwelling with shower room, living room, and bedroom.Oil boilerAre you interested in this property?Contact us, notarial study SCP Thouroude, Vimond-Ory and Danjou of GRANVILLE at 02.33.91.31.61 or the negotiation service at 06.48.68.88.44Fees included of 4% VAT at the buyer's expense. Price excluding fees 450,000 euros. Home with excessive energy consumption: Energy class G, Climate class G Average estimated annual energy expenditure for standard use, established from energy prices in 2021: between 6,420.00 and 8,730.00 euros. Information on the risks to which this property is exposed is available on the Géorisques website: georisques.gouv.fr.SCP Maxime THOUROUDE, Julie VIMOND-ORY and Bertille DANJOU 9 rue Clément Desmaisons - 50402 GRANVILLE CEDEXThis description has been automatically translated from French.
…By Scp Thouroude, Vimond-ory Et Danjou


POZZO REAL ESTATE offers you IN GRANVILLE ON THE SEAFRONT: A charming house fully renovated in 2023, shops within walking distance. It includes on the ground floor: An entrance, a living room / kitchen equipped and fitted with a fireplace (insert), a glass roof, a laundry room, a bedroom, a shower room with toilet. Upstairs: A mezzanine, a dressing room, a master suite comprising: a bedroom, a shower room with toilet, a dressing room. Very high-quality features. (motorized gate, intercom, fiber optic) An exceptional view of Granville and its port, the Haute Ville, the Chausey Islands, and the Brittany point. A beautiful terrace with direct access to the beach.This description has been automatically translated from French.
…By Pozzo Immobilier


In the heart of Granville, a famous seaside resort nicknamed "the Monaco of the North", in a particularly sought-after residential environment, just 300 meters from the Plat Gousset beach, 200 meters from shops, the casino, and about five minutes from the SNCF train station (Paris–Granville line), Bayeux Sotheby's International Realty exclusively offers this remarkable villa from the Belle Époque dating back to the early 1900s. Built on a walled plot of approximately 755 m², this elegant property benefits from a landscaped garden, a parking area, and garages. It immediately charms with its authenticity, preserved character, and the warm atmosphere typical of large family homes, where one happily imagines summer vacations by the sea, intergenerational reunions, and moments of conviviality. From the entrance, the majestic balustrade staircase announces the timeless charm of the house. The spacious reception room, bathed in light, offers beautiful volumes, a magnificent bow window, a French-style ceiling, and a superb period fireplace with an open hearth, creating a warm ambiance suitable for winter evenings as well as summer receptions. An inviting veranda extends this space, providing a true additional living area. It offers an exceptional panoramic view of the sea, the ports, and the walled garden, creating a perfect continuity between the interior and exterior. The fully fitted kitchen partly opens onto the veranda, favoring a friendly daily life and the pleasure of sharing meals with family facing the garden. The house also allows for single-level living thanks to a ground floor bedroom, which has a hallway with closets and direct access to the terrace through a French door. A shower room with toilets, compliant with PMR standards, completes this space. The two upper floors each distribute two large bedrooms with beautiful unobstructed views of the sea. From the second floor, the panorama extends to the Chausey archipelago, the tip of Carolles, and Cancale. Each level also has its own shower room with toilets. For storage, the house offers a dressing-laundry room on the first floor as well as a second dressing area on the second floor. On the garden level, a vast basement of over 100 m² complements the amenities. It includes two garages equipped with motorized doors, one of which is spacious enough to accommodate a small sailboat, as well as a shower room ideal for beach returns, a pantry, a laundry room, and a boiler room. Outside, the charm operates just as effectively. The carefully landscaped garden, adorned with numerous plant species, as well as the various terraces, offer an intimate setting where both young and old can fully enjoy the beautiful days. A true green oasis in the heart of Granville, this space perfectly extends the spirit of this property: that of an elegant, welcoming, and timeless family home, destined to be passed down and to create precious memories. Rare on the market, this characterful residence combines the charm of Belle Époque seaside villas, generous volumes, remarkable sea views, and a privileged location, just a few steps from the beaches and all the amenities of Granville. An exceptional property, where the art of living by the sea is expressed in the most authentic spirit of great family homes. To be discovered without delay.This description has been automatically translated from French.
…By Bayeux Sotheby's International Realty


The Barnes Properties and Châteaux agency offers you this architect-designed house in VEFA (sale in future state of completion) located in Donville-Les-Bains, benefiting from a privileged location in a highly sought-after area, just steps away from the beach and shops. Developing a generous surface area of approximately 230 m2, this single-storey villa will charm with its volumes and brightness. It will offer a spacious living room with an open kitchen, a welcoming entrance, an independent toilet, as well as a space made up of two large master suites and three additional bedrooms. A lounge area as well as a large playroom, which can be arranged according to your needs, and a large garage will complete this harmonious set. Outside, a magnificent terrace of 133 m2 will extend the living spaces and offer an exceptional sea view of the Chausey Islands. A swimming pool will enhance this rare property, ideal for fully enjoying this unique environment. The quality of construction will match that of this house. A rare property combining modern comfort and a beautiful living environment.This description has been automatically translated from French.
…By Barnes Proprietes & Chateaux


A true gem steeped in history, ideally located after the emblematic passage of the Grande-Porte, in the heart of the most sought-after area of the upper town of Granville. Nestled on a plot of approximately 540 m², this rare home of around 280 m² elegantly combines the charm of the old with the potential for tailored renovation, perfectly in harmony with your most demanding aspirations. The property is accessible via two independent entrances. An intimate courtyard adorned with a shed dedicated to parking, a wooded garden, and a large south-west facing terrace create an enchanting setting, offering breathtaking panoramic views of the sea. The ultimate luxury of a preserved outdoor space within a unique heritage environment. The ground floor, enhanced by period fireplaces, features a living room and a dining room bathed in light, conducive to moments of conviviality in a refined and warm atmosphere. The independent kitchen, with direct access to the outside, is complemented by a bedroom. The noble floor is served by a landing leading to a majestic master suite offering a spectacular view of the sea, as well as a second bedroom overlooking the garden. A laundry room with direct access to the garden via an exterior staircase and an elegant shower room complete this level. On the second floor, a landing provides access to five additional bedrooms, three of which are equipped with a water point. An en-suite bedroom with a private bathroom offers ideal comfort for hosting family and guests in a welcoming spirit. The incomparable charm of this residence extends to the basement with a cellar on two levels of approximately 10 m² featuring an old well, adding a touch of authenticity and mystery to this exceptional property. Just a few steps from the city center, this prestigious address benefits from a prime location, combining proximity to amenities with absolute tranquility.This description has been automatically translated from French.
…By Barnes Proprietes & Chateaux


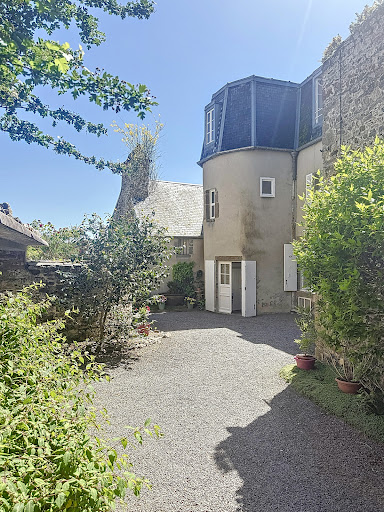
Historic residence with panoramic view - Granville, "The Monaco of the North"The Cabinet Faudais presents for sale this rare 18th-century property, an old private mansion of a shipowner, overlooking the port and bay of Granville.Discover the charm and authenticity of a character house built in the early 18th century for a prestigious family of shipowners. Located in the heart of Granville, a seaside resort nicknamed "the Monaco of the North", this unique property offers an exceptional panoramic view of the port and bay.Main features:Living area: 277 m212 rooms spread over several levels offering spacious, bright volumesPlot of 538 m2Authentic architecture, preserved antique elements: parquet flooring, fireplaces, staircases, woodwork...Well-maintained building, although it requires some upgrading work to regain its former splendor.This historic residence is a rare opportunity for heritage lovers, sea view enthusiasts, and high-end renovation projects. It can be suitable for both a prestigious primary residence and a tourist or artistic project (guest rooms, gallery...)Advantages:Unobstructed sea viewCity center and beach within walking distanceHistoric setting and preserved environment.Unique potential in one of the most sought-after neighborhoods of Granville.This description has been automatically translated from French.
…By Cabinet Faudais Saint-lo


Wonderful villa, designed by Christophe Bachmann, architect, in exclusive environment, set in roughl 5 000 sqm of enclosed, landscaped grounds in luxury residential complex with tennis and squash courts. Elegant "Cape Cod" style property, built in 2016, with panoramic view of sea and îles Chausey. Roughly 340 sqm of generously proportioned, light-filled floor space equipped with high-end fixtures and fittings. 8 main rooms including 5 bedrooms plus bathrooms, ideal for family life or entertaining. Double garage, sauna and gym complete offer. Energy class: C/C.
…By Century 21 Royer Immo


Remarkable designer villa with direct beach access, situated on the seafront on the outskirts of Saint-Pair-sur-Mer. Located in the municipality of Granville, right on the border with Saint-Pair-sur-Mer, this property boasts an exceptional setting within a prime residential area. Directly overlooking the sea, it offers magnificent views of the coastline, Granville and the Chausey Islands. Built in 2007 and fully renovated in 2024, the villa presents approximately 310 sq.m of living area. It stands out for its spaciousness, abundant natural light and large windows that create a seamless connection with the garden and the coastal landscape. The garden level features a vast reception area comprising a double living room with central fireplace, a dining room and a fully fitted and equipped open kitchen. Large floor-to-ceiling windows naturally extend this living area out towards the terraces and garden. There is also a first suite with private shower room on this level. Upstairs, the master suite boasts a beautiful sea view, two walk-in closets, a spacious bathroom and access to a terrace. Three additional bedrooms, some with their own shower rooms, complete the sleeping quarters; the house is therefore ideal for both family living or entertaining guests. The fully finished basement offers numerous additional spaces, including a home cinema, a bedroom, a dormitory area, an office, a shower room and a sauna, as well as several utility and storage areas. Outside, various terraces allow for full enjoyment of the garden and the sea view. There is private access from the garden to the beach. The property also includes a double garage with space for several vehicles, as well as a small carport for storing firewood and bins. Located in the immediate vicinity of Saint-Pair-sur-Mer and just minutes from the centre of Granville, this seaside villa is close to the local shops and services. An exceptional family property with its own distinctive architectural style, it boasts a rare location on the Normandy coast and direct access to the beach. Information regarding the risks to which this property is exposed is available at: www.georisques.gouv.fr
…By Emile Garcin - Normandie


On the immediate border of Saint-Pair-sur-Mer, this architect-designed villa for sale benefits from a rare location, very close to the sea, in a privileged residential environment.The property is located in the municipality of Granville, in its southern part, precisely on the border with Saint-Pair-sur-Mer. This location allows it to benefit from the attractiveness and infrastructure of Granville while enjoying, just a few steps away, the beach atmosphere, family-friendly vibe, and unspoiled environment of Saint-Pair-sur-Mer. Here, the sea becomes a true component of daily life. The coastline, walks, water activities, and beach pleasures are directly accessible from the property, which has private access to the beach through a gate from the garden.This situation thus offers a particularly sought-after balance: living in Granville while being immediately in contact with Saint-Pair-sur-Mer and its seaside environment. Granville, with its port, shops, cultural infrastructure, schools, and train station, offers all the services necessary for year-round living. In the immediate vicinity, Saint-Pair-sur-Mer attracts with its village spirit, fine sandy beach, sea front walks, and family atmosphere.The property is located in the heart of a particularly prized coastal sector, easily accessible from major urban centers, about an hour from Caen and three hours from Paris by road.Sotheby’s International Realty presents this seaside architect villa for sale, built in 2007 and fully renovated in 2024. Elevated on a garden level, one floor, and partial basement, it covers approximately 310 m², of which 245.57 m² is Loi Boutin, and offers currently eight main rooms. Designed around light, volume, and a permanent relationship with the outside, the house benefits from numerous bay windows that extend the reception spaces and bedrooms towards the terraces and garden.The distribution, particularly generous, is perfectly suited for family living, with several suites, bedrooms, work and leisure spaces, as well as numerous annex spaces.The entrance opens onto a welcoming area with a wardrobe and guest toilets with a sink, leading to a spacious open-plan kitchen, designed as a true living space. This directly opens onto a terrace with a dining area and enjoys a dominant position over the outdoor areas. Adjacent to this, the house offers a large triple reception area that is particularly bright.The double living room is enhanced by a bow window with a bench, library elements, and a central open fireplace, constituting a strong architectural feature of the room. A dining area completes this ensemble. The various reception rooms benefit from large bay windows opening onto the terraces and garden.This design creates a true continuity between inside and outside and allows full enjoyment of light and the maritime environment.This level also accommodates a corner suite, which includes a large bedroom that opens widely onto the terrace through large bay windows and an attached bathroom with a sink, shower, and toilet. A hallway leads to a laundry room and the access to the double garage.The upper floor is accessible by an original staircase adorned with a play of glass tiles, bringing light and character to circulation. At the landing, independent toilets, a master suite, ideally located in front of the sea, is equipped with a spacious bedroom with large sea-facing bay windows. It extends to a dressing room opening onto a balcony/terrace, as well as a large bathroom equipped with double sinks, a bathtub, a shower, and toilets.A second generously-sized bedroom, also facing the sea, opens onto a terrace. It has an attached bathroom, an integrated wardrobe, and library elements. Two additional bedrooms complete the sleeping area; the first, intended for children, is located on the gable and features exposed beams, adding a lot of character. The fourth bedroom, also situated at the back, reuses the presence of the exposed structure and has two integrated office spaces. An additional bathroom, benefiting from natural light provided by a porthole, includes a double sink and an Italian shower.The whole makes up a floor particularly suited for a large family or for hosting friends, with a harmonious separation between the parents' areas and those of the children.The basement features several complementary spaces that further enhance the family character of the property; a hallway leads to a good-sized service bedroom, currently interior, with an attached bathroom, as well as independent toilets. A large room dedicated to home cinema, organized around a play of levels, constitutes a privileged relaxation space and another large room, designed as a dormitory for children, benefiting from zenithal light and has independent toilets as well as a shower area, and an office space. A sauna completes this wellness area. The basement also includes a technical and machinery room, formerly linked to the pool.Below the garage, and directly accessible by an internal staircase, a large storage room provides extra volume that is particularly practical. It houses the electrical panel and the boiler room.Outside, the property benefits from a garden located at the front, enhanced by several terrace areas allowing enjoyment of various orientations and creating several outdoor living spaces. A parking area and a wood shed complete the outdoor arrangements.But the most exceptional element remains undoubtedly the direct relationship with the coastline: from the garden, a gate allows direct access to the beach. This immediate proximity truly transforms the relationship with the house: swimming, walking, shore fishing, or simple contemplation become pleasures accessible daily, without the hassle of a car. A rare address in Granville and the Normandy coast.Its architecture, generous volumes, multiple terraces, suites and bedrooms, leisure spaces, and especially its direct access to the beach make it an extraordinary family property. A house designed to host, share, and live fully in rhythm with the seasons while benefiting from the services and attractiveness of Granville.
…By Deauville Sotheby's International Realty


Barnes Propriétés et Châteaux is delighted to present this exceptional architect- designed residence, ideally located on the doorstep of Saint-Pair-sur-Mer. Offering approximately 310 sqm of living space, this remarkable beachfront property enjoys a prime seafront position with breathtaking panoramic views over the Chausey islands and the bay of Granville. The garden level revolves around a magnificent light-filled living area, enhanced by expansive floor-to-ceiling windows opening onto the sea. The fully fitted and equipped open-plan kitchen blends seamlessly with the reception space, while a central fireplace creates a warm and inviting atmosphere, allowing you to enjoy the stunning coastal scenery all year round. This level also includes a first suite with its own private shower room, a study, separate guest toilets and direct access to the landscaped garden.Upstairs, the impressive principal suite offers exceptional confort, featuring its own bathroom, shower room and two spacious dressing rooms. Three additional bedrooms complete the sleeping quarters, each benefiting from direct access to a shower room. The fully fitted lower ground floor includes a spacious homme cinema lounge, a dormitory with three single beds, a double bedroom, a shower room, an additional shower and a sauna. outside, magnificent terraces extend the living spaces and provide direct access to the beach. A large garage completes this outstanding waterfront property, an exceptional opportunity for buyers seeking a truly rare home on the Normandy coast. Presented by Vincent Le Guern : + 33 (0) 6 08 34 50 56 Agent commercial EI Information regarding the potential risks to which this property is exposed is available on the Georisques website : www.georisques.gouv.fr
…By Barnes Proprietes & Chateaux


iad France - Marie-Eve Tier offers you: EXCEPTIONAL PROPERTY ON THE WATERFRONT – PANORAMIC VIEW AND DIRECT ACCESS TO THE BEACHSome houses provide a living environment. Others provide an emotion. This property undoubtedly belongs to the second category.Ideally located in a privileged environment, this characterful residence benefits from a spectacular sea view and direct access to the beach, a particularly rare privilege on the market.From the entrance, the generous volumes, the quality of the fittings, and the omnipresent brightness immediately seduce. The living spaces were designed to fully enjoy the panorama, offering an elegant, warm atmosphere that is decidedly oriented towards the outside.The house offers beautiful reception rooms bathed in light (living area of over 75m2), two comfortable bedrooms, perfectly maintained spaces, as well as high-end fittings made with quality materials.Outside, the terraces and garden allow you to fully enjoy the daily spectacle offered by the tides and sunsets.Advantages:• Exceptional sea view• Direct access to the beach• High-end fittings• Premium materials• Remarkable brightness• Calm and sought-after environment• Rare property on the marketThis property is aimed at clients looking for a unique living space where comfort, elegance, and a privileged location come together perfectly.Photos No. 3 and No. 4 have been subject to virtual staging to help you better envision a landscaped garden.Agency fees are to be borne by the seller. A valid form of identification will be requested during the visit, in accordance with article L.561-5 of the Monetary and Financial Code. Information on the risks to which this property is exposed, including the legal obligation of clearing, is available on the Géorisques site: http://www.georisques.gouv.fr. This real estate announcement has been written under the editorial responsibility of Mrs. Marie-Eve Tier, independent real estate agent (without holding funds), commercial agent of SAS I@D France registered at the COUTANCES RSAC under the number 853074649, holder of the real estate canvassing card on behalf of I@D France SAS.
…By Iad France


EXCLUSIVE - POZZO IMMOBILIER offers you this beautiful family house of approximately 195 m², located in SAINT-PAIR-SUR-MER (50380), less than 200 meters from the beach, in a calm and sought-after environment, built on a magnificent plot of 1,119 m². The house offers generous volumes, beautiful brightness, and the comfort of an elevator serving all levels.- On the ground floor, you will discover a large living room facing south, consisting of a warm lounge enhanced by a double-opening wood stove, a dining room, an open fitted kitchen, as well as a dressing room and toilets.- On the first floor, a mezzanine serves two bedrooms with wardrobes, an office, and a master suite benefiting from its own bathroom and a balcony.- The garden level, on the courtyard side, offers an entrance hall, a shower room, a large laundry/technical room, as well as a spacious garage with plenty of storage, providing a practical and functional space.Outside, you will enjoy a particularly pleasant and preserved environment, without facing neighbors, with a large terrace equipped with a retractable awning, a landscaped garden, and a courtyard allowing parking for several vehicles.A true asset of this property, a heated pool measuring 12 x 4.5 meters with a counter-current swimming feature completes this set, ideal for enjoying beautiful days with family or friends.A rare property in immediate proximity to the sea, offering comfort, space, amenities, and quality of life.For more information or to schedule a visit, contact POZZO Immobilier at 02 33 90 97 97.This description has been automatically translated from French.
…By Pozzo Immobilier
'%20stroke='%23DDAA3A'%20stroke-width='1.909'%20stroke-linecap='square'%20stroke-linejoin='bevel'/%3e%3c/svg%3e)
Receive by email any new listing that may match your search criteria
Your criteria :
By validating this form, you accept the general conditions of use of Le Figaro Properties.
These agencies offer a selection of luxury properties vente at Fermanville. Feel free to contact them for personalized assistance.
For your search for an exceptional property, select our luxury house with panoramic views in Fermanville, starting at $1,098,901. Offering an exceptional panorama, this residence overlooks the city and its surroundings. As the seasons pass, the spectacle is renewed without ever becoming tiresome. Depending on the area you are looking for, the living area starts at a minimum of 198 m².
As part of your search for a luxury property, discover our catalog of 1 luxury house with a terrace in Fermanville, offered from $1,098,901. Outdoor meals or summer receptions, the terrace extends the house outdoors. The house listed in our listing offers an attractive living area measuring 198 m².
Your receptions deserve a setting to match: discover 1 luxury house with a reception room in Fermanville, starting at $1,098,901. This residence combines family privacy with spaces dedicated to major events. Family gatherings, business dinners or parties with friends naturally find their place there. The property area extends up to 701 m².
The beach as an extension of the garden: this is the spirit of 1 luxury house by the sea in Fermanville, for sale from $1,098,901. Your life there will be organized to the rhythm of the coastline, between sea bathing and walks. In this residence, the recorded living area is 198 m².
Anchor your daily life at the water's very edge: this is what 1 luxury house right on the water in Fermanville allows, for sale from $1,098,901. This rare residence provides direct access to the shore, with no obstacle to cross. The price per square meter stands at $5,550. Expect a living area measuring 198 m². In our listing, the property can have up to 8 rooms.