Get early access to listings that match your criteria
Never miss an opportunity again. Our personalized alerts notify you instantly.

 English$ USD · m²


HUGE YARD, RV Parking, POOL & CUL-de-SAC LOT! Enjoy plenty of parking with a 3 car garage. Updated kitchen with soft close doors and drawers, granite countertops and TWO PANTRIES! Tile and laminate flooring throughout this split floor plan, anchored by two living spaces. The backyard is ideal for entertaining with a built-in BBQ, lush grass, generously sized patio and a sparkling pool. This area of Peoria is conveniently located in the middle of shopping, dining and entertainment. Plus, you will enjoy easy access to Loop 101.
…By Russ Lyon Sotheby's International Realty


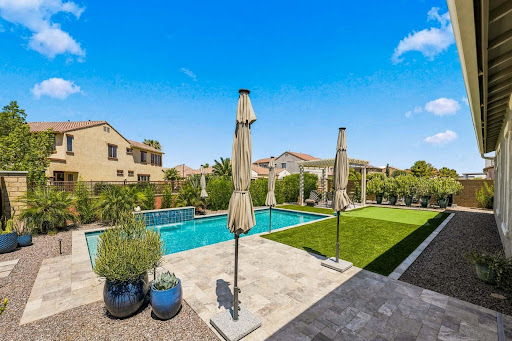


Come and check out this Sophisticated home, designed with exceptional upgrades, and resort-style outdoor living. It all comes together beautifully in this wonderful 5-bedroom, 3-bathroom, 3,080 sq. ft. Craftsman-style, with a 3-car garage, in the highly desirable Ellsworth Ranch community. From the moment you step inside, you'll appreciate the home's spacious open-concept design, soaring 10-foot ceilings, and abundance of natural light. At the heart of the home is an impressive chef's kitchen featuring round-over edge quartz countertops, beautifully crafted recessed 42'' square-panel maple cabinetry (with 2'' crown molding & decorative pulls), soft-close doors, pull-out shelving in all lower cabinets, under-cabinet lighting, premium GE Café stainless steel appliances including double wall ovens, a 36-inch gas cooktop, designer vent hood, recycle center, tile backsplash and an oversized island with pendant lighting perfect for entertaining!! Also features butler's pantry and spacious walk-in pantry. The Primary suite provides a luxurious retreat away from the other bedrooms, while four full additional bedrooms offer flexibility for family, guests, or home office space. Throughout the home you have upgraded tile in all the right places, 4 1/4 baseboards, and Raised Panel Doors with Lever hardware. Plus LOTS of storage throughout too! There is a gas line to the dryer, laundry is pre-plumbed for a laundry sink and there is a gas line for a future outdoor kitchen. The expansive great room seamlessly connects to the backyard through a multi-slide glass door, creating true Arizona indoor/outdoor living. Step outside on the Travertine cool decking, to your private backyard retreat where you'll find a heated and chilled saltwater pool featuring an elegant waterfall. Pool features PebbleTec finish, Pentair equipment and pool attendant automation system. Yard also features high-end artificial turf, putting green, Pergola sitting area, outdoor lighting and citrus trees including grapefruit, lime, and dwarf orange. The home backs to a peaceful community wash trail, offering added privacy and open views. Gutters have also been installed on this home for added convenience and maintenance. There are two side gates, and a Keyless entry garage door. Built with quality and energy efficiency in mind, this home includes ENERGY STAR® construction, Low-E dual-pane windows, blown cellulose insulation, tankless water heater, Wi-Fi thermostat, fresh air ventilation system, radiant barrier roof sheathing, post-tension foundation, AquaPEX plumbing, 200-amp electrical service, and numerous additional builder upgrades designed for long-term comfort and efficiency. Located just a short walk from the community clubhouse, residents enjoy outstanding neighborhood amenities including a resort-style community pool, kitchen and outdoor BBQ area, gym, fireplace gathering space, playground, basketball court, pickleball courts, and scenic walking paths. Enjoy being just minutes from some of Queen Creek's best shopping, dining, entertainment, and recreation. Nearby you'll find Queen Creek Marketplace and QC district featuring Target, HomeGoods, Nordstrom Rack, J. Crew factory, Ulta Beauty, Sephora, Sprouts Farmers Market, numerous restaurants, and more. Entertainment is right around the corner with FatCats Queen Creek offering bowling, movies, arcade games and miniature golf, Dave & Buster's Queen Creek, and Pecan Lake Entertainment featuring go-karts, laser tag, mini golf, ropes course and more. Dining options continue to grow with local favorites including Old Ellsworth Brewing Company, Sage & Barrel Craft Eatery, Social Birdie, Oregano's, and Barrio Queen. Daily essentials are effortless with Sprouts, ALDI, Trader Joe's, Costco, Fry's, fitness centers, medical offices, coffee shops, and services all just minutes away. Outdoor enthusiasts will enjoy the nearby Queen Creek Wash Trail system, while parks including Desert Mountain Park and Founders' Park Playg
…By Russ Lyon Sotheby's International Realty


Views. Views. Views. Some homes have a view. This one has all of them! For buyers who love Scottsdale but want more privacy, land, and views, this is the answer. Perched on the south slope of Black Mountain within gated Carefree Grand View Estates, this striking custom residence offers the tranquility and dramatic scenery of elevated desert living while remaining convenient to North Scottsdale's renowned golf, dining, shopping, and recreation. Set on a private 2.2-acre lot, the approximately 5,000-square-foot home was custom built by Argue Custom Homes and features 4 bedrooms, 5 bathrooms, a 3-car garage, elevator, glass-enclosed gym, and spectacular indoor-outdoor living. Floor-to-ceiling glass captures sweeping mountain, city-light, and sunset views, while nearly 2,900 square feet of covered outdoor living surrounds an infinity-edge pool and spa and even an enclosed dog run. Inside, sophisticated finishes, a chef's kitchen, custom wine gallery, luxurious primary suite, and thoughtfully designed spaces create a refined yet comfortable desert retreat. Privacy. Acreage. Architecture. And extraordinary views--all within easy reach of the North Scottsdale lifestyle.
…By Russ Lyon Sotheby's International Realty


Set against sweeping mountain views on nearly two acres, this private desert retreat blends space, privacy, and Arizona living with no HOA. Thoughtfully upgraded in 2025, the 4-bedroom, 3-bath home features spacious bedrooms, modern bathroom vanities, and a bright, open kitchen that flows naturally into the sun-filled Arizona Room. A distinctive double-sided fireplace creates an architectural focal point and adds character to the living space. Outdoors, an inviting pool with extended paver decking is surrounded by serene, low-maintenance desert landscaping. Fresh exterior paint and a circular driveway with ample parking complete this peaceful Southwest retreat.
…By Russ Lyon Sotheby's International Realty


Desert Mountain Golf Membership Available - Designed to embrace the Arizona indoor/outdoor lifestyle from both the front courtyard and resort-style backyard, this impressive contemporary Santa Fe style residence offers inviting outdoor spaces and seamless connections to the surrounding landscape. Dramatic angles, varied roof heights, graceful curves, floor-to-ceiling glass walls, and numerous windows create a striking architectural statement while bringing the beauty of the Sonoran landscape indoors. Situated on a desirable elevated homesite in the mid-mountain Village of Mountain Skyline, this exceptional residence is conveniently located near the award-winning Sonoran Clubhouse, offering pickleball, tennis, a state-of-the-art workout facility, casual dining, and a world-class spa. A lengthy driveway leads to the elevated homesite and spacious motor court, with access to three garage spaces plus an additional flex space with outdoor access, ideal for a potential workshop, studio, casita, or fourth garage. The welcoming arched entry opens to a beautiful front courtyard with prominent wood and glass front door, fireplace, and seating area. A charming pergola leads to ensuite bedroom 3, creating a private guest retreat. The great room welcomes with a curved wall of windows framing majestic Northern mountain views and the resort-style backyard. A stacked stone fireplace wall with mounted TV creates a warm focal point. The open dining area features three floor-to-ceiling windows, stacked stone wall, and contemporary metal and glass chandelier. The open chef's kitchen is designed for both culinary enjoyment and effortless conversation, featuring a U-shaped layout, custom cabinetry, stone slab counters, stainless appliances, and spacious island. A window overlooking the front courtyard captures the enchanting fireside glow. A subtle staircase ascends to the open loft with game room and bar, perfect for family fun and entertaining. Access the rooftop deck for panoramic mountain views, colorful sunsets, and twinkling evening lights. Double pocket doors reveal a private media room with seating for six and large-screen TV. The double-door entry Primary Suite offers a serene retreat with spa-inspired bath, seating space and outdoor patio access. A designated office nearby enjoys front courtyard access. Two beautifully appointed private guest ensuites with spacious baths and outdoor access provide comfort and privacy for family and guests. The resort-style backyard features a beautiful pool with water feature and spa. Expansive travertine patios offer spaces for sunning, covered outdoor living, and al fresco dining. An outdoor L-shaped stacked stone grilling station with prep counter completes the ideal setting for relaxed Arizona entertaining. Located minutes from the Desert Mountain back gate, this home provides easy access to Scottsdale's shops, restaurants, and Phoenix Sky Harbor Airport. As a Desert Mountain member, enjoy exclusive access to seven world-class golf courses, seven luxury clubhouses, the renowned Sonoran Fitness Center & Spa, and The Ranch with 24 miles of scenic hiking trails bordering the Tonto National Forest. Embrace the Arizona dream in this spectacular property, where extraordinary architecture, breathtaking mountain vistas, and effortless indoor/outdoor living create a lifestyle to enjoy for years to come.
…By Russ Lyon Sotheby's International Realty


Coveted Lifestyle Membership Available! This Santa Barbara-style estate offers a functional layout with quality craftsmanship throughout, creating a warm and welcoming interior. Arrive through a private gated motor court. The elevated homesite offers views of sunsets, mountains and city lights. The gourmet chef's kitchen is a appointed with high-end Wolf, Sub-Zero, and Bosch appliances, custom cabinetry, dual Taj Mahal quartz-topped islands, a walk-in pantry, and a 250-bottle temperature-controlled wine wall.The residence encompasses four ensuite bedrooms, a spacious dedicated office, and four bathrooms. The desirable split, open great room floor plan showcases an expansive primary suite, featuring a customized walk-in closet Classy Closets. The spa-like primary bathroom elevates luxury with separate his and her water closets and a extra large steam shower. A separate junior primary suite enjoys direct access to the back patio. The sophisticated outdoor living space features a custom built-in barbecue station and overlooks the spectacular heated negative-edge pool and spa. Completing the property is an oversized three-car garage with epoxy flooring and tons of storage. The third bay is currently configured as a climate-controlled flex space, ideal for a private gym but can easily be turned back to garage space as no permanent modifications were made that would affect its original use.
…By Russ Lyon Sotheby's International Realty


Set on a corner lot in Northeast Mesa with no HOA, this custom residence captures mountain and city light views with a thoughtfully designed single-level layout. Inside, double islands anchor the open living space, complemented by luxury finishes, Control4 automation, automated window coverings, extended dining cabinetry, RO and an $8K EcoWater system. The backyard is made for Arizona living with a pool and spa, extended travertine patio, expanded turf, added drainage and a raised privacy wall. A 5-car garage provides exceptional space, while a pavered RV/boat storage area behind the RV gate adds even more room for toys and weekend adventures. Thoughtfully enhanced throughout, this home brings together comfort, functionality and effortless Arizona living.
…By Russ Lyon Sotheby's International Realty


A must-see to truly appreciate, this custom Cave Creek estate brings together an extraordinary resort-style backyard, 1.35 beautifully landscaped acres, and the freedom of no HOA. Ideally situated on a sought-after County Island with desirable north/south exposure, this Tuscan-inspired home offers approximately 4,500 square feet of gracious living, new carpeting throughout, and fresh interior and exterior paint. 2 New AC units, new carpet and roof only 7 years old. More than $250,000 in backyard improvements create a remarkable private retreat, while its central location keeps Scottsdale shopping and dining, and the charm of downtown Cave Creek within easy reach. Nearby schools and expansive outdoor spaces add everyday convenience and room to play. A dramatic entry with soaring 15-foot ceilings welcomes you inside, where expansive glass immediately frames views of the spectacular backyard. An inviting formal sitting room, generous gathering spaces, and ceilings reaching 12 to 14 feet create an impressive yet comfortable setting for everyday living and entertaining. The thoughtfully designed floor plan features four oversized en suite bedrooms, each with a walk-in closet, along with a dedicated office and guest powder room. The spacious primary suite offers a peaceful escape with a glass slider wall overlooking the backyard, all with an oversized spa-inspired bathroom and large dual walk-in closets. A generous secondary suite includes a large private bathroom and French doors leading outdoors, providing a welcoming space for visiting guests, extended stays, or multigenerational living. At the heart of the home, an expansive kitchen invites everyone to gather around its oversized island. Abundant custom cabinetry, substantial granite countertops, upgraded gas double ovens, and a large built-in refrigerator combine beauty with everyday functionality. Step outside to experience the property's most unforgettable feature: a backyard designed to make every day feel like a vacation. An expansive covered patio with lofty ceilings overlooks an oversized sparkling pool with a water feature, heated spa, and beautifully landscaped grounds. Relax beneath the gazebo, gather around the fire pit, or enjoy dinner outdoors with mountain views as your backdrop. Mature shade trees, striking agave gardens, picturesque bridges, and multiple seating areas create inviting spaces for everything from lively celebrations to quiet afternoons. A separate covered garden retreat offers a shaded setting for morning coffee, reading, or gardening. Neighboring privately owned desert land adds to the peaceful surroundings, with opportunities for birdwatching and enjoying desert wildlife. After sunset, unwind beneath the stars in your own private outdoor retreat. Additional outdoor features include a block-wall enclosure, artificial turf, a spacious enclosed dog kennel with artificial grass, and a storage shed. Magnificent, mature saguaros at the front entrance and in the backyard lend unmistakable Arizona character. Just one block away, the proposed Lone Mountain Park would add another appealing dimension to the location, with planned amenities including pickleball and tennis courts, walking trails, sports fields, a playground, a dog park, and a splash pad. Space to breathe, room to entertain, and the freedom of no HOA--all in a desirable County Island setting that keeps Scottsdale and Cave Creek close at hand.
…By Russ Lyon Sotheby's International Realty


Welcome to this beautifully reimagined Modern Santa Fe home on a premium elevated lot, featuring breathtaking panoramic views of the Continental Mountains and Black Mountain. Rare Lifestyle membership is available. This 4-bedroom ensuite masterpiece perfectly blends Southwest charm with contemporary flair. The open floor plan features a spacious great room and a brand-new gourmet kitchen, anchoring two downstairs master options. Retreat to the private upstairs casita to enjoy a view-deck with magnificent city lights. The resort-style backyard is an entertainer's dream, boasting a beautiful pool and spa, a full outdoor kitchen, and expansive patio space. Thoughtfully updated to modern standards, this home offers a winning combination of style, luxury, and sought after Arizona vistas.
…By Russ Lyon Sotheby's International Realty


This contemporary architectural residence blends sophisticated design, exceptional craftsmanship, and resort-style living. Elegant hardwood flooring leads to a stunning open-concept kitchen with custom cabinetry, quartz countertops, and a waterfall island. The spacious primary suite features dual vanities, a soaking tub, oversized walk-in shower, and custom closet. Expansive sliding glass doors open to a private backyard with a heated pool and spa, built-in BBQ, firepit, and redesigned landscaping. Since completion, the home has been enhanced with electronic shades, Wi-Fi pool equipment, custom built-ins, garage cabinetry, updated and guest house flooring. Detached 828-square-foot guest house with a full kitchen, living area, and private suite. Ideally located near top schools, dining, and shopping.
…By Russ Lyon Sotheby's International Realty


Set on a premier, private-feeling homesite backing to the Queen Creek Wash, this exceptional single-level executive residence in Legado blends refined design, effortless indoor-outdoor living, and an enviable Queen Creek location. Built in 2022 and lightly lived in, the home features four true bedrooms, each with its own private en suite bath and walk-in closet, plus a guest powder room and an open bonus den--an ideal floor plan for both everyday living and gracious entertaining. A wrought-iron glass entry door creates a striking first impression and introduces a beautifully appointed interior with expansive wood-look plank tile flooring throughout the main living areas and carpeting in the bedrooms. At the heart of the home, the highly upgraded gourmet kitchen is both elegant & exceptionally functional. Double-stacked cabinetry with glass-front uppers is complemented by quartz countertops, a designer tile backsplash, pull-out shelving and a generous walk-in pantry. Premium Monogram appliances include a six-burner gas cooktop with pot filler, double wall ovens and dishwasher, while a large stainless-steel sink, reverse-osmosis system and thoughtfully designed trash center & Spice cabinets complete the space. The kitchen opens seamlessly to the expansive great room, where dramatic multi-panel glass doors meet at the corner and disappear to create a remarkable connection between the interior and outdoor living spaces--perfect for year-round Arizona entertaining. The primary suite offers a private retreat with dual vanities, quartz countertops, an oversized soaking tub and an impressive walk-in shower featuring an overhead rain shower, wall-mounted shower and handheld fixture. A spacious walk-in closet connects directly to the oversized laundry room, which includes cabinetry and a built-in utility sink for exceptional convenience. Outside, paver walkways lead to a resort-inspired backyard designed to take full advantage of the home's north-facing orientation and open setting along the Queen Creek Wash. Enjoy the PebbleTec pool with multiple water features and Baja shelf, a built-in barbecue and sit-up travertine tile entertaining area, and beautiful views beyond the homesite. Access to the Queen Creek Wash walking trail is conveniently located at the end of the street, offering miles of opportunity to enjoy the outdoors. The split three-car garage features durable epoxy flooring, overhead storage racks and ample room for vehicles and recreational storage along with gas tankless water heater. Located within the beautiful lake community of Legado, this residence offers an exceptional combination of luxury, privacy and accessibility. Enjoy convenient proximity to Queen Creek Marketplace, SanTan Village, dining, entertainment and freeway access in multiple directions. From its premier setting and thoughtfully designed floor plan to its elevated finishes and seamless indoor-outdoor lifestyle, this lightly lived-in Legado residence represents an exceptional opportunity in one of Queen Creek's most desirable locations.
…By Russ Lyon Sotheby's International Realty


Located in Glendale, Arizona in the prestigious neighborhood of Arrowhead Ranch. This two-story, four-bedroom, four-bathroom estate consists of 6,238 square feet of livable space including a den and loft. This luxury property features travertine tile and plush carpet throughout, high ceilings, and an elegant wrought iron staircase upon entering through a modern steel door. Formal dining and living areas with a stone fireplace, an exquisite kitchen with white cabinetry and high-end appliances. Outside you will find low maintenance turf areas, patios, covered decks, a heated pool and spa, and access to the common areas of the private neighborhood. It is situated on the waterfront lakes of the Del Lago Circle community conveniently located near dining, shopping, and everyday amenities.
…By Russ Lyon Sotheby's International Realty


Set against a stunning backdrop of the McDowell Mountains, this IMMACULATE residence offers exceptional privacy, thoughtful updates & a setting that truly sets it apart. With no neighbors directly behind, enjoy beautiful mountain views from a backyard designed for entertaining with a built-in BBQ, Kiva fireplace & expansive built-in seating. Pride of ownership shines throughout this meticulously maintained home featuring wood flooring, plantation shutters, granite countertops, custom soft-close cabinetry, updated bathrooms & a beautifully updated kitchen w/ stainless steel GE Profile appliances & gas cooktop. Extensive improvements include updated windows, roof, OWNED solar panels, HVAC, appliances, garage epoxy flooring & cabinetry, laundry & primary closet cabinetry, plus an upgraded water softener & filtration system. Complete with a 3-car garage & close proximity to trails, schools & community amenities.
…By Russ Lyon Sotheby's International Realty


Behind the guarded gates of Prado Estates-Scottsdale's most coveted acreage community lies a Mediterranean masterpiece where luxury, privacy and panoramic beauty converge. Set on over 4 acres, on the most elevated lot in North Scottsdale, this fully reimagined estate commands sweeping mountain vistas and shimmering city lights, offering an extraordinary lifestyle rarely found in today's market. An extensive, to the studs remodel, in 2023, encompassing over 1 million dollars in updates, blends timeless craftsmanship with modern refinement. Spanning more than 12,500 square feet, the estate includes a grand main residence and private guest house, each designed to offer comfort, elegance and independence for family and guests alike. From the moment you enter in the secluded Tuscan style courtyard, serenity unfolds. Inside, soaring beamed ceilings, rich stone and wood floors, and dramatic fireplaces create warm yet sophisticated living spaces. The gourmet kitchen equipped with Wolf and Sub-Zero appliances anchors the home, flowing seamlessly into expansive living and entertaining areas.The primary suite is a private sanctuary, featuring a spacious sitting room, a spa-like en-suite bath, and colossal walk-in closets. Designed for both grand gatherings and intimate moments, the home features a private theater, spa level fitness room, wine room, office and a remarkable bar and gameroom unlike anything in Scottsdale. Despite the home's two level design, effortless living is ensured with a private commercial grade elevator providing seamless access throughout. Outdoors, the estate transforms into a private resort. A custom diving pool with slide and spa shaded ramada, putting green and 3 observation decks create boundless opportunities to entertain or unwind all framed by Arizona's most breathtaking scenery. Car collectors will appreciate the exceptional garage accommodations this estate provides. Featuring an expansive 7-car garage with generous storage and ceiling height ideal for a virtual golf simulator, the space is both functional and impressive. the oversized lot also offers ample room to construct an additional 20+ car showroom, creating the ultimate private automotive compound. Close proximity to Scottsdale's finest dining, shopping and Loop 101 access, this estate personifies the ultimate expression of Scottsdale's luxury living.This rare combination of a private, amenity-rich estate and an accessible, prime location makes this property an unparalleled offering in the Scottsdale luxury market.
…By Russ Lyon Sotheby's International Realty


Welcome to this beautifully renovated 4 Bedroom | 4.5 Bathroom plus Bonus Room residence, offering generous living spaces, refined finishes, and plenty of room to roam. White oak wood flooring carries throughout the home, complemented by custom lighting and thoughtfully selected finishes. At the heart of the home, the family room features an expansive wall of glass overlooking the backyard, while the adjoining kitchen is centered around an oversized double-waterfall island with abundant cabinetry, premium appliances, and a large walk-in pantry. The spacious bonus room offers a comfortable sitting area and fireplace, providing a versatile space for entertaining or relaxing. The primary suite is a private retreat of its own, complete with a fireplace, sitting area, patio access, and a beautifully finished bath with a soaking tub, oversized shower, and expansive custom walk-in closet. Additional bedrooms are generously sized with updated bathrooms and custom storage throughout. Outside, a large salt water pool and elevated spa are surrounded by multiple areas to gather and entertain, including a built-in BBQ and gas fire pit. A private sport court accommodates tennis, basketball, and pickleball, creating a backyard with something for everyone. An impressive 7-car garage with dedicated RV garage adds to the exceptional space and versatility this home has to offer.
…By Russ Lyon Sotheby's International Realty


MOTIVATED SELLERS, BRING US AN OFFER! Least expensive custom home within a 5 mile radius, perfect for Multi-generational living! Home offers 2 casitas! Where else can you find a Luxury Hillside property w/ a yard, 2 Casitas and NO INTERIOR STEPS! Hidden in the Hills of Scottsdale, this custom estate offers so many amenities. 3 bedrooms in the main house, 2 casitas with private entrances. We have upgraded the home with engineered hardwood in the bedrooms. Dedicated conditioned wine room, would make great wellness studio, an elevator to view deck, pool, spa, waterfall and baja shelf. Power sliding glass wall. RARE hillside property with a yard! HIDDEN walk-in pantry. Second living room opens to front patio, perfect for hosting. Stellar mountain views! Furniture conveys with the home
…By Russ Lyon Sotheby's International Realty


Exceptional Arcadia living awaits in this 2016 complete new build, offering luxury, privacy, and resort-style amenities with no HOA! Upstairs, the master suite & loft create a serene retreat, complete with sauna, fireplace & deck offering stunning mountain views. Pamper yourself with 2 walk-in closets & lavish master bath. Downstairs offers bedroom with full bath enhancing modern living. Entertain in formal living & dining rooms, seamlessly connected to the dream kitchen boasting a waterfall island. Enjoy seamless indoor-outdoor living with 4-pane slider. Step outside & unwind in resort-style, low maintenance, backyard with pool, hot tub, fire-pit & built-in grill. Feel great pulling into 3-car garage using pavered driveway. A rare blend of luxury, mountain views & Arcadia living.
…By Russ Lyon Sotheby's International Realty


Framed by stunning views, effortless single-level living (no steps) meets backyard luxury in this meticulously crafted 3-bed, 3-bath estate. Clean lines define the interior, showcasing a classic, inviting fireplace as its focal point. The gourmet kitchen serves as a statement of style, outfitted with premium granite surfaces, quality cabinetry, and professional-grade stainless steel appliances. Functionality and recreation seamlessly blend outside, offering a private basketball court, a generous driveway, and a secure 2-car garage. The crown jewel, however, is the fully fenced rear grounds: an entertainer's paradise equipped with a sparkling pool, a rejuvenating spa, a striking outdoor fire feature, a shaded patio, and panoramic vistas that make every sunset feel like a vacation.
…By Russ Lyon Sotheby's International Realty


* Golf Membership available to The Estancia Club, offering a rare opportunity to join Scottsdale's most renowned golf club community - Membership is subject to board approval * Reimagined through a meticulous renovation by RJ Gurley in 2022, this single-level residence captures sweeping golf course views, mountain vistas & spectacular Arizona sunsets * Designed for effortless living, the open-concept floor plan features a dramatic disappearing glass wall that seamlessly blends indoor & outdoor living spaces * The gourmet kitchen flows naturally into the expansive great room, complete with an oversized custom gas fireplace * 4 bedrooms all with ensuite bathrooms & custom closets * Dedicated glass-enclosed office filled with natural light * The outdoor spaces offer a generous covered patio, gas fire pit, BBQ station with oversize grill & Green Egg * Landscaping and pool/spa have also been completely reworked and professionally remodeled, creating a serene setting to take in the surrounding Sonoran Desert *
…By Russ Lyon Sotheby's International Realty


Beautiful combination of chic newer construction meets highly sought after floorplan in one of the toniest neighborhoods in North Scottsdale. Construction completed on this estate in the fall of 2022. Awash in natural light, living spaces are bright and open, flanked by 16' pocket door that beckon the outside in. Designer kitchen is luxurious; elegant, top of the line appliances, dramatic island, warm wood tones highlighted in the custom cabinetry. Attached guest casita is handsomely appointed with bedroom, bath, kitchenette and living room offering private entrance and separate garage space. Numerous opportunities for dining and entertaining, back yard is fully fenced in and features generous pool and spa, fabulous outdoor kitchen. Abundantly opulent, effortlessly livable.
…By Russ Lyon Sotheby's International Realty


Step into this beautiful modern mountainside retreat, where your private mountain views and sparkling pool are beautifully framed from your spacious living and dining room. The living and dining room provides an inviting space for relaxing or entertaining, while the adjacent great room and kitchen offer a more casual gathering space with direct backyard access. The kitchen features an artist-designed glass breakfast bar Sub-Zero and Wolf appliances, with surround sound extending throughout the great room and out to the patio. Enjoy a beach-entry pool that reaches 8 feet deep, a basketball court, a BBQ area,, and a gate to nearby walking trails. Tile flooring, modern lighting, and beautifully updated baths with Kohler fixtures add ease and style. The spacious primary suite opens to the back yard. The 3-car garage floor has been recently epoxy-coated. Select furnishings available outside of sale.
…By Russ Lyon Sotheby's International Realty


Completely refreshed Bellasera gem. This 3BR/2.5BA showcases French hickory wood floors, open floor plan and an exceptional chef's kitchen featuring Sub Zero refrigerator, Thor 48'' range, custom cabinetry, quartz countertops and oversized custom stone island with Kraus workstation sink. Primary bath reimagined with Italian marble mosaics, spa shower with French doors, soaking tub and premium fixtures. Great room with gas fireplace and entertainment wall. Recent upgrades include new roof (2021), new interior/exterior paint, epoxy garage floors with storage, updated lighting and new irrigation system. Extended paver patio, artificial turf by AZ Luxury Lawns and fruit trees create sophisticated outdoor living. Move-in ready luxury. Bellasera community offers guard-gated living, resort-style amenities and proximity to Scottsdale's finest dining and shopping.
…By Russ Lyon Sotheby's International Realty


Enjoy effortless lock-and-leave living in Seville, where beautiful views and resort-style amenities create an exceptional Arizona lifestyle. Set along the golf course, this light-filled home features an open-concept design and desirable split floor plan, ideal for both everyday comfort and entertaining. The primary suite offers a spa-inspired bath with dual vanities, a freestanding tub and walk-in shower. Outside, relax beneath the covered patio, enjoy the heated pool or practice on the putting green, all framed by golf course and mountain views. With convenient access to golf, tennis, pickleball, dining, shopping and everyday essentials, this is the perfect home to simply lock, leave and enjoy.
…By Russ Lyon Sotheby's International Realty


Located within the highly sought-after Arizona College Prep (ACP) High School boundary, this home offers the perfect blend of location, space, and lifestyle. Single level, w/ rare 4-car garage, this bright & open floor plan features 3 beds/2.5 baths, a private office w/ French doors, formal dining & a flex space. The private backyard is designed for Arizona living, with a heated pool, pergola, built-in BBQ, fire pit & ample space for entertaining. RV gate, plantation shutters, gutters, new AC units (2026), new carpet and interior paint (2026), upgraded pool decking (2026), GE Monogram refrigerator and no two story homes behind make this a MUST SEE. Close to downtown Chandler, shopping & dining, Sprouts, freeway access, entertainment and all that Chandler has to offer.
…By Russ Lyon Sotheby's International Realty


Golf Membership Available! Southwest contemporary luxury meets desert elegance in this exceptional Desert Mountain estate, perfectly positioned for privacy, quietness, and views on the 10th fairway of the Renegade Golf Course. Spanning approximately 5,600 square feet, this 5-bedroom, 5.5-bath residence offers expansive, light-filled spaces designed for both grand entertaining and refined everyday living. Each oversized bedroom features an en-suite bath, while the open floor plan showcases soaring ceilings, dramatic stone, copper-trimmed low voltage lighting, and a seamless indoor-outdoor flow. The chef's kitchen anchors the home with premium appliances and generous prep space, complemented by a large, well equipped wet bar ideal for hosting. Retreat to the luxurious primary suite with a s spa-inspired bath, featuring a massive steam shower and jetted soaking tub. Outdoors, the resort-style front-back design impresses with a negative-edge pool, spa, built-in BBQ, and serene desert and mountain views. A true entertainer's delight, with over $300,000 in recent upgrades including solar, this one of a kind home embodies the finest of Desert Mountain and North Scottsdale living.
…By Russ Lyon Sotheby's International Realty
'%20stroke='%23DDAA3A'%20stroke-width='1.909'%20stroke-linecap='square'%20stroke-linejoin='bevel'/%3e%3c/svg%3e)
Receive by email any new listing that may match your search criteria
Your criteria :
By validating this form, you accept the general conditions of use of Le Figaro Properties.
These agencies offer a selection of luxury properties vente in Maricopa County. Feel free to contact them for personalized assistance.
