Get early access to listings that match your criteria
Never miss an opportunity again. Our personalized alerts notify you instantly.

 English$ USD · m²


Positioned on more than an acre in the heart of Paradise Valley, this newly constructed estate by Thomas James Homes delivers an exceptional blend of timeless Santa Barbara architecture and modern sophistication. Known for its expansive estates, breathtaking mountain views, and unmatched privacy, Paradise Valley offers one of Arizona's most prestigious lifestyles with world class golf, fine dining, luxury resorts, and premier shopping just moments away. Curated for effortless entertaining and refined living, this single-level residence features 5 bedrooms, 5.5 bathrooms, an attached casita for guests or a dedicated gym or office, and a 5-car garage. The gourmet designer kitchen showcases Wolf and Sub-Zero appliances, a prep kitchen, and double dishwashers. The serene primary retreat offers a spa-inspired bath and expansive walk-in closet. Outdoors, the resort style pool and spa anchored by landscaped grounds including an outdoor kitchen, pergola and firepit, create a private sanctuary where you can unwind under the Arizona sky with Mountain views, host gatherings, and enjoy seamless indoor-outdoor living all year. Exceptional craftsmanship and refined design define this extraordinary Paradise Valley estate.
…By Russ Lyon Sotheby's International Realty


Outstanding value in Parkside Anthem! **Seller is offering a $10,000 concession toward the buyer's allowable closing costs and/or interest rate buy down as negotiated in a fully executed purchase contract & subject to lender approval.** Check out this spacious 4-bedroom, 2.5-bath home offering 2,805 sq. ft. of open-concept living and a resort style pool and yard in the heart of Anthem! Designed for both everyday comfort and entertaining, the bright floor plan features newer LVP and a newer stone fireplace. The spacious primary suite and flexible secondary bedrooms provide room for everyone. Enjoy all the amenities of Anthem's award-winning community center, including pools, fitness center, parks, trails & sports courts! Easy to show, Enjoy!
…By Russ Lyon Sotheby's International Realty


Stunning 7 BEDROOM, 3.5 bath home in Mountain Ranch! Home features 2 large living spaces, formal dining, eat in kitchen with stainless appliances, granite counters, and large pantry. Under the stairs storage converted into a built in kennel. Downstairs primary with updated walk in shower, dual sinks and walk in closet. Upstairs features a huge home theater with built in cabinets, theater seating and projector and screen. All of the secondary rooms are oversized. 5 of the bedrooms have walk in closets. Backyard has a covered patio, built, outdoor table fire pit, turf, pool and updated spa! Home has newer A/C units! Garage has an EV Charger. This is a must see!
…By Russ Lyon Sotheby's International Realty


A rare end-cap penthouse with covered outdoor living, Residence 657 offers exceptional privacy, remarkable scale and protected panoramic views across the Westin Kierland Golf Course to the surrounding mountains. Encompassing approximately 3,895 square feet on one level, the residence features 11-foot ceilings, three private patios and exposures to the north, west and east, capturing abundant natural light, colorful sunsets and sweeping views throughout the day. Meticulously maintained by its original owners, the three-bedroom plus office, three-bath residence offers expansive living and dining areas, two fireplaces, and substantial office and flex space. The well-appointed kitchen features a six-burner gas range, double ovens, built-in appliances and a wine refrigerator. The generous primary suite is a private retreat with its own fireplace, sitting area, two walk-in closets and a spacious bath with separate tub and shower. Beautifully cared for and ready to enjoy, Residence 657 also presents an extraordinary opportunity to create a truly exceptional home. Its rare end-cap position, multi-directional views, covered outdoor living and expansive floor plan provide the foundation for a personalized residence unlike anything else in the community. Three assigned parking spaces and five large storage rooms are also included. Thoughtfully reimagined, Residence 657 has every ingredient to become the jewel of The Landmark. Life at The Landmark is defined by the ease and comfort of resort-style living. Residents enjoy 24-hour gated security, concierge and porter services, an on-site building engineer, a heated pool and spa with golf course views, two fitness centers, steam rooms, a private massage room, clubhouse, catering kitchen, outdoor veranda and climate-controlled wine storage. With Kierland Commons and Scottsdale Quarter just moments away, every day offers effortless access to exceptional dining, shopping, golf and entertainment, all within a beautifully serviced lock-and-leave community.
…By Russ Lyon Sotheby's International Realty


EXTENSIVELY REMODELED IN ANTHEM COUNTRY CLUB! Custom cabinetry, quartz countertops, beautifully remodeled bathrooms, and large-format tile flooring define this extensively renovated 4-bedroom, 3-bath home in guard-gated Anthem Country Club. Offering 2,972 square feet and a 3-car garage, the home pairs thoughtfully redesigned living spaces with substantial improvements, including a new roof with a 15-year transferable warranty and two new high-efficiency AC/furnace systems. The kitchen is a standout, featuring an expansive island, custom cabinetry with ambient uplighting, and quartz countertops. Premium appliances include a 48'' KitchenAid built-in refrigerator, KitchenAid double ovens and dishwasher, a 36'' GE Profile induction cooktop, and a Sharp drawer microwave. A reverse osmosis syste serves both the sink and refrigerator. The spacious primary suite features a completely remodeled bathroom with a soaking tub and oversized walk-in shower, along with a generous closet customized with built-in shelving and drawers. Three additional bedrooms and two beautifully remodeled bathrooms offer space for family, guests, or a home office. Throughout the home, 24" x 48" tile flooring, solid-core interior doors, new trim and hardware, updated lighting, and new ceiling fans create a cohesive, polished interior. Additional improvements include professional interior and exterior paint, a new front entry door, new plumbing fixtures, and a new water softener. Built-in garage cabinetry adds convenient storage. Outside, the south-facing backyard features a beautiful pool and water feature completely updated in 2023, and huge covered backyard patio, creating an inviting setting for relaxing and entertaining. Backing to a wash, the property offers openness and a welcome sense of privacy. Refreshed landscaping includes low-maintenance artificial turf, decorative rock riverbeds, and beautiful mature plantings, while newly tiled front and rear patios extend the home's living and entertaining spaces. Anthem Country Club amenities include two clubhouses, fitness facilities, heated pools, and tennis and pickleball courts, and more. Optional golf membership offers access to two 18-hole courses.
…By Russ Lyon Sotheby's International Realty


Escape to your own lock-and-leave resort retreat in the exclusive gated Hilton Casitas, where Scottsdale and Paradise Valley meet. Designed by renowned Arizona architect Ralph Haver, this extensively remodeled residence offers the rare opportunity to own a piece of Arizona's architectural heritage while enjoying the comforts of contemporary luxury living. Featuring 3 bedrooms, 3.5 bathrooms, soaring ceilings and spacious ensuite guest rooms, this exceptional single-level home offers effortless living with no interior steps. The expansive open-concept floor plan is ideal for entertaining family and friends, while the low-maintenance backyard creates the perfect lock-and-leave lifestyle. The home has been transformed in thoughtful updates, blending timeless mid-century character with sophisticated modern finishes. Set within a quiet, gated enclave of just 29 residences, it offers a rare combination of architectural significance, design heritage, and true resort living in the heart of Scottsdale's coveted Resort Corridor. Owners enjoy access to the Hilton Scottsdale Resort & Villas amenities, including a heated pool, spa, fitness center, and even room service. With no rental restrictions, the property also presents an exceptional opportunity for buyers seeking a luxury second home that can double as a high-performing vacation rental. Just outside the gates, enjoy convenient access to Hilton Village, Starbucks, Fleming's, Houston's, Blanco, AJ's Fine Foods, Trader Joe's, the Arizona Canal Trail, premier golf courses, Old Town Scottsdale, Scottsdale Fashion Square, Spring Training, Barrett-Jackson, the WM Phoenix Open, and the highly anticipated Ritz-Carlton and Palmeraie developments. Experience easy, year-round vacation living with the flexibility to enjoy the home personally, generate rental income, or both. Land lease is $990 per month and is offset by remarkably low property taxes of approximately $2,206 per year. Features and upgrades include hardwood flooring throughout the home, fresh interior paint, marble and tile flooring in all bathrooms, upgraded bathroom vanities and showers, and a freestanding tub in the primary bathroom. The enclosed atrium has been incorporated into the interior living space, and an additional powder room was added for guest convenience. Skylights provide abundant natural light throughout, while expanded closets with built-in shelving offer additional storage. Other highlights include keypad entry at the front door, upgraded kitchen cabinetry, and beautiful white quartz countertops.
…By Russ Lyon Sotheby's International Realty


Nestled behind the guard gates of Candlewood Estates at Troon North and perfectly positioned on a premium cul-de-sac lot overlooking the 11th fairway of the Monument Course, this extensively updated Mediterranean-inspired estate offers an exceptional blend of luxury, privacy, and resort-style living. Recently refreshed in 2024, the property captures breathtaking golf course, mountain, and desert views from one of North Scottsdale's most desirable settings. A dramatic grand entry with dual curved staircases welcomes you into the 7,185-square-foot residence, where soaring ceilings, rich architectural details, travertine flooring, and expansive walls of glass create an elegant yet comfortable living environment. The thoughtfully designed floor plan includes six bedrooms and seven-and-a-half baths, a detached guest house, pool house/game room, and office or fitness studio. The chef's kitchen was beautifully updated with quartz countertops, refreshed cabinetry, induction cooktop, stainless steel appliances, double ovens, side-by-side refrigerator and freezer, center island, walk-in pantry, and breakfast nook with patio access. Adjacent living and dining spaces are designed for entertaining, including a dining room overlooking a tranquil boulder waterfall and a dry bar with beverage refrigerator. The main level features a private guest suite with ensuite bath, a separate den/media room with built-in entertainment center and dual beverage refrigerators, and seamless indoor-outdoor living throughout. Upstairs, the luxurious primary retreat enjoys a private balcony, fireplace, expansive golf course views, and a completely renovated spa-inspired bath featuring floating vanities, a freestanding soaking tub, oversized walk-in shower, and designer finishes. Two additional ensuite guest bedrooms are accessed via a private staircase, while a flexible bonus space currently serves as a fitness room. The detached guest house offers exceptional accommodations with a charming bridge entry, private living room with fireplace, full kitchen, dining area, bedroom, bath, laundry room, and private patio. Additional spaces include a dedicated office or gym with full bath and separate entrance, as well as a pool house/game room complete with loft space and full bathroom, also with a separate entrance. The resort-style backyard is designed for year-round enjoyment with a lap pool and elevated spa, multiple covered patios, an outdoor fireplace, a firepit, built-in barbecue stations, a four-hole putting green, mature desert landscaping, and expansive flagstone entertaining areas. Recent exterior improvements include updated landscaping, roof repairs and recoating, new HVAC systems, lighting upgrades, irrigation enhancements, garage improvements, water softeners, and extensive smart-home integrations. All furnishings are available by separate bill of sale with high-end pieces purchased recently from brands including Pottery Barn, Bernhardt, and Josef Hoffmann (subject to seller exclusions), this remarkable estate presents a rare turnkey opportunity within one of Troon North's most prestigious guard-gated golf communities.
…By Russ Lyon Sotheby's International Realty


Nestled inside the guard-gated community of FireRock Country Club, this home delivers a rare mix of striking modern style and rock-solid construction. Built with heavy-duty 10'' RASTRA block, the structure offers exceptional energy efficiency, superior fire resistance, and a remarkably quiet interior. Inside, soaring 9-to-14-foot ceilings and fresh marble-look tile set an open, airy tone. The heart of the home is a fully updated gourmet kitchen designed for serious cooking and effortless entertaining, featuring top-tier appliances, custom cabinetry, and a massive stone waterfall island that anchors the open-concept living space. The primary suite is a true retreat, complete with a cozy dual-sided fireplace, custom closets, and an en-suite bath that feels like a private spa with its floating vanities and large walk-in glass shower. Practical upgrades have not been overlooked, either, including tankless water heaters and a climate-controlled garage with a brand-new A/C unit. Out back, the negative-edge PebbleTec pool and spa frame sweeping canyon and desert views, complemented by a firepit and generous patio space for hosting. This is a standout property for anyone looking for character, quality, and a distinct aesthetic far removed from the cookie-cutter standard.
…By Russ Lyon Sotheby's International Realty


Golf Membership Available. Experience the newly reimagined, highly sought-after Sierra Madre in the serene enclave of Cochise Ridge-now transformed with fresh dimensions and sophisticated upgrades throughout. A striking glass wine wall sets the tone in the foyer, leading to a dramatic solid onyx wet bar complete with a built-in humidor. The open kitchen features new appliances and refined finishes, creating an effortless flow for everyday living and entertaining. All bedrooms now offer beautifully updated en-suite baths, enhancing comfort and privacy for owners and guests alike. Outdoors, enjoy a brand-new pool and spa surrounded by peaceful desert ambiance. With full surround sound inside and out, this home is an entertainer's delight--designed for elevated gatherings and relaxed luxury.
…By Russ Lyon Sotheby's International Realty


Set on more than an acre in North Scottsdale, this meticulously maintained and thoughtfully updated residence pairs generous living spaces with iconic desert views. The well-appointed kitchen features a suite of Sub-Zero and Wolf appliances, while a wet bar adds ease to entertaining. Five ensuite bedrooms includes a primary retreat with a spa-inspired bath. Timeless Versailles-pattern travertine flooring and mesquite floors bring warmth and character throughout. Wood-cased Renewal by Andersen windows and sliding doors, along with all-new HVAC systems in 2026, enhance comfort and efficiency. Private resort-style grounds feature a heated pool,spa and multiple areas for year-round enjoyment.
…By Russ Lyon Sotheby's International Realty


Welcome to your ultimate Corner Lot oasis! Boasting ideal North/South exposure and stunning mountain views, this impressive 3,600+ sq ft corner-lot home features 4 bedrooms, 3.5 baths, and two true Primary Suites (one up, one down)--the perfect setup for multi-generational living. The open-concept kitchen flows seamlessly into the main living areas for effortless entertaining. Step outside to a brand-new backyard paradise featuring a sparkling pool, an expansive covered patio, and pristine synthetic grass in the front and back yards for low-maintenance curb appeal. Best of all, recently added solar panels keep your energy bills low! Nestled in a quiet cul-de-sac across from a community park.
…By Russ Lyon Sotheby's International Realty


Thoughtful improvements create an open concept in this move-in ready home. Upon entry a neutral palette, tile & classy plantation shutters greet you. The kitchen island opens to the family room & serves as the hub for everyday living. A modified wall between the living & dining rooms extends the open concept. Your generously king-sized bedroom, features a cozy seating area, access to your patio & private back yard. An updated walk-in shower, dual vanity & nice-sized walk-in closet completes the en-suite. Equally nice is the second king-sized bedroom and bath, 2018 new HVAC; 2022 new underlayment; 2026 Water Heater & Softener. Enjoy the amenity-rich Westbrook Village w/2 champ golf courses, pickleball, social, art & craft clubs for all. Close to Loop 101, P-83. Welcome Home!!
…By Russ Lyon Sotheby's International Realty


This beautiful home sits on a large lot with a resort style back yard featuring Black Mountain Views, pool, spa, built in BBQ, fireplace, a bar, surround sound and commercial misting system with N/S exposure. This home is in the sought after Colina Del Norte gated community featuring 3 bedrooms plus an office with a built in desk. Remodeled in 2020 with new ceramic tile flooring, new kitchen and two bathrooms. The great room features beautiful windows with automatic shades and surround sound inside and outside. The primary bedroom features a separate exit to the beautiful backyard and the primary bathroom features double sinks, a jacuzzi bathtub, and a walk in closet. Close to schools, hiking and dining.
…By Russ Lyon Sotheby's International Realty


Experience luxury living in the prestigious Westwing Mountain. This stunning home immediately impresses with its stately curb appeal, featuring a gated courtyard entry accented by timeless stone masonry. The grand interior features a curved staircase, soaring ceilings, & plantation shutters. Entertain in the chef's kitchen featuring premium granite counters, lots of cabinetry, walk-in pantry & Wine Cellar. Retreat to the primary suite, a spa-like sanctuary w/ a soaking tub and dual vanities. Movie nights are elevated in the private theater room, customized for the ultimate cinematic experience. A resort style backyard is an entertainer's dream! Relax by the pool or gather at the built-in BBQ, next to the fireplace, or enjoy sitting under a Vine covered Gazebo-all framed by mountain views!
…By Russ Lyon Sotheby's International Realty


!!NEW PRICE!! This 4 Bed 2 Bath home offers the perfect setup for hobby farms. Bring your horses, grow your garden. Covered Pool. Enjoy the ideal balance of country living & convenience. You're just a short drive to shopping, dining, and everyday essentials. 750 Gallon Rainwater Catch System. RV Side Deck. Discover the peaceful lifestyle you've been dreaming of in this beautiful New River property. Nestled among the stunning backdrop of Circle Mountain and neighboring peaks, this home offers breathtaking mountain views in every direction. New interior and exterior paint. New wood laminate flooring in living room, bedrooms. No HOA. Minimal light pollution, star-filled skies, quiet only rural living can provide. RV Hook Ups and RV Gate. Plenty of parking, long, circular driveway. Must See! Just 25 minutes to TSMC. 16 Minutes to Anthem and Just 10 minutes to I-17 to head north. Trailheads nearby for hiking and mountain biking. So much to explore and experience. Wonderful for Hobby Farm Enthusiasts!
…By Russ Lyon Sotheby's International Realty


Experience effortless luxury in this beautifully designed Modern Southwest home, perfectly positioned on a premium golf course lot overlooking the 8th green of The Boulders Golf Course with views of Black Mountain and boulder outcroppings. Tucked within a private enclave of homes, this 3-bedroom, 3-bath residence offers 2,588 square feet, an office, and thoughtfully designed indoor-outdoor living. The inviting great room is anchored by a stacked stone fireplace and opens to the backyard through two sets of accordion-style glass doors, creating a seamless transition for indoor-outdoor entertaining. Clerestory windows and a desirable north/south exposure flood the home with filtered natural light, while tile flooring extends throughout the main living spaces. The chef's kitchen is designed for gathering and everyday living with a large center island with seating, granite countertops, abundant cabinetry, a spacious pantry, and premium stainless steel appliances including a 36" Wolf six-burner gas cooktop with Infrared Charbroiler, Wolf double wall ovens with convection microwave, Bosch dishwasher, and a Sub-Zero Pro 48 Refrigerator/Freezer. A reverse osmosis system serves both the kitchen sink and ice maker. The spacious primary suite overlooks the backyard and features dual vanities, a soaking tub, separate walk-in shower, private water closet, and an expansive walk-in closet. Two additional guest bedrooms each have walk-in closets; one includes a private ensuite bath. An office just off the entry foyer provides the perfect work-from-home or flex space. Step outside to your private desert retreat where travertine hardscape surrounds the heated pool and spa. A waterfall spills from the elevated spa into the pool, while wrought iron view fencing frames golf course vistas. The automated saltwater pool features remote IntelliCenter controls and automated pH and chlorine management. Low-maintenance desert landscaping, RainBird irrigation, and an exterior sun shade on the western patio create the perfect outdoor oasis. Designed for both comfort and efficiency, the home includes owned 15.16kW SunPower solar (42 panels) producing an average of approximately 28,244 kWh annually, 2x6 exterior wall construction, insulated garage and garage door, Honeywell TrueZONE three-zone programmable HVAC with remote access, whole-house fresh air exchange system, Low-E dual-pane windows, whole-house surge protection, central vacuum, whole-home water softener, security and fire alarm system, Cat5e and coax wiring, MyQ smart garage door opener, and wired surround sound and stereo speakers throughout the home and patio. Extensively maintained and updated, the exterior was repainted in 2025 and the interior and the fencing in 2023. The water heater was replaced in 2025 with a hot water recirculating pump, and the commercial-grade built-up rubber roof received a new elastomeric coating in February 2025. Ideally located near world-class golf, hiking trails, luxury resorts, shopping, and fine dining, this exceptional residence offers luxury, efficiency, and lock-and-leave convenience in one of North Scottsdale's most desirable golf communities.
…By Russ Lyon Sotheby's International Realty


Golf Membership Available!! Experience refined resort living at this distinguished southwestern organic estate, located within the esteemed, guard-gated Desert Mountain Club. The thoughtfully designed open floor plan is ideal for both entertaining and everyday family life, with seamless transitions from the living room to the kitchen and into the family room featuring a wet bar, all extending to a spacious patio area. It's a remarkable property--adjacent to Fifth Fairway of Renegade Golf Course-offers a pool, spa, fireplace, and desirable southerly orientation, offering sunshine all day with green grass, mountain, & city light views. Set on over an acre of land, the home provides a private entrance and exceptional mature landscaping, ensuring a tranquil & inviting retreat for entertaining.
…By Russ Lyon Sotheby's International Realty


Enjoy breathtaking mountain views from this beautifully remodeled residence in the Parks at Silverleaf. Set on a premier oversized lot, the reimagined backyard is designed for exceptional outdoor living featuring a dramatic ramada with outdoor kitchen, waterfall island and lounge with fireplace, a large pool and spa, and turf lawn area. The extensive interior renovation includes a new kitchen with custom cabinetry, quartz countertops and an oversized island, wide-plank wood flooring, a redesigned staircase and butler's area, stunning office/den, beautifully updated bathrooms, and custom window treatments throughout. Numerous French doors connect the main living spaces to the backyard, creating effortless indoor/outdoor living. The primary suite, all guest bedrooms, and laundry room are are conveniently located on one level. An air-conditioned three-car garage with additional storage completes this thoughtfully updated Silverleaf home.
…By Russ Lyon Sotheby's International Realty


Framed by the McDowell Mountains in La Colina, this beautifully refreshed Scottsdale residence offers exceptional privacy, mountain views, and effortless indoor-outdoor living. A new roof, newer HVAC systems, and wide-plank wood-look luxury vinyl flooring provide both style and meaningful peace of mind. Inside, soaring ceilings and abundant natural light enhance the formal living and dining spaces, while the expansive great room flows seamlessly into an updated kitchen with Viking appliances, generous island seating, and a casual dining area overlooking the backyard. The private owner's suite features a sitting area, dual vanities, a separate jetted tub and shower, and dual walk-in closets. Four additional bedrooms, including one conveniently located on the main level, plus a dedicated.. office or den offer excellent flexibility for family, guests, and work-from-home living. Outdoors, the resort-style backyard is a true retreat with no rear neighbors, a dual pool and spa, covered patio, built-in barbecue, and new turf lawn, all set against a dramatic mountain backdrop. Ideally located near BASIS Scottsdale and Mayo Clinic, this home combines privacy, convenience, and a relaxed Scottsdale lifestyle.
…By Russ Lyon Sotheby's International Realty


There is nothing like Scottsdale House in the Valley! This guard-gated resort-style garden community offers a lock 'n leave 'all ages' lifestyle with over-the-top amenities that include a very active clubhouse with a restaurant/bar, fitness center, pool/spa, hair/nail salon, massage studio, library and social activities. Downtown Scottsdale with world-class shopping and restaurants is within walking distance. This charming, cozy and updated unit (steps from the clubhouse) offers solid block construction, lots of light, a laundry room, a storage pantry and an eat-in kitchen and dining area. The covered patio enjoys views out to a spacious lawn surrounded by mature trees. In addition to 'location, location, location' this is a great opportunity for empty-nesters or a seasonal resident.
…By Russ Lyon Sotheby's International Realty


Stunning and highly upgraded William Ryan Sawgrass home sits on a private lot surrounded by mature landscaping for ultimate privacy. Featuring heated saltwater baja step pool & spa with water features.Covered outdoor living space includes misters, gas fireplace, extended patio slider door.Extended two car garage with epoxy flooring and additional golf cart garage.Gourmet kitchen features stainless steel appliances, slab quartz countertops, morning kitchen, large pantry and an island with breakfast bar.Two bedroom home with flex space/office features beautiful tile flooring throughout, custom window coverings, luxe light fixtures, ceiling fans, RO system, & whole home Kinetco filtration system. Large laundry room with additional cabinets. Come live the life of Victory at Verrado.
…By Russ Lyon Sotheby's International Realty


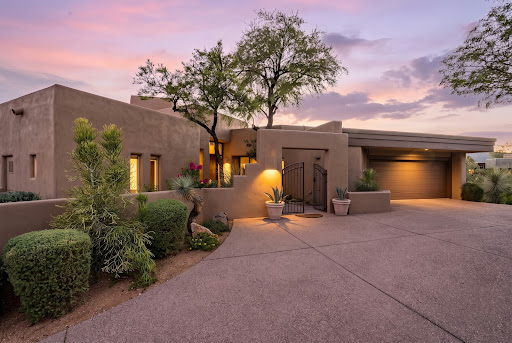


Tucked into the hillside village of Cochise Ridge in prestigious Desert Mountain, this sophisticated contemporary residence showcases timeless architecture, exceptional indoor-outdoor living, and elevated Southwestern views. Stucco walls, multiple roof heights, dramatic angles, and expansive glass create a distinctive architectural presence, while plank flooring and recently updated kitchen and baths add warmth and modern appeal. The expansive outdoor living area is designed for both entertaining and relaxation, featuring a covered outdoor kitchen with Alfresco dining, open fireplace, multiple seating and sunning areas, and a spectacular two-sided negative-edge pool. Lush mature landscaping provides privacy while framing sweeping mountain views and dramatic Arizona sunsets. Inside, the open split-bedroom floorplan offers an inviting blend of casual elegance and functionality. The great room and dining area are anchored by an open fireplace and connect seamlessly to the kitchen through a convenient pass-through. Walls of windows and a striking mitered-glass corner bring abundant natural light and showcase the surrounding desert landscape. The well-appointed kitchen features a center island and direct patio access, opening to a casual dining area with beautiful mountain and sunset views. The adjacent den provides another comfortable gathering space, also oriented to the spectacular scenery. The private primary suite occupies the east side of the home and features double-door entry, a spacious bedroom with fireplace and patio access, and a spa-inspired bath with dual vanities and a double-sided closet. On the west side, a guest corridor lined with windows overlooks the mature landscape and gated courtyard entry. The spacious ensuite guest bedroom includes a private patio and impressive desert views. A full guest bath and versatile bonus room provide additional space for an office, fitness area, studio, or optional bedroom. Conveniently located minutes from the Desert Mountain front gate, the home offers easy access to Scottsdale shopping, dining, entertainment, and Phoenix Sky Harbor International Airport. Desert Mountain membership provides access to seven world-class golf courses, seven luxury clubhouses, the Sonoran Fitness Center & Spa, and The Ranch with 24 miles of scenic hiking trails bordering the Tonto National Forest. A refined desert retreat offering architectural character, privacy, spectacular views, and exceptional indoor-outdoor living in one of Scottsdale's premier communities. Waitlist for membership.
…By Russ Lyon Sotheby's International Realty


Stunning cul-de-sac home in Mesa next to a huge green space! The functional layout features formal living/dining rooms, an office, a large loft, and a modern kitchen packed with upgrades-including quartz countertops, stainless steel appliances, an air-fryer stove, brand-new microwave and a premium refrigerator with double-ice maker. The ultimate outdoor oasis includes lush landscaping, fruit trees, and a heated/chilled pool & spa. Side yard offers gated RV/boat parking. Prime location at the end of a cul-de-sac. Major mechanical upgrades include a newer HVAC with a transferable warranty, a tankless recirculating water heater, and a water treatment system. Washer and dryer included. Fresh paint and new carpet. A must-see home!
…By Russ Lyon Sotheby's International Realty


Welcome to this stunning Toll Brothers contemporary in the gated enclave of Adero Canyon. This step-free, single-level home offers 4 bedrooms, 4.5 bathrooms, plus a generous-sized detached guest casita with 2 rooms and a full bath. Enter through the private courtyard, through stunning steel-framed glass double doors, and into a foyer that opens to a breathtaking great room. Soaring wood-beam ceilings, herringbone wood floors, and walls of 2 separate sliding glass doors frame the desert hillside beyond, flooding the space with natural light. The chef's kitchen is designed to impress -- quartz island with bar seating, gas range, walk-in pantry, and built-in refrigerator. Whether hosting holiday dinners or enjoying a quiet morning coffee, this space is the heart of the home. The great room is anchored by a magnificent floor-to-ceiling stone fireplace, serving as a commanding focal point for both intimate evenings and grand-scale entertaining. Two primary suites each wake up to mountain views, while the spa-like primary bath invites you to unwind with a soaking tub, walk-in shower, double vanity with LED mirrors, and warm stacked stone accents. Outside, your private pool awaits beneath the desert sky, with a covered patio perfect for sunset evenings -- and no grass to maintain. (Select photos show virtual grass for inspiration.) This is desert modern living at its finest. Welcome home.
…By Russ Lyon Sotheby's International Realty


Discover your private desert getaway in the sought-after Rio Verde Foothills/Granite Mountain area. Situated on 1.3 fully fenced acres with no HOA, this updated 4-bedroom, 2-bath home offers 2,610 SF of comfortable living space, a 2-car garage, mountain views and plenty of room for horses, trailers and toys. Equestrian enthusiasts will appreciate the large open area ready for future stalls and turnout, with underground plumbing already in place for automatic waterers. Inside, the split floor plan features LVP flooring throughout the main areas, abundant natural light and an open great room overlooking the backyard. A wood-burning fireplace anchors the living space, while the updated kitchen features quartz countertops, an induction cooktop, a Samsung refrigerator, and a built-in microwave. The private primary suite offers direct exterior access to its own yard area, a spacious walk-in closet with built-in shelving, and a bath with a separate tub and shower with dual showerheads. Two additional guest bedrooms are located on the opposite side of the home, both with walk-in closets and one with an additional linen closet. The guest bathroom features double sinks. A fourth bedroom located off the garage entry provides excellent separation and flexibility as a private office, gym, or guest space. Step outside to a large covered patio overlooking the fenced, propane-heated pool and spa with beautiful views of Four Peaks. The 1.3-acre property features mature desert landscaping, fruit trees including lemon, lime and peach, a newly installed drip system, and a freshly graded crushed-granite drive wrapping around to the 2-car garage and fenced storage area. Additional features include an established shared well serving four homes with a shared well agreement, HVAC updated in 2025, new water heater installed in 2026, Samsung washer and dryer, garage sink and freezer, and a spacious garage storage/mudroom area. The Granite Mountain area is known for custom homes, larger parcels and an authentic high Sonoran Desert setting. Nearby Fraesfield and Granite Mountain trailheads provide access to miles of trails within the McDowell Sonoran Preserve, with Tonto National Forest and McDowell Mountain Regional Park also nearby. Bring the horses and toys, and enjoy 1.3 acres of privacy, mountain views and desert living, all without an HOA.
…By Russ Lyon Sotheby's International Realty
'%20stroke='%23DDAA3A'%20stroke-width='1.909'%20stroke-linecap='square'%20stroke-linejoin='bevel'/%3e%3c/svg%3e)
Receive by email any new listing that may match your search criteria
Your criteria :
By validating this form, you accept the general conditions of use of Le Figaro Properties.
These agencies offer a selection of luxury properties vente in Maricopa County. Feel free to contact them for personalized assistance.
