The agencies at Scottsdale
These agencies offer a selection of luxury properties vente at Scottsdale. Feel free to contact them for personalized assistance.

 English$ USD · m²


Exceptional New Build in Biltmore Highlands! This architectural masterpiece blends designer influence with modern luxury. 5,999 sq ft of refined indoor living, 1,328 sq ft of covered outdoor space, and a 1,900 sq ft garage with room for nine+ cars. Gourmet kitchen features a Miele 48'' range, two built-in wine and beverage refrigerators, double appliances, a hidden back chef's kitchen, and Taj Mahal countertops with a leather finish. Private pool with Baja bench and waterfall. Private elevator. Two primary suites with breathtaking views, one overlooking the Phoenix skyline, the other facing Piestewa Peak. Two laundry rooms, one upstairs, one down. Home office with private entry and bath. Downstairs en-suite guest quarters with kitchen and living room, perfect for multigenerational living
…By Annonceur International


PRICE REDUCTION! Recent Major Update: Sewer pipes have been recently replaced, offering added value and peace of mind. This property blends traditional charm with functional generously sized living spaces. The home features a large family room with a fireplace and formal dining room offering a classic layout ideal for gatherings and entertaining. Flooring includes wood, tile and carpet. Master suite offers a walk in shower and separate tub. Additional sleeping areas include a guest suite plus two more bedrooms connected by a Jack-and-Jill bathroom. These features combine to provide a well balanced home comfortable for daily living, yet roomy enough for entertaining, and family use. Situated on a large 0.37 - acre lot the property offers abundant outdoor space
…By Annonceur International


Rare opportunity to own a newly constructed contemporary home in the heart of North Central Phoenix. This stunning 5 bedroom, 3.5 bath residence features a soaring 16ft vaulted ceiling and an expansive floor plan filled with natural light. The chef's kitchen is a show piece, offering premium appliances, an oversized island, and designer finishes. The spacious primary suite provides a private retreat with a spa inspired bath and generous walk-in closet. Additional highlights include a private guest suite, two secondary bedrooms joined by a jack-and-jill bathroom, and versatile living spaces designed for comfort and entertaining. Step outside and enjoy the sparkling pool and beautifully designed outdoor living space. Located in one of Phoenix's most desirable neighborhoods.
…By Annonceur International


This contemporary architectural residence blends sophisticated design, exceptional craftsmanship, and resort-style living. Elegant hardwood flooring leads to a stunning open-concept kitchen with custom cabinetry, quartz countertops, and a waterfall island. The spacious primary suite features dual vanities, a soaking tub, oversized walk-in shower, and custom closet. Expansive sliding glass doors open to a private backyard with a heated pool and spa, built-in BBQ, firepit, and redesigned landscaping. Since completion, the home has been enhanced with electronic shades, Wi-Fi pool equipment, custom built-ins, garage cabinetry, updated and guest house flooring. Detached 828-square-foot guest house with a full kitchen, living area, and private suite. Ideally located near top schools, dining, and shopping.
…By Russ Lyon Sotheby's International Realty


This beautiful spacious 5 bedroom 3 and a half bath home in the beautiful Copper Leaf community. There is a formal living room, dining room, den and family room. New A/C for the main house, easy to maintain backyard with new artificial Turf, detached newly installed patio and outside sitting area. The house has granite counter tops and upgraded cabinets in the kitchen and bathrooms. There is a guest house with a bedroom and bathroom. The guest house is detached from the house. Extra large lot with a beautiful backyard. Copper Leaf has 2 pools, 3 parks, 2 basketball courts, walking paths, picnic ramadas & greenbelts too! It's less than 2 miles to shopping, dining, golf & recreation & 7 miles to Downtown PHX, Sky Harbor & ASU.
…By Russ Lyon Sotheby's International Realty


Fabulous Chandler home with NO HOA! This 4/3 home offers a well-designed floorplan with living & dining rooms plus a spacious family room with stone fireplace. Beautiful kitchen features custom cabinets, SS appliances & granite slab countertops. One bedroom & full bath downstairs ideal for guests or multigenerational living. The upstairs offers a spacious primary suite w/ensuite featuring dual sinks, tub & shower, walk-in closet & balcony. Plus 2 add'l bedrooms up. Canterra custom iron & glass front doors. Ceiling fans & blinds thru-out. Step outside to your private resort-style backyard complete with built-in BBQ, lg grassy area, sparkling play pool & grapefruit tree. 2 car garage w/EV, wonderful neighborhood, and easy access to fwys, dining, shopping, & entertainment. A Must See!
…By Russ Lyon Sotheby's International Realty


Nestled inside the guard-gated community of FireRock Country Club, this home delivers a rare mix of striking modern style and rock-solid construction. Built with heavy-duty 10'' RASTRA block, the structure offers exceptional energy efficiency, superior fire resistance, and a remarkably quiet interior. Inside, soaring 9-to-14-foot ceilings and fresh marble-look tile set an open, airy tone. The heart of the home is a fully updated gourmet kitchen designed for serious cooking and effortless entertaining, featuring top-tier appliances, custom cabinetry, and a massive stone waterfall island that anchors the open-concept living space. The primary suite is a true retreat, complete with a cozy dual-sided fireplace, custom closets, and an en-suite bath that feels like a private spa with its floating vanities and large walk-in glass shower. Practical upgrades have not been overlooked, either, including tankless water heaters and a climate-controlled garage with a brand-new A/C unit. Out back, the negative-edge PebbleTec pool and spa frame sweeping canyon and desert views, complemented by a firepit and generous patio space for hosting. This is a standout property for anyone looking for character, quality, and a distinct aesthetic far removed from the cookie-cutter standard.
…By Russ Lyon Sotheby's International Realty


As Seen on AZFamily 3TV|CBS 5 & So Scottsdale June issue, an architectural achievement reimagined by Jaque Bethke on an elevated 1+ acre lot in FireRock Country Club. This 6,007 SF, 5 Bed, 4.5 Ba, museum-quality residence blends raw elemental beauty with world-class technology. Anchored by three 3,000lb motorized amethyst/pink geodes, the home offers seamless single-level living via private elevator. Chef's kitchen features a 12' waterfall island & AI-powered hood. Wellness primary suite boasts Red Mountain views, 4-zone heated floors & steam closet. Fully automated via Josh AI, Control4 & Lutron. The ''Collector's Dream'' garage features 4 over-height, extended-length bays prepped for lifts to accommodate up to 8 cars. Entertainer's backyard with negative-edge pool & spa overlooking Four Peaks and City lights. This is a curated journey in the Sonoran Desert, designed for effortless living and sophisticated entertaining. The entire living experience is contained on a single main level. The culinary hub is a masterpiece of form and function, a 48" gas range, custom steel and light AI powered hood, and a high-utility butler's pantry. Adjacent to the casual living areas, the home offers a state-of-the-art home theater with a 10-foot screen, an executive home office, and guest suites featuring private balconies. Residents can enjoy the warmth of a sleek fireplace while taking in unobstructed, sweeping views of Red Mountain, creating a resort-level atmosphere within the home. With Smart Home technology, every element of the home's environment, from lighting and climate to security and media, is integrated for intuitive use. The "Entertainer's Dream" backyard is designed to showcase Arizona's natural beauty. Expansive travertine patios offer a front-row seat to spectacular sunsets, shimmering city lights, and iconic views of Four Peaks and Red Mountain. With a built-in BBQ and multiple lounging zones, the outdoor space is an extension of the home's elemental luxury, completing this architectural masterpiece.
…By Russ Lyon Sotheby's International Realty


Welcome to this stunning Toll Brothers contemporary in the gated enclave of Adero Canyon. This step-free, single-level home offers 4 bedrooms, 4.5 bathrooms, plus a generous-sized detached guest casita with 2 rooms and a full bath. Enter through the private courtyard, through stunning steel-framed glass double doors, and into a foyer that opens to a breathtaking great room. Soaring wood-beam ceilings, herringbone wood floors, and walls of 2 separate sliding glass doors frame the desert hillside beyond, flooding the space with natural light. The chef's kitchen is designed to impress -- quartz island with bar seating, gas range, walk-in pantry, and built-in refrigerator. Whether hosting holiday dinners or enjoying a quiet morning coffee, this space is the heart of the home. The great room is anchored by a magnificent floor-to-ceiling stone fireplace, serving as a commanding focal point for both intimate evenings and grand-scale entertaining. Two primary suites each wake up to mountain views, while the spa-like primary bath invites you to unwind with a soaking tub, walk-in shower, double vanity with LED mirrors, and warm stacked stone accents. Outside, your private pool awaits beneath the desert sky, with a covered patio perfect for sunset evenings -- and no grass to maintain. (Select photos show virtual grass for inspiration.) This is desert modern living at its finest. Welcome home.
…By Russ Lyon Sotheby's International Realty


Experience the perfect harmony in this stunning 2-story Mesa residence located within the Gilbert School District. 5 bedrooms & 4 bathrooms, this home offers a masterclass in design with soaring ceilings & an abundance of natural light. The main living areas feature new tile flooring & a cozy fireplace. The gourmet kitchen is a chef's dream. This bright, airy space offers an open-concept layout that flows seamlessly into the expansive living areas. The interior transitions into a private backyard oasis boasting a sparkling pool & covered patio for outdoor dining or relaxation. Practicality meets luxury with an expansive 3-car garage and a large driveway providing ample parking and storage. Combining style, comfort, significant square feet, this home offers a lifestyle of ease. Discover a masterclass in versatility and sophisticated East Valley living. Located in Mesa within the boundaries of the highly sought-after Gilbert Public Schools, this expansive two-story residence features five spacious bedrooms and four bathrooms, offering a seamless blend of grand-scale entertaining spaces and private retreats. The interior commands attention with soaring high ceilings and an abundance of natural light that highlights the beautiful, low-maintenance tile flooring throughout the main level. At the heart of the home, a cozy fireplace provides an inviting focal point for the primary living area. The gourmet kitchen is thoughtfully designed for high-functionality, premium granite countertops, and sleek stainless steel appliances. Its open-concept layout ensures a natural flow between the culinary hub and the adjacent great room. The transition to outdoor living leads to a private backyard oasis. This fully fenced retreat is centered around a sparkling pool and complemented by a generous covered patio, ideal for shaded relaxation or alfresco dining in the Arizona climate. With five dedicated bedrooms, the floor plan easily adapts to modern lifestyle needs, whether requiring space for an executive home office, private gym, or guest accommodations. Practicality is further enhanced by a large driveway and an oversized three-car garage, providing ample room for vehicles and storage. Positioned in a prime location this home offers a lifestyle of comfort and style.
…By Russ Lyon Sotheby's International Realty


Nestled on a premier half-acre hillside lot in Fountain Hills, this stunning single-level Southwestern retreat offers nearly 3,000 square feet of bright, open-concept living space. The 4-bedroom, 2.5-bathroom home features custom-arched iron double doors, soaring vaulted ceilings, architectural clerestory windows, and gorgeous bamboo flooring. Perfect for entertaining, the spacious living areas flow seamlessly past a modern floor-to-ceiling fireplace and into a chef-inspired island kitchen complete with premium double wall ovens, granite countertops, and a walk-in pantry. The private master suite offers direct patio access and a modernized, spa-like bath with sleek dual floating vanities and a deep soaking tub. A spectacular flex room showcases a vaulted turret ceiling with exposed beams and arched windows that frame desert views. Equipped with a whole-house water filtration system and a private split-bedroom layout, this home blends luxury with daily wellness. Outside, the huge backyard is an entertainer's oasis featuring a sparkling pool, a professional-grade putting green, mature saguaros, and majestic mountain views. This exceptional property, with no HOA fees, is a rare find.
…By Russ Lyon Sotheby's International Realty


Golf Course Views in Alta Mesa! With over 1,500 sq ft of living space, this easy, low-maintenance home is turn-key ready with fresh paint and NEW carpet throughout. Added highlights include plantation shutters, vaulted ceilings, a cozy fireplace, and charming breakfast nook. The outdoor space offers a covered patio, artificial turf, a sparkling pool and views of the golf course. Located in the popular Alta Mesa community, you'll love the convenient access to nearby golf courses, parks, shopping, dining, top Mesa schools, and quick freeway access via the Loop 202 and the 60. Welcome Home!
…By Russ Lyon Sotheby's International Realty


Few properties let you keep your horses at home & your boat at the dock-this 2.6-acre Lake Murray estate offers both with no HOA. With 219 feet of Lake Murray frontage on Shull Island, the property combines equestrian living, big-water recreation & the space to enjoy both.The equestrian setup includes a professional 6-stall barn with spacious box stalls, dedicated riding arena & 2 fenced pastures. Aiken, one of the East Coast's premier equestrian destinations, is approximately 45 miles away. When it's time for the water, you'll have 219 feet of frontage, a private dock & a 2nd ramp permit already in hand.Inside, an open floor plan takes advantage of panoramic big-water views with vaulted ceilings & massive windows. The gourmet kitchen anchors the main living space, while an office with private half bath provides dedicated workspace. The owner's suite is positioned on the opposite side of the home for added privacy.The lower level includes a 2nd den, bedrooms 2-4, 2 full baths & laundry room, with access to a private front courtyard plus a rear patio with covered access to a workout room or 2nd office.Outside, enjoy the swimming pool plus a massive outbuilding offering specialized storage for horse trailers, RVs, boats & recreational equipment.Located 13 miles from Main Street Lexington & 27 miles from Downtown Columbia, this property offers an uncommon combination of Lake Murray waterfront, acreage, equestrian facilities, recreational storage & no HOA. Zoned for Lexington One schools, including Centerville Elementary (4.1 miles), Gilbert Middle (3.5 miles) & Gilbert High (3.8 miles). Disclaimer: CMLS has not reviewed and, therefore, does not endorse vendors who may appear in listings.
…By Annonceur International


Luxury, location, & convenience converge in this exceptional RENOVATED home in sought after Grand Reserve gated community. Just minutes from booming Price Corridor and quick access to Loop 101 & 202, this beautiful home offers thoughtfully designed living space, and a flexible floor plan, ideal for multigenerational living, guests, or a home office setup. The chef's kitchen has been redesigned and updated to impress, and opens to spacious great room, where large sliding glass wall seamlessly blends the indoors and outdoors and fills the home with natural light. Enjoy unforgettable movie nights in the spectacular custom home theater. Private resort-style backyard features a sparkling pool & spa, BBQ, Fireplace, low maintenance turf, mature landscaping, and ample space for year-round Arizona living. Enjoy unmatched convenience with quick access to Loop 101 & 202, and I-10, placing major employers, shopping, dining, and entertainment just minutes away. Located near Chandler Fashion Center, top-rated schools, golf, parks, and some of Arizona's largest technology and aerospace employers, this home offers the perfect balance of lifestyle, comfort, and connectivity. Whether you're relocating, growing your family, or simply looking for more space in a prime Chandler location, this home delivers the Arizona lifestyle you've been searching for.
…By Annonceur International


A RARE OPPORTUNITY in Gilbert's highly sought-after WHITE FENCE FARMS! Set on OVER AN ACRE with NO HOA, HORSE PRIVILEGES, a PRIVATE DIVING POOL, and a DETACHED 1-BEDROOM GUEST HOUSE, this exceptional property delivers the space, flexibility, and lifestyle that are increasingly difficult to find in the heart of Gilbert. LIKE A 2026 NEW BUILD, the original residence was DEMOED TO THE SLAB AND COMPLETELY REBUILT. Virtually everything has been replaced--including the ROOF, DUAL HVAC SYSTEMS, ELECTRICAL, PLUMBING, WINDOWS, INSULATION, FLOORING, CABINETRY, FIXTURES, FINISHES, AND APPLIANCES. While not legally classified as new construction, nearly everything you see--and much of what you don't--is BRAND NEW. The striking exterior combines CLEAN ARCHITECTURAL LINES with natural STONE AND TI ACCENTS, complemented by MATURE SHADE TREES, NEW FRONT SOD, and an EXPANSIVE PAVER DRIVEWAY. GATED SIDE ACCESS leads directly to the rear acreage, offering exceptional flexibility for RVs, trailers, horses, recreational equipment, or future improvements. The MAIN RESIDENCE features 4 BEDROOMS AND 3.5 BATHROOMS, while the detached guest house adds another bedroom and full bath--for a combined TOTAL OF 5 BEDROOMS AND 4.5 BATHROOMS. Inside, a WARM CONTEMPORARY DESIGN blends HARDWOOD FLOORS, natural textures, and designer finishes with a bright, OPEN-CONCEPT layout connecting the kitchen, dining area, and great room. A sleek LINEAR FIREPLACE creates a dramatic focal point, while multiple sliding glass doors bring in abundant natural light and create an effortless indoor-outdoor connection. At the heart of the home, the SHOWPIECE KITCHEN features an OVERSIZED GRANITE ISLAND, sophisticated CUSTOM DEEP GRAY-GREEN CABINETRY with subtle linear detailing, STAINLESS-STEEL APPLIANCES, a slide-in electric range, STATEMENT VENT HOOD, UNDER-CABINET MICROWAVE, and DESIGNER TILE BACKSPLASH. Generous prep space and storage make the kitchen equally suited for everyday living and entertaining. The SPACIOUS PRIMARY SUITE offers DIRECT BACKYARD ACCESS and TWO WALK-IN CLOSETS. The completely redesigned bathrooms feature QUARTZ COUNTERTOPS, CUSTOM CABINETRY, DESIGNER TILE, and FRAMELESS GLASS SHOWER ENCLOSURES. The desirable SPLIT FLOOR PLAN also includes a secondary bedroom with its own EN-SUITE BATHROOM, providing added privacy and flexibility for family or guests. Step outside to a LARGE COVERED TRAVERTINE PATIO overlooking the RESURFACED DIVING POOL, complete with BRAND-NEW POOL EQUIPMENT AND DECKING. Beyond the fenced backyard lies EXPANSIVE, USABLE ACREAGE with an existing HORSE PEN and room to create the property you've envisioned--whether that means a SHOP, TACK ROOM, RV GARAGE, additional equestrian facilities, recreational space, or a combination of them all. The DETACHED 1-BEDROOM GUEST HOUSE provides MORE THAN 500 SQUARE FEET of additional living space with its own KITCHEN, LIVING AREA, BEDROOM WITH CLOSET, FULL BATH, AND LAUNDRY. It's an outstanding setup for extended family, multigenerational living, long-term guests, a private home office, or POTENTIAL RENTAL USE, subject to applicable local regulations. Adding even more peace of mind, the property includes a TWO-YEAR BUILDER WARRANTY, FIVE-YEAR WARRANTIES ON BOTH HVAC SYSTEMS, and extensive ROOF WARRANTY COVERAGE, subject to applicable terms and transfer requirements. WHITE FENCE FARMS is known for its LARGE LOTS, MATURE LANDSCAPING, EQUESTRIAN CHARACTER, and NO HOA--offering a distinctive country-estate feel while remaining just minutes from DOWNTOWN GILBERT, SANTAN VILLAGE, CHANDLER SHOPPING AND DINING, LIFE TIME, and nearby biking and recreational trails. OVER AN ACRE. NO HOA. HORSE PRIVILEGES. POOL. GUEST HOUSE. NEARLY EVERYTHING NEW. Opportunities offering this combination of LOCATION, LAND, LIFESTYLE, and FLEXIBILITY are exceptionally hard to find in Gilbert.
…By Annonceur International


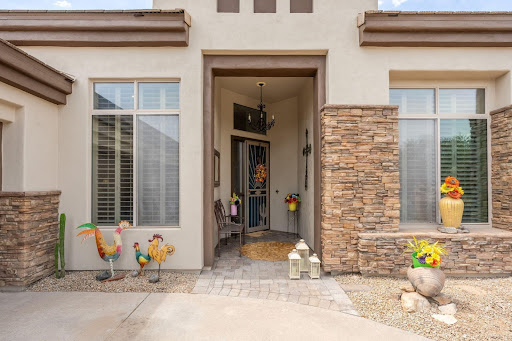
Welcome to one of the few secluded desert retreats in the highly coveted Sunridge Canyon community. With fresh interior paint and thoughtful staging this home boasts of one of the Edmunds/Toll's most desirable floor plans, designed for refined living and effortless entertaining. The expansive great room flows seamlessly into a beautifully updated kitchen featuring a generous breakfast bar, with oversized dual-pane windows, sliding glass and French doors that fill the interiors with natural light, creating a graceful connection to the outdoor living spaces. Three bedrooms, each with ensuite bathrooms are strategically positioned to provide exceptional comfort and utility. Beyond the glass doors, an oversized backyard opens to a serene resort-style setting centered around a heated play pool and spa, colorfully landscaped grounds, and privacy walls that enhance the home's sense of seclusion. The spacious patio invites year-round enjoyment with a misting system and timed retractable awning, creating an ideal backdrop for alfresco dining and relaxed gatherings. Completing the residence is a spacious three-car garage with extensive built-in cabinetry, offering abundant storage without compromising room for vehicle spaces, recreational equipment, or other toys. This exceptional Fountain Hills property presents a rare opportunity to experience polished desert living in one of the area's most desirable enclaves.
…By Russ Lyon Sotheby's International Realty


Framed by stunning views, effortless single-level living (no steps) meets backyard luxury in this meticulously crafted 3-bed, 3-bath estate. Clean lines define the interior, showcasing a classic, inviting fireplace as its focal point. The gourmet kitchen serves as a statement of style, outfitted with premium granite surfaces, quality cabinetry, and professional-grade stainless steel appliances. Functionality and recreation seamlessly blend outside, offering a private basketball court, a generous driveway, and a secure 2-car garage. The crown jewel, however, is the fully fenced rear grounds: an entertainer's paradise equipped with a sparkling pool, a rejuvenating spa, a striking outdoor fire feature, a shaded patio, and panoramic vistas that make every sunset feel like a vacation.
…By Russ Lyon Sotheby's International Realty


Unmatched Views • Timeless Architecture • Modern Desert Luxury. Perched high above Fountain Hills, this extraordinary Santa Barbara-style estate captures breathtaking panoramic views of Red Rock, Four Peaks, the Fountain, Weaver's Needle, the McDowells, the Superstitions, and the Mazatzals. Originally designed by award-winning architect Hassan Jalaly, this custom residence underwent an extensive remodel in 2025, blending classic craftsmanship with refined modern upgrades. The result is a perfect harmony of elegance, comfort, and cutting-edge technology. The residence commands a rare 22-acre estate, offering a level of privacy and potential that is virtually impossible to find in today's market. These vast grounds ensure your sweeping vistas remain unspoiled and protected forever. The land is zoned for horses and provides the ideal setting to create a premier equestrian compound or even your own private par-3, 4 and 5 golf course. This is a unique opportunity to shape the land into your personal vision of desert luxury. Inside, soaring ceilings, stone and wood flooring, and walls of glass fill the 6,215-square-foot floorplan with natural light. The grand living and dining spaces share a dramatic floor-to-ceiling two way fireplace with designer tile that embodies delicately balanced movement, creating a warm and sophisticated focal point. The kitchen is a true chef's delight, featuring marble countertops, premium Kohler fixtures, luxury Monogram appliances, dual stainless sinks with reverse osmosis, and an inviting breakfast nook that perfectly captures the morning sun. The main-level primary suite serves as a peaceful retreat with a wood burning, gas fireplace, cozy sitting area, and direct patio access. Its spa-like bath offers dual vanities, a jetted soaking tub, custom cabinetry, and the Kohler DTV digital shower system for an elevated experience. Upstairs, a private guest suite with a full wet bar and family room provides the ideal space for visiting family or friends. Every inch of this home reflects quality. The 2025 remodel introduced new flooring and fixtures throughout, complemented by a whole-home automation system, surround sound, security cameras, four zoned HVAC units, and a complete sprinkler system. Outside, a brand-new pool and spa anchor the spacious backyard, surrounded by professional landscaping and a full-length tiled veranda for dining and lounging. From sunrise over Four Peaks to starlit evenings by the pool, 16400 N Log Ln offers the very best of Fountain Hills.
…By Russ Lyon Sotheby's International Realty


No HOA. Climate Controlled 3-car Extended Garage with Work Shop plus Covered & Gated RV Parking. This Gorgeous Custom 5-beds/ 3.5-Bath, Territorial home has Tall Ceilings & multiple Skylights making it light, bright and IMPRESSIVE when you enter. The backyard of this Corner Lot Beauty has a Huge Covered Patio plus Pool with Slide and Grotto making it the perfect Entertaining HOME.. Primary Suite boast his & hers Walkin Closets. Freshly Renovated Kitchen. New Roof. 3-New HVAC's. New Hot Water Heaters. Recently Painted inside and outside. New Sparkling Stainless Steel BBQ. New Landscape Lighting. New window coverings. Over $160,000 in Upgrades, too many to mention. See the whole list in the Documents tab. Custom features throughout.
…By Russ Lyon Sotheby's International Realty


At last, one of the coveted and exclusive Springfield models comes to market. And this one is truly exceptional. Built in 2021 and thoughtfully upgraded throughout, this stunning home offers turn-key accessibility with an impressive list of enhancements that include an expanded home extension, pool with loungers, owned solar, loft, tinted windows, fireplace, cabinet built-ins in dining and living rooms, plantation shutters, custom walk-in shower, no-salt water softener, and so much more... Whether you are searching for the perfect lock & leave residence, a seasonal retreat, or a beautiful well appointed home for year round living, this property delivers. Homes of this caliber and with this combination of upgrades rarely become available in Sky Crossing or nearby. A rare offering in a community known for it's world-class amenities which include a state of the art clubhouse right around the corner with meeting and lounge areas, large, impressive and gorgeous gym, pool and outdoor area, basketball courts and multiple parks, paths, and recreational areas. Schools are highly rated and close by with Sky Crossing Elementary very close within the community, Pinnacle Peak High School right around the corner. Access to world class shopping just moments away in Desert Ridge and Scottsdale. A must see! Please come see for yourself. Welcome to Sky Crossing! Book an appt today! Hurry!
…By Russ Lyon Sotheby's International Realty


Commanding pristine panoramic views of desert and mountain vistas, including Camelback Mountain, Red Mountain and Usery Pass, this exceptional newly constructed home reimagines Spanish Revival architecture through a modern lens--crafted to meet today's conveniences and desires while honoring the romance of old-world design. Timeless elements such as arched passageways and windows, rich architectural details, and the use of natural materials are paired with a refined, updated aesthetic, while a welcoming front courtyard with breathtaking mountain views, intricate tilework and an outdoor fire feature create a warm first impression. Inside, a light-filled open layout reveals soaring ceilings and seamless indoor-outdoor living, all thoughtfully designed to showcase the home's breathtaking surroundings. The chef's kitchen is appointed with a 30-inch Sub-Zero refrigerator, 30-inch Sub-Zero freezer, Wolf wall ovens, beverage refrigerator, two Bosch dishwashers and a PITT integrated gas cooktop. Designer-selected cabinetry, timeless quartz countertops and an oversized 13-foot island are complemented by a visually stunning copper hood element, blending performance with thoughtful design. A fully finished butler's pantry offers additional counter and storage space for culinary pursuits and effortless organization and includes an automated multi-level service lift for convenient transport of groceries, luggage and household items between floors. Just beyond the kitchen, a main-level walkout deck is the perfect place to dine al fresco or add an outdoor kitchen, complete with a natural gas hookup. A curated mix of wood, stone and distinctive tile flooring adds warmth and texture throughout, while integrated smart-home technology and energy-efficient systems deliver seamless, elevated living. The great room and adjacent living area share a dual-sided gas fireplace, offering the best of both worlds--expansive open living and a more intimate sanctuary for relaxing and entertaining. Glass accordion-style folding doors connect the interior to the expansive covered patio overlooking the lush desert surroundings beyond. The backyard retreat features a stone-paved patio, resort-style pool and spa, gas firepit seating and a putting green, creating a serene setting to unwind while taking in the surrounding desert and mountain views. The primary suite offers a private retreat with a spa-inspired bath, pass-through shower with floor-to-ceiling tile and an expansive walk-in closet. In a separate wing, guest quarters include a kitchenette, private bath and separate entrance to the front courtyard--ideal for extended stays. A grand wood staircase wraps around a turret showcasing iconic mountain views and connects all three levels, leading to a stunning upper-level wellness retreat complete with a wet bar, powder bath and rooftop deck. Expansive elevated decking extends the living space outdoors, creating an extraordinary vantage point for sweeping views and unforgettable Arizona sunsets--perfect for both relaxation and elevated entertaining. At the heart of the main level, an open-air atrium with an intimate fireplace and private staircase provides additional connection to the upper and lower levels. The lower level expands the home's versatility with a spacious garage offering parking for up to six vehicles, along with LED lighting, a 50-amp outlet and built-in speakers. An adjacent media and wine room is pre-wired for customized temperature control and surround sound. Nearby, a vestibule with stairway and elevator access provides additional flexible living space, including a full bathroom and an additional bedroom or secondary office. A separate exterior exit creates a true away-from-it-all retreat within the home. Blending old-world charm with modern refinement, this residence delivers an elevated living experience defined by thoughtful design, comfort and unforgettable views. The home is ideally located just a few hundred feet from Las Sendas
…By Russ Lyon Sotheby's International Realty


Set on a corner lot in Northeast Mesa with no HOA, this custom residence captures mountain and city light views with a thoughtfully designed single-level layout. Inside, double islands anchor the open living space, complemented by luxury finishes, Control4 automation, automated window coverings, extended dining cabinetry, RO and an $8K EcoWater system. The backyard is made for Arizona living with a pool and spa, extended travertine patio, expanded turf, added drainage and a raised privacy wall. A 5-car garage provides exceptional space, while a pavered RV/boat storage area behind the RV gate adds even more room for toys and weekend adventures. Thoughtfully enhanced throughout, this home brings together comfort, functionality and effortless Arizona living.
…By Russ Lyon Sotheby's International Realty


A rare opportunity offering space, flexibility, and endless possibilities. With no HOA and two separate residences, this unique estate is ideally suited for multigenerational living, business owners, extended family, or anyone looking for the freedom to live, work, entertain, and grow from one property. The estate features a 3,786 SF main residence with 5 bedrooms and 4 baths, plus a separate 2,155 SF second residence with 3 bedrooms and 2.5 baths. The main home offers a spacious two-story layout with plantation shutters and surround sound extending to the front and rear covered patios. The kitchen features Frigidaire appliances, a gas cooktop, electric oven, granite and quartz countertops, a walk-in pantry, and pass-through window. Upstairs, the primary suite opens to an impressive approximately 600 SF balcony, also accessible by an exterior spiral staircase and complete with lighting for evening enjoyment. A junior suite, Jack-and-Jill bath, custom closets throughout, and a convenient laundry chute add to the home's functionality. The separate second residence creates tremendous flexibility for extended family, guests, rental potential, or additional work-from-home space and includes a new 2026 water heater. Outside, manicured grounds and multiple covered patios provide abundant space for entertaining and large gatherings. Horses are allowed, creating an additional opportunity for equestrian use, while an RV garage and 12-foot west-side gate provide plenty of room for RVs, recreational vehicles, equipment, and additional storage. With no HOA, the property also offers added flexibility for those looking to operate a business from home. Whether envisioned as a multigenerational compound, live-work property, equestrian setup, income-producing opportunity, or simply a home with more space and fewer restrictions, this one-of-a-kind estate offers a combination of versatility and potential that is increasingly hard to find.
…By Russ Lyon Sotheby's International Realty


Truly turn key. This exceptional home combines a flawless 2021 interior remodel along with a 2021 roof replacement and an array of premium 2022-2025 upgrades. Step outside into your private resort-style backyard, boasting freshly resurfaced pool, luxurious travertine decking, lush artificial turf, vibrant new landscaping, a heated pool system equipped with a UV sanitizer and fresh paint on the exterior of home. Inside, enjoy modern comforts like a brand-new HVAC, a whole house water softener, RO system, and a premium Navien tankless water heater with a dedicated booster loop for instant primary shower hot water. Nestled in a quiet enclave within Tatum Highlands/Tatum Ridge, this pristine, move-in-ready property offers the perfect blend of luxury, comfort and style. Meticulously maintained and loved, the current owners purchased this property in 2022 as their cherished " home away from home". Now that their kids are venturing off to college, they are scaling back to gain the flexibility and freedom to follow their children's next chapters--making this rare, fully optimized gem available for its next owner! Every major system and surface has been updated for complete peace of mind: 2021: Complete interior remodel and full roof replacement. 2022-Present: Resurfaced pool, premium travertine pool decking, extensive front and backyard landscaping with low-maintenance turf, pool heater with UV sanitizer, fresh exterior paint, top-of-the-line Navien tankless water heater with a booster loop for instant hot water to the primary shower, high-efficiency water softener, reverse osmosis water filtration, and a brand-new HVAC system. Truly a turn-key masterpiece where you don't have to lift a finger!
…By Russ Lyon Sotheby's International Realty


Welcome home to this spacious basement home in the highly desirable Vintage Ranch neighborhood, featuring over $600K in upgrades and an incredible private resort-style backyard.The backyard is an entertainer's dream, featuring a heated pool and spa with beautiful water features, built-in BBQ, pergola for additional shade, gorgeous pavers, gas fireplace, electric shade, and retractable awning--the perfect setting for relaxing and entertaining year-round.Inside, the open-concept chef's kitchen features a gorgeous quartz island, beautiful cabinetry, double ovens, and upgraded GE gas cooktop, opening to the family room. The split floor plan offers a spacious owner's suite with bi-parting doors leading to the backyard and a beautifully upgraded bath with a walk-in shower, jetted tub, and oversized closet with its own private washer and dryer.The basement offers a huge open living area, two bedrooms, full bathroom, and kitchen, ideal for guests or multi-generational living. The home also features a 2-stage whole-home water system. See the Documents Section for a complete list of additional upgrades and features.
…By Annonceur International
'%20stroke='%23DDAA3A'%20stroke-width='1.909'%20stroke-linecap='square'%20stroke-linejoin='bevel'/%3e%3c/svg%3e)
Receive by email any new listing that may match your search criteria
Your criteria :
By validating this form, you accept the general conditions of use of Le Figaro Properties.
These agencies offer a selection of luxury properties vente at Scottsdale. Feel free to contact them for personalized assistance.
