The agencies at Sun City West
These agencies offer a selection of luxury properties vente at Sun City West. Feel free to contact them for personalized assistance.

 English$ USD · m²


This gorgeous single-story home awaits you in the desirable Sun City West! The manicured landscape and 2-car garage with attached storage are just the beginning. Inside, you'll be charmed with sizable living areas displaying wood-look flooring, contemporary lighting, plantation shutters, and neutral paint that complements any decor style. The well-appointed kitchen is equipped with ample cabinetry, granite countertops, a pantry, and stainless steel appliances. Get a good night's rest in the main suite, offering a spacious closet and an ensuite bathroom. The den is a perfect flex room for an additional living space, craft space or whatever suits your needs. The backyard is complete with a covered patio with citrus trees, well-laid pavers and a relaxing landscape.
…By Russ Lyon Sotheby's International Realty


Welcome to your ultimate Corner Lot oasis! Boasting ideal North/South exposure and stunning mountain views, this impressive 3,600+ sq ft corner-lot home features 4 bedrooms, 3.5 baths, and two true Primary Suites (one up, one down)--the perfect setup for multi-generational living. The open-concept kitchen flows seamlessly into the main living areas for effortless entertaining. Step outside to a brand-new backyard paradise featuring a sparkling pool, an expansive covered patio, and pristine synthetic grass in the front and back yards for low-maintenance curb appeal. Best of all, recently added solar panels keep your energy bills low! Nestled in a quiet cul-de-sac across from a community park.
…By Russ Lyon Sotheby's International Realty


Thoughtful improvements create an open concept in this move-in ready home. Upon entry a neutral palette, tile & classy plantation shutters greet you. The kitchen island opens to the family room & serves as the hub for everyday living. A modified wall between the living & dining rooms extends the open concept. Your generously king-sized bedroom, features a cozy seating area, access to your patio & private back yard. An updated walk-in shower, dual vanity & nice-sized walk-in closet completes the en-suite. Equally nice is the second king-sized bedroom and bath, 2018 new HVAC; 2022 new underlayment; 2026 Water Heater & Softener. Enjoy the amenity-rich Westbrook Village w/2 champ golf courses, pickleball, social, art & craft clubs for all. Close to Loop 101, P-83. Welcome Home!!
…By Russ Lyon Sotheby's International Realty


Step inside this meticulously maintained Marley Park home, where $145,000 in fine builder upgrades greet even the most discernable buyer. Marvel at the premium gourmet finishes of the wide-open kitchen area opening seamlessly to the adjacent great room, ready to host your next gathering. The serene primary bedroom retreat, opens to a luxurious primary bath with huge shower, dual sinks & large walk-in closet with a surprise and extra convenience of a direct access door into the laundry room. Dual large guest bedrooms, tucked away in their own hallway, are connected by a Jack and Jill bath with custom shower. An additional large bonus room off the hallway & kitchen has abundant built in cabinets making the versatile space a potential office or even a formal dining room for entertaining. Imagine unwinding in your private, resort-style backyard oasis, complete with a private pool, water feature, attached heated spa, professional 3 hole putting green, and a fully plumbed paved patio, ready for your dream outdoor kitchen. The large 3 car garages have storage galore and insulated ceilings & exhaust fan to keep the cars cool. From the gleaming owned solar efficiency to the thoughtful designer touches throughout, every inch of this 3+bedroom, 2.5-bath retreat is designed for modern living. With exclusive neighborhood amenities just moments away, homes of this caliber and condition are rarely available. Plan for your own private tour today--this exceptional property is ready for you to make it your home!
…By Russ Lyon Sotheby's International Realty


*Huge Price Reduction* Discover this exceptional 4-bedroom, 5-bathroom home in Hunter Field Estates! Stunning curb appeal with manicured landscaping, paver driveway, 2-car garage, and RV gate with room for a future RV garage or additional 2 car garage (see rendering). Added value comes with owned solar, providing energy efficiency and long-term savings. Inside, enjoy spacious living and dining areas and a well-appointed kitchen featuring two oversized walk-in pantries for abundant storage. All four bedrooms include private en suites, plus a dedicated office/den and versatile teen room. The attached generational suite offers its own kitchen and washer/dryer hookups. The expansive backyard showcases a sparkling pool and lush natural grass--perfect for summer.
…By Annonceur International


PRICE IMPROVED | $236/SF | OWNED 20.6 kW SOLAR | HEATED POOL & SPA | 0.42 ACRE | RV GATE | SELLER RATE BUY-DOWN OFFERED Exceptional value in Cibola Vista Estates! This expansive 4,863 SF home offers 5 bedrooms, 3 baths, flexible living spaces, European white oak flooring, fresh interior paint and a chef's kitchen with 6-burner gas range and oversized granite island. The private nearly 1/2 acre lush lot is surrounded by single-level residences and features a heated pool and spa, two pergolas, a fenced turf section with a 2024 putting green, and mature landscaping. Includes a 3-car garage, EV charging, carport, RV gate, tankless water heater and potential space for a future casita, ADU or RV garage. Seller may contribute toward a temporary rate buy-down with an acceptable offer. SPACE DESIGNED AROUND REAL LIFE *4,863-square-foot floor plan Generous space for everyday living, entertaining, working from home and hosting extended family. *Five bedrooms and three full bathrooms Flexible accommodations support family, guests and multigenerational living. *Formal and casual gathering spaces The home transitions easily from relaxed daily living to holidays and larger celebrations. *Main-level bedroom Provides convenient accommodations for guests or a private office or fitness space. *Full main-level bathroom with exterior pool access Allows convenient access from the patio and pool without walking through the main living areas. *Expansive upstairs loft and additional flex areas Provides space for media, recreation, studying, hobbies or working from home. *Private primary suite Offers separation from the secondary bedrooms and includes a pool-view sitting area, dual large closets, soaking tub and walk-in shower. *Additional downstairs bedroom and powder-room potential A large nook offers potential for conversion into a substantial bedroom closet, while the under-stair storage area could potentially be converted into a powder room, further enhancing the functionality of the main level. KITCHEN & INTERIOR FINISHES *Six-burner gas range, convection oven and microwave Provide substantial cooking capacity and flexibility. *Oversized granite island Creates generous space for meal preparation, serving and gathering. *Walk-in pantry and abundant cabinetry Offer substantial organized storage. *Open connection to the family room and breakfast area Keeps everyday living and entertaining naturally connected. *European white oak flooring throughout most of the home Adds warmth, continuity and an updated finish. *Fresh interior paint and updated lighting Create a brighter, more neutral presentation. PRIVATE OUTDOOR LIVING *Large 0.42-acre lot with designated area for casita, ADU or RV garage Provides meaningful outdoor space and flexibility rarely found in similarly sized homes. *Surrounded by single-level residences Enhances backyard privacy by eliminating neighboring second-story views into the yard. *Heated pool and spa Create a resort-style setting for recreation, relaxation and entertaining. *Recent pool improvements Include an acid wash and refill, new control module and replacement of components within the in-floor cleaning system. *Two shaded pergolas Provide distinct outdoor destinations for dining, lounging and gathering. *Expansive patio areas Extend the home's usable living and entertaining space outdoors. *Fenced turf section with putting green installed in 2024 Creates a dedicated, low-maintenance recreational area within the larger landscaped backyard. *Mature landscaping Creates shade, separation and an established private setting. FUTURE FLEXIBILITY *Designated exterior expansion area Offers potential for a future casita, ADU, workshop or detached RV garage. *Gas and electrical connections available on the property Support potential future backyard improvements and expansion plans. *Additional gas connection near the patio Supports the potential for a future outdoor kitchen. ENERGY, PROTECTION & CONVE
…By Russ Lyon Sotheby's International Realty


Experience luxury living in the prestigious Westwing Mountain. This stunning home immediately impresses with its stately curb appeal, featuring a gated courtyard entry accented by timeless stone masonry. The grand interior features a curved staircase, soaring ceilings, & plantation shutters. Entertain in the chef's kitchen featuring premium granite counters, lots of cabinetry, walk-in pantry & Wine Cellar. Retreat to the primary suite, a spa-like sanctuary w/ a soaking tub and dual vanities. Movie nights are elevated in the private theater room, customized for the ultimate cinematic experience. A resort style backyard is an entertainer's dream! Relax by the pool or gather at the built-in BBQ, next to the fireplace, or enjoy sitting under a Vine covered Gazebo-all framed by mountain views!
…By Russ Lyon Sotheby's International Realty


Beautifully remodeled 4 bedroom, 2.5 bath residence offering 2,771 square feet of thoughtfully designed living space. The chef's kitchen features premium stainless steel appliances, under cabinet lighting, a stunning Taj Mahal quartzite oversized island, and designer finishes throughout. The luxurious primary suite showcases a freestanding soaking tub and spa inspired bath. Outdoors, enjoy a resort style backyard with a play pool, water feature, and putting green. Car enthusiasts and adventurers will appreciate the 61 foot climate controlled RV garage with attached storage, additional RV parking with slab and clean out, and a detached 1000 square foot casita offering 2 bedrooms and 2 baths ideal for guests, multigenerational living, or rental opportunities.
…By Annonceur International


Imagine coming home and never needing to leave. Set on a private, nearly 1 acre lot, this 3-bedroom, 4.5-bath Peoria retreat pairs a well-designed floor plan with a $300K resort-style backyard transformation completed in 2025. Spend the afternoon in the heated pool and spa, play on the sport court, cook in the gazebo-covered outdoor kitchen, or gather around the fire as the sun goes down. With a drive-through RV garage, owned solar, and generous living spaces, there's room for everything and everyone. Additionally, a private backyard gate connecting to 7551 W Saguaro Park Lane creates a unique opportunity for multigenerational living, extended family, or keeping loved ones close while maintaining the privacy of separate homes.
…By Russ Lyon Sotheby's International Realty


One-of-a-kind stunning modern farmhouse estate situated on 1.38 acres with breathtaking White Tank Mountain views. Built in 2023, this fully custom compound offers over 6,000 livable square feet including a detached guest house, oversized RV garage, and resort style amenities. Designed for both luxury living and entertaining, the property features a custom pool, putting green, pickleball court, outdoor BBQ, rooftop deck, covered patios, and multiple RV gates with ample room for toys and trailers. The main residence includes a theatre room, gym, office, hidden butler's pantry, coffered ceilings, commercial grade appliances, and premium designer finishes. Rare opportunity to own one of the West Valley's most unique luxury farmhouse compounds located directly across from Sterling Grov
…By Annonceur International


HUGE YARD, RV Parking, POOL & CUL-de-SAC LOT! Enjoy plenty of parking with a 3 car garage. Updated kitchen with soft close doors and drawers, granite countertops and TWO PANTRIES! Tile and laminate flooring throughout this split floor plan, anchored by two living spaces. The backyard is ideal for entertaining with a built-in BBQ, lush grass, generously sized patio and a sparkling pool. This area of Peoria is conveniently located in the middle of shopping, dining and entertainment. Plus, you will enjoy easy access to Loop 101.
…By Russ Lyon Sotheby's International Realty


Ready to Build Your Dream Home? This nearly one-acre cul-de-sac lot in the exclusive Thunderbird Vistas community sits directly against the Mountain Preserve, offering stunning city and mountain vistas. Choose from multiple custom home plans, each designed as a true turnkey build with high-end finishes. Picture a gourmet chef's kitchen with designer cabinetry and pro-grade appliances, expansive living areas built for entertaining, and a spacious primary suite with a spa-inspired bath. A private guest house adds comfort for visitors, while the full outdoor package includes lush front landscaping, a resort-style backyard, and a sparkling pool. With utilities already on site, your one-of-a-kind custom home can begin taking shape immediately.
…By Annonceur International


What a RARE find! This remarkable horse property is nestled on a nearly 2.5-acre lot and tucked away on a dead-end street for added privacy & minimal traffic. Offering 4 beds, 4 baths, 3-car garage, mature landscape, and a charming curb appeal w/circular driveway & a grand entry. The inviting interior showcases tall ceilings, tons of natural light, a neutral palette, recessed lighting, plantation shutters, archways, and tile flooring w/wood in bedrooms. Functional floor plan featuring a formal dining room and a welcoming living room w/fireplace & wet bar. The impressive kitchen boasts high-end SS appliances, solid-surface counters, a walk-in pantry, a stone-look tile backsplash, a plethora of cabinetry, a center island, and a cozy breakfast nook. The double-door den is ideal for an office. All bedrooms have an attached bathroom for added comfort! But the primary bedroom stands out, providing a bay window & two walk-in closets. Its ensuite has dual vanities, a separate tub/shower, and outdoor access. Laundry room with a sink & cabinetry. EXPANSIVE BACKYARD has been tastefully divided! Enjoy your private oasis, boasting a large covered patio, built-in BBQ, well-laid pavers, wood-burning fireplace, lush lawn, fire pit area, and a sparkling pool w/sail shades & slide. Experience the ultimate Arizona equestrian lifestyle with a large riding arena, covered stalls w/runs, tack room, horse walker, round pen, storage shed, and even a chicken coop. There is also an RV gate w/hookups. NO HOA!! An added benefit, this gem may be split into two separate parcels, creating a unique opportunity for future development or resale. With SOLAR PANELS, you'll appreciate eco-friendly living and monthly savings. PLUS! Centrally located near the Westgate Entertainment District, where you'll enjoy fine dining, casinos, comedy shows, premier shopping, and easy access to State Farm Stadium. What's not to like? See it! Love it! Live it!
…By Annonceur International


Located in Glendale, Arizona in the prestigious neighborhood of Arrowhead Ranch. This two-story, four-bedroom, four-bathroom estate consists of 6,238 square feet of livable space including a den and loft. This luxury property features travertine tile and plush carpet throughout, high ceilings, and an elegant wrought iron staircase upon entering through a modern steel door. Formal dining and living areas with a stone fireplace, an exquisite kitchen with white cabinetry and high-end appliances. Outside you will find low maintenance turf areas, patios, covered decks, a heated pool and spa, and access to the common areas of the private neighborhood. It is situated on the waterfront lakes of the Del Lago Circle community conveniently located near dining, shopping, and everyday amenities.
…By Russ Lyon Sotheby's International Realty


Step into this beautiful modern mountainside retreat, where your private mountain views and sparkling pool are beautifully framed from your spacious living and dining room. The living and dining room provides an inviting space for relaxing or entertaining, while the adjacent great room and kitchen offer a more casual gathering space with direct backyard access. The kitchen features an artist-designed glass breakfast bar Sub-Zero and Wolf appliances, with surround sound extending throughout the great room and out to the patio. Enjoy a beach-entry pool that reaches 8 feet deep, a basketball court, a BBQ area,, and a gate to nearby walking trails. Tile flooring, modern lighting, and beautifully updated baths with Kohler fixtures add ease and style. The spacious primary suite opens to the backyard. The 3-car garage floor has been recently epoxy-coated. Select furnishings available outside of sale.
…By Russ Lyon Sotheby's International Realty


Priced below its recent appraised value, this exceptional Toll Brothers home in prestigious La Morada offers luxury, comfort, and opportunity. The single-level design features 5 bedrooms, 3.5 bathrooms, a 3-car garage, and an oversized lot with room to explore adding a casita or RV garage, subject to HOA and municipal approval. The chef's kitchen offers abundant cabinetry, generous counter space, and a large island overlooking the family room. Enjoy Turkish travertine flooring, a private primary suite, sparkling pool, expansive outdoor living areas, RV gate, and mountain views. Conveniently located near Deem Hills Recreation Area, highly rated schools, shopping, dining, and freeway access.
…By Annonceur International


TWO HOMES ON ONE PROPERTY | NO HOA | NEARLY 1 ACRE. Rare opportunity to own a private Litchfield Park compound featuring TWO SEPARATE RESIDENCES on a fully fenced lot. Includes a 3,051 SF Custom Main Home AND a NEW 2024 High-End 920 SF ADU/Guest House. The main residence offers 4 beds, 2.5 baths, den, & 14-ft vaulted ceilings. The 2-bed, 1-bath guest house is a modern masterpiece w/ full kitchen, tankless water heater, laundry, & 12-ft high garage (lift-ready!). Total 5 garage spaces + massive RV/Trailer parking. Outdoor Oasis: Sparkling pool w/ waterfall, spa, Baja step, & grand gazebo. Perfect for multi-gen living, rental income, or a home studio. An incredible value that cannot be built at this price! This estate offers the ultimate in versatility and privacy.
…By Russ Lyon Sotheby's International Realty


Stunning and highly upgraded William Ryan Sawgrass home sits on a private lot surrounded by mature landscaping for ultimate privacy. Featuring heated saltwater baja step pool & spa with water features.Covered outdoor living space includes misters, gas fireplace, extended patio slider door.Extended two car garage with epoxy flooring and additional golf cart garage.Gourmet kitchen features stainless steel appliances, slab quartz countertops, morning kitchen, large pantry and an island with breakfast bar.Two bedroom home with flex space/office features beautiful tile flooring throughout, custom window coverings, luxe light fixtures, ceiling fans, RO system, & whole home Kinetco filtration system. Large laundry room with additional cabinets. Come live the life of Victory at Verrado.
…By Russ Lyon Sotheby's International Realty


1+ Acre Litchfield Park Property | Guest House | Air-Conditioned RV Garage/Workshop | Pool - Need space for more than just the house? 3612 N Brindley Ave in Litchfield Park brings together a 3-bedroom main residence, separate 1-bedroom guest house, full-size air-conditioned RV garage/workshop, extensive vehicle parking, and a private pool on approximately 1.036 acres in gated Litchfield Farms. The 2,781-square-foot main home offers 3 bedrooms, 2.5 bathrooms, a split floor plan, separate den/office, formal dining area, and eat-in kitchen. The kitchen features granite countertops, a center island, electric cooktop, multiple ovens, built-in microwave, dishwasher, and refrigerator. The primary suite includes a walk-in closet, double vanity, private toilet room, and separate bedroom exit. Partial kitchen, bathroom, and flooring updates were completed in 2023. A separate 910-square-foot guest house adds another bedroom and full bathroom, creating a true secondary living space apart from the main residence. The air-conditioned RV garage/workshop includes a full bathroom, providing substantial space for an RV, vehicles, hobbies, projects, equipment, or storage. The property also offers attached and detached garage space, an over-height garage, RV access/parking, RV gate, circular driveway, gated parking, and extensive slab parking. Outside, an extended patio and pergola overlook the pool with water features and three fire pots, creating an inviting outdoor living and entertaining area. A built-in BBQ, gazebo, block-fenced backyard, and desert landscaping complete the outdoor space. Additional features include 9+ foot ceilings, dual-pane windows, natural gas, multiple storage areas, and a gated community location. Main house, guest house, acre-plus lot, air-conditioned RV garage/workshop, multiple garage spaces, extensive parking, and a pool--this is a property designed for someone who needs room to live, park, work, store, and enjoy it.
…By Annonceur International


Smoking Deal ALERT! Seller Financing Option with LOW FIXED RATE! Rare FIND... Absolutely Stunning 5 Bedroom, 3 Full Baths & 2 Half Baths, 3244 Sq Ft Two Story Custom Home Located on 1 Acre Corner Lot, Upgraded Kitchen w/Breakfast Bar, Custom Cabinets & Granite Countertops, Spacious Family Room w/Fire Place, Separate Living & Dining Room, Wet Bar, Downstairs Master Bedroom w/Walk-In Closet, Master Bathroom w/Dual Sinks & Walk-In Shower, Upstairs 4 Additional Bedrooms & 2 Bathrooms, Two Walk-Out Balconies, 2 Car Attached Garage, Amazing 3 Bedroom, 2 Bathroom, 1414 Sq Ft Detached Guest House w/1 Car Garage, Detached 1550 Sq Ft 5 Car Garage/Workshop, Professionally Landscaped Front & Backyard, Sparkling Swimming Pool, Covered Backyard Patio, Gated Entrance to Property, Must See Home!
…By Annonceur International
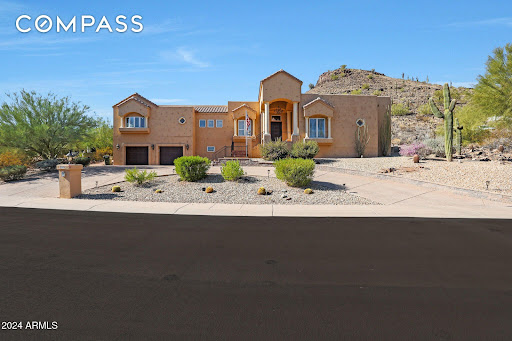


Perched against a scenic hillside in North Phoenix, this private luxury retreat offers resort-style living with exceptional versatility. Thoughtfully designed with multiple levels that create privacy and spacious living areas, the home is ideal for entertaining, multi-generational living, or hosting guests. Enjoy a sparkling pool, sauna, private theater, game room, home gym, and three view patios overlooking the beautiful desert landscape. Currently operating as a successful short-term rental, this property is equally suited for investors, second-home buyers, or anyone seeking a one-of-a-kind Arizona retreat with luxury amenities, privacy, and income potential. The lower level is a true haven for relaxation and fun with a full walk-in 6-person sauna, private theater/ media room, gym/wellness room, and game room complete with a built-in bar and mounted TVs. Outside, soak up Arizona's beauty with a resort-style pool, mesmerizing fire and water features, and expansive lounging areas. Conveniently located minutes from Moon Valley Country Club, vibrant dining and shopping destinations, hiking trails, and parks, this home blends sophistication with an active lifestyle. This exceptional property is designed for those who live to entertain and unwind in style, welcome home! No HOA is a plus!
…By Annonceur International


Welcome to your dream oasis in the prestigious Mountain Coves Enclave of Verrado's Custom Home Neighborhoods. Nestled on an expansive 0.88-acre custom homesite, this newly built residence offers an unparalleled blend of luxury, privacy, and breathtaking panoramic views of the majestic White Tank Mountains. Situated at the end of a tranquil cul-de-sac, this exclusive property provides the ultimate retreat for those seeking serenity and seclusion. Embrace the beauty of Verrado, renowned for its 85+ parks set against the backdrop of the pristine Sonoran Desert. Revel in the small-town charm while enjoying modern amenities such as shopping, dining, top-rated schools, championship golf courses, and an extensive network of hiking and biking trails. This exceptional homesite is your canvas to design the custom home you've always envisioned. Take advantage of the already approved plans and let your imagination run wild as you work with a custom builder to create a residence tailored to your unique lifestyle.
…By Russ Lyon Sotheby's International Realty


Luxury Custom Build Opportunity with Panoramic Mountain Views Create your dream home with this to-be-built 5-bedroom, 4.5-bath estate featuring a 7-car garage on a premium hillside lot overlooking the White Tank Mountains. Designed for elevated living, the plan includes refined finishes, custom cabinetry, and spacious interiors ideal for entertaining or everyday comfort. Tucked at the base of the mountains, the setting offers exceptional privacy while still enjoying the best of Verrado-tree-lined streets, top-rated schools, championship golf, resort-style pools, fitness center, miles of trails, and numerous parks. This is more than a home-it's a lifestyle.
…By Annonceur International


An exceptional North Central residence where refined design meets effortless Arizona living. Mature ficus trees surround the resort-style backyard, creating a private and serene retreat complete with a sparkling pool, spa, covered patio, lush lawn, and multiple areas for entertaining. Inside, soaring 22-foot ceilings, rich wood flooring, and abundant natural light create a striking sense of scale. The chef's kitchen features a Wolf range, Sub-Zero refrigerator and wine storage, an oversized quartzite island, quartz perimeter countertops, a designer tile backsplash, and a spacious walk-in pantry. The main level includes a tranquil primary retreat with dual vanities and an expansive walk-in closet with laundry hookups, along with a private office/den and powder room. Upstairs, a versatile loft and two private balconies provide inviting spaces to relax and unwind. A three-car garage and paver driveway complete this thoughtfully appointed home-an extraordinary opportunity in one of North Central Phoenix's most desirable neighborhoods.
…By Annonceur International


This contemporary architectural residence blends sophisticated design, exceptional craftsmanship, and resort-style living. Elegant hardwood flooring leads to a stunning open-concept kitchen with custom cabinetry, quartz countertops, and a waterfall island. The spacious primary suite features dual vanities, a soaking tub, oversized walk-in shower, and custom closet. Expansive sliding glass doors open to a private backyard with a heated pool and spa, built-in BBQ, firepit, and redesigned landscaping. Since completion, the home has been enhanced with electronic shades, Wi-Fi pool equipment, custom built-ins, garage cabinetry, updated and guest house flooring. Detached 828-square-foot guest house with a full kitchen, living area, and private suite. Ideally located near top schools, dining, and shopping.
…By Russ Lyon Sotheby's International Realty
'%20stroke='%23DDAA3A'%20stroke-width='1.909'%20stroke-linecap='square'%20stroke-linejoin='bevel'/%3e%3c/svg%3e)
Receive by email any new listing that may match your search criteria
Your criteria :
By validating this form, you accept the general conditions of use of Le Figaro Properties.
These agencies offer a selection of luxury properties vente at Sun City West. Feel free to contact them for personalized assistance.
