Get early access to listings that match your criteria
Never miss an opportunity again. Our personalized alerts notify you instantly.

 English$ USD · m²


Nestled on the quiet, tree-lined streets of Arcadia within Silverleaf at DC Ranch, this Spanish Contemporary residence offers a refined expression of desert luxury. A gracious foyer opens to a dramatic great room with timber-vaulted ceilings, a soaring fireplace, and retractable glass doors that connect seamlessly to the courtyard. Designed for elevated everyday living and effortless entertaining, the chef's kitchen features a generous island, bocci chandelier, walk-in pantry, and wine room. Upstairs, dual primary suites and two additional bedrooms provide comfort and flexibility, while a private guest suite includes its own fireplace, laundry hookup, and separate entrance. A rare offering in one of Scottsdale's most coveted communities, blending timeless design, and exceptional amenities
…By Annonceur International


Nestled within the gated enclave of The Terrace Homes East in DC Ranch, this stunning residence offers the perfect blend of sophistication, comfort, and resort style living. Situated on a cul de sac lot with north/south exposure, the home showcases abundant natural light, plantation shutters, and designer finishes throughout. The chef's kitchen is beautifully appointed with quartz countertops, stainless steel appliances, double ovens, 6 burner gas cooktop with griddle, large island with waterfall edge, under cabinet lighting and a spacious walk-in pantry. The flexible design offers exceptional versatility, with a separate loft space and dedicated office. The secluded primary retreat serves as a luxurious sanctuary, complete with private balcony access, inviting en suite bath featuring a soaking tub, walk-in tile shower, dual vanities, and two oversized walk-in closets. Enjoy the heated pool & raised spa with tranquil water features. Relax in the cozy courtyard with a gas fireplace. Residents of DC Ranch are privy to all community activities and amenities including parks, walking trails, pickle ball & tennis courts and a newly renovated community center with fitness center and lap pool. Ideally located within minutes to scenic hiking and biking trails, world class golf, premier dining, shopping, events like Barrett Jackson & Phoenix Open and offering easy access to the Loop 101. This exceptional residence delivers the ultimate Scottsdale lifestyle.
…By Annonceur International


Seller is offering $20,000 that can be used for buyer's closing costs or rate buy down, with a full price offer!!! Home has been painted in main living spaces, media room, 1/2 bath, hallways and Primary Suite a soft white that transforms the space and lets the natural light flood in. Over $100k of improvements have been made- including 3 HVAC units and Pool Equipment! Details listed in docs tab. This thoughtfully designed home can bring a cozy, ease of living or can be an entertainer's dream if you choose. A media room built for comfort, a private office, and a split floor plan for added privacy for you and your guests. Ambience fills the resort style yard, designed in mind to relax and enjoy summer in the pool, or cozy up to the outdoor fireplace and or fire pit in cooler months.
…By Annonceur International


Nestled on a private cul-de-sac w/in an exclusive gated enclave, this exquisite desert estate captures unobstructed panoramic mountain views from nearly every vantage point. A split open floorplan blends refined elegance w/ everyday comfort, anchored by a dramatic great room w/ soaring 13' tongue & groove ceilings w/ beams & expansive picture windows that frame the surrounding desert landscape. The chef's kitchen impresses w/ a 13' granite island, dual Wolf ovens & 6-burner cooktop w/griddle, Sub-Zero refrigerators, Miele dishwasher, & walk-in pantry. The luxurious primary retreat offers a spa-inspired bath, custom closet, & dedicated safe. Three additional well-appointed ensuite bedrooms offer space for family/guests. Additional spaces include a formal dining room w/dual wine fridges MORE & custom built-ins, a media/bonus room w/fireplace, private office, & a fully equipped gym w/AC & stunning three wall views. Outdoor living is equally exceptional w/ travertine patios, an infinity-edge heated pool & spa w/waterfall & therapeutic seating, gas firepit, & built-in BBQ w/ Green Egg grill & viewing deck to perfectly capture the stunning AZ Sunsets over Pinnacle Peak. Surrounded by natural open space (NAOS) & designed for privacy, the setting is both serene & spectacular. Completing the home: a 3-car garage w/ epoxy floors & storage, dual fireplaces, advanced H2O systems, & full Control4 smart home integration w/ audio, fiber optic internet,& seamless connectivity. This is elevated desert living at its finest in one of Scottsdale's most coveted areas.
…By Annonceur International


Create your dream desert retreat on 2.5 acres in Scottsdale! This to be built custom home offers an expansive single level design with open living spaces, a spacious island kitchen, private primary suite, study, flex room, generous covered patios and an oversized RV garage. Personalize the floor plan and finishes to match your vision, with options for a pool, detached casita, horse amenities and exceptional outdoor entertaining spaces. Whether you envision an equestrian retreat or a private desert escape, this property offers room to bring it to life. Proposed home and optional features are subject to final plans, pricing and applicable approvals.
…By Annonceur International


Set on a rare 1.326-acre irrigated lot with mountain backdrops, this private Phoenix compound blends southwestern luxury with equestrian functionality. A brick courtyard opens to light-filled living with vaulted wood-beam ceilings, wide-plank flooring, and a stacked-stone fireplace. The kitchen features granite counters, oak cabinetry, and an island with seating. A spiral staircase leads to a lower-level family room with a brick fireplace and private entrance. The primary suite offers dual vanities, a soaking tub, and a frameless glass shower. Outside, enjoy a deep pool, hot tub, flagstone terrace with an adobe pizza oven, and covered patio. The rear acreage boasts a 40x40 barn/workshop, horse corral, and RV parking-all minutes from city conveniences.
…By Annonceur International


Set in the heart of North Scottsdale, 9330 E Sutherland Way pairs generous living spaces with thoughtful updates and a backyard designed for year-round Arizona living. Inside, soaring ceilings and abundant natural light create an immediate sense of volume, while polished porcelain tile and a dramatic stacked-stone architectural wall bring warmth and character to the main living area. The remodeled kitchen is a standout, featuring rich cabinetry, expansive quartz countertops, a center island, stainless steel appliances, and oversized windows that flood the space with natural light. An adjacent family room provides a comfortable second gathering space and creates an easy connection between the kitchen and backyard. The primary suite offers a spacious retreat with a well-appointed bath featuring dual vanities, granite countertops, a soaking tub, and a walk-in shower. Throughout the home, arched openings, high ceilings, and large windows add architectural interest without sacrificing everyday livability. Outside, the covered patio opens to a private resort-style setting with a sparkling pool, raised water feature, travertine-style decking, artificial turf, and multiple areas for lounging and entertaining. A built-in barbecue island and outdoor fireplace extend the living space beyond the home, while mature desert landscaping adds privacy and a distinctly Scottsdale backdrop. A three-car garage completes a property that offers the space, functionality, and outdoor lifestyle buyers are looking for in Troon North.
…By Annonceur International


HUGE PRICE ADJUSTMENT...NOW ONLY $1,850,000 on this better than new home! offers 3 ensuite brs + large greatroom and family room, 3 car garage, and over $500k of builder upgrades! Indoor/outdoor living !! Gorgeous Baja Pool/water feature and lighted wall for cooling off! Award winning best Parker floor plan designed for indoor/outdoor living from the custom Iron door into the dramatic entrance, all the way thru the house and the hidden glass panels that slide into the wall to present the outdoor living area. Beautiful outdoor kitchen complete with two firepits, cooking and covered area...you will live out there since there is no noise from traffic, and no impact of backing to another house, this is one of the most magnificent lots available and none like it with the builder! 4th br used as office near living area, with 2 private courtyard areas, this is fabulous and a must see!Not a fan of carpets? We have a flooring allowance and access to the in stock same tile as the rest of the house for replacing the tile with a full price offer?! Create your own vibe. Chef's kitchen, gorgeous full ceiling height fireplace, elegance, simplicity comfort and true lock and leave! Please see the documents tab for a full list of the purchased upgrades when built. The outdoor kitchen features a full gas grill, a well as a smoker and cooktop/griddle, beverage cooling and so many luxury other features! The special natural rock wall backstop for the property creates full privacy and much quiet enjoyment! Please see list of upgrades to fully appreciate this one!
…By Annonceur International


Tucked at the end of a private cul-de-sac in gated Quail Ridge at Troon Village, this 3,876-square-foot retreat is bordered on three sides by Natural Area Open Space, with just one neighboring property and unobstructed panoramic vistas of Troon Mountain, the McDowells, and the Valley lights beyond. A recently installed elevator provides effortless access to the upper level. Inside, 12-foot stacking doors, soaring ceilings, and reclaimed hickory floors frame the dramatic setting from the moment you enter, while five fireplaces, including one in the primary suite, add warmth throughout. The chef's kitchen features a gas-cooktop island, Sub-Zero refrigeration, dual Dacor ovens, and distinctive French blue cabinetry. Nearby, the wet bar and family room open directly to the entertainer's courtyard, where a heated spa with boulder waterfall, kiva fireplace, built-in BBQ, and multiple flagstone lounge areas create an exceptional setting for sunsets and sparkling city lights. A main-level en suite bedroom with private exterior access offers flexibility for guests or multigenerational living. Upstairs, two additional ensuite bedrooms accompany the primary suite, which features its own coffee bar, private balcony, fireplace, and spa-inspired marble bath. Recent improvements include a new roof in 2018, a tankless water heater, an expanded covered patio, and an elevator. The result is a rare combination of privacy, dramatic desert scenery, and resort-style living in one of Troon Village's most distinctive settings.
…By Annonceur International


Smoking Deal ALERT! Seller Financing Option with LOW FIXED RATE! Rare FIND... Absolutely Stunning 5 Bedroom, 3 Full Baths & 2 Half Baths, 3244 Sq Ft Two Story Custom Home Located on 1 Acre Corner Lot, Upgraded Kitchen w/Breakfast Bar, Custom Cabinets & Granite Countertops, Spacious Family Room w/Fire Place, Separate Living & Dining Room, Wet Bar, Downstairs Master Bedroom w/Walk-In Closet, Master Bathroom w/Dual Sinks & Walk-In Shower, Upstairs 4 Additional Bedrooms & 2 Bathrooms, Two Walk-Out Balconies, 2 Car Attached Garage, Amazing 3 Bedroom, 2 Bathroom, 1414 Sq Ft Detached Guest House w/1 Car Garage, Detached 1550 Sq Ft 5 Car Garage/Workshop, Professionally Landscaped Front & Backyard, Sparkling Swimming Pool, Covered Backyard Patio, Gated Entrance to Property, Must See Home!
…By Annonceur International


Set on just over an acre in the Town of Cave Creek, this distinctive single-level residence combines sweeping mountain and desert views, privacy, and an exceptional in-town location with no HOA. The setting feels removed and scenic, yet Rancho Mañana Golf Club and Tonto Bar and Grill are close enough to walk to, placing some of Cave Creek's best-known amenities just minutes from the front door. Inside, the 2,857-square-foot home offers three bedrooms, 2.5 baths, vaulted ceilings, travertine flooring, and a dramatic stacked-stone fireplace anchoring the main living area. Large windows and glass doors draw the surrounding scenery into the home, with mountain views creating a striking backdrop throughout the primary living spaces. The kitchen features rich cabinetry, granite surfaces, stainless appliances, a center island, and an impressive built-in bar and wine storage area designed for entertaining. The primary suite continues the home's warm desert character with a spacious bath featuring dual vanities, a soaking tub, steam shower, and extensive stone finishes. Outside, an expansive covered patio opens to a Pebble Tec pool and elevated spa, built-in barbecue, multiple gathering areas, mature desert landscaping, and wide-open views across the surrounding mountains and Sonoran Desert. A one-of-a-kind Western saloon display, wagon, and custom sculptural elements add personality that feels distinctly Cave Creek. With no HOA, generous land, dramatic scenery, and walkable access to Rancho Mañana Golf Club and Tonto Bar and Grill, this property offers a rare combination of privacy, character, and proximity to the heart of Cave Creek.
…By Annonceur International


Perched on a hillside on nearly 1.5 acres, this custom Kadar residence captures sweeping mountain and fountain views with exceptional privacy and no HOA. Spanning more than 4,400 square feet, the home offers 5 bedrooms plus a den, 4.5 baths, and a versatile three-level floor plan designed for elevated desert living. Soaring ceilings, rich wood flooring, and expansive windows fill the interiors with warmth and natural light. Four ensuite bedrooms provide privacy for family and guests, while laundry on every level adds convenience. Outdoors, a heated and chilled pool and spa create a private resort-like retreat. Complete with a 3-car garage. Enjoy the best of Fountain Hills with scenic trails, golf, dining, and a relaxed desert lifestyle, all just minutes from Scottsdale. The oversized primary suite is its own retreat, complete with a private sitting area, fireplace, wet bar with microwave, dual walk-in closets, and a spacious bath with dual vanities, soaking tub, and a huge separate shower. The home also offers multiple living and entertaining spaces, including a great room, bonus/game room, media room, and formal and casual dining areas. Three sets of washers and dryers add a level of convenience, making the layout especially well suited for larger households, extended stays, or multi-generational living. Outdoor living is a major part of the experience here. The backyard features a heated pool and spa, covered patio space, and an additional area with turf for even more usable outdoor space. A separate patio with a built-in grill and fire pit off the kitchen overlooks the hillside and creates a second entertaining space with a completely different feel. There is also a balcony positioned to take advantage of the surrounding desert, mountain, and fountain views located off of the upstairs bedrooms. The oversized driveway provides plenty of additional parking and leads to an oversized 3-car garage with built-in cabinetry and extended-length spaces. With nearly 1.5 acres and no HOA, the property offers plenty of room, privacy, and flexibility. This is a home built for buyers who want space, views, and multiple places to gather, both inside and out, without giving up privacy.
…By Annonceur International


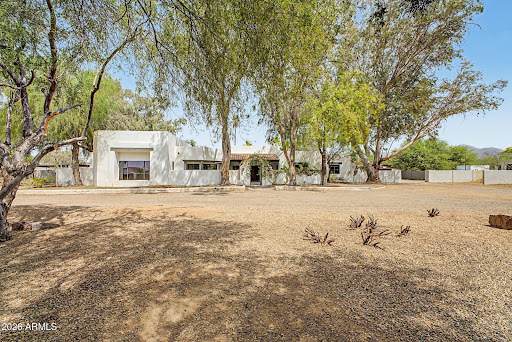
The ULTIMATE PRIVATE RANCH in the heart of Scottsdale! Complete high wall privacy & electronic gate for the client who treasures PRIVACY and no neighbors on 3 sides! Once inside you can escape the hustle and bustle of everyday living, serene and peaceful. Guest house casita with kitchenette, shower & bathroom. Magnificent 50+ year old mature trees, enough shade to escape the high summer heat! 1.83 acre lot and the potential is endless! Horse lovers who dream of being close to Westworld this is your last chance! 2 large barns, huge arena and show arena for presentation of your priceless foals and studs! Property also presents other possibilities for future custom home developments. This is one of the last big parcel properties along the Cactus/Shea Corridor!
…By Annonceur International


Views like this don't exist at this price point. Perched on 1.35 acres within the Phoenix Mountain Preserve, this solidly built Dave Hanson residence delivers sweeping Valley vistas, city lights, and mountain panoramas from nearly every room -- the kind of elevation and sightlines that typically command far more. Sliding glass doors open to patios, a pool, and a terraced backyard where the desert stretches endlessly below. Generous room sizes, soaring ceilings, and seamless indoor-outdoor living complete the picture. A rare combination of acreage, privacy, and preserve-backed setting that cannot be replicated -- at any price.
…By Annonceur International


Luxury, location, & convenience converge in this exceptional RENOVATED home in sought after Grand Reserve gated community. Just minutes from booming Price Corridor and quick access to Loop 101 & 202, this beautiful home offers thoughtfully designed living space, and a flexible floor plan, ideal for multigenerational living, guests, or a home office setup. The chef's kitchen has been redesigned and updated to impress, and opens to spacious great room, where large sliding glass wall seamlessly blends the indoors and outdoors and fills the home with natural light. Enjoy unforgettable movie nights in the spectacular custom home theater. Private resort-style backyard features a sparkling pool & spa, BBQ, Fireplace, low maintenance turf, mature landscaping, and ample space for year-round Arizona living. Enjoy unmatched convenience with quick access to Loop 101 & 202, and I-10, placing major employers, shopping, dining, and entertainment just minutes away. Located near Chandler Fashion Center, top-rated schools, golf, parks, and some of Arizona's largest technology and aerospace employers, this home offers the perfect balance of lifestyle, comfort, and connectivity. Whether you're relocating, growing your family, or simply looking for more space in a prime Chandler location, this home delivers the Arizona lifestyle you've been searching for.
…By Annonceur International


Rarely available in Paloma Paseo, this 5-bedroom, 3-bath home offers breathtaking mountain and preserve views from a private cul-de-sac lot. The bright, airy multi-level floor plan features soaring ceilings, expansive windows and abundant natural light that brings the Arizona desert indoors. Flexible living spaces accommodate guests, a home office, hobbies or multigenerational living. The open kitchen flows into the family room with a welcoming fireplace, while two new AC units provide added comfort. Outside, the resort-style backyard features an infinity-edge pool, sweeping views and no neighbors directly behind. An exceptional combination of scenery, privacy and location. Hurry before its gone. Located in Scottsdale's sought-after Shea Corridor within the Scottsdale Unified School District, this address is currently served by Anasazi Elementary, Mountainside Middle School, and Desert Mountain High School. All three schools offer International Baccalaureate programs, creating a continuous IB pathway from elementary through high school, with district transportation currently available near the property. Just minutes from Mayo Clinic, the McDowell Sonoran Preserve, scenic hiking and biking trails, world-class golf, upscale shopping and dining, and Loop 101 access, this home offers an exceptional combination of location, privacy, and Arizona lifestyle.
…By Annonceur International


One-of-a-kind stunning modern farmhouse estate situated on 1.38 acres with breathtaking White Tank Mountain views. Built in 2023, this fully custom compound offers over 6,000 livable square feet including a detached guest house, oversized RV garage, and resort style amenities. Designed for both luxury living and entertaining, the property features a custom pool, putting green, pickleball court, outdoor BBQ, rooftop deck, covered patios, and multiple RV gates with ample room for toys and trailers. The main residence includes a theatre room, gym, office, hidden butler's pantry, coffered ceilings, commercial grade appliances, and premium designer finishes. Rare opportunity to own one of the West Valley's most unique luxury farmhouse compounds located directly across from Sterling Grov
…By Annonceur International


Extraordinary custom estate -- 5,004 sq ft on a full acre with NO HOA! Board and batten & brick veneer exterior & 4-car side-entry garage with covered entry make an unforgettable first impression. The great room with custom beams & dramatic fireplace wall is nothing short of breathtaking. The chef's kitchen dazzles with quartz countertops, two-tone cabinetry, Wolf appliances & a massive island perfect for entertaining. The primary suite delivers -- stunning wet room, designer dual vanity & custom closet. A game room & private study provide space for fun & focus. The attached guest living suite complete with kitchen, bedroom & private entrance offers the ultimate flexibility. Luxury at this level rarely lasts. ESTIMATED COMPLETION IN Dec/Jan.
…By Annonceur International


LOCATION, SPACE & VIEWS! Welcome to Arroyo Norte, ideally situated just outside Anthem and known for spacious, lots and storage. This 2024 single-level home sits on an 18,000+ sq ft lot backing to natural open space with sweeping mountain views and no homes directly behind. Inside, enjoy 10' ceilings, 8' doors, 3 bedrooms plus an office, and a kitchen with granite counters, oversized island, stainless appliances, and walk-in pantry. Outdoors, enjoy a custom putting green, Corn Hole lane, and multiple seating areas. A 12' RV gate, extended parking, and 5-car garage provide exceptional space for vehicles and recreational equipment, while city water and sewer offer added convenience. Furniture, TVs, and garage hanging racks available on separate bill of sale. Additional upgrades include an electric RV gate opener, spray foam insulation, post-tension foundation, tankless water heater, upgraded lighting, concrete tile roof, structured wiring, and an elevated Hacienda design package. Although recorded as New River, the home is ideally situated near Anthem for convenient access to shopping, dining, parks, and everyday services.
…By Annonceur International


Experience this luxury residence with spectacular Four Peaks views, ideally positioned in the heart of prestigious Trilogy at Verde River. Beautifully designed with a timeless aesthetic, this highly sought-after Latigo plan is appointed with custom features, refined finishes, and thoughtful upgrades. A welcoming private courtyard with a custom water feature and privacy gate creates an unforgettable first impression. Inside, the open-concept floor plan showcases exceptional craftsmanship. The flexible layout includes a spacious Primary Suite, a private Guest Bedroom, a separate Guest Casita, and a dedicated Office.The gourmet kitchen is a true culinary showpiece, featuring premium Wolf and Sub-Zero stainless-steel appliances, elegant Quartz countertops, and upgraded cabinetry. The luxurious Primary Suite offers a tranquil retreat with a spa-inspired bathroom and separate custom his-and-hers walk-in closets. Designed for multi-purpose functionality, the Smart Space/Hobby Room features a dedicated desk area and Quartz countertops. The private Guest Casita offers an inviting retreat for visitors, fitness, or an alternative home office, while an oversized tandem garage provides abundant space for vehicles, a golf cart, and storage. Step outside to discover an equally impressive private outdoor retreat. The expansive covered patio with oversized fireplace offers an idyllic setting for year-round relaxation. A sparkling heated swimming pool with a custom water feature creates a resort-inspired atmosphere, while spectacular Four Peaks views provide a breathtaking natural backdrop. Impeccably designed and surrounded by desert beauty, this remarkable residence offers a rare combination of luxury, privacy, flexibility, and active Arizona resort-style living. Luxury Home Features & Upgrades Whole-House Enhancements Quartz countertops throughout the home Engineered hardwood flooring in main living areas Upgraded 6 baseboards for a refined finish Soft-close cabinetry installed throughout Custom blinds for enhanced privacy and style Security system with exterior pre-wired for cameras and lighting Enlarged 250-gallon propane tank Upgraded plumbing featuring premium Kohler fixtures in all bathrooms 15 SEER upgraded AC system for improved energy efficiency Reverse osmosis water system Eco-friendly NuVo H2O whole-house water softener Instant hot water recirculation pump Kitchen & Dining Gourmet kitchen layout Wolf & Sub-Zero appliances for chef-level cooking KitchenAid dishwasher Stacked kitchen cabinets with rollout drawers in all lower cabinets Under-cabinet lighting throughout Great Room Custom entertainment center Premium five-speaker surround sound system Multi-slider door opening to the outdoor room Designer ceiling fans professionally installed throughout Owners Suite His and Her walk-in closets Tile wainscoting around soaking tub Floor-to-ceiling tile in shower Smart Room / Workspace Custom-designed smart room with additional cabinetry Dedicated space designed to keep second refrigerator inside Lateral file drawers added to office area Storage closet with electrical outlet for easy vacuum recharging Garage & Utility Upgrades 4-foot garage extension accommodating additional car, golf cart or storage Level 2 EV wall charger professionally installed Premium epoxy garage floor Office Dedicated office overlooking courtyard Built-in bookcases and custom cabinets Secondary Bedroom California Closets storage solutions in second bedroom Floor-to-ceiling tile in shower Private Detached Casita Fully independent casita perfect for guests or multi-generational living Wet bar with sink and refrigerator Custom cabinetry and quartz countertop Walk-in shower with floor-to-ceiling tile Premium custom window treatments Outdoor Resort Living Extended outdoor room with multi-slide doors from great room Custom outdoor fireplace with realistic gas logs and built-in bench seati
…By Annonceur International


iscover this stunning 4-bedroom, 4-bathroom home situated on a 19,000+ sq ft corner lot in Central Phoenix. Enjoy a spacious open-concept layout featuring a large great room and a gourmet kitchen with high-end finishes--perfect for entertaining. Step outside to your private backyard oasis, complete with a sparkling pool. The home also includes a fully paid Tesla solar system, offering energy efficiency and long-term savings. This is the perfect home for both relaxing and entertaining!
…By Annonceur International


Lakefront living on Lake Serena in highly desirable Scottsdale Ranch! This beautifully updated 2,139 SF home features a rare floor plan with two ensuite primary bedrooms and three updated bathrooms. Extensive improvements include a brand-new pool, all-new windows and doors, interior and exterior electric window coverings, updated plumbing, new faucets, lighting, and ceiling fans, plus smoothed walls throughout for a sleek, refined finish. Enjoy peaceful lake views and a private outdoor setting perfect for relaxing or entertaining. New deck, dock, and pool with water features. Thoughtfully updated and move-in ready, this exceptional waterfront home offers the ideal Scottsdale lifestyle near premier dining, shopping, golf, recreation, and entertainment. The lake is private for residences only
…By Annonceur International


Exceptional contemporary Mediterranean estate on a quiet Paradise Valley cul-de-sac blending timeless architecture with modern luxury. Situated on an expansive lot, this meticulously updated home features soaring ceilings, wide-plank hardwood floors, a dramatic glass wine display, a chef's kitchen with premium appliances and oversized quartz island, luxurious primary suite, spacious secondary bedrooms, home theater, fitness room, and a detached casita that doubles as a private guest house and executive office. Resort-style backyard offers a pool, spa, outdoor kitchen, multiple fireplaces, covered pavilion, full sport court with pickleball, putting green, lush landscaping, and exceptional privacy, just minutes from world-class golf, dining, shopping, and premier resorts.
…By Annonceur International


** Seller Reviewing ALL offers ** Welcome to one of Cave Creek's finest Spanish Colonial estates, where timeless architecture, exceptional craftsmanship, and breathtaking Sonoran Desert beauty create an extraordinary luxury lifestyle.! Nestled against a pristine mountain preserve on a premium 1.92-acre cul-de-sac lot in prestigious Canyon Ridge Estates, this remarkable custom estate offers unparalleled privacy, panoramic Black Mountain views, and unforgettable Arizona sunsets. The property features a 4,184 sq. ft. main residence and a 512 sq. ft. detached casita, ideal for guests, multigenerational living, or a private office. A paver circular driveway leads to a secluded courtyard with mature desert landscaping and an inviting outdoor fireplace. Inside, exposed wood beam vigas, handcrafted alder cabinetry, Forest Granite, artisan tilework, soaring ceilings, and custom finishes showcase timeless elegance. The gourmet kitchen features Wolf, Sub-Zero, and Fisher & Paykel appliances, an oversized island, cafe dining, and breakfast bar. The luxurious owner's retreat offers a fireplace, sitting area, and stunning barrel-vaulted ceiling. Three additional ensuite bedrooms and a detached casita with fireplace, living area, kitchenette, walk-in closet, and custom bath provide exceptional flexibility. Resort-style grounds include a heated negative-edge saltwater pool and spa, dual fireplaces, built-in BBQ, pool bath, lush landscaping, fruit trees, and a rooftop observation deck capturing spectacular sunsets and sparkling city lights. Minutes from Cave Creek's renowned dining, shopping, golf, hiking, and horseback riding, this is more than a home--it's one of Arizona's premier luxury desert estates.
…By Annonceur International


Soaring ceilings, abundant natural light, and an open, airy floor plan welcome you into this beautifully updated home. Hardwood flooring runs through most of the home, while the updated kitchen flows seamlessly into the dining and living spaces, anchored by a dual-sided fireplace. The split floor plan offers privacy, plus generous closets and an oversized laundry room provide excellent storage. Large sliders open to an extended patio and resort-style backyard featuring a sparkling pool built in 2022, stone pavers, turf, and lush landscaping with mature hedges surrounding the yard. A charming front courtyard offers the perfect spot for morning coffee. Ideally located in the McCormick Ranch area near parks, dining, and Talking Stick.
…By Annonceur International
'%20stroke='%23DDAA3A'%20stroke-width='1.909'%20stroke-linecap='square'%20stroke-linejoin='bevel'/%3e%3c/svg%3e)
Receive by email any new listing that may match your search criteria
Your criteria :
By validating this form, you accept the general conditions of use of Le Figaro Properties.
These agencies offer a selection of luxury properties vente in Maricopa County. Feel free to contact them for personalized assistance.
