Get early access to listings that match your criteria
Never miss an opportunity again. Our personalized alerts notify you instantly.

 English$ USD · m²


Captivating Santa Barbara-style townhome perfectly blending classic elegance with an active, resort-inspired lifestyle. A private courtyard entry welcomes you into a sun-drenched interior featuring stunning blonde wood-planked ceilings, exposed wood beams, and timeless travertine stone flooring. The bright, chef-ready kitchen showcases premium granite countertops and beautiful honey-oak stained cabinetry, leading seamlessly into a stylish breakfast nook. Retreat to the spacious primary suite, complete with a large walk-in closet and an elegant en-suite bath boasting dual sinks and a luxurious walk-in shower with dual shower heads and custom floor-to-ceiling stone tilework. Gate is manned 7am to 10pm. This walkable community offers Unparalleled amenities: multiple pools(including one heated year round), a hot tub, an sauna,a dedicated dog run, a lakeside fire pit(wood provided),BBQ areas, and active sport courts including tennis,basketball,bocce ball, shuffleboard, horseshoes, a giant chess set,and pickleball (*per the HOA rules,equipment must conform to "quiet racquet and balls" standards). Enjoy immediate access to scenic lakes,miles of walking and biking trails, &a short walk to 13+ premier restaurants and entertainment venues. This is lock-and-leave luxury living at its finest.
…By Russ Lyon Sotheby's International Realty


IMMEDIATE GOLF MEMBERSHIP AT CLOSE OF ESCROW! One of a kind golf course setting! Soft Santa Barbara style gem situated along the fringe of the 3rd fairway of world renowned Desert Highlands golf course. Formal living & dining rooms bordered by expansive windows, large kitchen open to the breakfast room and spacious family room. Owner's suite with private balcony offering views in every direction...Golf course, city lights, mountains & Arizona sunsets! Four guest bedrooms, designed for the comfort ad privacy of guests. Large office. The outdoor living = your southwest paradise, and features a vast covered patio and heated pool, all surrounded by beautiful flora. Designated a top 'Platinum Club of America'' golf club, Desert Highlands amenities include a Jack Nicklaus championship golf course, 18-hole putting course, award winning clubhouse featuring ''Jacks'' gastropub, state of the art fitness center, Highlands Racquet Club featuring grass, clay & pickleball courts,& more. A $250,000 Desert Highlands membership fee is due from buyer at close of escrow
…By Russ Lyon Sotheby's International Realty


Beautifully updated home located with open fencing, NAOS and city light views. Three (3) bedrooms, 2 baths single story with no steps has fantastic custom cabinets, chandeliers and flooring As you enter the living room and formal dining with a gorgeous glass chandelier. you will appreciate the attention to details. Two custom chandeliers are over the breakfast bar island with granite counter, gold faucets and Farmers sink. Custom cabinets, stainless refrigerator,stove, microwave, and refrigerator.. Eat-in-kitchenl is open to the family room with a gas fireplace, built-in cabinets, wine and beverage refrigerators. Custom lighting and gold faucets in the master and hall baths that include custom cabinets and granite counters. Wood flooring and carpeting enhance the home.3 Car Garage.
…By Russ Lyon Sotheby's International Realty


This 2023 newly built desert contemporary residence captures iconic views in every direction. Located within one of North Scottsdale's premier guard-gated communities, Sereno Canyon, the home seamlessly blends modern architecture with the beauty of the surrounding Sonoran Desert. Expansive glass walls draw the outdoors in, while the open-concept living spaces are designed for both everyday comfort and effortless entertaining. At the heart of the home, the chef's kitchen showcases dramatic quartzite countertops, custom cabinetry, a generous island, walk-in pantries, and a full suite of Wolf and Sub-Zero appliances. Thoughtful upgrades throughout include advanced whole-home water filtration, a premium water softening system, and individual programmable thermostats. The owner's retreat offer a peaceful escape, a luxurious bath featuring a freestanding soaking tub, oversized walk-in shower, dual vanities, and a spacious custom closet. A dedicated office provides flexibility for remote work or hobbies and can easily function as an additional bedroom. The detached casita creates a private space for guests, extended family, or a separate home office. The covered outdoor living area is perfectly positioned to take advantage of the stunning Four Peaks backdrop, offering an ideal setting for morning coffee or evening gatherings. Residents enjoy access to the renowned Mountain House Lodge, featuring resort-style pools, a state-of-the-art fitness center, spa facilities, dining venues, firepit gathering areas, and an active social calendar. Adding to the lock-and-leave convenience, the HOA maintains the roof and front landscaping while also providing access to the community clubhouse, restaurant, wine cellar, and event spaces that rival many of Arizona's finest luxury resorts. Golf enthusiasts will appreciate that Sereno Canyon residents receive a complimentary Troon Premium+ card, an exclusive membership valued at $399 per year. The card delivers 15% off every round, up to 50% off tee times booked within 78 hours, six guest passes, $150 in shop credits, and Gold Status with accelerated points earning across Troon's celebrated portfolio of courses. A rare opportunity to enjoy new construction, exceptional amenities, and breathtaking mountain views in one of North Scottsdale's most sought-after communities.
…By Russ Lyon Sotheby's International Realty


DESERT MOUNTAIN GOLF MEMBERSHIP AVAILABLE. Thoughtfully updated single-level home, wrapped in two acres of natural area open space. Dramatic, extended driveway welcomes you to this Bing Hu designed residence situated along the green fairways of the 1st hole on the Apache Golf Course in Desert Mountain. Proudly offered, this meticulously maintained residence boasts a prime location, close to the second gate entrance, walking path to Apache Clubhouse, near the new Renegade Clubhouse and the Sonoran Spa & Fitness Center - ensuring effortless access to all the community has to offer. Exhibiting a timeless Arizona contemporary style, this home welcomes you with its one level living, adorned with stone accents and sleek metal fascia showcasing clean lines and captivating angles; where tranquil cactus gardens and inviting sitting areas set the stage for large-scale entertaining or private enjoyment. Geometric ceiling designs grace the central living spaces, where cedar wood plank ceilings soar, complemented by dropped perimeter ceilings with expansive clerestory windows, infusing the interiors with radiant natural light. The great room, with a prominent fireplace, immaculate floors, and expansive windows framing picturesque views, invites relaxation and conversation. Updated open and airy kitchen with abundant straight-grain oak cabinetry welcomes gatherings around the sprawling center island or in the spacious breakfast room, while offering seamless transitions to outdoor living areas as well as the casual family room. Formal dining area overlooking the picturesque cactus gardens and sparkling pool is the perfect setting for creating cherished memories. Private Primary Retreat, a sanctuary of luxury and tranquility, presenting a window-wrapped sitting area and cozy fireplace. A slider to the serene patio oasis with mature cactus gardens, a sparkling pool with waterfall and soothing spa that are just steps away. The ensuite bath pampers with dual vanities, lounge tub, and a spacious walk-in shower, while the expansive dressing room ensures ample storage. Two additional guest suites offer comfort and privacy, each appointed with its own bath. Outside, the grand patio beckons with its deep covered living areas, grilling station, and sparkling pool with waterfall and spa, offering the perfect atmosphere for outdoor entertaining or serene relaxation. Home Highlights: Single Level Architect: Bing Hu Floor Plan: Desert Aster Soaring Ceilings: Tongue and grove cedar plank ceiling 3 Bedrooms Den 3.5 Baths Open Dining & Living Room Interior Remodel: Lisa Tate 2017 and 2021 Landscape: Wrapped in over 2-acres of NAOS; Mature, specimen landscaping at entry and grand patio EV Charger in Garage Centrally located, the Village of Desert Horizons provides quick access to the Apache Clubhouse via walking path and nearby the New Renegade Clubhouse, Sonoran Clubhouse Spa & Fitness, multiple golf courses, club dining, as well as the second guard gate for off property shopping and restaurants. Additional community amenities include tennis, pickleball, golf, biking and hiking trails. Club Membership is available and requires application and approval from the Club.
…By Russ Lyon Sotheby's International Realty


Welcome to Colonia Encantada in the heart of Scottsdale! This beautifully designed villa blends timeless architecture with abundant natural light and thoughtful details. A lush front courtyard welcomes you into the home. The open kitchen features top-of-the-line appliances and flows into the living spaces. A bright, circular office adds unique architectural appeal. The living room features a vaulted wood ceiling, clerestory windows and a two-way fireplace shared with the family room. The primary suite offers a spacious bath and custom closet built-ins. Enjoy a serene, south-facing backyard with lush vegetation and built-in BBQ. Wood floors, skylights and beautiful finishes throughout. Amenities include dog park, tennis, pool, spa, fitness center and clubhouse. Furnishings included.
…By Russ Lyon Sotheby's International Realty


Camelot Reserve -- the hidden gem close to everything. An exceptional opportunity to own a beautifully designed Camelot home within this exclusive, privately gated 20-home enclave, ideally located in the heart of Scottsdale directly across from Paradise Valley. Tucked away on a quiet cul-de-sac, yet just moments from Old Town Scottsdale's acclaimed dining, shopping, and entertainment, this magazine-worthy residence offers the rare combination of privacy, convenience, and refined desert living. Built by Camelot Homes, a prominent Arizona luxury builder known for exceptional residences throughout the Valley, including Silverleaf, the home immediately impresses with its charming courtyard entry, outdoor fireplace, tranquil fountain, and exceptional attention to detail. The thoughtfully designed floor plan places all primary living spaces on the main level and offers four bedrooms, including an attached guest casita with a private entrance, along with a separate office and formal dining room. The only upstairs space is a private bonus/media room with its own bath and walk-in closet--ideal for entertaining, guests, a second office, or additional flex space. Timeless finishes include DuChateau European white oak flooring, Waterworks fixtures and soaking tub, marble and soapstone surfaces, custom cabinetry, and top-of-the-line appliances. The expansive primary suite features a generous walk-in closet and private access to a secluded spa retreat. Walls of sliding glass doors open the great room to a spectacular resort-style backyard designed for year-round indoor-outdoor living. A raised infinity-edge pool captures Camelback Mountain views, while an outdoor kitchen with Wolf barbecue, fire feature, lush mature landscaping, fruit trees, herb garden, multiple seating areas, and Restoration Hardware fountains create an exceptional setting for both entertaining and relaxation. A peaceful side garden with a private spa offers another intimate retreat. The garage features extensive custom storage, with the tandem third-car bay currently converted to storage and the option to restore it to garage use. Private. Polished. Perfectly located. This Camelot Reserve residence truly checks every box--location, privacy, design, amenities, and effortless indoor-outdoor living. The attention to detail must be experienced in person. Simply put, there is nothing else quite like it.
…By Russ Lyon Sotheby's International Realty


Located within the prestigious guard-gated community of Scottsdale Mountain and behind the double gates of the Summit, this updated 5 BD + Office/Flex Space | 4.5 BA residence pairs extensive renovations with sweeping surrounding views. Highlighted by OWNED solar panels, NEW ROOF, newer HVAC systems, and thoughtful improvements throughout. The home offers a refined, cohesive interior with porcelain tile and engineered hardwood flooring, updated lighting, electric shades, and an inviting great room anchored by a wood-burning fireplace. The updated kitchen is designed for both everyday living and entertaining, with generous workspace, double ovens, and a walk-in pantry. Outdoors, a covered patio and pool provide a private setting framed by the surrounding desert and mountain views Enjoy the best of Scottsdale living with guard-gated privacy, beautiful natural surroundings, and convenient access to premier golf, hiking and dining.
…By Russ Lyon Sotheby's International Realty


Tucked in the foothills of North Scottsdale, behind the guard-gate of the Terravita Golf and Country Club community is this highly desirable single-level Crista floor plan. Featuring an office/den that can be used as a third bedroom. Boasting a private cul-de-sac setting and updates throughout. Soaring ceilings and new contemporary flooring create a fresh open environment. The thoughtfully designed layout seamlessly blends indoor and outdoor living. The backyard oasis offers a large, covered patio, tranquil waterfall, and a fireplace for alfresco entertaining or intimate dining. Relax in the open and airy living room or indulge your appetite in the dining room. A social eat-in kitchen and a casual family room adjacent to the private patio create an inviting atmosphere for both cooking and gathering. The luxurious primary suite offers a serene sanctuary with a spa-inspired bath, an oversized shower, dual vanities and a custom-fitted closet. Additional living spaces and amenities include a guest bedroom, updated guest bath, a well-appointed laundry room with cabinetry, interior walk-in storage closets, and an air conditioned two-car garage with built in storage. Spanning across 823-acres and approximately 2,300ft above sea-level, the Terravita Golf and Country Club offers a full resort lifestyle. The clubhouse is the heart of Terravita's vibrant social scene. Residents enjoy fine dining experiences with breathtaking views of the golf course and surrounding mountains. The community hosts numerous social events and art classes fostering a strong sense of camaraderie among residents.
…By Russ Lyon Sotheby's International Realty


Residence 2109 is a 3-bedroom + den, 3.5-bath residence offering 2,915 sq ft indoors and an expansive 601 sq ft terrace with sweeping views of Camelback Mountain. The chef's kitchen, spa-like baths, and seamless indoor-outdoor living make this a true architectural retreat.
…By Russ Lyon Sotheby's International Realty


Residence 1305 is a 2-bedroom + den, 3-bath residence offering 2,442 sq ft indoors and an expansive 588 sq ft terrace with sweeping views of Camelback Mountain. The chef's kitchen, spa-like baths, and seamless indoor-outdoor living make this a true architectural retreat.
…By Russ Lyon Sotheby's International Realty


Enjoy elevated panoramic desert, sunset, mountain and city views from this Southwest contemporary home located at one of the highest elevations, within the guard gated community of Desert Mountain in Apache Peak, and available with a FULLY TRANSFERABLE GOLF MEMBERSHIP! The thoughtfully designed layout offers four ensuite bedrooms plus a powder bath, providing comfort and privacy for both family and guests. Throughout the home, timeless flagstone flooring, solid core doors, built-in cabinetry, and expansive windows create a warm and functional living environment. The main living spaces are filled with natural light and flow seamlessly to the covered patio, creating an ideal setting for everyday living and entertaining. The backyard offers a private desert retreat with a heated Pebble Tec pool and spa, built-in BBQ, and automated shades for year-round enjoyment. Recent improvements include a 2023 roof, multiple HVAC systems, and thoughtful updates throughout.
…By Russ Lyon Sotheby's International Realty


Experience elevated desert living in this exceptional Alexander Fischer custom home, perfectly positioned on a premium cul-de-sac lot within the guard-gated community of Candlewood Estates at Troon North. Showcasing breathtaking mountain views, outstanding privacy, and timeless architecture, this beautifully updated residence offers three bedrooms, three bathrooms, a dedicated office, and 3,451 square feet of thoughtfully designed living space. Most furnishings and accessories are available by separate bill of sale. A dramatic entry opens to soaring ceilings, expansive floor-to-ceiling windows, and beautiful wood and travertine flooring, creating inviting spaces filled with natural light. The spacious great room features a stunning floor-to-ceiling stacked stone fireplace, custom wet bar, curved architectural details, transom windows, and seamless access to the outdoor living areas. The remodeled chef's kitchen is designed for both entertaining and daily living, showcasing Sub-Zero and Wolf appliances, induction cooktop, double wall ovens, built-in microwave, wine refrigerator with dual beverage drawers, granite countertops, custom cabinetry, upgraded lighting, and a large center island with bar seating. A sunny breakfast area overlooks the backyard. The primary suite offers direct patio access and a beautifully renovated spa-inspired bathroom complete with a freestanding soaking tub, marble flooring, dual floating vanities, linen storage, and a spacious walk-through shower. One guest bedroom features an en-suite bath, while the second guest bedroom enjoys Jack-and-Jill access, providing comfort and flexibility for family or visitors. The dedicated office is an exceptional flex space featuring a fireplace, barn door entry, and backyard views, making it ideal for working from home, a library, or media room. Additional highlights wood doors throughout, an oversized laundry room with cabinetry and utility sink, and a side-entry three-car garage. Designed to embrace Arizona's indoor-outdoor lifestyle, the expansive covered patio mirrors the home's graceful curved architecture and spans nearly the entire rear of the residence. The resort-style backyard features travertine hardscape, a pebble finish saltwater pool and spa, outdoor fireplace, built-in BBQ, artificial turf, and multiple seating areas, all overlooking natural area open space that provides privacy while framing breathtaking mountain vistas. Located in one of Troon North's most sought-after guard-gated communities, this updated custom home offers luxury finishes and an unmatched combination of privacy, views, and location. Residents enjoy easy access to nearby hiking and biking trailheads, neighborhood parks, world-class golf, dining, shopping, and all that North Scottsdale has to offer.
…By Russ Lyon Sotheby's International Realty


Stunning remodel ready for move in, with new hardwood flooring, new carpet, designer kitchen cabinetry, updated countertops and backsplashes, fresh interior and exterior paint, and a remodeled owner's suite bath, this exceptional residence blends timeless architecture with elevated modern finishes in one of the most coveted locations within DC Ranch. Perfectly positioned within the premier 91st Street gate off Desert Camp, the home is tucked quietly off a private circular drive, offering a rare blend of privacy, charm, and neighborhood character in the heart of North Scottsdale. Designed around a highly functional great room floor plan, the home showcases warm textures and architectural character throughout with thoughtfully layered finishes that create a sophisticated refined feel. The great room is anchored by a striking floor-to-ceiling stone accent wall with a beautiful wood beam hearth, seamlessly connecting the living spaces to the beautifully appointed kitchen featuring all new designer cabinetry, updated countertops and backsplashes, stainless steel appliances, a gas cooktop, an oversized eat-in island, and generous entertaining space. The residence features four bedrooms, three-and-a-half baths, an additional downstairs office or den, and an expansive upstairs loft offering flexible living and entertaining spaces. At the center of the home, a charming, tumbled brick courtyard creates an inviting backdrop for gatherings and seamless indoor-outdoor living. Thoughtfully designed for Arizona living, the home showcases exceptional outdoor spaces with a generous covered patio highlighted by a charming Dutch door creating seamless indoor-outdoor flow, while the backyard retreat is framed by mature trees and lush planters surrounding a generous pool. The beamed ramada with fireplace, built-in barbecue with eat-at counter seating, and extensive hardscape create multiple spaces for lounging, dining, and entertaining. Additional highlights include a three-car tandem garage, open and light-filled living spaces, and an exceptional opportunity to enjoy refined living in one of DC Ranch's most established and picturesque neighborhoods.
…By Russ Lyon Sotheby's International Realty


Desert Mountain Golf Membership available! This spectacular Desert Contemporary residence makes an unforgettable first impression with fabulous lush desert landscaping, exceptional curb appeal, an artisan-crafted entry door, and distinctive copper garage doors. Designed to embrace Arizona's indoor/outdoor lifestyle, the dramatic living room features walls of retractable glass that open to an expansive outdoor living space complete with heated and misted patios, a fireplace, and an infinity-edge pool overlooking the 3rd fairway of the Renegade Golf Course. Coveted southern exposure captures breathtaking panoramic mountain and sunset views. Built with extraordinary craftsmanship, the home showcases stacked stone walls, Honduran mahogany cabinetry and doors, copper fascia, and timeless architectural details. The thoughtfully designed split floor plan offers four spacious ensuite bedrooms, each with direct access to private outdoor patios. The luxurious primary suite features a fireplace, sitting area, and spa-inspired bath, while the attached guest casita serves as a second primary suite complete with a private entrance and kitchenette, making it ideal for extended guests or multigenerational living. Modern conveniences blend seamlessly with classic design, including solar power, Tesla Powerwall battery storage, and an integrated whole-home audio system. This exceptional residence offers the perfect combination of luxury, privacy, and effortless entertaining in one of Desert Mountain's most sought-after golf course settings.
…By Russ Lyon Sotheby's International Realty


Completely reimagined with a fresh remodel, this stunning residence offers a seamless flow and comes fully furnished with brand new furniture and furnishings. Showcasing exceptional style, many pieces are imported from Italy and blend beautifully throughout the home. Kitchenware, cookware, tableware, and essentials are also included, creating the ultimate move-in-ready experience. Featuring 3 en-suite bedrooms, a private office, and nearly one acre of beautifully landscaped grounds, this home offers privacy and tranquility. The expansive lot allows for the possibility of adding a casita, or creating an additional primary suite within the home. Located in a desirable gated community with affordable HOA fees. You'll be amazed by how quiet and serene the surroundings are. A must see in person
…By Russ Lyon Sotheby's International Realty


Nestled into a 2.1-acre lot, a 7,600 sq ft to-be-built home unfolds with the site. Designed by the award-winning Tate Studio Architects, this residence uses a mix of modern materials including polished concrete floors, wood-clad ceilings, basalt and travertine-tiled walls, and black metal accents. The 4-bedroom, 5-bathroom home features an open-concept living space, 4 car garage, and an expansive outdoor space. A luxurious pool and spa provide the perfect place for sunset-spectating while the covered cooking, dining, and lounge areas ensure seamless indoor-outdoor living.
…By Russ Lyon Sotheby's International Realty


IMMEDIATE GOLF MEMBERSHP AT CLOSE OF ESCROW. Welcome home to this captivating Mediterranean estate, a combination of outstanding quality and attention to detail by Nance Construction + ever-changing views of the city lights, sunsets and mountains! A gracious living room welcomes visitors with soaring ceilings, cantera gas fireplace & garden doors leading to a generous dining terrace. Convivial sunlit kiitchen with large breakfast nook, writing desk and top of the line appliances. The main house features a secluded master retreat, office and 2 guest bedrooms + two multi-room casitas for the comfort and privacy of guests. Resort-like outdoor living to the south with pool, spa, fireplace and conversation terraces + private garden patio to the north with warm and inviting gas fireplace. Designated a top 'Platinum Club of America'' golf club, Desert Highlands amenities include a Jack Nicklaus championship golf course, 18-hole putting course, award winning clubhouse featuring ''Jacks'' gastropub, state of the art fitness center, Highlands Racquet Club featuring grass, clay & pickleball courts,& more. A $250,000 Desert Highlands membership fee is due from buyer at close of escrow
…By Russ Lyon Sotheby's International Realty


Tucked at the base of revered Camelback Mountain, Ascent is a private residential enclave adjacent to The Phoenician Resort - one of Arizona's premier luxury resort destinations. This community incorporates the Sonoran Desert landscape directly into its design, at the most enviable location in Scottsdale. Ascent offers views overlooking the Valley & Camelback Mountain. Home designs feature contemporary architecture integrating warm, natural materials, expansive windows, and large outdoor patios. Thoughtfully designed by Nelsen Architects and Vallone Interior Design. Luxury finishes include exquisite Bulthaup Kitchens, Provenza wood floors, Sub-Zero Wolf appliances & 10' ceilings.
…By Russ Lyon Sotheby's International Realty


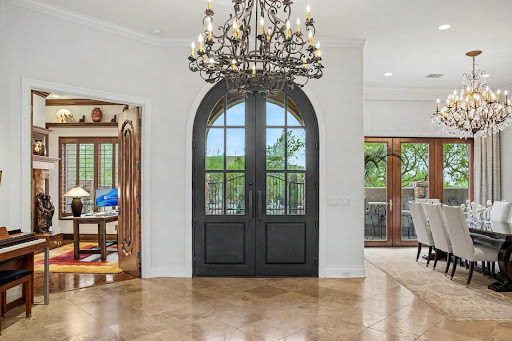
IMMEDIATE GOLF MEMBERSHP AT CLOSE OF ESCROW. Traditional masterpiece with NO INTERIOR STEPS, located in one of Scottsdale's most exclusive golf communities w/dramatic mountain views from nearly every room. Not a detail overlooked featuring travertine and wood flooring, Taj Mahal quartzite, crown molding, cantera stone and custom designer touches throughout. Gourmet kitchen with large center island open to the spacious family room and breakfast room, overlooking the stunning backyard and mountain views. Spectacular indoor/outdoor living at its best w/a heated pebble tec pool/spa w/3-tier water feature, fireplace, built-in barbecue, lush landscaping, and numerous conversation areas + shade pergola. Designated a top 'Platinum Club of America'' golf club, Desert Highlands amenities include a Jack Nicklaus Signature championship golf course, 18-hole putting course, award winning clubhouse featuring ''Jacks'' gastropub, state of the art fitness center, Highlands Racquet Club featuring grass, clay & pickleball courts,& more. A $ 250,000 membership fee is due from buyer at close of escrow.
…By Russ Lyon Sotheby's International Realty


Authentic Mediterranean estate on a premier golf course homesite with exceptional privacy and views. A tranquil entry courtyard welcomes you to this thoughtfully designed great room floor plan featuring a private primary suite, split guest bedrooms, no interior steps on the main level, and a fourth bedroom with view deck upstairs. Timeless finishes include reclaimed oak floors and beams, tumbled travertine, furniture-grade cabinetry, slab stone countertops, and handcrafted ironwork. The chef's kitchen features Wolf and Sub-Zero appliances and dual islands. Expansive outdoor living includes a fireplace, heated pool and spa, fire pit, built-in BBQ, multiple patios, and an oversized 3-car garage.
…By Russ Lyon Sotheby's International Realty


Discover this 4 Bed | 4.5 Bath | plus dedicated Office residence, where refined interiors, thoughtful upgrades, and exceptional outdoor living come together within the guard-gated community of Terravita. Designed for effortless everyday living and entertaining, the home offers a spacious floor plan, inviting gathering spaces, and thoughtfully updated interiors throughout. A flexible bonus space (perfect golf simulator area!) complete with an ensuite bathroom and wet bar can be utilized as a fourth bedroom, guest casita, or additional living area. The thoughtfully designed kitchen is both functional and stylish, featuring a waterfall island, premium appliances, custom cabinetry, and abundant storage. The private backyard is designed to embrace Arizona's indoor-outdoor lifestyle offering a sparkling pool, electric exterior shades, an upgraded Kokomo outdoor kitchen with gas BBQ and two-burner cooktop, and inviting spaces for relaxing or entertaining. Residents enjoy access to Terravita's exceptional amenities, including a clubhouse, dining, fitness center, tennis, pickleball, a resort-style pool and spa, with optional golf membership opportunities available.
…By Russ Lyon Sotheby's International Realty


14 Acers Extraordinary Desert Equestrian Estate bordering the McDowell Sonoran Preserve. Approximately 14 pristine acres at the end of 132nd, a quiet paved road, this exceptional custom residence captures panoramic views of the McDowell Mountains and the untouched beauty of the Sonoran Desert. Designed to blend seamlessly into its natural surroundings, the home offers soaring ceilings, expansive windows, rich wood and stone accents, multiple fireplaces, and spacious living areas that invite both comfortable everyday living and unforgettable entertaining. Equestrians will appreciate the outstanding horse facilities, highlighted by a 300' x 150' arena, quality barn with 12 covered horse runs, Auto waterers, hot walker, wash rack, and direct access to miles of scenic riding trails. M Whether you're a serious competitor or simply enjoy the ranch lifestyle, this property offers a rare combination of functionality and beauty. Outdoor living is equally impressive with a heated pool and spa, generous patios, built-in BBQ, and spectacular Arizona sunsets in every direction. A large unfinished basement provides exciting possibilities for a wine cellar, fitness studio, home theater, or additional living space. A valuable recent improvement is the installation of a new high-producing private well, providing dependable water service and enhancing the long-term value of the property. Offering exceptional privacy, breathtaking scenery, and one of North Scottsdale's most desirable equestrian settings--just minutes from world-class golf, dining, shopping, and Scottsdale Airport--this is a rare opportunity to own an extraordinary desert estate. " Approximately 14-acre private estate bordering the McDowell Sonoran Preserve " Custom residence with approximately 4,764± square feet " Spacious open floor plan with soaring ceilings and abundant natural light " Rich stone and wood architectural details " Multiple fireplaces " Heated pool and spa " Built-in BBQ and expansive outdoor entertaining areas " 300' x 150' arena " Barn with covered horse runs " Hot walker and wash rack " Direct access to extensive riding trails " Large unfinished basement with expansion potential " New high-producing private well " End-of-road privacy with panoramic mountain and desert views " Minutes to North Scottsdale amenities while enjoying complete serenity
…By Russ Lyon Sotheby's International Realty


Perched on an elevated lot backing to natural open space, this luxury home delivers privacy, Pinnacle Peak views, and resort-style living buyers want, with a proven track record as both a cherished second home and a top-performing short-term rental. Travertine and hardwood floors, boxed ceilings , crown molding set an elegant tone throughout, complemented by granite surfaces in every room. A thoughtful split floor plan places the primary suite in its own private wing, while secondary bedrooms enjoy a separate living space and a bath for each bedroom. A formal living room, spacious family room, and dedicated game room offer plenty of room to gather or unwind. The gourmet kitchen shines with a large butler's pantry, ideal for entertaining with ease. Outside, enjoy your own private resor a built-in BBQ, a conversation firepit, and a putting green, all framed by unobstructed Pinnacle Peak views and the privacy of backing to natural open space. A large slider brings the outdoors in from the living room. Close to Four Seasons Resort and Troon North Country Club. Perfect as an unforgettable second home or a turnkey rental investment, this property offers luxury and lifestyle in one exceptional package.
…By Russ Lyon Sotheby's International Realty


Discover the pinnacle of luxury living in the prestigious Mirabel Club. Nestled on a serene cul-de-sac overlooking the seventh fairway, this exquisite Tuscan-inspired residence offers unparalleled golf course and mountain views from nearly every vantage point. Spanning nearly 6,200 square feet of meticulously crafted living space, this single-level home features a secluded Primary Suite and ample guest rooms, including a casita with its own private patio; perfect for visitors or a quiet retreat. Step inside to timeless elegance defined by stone and wood finishes that create a warm, sophisticated ambiance throughout. The impeccably designed floor plan, completely free of interior steps, ensures effortless flow and accessibility. The heart of the home is a gourmet chef's kitchen equipped with ultra-high-end appliances, custom cabinetry, and abundant workspace--ideal for culinary enthusiasts and easy entertaining. Enjoy a first-class entertainment experience in the theatre, gather at the stylish wet bar, or cozy up by one of the four fireplaces that grace the living areas. Outdoor living reaches new heights with a resort-style infinity-edge pool featuring a babbling spillover spa, an outdoor kitchen for al fresco dining, and expansive patios that frame panoramic views of the fairway, desert and mountains beyond. This residence combines privacy, prestige, and resort-like living in one of North Scottsdale's most exclusive enclaves.
…By Russ Lyon Sotheby's International Realty

Receive by email any new listing that may match your search criteria
Your criteria :
By validating this form, you accept the general conditions of use of Le Figaro Properties.
These agencies offer a selection of luxury properties vente at Scottsdale. Feel free to contact them for personalized assistance.
