The agencies at Peoria
These agencies offer a selection of luxury properties vente at Peoria. Feel free to contact them for personalized assistance.

 English$ USD · m²


COVETED GATED COMMUNITY , RESORT BACKYARD , ACRE LOT , OVER $600K IN UPGRADES Opportunities like this are rarely available in Copper Creek, one of Peoria's most sought-after gated communities. Set on an acre lot, this home combines an exceptional setting with over $600,000 in upgrades, including all new mechanical systems, a brand new roof, new windows, and updated en-suite bathrooms. The split floor plan is designed for everyday comfort with a dedicated theater room and a versatile flex space that can adapt to your needs. The backyard is built for year-round entertaining with a 12-foot diving pool, spa, outdoor kitchen, pizza oven, fire feature, gazebo, misting system, outdoor movie projector, and a rooftop deck that creates multiple spaces to gather and unwind. The expansive lot also offers room to add an RV garage, guest house, or both, creating even more long-term value and flexibility. Every detail was designed to maximize indoor and outdoor living. Conveniently located near highly regarded schools, premier dining and shopping, top fitness clubs, and just minutes from the rapidly expanding TSMC campus. Homes in Copper Creek rarely stay on the market for long, making this a rare opportunity to own in one of Peoria's premier luxury communities.
…By Annonceur International


PRICE IMPROVED | $236/SF | OWNED 20.6 kW SOLAR | HEATED POOL & SPA | 0.42 ACRE | RV GATE | SELLER RATE BUY-DOWN OFFERED Exceptional value in Cibola Vista Estates! This expansive 4,863 SF home offers 5 bedrooms, 3 baths, flexible living spaces, European white oak flooring, fresh interior paint and a chef's kitchen with 6-burner gas range and oversized granite island. The private nearly 1/2 acre lush lot is surrounded by single-level residences and features a heated pool and spa, two pergolas, a fenced turf section with a 2024 putting green, and mature landscaping. Includes a 3-car garage, EV charging, carport, RV gate, tankless water heater and potential space for a future casita, ADU or RV garage. Seller may contribute toward a temporary rate buy-down with an acceptable offer. SPACE DESIGNED AROUND REAL LIFE *4,863-square-foot floor plan Generous space for everyday living, entertaining, working from home and hosting extended family. *Five bedrooms and three full bathrooms Flexible accommodations support family, guests and multigenerational living. *Formal and casual gathering spaces The home transitions easily from relaxed daily living to holidays and larger celebrations. *Main-level bedroom Provides convenient accommodations for guests or a private office or fitness space. *Full main-level bathroom with exterior pool access Allows convenient access from the patio and pool without walking through the main living areas. *Expansive upstairs loft and additional flex areas Provides space for media, recreation, studying, hobbies or working from home. *Private primary suite Offers separation from the secondary bedrooms and includes a pool-view sitting area, dual large closets, soaking tub and walk-in shower. *Additional downstairs bedroom and powder-room potential A large nook offers potential for conversion into a substantial bedroom closet, while the under-stair storage area could potentially be converted into a powder room, further enhancing the functionality of the main level. KITCHEN & INTERIOR FINISHES *Six-burner gas range, convection oven and microwave Provide substantial cooking capacity and flexibility. *Oversized granite island Creates generous space for meal preparation, serving and gathering. *Walk-in pantry and abundant cabinetry Offer substantial organized storage. *Open connection to the family room and breakfast area Keeps everyday living and entertaining naturally connected. *European white oak flooring throughout most of the home Adds warmth, continuity and an updated finish. *Fresh interior paint and updated lighting Create a brighter, more neutral presentation. PRIVATE OUTDOOR LIVING *Large 0.42-acre lot with designated area for casita, ADU or RV garage Provides meaningful outdoor space and flexibility rarely found in similarly sized homes. *Surrounded by single-level residences Enhances backyard privacy by eliminating neighboring second-story views into the yard. *Heated pool and spa Create a resort-style setting for recreation, relaxation and entertaining. *Recent pool improvements Include an acid wash and refill, new control module and replacement of components within the in-floor cleaning system. *Two shaded pergolas Provide distinct outdoor destinations for dining, lounging and gathering. *Expansive patio areas Extend the home's usable living and entertaining space outdoors. *Fenced turf section with putting green installed in 2024 Creates a dedicated, low-maintenance recreational area within the larger landscaped backyard. *Mature landscaping Creates shade, separation and an established private setting. FUTURE FLEXIBILITY *Designated exterior expansion area Offers potential for a future casita, ADU, workshop or detached RV garage. *Gas and electrical connections available on the property Support potential future backyard improvements and expansion plans. *Additional gas connection near the patio Supports the potential for a future outdoor kitchen. ENERGY, PROTECTION & CONVE
…By Russ Lyon Sotheby's International Realty


Priced below its recent appraised value, this exceptional Toll Brothers home in prestigious La Morada offers luxury, comfort, and opportunity. The single-level design features 5 bedrooms, 3.5 bathrooms, a 3-car garage, and an oversized lot with room to explore adding a casita or RV garage, subject to HOA and municipal approval. The chef's kitchen offers abundant cabinetry, generous counter space, and a large island overlooking the family room. Enjoy Turkish travertine flooring, a private primary suite, sparkling pool, expansive outdoor living areas, RV gate, and mountain views. Conveniently located near Deem Hills Recreation Area, highly rated schools, shopping, dining, and freeway access.
…By Annonceur International


Smoking Deal ALERT! Seller Financing Option with LOW FIXED RATE! Rare FIND... Absolutely Stunning 5 Bedroom, 3 Full Baths & 2 Half Baths, 3244 Sq Ft Two Story Custom Home Located on 1 Acre Corner Lot, Upgraded Kitchen w/Breakfast Bar, Custom Cabinets & Granite Countertops, Spacious Family Room w/Fire Place, Separate Living & Dining Room, Wet Bar, Downstairs Master Bedroom w/Walk-In Closet, Master Bathroom w/Dual Sinks & Walk-In Shower, Upstairs 4 Additional Bedrooms & 2 Bathrooms, Two Walk-Out Balconies, 2 Car Attached Garage, Amazing 3 Bedroom, 2 Bathroom, 1414 Sq Ft Detached Guest House w/1 Car Garage, Detached 1550 Sq Ft 5 Car Garage/Workshop, Professionally Landscaped Front & Backyard, Sparkling Swimming Pool, Covered Backyard Patio, Gated Entrance to Property, Must See Home!
…By Annonceur International


*Wow! NEW High quality Saddle Mountain Home ****TO BE BUILT****. Buyer MUST obtain a construction loan for this home. ****** PHOTOS SHOWN ARE AN EXAMPLE only of a previously built home. Finishes and upgrades may be different than the actual property. BUILDER CAN BUILD ANY HOME YOU WISH ON THIS LOT. See MLS 6960731. 1.19 acre elevated lot*Incredible mountain views * Horse Property* 5 bedroom plus Office / 3.5 baths. RV + 2 car garage. Open spacious greatroom floorplan* 9x24 Porcelain Wood-look Tile. (Kitchen, Breakfast, 4' Hall Foyer to Kitchen, Laundry, Bath, Hallway) Carpet/Pad: Homeowner to pick (See spec sheet for allowances)* Kitchen features: Cabinets with full overlay doors, self close drawers with dovetail drawer box. Island: Finished on all sides (double cabinets and doors) 42'' Upper cabinets. 3rd Tier Granite countertops. See spec sheet for appliance package * Large master bedroom. Beautiful master bath with: Walk in shower with tile surrounds. (See spec sheet for allowances)., freestanding tub, Double sinks, and a large walk in closet. Interior 10' and 12' Ceilings. Bedroom 1 has its own bath and walk in closet. 2x6 Exterior Walls with Continuous Shear * Super energy efficient home with Foam 6 open cell @ Deck & 5 1/2 open cell @ Walls *Milgard Dual Pane, Low E Vinyl Windows with tan frames * (2) 3 1/2 ton 14 SEER AC units. Other features include; Upgraded 2 coat sand stucco finish * Drywall 80/20 Sante FE finish * Standing sink at garage * Phone and cable jacks in all rooms (Cable wires will be run and ready for dish installation) * Two tone Dunn Edwards interior paint sprayed and back rolled * 3.6 x 8.0 Knotty alder 2 panel plank front entrance door with Kwik-set brushed locksets * Soft water loop and extra hose bibs * Garage panel doors with insulation and openers * Minimum 2500 PSI concrete with 12 thick footings, 4' grid pattern 3 rebar in floors * 400 amp electric panel * Concrete tile roof * Continuous hot water pump with loop * Lighting and fans see builder spec sheet * 3519 square feet livable, 759 square feet back patio, 794 square foot RV garage, 787 square foot garage, 6065 total square foot under roof * * * * * Builder has 43 years of experience and has managed, designed, and built 10,000 plus homes * Above and beyond things other builders won't do like: extra concrete in the footers, extra rebar throughout the floor, extra blocking in the framing for better insulation just to name a few. You will not find better quality. 2 year structural and 1 year workmanship warranty. Bring the horses or toys !!!
…By Annonceur International


Luxury, Privacy & Stunning Upgrades at 1620 W Silver Pine Dr - Anthem Country Club Experience the pinnacle of resort-style living in this exquisitely remodeled Anthem Country Club residence, where every bedroom features its own en suite bathroom for ultimate comfort and privacy. This home has been thoughtfully transformed with over $300,000 in recent upgrades-no detail has been overlooked! Step inside and you'll immediately notice brand new wood flooring in all bedrooms, stylish can lighting, and updated ceiling fans throughout, creating a fresh, contemporary feel. The exercise/ office features newly installed doors for extra flexibility, while a custom barn door adds elegance and privacy to the primary suite. The heart of the home-the kitchen-has been completely redesigned MORE
…By Annonceur International
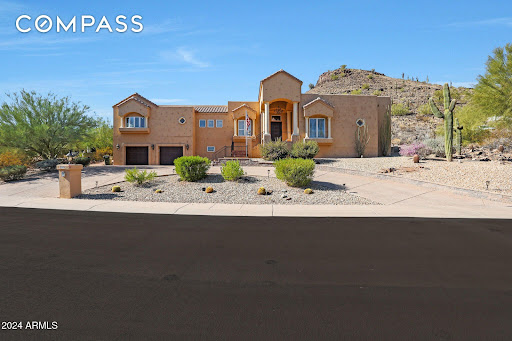


Perched against a scenic hillside in North Phoenix, this private luxury retreat offers resort-style living with exceptional versatility. Thoughtfully designed with multiple levels that create privacy and spacious living areas, the home is ideal for entertaining, multi-generational living, or hosting guests. Enjoy a sparkling pool, sauna, private theater, game room, home gym, and three view patios overlooking the beautiful desert landscape. Currently operating as a successful short-term rental, this property is equally suited for investors, second-home buyers, or anyone seeking a one-of-a-kind Arizona retreat with luxury amenities, privacy, and income potential. The lower level is a true haven for relaxation and fun with a full walk-in 6-person sauna, private theater/ media room, gym/wellness room, and game room complete with a built-in bar and mounted TVs. Outside, soak up Arizona's beauty with a resort-style pool, mesmerizing fire and water features, and expansive lounging areas. Conveniently located minutes from Moon Valley Country Club, vibrant dining and shopping destinations, hiking trails, and parks, this home blends sophistication with an active lifestyle. This exceptional property is designed for those who live to entertain and unwind in style, welcome home! No HOA is a plus!
…By Annonceur International


Beautiful home located in the highly desirable Aviano community in Desert Ridge offering 4 bedrooms, a private den, and an impressive bonus room with an open and functional floor plan designed for both entertaining and everyday living. As you enter the home, you are welcomed by a wide walkway leading through the spacious great room and into the beautifully designed kitchen and family room. Just off the entry is a private office with an adjacent powder room, while a formal living area adds additional flexibility and charm. The inviting family room features a cozy fireplace and flows seamlessly into the entertainer's kitchen complete with an oversized island, breakfast bar, stainless steel appliances, abundant cabinetry, generous counter space and a sunny breakfast nook. Beautiful finishes throughout and a private courtyard add warmth and character to the home. New light wood-like floors lead upstairs to the expansive primary suite, offering a relaxing sitting area along with a spacious bathroom featuring a large walk-in shower, separate soaking tub, and oversized walk-in closet. The second level also includes three additional bedrooms, including one with a Jack-and-Jill bath and another with an en suite bath, plus a large bonus room perfect for a media room, game room, or additional living space. The backyard is oversized with a covered patio and plenty of room to create your dream pool and outdoor oasis, making it perfect for entertaining. The spacious tandem 3-car garage offers excellent storage and functionality. Ideally located within walking distance to the Aviano Clubhouse, featuring resort-style pools and spa, fitness center, tennis courts, basketball courts, walking paths, and playgrounds for the kids.
…By Annonceur International


Tatum Ranch gem tucked at the end of a quiet street with no rear neighbors. This two-story, 4-bed, 2.5-bath home delivers a bright, open floor plan with newer dual-pane windows and a layout designed for both everyday living and effortless entertaining. The kitchen features granite countertops, stainless steel appliances, a gas range, and breakfast bar flowing into casual and formal dining spaces anchored by a cozy fireplace. Upstairs, the master retreat offers east-facing views, a generous walk-in closet, double vanity, and a luxurious garden tub. A dedicated family room adds valuable flex space for today's lifestyle. Out back a private pool, covered patio, and irrigated desert landscaping.
…By Russ Lyon Sotheby's International Realty


What a RARE find! This remarkable horse property is nestled on a nearly 2.5-acre lot and tucked away on a dead-end street for added privacy & minimal traffic. Offering 4 beds, 4 baths, 3-car garage, mature landscape, and a charming curb appeal w/circular driveway & a grand entry. The inviting interior showcases tall ceilings, tons of natural light, a neutral palette, recessed lighting, plantation shutters, archways, and tile flooring w/wood in bedrooms. Functional floor plan featuring a formal dining room and a welcoming living room w/fireplace & wet bar. The impressive kitchen boasts high-end SS appliances, solid-surface counters, a walk-in pantry, a stone-look tile backsplash, a plethora of cabinetry, a center island, and a cozy breakfast nook. The double-door den is ideal for an office. All bedrooms have an attached bathroom for added comfort! But the primary bedroom stands out, providing a bay window & two walk-in closets. Its ensuite has dual vanities, a separate tub/shower, and outdoor access. Laundry room with a sink & cabinetry. EXPANSIVE BACKYARD has been tastefully divided! Enjoy your private oasis, boasting a large covered patio, built-in BBQ, well-laid pavers, wood-burning fireplace, lush lawn, fire pit area, and a sparkling pool w/sail shades & slide. Experience the ultimate Arizona equestrian lifestyle with a large riding arena, covered stalls w/runs, tack room, horse walker, round pen, storage shed, and even a chicken coop. There is also an RV gate w/hookups. NO HOA!! An added benefit, this gem may be split into two separate parcels, creating a unique opportunity for future development or resale. With SOLAR PANELS, you'll appreciate eco-friendly living and monthly savings. PLUS! Centrally located near the Westgate Entertainment District, where you'll enjoy fine dining, casinos, comedy shows, premier shopping, and easy access to State Farm Stadium. What's not to like? See it! Love it! Live it!
…By Annonceur International


Welcome to Woodlawn community! This beautifully maintained 3-bedroom, 2-bath single-level home sits on a desirable corner lot just minutes from shopping, dining, and GCU. The neutral interior and open floor plan create a bright, inviting feel. Enjoy a remodeled eat-in kitchen featuring beautiful cabinetry, stainless steel appliances, and direct patio access. The spacious primary suite offers a private full bath. Step outside to a covered patio and perfectly sized backyard. Additional features include a water filtration system, solar panels, and an assumable VA loan offering qualified buyers a unique financing opportunity. Enjoy a beautiful community with a refreshing pool!
…By Russ Lyon Sotheby's International Realty


An exceptional North Central residence where refined design meets effortless Arizona living. Mature ficus trees surround the resort-style backyard, creating a private and serene retreat complete with a sparkling pool, spa, covered patio, lush lawn, and multiple areas for entertaining. Inside, soaring 22-foot ceilings, rich wood flooring, and abundant natural light create a striking sense of scale. The chef's kitchen features a Wolf range, Sub-Zero refrigerator and wine storage, an oversized quartzite island, quartz perimeter countertops, a designer tile backsplash, and a spacious walk-in pantry. The main level includes a tranquil primary retreat with dual vanities and an expansive walk-in closet with laundry hookups, along with a private office/den and powder room. Upstairs, a versatile loft and two private balconies provide inviting spaces to relax and unwind. A three-car garage and paver driveway complete this thoughtfully appointed home-an extraordinary opportunity in one of North Central Phoenix's most desirable neighborhoods.
…By Annonceur International


Iconic mid-century modern meets resort-style luxury in this stunning Frank Lloyd Wright-inspired remodel. Single-level, no steps, and set on an oversized lot -- this home makes a statement from the moment you arrive. Inside, exposed brick, clerestory windows, and soaring floor-to-ceiling glass create an atmosphere that's both dramatic and effortlessly livable. The open-concept layout flows beautifully for entertaining, anchored by a remodeled kitchen and a great room with wood-burning fireplace. Four bedrooms plus a dedicated office, den, and workshop mean there's space for every chapter of your life. The backyard? Pure Arizona lifestyle! A massive diving pool, lush turf, covered patio, and a fully remodeled 700 sq ft casita-complete with kitchenette, private bath, Murphy bed ready to host guests or generate income as s short-term rental. Park with ease in the gated carport and circular paved driveway, with room for an RV, boat, or future pickleball court. Owned solar (not leased -- yours, free and clear) plus an EV charger. In the Arizona sun, that's a gift that keeps on giving! All of this -5 minutes from the reimagined PV Mall area with Whole Foods, Lifetime fitness and some of the best dining options in town. 10 minutes to Keirland Commons. 20 minutes to Phoenix Sky Harbor.
…By Russ Lyon Sotheby's International Realty


Resort-style living in guard-gated Toscana at Desert Ridge adjacent to High Street and Wildfire Golf Club. This 1BR/1BA condo features a kitchen with cherry cabinetry, slab granite, stainless appliances, and gas cooking, built-in office nook, inside laundry, elevator access, and underground parking. Enjoy a cozy fireplace, stone flooring, and an east-facing balcony. HOA includes water and gas with wonderful amenities like: 3 clubhouses, heated pools, spas, fitness center, steam rooms, tennis courts, BBQ areas, and on-site management. Ideal primary or lock-and-leave home.
…By Russ Lyon Sotheby's International Realty


Come tour this entertainer's dream home with open living spaces, modern kitchens, and a resort backyard with a first-class guest house! Situated on a one acre quiet cul-de-sac lot in Saguaro Highlands, it is one of the few properties with natural area open space behind the lot that offers great privacy! This home offers a state of the art smart home package. Control4 delivers a truly intelligent smart home experience that makes life more convenient, safe, and enjoyable. With smart pads in the main suite, kitchen, garage and casita, you will always be conveniently in control of your home like TV's, lights, window coverings and more! In the garage you will find a ready to go EV charger! Recent updates include a new AC unit, irrigation and landscape lighting completed in 2024. Outdoor entertaining will be a dream in the spectacular backyard which delivers a custom Jack Nicklaus Series Putting Green, a huge covered patio, an expansive sparkling pool with custom built spa, water features and a swim-up bar, a built-in BBQ and gorgeous landscaped gardens. This gorgeous, spacious luxury residence showcases 5 bedrooms, 3.5 bathrooms, 3 car garage and is proudly perched in a peaceful neighborhood surrounded by the saguaro desert with mountain views. Dual living is made easy in this home, which features a convenient detached 1 bedroom, 1 bathroom casita with a private full kitchen and washer/dryer. The interiors of the home are sun drenched and spacious, showcasing soaring ceilings, a flowing open floor plan, tiled & wooden flooring, and an impressive dry bar. The oversized combined kitchen/living space will be a hub for entertainment and showcases a gorgeous feature stone fireplace and huge windows to take in the resort style outdoor views. Thoughtfully designed, the functional kitchen offers top-brand appliances, ample cabinet storage space, splash backs, a floating double waterfall island, and dining area. Cozy and warm, the living and family spaces provide the perfect zone for relaxation or indoor entertaining throughout winter. Five impressive bedrooms are showcased across the home. Discover the sizable main suite featuring back patio access, plantation shutters and an immaculate private bathroom with soaking tub, dual vanities and a huge walk-in closet. In addition, three generously sized bedrooms are located in the primary residence, while the separate casita contains a living area with backyard access, a fully equipped kitchen, one bedroom and one bathroom. Each of the bathroom spaces are separated throughout the residence, and have been tastefully designed to include ample vanity storage, luxury glass enclosed showers, deep soaking bathtubs and chic tiles. Located in proximity to excellent schools, retail shopping, parks, bars, restaurants, and essential amenities this incredible property must be inspected to be truly appreciated!
…By Annonceur International
'%20stroke='%23DDAA3A'%20stroke-width='1.909'%20stroke-linecap='square'%20stroke-linejoin='bevel'/%3e%3c/svg%3e)
Receive by email any new listing that may match your search criteria
Your criteria :
By validating this form, you accept the general conditions of use of Le Figaro Properties.
These agencies offer a selection of luxury properties vente at Peoria. Feel free to contact them for personalized assistance.
