The agencies at Scottsdale
These agencies offer a selection of luxury properties vente at Scottsdale. Feel free to contact them for personalized assistance.

 English$ USD · m²


A rare end-cap penthouse with covered outdoor living, Residence 657 offers exceptional privacy, remarkable scale and protected panoramic views across the Westin Kierland Golf Course to the surrounding mountains. Encompassing approximately 3,895 square feet on one level, the residence features 11-foot ceilings, three private patios and exposures to the north, west and east, capturing abundant natural light, colorful sunsets and sweeping views throughout the day. Meticulously maintained by its original owners, the three-bedroom plus office, three-bath residence offers expansive living and dining areas, two fireplaces, and substantial office and flex space. The well-appointed kitchen features a six-burner gas range, double ovens, built-in appliances and a wine refrigerator. The generous primary suite is a private retreat with its own fireplace, sitting area, two walk-in closets and a spacious bath with separate tub and shower. Beautifully cared for and ready to enjoy, Residence 657 also presents an extraordinary opportunity to create a truly exceptional home. Its rare end-cap position, multi-directional views, covered outdoor living and expansive floor plan provide the foundation for a personalized residence unlike anything else in the community. Three assigned parking spaces and five large storage rooms are also included. Thoughtfully reimagined, Residence 657 has every ingredient to become the jewel of The Landmark. Life at The Landmark is defined by the ease and comfort of resort-style living. Residents enjoy 24-hour gated security, concierge and porter services, an on-site building engineer, a heated pool and spa with golf course views, two fitness centers, steam rooms, a private massage room, clubhouse, catering kitchen, outdoor veranda and climate-controlled wine storage. With Kierland Commons and Scottsdale Quarter just moments away, every day offers effortless access to exceptional dining, shopping, golf and entertainment, all within a beautifully serviced lock-and-leave community.
…By Russ Lyon Sotheby's International Realty


DIALED IN. TURNKEY. A NORTH SCOTTSDALE HOME WITH DIRECT PINNACLE PEAK VIEWS. Freshly repainted inside and out, including the retaining wall, this beautifully updated two story home in the sought after Canada Ridge community of North Scottsdale is move in ready with direct, unobstructed views of Pinnacle Peak. Soaring ceilings and oversized windows flood every room with natural light and frame those mountain views from the moment you walk in. Spanning 2,571 square feet, this 4-bedroom, 2.5-bath home features a remodeled kitchen with white cabinetry, quartz countertops, and stainless appliances. The fourth bedroom can serve as a den or office. The great room opens to the backyard through a wall of glass, with a separate wet bar for entertaining. entertaining dimension. The primary suite upstairs is a true retreat. Direct Pinnacle Peak views, a freestanding soaking tub, oversized glass enclosed walk in shower with dual rain heads, dual vanities with quartz counters, custom cabinetry, and a walk in closet behind sleek mirrored sliding doors. The backyard delivers, it's truly a space waiting for memories to be made in. Private pool and spa, artificial turf lawn, covered patio, outdoor fireplace, and a built in BBQ complete a mature, privately landscaped lot. The three car garage is a genuine differentiator. Most homes on this floor plan converted the third bay into a bedroom, creating an awkward layout. This one kept the garage space, and includes floor to ceiling built in cabinetry and overhead storage racks to complete the package. Turnkey and systematically maintained. Full kitchen and flooring remodel in 2018. Full bath remodel and new roof in 2019. Both AC units replaced in 2021 and 2025. New furnace and water heater in 2025. Full interior and exterior repaint, including the retaining wall, in 2026. Buy with confidence. Minutes from Pima and Pinnacle Peak, AJs, Mastros, The Little Snitch Coffee Shop, world class hiking and biking, DC Ranch Marketplace, and Loop 101. Close enough to everything. Far enough from the noise. North Scottsdale home for sale in Canada Ridge with mountain views, remodeled kitchen, pool and spa, and a rare true 3 car garage.
…By Russ Lyon Sotheby's International Realty


Recent Bank Appraisal at $4.1M....Located at the base of the legendary & iconic Camelback Mountain in the prestigious Omni Montelucia Resort Hotel, you will discover exclusive resort-style living with this rare interior positioned Luxury Villa. Entering this 24-hr guard gated enclave will transcend you to a side of the desert rarely seen...34 charming Villas sit on this world famous property - including the expansive 31,000 SQ FT Joya Spa, where your stress & burdens can be washed away leaving you refreshed & revived. Residing here puts you minutes from hiking/biking, fine dining restaurants, upscale shopping & entertainment, & Sky Harbor International Airport. This Villa features Venetian plastered walls t/o with 4 bedrooms + Office/Flex Room, 4.5 baths inclusive of a detached casita, charming courtyard, elevator, butler's pantry, & formal dining room & main house is outfitted w/ PuriFi Labs indoor air quality monitoring. The master bedroom has a veranda w/ stunning views of Camelback Mtn...designed for those who appreciate refined living & entertaining family & friends. Luxury doesn't stop at the Villa's doors. Exclusive Resort/Villa privileges allow you to reach beyond the private confines of this development. In seconds, owners can indulge in the opulence of the 5-star resort pools, the award-winning spa, two (2) unique & highly desired restaurants (Prado & Centro) and also Crave Cafe (coffee / sundries), in addition to the 24-hour state-of-the art Fitness Center - featuring yoga & spinning classes, treadmill & weight machines, steam room, cold plunge, & therapeutic hot tub. Enjoy culinary delights of food/beverage, and relish in the convenience of room service (to the doorstep of your own Villa) and numerous other owner benefits. A perfect blend of elegance, privacy, and convenience - where you live like you are on vacation 24/7 ...365 days a year! Set up your private tour to witness the epitome of luxury living with unparalleled amenities.
…By Annonceur International


Discover the space, privacy & versatility of this single-level brick ranch on 2.06 fully fenced acres in Dewey-Humboldt. The sunset views are incredible from this home with panoramic Bradshaw Mountain, valley & city-light views, this unique horse property offers a rare combination of peaceful country living & extensive garage space. The impressive 30' x 50' detached RV garage/workshop provides approximately 1,500 square feet for an RV, vehicles, equipment, hobbies, storage or recreational toys. An additional oversized 2-car garage, carport, gated entrances & abundant off-street parking create exceptional flexibility for those needing room to spread out. The property also includes horse privileges, a stall layout, separate dog run, private well, water-storage tank & no HOA. Inside, the approximately 1,800 square-foot home offers two bedrooms, two bathrooms & comfortable one-level living with no interior steps. A wood-burning fireplace anchors the inviting living area, while large windows bring in natural light & showcase the surrounding Arizona landscape. The kitchen features an island workspace, eat-in dining area, walk-in pantry & adjoining dining space. Step outside to enjoy morning coffee, sunsets & wide-open views from the front deck. Recent improvements include a new septic tank with an approximately 80-foot leach field, upgraded 50-amp RV electrical service, updated gutters & downspouts, driveway rock improvements, drainage enhancements, a new Honeywell thermostat, updated laundry plumbing, pump-house improvements, newly planted trees & outdoor solar lighting. Enjoy rural Arizona living with room for horses, RVs, workshops & outdoor recreation--all within convenient reach of Prescott Valley, Highway 69 & the greater Prescott area.
…By Russ Lyon Sotheby's International Realty


Sunshine on the Fairway - Some homes overlook a golf course--this one truly lives with it. Perfectly positioned along the sixth fairway with sweeping double-fairway and Bradshaw Mountain views this spacious single-level home no steps captures panoramic views. Begin peaceful mornings with coffee on the covered deck before an early tee time, then return in the afternoon to relax and watch the changing light sweep across the course.Large windows bring the scenery into the living room, kitchen and dining area, while the oversized flex room offers another front-row view and wonderful space for entertaining, hobbies, fitness or game nights. The comfortable floor plan includes two (three possible) bedrooms, two baths, a dedicated office with built-ins, an inviting living room with a brick fireplace, a spacious primary suite and a two-car garage.Bright, welcoming and well cared for, the home is comfortable today while offering the freedom to add your own style over time. The location, however, cannot be recreated--peaceful mornings, wide-open afternoons and a memorable golf-course and mountain backdrop that makes everyday living feel like a getaway.
…By Russ Lyon Sotheby's International Realty


Perched high in The Ranch at Prescott, this exceptional custom contemporary captures breathtaking panoramic views stretching from the Bradshaw and Mingus Mountains to the San Francisco Peaks, Glassford Hill, and the sparkling city lights of Prescott. Completed in 2022, this thoughtfully designed home offers 3,441 square feet of refined living where clean architectural lines, quality craftsmanship, and effortless comfort come together.Expansive windows frame the surrounding landscape while soaring ceilings and an open floor plan create a light-filled atmosphere ideal for both everyday living and entertaining. The chef-inspired kitchen features premium appliances, an oversized island, generous pantry, and flows seamlessly into the dining and great room, where a striking gas fireplace provides a warm focal point.The private primary suite is designed as a peaceful retreat with a spa-inspired bath, soaking tub, walk-in closet, and direct access to outdoor living spaces that embrace Prescott's celebrated four-season climate. A dedicated office, spacious guest accommodations, and abundant storage offer flexibility for full-time living or a luxury second home.Step outside to the expansive covered deck and experience unforgettable sunrises, vibrant sunsets, and miles of mountain vistas. Car enthusiasts and hobbyists will appreciate the impressive 1,200-square-foot tandem six-car garage, offering exceptional room for vehicles, recreation equipment, or workshop space.Located just minutes from historic downtown Prescott, shopping, dining, medical facilities, and miles of hiking and outdoor recreation, this move-in ready luxury home delivers the perfect balance of privacy, convenience, and elevated Arizona living.
…By Russ Lyon Sotheby's International Realty


Perched on a .94-acre hilltop cul-de-sac in Forest Trails, this 7,228-square-foot contemporary home takes full advantage of one of Prescott's most remarkable settings. Sweeping 180-degree+ views stretch across the San Francisco Peaks, surrounding mountains and city lights, with an expansive deck and lower yard designed to enjoy every bit of the scenery. Thumb Butte greets you as you walk out the front door. Inside, soaring ceilings and generous living spaces create a sense of openness without sacrificing warmth. The kitchen features granite countertops, a large island, gas cooktop and double ovens, flowing naturally into the great room, formal dining area and outdoor spaces. This is a home that knows how to entertain--and still feels comfortable when the gathering is small.Privately positioned upstairs, the primary suite is a true retreat with captivating views, a spacious bath and walk-in closet. The finished lower level offers one additional bedroom, a game room, family room and wet bar, giving family and guests plenty of room to settle in and stay awhile. An office, flex space and multiple indoor and outdoor living areas add flexibility for working, relaxing and hosting.The rare five-car attached garage features epoxy flooring and exceptional space for vehicles, outdoor gear, hobbies and storage. A paver driveway, mature Ponderosa pines, gas fireplace, and city utilities complete the property.Spacious, private and beautifully connected to its surroundings, this distinctive Forest Trails home offers the views people dream of--and the room to truly enjoy them.
…By Russ Lyon Sotheby's International Realty


Nestled among the towering Ponderosa pines in Prescott's sought-after Kingswood community, this beautifully maintained home offers main-level living, peaceful mountain views, and the privacy Northern Arizona is known for. The inviting great room features rich hardwood floors, a raised-hearth fireplace, and opens to a partially covered deck, creating a seamless indoor-outdoor living experience. The chef's kitchen is designed for gathering with granite countertops, a center island with breakfast bar, prep sink, ice maker, and abundant workspace. Warm pine ceilings add timeless character throughout the main level. The spacious primary suite features vaulted ceilings, dual vanities, and a generous walk-in closet, while an office, powder room, and oversized laundry room provide everyday convenience. The walkout lower level offers 9-foot ceilings, a large family room with wet bar, two guest bedrooms, and a Jack-and-Jill bath, making it ideal for entertaining, multi-generational living, or extended guests. Just minutes from historic downtown Prescott, hiking trails, shopping, and dining, this home offers the perfect blend of mountain living and modern comfort.
…By Russ Lyon Sotheby's International Realty


*DESERT TREASURE* ONE OF THE ''BEST'' LOTS IN LOS SAGUAROS! TOLL BROS ESTATE OVERLOOKS THE ''GALLERY'' GOLF COURSE /SURROUNED BY NATURAL DESERT/MAJESTIC MTN VISTAS & BRILLIANT SUNSETS! RESORT BKYD- BEAUTIFULLY DESIGNED- CIRCULAR HEATED POOL/SPA, NEW* GAS HEATER, WTR SPILLS, CHAT AREA- FIREPIT, ALFRESCO KIT/BBQ, PAVED PATIOS- PERFECT FOR ENTERTAINING! PRIV CTYD FEELS LIKE A ''MAGIC GARDEN'' FILLED W/FLOWERS, SOOTHING WTR FEATURE- CREATE A TRANQUIL/ ZEN SETTING! GATHERING RM-STONE FP/MEDIA & WALL OF DISAPPEARING DOORS MAXIMIZING A SMOOTH TRANSITION TO OUTDOOR LIVING! GOURMET KIT OFFERS BUTLERS WALK IN PANTRY, PROFF SS APPLIC, GRANITE, CASUAL DINING/BKFAST BAR! SOME FURNISHINGS AVAIL FOR SALE! ALL EN-SUITES, PRIMARY/SPA BA-SOAKING TUB, CALIF CLOSETS, 3 CAR TANDUM- 12FT CEILING, AUTO SUN SHADE
…By Russ Lyon Sotheby's International Realty


Private 3 acre estate in exclusive gated community of American Ranch of Prescott at the base of the Granite Mountain Range! Live in luxury in this custom 5690 sq ft home nestled on 3.13 acres at the end of a private cul-de-sac. Designed for both luxury and livability, this home offers panoramic views of Granite Mountain through dramatic walls of windows in the living room and master suite.The main level features a spacious master retreat and a private mini-master, complemented by a dedicated TV/Den room with blackout shades, formal dining and breakfast room. The gourmet kitchen boasts high-end appliances, striking quartz countertops and backsplash, & custom cabinetry with abundant built-in storage. Downstairs you will find an additional bedroom, office and space to entertain in the expansive game room with a full-size bar & sitting area or in the large media room for sports and movie nights at home. Wraparound decks and multiple patios adorn the outside living areas, including a detached, elevated patio with hot tub surrounded by trees, a 70 foot waterfall, natural boulders and a free standing stone fireplace. The show-stopping waterfall feature adds tranquility and visual drama to the spa patio area and front entry of the home.Additional highlights include a 3-car garage with luxury epoxy flooring, unique architectural details, and access to American Ranch amenities: full equestrian facilities, clubhouse, pool, fitness center, and more. This is a rare opportunity to own a one-of-a-kind mountain-view masterpiece in one of Prescott's most sought-after communities.
…By Russ Lyon Sotheby's International Realty


Enjoy breathtaking, unobstructed mountain view from this beautifully maintained 4-bedroom, 2.5-bath home. Soaring vaulted ceilings and a freshly painted interior create a bright, welcoming atmosphere, while the open great room flows seamlessly into a chef-inspired kitchen designed for everyday living and entertaining. A versatile loft offers flexible space for a home office, media room, fitness area, or hobbies. Step outside to a private backyard featuring a relaxing spa that overflows into the spool, a built-in barbecue, and room to unwind while taking in the scenery. A spacious, epoxy coated flooring, 3-car tandem garage with additional storage completes this exceptional property, offering comfort, style, and functionality inside and out.
…By Russ Lyon Sotheby's International Realty


Experience unparalleled luxury & panoramic views from this contemporary hillside masterpiece! La Reserve-Gated Community-Designed to capture picturesque mountain & city vistas from nearly every window, patio & deck, this 3380 sf home delivers phenomenal sunrises & sunsets alongside meticulous craftsmanship. The main level welcomes you with elegant living room, bright dining areas & chef's kitchen- all framed by magnificent mountain views! Retreat to the upper level-a cozy loft space into a 900 sf primary suite with gas fireplace, custom walk-in closet & spa-like bath featuring separate vanities, jetted tub & walk-in shower. The lower level is built for entertaining- the enormous great room with soaring 20-foot ceilings, floor-to-ceiling windows, gas fireplace, entertainment wall & wet bar! This level also features 2 additional bedrooms & 2 full baths. Equipped with premium upgrades throughout -ALL 4 AC's were replaced in 2021, Roof recoated in 2023, wood look tile floors installed in living areas and hallways in 2020, water softener & RO replaced in 2020, new stainless double ovens installed in 2024, Refrigerator replaced in 2023, Washer & Dryer replaced in 2021, Gas Cooktop, Dishwasher, trash compactor replaced in 2020, updated LED recessed lighting in 2020, dimmers & GFIs replaced in 2022, interior & exterior paint in 2020. More features include central vac system, security rolling shutters on 4 exterior doors, extra storage rooms, updated irrigation systems, beautifully designed front yard & more - see upgrades sheet!
…By Russ Lyon Sotheby's International Realty


Stylish ranch cottage in a prime golf course location by the second green. Alfresco living on 4 terraces: south facing covered back patio that's shaded in Summer yet sunny in Winter, extended flagstone patio surrounded by fragrant creeping thyme and organic firepit, covered front patio and private casita patio. Mature trees allow you to enjoy privacy on back patios while enjoying views of the golf course.Open design concept ensures a seamless flow of space and large windows and doors throughout provide welcome natural light. This floor plan offers 3 beds, 3 baths plus an attached 1-bed, 1-bath casita with private entry.Classic travertine floors, neutral walls, brie color top tier cabinetry and timeless stone fireplace complement transitional and contemporary design and provide an ambiance of sophisticated living.Easily accessible to the clubhouse, pool, spa, and fitness center. Just a short distance away is a private neighborhood Ramada with a fireplace, large barbecue grill, and hot tub.
…By Russ Lyon Sotheby's International Realty

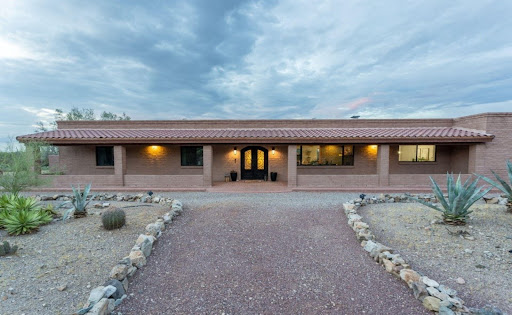


Turn Key and ready for you + Home Warranty to be provided by seller for peace of mind! From the moment you arrive, this exceptional ranch-style estate makes a lasting impression. Situated on over 3 acres of land, the property captures sweeping mountain views and a peaceful sense of privacy, creating the perfect balance of luxury and tranquility. At the heart of the home is a beautifully remodeled chef's kitchen, thoughtfully designed with custom cabinetry, soft-close drawers, premium appliances, and impeccable attention to detail. A farmhouse sink perfectly frames the surrounding mountain views, making even everyday tasks a pleasure. The kitchen flows effortlessly into the dining area and inviting living room, where a wood-burning fireplace creates a warm and welcoming atmosphere. Designed for both entertaining and everyday living, a spacious family room offers an additional gathering space and features a striking see-through fireplace shared with the formal dining room, adding warmth and character to both spaces. The home offers four bedrooms and two-and-a-half bathrooms with a clean, timeless aesthetic throughout. The private primary suite serves as a relaxing retreat, complete with direct access to the covered patio and an updated ensuite bathroom featuring updated dual vanities and a beautifully appointed walk-in shower. Outdoor living is equally impressive. An expansive covered paver patio invites effortless al fresco dining and entertaining, while just beyond, a desert oasis awaits with a sparkling pool surrounded by the beauty of the Sonoran landscape. For those seeking exceptional utility, the property also includes a two car garage with built in workshop space and storage, multiple enclosed carports (20x20) and an impressive RV carport (30x50x14) constructed on a substantial 6-inch concrete slab with 30 amp RV hookup, providing ample space for recreational vehicles, equipment, or additional storage. Need more storage? There's an additional 10x10 shed to the west of the property. Offering refined finishes, breathtaking views, and the serenity of desert living without sacrificing convenience, this remarkable property delivers a rare opportunity to enjoy privacy, luxury, and easy access to the amenities of town. *Notable Upgrades include (but not limited to); New Roof Membrane (2023), New Bosch Heat Pump (2023) with transferable warranty that provides free semi-annual tuneups. New WaterTech water softener (2023), New Pool Pump (2023), and Solar panels (2024).
…By Russ Lyon Sotheby's International Realty


Welcome to The Arches at Pusch Ridge--an architecturally distinctive hillside residence where panoramic views, flexible living, and exceptional privacy come together in one of Oro Valley's most dramatic settings. Perched high against the backdrop of Pusch Ridge, this home captures extraordinary unobstructed views stretching from downtown Tucson to Picacho Peak. The 92-foot balcony--one of the home's most defining features--offers front-row seating for spectacular sunsets across the Tucson and Tortolita Mountains. To the rear, resort-style outdoor living unfolds with a pool, spa, outdoor fireplace, and multiple gathering spaces framed by breathtaking Catalina Mountain views. Whether enjoying sunrise over the Catalinas or sunset to the west, every outdoor space was designed to maximize the surrounding beauty. Inside, walls of windows fill the formal living and dining areas with natural light and ever-changing desert scenery. The kitchen features GE Monogram appliances and opens seamlessly to the main living spaces, creating ideal flow for both everyday living and entertaining. The privately positioned primary suite offers direct balcony access, dual vanities, two walk-in closets, and stunning surrounding views. Two additional bedrooms, baths, and the laundry room are also located on the main level. The lower level offers exceptional flexibility for multigenerational living, guests, or a private retreat with its own living area, kitchenette, bedroom, bath, laundry, separate patio, private entrance, and single-bay garage with additional storage. Pre-inspected and meticulously maintained, this home reflects true pride of ownership throughout. Its elevated positioning is what creates the commanding views that make this property unforgettable--a rare opportunity where architecture, scale, and setting align beautifully.
…By Russ Lyon Sotheby's International Realty


Ideally positioned where Tucson meets Oro Valley, this well-maintained four-bedroom, two-and-a-half-bath home offers nearly an acre of land, Catalina Mountain views, and plenty of space inside and out. The property provides a great combination of comfort, functionality, and potential. Pride of ownership is evident throughout, with a freshly painted interior and several recent improvements, including a newer water heater and coated roof. The oversized two-car garage provides additional storage, a dedicated work area, and a 220V connection, while the generous side yard offers ample room for RV parking. The expansive backyard is ready for its next owner's vision, with plenty of room to create outdoor living and entertaining spaces, add a pool, establish gardens, or simply enjoy the additional space and mountain views. With no HOA, the property also offers added flexibility for an owner-occupant or buyer considering its potential as an investment or rental property. Located near shopping, dining, recreation, and everyday necessities, with easy access to both Tucson and Oro Valley, the home combines a desirable location with the space, flexibility, and possibilities of a nearly one-acre homesite.
…By Russ Lyon Sotheby's International Realty


BACKED BY A RECENT APPRAISAL, this one-of-a-kind architectural sanctuary presents a compelling opportunity in today's luxury market. Welcome to La Villa Serena--a private desert sanctuary bordering Saguaro National Park in secluded Chaos Canyon, where extraordinary privacy, architectural significance, and resort-style living meet just minutes from the city. Set on approximately six acres with no HOA, this one-of-a-kind contemporary estate offers 4,425 square feet of thoughtfully designed living space, including a guest house, studio or fourth bedroom, and a dedicated library--creating exceptional flexibility for guests, multigenerational living, creative space, or a private retreat. Designed on a dramatic curved arc, the residence is both bold and timeless, blending rugged stone, refined modern finishes, custom iron windows, gallery-style lighting, and three fireplaces that add warmth and intimacy throughout. Walls of glass frame expansive mountain, saguaro, and sparkling city-light views while seamlessly connecting indoor and outdoor living. The resort-style grounds were designed for restoration and entertaining alike, featuring a large pool, covered patio with fireplace, misting system, Zen garden with soaking tub, outdoor shower, and more than half a mile of private walking trails winding through the desert landscape. La Villa Serena is more than a home--it is a rare opportunity to own a secluded luxury retreat where peace, design, and nature exist in perfect balance. For additional details, please see the documents section and visit www.lavillaserena.com.
…By Russ Lyon Sotheby's International Realty


The Cubist-designed by award-winning architect Kevin B. Howard-takes Mt. Lemmon and Summerhaven real estate to the next level and beyond. This architectural masterpiece showcases uncompromising design, exceptional quality, and the finest finishes, appliances, and fixtures. Perfectly positioned to capture spectacular Mt. Lemmon and lush forest views, this three-story modern ''Glass Treehouse'' redefines the standard for a summer retreat in Southern Arizona. Every detail reflects a commitment to luxury, innovation, and harmony with the natural surroundings. Located in the heart of Summerhaven, this remarkable property is easy to preview, with the exclusive opportunity to meet directly with the architect/builder to fully appreciate the vision and craftsmanship of this one-of-a-kind home.
…By Russ Lyon Sotheby's International Realty


Set at the end of a winding, private gated gravel drive, high on a ridge overlooking the city below with Finger Rock towering above, this magnificent estate occupies one of the Catalina Foothills' finest view lots. From its commanding perch, sweeping vistas stretch across the Tucson Valley toward Baboquivari Peak and, on the clearest days, all the way to Mexico. It is easy to understand why the original owners chose this extraordinary home site nearly a century ago. Encompassing more than eight acres atop a saguaro-studded hilltop, the estate lies within the magical and coveted ''Old Foothills,'' where money whispers and life seems to move at a slower, more gracious pace. At its heart is an extraordinary 1936 residence designed by renowned Swiss-born architect Josias Joesler, whose work helped define the architectural identity of the Catalina Foothills. The property represents a remarkable convergence of architectural provenance, timeless beauty, understated charm and an increasingly irreplaceable sense of place--a combination unlikely to ever be duplicated. Guided by an artist's eye and an uncompromising approach to quality, the current stewards have meticulously maintained and thoughtfully updated the estate to a standard rarely encountered in Tucson, particularly in a residence of this vintage. Yet what makes the restoration so successful is not simply what has been added, but what has deliberately been left alone. The experience begins before reaching the front door. As the drive winds upward through the native desert, the city gradually falls away and the property reveals itself. Custom antique iron gates announce your arrival and immediately establish the tone. There is an unmistakable sense of having been transported to another time--a bygone era of gracious desert living that feels increasingly difficult to find, and perhaps impossible to recreate. The estate is comprised of a four-bedroom, four-bath main residence together with an attached one-bedroom, one-bath casita offering its own private entrance. A separate two-bedroom, two-bath guest house overlooks the newly completed pool and olive grove, creating a private setting that rivals many of Tucson's finest resorts. Throughout the property, virtually all of the heavy lifting has been completed, including the roof, water lines, septic system, electrical, landscaping, kitchen, interior and exterior paint, lighting and numerous other improvements. Each was undertaken with an uncompromising attention to detail while respecting the character, craftsmanship and architectural vocabulary that define Joesler's most enduring work. Original steel casement windows, period door hardware, colored concrete floors, exposed beamed ceilings and hand-carved doors have been carefully preserved. They are complemented by sophisticated modern improvements, including a beautifully appointed new gourmet kitchen with soapstone countertops and top-of-the-line stainless-steel appliances, a basement wine cellar, state-of-the-art security and an entirely new lighting system throughout. The result is a residence that remains remarkably authentic to its history while functioning beautifully for modern-day living. Beyond the architecture lies what may ultimately be the estate's greatest luxury- Land. Approximately eight acres in the very heart of the Catalina Foothills surround the residence, creating a degree of privacy, space and separation that has become increasingly rare. Mature native desert vegetation and towering saguaros frame the property, while the elevated setting provides extraordinary views in nearly every direction. The result feels remarkably removed from the city, yet the estate remains in the heart of the Foothills, with dining, shopping, resorts, clubs and everyday conveniences only minutes away. For the buyer seeking an even more significant legacy holding, an adjacent parcel of approximately 2.5 acres may also be available, creating the possibility of assembling more th
…By Russ Lyon Sotheby's International Realty


Set high in gated Finisterra, Terra Grande brings sculptural contemporary architecture into conversation with sweeping mountain, desert and city-light views. A circular drive leads to a stone-accented entrance, where expansive glass, warm wood tones and generous living spaces create a home equally suited to quiet mornings and memorable evenings with guests. The kitchen anchors the home with sleek cabinetry, a substantial island, four ovens and a wine refrigerator. Thoughtfully appointed baths feature Carrara marble showers, ROHL fixtures, slipper tubs and TOTO toilets, bringing material richness to the home's clean architectural lines. Deep covered terraces open toward an infinity-edge pool and spa, while an outdoor kitchen sets the scene for dinner overlooking the valley. Separate guest accommodations offer privacy for extended stays, and a sauna provides a welcome place to unwind. With five garage spaces and a 1.42-acre setting, Terra Grande combines a distinctive architectural presence with the comfo rt and flexibility of a private foothills retreat.
…By Russ Lyon Sotheby's International Realty


Ideally located within the gated community of Montage Vista, this exceptional semi-custom residence offers more than 3,000 square feet with four bedrooms, three full bathrooms, and a three-car garage. A desirable split floor plan and high ceilings create an expansive sense of space, while the home's thoughtful design provides both comfort and privacy. Immaculately maintained and beautifully upgraded, pride of ownership is evident throughout, from the kitchen and bathrooms to the generous living and entertaining spaces. Its setting is equally impressive. With no rear neighbors and common area beyond, the backyard enjoys an elevated vantage point with exceptional privacy, sweeping views, and sparkling Tucson city lights after sunset. Located on Tucson's desirable west side, the home offers convenient access to shopping, dining, recreation, hiking, and downtown Tucson. Combining exceptional condition, thoughtful upgrades, spacious design, privacy, and a distinctive setting, this residence stands out within Montage Vista.
…By Russ Lyon Sotheby's International Realty


Custom Santa Fe home nestled in the Catalina Foothills with breathtaking mountain, sunrise, and sunset views. This exceptional property features four fireplaces, including a stunning Kiva fireplace with a built-in bar, spacious primary suite on the main level, and three tranquil water fountains. Enjoy true Arizona living with a resort-style pool featuring a cascading waterfall. Inviting outdoor spaces designed for entertaining including a built in kitchen, ramada, and covered patio area. The detached guest quarters offer a bedroom, living area, and kitchenette, providing the perfect space for guests or multigenerational living. Complete with an expansive paver driveway and timeless Santa Fe architecture, this is Foothills living at its finest.
…By Russ Lyon Sotheby's International Realty


Sophisticated soft contemporary on top of a ridge with breathtaking city & mountain views in prestigious gated Sabino Mountain. Foyer entry, exquisite Great Room with gas fireplace, high ceilings, walls of windows to capture the views, 3485 sq ft., formal dining room, gourmet island kitchen with granite countertops, Alder cabinets, stainless steel appliances, 5 burner gas stovetop, double ovens, side by side refrigerator, extra prep sink, lovely breakfast area with views, beautiful tile floors, 3 bedrooms plus study with built in bookcases or 4th bedroom, 3.5 baths (each bedroom with its own bath) including primary suite with sitting area, luxurious bath featuring granite countertops, double vanities, jetted tub, incredible shower, large walk-in closet, private entry to the rear patio ... ..... laundry room with washer, dryer, sink & abundant cabinets. Enjoy the fabulous backyard complete with covered flagstone patio, built in barbecue, motorized sun screen, lush vegetation, magnificent city, mountain & sunset views plus a 3 car garage, community pool, spa & rec center. Brand new $37,000 Roof! Picture perfect!
…By Russ Lyon Sotheby's International Realty


A rare design-driven estate in Tucson Country Club, this reimagined residence blends classic Tucson architecture with the ease of contemporary living. Set behind mature trees and botanic garden-like grounds, the property has the feeling of a private resort villa, with red-tile rooflines, white stucco forms, shaded verandas, brick courtyards, sculptural garden moments, and a sequence of outdoor rooms connected by intimate garden paths. The main house has been thoughtfully renovated throughout, with a new layout, updated bathrooms, refreshed interiors, and a more natural flow for everyday living and entertaining. Also, roof has been completely resurfaced, new plumbing & electrical, generator installed & electric car power connection installed. Formal and informal spaces balance elegance with warmth, including a gracious living room, open kitchen and great room, office, sitting room, and a primary suite connected to the home's garden-centered rhythm. The property's 3,738 square feet include a 2,880-square-foot main house, a 659-square-foot guest casita, and a 199-square-foot studio/exercise space. This gives the home unusual versatility for hosting, extended stays, creative work, wellness, or separate guest accommodations, without compromising the intimacy of the main residence. Outdoor design includes covered patios, shaded dining areas, a screened patio, pool and spa, lawn, mature trees, and quiet seating moments create a resort-like sense of privacy in one of Tucson's most established enclaves. For a buyer with a strong design sensibility, this is a home defined by architecture, gardens, texture, privacy, and a true sense of place.
…By Russ Lyon Sotheby's International Realty


Perched high above Serenidad Canyon, the crown jewel of gated Mira Vista Canyon Estates, this extraordinary 10.2-acre estate presents a rare opportunity to own a private canyon. Set in Tucson's lush Tanque Verde Valley and surrounded by dramatic, saguaro-studded hills, the elevated homesite commands sweeping, unobstructed vistas stretching across the mountains, city lights & spectacular Arizona sunsets. Here, privacy, natural beauty and breathtaking views come together to create a true desert sanctuary. Enter through a private gate and immediately feel transported. Lush desert landscaping and a beautiful koi pond welcome you, while a paver-and-turf-lined driveway leads to the motor court and gathering area. Continued An enchanting bougainvillea-framed archway, flagstone walkways, cobalt-blue tile accents, and a covered entry with a custom iron screen door introduce the home's distinctive character. Inside, the dramatic great room is designed around the view. Massive windows frame the mountains and infinity-edge pool beyond, creating a stunning backdrop as the day moves from dawn to dusk. At night, the dark skies reveal the starry skies. High ceilings, real hardwood floors, crown molding, and a double-sided fireplace bring warmth and architectural character to the open living spaces. The kitchen flows effortlessly into the dining and great room, making the home equally suited to both small- and large-scale entertaining. A generous center island features a gas range, a breakfast bar, and custom cabinetry, including glass-fronted cabinets. Custom high-end appliances, and a large walk-in pantry with custom shelving. A spacious laundry room offers additional storage and convenience. The thoughtfully designed floor plan includes an ensuite bedroom on the main level, complemented by an atrium-like bonus room with direct backyard access. On the main level, there is an additional bedroom and hall bath that serves as a guest bathroom The master suite is a retreat unto itself, showcasing panoramic vistas from its elevated setting. The master bath captures spectacular views and features a walk-in shower, soaking tub, dual-sink vanity and a large walk-in closet with custom built-ins. From the master suite, step onto the private rooftop deck, where a hot tub and sensational views create an unforgettable setting for watching sunsets fade into sparkling city lights. The outdoor spaces are every bit as remarkable as the indoor. A French door off the kitchen opens onto a covered outdoor kitchen with a built-in barbecue and an outdoor dining area with a nearby fireplace and pizza oven. Multiple patios offer different vantage points to enjoy the panoramic views. The infinity edge pool located on the east patio has another outdoor fireplace and seating area. Beyond the pool, trails meander to various destinations, including the air-conditioned tea room and another pond on the hillside. Follow another trail to the teepee in the canyon, or simply wander among the saguaros and enjoy the remarkable serenity of the setting. A two-car garage with epoxy flooring, storage area, built in cabinets and work bench completes the residence. Situated in the foothills of the Catalina Mountains, near Coronado National Forest, Agua Caliente Regional Park, Redington Pass, and Mount Lemmon. Shopping centers with grocery stores, cafes, restaurants, breweries, and bars are just 10 minutes away. Locals love the nearby Barnyard restaurant for its outdoor playground with corn-hole and other games, Bear Canyon Pizza with live music in the outdoor beer garden, and cookout nights at the Tanque Verde Guest Ranch. Downtown Tucson and the University of Arizona are just 25 minutes away. Schools: The house is located in the highly-rated Tanque Verde School district and is e nearby schools. The renowned Hermosa Montessori school is just a couple of miles from this home, offering classes for students from Pre-School to 8th grade. This charter school offers tuition-free education
…By Russ Lyon Sotheby's International Realty
'%20stroke='%23DDAA3A'%20stroke-width='1.909'%20stroke-linecap='square'%20stroke-linejoin='bevel'/%3e%3c/svg%3e)
Receive by email any new listing that may match your search criteria
Your criteria :
By validating this form, you accept the general conditions of use of Le Figaro Properties.
These agencies offer a selection of luxury properties vente at Scottsdale. Feel free to contact them for personalized assistance.
