The agencies at Belvedere
These agencies offer a selection of luxury properties vente at Belvedere. Feel free to contact them for personalized assistance.

 English$ USD · m²


Luxury Property Auction: 25-31 August. Accepting starting bids through 24 August. Starting bids expected between $8M-$12M. Earn an incentive by 24 August. A meticulously crafted villa graces the southwestern shores of Belvedere Island, with unobstructed views spanning the San Francisco skyline to the Golden Gate Bridge, Sausalito, and Mount Tamalpais. Designed by architect Andrew Skurman and completed in 2008 by Red Horse Constructors, the estate channels the elegance of Portofino's historic villas through centuries-old patterned oak floors, hand-hewn cobblestone, and terra cotta finishes. A rare private pier, boat dock with lift, and boathouse extend onto San Francisco Bay, while a Swiss-engineered elevator glides from the gated entry to the front door. The full-floor primary suite offers sweeping water views, dual bathrooms, and a flexible adjoining room. Two additional ensuite bedrooms, an entertainment room with dry bar, and direct beach access complete the lower level. A detached guest casita, soundproofed garage, and included fifty-one-foot motor yacht with a Pier 39 slip round out this rare bayfront legacy.
…By Annonceur International


Listed for $19.8M | Starting bids expected between $8M-$12M La Casa dei Sogni—ameticulously crafted villa graces the southwestern shores of Belvedere Island, with unobstructed views spanning the San Francisco skyline to the Golden Gate Bridge, Sausalito, and Mount Tamalpais. Designed by architect Andrew Skurman and completed in 2008 by Red Horse Constructors, the estate channels Portofino's elegance through oak floors, Venetian plaster walls, and terra cotta finishes. An exterior inclined elevator carries arrivals from the gated entry to the main level: formal living and dining rooms, a family room, kitchen and pantry, a half bath, and a massive entertainment deck with fireplace and barbecue. A separate interior elevator connects all three floors, down to the full-floor primary suite and, below, two ensuite bedrooms, a dry-bar entertainment room, and beach access. A private pier, boat dock with lift, and boathouse extend onto the Bay. A guest casita, soundproofed garage, and included motor yacht with a Pier 39 slip round out this legacy. Property and opportunity details provided by seller or others; buyer to verify.
…By Annonceur International


This is a once-in-a-lifetime opportunity to acquire a 7+ acre beachfront trophy property with permit-pending *approved plans* for a five bedroom, seven bathroom, 7,300 square foot luxe home, plus a spectacular one bedroom, one bathroom guest house. Located in highly prized Tiburon California— and in one of Southern Marin's most sought-after neighborhoods— this inspired Californian modern home was imagined by esteemed architect Sean Bailey who has designed the most elegant glass, cedar, stone, and steel cutting-edge gated luxury estate. With an abundance of naturally occurring level land, the indoor-outdoor living is extended throughout the space with the creation of multiple seamless patios, decks, and outdoor living rooms. This one-of-a-kind modern and luxurious private beachfront estate redefines Bay Area living. Approved amenities include an infinity pool and spa, a yard for play, private auto court for ample parking, and a spacious three car enclosure. A truly unique opportunity offering the most compelling lifestyle. Depicted are architectural renderings and aerial photos showing approximate placement on the land.
…By Golden Gate Sotheby's International Realty


An exceedingly rare offering - a modern architectural tour de force commanding sweeping, unobstructed views of San Francisco's most iconic landmarks, distinguished further by its own private, gated porte-cochere. Nestled within the coveted enclave of Russian Hill, this extraordinary two-residence boutique building lives with all the privacy, grandeur, and intimacy of a world-class single-family estate. Conceived by celebrated architect David Swetz as a deliberate work of art, the property encompasses five bedrooms, five full baths, and three powder rooms across approx. 6,000 square feet of masterfully realized living space. At the heart of the home rises a breathtaking polished plaster spiral staircase at once a sculptural centerpiece and an architectural declaration of intent, setting the tone for the refined craftsmanship that permeates every level. The main level unfolds as an expansive, light-filled canvas of open-plan living and dining, anchored by a chef's kitchen of the highest order and outfitted with professional-grade appliances, bespoke hardwood cabinetry, dramatic contrasting marble surfaces, and couture designer fixtures. The primary suite is a study in serene luxury: an expansive custom-designed walk-in closet flows into a spa-caliber bath enveloped entirely in a single, continuous slab of white Italian marble - a singular detail that speaks to the uncompromising vision behind every square foot of this residence. A dedicated wellness sanctuary completes the private quarters - a state-of-the-art infrared sauna and cold plunge offering a curated retreat conceived for restoration, recovery, and the deliberate cultivation of well-being. At the apex, the Penthouse level ascends to a realm of effortless entertaining: a sophisticated media and family room anchored by a second full chef's kitchen, the entire space, dramatic in its transparency is framed by an expansive wall of glass that dissolves the boundary between interior and sky. Beyond, a generous terrace opens directly to one of San Francisco's most coveted panoramas of the Golden Gate Bridge, the Palace of Fine Arts, and the shimmering Bay, a view that renders every gathering an occasion. The residence is further distinguished by a four-car private garage, a rooftop sky deck, and a private elevator serving all four levels, ensuring that every arrival, every ascent, and every moment within these walls feels precisely as extraordinary as the address itself.
…By Annonceur International


Perched on a premier Pacific Heights block, 2833 Vallejo is a striking modern residence showcasing panoramic views of the Golden Gate Bridge, Palace of Fine Arts, Alcatraz, and the Bay. Designed by architects Edmonds + Lee with a floor plan for elegant entertaining, an elevator whisks you from the impressive entry to the top level, which boasts a dramatic living/dining area with floor-to-ceiling glass walls, a marble-clad kitchen with Miele appliances, a skylight, and a south-facing family room. A landscaped roof deck crowns the home, adorned with rose bushes and greenery, and offers a breathtaking vantage point above the city. The primary suite enjoys sweeping views and a spa-like bath, while two ensuite bedrooms open to a private garden. Additional levels include a media room with surround sound, a fourth guest suite, a study with fireplace, a den or fifth bedroom, and a family room with adjoining patio, plus storage, laundry room, and a wine cellar. Every detail exudes quality: Belgian ash paneling, wide-plank oak floors, Boffi cabinetry, Hansgrohe fixtures, Carrera marble, radiant heat, Lutron lighting, Sonos speakers, Cat6 wiring, motorized shades and four-car garage with EV charging. An architectural tour de force uniting design, comfort, and unforgettable views.
…By Annonceur International


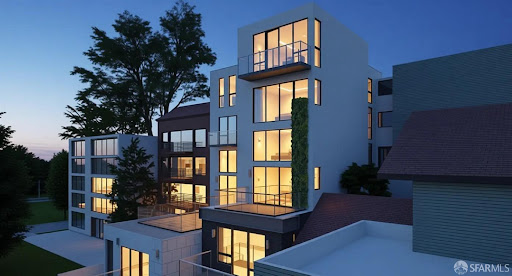


Twin Peaks modern vision parcel that will be subdivided into two separate lots, offering approximately 43 feet of combined frontage and sweeping city views. 421-423 Burnett Avenue is offered with plans for two dramatic side-by-side, separate and individual contemporary residences, each with its own legal ADU, thoughtfully designed to maximize scale, natural light, privacy, and indoor-outdoor living. The proposed designs feature two striking multi-level modern homes with expansive entertaining spaces, view terraces, luxurious primary suites, multiple bedrooms, and seamless connections to outdoor living areas. Plans also include separate legal ADUs, ideal for guest quarters, multigenerational living, a home office, or potential rental income. The two newly created lots measure approximately 2,989 and 2,896 square feet, both exceeding the City's 2,500-square-foot minimum lot size requirement. A unique setting for a significant architectural statement in one of San Francisco's most desirable hillside neighborhoods. Plans envision garage parking, landscaped terraces, roof deck elements, and sophisticated contemporary architectural detailing throughout. Ideally located moments from Noe Valley, the Castro, and the recreational trails of Twin Peaks, this is an exceptional opportunity for developers, investors, or end users to create two showcase residences with flexibility, scale, and panoramic outlooks. Buyer to investigate and verify the status of plans, permits, approvals, subdivision, and development potential to their satisfaction. Seller makes no representation regarding permit issuance or approval status. Buyer shall be responsible for all costs associated with obtaining building permits and completing construction.(these are renderings not photos)
…By Annonceur International
'%20stroke='%23DDAA3A'%20stroke-width='1.909'%20stroke-linecap='square'%20stroke-linejoin='bevel'/%3e%3c/svg%3e)
Receive by email any new listing that may match your search criteria
Your criteria :
By validating this form, you accept the general conditions of use of Le Figaro Properties.
These agencies offer a selection of luxury properties vente at Belvedere. Feel free to contact them for personalized assistance.
