The agencies at San Rafael
These agencies offer a selection of luxury properties vente at San Rafael. Feel free to contact them for personalized assistance.

 English$ USD · m²

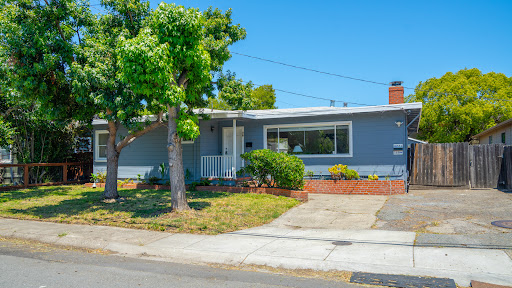


Rare opportunity to own two homes on one lot in a convenient and versatile setting. The main residence features three bedrooms and two full bathrooms with comfortable living spaces, while the detached ADU offers its own kitchen and bathroom, ideal for guests, extended family, rental income, or a private home office setup. Whether you're looking for multi-generational living, an investment opportunity, or added flexibility, 38 Bret Avenue offers a unique layout with endless potential. Enjoy the ability to live in one home and rent the other, host long-term guests with ease, or create the perfect work-from-home retreat. A special property with options that are hard to find.
…By Golden Gate Sotheby's International Realty


Rarely available in coveted Los Ranchitos, 4 Ranch Road is a truly exceptional property offering privacy, scale, versatility, and resort-style amenities across approximately one level acre. Framed by mature landscaping and open surroundings, the property has the rare feeling of a private country retreat, peaceful, expansive, and seemingly miles away from it all, while remaining remarkably close to everyday conveniences. The single-level residence spans approximately 2,428 square feet with three bedrooms and two bathrooms, featuring gracious living spaces, abundant natural light, and seamless access to the surrounding grounds. Not included in the stated square footage, the detached pool house with a bathroom offers exceptional flexibility as guest quarters, an au pair suite, private office, wellness space, or sophisticated poolside retreat. The land is one of the property's defining features. Approximately one acre of remarkably level, highly usable grounds creates an extraordinary sense of openness and privacy, with beautiful outlooks across the property and multiple areas to entertain, relax, play, and gather. A separate driveway leads to an expansive, beautifully level open area, offering an additional sense of space, access, and versatility. A sparkling swimming pool, volleyball court, bocce ball court, outdoor wine cellar, expansive entertaining areas, mature landscaping, and generous open space come together to create a true resort-like setting. An oversized four-car garage is complemented by dedicated office and workshop space, and exceptional additional parking for multiple vehicles, guests, recreational equipment, or a car collection. What makes 4 Ranch Road especially compelling is the contrast, it feels like a secluded country estate surrounded by space, privacy, and tranquility, yet it is just minutes from Highway 101 and approximately 20 miles from the Golden Gate Bridge. Shopping, dining, recreation, and surrounding communities are all effortlessly accessible, creating the rare luxury of feeling worlds away while remaining remarkably close to everything. A singular Los Ranchitos retreat where privacy, views, extraordinary usable land, resort-style amenities, and effortless accessibility come together in one remarkable setting.
…By Annonceur International


Experience the serenity and natural beauty of Pacheco Valle in this spacious, thoughtfully updated townhome that perfectly blends comfort, style, and resort-inspired living. The beautifully remodeled kitchen features LG stainless steel appliances, granite countertops, refaced cabinetry, and a generous dining area illuminated by natural light from skylights. The kitchen flows seamlessly into the family room and opens to a large private patio—ideal for outdoor dining, relaxing, or entertaining guests. Throughout the home you'll find an impressive list of upgrades, including hardwood floors, dual-pane windows and sliding doors, a new roof, central air conditioning, recessed lighting, updated electrical panels, 220-volt EV charging wiring in the garage, and an LG high-capacity washer and dryer. The inviting living room is anchored by a striking stone fireplace with a custom black walnut mantel and slate surround. Designed with both functionality and flexibility in mind, the home offers a desirable three-level floor plan: · First Level: Spacious attached two-car garage with an oversized storage/workshop area—perfect for hobbies, projects, or additional storage. · Second Level: Open-concept main living area featuring the living room, dining room, kitchen, family room, and a convenient half bath. Vaulted ceilings, skylights, and abundant natural light create an airy, welcoming space that's ideal for everyday living and entertaining. · Third Level: Two spacious en-suite bedrooms, each with its own private bathroom, providing comfort and privacy for family or guests. Residents enjoy exceptional community amenities, including a swimming pool, spa, tennis courts, and miles of scenic hiking and biking trails. Ideally located with convenient access to Highway 101, SMART Train, Marin Airporter, and the renowned wineries of Sonoma and Napa, this home offers an exceptional combination of peaceful surroundings, everyday convenience, and the coveted Marin lifestyle. Welcome home to Pacheco Valle—where comfort, nature, and convenience come together.
…By Golden Gate Sotheby's International Realty


Refreshed loft-style commercial condo featuring 15+ foot ceilings, exposed beams, abundant natural light, fresh interior paint, and industrial-grade carpeting. The flexible floor plan includes multiple areas for workstations, meetings, creative work, or collaboration, plus a full kitchen, full bathroom, washer/dryer hookups, and an enclosed flex room. Covered parking and storage are located beneath the unit. Additional features include an Aquasana water filtration system, tankless water heater, and guest parking. Located near Hamilton Marketplace and Pacheco Plaza, with convenient access to Highway 101 and connections throughout Marin, Sonoma County, and San Francisco. HOA is $599/quarter, which includes: water, garbage, roof, alarm, exterior paint, and parking lot maintenance. *Interior photos are digitally staged, original photos are displayed at the end of the photo gallery
…By Golden Gate Sotheby's International Realty


Lovely Atherton Ranch home ideally located at the end of a cul-de-sac and adjacent to the neighborhood park. Great curb appeal as you enter home through the spacious living room and dining rooms with soaring ceilings. Continue through to the great room with a large dine-in kitchen attached to a cozy family room with a gas fireplace and backyard access. Well manicured, low maintenance rear yard is delightful for relaxing or entertaining alike. The kitchen has a convenient center island, lots of storage and great natural light. Primary bedroom suite is located on the main level and is highlighted by a walk-in closet and an ample primary bathroom with a soaking tub, two vanities and a walk-in shower. Upstairs features three bedrooms (one with an en-suite bathroom) an additional bathroom with dual sinks, a laundry room and the bonus of a large loft or play area. This home is so well proportioned with large living spaces that are warm and inviting. In an incredible location to shops and freeway access and in a great school district this is a must see property. Additional final touches: solar, two-car attached garage, freshly painted inside and out, new carpets in family room and primary bedroom, laminate flooring in other living areas, underground utilities and more.
…By Golden Gate Sotheby's International Realty


Modern, low-maintenance living meets exceptional convenience at 446 Verandah Avenue in Novato's desirable Verandah at Valley Oaks community. Built in 2022, this beautifully maintained three-bedroom, two-and-a-half-bath end-unit townhome offers a thoughtful floor plan, stylish finishes, and the ease of newer construction. The light-filled interior features an open-concept design where the kitchen, dining area, and living room come together seamlessly, creating an inviting space for both everyday living and entertaining. Large windows fill the home with natural light, while the functional layout offers comfort and flexibility for a variety of lifestyles. Upstairs, the spacious primary suite serves as a relaxing retreat, complemented by two additional bedrooms ideal for guests, family, or a home office. A private rooftop deck provides an outdoor space perfect for morning coffee, evening gatherings, or simply enjoying Novato's beautiful weather and surrounding hillside views. Additional highlights include solar, air conditioning, and an attached two-car garage. Ideally located near shopping, dining, the SMART Train, scenic hiking and biking trails, and major commute routes, this turnkey home offers the perfect balance of comfort and modern Marin living.
…By Golden Gate Sotheby's International Realty


Tucked into the Outer Richmond, this beautifully preserved Edwardian home offers a rare blend of early-1900s craftsmanship and easy, everyday livability — all just steps from Golden Gate Park and a half-block from the cafes and restaurants lining Balboa Street. Step through the entry and feel the character immediately: soaring ceilings and a warm flow of natural light through the home's arched windows. The living room centers on an original brick fireplace — a true period showpiece and the natural gathering spot on foggy Richmond District evenings. Rich wood floors and thoughtfully preserved detailing carry throughout the main level, a reminder of the craftsmanship that defines this era of San Francisco architecture. The main floor offers two comfortable bedrooms and a full bath, along with a formal dining room, a sunny breakfast room, and a dedicated office — a layout that balances gracious entertaining space with everyday practicality. A third bedroom on the lower level adds further flexibility as a guest suite or family room, complete with its own half bath for added convenience. Plus a temperature controlled 2,000 bottle wine cellar. Outside, the home continues to deliver: a private garage provides coveted off-street parking, while a yard and garden offer a peaceful outdoor retreat for morning coffee, container gardening, or evening unwinding — a rare luxury in the city. The location is what truly sets this home apart; Ocean Beach, Golden Gate Park's trails, gardens, and open green space are just moments away, perfect for weekend walks, picnics, or a run along Chain of Lakes. Head half a block in the other direction and you're on Balboa Street, surrounded by neighborhood coffee shops, bakeries, and a growing lineup of well-loved restaurants — the kind of walkable, close-knit stretch that makes the Outer Richmond feel like its own village within the city. This is Edwardian San Francisco living at its best: original character, flexible space, and a location that puts the best of the city right outside your door. At a glance: 3 bedrooms (2 up, 1 lower level) / 1 full bath, 1 half bath Original brick wood-burning fireplace Classic Edwardian details: arched windows, wood floors Formal dining room, breakfast room, and office on the main floor Private garage parking Temperature controlled 2,000 bottle wine cellar. Yard and garden Half block to Balboa Street cafes and restaurants Moments from Golden Gate Park
…By Sotheby's International Realty - San Francisco Brokerage


Set into the dramatic hillside of Diamond Heights, 135 Topaz Way,spectacular panoramic East Bay views, abundant natural light, and a highlighted view of the city. This spacious 3-bedroom, 2-and one half bath townhouse offers more than 2,000 square feet (per floor plans).Built in 1978, the residence reflects a distinct period of San Francisco architecture that embraced volume, light, and a direct relationship to the surrounding landscape. Generously scaled living and dining areas provide flexibility for entertaining and working from home. Garage parking and additional storage add exceptional convenience. Located near Diamond Heights Shopping Center, Glen Canyon Park, Noe Valley, Glen Park, the Castro, and West Portal. Near Muni lines and Bart transportation, provide convenient connections across the city and to both the east and south bay. A light-filled, curated residence on top of one of San Francisco's prized hilltops, 135 Topaz Way Exceptional views, architectural character, perfect for an elevated lifestyle. Excellent natural light Flexible office/media/library space Garage parking and additional storage Near Glen Canyon Park, shopping, transit, and neighborhood amenities.
…By Sotheby's International Realty - San Francisco Brokerage


Tucked behind a white picket fence on Bernal's coveted north slope, this storybook home delivers the full wish list — 3 bedrooms, 2 baths, tranquil garden, and two levels of light-filled, view-framed living. Upstairs, the open great room is all about the outlook: corner view windows and sliding doors pull in a stunning City panorama from Sutro Tower to downtown, spilling onto a sunny balcony made for morning coffee. The remodeled kitchen — white shaker cabinetry, dark stone counters, stainless appliances, and an island with seating — flows to a skylit dining area with a built-in bar and wine fridge, all wrapped in gleaming fir floors. The huge primary suite is a true retreat: a bedroom that fits a king with room to lounge, a custom walk-in closet, a dual-vanity bath with oversized walk-in shower, and French doors opening to the garden deck. Two more sunny bedrooms with plantation shutters and a charming tiled second bath complete the picture. Out back, the deep 100-foot lot (approx. 25' x 100' per public record) is pure Bernal magic — a beautifully mature, terraced garden with flagstone patio, fig tree, string lights, and a Japanese-style wooden soaking hot tub perched to soak in the view. Indoor/outdoor living at its most effortless. The garage adds newer laundry, ample custom storage, and parking. All of this moments from Precita Park, Cortland Avenue's shops and cafes, farmers' market Saturdays, and quick freeway and Muni access. Ideal location, ideal light, ideal life — the best of Bernal Heights! · Ideal North Slope Bernal Heights location · 3 Bedrooms, 2 Baths · 1635sqft (approx. per draftsman) · Deep 100’ lot, 25’ wide (approx. per public record) · Huge primary suite with walk in closet · Newer laundry in garage · Ample custom storage in garage · Beautiful backyard garden with Japanese style soaking hot tub and mature landscaping · Stunning City views and ideal indoor/outdoor living
…By Sotheby's International Realty - San Francisco Brokerage
'%20stroke='%23DDAA3A'%20stroke-width='1.909'%20stroke-linecap='square'%20stroke-linejoin='bevel'/%3e%3c/svg%3e)
Receive by email any new listing that may match your search criteria
Your criteria :
By validating this form, you accept the general conditions of use of Le Figaro Properties.
These agencies offer a selection of luxury properties vente at San Rafael. Feel free to contact them for personalized assistance.
