The agencies at Mill Valley
These agencies offer a selection of luxury properties vente at Mill Valley. Feel free to contact them for personalized assistance.

 English$ USD · m²


Privately set in the hills of Mill Valley, 76 Bay Vista Drive offers a rare combination of privacy, natural beauty, and sweeping views of the San Francisco skyline. Southwest-facing, the home is filled with natural light, while mature trees create a peaceful, retreat-like setting. The current owner purchased the land with approved plans by renowned architect Mohammed Sadrieh, and this is the first time the residence has been offered for sale. Offering approximately 4,495 square feet of living space, this four-bedroom, three full bath, and two half bath home features a flexible floor plan designed for comfortable living. Generous living spaces are complemented by a wine cellar and a dedicated gym. The living room, family room, and dining room all capture stunning views of the San Francisco skyline, with even more expansive views from two of the bedrooms and garden. Set on beautifully terraced grounds, the property is designed for both everyday living and family enjoyment, with curated gardens, a children's playground with playhouse, slide, swings, and climbing wall, and multiple balconies and outdoor spaces that seamlessly extend the living areas and take full advantage of the views. Within the Mill Valley School District and just minutes from Highway 101, this home combines privacy, light, and convenience. Its central Mill Valley location offers easy access to both downtown Mill Valley and downtown Tiburon, as well as Strawberry Village, Blackie's Pasture, and nearby hiking trails, allowing residents to enjoy the distinct lifestyles of both communities while maintaining a true sense of seclusion.
…By Golden Gate Sotheby's International Realty


Bright and thoughtfully designed, this 2 bedroom, 2.5 bath condo offers a refined living experience in a highly convenient location. Featuring two spacious primary suites, each with a private en-suite bath, the layout provides comfort, flexibility, and privacy. Abundant natural light fills the home, highlighting the well-appointed interiors, updated appliances, and a gas range ideal for everyday cooking and entertaining. A separated living room and dining room, (with a wet bar) create defined, functional spaces, while the 2-car garage with Tesla charger adds exceptional convenience. Ideally situated near the highway for an easy commute and just minutes from Whole Foods, the farmers market, and an array of restaurants, this home combines modern comfort with an unbeatable lifestyle.
…By Annonceur International


The moment you pass through the private gate, you will be immediately enchanted by the lovely gardens, the serenity, and the peaceful setting. You know you have arrived at a very special place unlike no other. The home is ideally nestled along one of Tiburon's coveted streets offering buyers exciting Marin lifestyle, extraordinary views, while providing rare commuter convenience to San Francisco. On the main level, the inviting, light-filled living and dining room draws you to the awe inspiring, spanning panorama of the Bay and City Skyline. This room is seamlessly connected to a spacious deck designed to capture the spectacular waterfront location and provide both personal relaxation and lively entertainment. Also, on this floor, is the remodeled and charming kitchen, casual dining and guest bath. The lower level includes 2 bedrooms and remodeled bath with steam shower. These rooms lead to a view patio positioned to enjoy the continually changing vistas of light, water and sky. Upstairs is the romantic primary suite which is stunning complete with its personal deck, walk-in closet, custom cabinetry, and sun-lit bathroom. The detached 1 bd 1 ba Guest House, presently used as a working office, includes utility wet bar, fireplace, and private entrance. The Guest House is also perfect for in-laws, visiting guests, or caretaker. In the Main House, which consists of 3 bd 2.5 ba, there is an additional room and half-bath, not included in sqft. This can be useful and work for many purposes. The property has been thoughtfully updated, remodeled, maintained and the exceptional care is reflected in the Pride-of-Ownership. This residence truly embraces the essence of coastal living, but it is also one of the Bay Area's most exceptional and remaining waterfront vantage points. A rare offering and a discerning buyer can now make it their home.
…By Annonceur International


Perched at the end of Taylor Road on 0.88 acres of coveted Tiburon hillside, 207 Taylor Road is among the most extraordinary view estates on the market, a rare contemporary residence offering complete privacy and breathtaking 270-degree panoramas of the San Francisco Bay, the Richmond-San Rafael Bridge, and the surrounding hills from every room. Offering approximately 4,815 square feet with four bedrooms and four and a half bathrooms, the home is a masterwork of scale and light. Soaring cathedral ceilings and a dramatic glass curtain wall invite abundant sunlight and sweeping water views into the interior, creating open sightlines and an exceptionally bright and airy atmosphere. The impact of the setting can only truly be appreciated in person, offering an immediate sense of ease that makes it difficult to leave. The family room opens to an expansive level lawn, creating a private, resort-like setting for both grand entertaining and quiet everyday living. Located on the opposite side of the home from the primary bedroom, a spacious main-level suite offers exceptional privacy and is ideal for guests or multigenerational living. The newly remodeled upper-level primary suite features a customized walk-in closet and an ultra-luxurious bathroom with a private steam bath and separate Jacuzzi. An adjacent office is ideal as a nursery or private study. Downstairs, two additional bedrooms and a second family room create a comfortable retreat for children with space for homework, lounging, or play. The newly remodeled luxury kitchen is designed for professional-level cooking, with custom cabinetry, skylights, and a center island with elegant waterfall edges. A Wolf range combines a teppanyaki griddle, grill, and four burners beneath a 48-inch Wolf range hood. Additional appliances include a Sub-Zero refrigerator, an Italian Futuro induction cooktop, two Miele dishwashers, and a Dacor dual oven. Three fireplaces and multiple terraces and patios extend the home’s exceptional design and sweeping views throughout. Two separate garages, one accommodating two cars and the other accommodating one, enjoy beautiful Bay views and offer the flexibility to create an inspiring home fitness area. Completely private and serene, yet just steps from Ring Mountain’s open-space trails, the property is minutes from downtown Tiburon’s waterfront dining, boutiques, and ferry service to San Francisco, with a top-rated public school district and highly regarded private schools further enhancing the area’s appeal. 207 Taylor Road presents a rare opportunity to own one of Tiburon’s most spectacular and coveted properties.
…By Golden Gate Sotheby's International Realty


11 Commodore Marina is a four-unit floating home moored in Mill Valley, steps from the Sausalito waterfront, minutes from San Francisco, and positioned at one of the most breathtaking vantage points on the entire Bay. The property has been so meticulously maintained and thoughtfully remodeled that guests who found it as a short-term rental kept coming back, staying longer each time, telling their friends. Now, with short-term rental regulations evolving across Marin, the landscape is changing. For most operators, that's a complication. For the right buyer, it's a clarification. Different uses: Your own compound: Four fully appointed units. Raised platform beds over open water views. Private decks. Heated bathroom floors. Full kitchens. Over 1,000 square feet of climate-controlled below-deck storage. Keep one for yourself, hand the others to your inner circle. This is the kind of place where your best conversations happen and nobody wants to leave Sunday night. 30 day rentals Medium-term rentals command serious rates in Marin, especially for something this distinctive. Executives on extended Bay Area assignments, visiting surgeons, tech founders between leases, international families exploring California for a month at a time. Office space: Think about what it means to hold meetings here. Or to simply work here. There is a category of professional for whom environment is a competitive advantage, and nothing signals that you operate differently quite like a floating office with a wraparound deck, a seaplane lifting off fifty yards from your window, and the entire Bay as your backdrop. The Two-Unit Re-imagination The bones of this property invite a different vision entirely. Combine the four units into two generous, architecturally distinctive residences and you have something that barely exists in this market: a floating duplex with true luxury square footage, private outdoor space on the water, andand the kind of design freedom that a ground-up project could never offer at this location and this price point. Your own place: Keep the whole thing. Live on the Bay. House your guests in the adjacent units when they visit, rent the others when they don't. Maintain the income, own the lifestyle, and hold an asset that simply cannot be replicated anywhere else in Marin County.
…By Annonceur International


Enter through a private gated drive to one of Tiburon’s most coveted settings, 17 Tanfield Road unfolds with quiet elegance. A generous motor court and an immediate sense of privacy set the tone, while the prized southwest exposure captures sweeping views of the San Francisco Bay, the Golden Gate Bridge, and Mount Tamalpais. The sweeping grounds are fully fenced and beautifully curated for both everyday living and memorable entertaining. Meandering garden pathways wind through the property to tucked-away seating areas, creating intimate moments throughout the landscape. An expansive level lawn offers space for play, relaxation, or outdoor gatherings, while the pool terrace is perfectly positioned to capture the panoramic Bay views, creating a stunning backdrop for sun-drenched afternoons and effortless entertaining. Offering approximately 4,385 square feet of finished living space, including a 4,110 square foot, four-bedroom, four-bath main residence and a 275 square foot guest studio, the residence lives seamlessly with its surroundings. Nearly every room opens to terraces, balconies, or the gardens beyond, creating a natural indoor-outdoor flow. The main level features a kitchen with breakfast area, a formal dining room, and inviting living spaces that extend to view terraces. Just off the living room, a sitting room with wet bar provides the perfect setting to unwind, while a bedroom on this level offers flexibility for guests or a refined home office. The primary suite is a true retreat, complete with its own fireplace, a generous walk-in closet, and a private balcony overlooking the Bay. The lower level includes two additional bedrooms, a family room with fireplace, and a separate office - offering a thoughtful balance of gathering spaces and quiet sanctuary. A detached two-car garage is attached to the guest studio with a full bath, providing comfortable accommodations for visitors, extended family, or a private workspace. Just moments from Tiburon's waterfront paths, local shops and restaurants, award-winning schools, and with convenient access to Highway 101 and San Francisco, 17 Tanfield Road offers privacy, iconic views, sweeping grounds, and an exceptional Marin lifestyle.
…By Golden Gate Sotheby's International Realty


One of One. Rarely does a property combine architectural significance, extraordinary scale, and a true beachfront setting so effortlessly. Set directly on the San Francisco Bay in Tiburon, La Casa Dei Quattro Orizzonti (the House of the Four Horizons) is a remarkable 6,721± square foot, five-bedroom, five-bath modern estate offering exceptional privacy and seamless single-level living on a 5.33 acre mostly level lot that flows directly to the white sand beach and the Bay. Designed by noted Italian architect Andrea Ponsi, featured in numerous architectural and design publications, and built ground-up by Red Horse Constructors, the residence draws inspiration from California mid-century modernism. Conceived as four pavilions arranged around a serene interior garden courtyard, the home is defined by extraordinary scale, abundant natural light, strong architectural sight-lines and expansive, retracting walls of glass that create a continuous connection between indoors and out. The thoughtful design provides exceptional separation between grand scale public living spaces, the private primary wing, guest accommodations, and functional spaces including a three-car garage. An art collector’s dream, the public areas incorporate extensive gallery space while maintaining an open, light-filled environment for everyday living and entertaining. Distinctive design details enhance the spaces, including copper accents, custom lighting, vaulted ceilings, and modern Italian cabinetry. A dramatic central axis draws the eye from the entry through the home to the water, while expansive terraces and decks step gently toward the shoreline, where water activities, a spa, and the beach beckon. The gardens abound – from an orchard garden at the entry and a private Japanese garden adjoining the primary wing to flower and herb gardens and the native landscape along the Bay. Conceived in harmony with its exceptional setting, the eco-friendly home incorporates passive solar strategies, natural ventilation, photovoltaic solar and environmentally conscious materials, including ipe wood-slat ventilated exterior walls, copper roofing, and solar glass canopies. Private yet remarkably accessible, this is a singular Tiburon beachfront estate—an exceptional convergence of significant architecture, sustainable design, single-level living and an intimate connection to the San Francisco Bay.
…By Golden Gate Sotheby's International Realty


Set on more than an acre of private, south-facing grounds, this exceptional Thompson Brooks–designed residence pairs architectural clarity and impressive scale with unobstructed, bridge-to-bridge panoramas across San Francisco Bay. Clean lines, walls of glass, and thoughtfully framed sightlines maximize sunlight, privacy, and the home’s extraordinary connection to its setting. The main level is designed for sophisticated entertaining and effortless everyday living, with grand-scale living and dining rooms, a family room, private office, den, powder room, and expansive eat-in kitchen. Just beyond, a glass-wrapped solarium creates a striking architectural moment, capturing direct Golden Gate Bridge views and drawing natural light deep into the home. Indoor and outdoor spaces flow seamlessly. An expansive Ipe deck invites al fresco dining and entertaining, while terraces, manicured gardens, and sun-drenched lawns offer distinct places to gather or retreat. Hummingbirds animate the gardens, and the calls of eagles underscore the home’s peaceful, secluded atmosphere. From sunrise coffee to sunsets over the water, the setting is both dramatic and serene. The bedroom level features four bedrooms and three bathrooms, including an expansive primary suite conceived as a private retreat. Large windows frame the gardens, lawn, and Bay, while a sitting area, fitted walk-in closet, dual vanities, glass-enclosed shower, and water-facing soaking tub create a beautifully composed sanctuary. An intimate garden seating area with a fountain deepens the connection to the landscape. Three additional bedrooms and well-appointed baths offer flexibility for guests, work, or creative pursuits. A two-car garage, laundry room, abundant storage, expansive lawns, and beautifully maintained grounds complete the property. Architecturally distinctive yet understated, 139 Hacienda offers a rare combination of scale, privacy, natural light, and spectacular Bay views. Its secluded setting feels worlds away, yet downtown Tiburon’s waterfront, yacht clubs, San Francisco ferry, restaurants, shops, and hiking trails are only minutes away.
…By Golden Gate Sotheby's International Realty


Perched on the coveted slopes of Mt. Tiburon with dramatic views of the San Francisco skyline, this custom-built home embodies sophisticated Bay Area living. Privately situated on a cul-de-sac atop an expansive street-to-street lot of approximately 1/3 acre offering an exceptional sense of tranquility, scale, and exclusivity. Thoughtfully created design for both comfort and style, the home features four+ bedrooms, beautifully curated interiors, and a seamless connection between indoor and outdoor spaces with meandering paths wind through the grounds. Walls of glass fill the residence with natural light while framing sweeping panoramas that stretch from Angel Island to the Golden Gate and Bay Bridges, with the City skyline shimmering beyond. Nearly every principal room is oriented toward these spectacular outlooks, creating an ever-present connection to the water and surrounding landscape. Designed for gracious entertaining as well as everyday living, the main level flows effortlessly between formal and casual gathering spaces. Soaring vaulted ceilings define the marble-floored foyer, elegant dining room, and sophisticated living room, where a fireplace and built-in bar create an inviting atmosphere for hosting on any scale. The chef's kitchen balances functionality with refined design, featuring premium appliances, a substantial stone-topped island, wine refrigeration, and walk-in pantry. An adjoining breakfast area captures inspiring views of the Bay, City skyline, and Golden Gate Bridge, offering a stunning backdrop for casual dining and everyday living. Additional amenities include a private office, and a spacious and welcoming family room. Originally designed and constructed for the current family, the residence reflects enduring quality and thoughtful craftsmanship throughout. Recent improvements include updated primary bath with relaxing steam shower, fully wrapped exterior clad in concrete wood-style shingles, industrial-inspired double-glazed windows and doors, a new roof with copper gutters, updated kitchen appliances, upgraded electrical systems, and a newly reconstructed driveway and deck. Offering exceptional privacy while remaining just moments from the boutiques, waterfront pathways, and acclaimed dining of downtown Tiburon, this remarkable property presents a rare opportunity to enjoy elevated coastal living with some of the Bay Area's most captivating views.
…By Annonceur International


Situated on one of the most coveted lots on Glen Drive, in 2017, this exceptional property underwent a meticulous ground-up remodel where every inch is either brand new or artfully restored Bathed in natural light and overlooking the shimmering waters of Richardson's Bay, this residence offers a rare blend of sophisticated design and a prime location. Residents are just moments away from the vibrant energy of Caledonia Street's cafes and boutiques, with easy access to the ferry and bus lines for a seamless commute to San Francisco. The property is uniquely configured into four distinct units, each featuring its own private entrance, dedicated deck space, and high-end finishes. One of these units is perfectly suited for an owner-occupant. The exterior retains its timeless charm with a sweeping circular driveway providing ample parking, complemented by tasteful landscaping. Inside, the units boast beautiful hardwood floors, contemporary designer kitchens with stainless steel appliances, and sleek, modern bathrooms. For added convenience, each unit includes its own washer/dryer and individual storage closet in the basement.
…By Annonceur International


This multi generational, storybook Ross residence was originally built in 1925 and has been enjoyed by the same family for the better part of six decades! GREAT flexible floorplan with four bedrooms on the upper level, and two additional bedrooms on the main level, offering the option for main level living. Inspired by classic cottage style architecture, the home blends warm, original Redwood panelling, vintage lighting, and great flexibility in use of public rooms throughout. The heart of the house is a kitchen with adjacent brick and glass sun/family room that opens directly to a grand scale deck. Large formal living and dining rooms are ideal for hosting holiday events. Secondary family room on lower level. 4 car detached garage + ample turn around space in parking court. Stunning, mature +- 1/2 acre mostly level park like grounds include beautiful rose gardens, a sweeping level lawn, fruit trees, meditation garden & above ground hot tub. South facing with all day sun. Reach out and touch Mt Tam and surrounding hillside views. This is a magical property not available for the past +- 60 years in Ross! Property includes 3 parcel numbers.
…By Annonceur International


Italianate grandeur and modern design are one at this world-class estate located in one of the country's most prestigious and sought-after communities. 27 Upper Road in Ross, California presents a rare chance to live life at the top of it all, with panoramic views of Mount Tamalpais, the verdant hills of Marin, and the San Pablo Bay. Located on grounds adorned with Ron Herman designed gardens and an Italian style pool with an Olympic-length swim lane, hanging gardens, fountain, spa, and surrounding verdant lawns, the approximately 10,228 square foot residence features five en suite bedrooms, a resort-like primary suite, and a private staff/in-law/au pair suite in the main residence. A separate guest cottage features a bedroom, bathroom, living area, kitchenette, and home gym. Driving through the property's gates, and up to the grand motor court, you are graced by Cypress and Olive trees, beautifully complementing the house's terra cotta tiling and Tuscan arches. A dramatic triple-height foyer with wrought iron doors and inlaid marble floors commands attention, setting the tone of refined elegance and grandeur celebrated throughout the home. Gracious living and entertaining spaces include a formal living room with frescoed ceilings and limestone fireplace, a dining room with stone columns and coffered ceiling, a family room with limestone fireplace, beamed ceilings and French doors to a terrace with majestic views. Recently updated, the home’s timeless design is complemented by sleek interiors, contemporary finishes, and high design. Additional amenities include home theatre/music room, and a temperature-controlled wine cellar for approximately 30,000 bottles. Full Crestron automation and Lutron lighting throughout the home. AV and sound systems with 25+ zones. Over 20 security cameras, secure vault and safety mechanisms complete this world-class estate situated on 2.84± acres. Marin's famous hiking and biking trails are in walking distance, including picturesque Phoenix Lake. Add to that the nation's top award-winning schools, 27 Upper Road offers a once-in-a-lifetime opportunity for a fortunate family or the entertainer extraordinaire.
…By Golden Gate Sotheby's International Realty


Ideally located in coveted Sorich Park and privately set at the end of a gated driveway, 56 Miwok Drive is a distinctive Mediterranean-style estate offering exceptional privacy, generous scale, and a remarkable connection to its natural surroundings. Set on just over an acre, the residence was built in 1998 and offers approximately 4,475 square feet of spacious, highly functional living space with six bedrooms and four full bathrooms, including a separate one-bedroom, one-bath guest apartment. Inside, soaring open-beamed ceilings adds architectural interest and volume, while the open-concept floor plan and multiple living areas create an easy sense of connection throughout the home. A beautiful living and dining room opens directly to the outdoors, while the kitchen with high-end appliances and adjoining family room provide a comfortable setting for everyday living. A spacious first-floor room offers valuable flexibility as an optional main-level primary suite, guest bedroom, or dedicated home office. Upstairs, the stunning primary suite features an ensuite bath, dual walk-in closets, and a private viewing terrace. A second family room, three additional guest bedrooms, and a full bath complete the upper level, allowing the home to accommodate a variety of living arrangements with ease. Thoughtfully positioned on the property to maximize privacy, the home enjoys beautiful views across the surrounding hills, ridgelines, and valley. The main residence is positioned in a “U” shape within a gentle basin strategically oriented to face open natural views while blocking out any sightlines to adjacent properties. Multiple custom French doors open to expansive outdoor living spaces, including a large bluestone terrace surrounding the impressive infinity-edge pool and spa with waterfall. Mature olive trees, gardens, fruit trees, extensive stonework, patios, decks, and a series of outdoor rooms create an exceptional setting for both relaxed everyday living and entertaining, giving the property a distinctly resort-like character. Despite its wonderfully secluded setting, the property is conveniently located nearby hiking trails, neighborhood schools, the shops and restaurants of Red Hill Shopping Center, and downtown San Anselmo, offering an exceptional combination of privacy, natural beauty, and everyday convenience.
…By Golden Gate Sotheby's International Realty


An exceedingly rare offering - a modern architectural tour de force commanding sweeping, unobstructed views of San Francisco's most iconic landmarks, distinguished further by its own private, gated porte-cochere. Nestled within the coveted enclave of Russian Hill, this extraordinary two-residence boutique building lives with all the privacy, grandeur, and intimacy of a world-class single-family estate. Conceived by celebrated architect David Swetz as a deliberate work of art, the property encompasses five bedrooms, five full baths, and three powder rooms across approx. 6,000 square feet of masterfully realized living space. At the heart of the home rises a breathtaking polished plaster spiral staircase at once a sculptural centerpiece and an architectural declaration of intent, setting the tone for the refined craftsmanship that permeates every level. The main level unfolds as an expansive, light-filled canvas of open-plan living and dining, anchored by a chef's kitchen of the highest order and outfitted with professional-grade appliances, bespoke hardwood cabinetry, dramatic contrasting marble surfaces, and couture designer fixtures. The primary suite is a study in serene luxury: an expansive custom-designed walk-in closet flows into a spa-caliber bath enveloped entirely in a single, continuous slab of white Italian marble - a singular detail that speaks to the uncompromising vision behind every square foot of this residence. A dedicated wellness sanctuary completes the private quarters - a state-of-the-art infrared sauna and cold plunge offering a curated retreat conceived for restoration, recovery, and the deliberate cultivation of well-being. At the apex, the Penthouse level ascends to a realm of effortless entertaining: a sophisticated media and family room anchored by a second full chef's kitchen, the entire space, dramatic in its transparency is framed by an expansive wall of glass that dissolves the boundary between interior and sky. Beyond, a generous terrace opens directly to one of San Francisco's most coveted panoramas of the Golden Gate Bridge, the Palace of Fine Arts, and the shimmering Bay, a view that renders every gathering an occasion. The residence is further distinguished by a four-car private garage, a rooftop sky deck, and a private elevator serving all four levels, ensuring that every arrival, every ascent, and every moment within these walls feels precisely as extraordinary as the address itself.
…By Annonceur International


Extraordinary views, grand scale, and 3 private terraces define this rare 3-bedroom, 5-bath residence at Russian Hill's iconic Royal Towers. Wrapped in walls of glass on 3 sides, the home captures a breathtaking panorama stretching from Sausalito and the Marin Headlands across the Bay to Alcatraz, Coit Tower, the Bay Bridge, East Bay, and downtown skyline. A gracious entry opens to expansive entertaining spaces, where ever-changing views provide a spectacular backdrop from morning through night. The dramatic living room opens through sliding glass doors to a private terrace and shares a double-sided fireplace with an inviting family room/library. An adjoining formal dining room with wet bar and eat-in kitchen enjoy equally impressive outlooks. The expansive primary suite is perfectly positioned to capture corner views and boasts a private terrace, a wall of closets plus a walk-in closet, and 2 separate full bathrooms. Two additional generous bedrooms each have ensuite baths, with a third private terrace and walk-in closet adjoining the larger bedroom. Private laundry and abundant storage complete the residence. A truly exceptional opportunity in one of Russian Hill's most prestigious cooperative buildings. Royal Towers amenities include 24/7 doorman service, on-site management, a remodeled owners' club room with landmark views, state-of-the-art fitness center, glass-enclosed heated pool with retractable roof, library, bar, conference room, parking, storage, and more.
…By Annonceur International


1705 Gough Street is an Italianate Victorian residence in Pacific Heights that seamlessly blends historic charm with modern refinementrecently featured in The New York Times. Grand living spaces showcase soaring ceilings, ornate columns, crown molding, elegant gold detailing, and statement bubble chandeliers, with expansive windows flooding the interiors with natural light. Multiple living areas invite gathering, from a grand living room with marble fireplaces and polished hardwood floors to tranquil garden views creating a warm and inviting atmosphere. The chef's kitchen boasts Viking appliances, marble countertops, a spacious island, breakfast area, and abundant cabinetry, ideal for entertaining or daily living. Bedrooms offer serene retreats with crystal chandeliers, tall windows, and custom finishes, while spa-inspired baths feature radiant floors, marble walk-in showers, soaking tubs, and vanities. Outdoor spaces include two patiosone intimate, overlooking a lush garden, the other framed by mature landscaping. Perfectly located near Lafayette Park, Fillmore Street, top schools, and San Francisco's finest dining and cultural venues, this sophisticated home balances history, style, and comfort.
…By Annonceur International


Framed by the natural beauty of the Lucas Valley ridgeline, this thoughtfully designed atrium-style Eichler captures the essence of California modernism with a rare combination of architectural character, indoor-outdoor living, and exceptional community amenities. A luminous central atrium forms the heart of the residence, creating a seamless connection between the home’s interior spaces and the surrounding landscape. Floor-to-ceiling glass invites abundant natural light throughout, while multiple outdoor terraces and gathering spaces provide an effortless setting for morning coffee, al fresco dining, or relaxed evenings beneath the stars. Beautiful outlooks and a sense of privacy further enhance the connection to the outdoors. Inside, the kitchen is designed for both everyday living and entertaining, with abundant workspace and a walk-in pantry. The adjoining living and dining areas unfold naturally toward the backyard through expansive walls of glass, creating a wonderfully fluid sense of space. The primary suite enjoys direct access to the garden and features a walk-in closet, while three additional bedrooms provide flexibility for family, guests, or a home office. A versatile office and laundry area just off the kitchen adds another layer of functionality. Beyond the property itself, the setting offers an enviable lifestyle just minutes from local trailheads and the highly regarded Miller Creek School District. Residents also enjoy an impressive collection of resort-inspired amenities, including a swimming pool, clubhouse, tennis and pickleball courts, and equestrian facilities with horse stables. A distinctive expression of Eichler design in one of Marin’s most amenity-rich communities, this is a home that celebrates light, landscape, and the effortless indoor-outdoor lifestyle that defines Northern California living. • Four Bedrooms • Two Bathrooms • Office / Laundry room • Two-Car Garage • Atrium • Arcadia Sliding Glass Doors • Radiant Flooring • Skylights • Quartz Countertops • Large Kitchen Pantry • Brick Fireplace • Multiple Terraces • Fruit Treats (Peaches, Plums, Figs • Low Maintenance Landscaping • Sweeping Views of the Lucas Valley Ridgeline • Foam Roof • Solar Panels • Pool and Clubhouse • Tennis and Pickleball Courts • Walking distance to Lucas Valley Elementary School
…By Golden Gate Sotheby's International Realty


Welcome to 720 Clementina Street, a breathtaking, newly and comprehensively renovated urban masterpiece in the heart of SOMA. Commanding approximately 4,250 square feet of meticulously finished indoor space and approximately 1,720 square feet of outdoor living across three dramatic levels with elevator access throughout, this extraordinary residence is truly one-of-a-kind in San Francisco. The crown jewel of this home is its spectacular museum-quality seven-car garage, a perfect sanctuary for the automotive aficionado and an almost impossible find in San Francisco. Finished with stunning custom Tivoli stonework throughout and paved in cobblestones reminiscent of the streets in Europe, the garage sets the tone for the entire home. Included in the garage is storage for toys, trophies, tools, and treasures. There is an auxiliary sink, car washing station, and stone covered powder room that completes this level. Even though the home is accessed on all levels by a full-size elevator, the primary architectural feature is the breathtaking curved stone staircase that ascends through a soaring, skylit two-story entry, flooding the space with natural light and creating a grand, gallery-like arrival experience unlike anything else in the city. The main living level stuns with an open-concept great room anchored by a showroom-grade chef's gourmet kitchen. Calacatta Gold countertops, an oversized island with generous seating, a 48-inch Sub-Zero refrigerator, and a six-burner Wolf range with griddle create a culinary environment as beautiful as it is functional, all complemented by custom cabinetry and impeccable finish details. Alongside the kitchen is a full-service bar with refrigerated wine storage. The bedroom level is anchored by a dramatic primary suite featuring an opulent marble bathroom with a fully tiled wet room, steam shower, and a supersized walk-in wardrobe. The primary bedroom is grand in scale and features a terrace and fireplace. Two additional well-appointed bedrooms and a full marble bathroom along with a well apportioned laundry room complete this level, offering flexible living arrangements for a variety of lifestyles. Collapsible paneled glass doors in the kitchen/dining level dissolve the boundary between indoors and out, opening to a landscaped terrace with a fire pit, custom lighting, and an elegant courtyard-inspired venue space all framed by sweeping San Francisco skyline views. A private rooftop with 360-degree views crowns this remarkable home. Additional highlights include hardwood and stone floors throughout, Nest-controlled hydronic radiant heating throughout, Sonos sound system in all rooms and outdoor spaces, Bloomberg Window aluminum-framed glazing, and structural steel and grade beams ensuring that performance is as durable as it is aesthetic. Grand in scale, meticulous in detail, and impossible to replicate, this is San Francisco living at its absolute finest.
…By Golden Gate Sotheby's International Realty


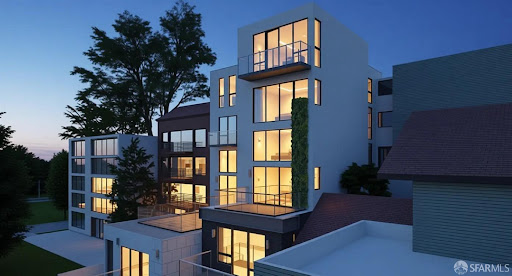


Twin Peaks modern vision parcel that will be subdivided into two separate lots, offering approximately 43 feet of combined frontage and sweeping city views. 421-423 Burnett Avenue is offered with plans for two dramatic side-by-side, separate and individual contemporary residences, each with its own legal ADU, thoughtfully designed to maximize scale, natural light, privacy, and indoor-outdoor living. The proposed designs feature two striking multi-level modern homes with expansive entertaining spaces, view terraces, luxurious primary suites, multiple bedrooms, and seamless connections to outdoor living areas. Plans also include separate legal ADUs, ideal for guest quarters, multigenerational living, a home office, or potential rental income. The two newly created lots measure approximately 2,989 and 2,896 square feet, both exceeding the City's 2,500-square-foot minimum lot size requirement. A unique setting for a significant architectural statement in one of San Francisco's most desirable hillside neighborhoods. Plans envision garage parking, landscaped terraces, roof deck elements, and sophisticated contemporary architectural detailing throughout. Ideally located moments from Noe Valley, the Castro, and the recreational trails of Twin Peaks, this is an exceptional opportunity for developers, investors, or end users to create two showcase residences with flexibility, scale, and panoramic outlooks. Buyer to investigate and verify the status of plans, permits, approvals, subdivision, and development potential to their satisfaction. Seller makes no representation regarding permit issuance or approval status. Buyer shall be responsible for all costs associated with obtaining building permits and completing construction.(these are renderings not photos)
…By Annonceur International


Built circa 1926, this beautifully preserved Spanish-inspired bungalow offers approximately 1,937 sq. ft. of usable space on a 4,400 sq. ft. lushly landscaped corner lot in the heart of Berkeley’s coveted Northbrae neighborhood. Surrounded by mature trees, established plantings, and verdant gardens, the property provides a peaceful setting while being ideally positioned near some of Berkeley’s most desirable shops, eateries, parks, schools, and transportation. Enjoy convenient access to popular Shattuck Avenue, Solano Avenue, and Gilman Avenue, as well as North Berkeley BART. Meticulously cared for and thoughtfully updated with premium materials, this 3-bedroom, 2-bath home beautifully balances original 1920s architecture and period details with today’s modern conveniences. A charming front entry opens to the formal living and dining rooms, while the stunning sunken living room showcases 9½-foot exposed-beam ceilings, dramatic 7-foot bay windows overlooking the side garden, a period-inspired fireplace with gas starter, and matching built-in bookshelves framing an elegant arched entry. The formal dining room features a lovely original built-in corner hutch. The sophisticated chef’s kitchen blends timeless style with modern functionality, offering elegant white cabinetry, luxurious quartzite countertops, high-end stainless-steel appliances, and a cozy dining area, with direct access to the rear Connecticut Bluestone patio and Ipe deck—perfect for alfresco dining and entertaining. The versatile lower level expands the possibilities with a spacious lounge/study that could serve as a fourth bedroom, plus a beautifully appointed second bathroom with custom tile, marble shower, and steam bath. An adjoining room provides laundry, storage, and flexible space for exercise or other uses. The former garage retains its automatic garage door and separate side entrance, offering the flexibility to convert it back to dedicated parking or expand the existing living space. Additional modern upgrades include newer dual-pane windows, extensively updated electrical and plumbing, new HVAC, earthquake retrofitting, EV charging, and more. A rare opportunity to enjoy authentic Berkeley character, thoughtfully updated for contemporary living, in one of the city’s most desirable and convenient neighborhoods. Energy score: 3
…By Annonceur International


Located in coveted Indian Valley, this gated, flat-acre equestrian estate offers an inviting, updated 1900 farmhouse and a classic red barn designed as an ADU, creating a relaxing retreat. Thoughtfully arranged to accommodate horses, the property includes front and rear paddocks, three stalls with turnouts, two tack rooms, hay storage, and trailer and equipment parking. Garden areas, a greenhouse, and additional sheds add versatility for a hobby-farm lifestyle, including dog runs and a charming henhouse for chickens. The main home features a covered front porch, a spacious living room, skylights, and French doors that open to a patio and pergola, creating an effortless connection between indoor and outdoor living. The backyard feels straight out of a luxury magazine, presenting an elegant backdrop for entertaining with a spa and firepit. The signature barn includes a three-car roll-up garage with high ceilings, a mechanical lift, a separate lower-level room suitable for a studio, office, or gym, and a full apartment above the garage with dormer view windows. Just down the road, the Indian Valley Preserve offers trails for horseback riding, hiking, biking, and walking. Convenient access to downtown Novato and Highway 101. An exceptional opportunity to reside in a peaceful, country-like setting with the flexibility to create a lifestyle that reflects your vision.
…By Vista Sotheby's International Realty


Own an iconic Berkeley treasure at a price well below the previous purchase price! These 9 handsome units by Henry Gutterson are a masterpiece of architecture and urban design. Four duplexes face Maybeck's landmark Rose Walk, set around a landscaped garden courtyard, plus one private cottage with spacious private deck. Lovely views from upper units, and now one is vacant and available, in addition to a spacious lower unit! Each unit unique, but all have hardwood floors, fireplaces, plus spaces. Duplex units used as two+ bedrooms. Cottage & garages face Codornices Rd. Ideal North Berkeley and UCB campus location, near the Rose Garden, and Gourmet District amenities, with a bus stop in front for direct access to BART. Landmark status+Mills Act=significant property tax relief! Two units and garages kept vacant for ease of showing. Other units share laundry room. A unique opportunity to own a piece of Berkeley history, with rent upside! Extensive photo collection and video tour on RoseWalkComplex.com Photos include interiors of previously vacant units. Home Energy Score of 5 for cottage. Duplexes assessed w/o numeric scores.
…By Annonceur International


Commanding its prominent setting in Crocker Highlands, this magnificent residence is a rare offering of elegance and exceptional scale. Encompassing 4,334 square feet, this stately home is one of the largest residences in the neighborhood. Set on over 10,000 sqft of manicured grounds, this 1934 Mediterranean is architecturally designed for grand entertaining while remaining comfortable for everyday living. The beautifully appointed kitchen features rich cherry cabinetry, granite countertops, and an efficient galley design that opens to the casual dining area and expansive family room. Upstairs, four generously sized bedrooms provide exceptional comfort and privacy. The lower level offers a media lounge or home office, and a guest bath with a sauna, and a separate fitness space and laundry room. Equally impressive are the home's outdoor living spaces. A spectacular patio serves as an extension of the home, complete with a pergola, seating and dining spaces, and built-in barbecue. A dramatic staircase leads up to a private level lawn area, anchored by a stunning water fountain. Impeccably maintained and beautifully presented, rarely does a residence of this scale, presence, and distinction become available in Crocker Highlands. A remarkable opportunity to own an iconic property.
…By Annonceur International


Piedmont Pines Mid Century Retreat. Nestled among the trees, this serene mid-century home offers the feeling of a Tahoe getaway just minutes from Montclair Vilage. The main house features 4+ bedrooms, 2 bathrooms, two spacious living rooms, and flexible spaces ideal for a media room, office, or gym. An additional 1-bedroom, 1-bath suite with a private entrance is perfect for guests or an au pair. Designed for effortless indoor/outdoor living, the home opens to expansive private decks leading to a tranquil pond and level play area, hot tub and surrounded by gardens with a Japanese-inspired design. Enjoy glimpses of the Bay, a fuly remodeled kitchen, and an open floor plan with warm wood finishes, a wet bar, and sliding glass doors framing lush greenery. Conveniently located near Hwy 13 and scenic hiking and biking trails, this one-of-a-kind property offers privacy, beauty, and a true connection to nature—just moments from city life. Close to top rated schools, East Bay Parks and much more!
…By Annonceur International
'%20stroke='%23DDAA3A'%20stroke-width='1.909'%20stroke-linecap='square'%20stroke-linejoin='bevel'/%3e%3c/svg%3e)
Receive by email any new listing that may match your search criteria
Your criteria :
By validating this form, you accept the general conditions of use of Le Figaro Properties.
These agencies offer a selection of luxury properties vente at Mill Valley. Feel free to contact them for personalized assistance.
