The agencies at San Rafael
These agencies offer a selection of luxury properties vente at San Rafael. Feel free to contact them for personalized assistance.

 English$ USD · m²


Doesn't get much better than this! Picture-perfect and most coveted location in Spinnaker Point with a beautiful townhome right on the lagoon – no walking path in front of it! Amazing water views, amazing water wildlife, and big views of Mount Tam as well. Beautifully updated and maintained with hardwood floors on the main level, fireplace, and large slider to backyard covered deck and huge lagoon views. Charming gardens back and front with auto sprinklers (controlled by an app.) Kitchen with peninsula counter opens to dining and living room and views, also featuring newer appliances, a breakfast area with brand new greenhouse windows the width of the kitchen, pantry cabinet and lots of other storage cabinets. Main level also includes a welcoming entry with closet, updated half bath and laundry room that has been converted to an office. Remote control shades for the deck. Upstairs, a large skylight with new shade and a large primary suite with new double sinks and faucets, new double shower heads, a large walk-in closet, and new windows looking out to lagoon views. A second roomy bedroom has it's own bathroom with shower over tub. Both bedrooms have ceiling outlets for fans to be installed. Large two car garage with brand new door(coming this month), keypad entry plus remotes, EV charger and room for storage. Washer and dryer were relocated here(could be reinstalled in office). This is a PUD with dues of only $120 and offering access to a pool just a few blocks away on Newport, plus tennis court.
…By Golden Gate Sotheby's International Realty


Privately set in the hills of Mill Valley, 76 Bay Vista Drive offers a rare combination of privacy, natural beauty, and sweeping views of the San Francisco skyline. Southwest-facing, the home is filled with natural light, while mature trees create a peaceful, retreat-like setting. The current owner purchased the land with approved plans by renowned architect Mohammed Sadrieh, and this is the first time the residence has been offered for sale. Offering approximately 4,495 square feet of living space, this four-bedroom, three full bath, and two half bath home features a flexible floor plan designed for comfortable living. Generous living spaces are complemented by a wine cellar and a dedicated gym. The living room, family room, and dining room all capture stunning views of the San Francisco skyline, with even more expansive views from two of the bedrooms and garden. Set on beautifully terraced grounds, the property is designed for both everyday living and family enjoyment, with curated gardens, a children's playground with playhouse, slide, swings, and climbing wall, and multiple balconies and outdoor spaces that seamlessly extend the living areas and take full advantage of the views. Within the Mill Valley School District and just minutes from Highway 101, this home combines privacy, light, and convenience. Its central Mill Valley location offers easy access to both downtown Mill Valley and downtown Tiburon, as well as Strawberry Village, Blackie's Pasture, and nearby hiking trails, allowing residents to enjoy the distinct lifestyles of both communities while maintaining a true sense of seclusion.
…By Golden Gate Sotheby's International Realty


This is a once-in-a-lifetime opportunity to acquire a 7+ acre beachfront trophy property with permit-pending *approved plans* for a five bedroom, seven bathroom, 7,300 square foot luxe home, plus a spectacular one bedroom, one bathroom guest house. Located in highly prized Tiburon California— and in one of Southern Marin's most sought-after neighborhoods— this inspired Californian modern home was imagined by esteemed architect Sean Bailey who has designed the most elegant glass, cedar, stone, and steel cutting-edge gated luxury estate. With an abundance of naturally occurring level land, the indoor-outdoor living is extended throughout the space with the creation of multiple seamless patios, decks, and outdoor living rooms. This one-of-a-kind modern and luxurious private beachfront estate redefines Bay Area living. Approved amenities include an infinity pool and spa, a yard for play, private auto court for ample parking, and a spacious three car enclosure. A truly unique opportunity offering the most compelling lifestyle. Depicted are architectural renderings and aerial photos showing approximate placement on the land.
…By Golden Gate Sotheby's International Realty


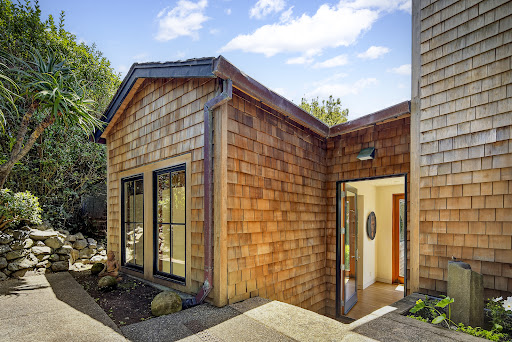
There is nothing like stepping off a trail and being just moments from your front door. Set within the Stinson Beach Highlands, 215 Belvedere is nestled near trails that wind toward ridgelines and the great outdoors. Private in its setting, it offers a place of respite, quietude, and privacy. Daily life is shaped by the surrounding landscape, with Mount Tamalpais ridge views, the rhythms of coastal weather, and evenings accompanied by the distant sound of the ocean. This is a home for those who notice light, value thoughtful design, and feel drawn to glorious landscapes and a beach lifestyle. Timeless in its coastal aesthetic on the exterior, the updated interior is sophisticated yet relaxed. Throughout, the home expresses creativity, consistent aesthetic judgment, and discerning architectural choices that reflect a refined sensibility. The floor plan is arranged around a central foyer, with the living room, kitchen, main gathering spaces, and a powder room with tansu cabinetry on one side, along with a staircase leading to the primary suite. The opposite wing hosts two comfortable bedrooms and a shared bath. The open kitchen and living room reflect a minimalist quality, featuring extensive custom cabinetry, integrated storage and shelving systems, stainless steel work surfaces, a tambour appliance garage, and a beautifully crafted hand-honed granite island. These custom-crafted decisions and tailored details convey refinement without excess. A cozy built-in window nook adds warmth and a natural place for conversation at the heart of the home. The main living room area is calm and gallery-like in its spaciousness, yet inviting and warm, with natural light streaming in throughout the day. The home envelops the coastal light, providing inspiration and solace. Oak hardwood floors extend throughout, along with two heating systems: Runtal radiators and hydronic floor heat. Ascending the staircase, the upper level opens to a distinctive primary suite with a graceful curved band of windows framing ocean views. A FireOrb floating fireplace, built-in draftsperson’s desk, and intimate seating area add warmth, function, and architectural character. Custom floor-to-ceiling cabinetry and an adjoining walk-in closet provide generous storage while maintaining the home’s clean architectural lines and understated aesthetic. The primary bathroom features eucalyptus cabinetry and Dornbracht fixtures. The east wing hosts two comfortable bedrooms and a shared bath with cherry wood cabinetry and Axiom fixtures. The backyard extends both off the living room and the foyer to a deck area drenched in sunlight. The beautiful fenced garden is framed by a mature maple tree, flowering camellias, and established fruit trees, including apple and lemon. Toward the back, a spa with a surrounding deck offers a clear view of the house and mountain backdrop. Tucked away nearby is a detached 7’ x 9’ cedar-built structure, quietly well suited as a studio space. 215 Belvedere feels both restorative and uplifting. Simultaneously bold and quiet, it exemplifies confident originality, serenity, and a signature aesthetic throughout. Private and effortlessly welcoming, it is a refuge for both solitude and community in one of West Marin’s most treasured coastal settings.
…By Golden Gate Sotheby's International Realty

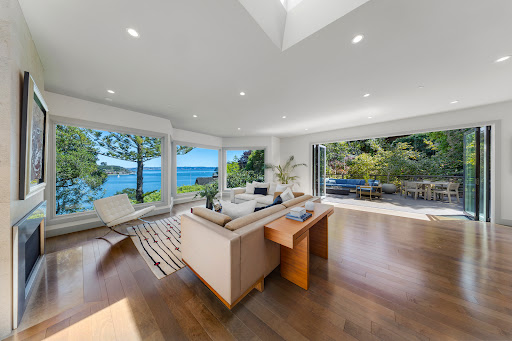


Located on coveted Beach Road—one of the most sought-after locations on Belvedere Island—this exceptional residence offers expansive Bay views, effortless indoor-outdoor living, and a fully renovated, exceptional design just moments from town. Recently reimagined with chic, modern finishes and a major renovation, the home is designed for easy living and elegant entertaining. The light-filled great room, with cozy fireplace and open-concept chef’s kitchen, flows seamlessly to the outdoors. Retracting glass walls open to a newly expanded deck complete with hot tub—perfectly positioned to capture the sweeping water views. With an ideal floor plan, the main level features a relaxing primary suite with panoramic Bay vistas, spa-like bath with soaking tub and walk-in shower, and an additional bedroom or office with its own bath. The first level offers three additional bedrooms—one currently used as a gym—along with a spacious family or media room, providing flexibility for your own lifestyle. A detached guest suite with full bath and wet bar offers ideal accommodations for guests, office, or au pair. An elevator provides an optional stair-free, convenient access to both the guest suite and the spacious two-car garage. Additional highlights include a newer roof with solar panels and gorgeous garden areas. Filled with natural light and designed to maximize its spectacular setting, this is a rare opportunity to enjoy turnkey luxury in one of Belvedere’s most cherished locations.
…By Golden Gate Sotheby's International Realty


A luxurious, newly constructed residence where every aspect evokes a sense of timeless beauty. This one-of-a-kind masterpiece offers unparalleled panoramic views that stretch across the Golden Gate Bridge, San Francisco skyline, Bay Bridge, Angel Island, and the East Bay. Boasting an impressive 5,000 square feet(approximate) of living space on a 0.38-acre lot, this home exemplifies meticulous attention to detail with the highest level of craftsmanship. Designed by acclaimed architect David Kotzebue , this residence boasts state-of-the-art finishes and an elevated design aesthetic, creating a harmonious blend of modern elegance and timeless appeal. As you enter the main level, you are greeted by spectacular water views of Angel Island, the Bay Bridge and San Francisco's skyline. The spacious living and dining room has an 18-foot-high vaulted ceiling that seamlessly transitions to the outdoor living space with a 46-by-18-foot infinity edge pool, spacious poolside stone terrace, and a pool house fully equipped with wet bar, dishwasher and refrigerator. The main floor features two unique floor-to-ceiling, 18-foot custom fireplaces made of French white oak ribbed cladding and wall-to-wall sliding doors that open onto a stone terrace with a full outdoor kitchen. Perfect for entertaining, the gourmet kitchen is a culinary enthusiast’s dream. It features Italian marble, custom white oak cabinetry, large center island with ample bar seating, and top-tier Miele appliances, including two dishwashers, six-burner stove, and Sub-Zero refrigerator. The primary suite is a true sanctuary with views of the Golden Gate Bridge, San Francisco skyline, and Angel Island. The master bathroom offers a luxurious retreat with a steam shower, a large marble tub, and a double vanity with custom cabinetry, adding to the home's exceptional quality and comfort. The large walk-in closet offers custom built-in cabinetry. Throughout the residence, you'll find stunning cedar ceilings, handcrafted light oak floors, and elegant Spanish stone accents that showcase superior craftsmanship. On the second level, two spacious en-suite bedrooms boast panoramic water views that make each room feel like a private retreat. Each room has floor-to-ceiling sliding glass doors offering direct access outside to the expansive stone deck overlooking the infinity pool. Another spacious guest suite with a private stone deck on the lower floor also offers expansive water views, ensuring guests enjoy luxury and privacy. Large stone terraces on every floor provide spectacular views of the San Francisco Bay and coastal ambiance that is truly unique at this tip of Belvedere Island location. This brand-new construction is an entertainer’s paradise tucked away amid lush trees and surrounding open space. Step outside to experience the stunning infinity edge pool with a custom pool house, perfect for hosting gatherings or unwinding in style. The outdoor space surrounding the pool and pool house is uniquely positioned to maximize privacy while enjoying the views. Located within walking distance from two world-class yacht clubs, downtown Tiburon’s charming boutiques and fine dining, as well as a bayfront and bike path with ferry services to San Francisco and Angel Island, this residence offers both the tranquility of a private retreat and convenient amenities. Surrounded by San Francisco Bay with limited access, Belvedere Island is recognized as one of the safest communities in United States, with the award-winning Tiburon School District renowned as the best in California. This remarkable property offers the ultimate in luxurious living, where every detail has been thoughtfully designed to create an unparalleled living experience. Don’t miss the opportunity to own this masterpiece at the most sought-after location on Belvedere Island! AKA 465 Belvedere Avenue.
…By Golden Gate Sotheby's International Realty


Perched in Sausalito's Banana Belt, this custom residence blends timeless European-inspired craftsmanship with refined contemporary living. Thoughtfully designed with premium materials and meticulous attention to detail, the home offers an effortless balance of elegance, comfort, and functionality. The expansive floor plan features three bedroom suites, a formal dining room, soaring cathedral ceilings, hardwood flooring throughout the main living areas, skylights, and a beautifully appointed gourmet kitchen designed for both everyday living and effortless entertaining. An elevator provides seamless access to every level of the home, while imported marble and granite finishes, multiple view decks, and an attached two-car garage enhance the home's exceptional livability. As you ascend through the residence, the experience culminates on the upper level, where breathtaking views of the San Francisco skyline create an unforgettable setting for relaxing or entertaining. Throughout the home, sweeping San Francisco Bay vistas provide a constant connection to Sausalito's extraordinary waterfront setting. Ideally situated just moments from Sausalito's vibrant waterfront, acclaimed restaurants, boutique shopping, the yacht harbor, and ferry service with convenient access to the Golden Gate Bridge and San Francisco this is a rare opportunity to own a distinctive residence in one of Marin County's most desirable locations. PROPERTY HIGHLIGHTS: • Three Bedroom Suites • Three-and-a-Half Bathrooms • Elevator Serving All Levels • Formal Dining Room • Gourmet Kitchen • Cathedral Ceilings • Hardwood Flooring Throughout Main Living Areas • Carpeted Bedrooms • Skylights • Imported Marble and Granite Finishes • Multiple View Decks • Wine Room • Laundry Room • Pantry • Attached Two-Car Garage • Sweeping San Francisco Bay Views • Upper-Level San Francisco Skyline Views • Minutes to Downtown Sausalito, Ferry Landing and Golden Gate Bridge
…By Golden Gate Sotheby's International Realty


Reimagined with sophisticated taste and designer upgrades throughout, this comfortably chic home is where you can live your best life. In 6 minutes you're on the Golden Gate Bridge. You don't live in San Francisco, you prefer to visit. Your bespoke lifestyle is here. Near, but oh so far away. Tucked between open bay views and a quiet wooded landscape, the location is not windy. Amazing sunrises will challenge you to rise early, while the living room will take hold of you till the wee hours lounging beside the fireplace. The home exudes a quiet quality, from the lime wash smooth finished walls beneath the open beam ceiling, to the Carrara marble tiled baths and Calacatta Gold kitchen counters that flank the Bertazzoni range. The flawless choices of bronze lighting fixtures, door handles, knobs and switches complete the effect. Exquisitely appointed for the most discerning buyer. A Tesla charger, of course. Electric Bike Garage, yes. The best gourmet corner grocer nearby, absolutely. Now it's your turn, feel the magic in this little gem of a home. The time is right, right now.
…By Golden Gate Sotheby's International Realty


A once-in-a-lifetime opportunity awaits at The Valhalla 1893, one of San Francisco Bay Area's only historic waterfront compounds. Located in the heart of old town Sausalito offering world-class, panoramic views of the San Francisco skyline, Angel Island, Bay Bridge, Richardson Bay and beyond, Valhalla is a rare chance to own an icon. The legendary property has seen the likes of Sally Stanford call it home, hosted famous guests such as Marlon Brando, Lucille Ball, and John F. Kennedy, and has been a cinematic backdrop for classic Hollywood films. Today, it is an offering unlike any other – truly one of one. The completely renovated Riviera-style estate presents a luxuriant lifestyle at its finest, with an approx. 6,925 square foot main house, approx. 1,845 square foot guest house, expansive waterfront decks and terraces, and a private, gated lush garden. The main residence is approached through a grand entry court and atrium leading to the formal living and dining rooms, chef's kitchen, and the historic Valhalla bar, all opening onto an expansive view side covered porch. The north wing on the main level features an office, TV room, mudroom, powder room, and four-car tandem garage. The south wing on the same level has five bedrooms, three full baths, Ladies and Gentlemen historic powder rooms from the Valhalla era, and a library with double height-ceiling leading upstairs to the primary suite. The breathtaking primary suite is of epic proportions, complete with a lounge area, expansive dressing room, spa-like bathroom, and an adjacent sprawling bay view terrace overlooking the commanding views with fire pit, outdoor kitchen, and green turf area. The adjacent guest house has a view side living and dining rooms, kitchen, and covered porch, as well as the primary suite and ensuite bedroom on the main level. Above, there is a loft area ideal for an art studio, meditation space, library, or yoga space. Additional highlights include designer finishes and original and restored craftsmanship throughout, smart home technology and security systems, a large motor court, and direct access to the beach and waterfront. One of the most anticipated properties to ever grace the Sausalito market, this opportune moment in history calls for the most discerning of buyers.
…By Golden Gate Sotheby's International Realty


This isn't just a home, it's a front-row seat to California's most iconic coastal lifestyle, wrapped in history, creativity, and rare exclusivity. Welcome to 99 Brighton, a surfer's paradise and an extraordinary opportunity to own one of Northern California's most legendary oceanfront estates. Offered for the first time in 30 years, you are invited to step into a legacy property that has long served as a sanctuary for artists, visionaries, and ocean-lovers seeking something truly special. Set along nearly 400 feet of pristine Pacific coastline in the coveted enclave of Bolinas, this private, gated retreat captures the essence of effortless coastal living just moments from San Francisco. The setting is nothing short of breathtaking - sweeping views stretch from Stinson Beach across the horizon and up the rugged Bolinas coastline, with the city skyline shimmering in the distance. Previously owned by Jefferson Starship's Grace Slick, the property reflects a rich cultural legacy, having hosted icons like Jerry Garcia and David Crosby. The spirit of creativity still lingers, most notably in the expansive family room, once home to late-night jam sessions and musical collaboration that helped shape an era. The grounds are equally unforgettable: a rare, guitar-shaped pool, sprawling flat lawn, hot tub, sauna, and multiple decks and patios designed for front-row views of the crashing surf below. Every room is oriented toward the ocean, immersing you in the rhythm and beauty of the coast. This is more than a residence, it's a legacy offering, a lifestyle, and a chance to own a meaningful piece of California history. Opportunities like this don't just come along - they're passed down. The owner will also consider selling 1/4, 1/3 or 1/2 shares in the property and fractional ownership paperwork is ready if needed.
…By Golden Gate Sotheby's International Realty


Located for optimal ocean roar and access to beach town amenities, this classic Bolinas sanctuary stands as a reminder that the most extraordinary places are the ones that can’t be duplicated. Artisanal craftmanship meets rugged coastal beauty in this one-of-a-kind retreat. Shaped by hand and weathered by salt air, 10 Canyon Avenue carries a unique authenticity. With a glimpse of the ocean from the main residence to stunning views from the top deck, it’s just a short stroll to the sand, coastal trails, and Bolinas’ beloved cafés and shops. Here, days are measured by the tides, changing light, and simple pleasures of life by the sea. Living area of the main residence is anchored by a wood-burning fireplace and offers space for both gathering and quiet retreat. The lower level provides private guest quarters, full bath, sauna, a whimsical turret and custom hand-carved door depicting three whales. At the top of the property, two detached cabins on a roomy deck offer versatile use. From private Canyon Avenue, handcrafted brick steps rise to a welcoming patio, the perfect spot for slow mornings, hot coffee, and soothing sea air. A hand-carved Dutch door is bejeweled by a yin yang stained-glass window that casts colorful streams of light across the interior. Warm knotty pine walls, seasoned fir floors, wood ceilings, and selected vintage stained glass frame a feeling, not just a house. A second set of exterior steps leads to a secluded hot tub overlooking the coastline, offering an unforgettable vantage point to soak under star-filled skies. At dawn, it's the spot to check the surf before paddling out, watch the fog roll across the headlands, or simply settle in while listening to the waves breaking below.
…By Golden Gate Sotheby's International Realty


Iconic 27 Story Emeryville Condo Community. Landmark PACIFIC PARK PLAZA Building. Rare 7th.floor Northeast corner unit with sweeping San Francisco and Main Bay views stretching to the Golden Gate. 2 bedrooms, 1.5 baths, 1144 sq.ft. Building amenities include: Tennis Court, Equipped Fitness Center, Pool & Spa and Club House overlooking the Bay. One Covered Parking Stall + one Open Pkng. A true DIAMOND IN THE ROUGH, is ready for a Full Remodel - an exceptional chance to design and customize to your exact taste while capturing significant upside value.
…By Nick Sadek Sotheby's International Realty


Set on 2.7 extraordinary acres in the heart of West Marin, this remarkable family estate offers a rare opportunity to own a legacy property at the gateway to the Point Reyes National Seashore. Offered for the first time since its creation, the estate was designed by renowned architect Jim Campe in close collaboration with the original owners to create a home centered around natural light, the local landscape, and time spent together with loved ones. With the warmth of natural wood radiating throughout, the residence integrates seamlessly into its surroundings, allowing nature to become an essential part of everyday living. Inside the main residence, soaring 30-foot ceilings and expansive walls of glass flood the living spaces with natural light, illuminating the artisan woodwork throughout the home. At the center of it all, a gourmet kitchen anchors the gathering spaces, allowing the family chefs to cook, entertain, and remain fully connected to the conversations and moments unfolding around them. A grand fireplace creates a natural focal point — a place where family and friends instinctively gather after days spent exploring the coast and trails nearby. Custom designed for multi-generational living, the home balances expansive communal spaces with intimate retreats. Cozy reading nooks, bright window alcoves, and tucked-away conversation spaces are woven throughout, offering opportunities for quiet reflection or smaller gatherings within the larger home. The family’s love of literature and travel is beautifully reflected in the extensive built-in bookshelves found throughout the residence, creating warmth, character, and a sense of timeless intellectual curiosity. The main residence features four bedrooms, two full bathrooms, and a whimsical powder room. The serene primary suite is framed by custom built-in bookshelves and windows that perfectly capture views of Black Mountain. In addition to the secondary bedrooms, two built-in loft sleeping spaces provide magical accommodations for younger family members and visiting guests alike. Adjacent to the wet bar and children’s corner, French doors open to a spacious multi-tiered deck along the south side of the home, creating a welcoming, seamless indoor-outdoor flow quintessential to coastal California. A secondary deck, christened as the cocktail deck by the family, offers another inviting setting for entertaining or quiet mornings immersed in the surrounding landscape. Beyond the home itself, beautifully curated grounds unfold with mature plantings, flowering shrubs, fruit trees, and three additional outdoor seating areas — each perfectly positioned to capture distinct views, sunlight, and atmosphere beneath softly rustling trees. A detached one-bedroom guest house further enhances the estate, complete with a full kitchen, full bath, laundry facilities, private entrance, and its own secluded view deck. Though privately sited to feel like a sanctuary unto itself, it remains connected to the main residence by a short footpath, perfectly suited for extended family, guests, or creative retreat. A two-car garage and ample motor court completes this estate, providing plenty of space for parking and storage. Lovingly designed, meticulously maintained, and deeply beloved by three generations of one family, this is more than a home — it is a true legacy estate. A rare opportunity now awaits for the next stewards to continue its story and create generations of memories within one of California’s most extraordinary natural settings. MAIN RESIDENCE - 2817 square feet - 4 bedrooms - 2 full baths - 1 whimsical powder room - 2 decks with views GUEST HOUSE - 675 square feet - 1 bedroom - 1 full bath - 1 private deck with views
…By Golden Gate Sotheby's International Realty


Enjoy stunning water views from the living room, kitchen, primary bedroom, and private backyard in this beautifully updated home designed for comfortable indoor-outdoor living. The spacious open-concept floor plan is filled with abundant natural light and features laminate flooring throughout the main living areas and bedrooms, new recessed lighting, fresh interior paint, stylish wall paneling, and double-paned windows throughout. The remodeled kitchen has been thoughtfully relocated and renovated to maximize both function and views. It showcases quartz countertops, newer two-toned cabinetry, stainless steel appliances, decorative open shelving, a peninsula with counter seating, tile flooring, above-cabinet lighting, and a charming farmhouse sink perfectly positioned beneath a picture window overlooking the water. A hidden dog door adds a unique touch for pet lovers. The inviting primary suite offers high ceilings, a ceiling fan, two closets, an upgraded en-suite bathroom with designer tile, and French doors opening directly to the backyard, where you can wake up to peaceful water views each day. The living room also features French doors that seamlessly connect the interior to the outdoor entertaining space. Step outside to a private, low-maintenance backyard complete with a composite deck, artificial turf, mature maple and fig trees, and tranquil water views, an ideal setting for relaxing or entertaining. Additional exterior improvements include fresh paint, a private entry gate, RV access, a courtyard entry, new Hogwire and privacy fencing (2022), a new metal security front door, and a Yale smart lock. The finished garage has been upgraded with painted walls and floors for a clean, modern appearance and includes a new insulated side-mount garage door. Additional highlights include a newer central heating and air conditioning system, newer water heater, upgraded hall bathroom sink, and an LG washer and dryer that are included with the home. This move-in-ready property combines thoughtful upgrades, modern finishes, and exceptional water views from nearly every major living space, creating a home that is as beautiful as it is functional.
…By Golden Gate Sotheby's International Realty
'%20stroke='%23DDAA3A'%20stroke-width='1.909'%20stroke-linecap='square'%20stroke-linejoin='bevel'/%3e%3c/svg%3e)
Receive by email any new listing that may match your search criteria
Your criteria :
By validating this form, you accept the general conditions of use of Le Figaro Properties.
These agencies offer a selection of luxury properties vente at San Rafael. Feel free to contact them for personalized assistance.
