The agencies at Cornersville
These agencies offer a selection of luxury properties vente at Cornersville. Feel free to contact them for personalized assistance.

 English$ USD · m²


Fantastic retreat of 75 acres and beautifully updated cabin just off I-65. Hunters, fox-hunters, trail-riders, outdoor enthusiasts - this is for you! Cabin has all the modern updates you could need and is currently used as a primary residence. Everything has been replaced - windows, roof + gutters, HVAC, maple hardwood floors, kitchen and bathrooms very stylish, proper mudroom, deck and screened porches. The property is fenced and the barn provides good storage and has 2 stalls with small livestock runs close by. Nice, new run-in shed provides additional shelter. You will not believe the views from every pasture here. Easily access every corner of this property with well-maintained trails you have to see to really appreciate. This property would make the perfect backdrop for weddings with a nice gravel landing for events and fishing dock overlooking the pond in the center of the property. Lots of wildlife here! Fantastic horse property, within riding distance of hunt country. Close proximity to interstate, 59 mins to Redstone Arsenal in Huntsville AL, 52 mins to Historic Downtown Franklin.
…By Zeitlin Sotheby's International Realty


Premier gentleman's farm set on 24+ acres in Eagleville's scenic countryside, just ~30 miles south of Nashville. This equestrian retreat blends rural elegance with modern comfort. The 4-bedroom, 3.5-bath main home offers over 3,500 sq. ft., hardwood floors, and four porches showcasing sweeping valley views. A stunning double-sided stone fireplace anchors the Great Room and opens to the Billiard Room with built-ins. The upgraded Primary Suite balances rustic charm with refined finishes. A walk-out basement with 8' ceilings provides pool access and future potential for a wine cellar, tasting room, or studio. Outdoor amenities include a covered Cowboy Kitchen, saltwater pool, stone waterfall, patio, iron globe fire feature, and split-rail fencing. An impressive 8-stall barn with caretaker's suite and riding ring completes the estate, surrounded by rolling pastures. Private yet convenient to town, this property is ideal for horses, hobby farming, or peaceful country living.
…By Annonceur International


Welcome to White Ave Flats! This Non-owner Occupied Short-Term Rental is one of only two units in the development offering two bedrooms with ensuite baths, an additional half bath, a rooftop lounge, and a spacious two-car garage. Eligible for both short-term rental (NOOSTR) and primary residence use, this property offers exceptional flexibility in one of Nashville’s most convenient locations - Berry Hill. Enjoy walkable access to the restaurants, coffee shops, and nightlife of 8th Ave South, while remaining just minutes from Geodis Park, downtown Nashville, and more. The open-concept floor plan is filled with natural light and designed for effortless entertaining, featuring real hardwood floors throughout and all new stainless steel kitchen appliances. Each bedroom functions as a private suite with its own bath, while the rooftop lounge provides the perfect space to relax, entertain guests, or take in the city atmosphere. HOA fee of $200/month includes water, sewer, and trash services. A $2500 lender credit is available and will be applied towards the buyer's closing costs and pre-paids if the buyer chooses to use the seller’s preferred lender. Credit not to exceed 1% of loan amount.
…By Zeitlin Sotheby's International Realty


Newly refreshed sunset views await! Recently refurbished, Rokeby #408 is a corner unit with North and West facing windows, creating a bright and welcoming environment for this oversized 2 bed, 2 and a half bath unit. The building has just completed a $12 Million renovation, providing residents with a fully replaced exterior with new windows as well as updated amenities including a refreshed lobby, fitness center, and rooftop atrium. Inside the unit are a number of period features including original parquet hardwoods alongside contemporary updates. Come see what's in store!
…By Zeitlin Sotheby's International Realty


Private gated estate set on 70± pristine acres with a stunning blend of open pasture and mature wooded landscape, showcasing sweeping panoramic views from nearly every room. The newly renovated 2025 chef’s kitchen features custom cabinetry, a JennAir gas range, and all-new appliances. Each of the three bedrooms offers an ensuite bath and walk-in closet, including the main-level primary suite with dual closets and private balcony access. The fully finished walkout basement is designed for entertaining with a custom bar, while three fireplaces and a versatile upstairs loft add warmth and flexibility throughout the home. Outdoor living is equally impressive with a full-length deck, heated pool and spa, apple orchard, additional fruit plantings, charming one-room log cabin, and a newly constructed 30x30 shop with wood stove. Additional features include a gated entrance with fully paved drive, oversized two-car garage, approximately four acres of invisible fencing, and no HOA. Sale includes parcels 180 013.09 and 002 010.00.
…By Zeitlin Sotheby's International Realty


Grandly positioned at the end of a sweeping drive, this custom-built Tudor-Revival inspired home offers approximately 5,200 square feet on 1.45 rolling acres, convenient to Nashville, shopping, dining, and the airport. Designed for entertaining, the main level features an open Kitchen with quartz countertops, soft-close cabinetry, stainless Jenn-Air appliances, and seamless flow into the Dining and Great Rooms with custom built-ins. The Primary Suite, dedicated office, additional bedroom, drop zone, and large laundry room are all on the main level. Upstairs you'll find 3 bedrooms, 2 baths, and an expansive bonus room. Custom millwork, built-in storage, high ceilings, abundant windows, smart home features, custom shelving, epoxy garage floors, and a three-car carriage wing add to the appeal. No HOA. Neighboring land may also be available for purchase, offering additional outdoor living potential. Rare privacy, space, and convenience in Middle Tennessee.
…By Annonceur International


Welcome to 1135 D Centerpoint Rd-Southern luxury on five serene acres just 10 minutes from downtown Nashville or Old Hickory Lake. This 4,108 sq ft custom estate offers true one-level living with 3,478 sq ft on the main floor. All bedrooms are downstairs with private en suite baths, ensuring comfort and ease. The open-concept design flows through the living, dining, and kitchen areas, featuring premium finishes, sand-and-finish hardwoods, and zero carpet. The kitchen includes a large island, gas cooktop, and scullery with second dishwasher and prep sink-ideal for entertaining. A huge laundry/mudroom with pet spa and an oversized three-car garage add convenience. Enjoy peaceful mornings on the front porch and shaded evenings on the covered back patio. Upstairs, a large bonus room offers flexible space. This home is the perfect blend of style, space, and proximity-your peaceful retreat just minutes from it all.
…By Annonceur International


''That porch has the best damn view of any golf course I know''. Some homes hold more than rooms. They hold memory, rhythm, and a sense of place that cannot be replicated. Selling a home - particularly one that centers the neighborhood - is not a transaction. It is a transition. At a literal and symbolic intersection of Riverview's most storied roads sits a home that understands its place and the gentle rhythm of daily life in Riverview. Hawk's Nest overlooks the meeting of Riverview Road and Dorchester Road, where the No. 4 fairway of the historic Chattanooga Golf & Country Club aims East -- toward the shimmer of the Tennessee River. Built in 1982 on land once belonging to the storied Lyndhurst Estate, the home carries a sense of continuity rather than display. A 1993 renovation brought the residence to 4,844 square feet, shaping spaces that are comfortable, gracious, and well-suited for both entertaining and everyday living. The design reflects a quiet confidence--rooms that invite gathering without formality and flow easily from indoors to out. Once outside, one has the choice of walking to casual and fine dining establishments, shops and pharmacies and the newly revamped Riverview park. Or hop in your cart to visit friends to plan dinner at the Club. Downtown and the local hospitals are a five to ten minute drive and the airport is 20 minutes from the cul-de-sac. Life at Hawk's Nest is about presence rather than prominence. It is a home where owners become familiar faces, where hosting feels effortless, and where the neighborhood is part of the experience. Here, tradition is lived, not announced--offering a refined and welcoming way to be part of Riverview. Showings may be scheduled beginning April 11th.
…By Horizon Sotheby's International Realty


First Time Ever Offered to the Market , Tennessee's Only Frank Lloyd Wright Residence , A once-in-a-lifetime opportunity to own the only residence in Tennessee designed by legendary architect Frank Lloyd Wright. Perched atop Chattanooga's historic Missionary Ridge, the iconic Shavin House is a masterwork of Wright's celebrated Usonian philosophy, seamlessly blending architecture, nature, and timeless design. Commissioned in 1949 by newlyweds Seamour and Gerte Shavin, completed in 1952, and lovingly preserved by the original family for more than 75 years. This architectural treasure was thoughtfully designed to embrace its extraordinary setting, capturing breathtaking views of the Tennessee River, Lookout Mountain, and the surrounding landscape. Wright's vision emphasized simplicity, functionality, and harmony with nature, creating a home that remains as relevant and inspiring today as when it was first conceived. Constructed primarily of native Tennessee Crab Orchard stone and richly textured Louisiana cypress, the residence showcases many of Wright's most admired architectural elements. The way the natural wood, stone, and glass come together in perfect harmony, all anchored by the home's massive stone foundation, is truly captivating. Equally mesmerizing is the light and its ever-changing character, shifting gracefully throughout the day and evolving with the seasons. Expansive walls of glass, mitered corner windows, clerestory lighting, custom wood screens, built-in furnishings, and a dramatic cantilevered carport roof all contribute to a seamless connection between indoor and outdoor living. There is an extraordinary sense of openness, with the sky serving as the central element, creating a feeling of boundless expansion. Throughout the home, the principles of compression and release are thoughtfully woven into the design. At the heart of the home, a magnificent stone fireplace anchors the living space, while open, flowing interiors create a sense of warmth, light, and effortless elegance. The Shavin House stands as one of the finest examples of Usonian architecture in the country, a rare expression of Wright's commitment to craftsmanship, innovation, and organic design. Every detail, from the hidden entrance and custom furnishings to the surrounding native gardens and pond designed specifically for the residence, reflects a unified architectural vision that has endured for generations. The home is a living, ever changing place of beauty that reflects the life around it. Offered to the market for the very first time, this extraordinary property presents far more than a home, it offers stewardship of a nationally significant architectural landmark. A true collector's piece and an irreplaceable part of Tennessee history, the Shavin House provides a remarkable opportunity for the next owner to preserve, celebrate, and continue the legacy of one of the world's most influential architects while making their own mark on this timeless masterpiece.
…By Alliance Sotheby's International Realty


Nestled in the sought-after Big Ridge community, this beautifully updated home offers exceptional convenience to everything Chattanooga has to offer. Filled with natural light and finished in timeless neutral tones, the home exudes warmth and comfort from the moment you arrive. Hardwood and luxury vinyl plank flooring flow throughout--completely carpet-free for easy living. At the heart of the home, the fully renovated kitchen showcases custom cabinetry, granite countertops, a gas cooktop, and views of the private, tree-lined backyard. Adjacent to the kitchen, a cozy keeping room with built-in bookshelves and a fireplace opens seamlessly to expansive outdoor living spaces. Enjoy quiet mornings on the covered deck as rain gently taps the metal roof, or entertain with ease on the extended open-air deck. Privately situated apart from the secondary bedrooms, the primary suite serves as a peaceful retreat featuring a beautifully remodeled bath with custom cabinetry, granite countertops, dual vanities, a soaking tub, and separate shower. Two additional bedrooms and an updated full bath complete the main level. The thoughtfully designed lower level offers outstanding flexibility, featuring a fourth bedroom, third full bath, and a spacious den with fireplace and impressive rerfreshment center with sink, granite countertop and plenty of storage--ideal for multi-generational living, guests, or a private teen suite. Enormous storage room for all the things. A patio provides direct access to the backyard, creating additional space to relax and unwind. Located just minutes from shopping, dining, Greenway Farms, and downtown Chattanooga, this exceptional property is also zoned for award-winning Big Ridge Elementary School. A rare opportunity to enjoy updated living, versatile spaces, and a prime location in one of Chattanooga's most desirable neighborhoods.
…By Horizon Sotheby's International Realty


Carefree Condo Living is convenient at Applebrook Community. No more worries with lawn care or outdoor maintenance (including the roof); instead, enjoy the community pool, clubhouse and 1 mile perimeter walking track. This one owner Condo has an open floor plan with a spacious living area, crown molding, a propane gas fireplace, a Sunroom and screened patio. Spacious ensuite bedroom with a full bath, walk-in shower, and large walk-in closet. The kitchen has tons of counter space, tile backsplash, stove/oven, refrigerator, dishwasher, disposal, microwave (purchased in 2025). The laundry room, complete with shelving, a dryer, and a washer (purchased in 2025), is off the kitchen. The HVAC unit was replaced in October 2025.The two car garage condos are rarely for sale, so make your appointment today and begin enjoying condo living while it's available. Be sure to check out the shelving in the garage, extra refrigerator, metal cabinet and the utility sink.
…By Horizon Sotheby's International Realty


Gorgeous and Inviting. The residence at 9329 Windrose Cir recently underwent a thoughtful redesign and renovation for today's discerning buyer, offering a fresh, luxurious aesthetic of timeless appeal. Freshly painted exterior showcasing a beautiful solid wood double front door with glass windows. Statement light fixtures throughout were curated with intention for each room. Solid wood white oak floors, sanded and refinished with a custom creamy minwax stain (details provided to new owner). A powder room accessed from the foyer received a new vanity, lighting and plumbing. Brand new high quality carpet throughout. The primary suite with ensuite bathroom is located on the main level. All new marbled tile floors and a herringbone shower floor expanded and encased with new shower glass and framelss glass door. The wall to wall floating vanity received new Kepler Quartz, plumbing fixtures and vanity lights. The bathtub was replaced with a soaking tub and tub filler. The kitchen now has a gas range stove with a custom hood, built, painted and installed by Chattanooga Cabinets and Floors. This floor plan provides a formal dining room, formal living room or office, a vaulted ceiling great room, and a kitchen with breakfast area and conversation space next to the kitchen fireplace. There are three fully operable gas log fireplaces, one located in the kitchen, great room and the third in the walk out fully finished basement. UPSTAIRS there is a second primary suite with a private bathroom and three more bedrooms with ensuite bathrooms. An additional bonus room is also upstairs down the hall (located quietly above the garage, perfect for movies, crafts, games or just additional storage). DOWNSTAIRS provides additional living quarters with a second kitchen, full bathroom, living room and a large open room with windows and a fireplace. The back porch was also freshly painted and offers covered patio space for the lower level. Mature privacy trees border the backyard. A three car garage with plenty of driveway parking suggests multigenerational living or simply a home that is always prepared for entertaining a house full of friends and family. Emerald Valley provides beautiful sidewalks for its residents, as well as small paths for the neighborhood students attending Westview Elementary or East Hamilton Middle and High School. The beautiful clubhouse and pool is also available to Emerald Valley residents Just outside Emerald Valley's gated front entrance is a brand new Publix grocery store, Starbucks and many other convenient amenities. The home at 9329 Windrose Cir has been confidently redesigned and revamped with your 2026 home dreams as the focus. Notes: List of Improvements provided under this listing's documents tab. New Roof (2024). Hamilton County Property Taxes Only (no additional city taxes).
…By Horizon Sotheby's International Realty


Your chance to own your own piece of paradise! This stunning custom-built 5,700 sq. ft. log home sits on 4.60 private acres with an incredible 480 feet of waterfront and its own boat dock, offering the perfect blend of luxury, privacy, and lakefront living. The home features 4 bedrooms, 3.5 baths, and four bays of attached garage space, providing plenty of room for vehicles, boats, and recreational equipment. Inside, you'll find impressive craftsmanship and unique amenities, including a like-new sauna for ultimate relaxation and a secure vault room offering added privacy and storage. Enjoy breathtaking lake views from the lakeside overlook, or relax poolside while taking in the peaceful surroundings. Designed to capture the beauty of the water from multiple vantage points, this property offers the ideal setting for both entertaining and everyday living. With custom features and thoughtful details throughout that are simply too many to list, this remarkable lakefront retreat must truly be seen to be fully appreciated. Home is being sold fully furnished, minus a few reserved items. Call today to experience in person what words simply can't describe Owners require pre-qualification letter or proof of funds prior to confirming the showing
…By Annonceur International


Imagine owning a palatial estate with over 121 secluded acres in Middle Tennessee, just two miles from Dale Hollow Lake. A beautiful custom home, built with all concrete and brick with hidden features, separate guest quarters tucked inside the custom detached barn workshop, RV parking, and more! While the home is amazing, and we will get to those details, the land is absolutely breathtaking! The border of the property is a year-round stream, privately tucked in a back pasture. Three springs, one with a seasonal waterfall, two ponds, massive hardwoods, lush pastures, and even a secret cave! Upon entering through the gated entrance, you're certain to notice the stately brick exterior of the house, but what you can't see is that the entire home is actually tilt-up concrete construction with radiant floor heating and geothermal HVAC, ensuring consistent comfort. Not only is each room zoned separately, a Control4 Home Automation system controls the entire house through fiber internet, which allows you to manage all the major systems in the house from anywhere in the world! As you enter, the custom cherry woodwork is obvious, but the nine-foot solid Cherry doors with red brass handles and hinges cannot go unnoticed. Neither can the chef's kitchen with two cooktops, double ovens, two sinks, pot filler, professional appliances, and a hidden pantry. The expansive master suite features a spa-like experience with custom shower controls and towel warmers, of course. A stately second bedroom, full bathroom, and spacious laundry/mud room round out the main level. The separate living space in the walkout basement is perfect for multigenerational living with a private bedroom, walk-in closet, and full bathroom. The living room mini kitchen has cherry cabinets, convection microwave, built-in refrigerator, and leathered granite. The sunroom is bright and airy with the chlorinated and UV-treated in-ground pool with pergola right out back! The basement also houses the 20 x 40 safe room with lavatory, trophy room, and the control hub of the home. The exterior features of the property include a private apartment with one bedroom, bathroom, and full kitchen located adjacent to the detached barn/workshop. Not your typical workshop, this one includes a full bathroom, with oil furnace so you can tinker in comfort! The lower level of this building includes another two-car garage and huge flex space! Whether you're looking to add a man cave, yoga studio, office, etc., this space is truly a blank slate...with a built-in fireplace, naturally. Additional features include: RV parking with water, sewer, and power, irrigation system, 600 amp service, propane generator that is water cooled with three transfer switches, and much more. Schedule your exclusive showing today and see what true luxury is all about. **Guest quarters, flex room, and conditioned workshop are not included in the bedroom/bathroom count or listed square footage, per MLS rules.**
…By Alliance Sotheby's International Realty


Beautiful farm property in Bowling Green located in desirable Warren County! This stunning 84± acre farm offers a rare opportunity to own a well-maintained property just a short drive from town, the Transpark, and The Medical Center. The property features a one-owner brick home with 4 bedrooms and 2 bathrooms, offering comfortable country living with peaceful views of the land. Outside you'll find two scenic ponds and a variety of functional farm buildings including a stock barn, milk barn, tool shed, carport, and a covered patio perfect for enjoying the countryside. The farm has been immaculately maintained and is currently being row-cropped, though it was previously operated as a cattle farm, making it ideal for farming, livestock, or investment potential. A beautiful and versatile property combining productive farmland, functional buildings, and a convenient location near Bowling Green.
…By Annonceur International


Experience elevated downtown living in this striking 3-bedroom, 3.5-bath modern townhouse on Morris Avenue. Built in 2017 and offering 2,925 square feet of thoughtfully designed space, the home showcases floor-to-ceiling windows, industrial-inspired finishes, and seamless indoor-outdoor living. Multiple outdoor retreats include a private yard, three balconies, and a showstopping rooftop terrace with a full outdoor kitchen and sweeping skyline views—ideal for entertaining or unwinding above the city. A dedicated garage adds convenience, while an unbeatable location places you just steps from Birmingham’s premier dining, nightlife, and cultural destinations. Sophisticated, walkable, and unmistakably urban—this is downtown living at its best.
…By Lah Sotheby's International Realty


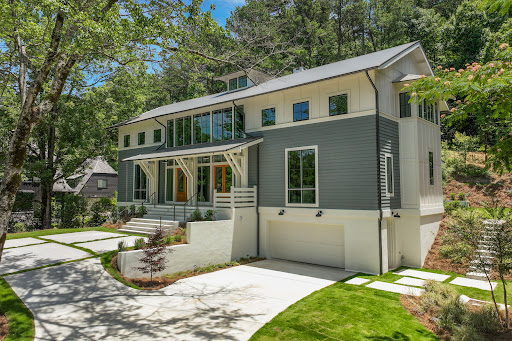


This modern, one of a kind home sits atop Murray Hill in Homewood and offers a perfectly flat backyard with hillside woods and terraces beyond. White oak flooring throughout, Sierra Pacific steel windows spanning 2 stories. Open kitchen with marble counters, GE monogram appliances & column fridge/freezer, custom steel & glass open shelving, ample cabinetry in kitchen & separate pantry. Light filled living areas, oversized garage with EV charger. Primary suite has vaulted ceilings, gorgeous windows that frame the private back yard, expansive bath & closet space with a laundry chute to the basement laundry room. Upstairs has three large bedrooms with walk-in closets and beautiful baths, a 2nd laundry room, plus a huge den space with views of front & back yards. Basement level has a large mudroom/drop zone, cozy den/media room with built-in shelving & wired for theater & sound, private bedroom & bath (office), plus large laundry room with storage and utility sink. More in agent notes.
…By Lah Sotheby's International Realty


This move in ready Brook Highland home has space, light, storage, and character. Hardwood floors, soaring ceilings, open kitchen with brand new stainless steel appliances, large primary suite with walk in closet. Entertaining is a breeze with large foyer, two living and dining areas for formal or casual events, main level laundry. Upstairs has three bedrooms and two baths. The basement has a full bath and is framed for an apartment- also has a 3 car garage and plenty of storage space. Brand new deck and lovely shaded gardens with gravel path, a true nature lover's dream! Come see this lovely home, you won't want to leave!
…By Lah Sotheby's International Realty


Welcome to 1294 Claire Terrace in the highly desirable Knox Square! This stunning home features 4 bedrooms and 3 bathrooms, perfect for a growing family or those who love to entertain. Built in 2022, this modern property offers the best of both style and comfort. The spacious bedrooms provide ample space for relaxation, while the bathrooms are elegantly designed for a touch of luxury. The open-concept layout of the living areas allows for easy flow and plenty of natural light throughout the home. The home also features a fenced yard with space to entertain, a 3-car garage and so much more! With a prime location in Birmingham, you'll have easy access to nearby amenities, schools, and parks. Don't miss out on the opportunity to make this beautifully crafted home your own!
…By Lah Sotheby's International Realty


New Construction Ranch-style Home on 1.25 Acres with an expanded floor plan and only 30 minutes from West Knoxville. Scheduled for completion in December 2026. This is not your typical new construction home at $425,000. The finishes here are much higher quality and luxurious in nature. When you walk through the front door, you will be greeted by 9-foot ceilings, premium luxury vinyl plank flooring, custom craftsman-style trim, and upgraded lighting and plumbing fixtures. The two bathrooms feature custom tile, double vanities, and plenty of space for linens. The home chef will love the oversized kitchen cabinets, stainless steel appliances, quartz counter tops, breakfast island with room for 3, and a walk in pantry with built-ins. All three bedrooms are spacious and have large closets. Spend evenings on your covered porch or back deck, both with worry-free Trex decking. Park your truck and your car in the garage featuring an 8 foot garage door with side mounted openers. Did we mention that you are only 7 minutes from a public boat launch? This is a great property in a private/convenient location. Book your showing today.
…By Alliance Sotheby's International Realty


Welcome to Thorncrest Farms! Situated on 60± gated, fully fenced and cross-fenced acres, this equestrian property features four gated pastures, a year-round pond, Coastal Bermuda hayfield, fruit tree orchard, cattle chute, and an Olympic-size arena with solar lighting. The well-equipped barn offers a concrete floor, power, stallion stall plus seven additional stalls, feed and tack rooms, hay loft, wash rack with hot & cold water, run-in sheds, equipment storage, and covered tractor parking. Option to purchase 10Acre parcel across the street. This 2,100± sq ft home offers 3 bedrooms, 2.5 bathrooms, and a 2-car main level garage. Step out onto the back patio overlooking the barn and scenic pastures—perfect for enjoying peaceful sunsets after a long day. A full unfinished basement with a side-entry garage provides excellent space for storage, equipment, and workshop. This property is convenient to everything Talladega has to offer and easy access to I-20.
…By Lah Sotheby's International Realty


Historic East Tennessee charm in a central Tellico Plains location near the Cherokee National Forest and the foothills of the Southern Appalachians. Set on approximately 0.34 acres, this distinctive residence offers warm wood interiors, inviting covered porches, mountain and pastoral views, and the character of an older home with thoughtful updates for modern use. The location is a major part of the appeal. From Highway 360, you are just minutes from downtown Tellico Plains, the Cherohala Skyway, Bald River Falls, the Tail of the Dragon, and miles of outdoor recreation throughout the Cherokee National Forest. The home is also well positioned for access to McGhee Tyson Airport, Knoxville, Chattanooga, Gatlinburg, the Great Smoky Mountains, and the Nantahala National Forest. With its historic character, updated usability, covered outdoor space, and central position between some of East Tennessee's best-known scenic routes, forests, rivers, lakes, and mountain towns, this home offers charm, accessibility, and flexibility for full-time living, weekend use, or a convenient base for enjoying the surrounding region.
…By Alliance Sotheby's International Realty


Tucked among the towering hardwoods of the North Georgia mountains, this quintessential Blue Ridge cabin blends timeless rustic charm with the comfort and scale of a true luxury retreat. Spanning three thoughtfully designed levels, this spacious mountain getaway offers four private bedroom suites, creating the ideal layout for full-time living, multi-generational enjoyment or a high-performing short-term rental investment. The main level welcomes you with soaring wood-clad ceilings, exposed beamwork, rich hardwood floors and a striking floor-to-ceiling stone fireplace that anchors the open-concept living space with warmth and character. The kitchen is designed for both entertaining and everyday ease, featuring granite countertops, stainless steel appliances and generous prep space. The primary suite serves as a private sanctuary with a spa-inspired en suite complete with a large walk-in tile shower, vessel soaking tub, double vanities and spacious walk-in closet. The terrace level expands the entertainment potential with a full den, recreation area and additional gathering space perfect for game nights, movie nights or hosting guests. Expansive wraparound decks invite seamless indoor-outdoor living, offering the perfect setting to enjoy the peaceful wooded surroundings year-round. The home is perfectly placed in the forest with canopy views and a fully-fenced backyard. Ideally located just minutes from vibrant downtown Blue Ridge and only moments from Lake Blue Ridge, this mountain retreat delivers the best of Blue Ridge living—privacy, adventure and timeless cabin appeal.
…By Mountain Sotheby's International Realty


Experience the unmatched beauty and lake lifestyle where panoramic water views, open skies, and a rare, tree-cleared homesite creates one of the most visually striking settings on Lake Allatoona. Perfectly positioned to capture breathtaking sunrises and sunsets, this property offers a front-row seat to the natural beauty that the lake has to offer. This home delivers the perfect balance of peaceful lake living with easy access to downtown Atlanta typically taking 45 minutes on the new express lanes on I575 and I75. The home has 5 Bedrooms/2.5 Bathrooms, updated kitchen with large solid wood cabinets and spacious pantries, including stand alone butcher block island and stainless steel appliances. Fresh interior & exterior paint + many new interior and exterior light fixtures. Large family room with fireplace, large windows with lake view and electric blinds, connecting to a very spacious deck with outdoor hot tub and fire pit designed for entertainment and relaxation. Oversized primary bedroom suite with fireplace, spacious bath, and private deck with views of the lake. New private dock with two slips, upper-level deck platform for a great lake view while sunbathing or having cocktails with friends and family; largest allowable dock footprints on the lake; great for fishing and swimming. Short, easy walk to dock. Additional features include a fenced yard area-perfect for pets with small outdoor doggie door off of kitchen, detached carport with attached bonus room and half bath, and ample off-street parking. Victoria Cottages is a non-HOA neighborhood. There is an amazing optional civic club homeowners can join for $200 a year. The VCCI includes a playground, pavilion, and clubhouse. They host multiple events and gatherings throughout the year for the neighborhood.
…By Annonceur International


Welcome to 329 Robinson Thomas Road—an exceptional designer retreat that feels straight off the pages of Southern Living, blending eclectic charm with rustic elegance and Highlands, NC–inspired style. This thoughtfully curated four-bedroom mountain home, complete with a bunk room or theater and expansive loft, showcases a stunning open-concept living and dining area anchored by a gorgeous stone fireplace and framed by soaring cathedral ceilings with warm, inviting accents. The gourmet kitchen is equally captivating, featuring painted cabinetry, stone countertops, and timeless character throughout. Step outside to the wraparound deck and discover the true showpiece—the screened-in porch with layered mountain views, complete with a fireplace, wet bar, and TV lounge designed for year-round enjoyment. The main level offers a serene primary suite with ensuite bath and laundry, while upstairs hosts two bedrooms with a shared bath. The terrace level is built for entertaining, featuring a spacious den with fireplace, full wet bar, additional bedroom, bunk room or theater, and walk-out access to a beautifully hardscaped fire pit area under the stars, along with a covered jacuzzi porch perfectly positioned between levels. Surrounded by established designer landscaping, enhanced with low-voltage lighting, and offered fully furnished with refined interiors, this home delivers a seamless blend of luxury, comfort, and style—just minutes from Downtown Blue Ridge, Lake Blue Ridge, and Blairsville.
…By Mountain Sotheby's International Realty
'%20stroke='%23DDAA3A'%20stroke-width='1.909'%20stroke-linecap='square'%20stroke-linejoin='bevel'/%3e%3c/svg%3e)
Receive by email any new listing that may match your search criteria
Your criteria :
By validating this form, you accept the general conditions of use of Le Figaro Properties.
These agencies offer a selection of luxury properties vente at Cornersville. Feel free to contact them for personalized assistance.
