The agencies at Mason
These agencies offer a selection of luxury properties vente at Mason. Feel free to contact them for personalized assistance.

 English$ USD · m²


Description: Flying MMM Ranch is a turnkey, full package property that blends the beauty of water, nature, and modern amenities all in one thoughtfully crafted location. This property is highlighted by 2,072± feet of crystal-clear Llano River frontage, multiple living and entertaining spaces, two barns/workshops, heated infinity edge pool, farming and recreational equipment, irrigated garden, pickleball court, and more. Pairing modern conveniences with the serenity of the Hill Country, all ranch improvements have Wi-Fi access and all utilities have been buried, maintaining pristine views from the lighted walking path overlooking the Llano River. Simply put, you will be hard pressed to find a property that provides everything the Flying MMM has to offer all on one ranch. Improvements: The manageable improvements on Flying MMM Ranch provide spaces for entertaining friends and family and storing ranch essentials. In addition to the 1,800± sf River House overlooking the Llano River, there is the 1,600± sf entertainment/flex metal building with one full bath and kitchen, an infinity edge pool, two guest cabins that sleep 12 people, a 3, 600± sf barn, 1,800± sf workshop with office, several sheds for storage, and a high-pressure wash station for cars and equipment. Along the .25± mile walking path you will find a lighted bridge, complete with Wi-Fi access, that is great for relaxing and bird watching over the Llano River. *See broker for full list of ranch equipment that convey in sale. Water: The 2,072± linear feet of the beautiful Llano River frontage is complete with several deep holes that are great for swimming or fishing for Guadalupe Bass, catfish, and more. The river is easily accessible and private, with a riverside campground providing an excellent spot for picnics and late-night stargazing. One very strong water well at 50 GPM supply the ranch with all your watering needs. Technology: For those who like to stay connected and protected, this ranch is set up with Wi-Fi at all improvements, 30 Sonos stereo speakers throughout the ranch, many security cameras, and a two-way Motorola radio system with a 40-mile radius. Wildlife: Flying MMM Ranch is loaded with natural Texas wildlife. Whitetail deer, dove, wild pigs, catfish, Guadalupe River bass, many species of songbirds, waterfowl, road runners, coyotes, and even a Bald Eagle, can be seen around this Llano River property. Several blinds and feeders are scattered throughout the property and will convey with the ranch. Topography: Long range views are put on display with over 220’ of elevation change ranging from 1,380 to 1,600’ ASL. Additionally, selective cedar clearing has been done to meet wildlife needs and help promote fertile grasslands for grazing and enjoyment. POA: This property is part of the lightly restricted Persimmon Point POA. Contact broker for details. Minerals: Contact Broker Tax: Wildlife Tax Exempt. A wildlife management plan has been in place since 2004 and will go through 2028. Location: The property is located 11± miles S of Mason, 53± miles N of Fredericksburg, 120± miles W of Austin, 123± miles N of San Antonio, 281± miles W of Houston.
…By Kuper Sotheby's International Realty


Welcome to Rio Ranchito, a crown jewel of the Texas Hill Country, dramatically positioned along the limestone cliffs of the Guadalupe River in historic Hunt, Texas. This remarkable 168-acre legacy ranch represents refined Western living at its highest level, where luxury, nature, and lifestyle blend seamlessly across a pristine landscape. At the heart of the property is the fully updated six-bedroom, six-bath main residence, a lodge-inspired architectural masterpiece offering sweeping views of the river and surrounding bluffs. The soaring great room showcases exposed timber beams and a massive stone fireplace, creating a warm, inviting space that connects effortlessly to the outdoors. Expansive terraces and tranquil courtyards provide ideal settings for gatherings. The primary suite serves as a private sanctuary with a generous balcony, bath, and breathtaking vistas. Outdoors, an infinity-edge pool and spa visually cascade into the river valley below and are complemented by a fully equipped pool house, perfect for summer afternoons and sunset cocktails. Additional amenities include a game room, private office, gourmet kitchen, and multiple indoor-outdoor living areas designed for effortless entertaining. The newly rebuilt River House features four bedrooms and three baths with contemporary interiors, never-lived-in finishes, and unobstructed riverfront views. Equestrian facilities include a premier 26-stall barn with outdoor arena, round pen, and a barn office with full bath, designed for both serious training and daily care. The ranch also offers an impeccably designed Dog House with twelve individual kennels, custom dog houses, and runs. Supporting infrastructure includes a covered quail barn, hay storage, trailer parking, a charming bunkhouse, a manager’s residence, and two additional staff homes. Whether hosting guests, training horses, or enjoying the Hill Country lifestyle, Rio Ranchito offers an extraordinary combination of luxury, land, and legacy.
…By Annonceur International


Modern Luxury in The Pinnacle One of the finest custom-designed estate by Oscar Flores in the exclusive guarded community of The Pinnacle. This 5,592 sq ft home sits on a generous 0.50 -acre lot and features an open floor plan with 5 en-suite bedrooms, 2 half baths, and luxury finishes throughout. Interior highlights include 24x48 Italian-style marble-look porcelain tiles, custom Italian cabinets, floating vanities, marble-look slabs, high-end appliances, modern ceiling design with cove lighting, floating stairs, and custom interior doors. Floor-to-ceiling windows and a corner sliding door create seamless indoor-outdoor flow. The primary suite offers a sitting area, large windows overlooking the pool, and a spa-like bath with freestanding tub, oversized shower, double vanities, and spacious walk-in closet. Outdoor living includes a large, covered patio with Cantera flooring, full outdoor kitchen, fireplace, and a zero-edge pool. A glass-enclosed wine cellar completes this timeless, modern residence. Located in one of San Antonio's most sought-after luxury communities, a rare opportunity to own a beautifully designed, high-end home that blends contemporary sophistication with timeless quality.
…By Annonceur International


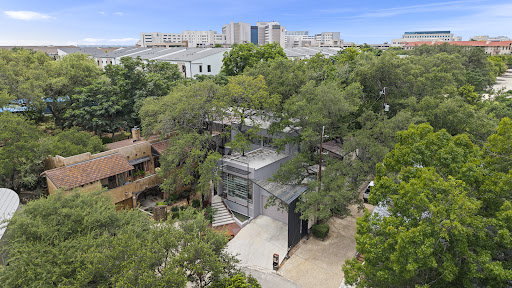
A rare offering in San Antonio's prestigious Oak Hills area, this architecturally significant residence brings a distinctly European sensibility to the heart of the Medical Center. Located within a private gated enclave with direct access to Oak Hills Country Club, the home combines striking contemporary design with the ease of a lock-and-leave lifestyle. Created by internationally recognized DDL Architects and SW11 International Custom Home Builders, the residence showcases soaring ceilings, dramatic steel beams, expansive walls of glass, and carefully curated materials, many sourced from Europe. Natural light fills the interiors, while mature oak trees, thoughtfully incorporated into the design, create a seamless connection between architecture and landscape. Designed for both grand entertaining and quiet retreat, the home opens to three intimate courtyard patios surrounded by tranquil water features, fire elements, and inviting gathering spaces. At its center is a year-round indoor smart pool, offering a private wellness experience rarely found in residential properties. The approximately 4,009 square-foot floor plan balances architectural sophistication with everyday comfort. Private, secure, and remarkably low-maintenance, this residence is designed for those who value exceptional design, global sophistication, and the freedom to come and go with ease. Opportunities to acquire a home of this caliber and character are exceedingly rare. Experience one of San Antonio's most distinctive contemporary residences by scheduling your private tour today.
…By Kuper Sotheby's International Realty


For more information: monolithaustin.com Set behind the gates of Spanish Oaks on .87 acres overlooking the 7th hole, The Monolith is a rare architectural statement where bold design, extraordinary craftsmanship, and effortless livability converge. The residence spans approximately 9,883 square feet with an additional detached 1,420 square foot casita and separate flex space, creating a property that feels more akin to a private luxury resort than a traditional home. From arrival, the experience is immediate. Strong horizontal lines, dramatic scale, and a refined material palette establish a residence that feels both commanding and deeply intentional. Inside, soaring 28 foot ceilings, expansive LuxView glass systems, and disappearing walls of glass create an atmosphere defined by light, openness, and seamless connection to the surrounding landscape. At the center of the home sits one of its most remarkable moments: the kitchen. The first fully custom Lamborghini kitchen installed in North America, this extraordinary space transforms culinary design into art. Custom Lamborghini walnut cabinetry, sculptural stone surfaces, integrated luxury appliances, and bespoke detailing create a centerpiece unlike anything else currently offered in residential real estate. Concealed beyond, a fully equipped chef’s kitchen provides professional functionality with a six burner range, double ovens, additional refrigeration, wine storage, prep spaces, and infrastructure designed to support entertaining at scale while preserving the beauty of the main living environment. The primary suite occupies its own private wing and was designed as a true retreat. Floor-to-ceiling glass opens directly to the outdoor living spaces and golf course beyond, while the suite itself includes a dedicated office, private gym, sophisticated spa-inspired bath with heated floors, an imported Italian soaking tub, outdoor shower, and fully customized dressing rooms featuring illuminated Italian cabinetry and integrated laundry. Every major living space was intentionally designed to engage with the outdoors. Multiple lounge spaces unfold throughout the residence alongside a secondary main level suite, media room, built-in office spaces, four air-conditioned garage bays, and a detached guest house and flex retreat offering additional accommodations, entertaining spaces, and complete independence for guests or extended stays. The outdoor environment rivals the interiors. Retractable shades fully enclose the expansive covered patio, transforming the space into a true open-air living room designed for year-round enjoyment. A full gourmet outdoor kitchen, oversized island seating, multiple lounge environments, fireplace gathering spaces, and a dramatic two-level pool design featuring a true lap pool create an experience that feels more private resort than residence. Modern conveniences including Savant home automation, integrated audio, built-in shades, and thoughtfully concealed technology complement the home's architectural vision while preserving its clean and sophisticated aesthetic. The Monolith is not simply a luxury home. It is a collectible residence. A true one of one.
…By Kuper Sotheby's International Realty


Perched above the surrounding Hill Country landscape in the highly sought-after Apache Shores community, this contemporary retreat offers sweeping treetop and canyon views paired with exceptional privacy and natural light throughout. Designed with a warm, zen-inspired aesthetic, the multi-level layout blends architectural character with thoughtfully updated interiors and seamless indoor-outdoor living. Vaulted ceilings and dramatic walls of windows frame the stunning scenery, while expansive multifold glass doors open to sprawling Trex decking ideal for entertaining, enjoying sunset views, or relaxing in the peaceful natural setting. Stylishly remodeled bathrooms, curated upgrades, solar panels, xeriscaping, and a Tesla charger provide a balance of modern comfort and low-maintenance living. A versatile game and media space adds flexibility for entertaining or everyday living, while the bonus area attached to the carport creates endless opportunities for a gym, art studio, office, music room, or additional flex space. Residents of Apache Shores enjoy access to exceptional neighborhood amenities including a private Lake Austin waterfront park with day docks and kayak access, a community pool, tennis and basketball courts, hiking trails, disc golf, Geronimo Creek Park, and a community center. Currently operating as a successful short-term rental, the property also presents a compelling opportunity for income-producing use, a lock-and-leave retreat, or a full-time residence. Conveniently located within acclaimed Lake Travis ISD and just minutes from Bee Cave, Lakeway, Four Points, downtown Austin, and major tech employers, this home offers an elevated Hill Country lifestyle with exceptional flexibility and accessibility.
…By Kuper Sotheby's International Realty


Sophisticated and light-filled, this three-level residence offers a refined take on San Antonio living. Featuring 3 bedrooms and 2.5 baths, it includes a 1st floor primary suite with a generous walk-in closet and double-vanity bath. The first floor is also appointed with with cozy sitting area and walk-in laundry room. The well-equipped kitchen features a custom stone island and premium Italian Bertazzoni appliances, complemented by a spacious walk-in pantry. Private terraces on every level create effortless indoor-outdoor living, while a low-maintenance exterior and gated two-car tandem carport provide added convenience and privacy.Ideally located in the heart of Lone Star, this residence pairs elevated finishes with modern urban living.
…By Kuper Sotheby's International Realty


Perched atop one of Austin's highest points, this stunning mid-century modern home offers an unparalleled connection to the natural beauty of West Lake Hills with sweeping views of the tree-lined hills and the distant downtown Austin skyline. Thoughtfully expanded and renovated by architecture firm Clayton Korte, this 5-bedroom, 6-full-bath and 2-half-bath residence seamlessly blends its 1970s roots with sophisticated modern living, including his-and-hers primary baths. Designed by the owner herself, an accomplished interior designer, every detail of this home reflects an elevated and intentional aesthetic. The renovation doubled the interior square footage, incorporating a second story and a new addition in the place where the former detached casita once stood, all while preserving the home's original soul. The iconic exposed wood ceiling beams from 1970 remain fully intact and are echoed throughout the addition, with ingenious concealed fire sprinklers, HVAC, and lighting systems keeping the architecture clean and uninterrupted. Floor-to-ceiling glass walls comprise nearly 42% of the exterior, flooding the open-concept kitchen, dining, and living areas with natural light and panoramic views from every vantage point. Custom gray-blend terrazzo flooring anchors the main living areas while warm white oak floors flow through the bedrooms, office, and stair atrium. A dramatic two-story limestone wall and floating staircase, with a bronze handrail and solid plank oak treads, greet you in the glass-walled courtyard entry. The chef's kitchen features warm white oak cabinetry paired with teal Holly Hunt bar stools upholstered in Moore & Giles leather, a vibrant nod to the swimming pool just beyond the glass. A statement powder bath wrapped in Fromental collage wallpaper depicting the El Capitan mountain range delivers an unforgettable moment of artistry. The cozy media room with custom cowhide rug, chocolate brown sofa, and oak cabinetry creates a warm, intimate retreat. Outside, the rear of the home centers around a newly added pool, hot tub, outdoor kitchen, and pool bath with custom blue terrazzo flooring. Designed with flush water’s-edge coping and sheathed in mosaic tile, the pool appears glass-like and level with the ipe wood decking. The interior flooring aligns seamlessly with the exterior deck and pool level, blurring the line between inside and out for effortless entertaining, the very essence of modern treehouse living.
…By Kuper Sotheby's International Realty


This contemporary estate is an extraordinary architectural landmark, featured in the prestigious pages of Architectural Digest. Meticulously crafted by the renowned Larry Speck and further enhanced by the award-winning architects Paul Lamb and Ted Young, and with interiors from renowned designer, Elizabeth Stanley, this property is a stunning example of high-concept design. The austere concrete and sleek white pine floors are perfectly juxtaposed by the lofty wood-and-steel roof trusses, creating a modern masterpiece. The dramatic floor-to-ceiling windows offer breathtaking views of the lush hillside and the dazzling lights of Downtown Austin, inviting bursts of natural light to soften and envelop the living spaces. Purposefully neutral tones create a sophisticated gallery-like backdrop for a cherished art collection and striking furnishings. The kitchen is a work of art, featuring dramatic black Venetian plaster walls, a pristine natural stone quartzite island, and a traditional LaCanche range. The primary suite is a magazine-worthy retreat, accessible through a hallway adorned with lichen-speckled tree bark. Arabescato marble and radiant heated cement tiles set off the poured concrete walls in the primary bath, while blackened steel paneling accentuates both the primary bedroom and bathroom. The residence offers seamless indoor-outdoor living with a series of multi-level connecting decks leading to an outdoor fireplace, a pristine pool, and a lush garden and yard. A retreat awaits in the exercise room tucked away at the back of the house, while the media room provides a cozy gathering space. Fully equipped with state of the art surveillance technology and sound system.
…By Kuper Sotheby's International Realty


Set beneath mature trees on a quiet street in Tarrytown, our Cherry Lane project is set around a private courtyard with a lap-style pool, spa, and outdoor sauna. Expansive glass doors connect the kitchen and living spaces to the courtyard, while the main-floor primary suite and upper-level flex space provide quieter areas within the home. Together, these spaces offer a balance of connection, privacy, restoration, and flexibility for everyday life. Gossett & Co. Privacy Standard: This residence is offered privately to protect the privacy of current and future owners. Additional information is available to qualified parties.All renderings, drawings, and visual materials are provided for illustrative purposes only and are subject to change.
…By Kuper Sotheby's International Realty


Experience refined modern living in this newly constructed luxury residence, one of only three detached homes in an exclusive Barton Hills enclave. Ideally situated just steps from Barton Springs Pool, Zilker Park, and miles of scenic nature trails, this exceptional property offers the perfect balance of urban convenience and natural beauty. Thoughtfully designed with an open-concept floor plan, soaring ceilings, expansive windows, and sliding glass doors, the home is filled with abundant natural light. Premium finishes include custom cabinetry, white oak flooring, luxury closet systems, and elegant quartz countertops throughout the kitchen, laundry room, and bathrooms. Designed for exceptional indoor-outdoor living, the property features a private pool and spa surrounded by curated landscaping and custom lighting. Three private balconies complement an oversized rooftop terrace with glass railings and breathtaking views of the downtown Austin skyline. As the largest residence in the community, this home offers 5 bedrooms, 4.5 baths, a spacious fenced yard, and two covered parking spaces. Combining energy-efficient construction, sophisticated modern design, and an unbeatable location, this exceptional property delivers a truly unparalleled Barton Hills lifestyle. All information has been provided by the seller and/or from public sources and should be independently verified for accuracy.
…By Annonceur International


Experience refined modern living in this newly constructed luxury residence, one of only three detached homes in an exclusive Barton Hills enclave. Ideally situated just steps from Barton Springs Pool, Zilker Park, and miles of scenic nature trails, this exceptional property offers the perfect balance of urban convenience and natural beauty. Thoughtfully designed with an open-concept floor plan, soaring ceilings, expansive windows, and sliding glass doors, the home is filled with abundant natural light. Premium finishes include custom cabinetry, white oak flooring, luxury closet systems, and elegant quartz countertops throughout the kitchen, laundry room, and bathrooms. The seamless indoor-outdoor design extends to a private pool and spa surrounded by curated landscaping and custom lighting. Residents will enjoy two private balconies and an oversized rooftop terrace with glass railings showcasing breathtaking views of the downtown Austin skyline. As the end residence, this home offers enhanced privacy, an expanded backyard, and covered parking that can also serve as additional entertaining space. Combining energy-efficient construction, sophisticated modern design, and an unbeatable location, this exceptional property delivers a truly unparalleled Barton Hills lifestyle. All information has been provided by the seller and/or from public sources and should be independently verified for accuracy.
…By Annonceur International


Experience refined modern living in this newly constructed luxury residence, one of only three detached homes in an exclusive Barton Hills enclave. Ideally situated just steps from Barton Springs Pool, Zilker Park, and miles of scenic nature trails, this exceptional property offers the perfect balance of urban convenience and natural beauty. Thoughtfully designed with an open-concept floor plan, soaring ceilings, expansive windows, and sliding glass doors, the home is filled with abundant natural light. Premium finishes include custom cabinetry, white oak flooring, luxury closet systems, and elegant quartz countertops throughout the kitchen, laundry room, and bathrooms. Designed for exceptional indoor-outdoor living, the property features a private pool and spa surrounded by curated landscaping and custom lighting. Two private balconies complement an oversized rooftop terrace with glass railings and breathtaking views of the downtown Austin skyline. Combining energy-efficient construction, sophisticated modern design, and an unbeatable location, this exceptional property delivers a truly unparalleled Barton Hills lifestyle. All information has been provided by the seller and/or from public sources and should be independently verified for accuracy.
…By Annonceur International


Spectacular new build from Armour Development in highly sought after Highland Village! This new home is a modern twist on a classic design, spacious fenced backyard, & rare 2-car garage w/ upgraded glass panel doors & epoxy flooring. Fresh landscaping & a charming front porch provides extra space for additional seating – seamless indoor/outdoor living from the front yard, all the way through the main level, & into the backyard. Stepping inside you are greeted w/spectacular picture windows allowing natural light to flow through the spaces, rich Catania oak hardwood flooring throughout, modern light fixtures, jaw dropping vaulted ceiling – all creating a light & bright ambiance - showcasing an open floor plan ideal for entertaining. Stunning kitchen with stainless steel appliances, double ovens, gas cook top, island w/seating, contemporary backsplash, & upgraded white flat panel cabinets, 2 sets of uppers, providing extensive storage. Just upstairs awaits the primary ensuite, three additional bedrooms, Jack-and Jill bathroom access, & an upstairs flex space adjoining the rooms. The primary suite includes marble tile, dual vanities, dramatic textured black tile accent wall, a frameless glass walk-in shower/tub, & walk-in closet. You will love the spacious backyard & patio ready for you to create the backyard oasis of your dreams. The home is equipped w/ state-of-the-art features to include - energy-efficient, upgraded flat panel cabinetry, smart programmable thermostats, LED bulbs, bathroom fan timers, USB charging plugs, a zoned sprinkler system, & Zoysia Grass. Nearby amenities include Ichiban, Black Swan Yoga, a multitude of neighborhood parks, the Colorado River, Hopdoddy Burger Bar & more! With easy access to HWY I-35 & MoPac seamless connectivity to the best that Austin has to offer right at your finger tips! To access disclosures and other details about this property, go to: https://wkf.ms/3M8eQSX
…By Annonceur International


Tucked at the end of a quiet cul-de-sac on the coveted shores of Lake Austin, this estate is a rare convergence of architectural brilliance, absolute privacy, and some of the most commanding waterfront views the lake has to offer. Designed by the celebrated Matt Garcia Architecture and completed in 2019, this ±6,550 square foot modern masterpiece delivers a clean, razor-edged aesthetic that feels both effortlessly cool and deeply considered. Floor-to-ceiling glass dissolves the boundary between interior and exterior at every turn, framing 250 feet of uninterrupted lake frontage like a living work of art. Outside, ±2,200 square feet of Lueder stone decking extends the living experience to the water's edge, where a private boat slip awaits. With five bedrooms and five and a half bath's, the home is as thoughtfully functional as it is stunning. Multiple media rooms and private offices make it equally suited for focused work or immersive entertainment, while a dedicated wine room and full bar elevate every gathering. The Palm Springs-inspired grounds — punctuated by towering Medjool palms, silver-leafed olive trees, and striking saguaros — lend a resort-caliber drama that is entirely unique to this property. Close-in yet completely secluded, Lakeshore Edge is the kind of address that rarely comes available — a private sanctuary where world-class design, natural beauty, and the soul of Lake Austin exist in perfect balance.
…By Kuper Sotheby's International Realty


Designed by acclaimed architect Michael Hsu, this exceptional new-construction residence in Bouldin blends refined modern architecture with advanced smart-home functionality, privacy, comfort, and craftsmanship. A dramatic steel entry door opens to soaring ceilings, wide-plank white oak floors, and expansive walls of glass that fill the home with natural light while framing the surrounding landscape. Thoughtfully designed for both everyday living and elevated entertaining, the interiors balance openness with warmth and intimacy. Automated Lutron shades and floor-to-ceiling Western window systems create a seamless connection between indoors and out, allowing the home to transition effortlessly throughout the day. At the center of the home, the chef's kitchen pairs sculptural design with exceptional functionality. A substantial island anchors the space alongside custom cabinetry, a 6-burner Wolf range with integrated griddle, and premium built-in appliances. Adjacent dining and living areas overlook the landscaped grounds, creating a calm and connected atmosphere throughout the main level. The home offers three bedrooms, two full bathrooms, one half bathroom, and a dedicated office. Upstairs, the primary suite is a true retreat, featuring a private balcony overlooking a Heritage Live Oak, heated floors, custom millwork, a Toto Washlet, and a fully customized dressing room designed with both beauty and function in mind. The residence is equipped with integrated smart-home technology throughout, including whole-house water filtration, multi-zone HVAC with hospital-grade filtration and UV purification, EV charging, and secure gated entry. Designed for effortless lock-and-leave living, every system in the home, from security and climate to lighting and audio, is quietly intelligent and remotely accessible. Outdoor spaces were designed as a natural extension of the home itself, with multiple entertaining terraces and professionally landscaped grounds enveloped by mature canopy trees and architectural privacy. Perfectly positioned moments from Lady Bird Lake, South Congress, Auditorium Shores, and many of Austin's most celebrated restaurants and boutiques, the residence offers a rare combination of architectural significance, modern livability, and a premier Bouldin Creek location.
…By Kuper Sotheby's International Realty
'%20stroke='%23DDAA3A'%20stroke-width='1.909'%20stroke-linecap='square'%20stroke-linejoin='bevel'/%3e%3c/svg%3e)
Receive by email any new listing that may match your search criteria
Your criteria :
By validating this form, you accept the general conditions of use of Le Figaro Properties.
These agencies offer a selection of luxury properties vente at Mason. Feel free to contact them for personalized assistance.
