The agencies at Mayenne
These agencies offer a selection of luxury properties vente at Mayenne. Feel free to contact them for personalized assistance.

 English$ USD · m²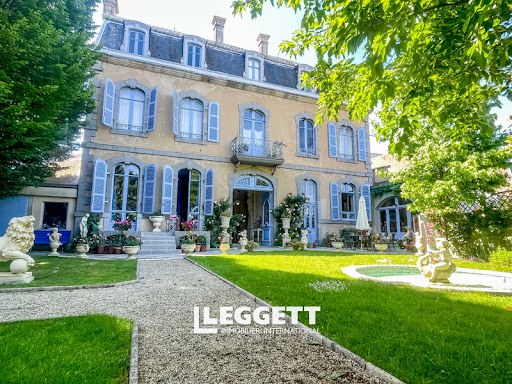


On either side of the entrance hall are the principal reception rooms. The formal dining room (20m²), with its bespoke floor-to-ceiling cabinetry and large windows, is both refined and welcoming - ideal for entertaining or family gatherings. The fitted kitchen (20m²) blends beautifully with the style of the house, combining handcrafted oak units with modern worktops and views over the garden. A separate utility room (11.56m²) and walk-in pantry provide practical additional space. The elegant main salon (25m²) features original wooden floors, decorative coving and finely carved woodwork, while the adjoining sitting room (24m²), with its marble fireplace and access to the terrace, offers a warm and inviting atmosphere. Beyond this, the garden room (20m²) overlooks the lawn and flower beds, creating a peaceful space to relax throughout the seasons. A magnificent hand-carved staircase rises to the first floor. The principal suite is a luxurious retreat (25m²), complete with dressing room, panelled walls and an ensuite bathroom (12.70m²) finished in striking black marble with gold accents, shower and WC. This floor also offers three further double bedrooms, all full of character. Two share a stylish Jack-and-Jill shower room with Italian walk-in shower (5.79m²)and marble flooring, while the fourth sits beside an additional shower room. A spacious office (11.40m2) completes this level. The second floor forms a self-contained apartment, ideal for independent guest accommodation or income potential. It includes an open-plan lounge, kitchen (34m²) and dining area, two large double bedrooms (12.75m² and 13.12m²), a shower room and separate WC. One of the most unusual features of the house is the former cinema room (55.43m²), complete with acoustic ceiling, built-in screen and original flooring. This flexible space could equally serve as a music room, studio, home cinema, yoga space or artist’s workshop - perfect for bringing people together while still allowing privacy within the apartment. The basement, once the original kitchen of the house, retains its granite fireplace and traditional tomette floor tiles. Here you will also find not one, but two atmospheric wine cellars with earth floors and vaulted brick ceilings providing ideal natural conditions for wine storage. Additional basement rooms include storage areas, a workshop and the chaufferie housing the De Dietrich boiler. An old built-in safe remains hidden within the cellar wall — perhaps still guarding a secret or two. Outside, the landscaped walled garden has been thoughtfully planted with mature trees, classical statues and a calming water feature. Several terraces provide sunny spots for outdoor dining or quieter corners to unwind. The heated double garage (45m²), accessible directly from the house, comfortably accommodates two vehicles and could also be adapted as a gym, studio or workshop space. Located in Mayenne’s sought-after historic quarter, the property is surrounded by elegant period homes, cobbled streets and riverside walks. Shops, cafés, restaurants and the weekly market are all within walking distance, while the surrounding Mayenne countryside offers beautiful scenery and outdoor activities close by. Transport links: • Laval TGV station – 30km (Paris in approximately 1hr 15 mins) • Caen-Ouistreham ferry port – 131km • Calais Tunnel – 437km A rare opportunity in the heart of historic Mayenne - photographs alone cannot fully convey the character and presence of this remarkable property.
…By Leggett Immobilier


In Mayenne, in a village near Évron, a 19th-century master house from the Louis-Philippe era with a garden and outbuildings. The pedestrian entrance is through a gate framed by two granite pillars, leading to a first garden lined with shrubs and boxwood balls. It is also crossed by a pathway that leads to the house. A second gate provides vehicle access to the courtyard and the outbuildings. On the west side, in a second garden, there is a terrace, an ornamental space, and an orchard. To the north, there are some outbuildings, part of which is situated in a courtyard separated by a stone wall. The whole, set on just over 2,000 m², is carefully maintained. Built in 1846, the main house rigorously illustrates the Louis-Philippe style: sobriety of lines, symmetry of facades with its corner chains set back, arched windows, pediments with ornamental tympana, denticulated cornice, and slate hipped roof.This description has been automatically translated from French.
…By Patrice Besse


Just 30 minutes from Laval (LGV Paris in 1h16), 20 minutes from Fougères, and 50 minutes from Rennes or Mont Saint-Michel, this historic manor house, founded in 1820, offers an absolutely unique living environment with stunning views of its park filled with remarkable tree species, a body of water, and the Ernée river, all on approximately 1.5 hectares in the heart of the city. Shops, schools, and services are accessible on foot without compromising tranquility.Facing south and developing approximately 240 m² of living space, the home charms with its volumes, brightness, and the quality of its amenities renovated in 2020, allowing you to settle in immediately. From the entrance, the house reveals beautiful ceiling heights and a refined atmosphere. The ground floor consists of an independent entrance, a fully equipped American kitchen open to the dining room, and a reception lounge benefiting from a spectacular view of the park and the Mayenne countryside, including a wooded area of 8 hectares. The period elements are beautifully preserved: herringbone parquet, moldings, rosettes, fireplaces, and an elegant ceramic stove, creating a warm and sophisticated ensemble. An office completes this level.On the first floor, with a ceiling height of 3 meters, the night space accommodates a 28 m² master suite with a dressing room, two additional comfortably sized bedrooms, all featuring Napoleon III fireplaces and parquet flooring, as well as a bathroom with an Italian shower and a double basin in antique ceramic, along with separate toilets. The second floor offers two spacious bedrooms with exposed beams, a contemporary bathroom with an Italian shower and toilet, as well as a storage area.On the garden level, the converted basement offers a large office, a workshop, a laundry room, and a technical room (heat pump, hot water tank replaced in 2020), as well as a vast storage room with natural stone flooring from the period, with direct access to the terrace.On the south side, a 200 m² terrace, overlooking a wooded park featuring an orchard, a vegetable garden, a pond of about 5,000 m², and the winding and bucolic Ernée river ensures privacy. The property includes various outbuildings, including an independent annex of about 40 m² on the ground with an attic to develop, with private access and garden, offering multiple possibilities: professional activity, independent housing, or rental project.On the technical side, the house is equipped with central heating through geothermal energy with cast iron radiators. The annual charges for hot water, heating, and electricity are approximately €3,000.A rare residence combining prestige, volume, and quality of renovation, in the heart of a remarkable natural environment, without renouncing urban life.Information on the risks to which this property is exposed is available on the Géorisques website: www.georisques.gouv.frSelling price: €635,000Fees charged to the sellerContact your SAFTI advisor: Jémuel VITTORI, Tel: 06 16 13 16 31, Email: [email protected] - EI - Commercial agent registered with the RSAC of LAVAL under number 795 002 906
…By Safti


Situated in a privileged setting at the gates of Laval, Immo Angels exclusively offers this exceptional property. Formerly a residential house, this property has been transformed into a hotel-restaurant and now allows for a return to its original vocation. It can thus be rearranged into a spacious family residence comprising up to 7 elegant bedrooms, each with its own shower room or bathroom with private toilet. A rare property, ideal for hosting family and friends in complete privacy. Its layout also offers a conducive environment for the development of a co-living or guest house activity. The current configuration of the restaurant consists of three dining areas, including a large main room, complemented by two more intimate lounges. A large reception room completes the ensemble. The whole is enhanced by careful decoration, creating a warm, welcoming, and calming atmosphere. The property extends over more than 20,000 m² of developable land, offering strong potential for development and expansion. This property opens the way to several perspectives: To change its destination for use as a primary residence; To continue and develop the current hotel-restaurant activity; To imagine a large-scale real estate operation that optimally exploits the buildable capacity of the land, with the creation of a residential complex or a serviced residence (co-living, seniors, ...), while maintaining the hotel and restaurant activity, in order to generate synergies and maximize the economic performance of the whole. Additional information: Price: €1,950,000 (agency fees included, paid by the seller) Energy class: E / GHG: B Information on the risks to which this property is exposed is available on georisques.gouv.fr If you wish for more information about this property, do not hesitate to contact Sonia LOCHARD, real estate negotiator at IMMO ANGELS, at 06.26.39.49.52.This description has been automatically translated from French.
…By Immo Angels


Urban life, without compromise.TDM53 THE DOOR MAN IMMOBILIER offers you this rare townhouse with impressive volumes and undeniable charm, right in the heart of Laval and just a stone's throw from the SNCF train station. A house with a rented out annex that can cover a large part of the expenses, an additional 65m2 convertible attic, and possible private parking.Behind its discreet facade lies a true haven of peace, where urban life merges with absolute calm. Its enclosed garden, intimate and preserved, is an exceptional privilege for such an address.As soon as you enter, the impressive volumes catch your eye. The ground floor is organized around generous living spaces: a kitchen with its back kitchen, a light-filled living room with its parquet flooring, opening onto a south-facing terrace. The upper floors reveal an ideal layout for family life. On the first floor, there are three bedrooms, a shower room, a bathroom, and toilets. On the second, a fourth bedroom with its own shower room and toilets, a large room of over 40m2, and a utility room. The top floor of 65m2 is currently used as an attic and is totally convertible, allowing for all your renovation projects.Additionally, a valuable asset: a 50 m² annex with a separate entrance, which includes two bedrooms and is currently rented out. It offers numerous possibilities, whether as a rental investment, for eventual professional space, or as a natural extension of the main house.Possible private parking. Cellar.A unique property, combining character, volume, and an exceptional location -- a confidential address for a rare quality of life. Price €775,000. Agency fees of 3.33% VAT included, payable by the buyer. Price excluding fees €750,000. Energy Performance Certificate: D. Real estate advisor: MINAUD Romain (EI). RSAC: 832 865 190. Information on the risks to which this property is exposed is available on the Géorisques website: https://georisques.gouv.fr. This site will also provide an information sheet on the clearing obligations and a map of the areas subject to this obligation. This real estate advertisement was written under the editorial responsibility of MINAUD Romain (EI), independent real estate representative (without holding funds), commercial agent of the SASU THE DOOR MAN France registered with the RSAC, holder of the real estate canvassing card on behalf of the company THE DOOR MAN France SASU.This description has been automatically translated from French.
…By The Door Man France


Immobilier.notaires® and the notarial office FOUGERET et PRODHOMME, SELARL offer you: House / villa for sale - ST BERTHEVIN (53940) - - - - - - - - - - - - - - - - - - - - - - In a quiet environment, close to all amenities. Pleasant house for residential use offering very beautiful volumes with a living area of 191 m² including: - On the ground floor: an entrance hall, a semi-open fitted and equipped kitchen leading to a living room / dining room (49 m² living area), a toilet, a hallway with cupboards leading to a bedroom, a bathroom with shower, a laundry room. - On the first floor: a mezzanine offering three bedrooms with cupboards, an office, a separate toilet, a shower room. Double garage with attic above, terrace, landscaped courtyard, garden shed, and wooded and landscaped land of approximately 1440 m². Additional details: Facade: painted coating 2017 Windows: aluminum double glazing Roof: natural slate / stainless steel hooks Shutters: centralized electric rolling system Heating: gas condensing boiler with hot water production approx. 12 years old / underfloor heating Robotic lawn mower 2022 Centralized vacuum Cleaner Kitchen installed in 2016: upper and lower cabinets, dishwasher, oven, stove, hood, induction hob, refrigerator, dishwasher Photovoltaic panels installed in 2022 / resale of surplus energy - - - - - - - - - - - - - - - - - - - - - - Visits: By appointment. Contact: 02.43.37.50.93 - - - - - - - - - - - - - - - - - - - - - - Announcement from the office FOUGERET et PRODHOMME, SELARL - Notaries in Saint-Ouën-des-Toits - SIRET No.: 82212583700010 - - - - - - - - - - - - - - - - - - - - - - Immobilier.notaires®: Assess, buy & sell with notaries throughout France. 12,000 notaries, experts, and negotiators support you in your real estate projects with complete confidence.This description has been automatically translated from French.
…By Immo-interactif
'%20stroke='%23DDAA3A'%20stroke-width='1.909'%20stroke-linecap='square'%20stroke-linejoin='bevel'/%3e%3c/svg%3e)
Receive by email any new listing that may match your search criteria
Your criteria :
By validating this form, you accept the general conditions of use of Le Figaro Properties.
These agencies offer a selection of luxury properties vente at Mayenne. Feel free to contact them for personalized assistance.
Your receptions deserve a setting to match: discover 1 luxury house with a reception room in Mayenne, starting at $519,672. This residence combines family privacy with spaces dedicated to major events. Family gatherings, business dinners or parties with friends naturally find their place there. The property area extends up to 2.6 ha.


