The agencies at Waco
These agencies offer a selection of luxury properties vente at Waco. Feel free to contact them for personalized assistance.

 English$ USD · m²


!!! Investors !!! Complex of four duplexes - 8 doors total. Well-built 2007 & 2008. All units feature 3 bedroom, 2 bath, fenced backyards with two 2-car driveways. All units have enjoyed close to 100% occupancy for years. Located in Connally ISD with a park close by. Large backyards with two parking spots per unit. Semi-private location with one entry into the complex of four duplexes. The entry drive ends at structure providing each unit a storage area. Tenants pay all bills. This is an excellent investment. There are four duplexes located together, with each being available by itself or in combination with others. Tenants comment regularly about it being quite and feeling safe. A nice neighborhood-vibe.
…By Annonceur International


Step into timeless charm with this 4 bedroom, 3 bath home offering over 2,500 square feet of thoughtfully designed living space. Built in the 1960s, this home blends classic character with modern updates, featuring an inviting split floor plan that provides both comfort and privacy. Handicap accessible and complete with a private in-law suite, this home is designed with both functionality and flexibility in mind. Inside, you’ll find a formal dining area perfect for hosting, along with an updated kitchen and bathrooms featuring granite countertops and a fresh, contemporary feel. The spacious living room centers around a cozy fireplace, creating the perfect place to gather and unwind. Large walk-in closets provide ample storage throughout the home. A standout feature of this property is the additional bonus room complete with a wet bar and sauna, ideal for entertaining or creating your own private retreat. The spacious garage offers approximately 1,400 square feet of planked attic storage equipped with an electronic lift, making organization and accessibility effortless. Outside, the property continues to impress with mature trees, a charming water feature, small garden, exterior sprinkler system, outdoor pergola, and plenty of space to enjoy the outdoors. Additional exterior highlights include a paved concrete area with a carport for additional parking, an exterior storage shed, and an electronic gate that provides added privacy and convenient backyard access.Conveniently located near major highways and Lake Waco, this home offers the perfect balance of accessibility, comfort, and peaceful living.
…By Kuper Sotheby's International Realty


The Pearl Ranch is an extraordinary 662 +/- acre private estate nestled in the rolling landscape of Maypearl, Texas - just 40 minutes south of the Dallas-Fort Worth Metroplex. Offered fully turnkey, this one-of-a-kind property seamlessly blends refined luxury living with the rugged beauty of the Texas countryside. Thoughtfully improved and meticulously maintained, the ranch features a stunning collection of custom-built residences designed for the most discerning entertainer. The main residence opens to an expansive outdoor living area, where an infinity-edge pool frames breathtaking panoramic views of a pristine trophy bass lake below - a setting that is nothing short of spectacular at every hour of the day. The property's amenities are unrivaled in scope and quality, encompassing multiple luxury residences, a lighted tennis court, a fully equipped fitness center, a racquetball court, a spa, a dedicated 2,400 sq. ft. game room, and premier equestrian facilities. A portion of the ranch is enclosed by high fencing, offering exceptional hunting opportunities and intimate wildlife viewing experiences. The land also supports abundant seasonal waterfowl and dove, while scenic riding trails wind throughout the property's diverse terrain. Productive pastures and generous water resources lend the ranch both functional versatility and a tranquil, park-like atmosphere that is increasingly rare this close to a major metropolitan area. Location The Pearl Ranch is ideally positioned within the western reaches of Ellis County, just under three miles northwest of the charming town of Maypearl, Texas. The property is accessed via a private entrance off Ozro Road, offering a sense of arrival befitting an estate of this caliber. Perfectly situated at the crossroads of some of Texas's most vibrant cities, the ranch sits just 40 miles from both Dallas and Fort Worth, and 65 miles from Waco — offering the rare combination of true seclusion without sacrificing convenience to the Metroplex. Improvements Main Residence- The crown jewel of The Pearl Ranch is a magnificent custom-built home spanning approximately 7,000 sq. ft., with 6,568 sq. ft. of beautifully appointed air-conditioned living space. The residence features 5 bedrooms, 5 full bathrooms, and 2 half bathrooms, and has been thoughtfully updated into a fully automated smart home complete with Alexa integration and a comprehensive security system. The foundation is an engineered combination of slab, steel, and piers drilled 40 inches deep - built to last generations. From the moment you enter, the home's bespoke craftsmanship is unmistakable. Soaring wooden beams imported from Pennsylvania, exotic granite surfaces, and a chef's kitchen outfitted with top-of-the-line appliances set the tone for the exceptional finishes found throughout. A hidden wine cellar and private cigar room add an air of sophistication, while practical luxuries abound - including a climate-controlled 3-car garage, a 12-inch concrete-walled safe room, copper gutters, and insect misters. The outdoor living experience is equally impressive, featuring an infinity-edge pool, hot tub, outdoor grill station, and fire pit, all framing breathtaking views of the property below. Recreation Center- A beautifully matched companion building of approximately 3,800 sq. ft. serves as the ultimate private recreation destination. Featuring 2 bedrooms and 2 full bathrooms, this facility includes a fitness center, indoor racquetball court, full kitchen, spa, and a walk-in gun room and safe. An outdoor grill station and lighted tennis and basketball court complete this extraordinary recreational offering. Entertainment Pavilion- A truly one-of-a-kind space encompassing approximately 2,400 sq. ft., featuring retractable bay doors for seamless open-air conversion, a half kitchen, half bath, and a dedicated cigar smoke ventilation system.
…By Briggs Freeman Sotheby's International Realty


Hidden quietly beyond the curve of Kelly Road lies one of Aledo, Texas' most exclusive addresses. River Ranch Road has long remained one of the area's best-kept secrets - an intimate "if you know, you know" enclave of only eight estate residences stretching toward the Clear Fork of the Trinity River. Defined by expansive acreage, exceptional privacy, and timeless estates, opportunities within this coveted setting are exceptionally rare. Set on just over nine AG-exempt acres in the heart of Parker County, 610 River Ranch Road is a remarkable expression of Texas luxury. Designed for those who value craftsmanship, privacy, and a connection to the land, the estate offers a lifestyle where quiet mornings, unforgettable gatherings, and generations of family memories unfold beneath mature hardwoods, open skies, and abundant wildlife. The nearly 7,000-square-foot custom residence embraces its surroundings with timeless architecture and warm, inviting interiors. As one of the area's premier single-story estates, the thoughtfully designed floor plan offers four private en-suite bedrooms, a dedicated office, two spacious living areas, a sitting room, and a versatile bonus room, creating a home equally suited for everyday living and grand-scale entertaining. Expansive windows frame picturesque views across the property, filling the home with natural light while maintaining a constant connection to the landscape. At the heart of the estate, generous gathering spaces transition effortlessly to more than 2,000 square feet of covered patios, where graceful stone arches overlook the resort-style pool, tranquil pond, and towering hardwoods beyond. A chef-inspired outdoor kitchen appointed with Wolf appliances and a grand wood-burning fireplace anchor the outdoor living spaces, creating an exceptional setting for intimate evenings or unforgettable celebrations. A significant portion of the estate is irrigated, creating a park-like landscape without compromising the privacy, mature hardwoods, and natural habitat that attract abundant wildlife throughout the property. A detached four-car garage and standalone gym further enhance the estate's versatility. The gym could easily be transformed into a guest house, executive office, studio, or multigenerational residence, allowing the property to evolve with the needs of future owners. A whole-home generator provides added peace of mind, ensuring comfort and uninterrupted functionality year-round. Beyond the improvements, the land itself sets this estate apart. More than nine AG-exempt acres provide an increasingly rare combination of beauty, usability, and financial efficiency. The picturesque pond, mature hardwoods, and abundant wildlife—including mature whitetail deer—create a setting that feels remarkably secluded despite being just minutes from town. The acreage also offers ample room for horses, recreational amenities, gardens, or future additions while preserving the estate's extraordinary sense of privacy. While the property feels worlds away from the pace of everyday life, convenience remains one of its defining luxuries. Bluejack Ranch is just five minutes away, reside within award-winning Aledo ISD, boutique shopping, dining, and the charm of downtown Aledo are all within easy reach. Fort Worth's business district, cultural attractions, private aviation, and premier healthcare remain comfortably accessible, allowing owners to enjoy the serenity of country living without sacrificing convenience. As Parker County continues to emerge as one of North Texas' premier destinations for luxury acreage estates, opportunities of this caliber become increasingly scarce. 610 River Ranch Road is more than an exceptional home - it is a legacy estate where timeless architecture, extraordinary land, and an irreplaceable location come together to create a lifestyle that simply cannot be replicated.
…By Briggs Freeman Sotheby's International Realty


Welcome to this beautifully maintained home in the sought-after Ventana master-planned community. Offering the benefits of newer construction without the wait, this home features an open-concept design with spacious living, dining, and kitchen areas ideal for everyday living and entertaining. The kitchen is equipped with quartz countertops, stainless steel appliances, a gas cooktop, shaker-style cabinetry, a walk-in pantry, and island. The private primary suite includes a spacious shower and oversized walk-in closet. Energy-efficient upgrades include spray foam insulation, zoned HVAC, and a smart home system. Enjoy your morning coffee on the front porch and take advantage of Ventana's outstanding amenities, including resort-style pools, walking trails, playgrounds, dog parks, a soccer field, and community events throughout the year.
…By Briggs Freeman Sotheby's International Realty


Single-story homes with a true 3 car garage seldom come available in Pflugerville's Highland Park and this 2014-built home pairs that hard-to-find combination with a large corner lot. A limestone elevation, covered front porch, and decorative iron and glass entry open to an airy, light-filled layout featuring dark wood-look floors, crown molding, arched passageways, and recessed lighting throughout the main living areas. The kitchen anchors the home with granite counters, rich stained cabinetry, a glass mosaic backsplash, stainless appliances, a breakfast bar, a walk-in pantry, and a sunny breakfast nook. The home offers 3 bedrooms and 2 full baths, plus a dedicated study with chair rail and crown molding, ideal for working from home and a versatile bonus room off the primary suite that works as a sitting area, nursery, or flex space. The primary bath is a standout, with dual granite vanities and an oversized walk-in shower featuring dual shower heads, glass-tile accents, and a built-in bench. Outside, the 3-car garage offers room for vehicles, a workshop, or extra storage. The covered back patio, featuring a ceiling fan overlooks a large, privacy-fenced corner yard (just over 10,000 sq ft) with a mature shade tree, providing ample space to garden, entertain, or add a pool. Highland Park residents enjoy community pools, playgrounds, and nearly two miles of paved trails, with Stone Hill Town Center, Costco, Target, Cinemark, Typhoon Texas, and local restaurants just minutes away. Quick access to SH-130 and SH-45 puts the north Austin tech corridor, the Domain, and major employers within an easy commute. Zoned to Pflugerville ISD (Highland Park Elementary, Park Crest Middle, Hendrickson High).
…By Kuper Sotheby's International Realty


PAID 2-1 BUYDOWN INCLUDED! Like-new and low maintenance - luxury corner townhome with No HOA! Perfect location and 3 miles from Fort Worth’s fun Cultural District. Great easy living and perfect for those desiring a move in ready home with attached two car garage! The 2022 townhome even has a custom front yard fence with a gate – plus a cozy side patio with a TV. Perfect for grilling and chilling is a great place for those to enjoy wine and cheese and watch the sunset! Inside on the first floor, you will find a light, bright, large and inviting, well thought out layout with an open concept living, dining, and fabulous kitchen. Space is clean and well designed for easy flow, everyday living, and elevated entertaining. The upgraded kitchen features high end cabinetry, lots of storage, walk-in pantry, sleek stainless-steel appliances, and a seamless flow into the main living spaces. Upstairs is three generously sized bedrooms. The best kept secret in this home is the large and inviting primary suite that includes a beautiful relaxing flow from entering primary suite, to bath, to large walk-in closet. The expansive primary bedroom has a vaulted ceiling, gorgeous windows, beautiful ensuite bath with opulent detailing, a glass shower, storage, and a massive walk in closet. The gorgeous ensuite bathroom has it’s own appeal with Luxury designer finishes that feels like a hotel suite – complete with a spa shower, oversized walk in closet, and elegant double vanity. This home provides designer finish outs at an unbeatable price. Relax in the stunning, spa-like atmosphere, perfectly designed to melt away your daily stress. The incredible ensuite closet makes getting ready the best part of your morning and it is a true dressing room closet you won’t find anywhere else with endless hanging space and room for a ton of storage that rivals high-end retail showrooms. Make your morning routine the best part of your day! The large upstairs den with a cozy alcove and the second and third bedrooms – which each feature walk-in closets and share a double vanity -- are perfect for a second living area, office, fitness space, or work-from-home retreat. The laundry room is conveniently located between the split bedroom layout and loft making day-to-day living a breeze! It’s your perfect move in and not miss a beat townhome. With an attached two-car garage, no HOA, and low-maintenance living, this home offers the flexibility buyers love. Whether you are walking to dinner, enjoying the Trinity River Trails, or simply looking for a lock-and-leave lifestyle, this River District townhome delivers location, comfort, and convenience in one beautiful package.
…By Briggs Freeman Sotheby's International Realty


Seller offering a $30,000 allowance toward paint updates or an interest rate buy-down, creating a rare opportunity to personalize this timeless lakefront estate while securing exceptional value in one of Aledo’s most prestigious gated communities. Perfectly positioned on arguably the premier lot in all of The Lakes of Aledo, this extraordinary 2-acre lakefront estate offers a rare opportunity to own a true forever home, one built with craftsmanship, scale, and setting that simply cannot be replicated today at this price point. Centered on the community’s largest lake, the property captures breathtaking panoramic water views from multiple rooms and delivers the kind of timeless architectural presence increasingly absent from newer construction. Thoughtfully remodeled by Sean Knight, the home blends enduring quality with modern comfort in one of Aledo’s most coveted gated communities. A grand circle drive, dramatic uplighting, Bellagio cast stone accents, tiled front porch, and lush manicured landscaping create an unforgettable first impression. Extensive stonework, full perimeter fencing, gated entry, and a recently installed Category 4 hail-resistant roof further elevate both the beauty and practicality of the estate. Inside, the home showcases exceptional craftsmanship throughout, including soaring ceilings, groin and barrel ceiling details, exposed beams, extensive crown molding, travertine flooring, cross-hand-scraped hardwoods, custom built-ins, plantation shutters, and multiple fireplaces. The expansive living spaces were designed for both everyday comfort and elegant entertaining. The gourmet kitchen features granite countertops, double convection ovens, built-in microwave, propane WiFi-enabled range, quiet AI dishwasher, tile-finished back kitchen, and a seamless connection to the main living and entertaining areas. Privately situated, the owner’s retreat offers tranquil lake views, automatic blinds, custom his-and-her closets, an oversized jetted soaking tub, and a massive walk-through shower with dual shower heads. Designed for effortless living, the home includes three new high-efficiency HVAC systems with 6-zone climate control, fiber internet recently installed in the neighborhood, whole-home security and camera systems, integrated speakers throughout, dual 200-amp panels, dual WiFi-enabled water heaters with leak detection, hot water recirculation, walk-in attic access, laundry chute, and extensive smart-home integrations. The 925-square-foot climate-controlled garage offers extra-deep bays, workshop space, finished flooring, smart MyQ access, and additional storage functionality rarely found in luxury properties. Outdoor living is equally exceptional with a finished back porch fireplace, upper lanai with iron railings, built-in grill, firepit, stone retaining walls, and direct access to the stocked lake just beyond the backyard. Irrigation sourced directly from the lake allows for beautifully maintained grounds without the substantial water costs often associated with acreage properties of this caliber. This is more than a luxury home. It is a legacy property with irreplaceable views, timeless architecture, and the kind of enduring craftsmanship that defines truly exceptional estates.
…By Briggs Freeman Sotheby's International Realty


Set within the privacy and security of a gated community, this impeccably maintained stone, brick, and HardiePlank home combines timeless curb appeal with a thoughtfully designed floor plan for effortless everyday living. Beautifully manicured landscaping and meticulous upkeep create an exceptional first impression, while the open-concept interior is filled with abundant natural light that enhances the home’s warm and inviting atmosphere. The spacious living, dining, and kitchen areas flow seamlessly together, offering an ideal setting for both entertaining and daily life. The flexible layout features three generously sized bedrooms, two and a half bathrooms, and a dedicated office, providing plenty of space for working from home, hosting guests, or pursuing hobbies. The oversized two-car garage offers abundant storage, making it easy to keep everything organized without sacrificing parking space. Blending quality construction, exceptional care, and a desirable location, this move-in ready home offers comfort, functionality, and lasting value within one of the area’s most sought-after gated communities.
…By Kuper Sotheby's International Realty


LAKE TRAVIS IS FULL! Tucked away in a quiet pocket of Volente, 14951 Arrowhead offers the rare combination of true lake living and convenient access to Austin — just 30 minutes from downtown, yet worlds away from the noise and pace of the city. Surrounded by the rolling hills and natural beauty of the Texas Hill Country, this beautifully maintained and thoughtfully updated home is the kind of property that works equally well as a full-time residence, weekend retreat, or income-producing short-term rental investment. Set on half an acre, fully fenced lot with a gated entrance, the property delivers both privacy and functionality with a two-car garage, dedicated RV parking, and expansive outdoor living spaces designed to maximize the setting. The oversized back deck is the perfect place to unwind, entertain, or simply take in sweeping views of the backyard, Lake Travis, and the stunning valley of rolling Hill Country terrain beyond. For lake lovers, the location is hard to beat. The private boat house currently sits in over 40 feet of water with Lake Travis at 681’ MSL, offering excellent usability and access. From the dock, it’s only a quick two-minute boat ride down the cove to the widest part of Lake Travis — ideal for boating, wake surfing, paddleboarding, or sunset cruises. Inside, the home has been nicely updated and exceptionally well cared for, creating a warm, move-in-ready atmosphere that feels inviting from the moment you arrive. Whether you’re searching for a peaceful primary home close to Austin, a relaxing second home on the water, or a high-demand STR opportunity in one of Lake Travis’ most charming waterfront communities!
…By Kuper Sotheby's International Realty


A rare opportunity in Oak Lawn Heights, this timeless Tudor-style home includes a detached guest house with approximately 1,080 square feet, offering two bedrooms, one bathroom, a living room, and a full kitchen, making it ideal as an income producing Airbnb, guest quarters, multigenerational living space, private home office, or long-term rental. The 1,584 square foot main residence blends classic Tudor architecture with timeless character, featuring an inviting covered front porch, distinctive brick exterior, hardwood floors, abundant natural light, three bedrooms, two bathrooms, spacious living and dining areas, and a well-appointed kitchen with granite countertops, custom cabinetry, a gas range, generous prep space, and abundant storage. The backyard is designed for entertaining and everyday enjoyment with a sparkling swimming pool, relaxing spa, expansive patio deck, pergola, and mature landscaping that creates a private outdoor retreat. Recent improvements include new windows and gutters in 2023, a new HVAC system in the guest house in 2023, a dishwasher in 2024, a new oven in 2025, two water heaters in 2026, and a hot tub installed in 2022, providing peace of mind while preserving the home's timeless appeal. Ideally located just minutes from Uptown Dallas, Oak Lawn, Turtle Creek, Downtown Dallas, Love Field Airport, the Medical District, Highland Park, Knox Henderson, and the Katy Trail, this property provides convenient access to premier dining, shopping, entertainment, parks, and major employment centers. Combining a detached guest house, Airbnb income potential, Tudor architecture, a resort-style backyard, and one of Dallas' most desirable locations, this property offers exceptional flexibility for both homeowners and investors.
…By Briggs Freeman Sotheby's International Realty


Tucked beneath a canopy of mature trees and directly adjacent to the Katy Trail, this distinctive Mid-Century Modern townhome offers a rare combination of architectural character, privacy and an exceptional in-town setting. Inspired by Texas architect Frank Welch, this fee simple residence pairs clean lines and warm natural materials with a thoughtful connection between indoors and out. Freshly painted interiors, high ceilings, wood floors and walls of glass bring natural light into the open living spaces. A wood-burning fireplace anchors the spacious living room, with doors opening to a private, tree-lined terrace overlooking the pool and trail. The well-appointed kitchen and dining area extend to a private, fenced courtyard through glass sliders, creating an effortless setting for entertaining. Upstairs, the primary suite enjoys peaceful views of the treetops and pool, while the secondary en-suite bedroom features a generous walk-in closet complete with private balcony. Three outdoor spaces and an attached two-car garage add to the ease of everyday living. The Buena Vista Townhome community is an intimate community of 25 residences offering a shaded community pool, low HOA dues, and gated access directly to the Katy Trail. Ideally situated in the heart of Dallas, just moments from Knox Street, Turtle Creek, and the Park Cities!
…By Briggs Freeman Sotheby's International Realty


Just in time for summer, Lake Travis is enjoying some of its highest water levels in years, making this an ideal opportunity to embrace the lake lifestyle. Located just minutes from Safe Harbor Emerald Point Marina, you'll have convenient access to boating, waterfront dining, and endless days on the water. Experience elevated Lake Travis living in this designer-renovated five-bedroom home, thoughtfully crafted for comfort, and connection come together effortlessly. Privately situated on a 1.76-acre cul-de-sac lot, this exceptional residence combines refined interiors, generous living spaces, and connection to the outdoors. Inside, the main level welcomes you with a stylish front office, elegant powder room, and formal dining room. A cozy media room and full bath with direct access from the pool provide both flexibility and convenience. While the primary suite offers a peaceful escape, complete with a beautifully designed spa-inspired bath and spacious walk-in closet. Multiple living areas allow everyone room to spread out and relax. A formal living room with custom built-ins, plus an inviting family room opens seamlessly to the kitchen and dining banquette, all overlooking the backyard and sparkling pool. Designed to inspire, the kitchen features custom cabinetry, under-cabinet lighting, a dramatic 9-foot waterfall island, and a 48-inch Italian ILVE range. Tucked away nearby, a charming brick wine cave with storage for over 100 bottles creates the perfect backdrop for intimate tastings and conversation. Upstairs, sits a third living area with three additional bedrooms, including one with a private ensuite bath and two connected by a Jack-and-Jill bath. Throughout the home, 10-foot ceilings, engineered hardwood flooring, designer lighting, and carefully curated hardware create a polished and timeless aesthetic. Outside, the expansive lot offers privacy, mature trees, and plenty of space to enjoy the outdoors, whether relaxing by the pool, hosting friends, or unwinding after a day on the lake. Combining luxury, privacy, and easy access to Lake Travis, this beautifully renovated home offers the best of Hill Country and lake living in one exceptional property.
…By Kuper Sotheby's International Realty


Lovely single family attached home in premier Oak Lawn location just adjacent to Highland Park. Custom built with lovely finished throughout, the 4 bedroom home has a large open den, kitchen and dining area with oversized windows, fireplace, and beautiful oak floors overlooking pretty well-appointed courtyard. Downstairs also has elegant paneled library. The upstairs offers large primary bedroom and bath with wonderful storage, and 3 other secondary bedrooms. One of the bedrooms could serve as a private guest suite or another living area. There is a rear entry attached garage.
…By Briggs Freeman Sotheby's International Realty


Perfectly situated at the southeast intersection of Lexington and Byron Ave, and in the very first installment of Old Highland Park, this prominent property has stood as a masterpiece for almost two decades. Constructed in the year 2008 with timeless materials and longevity in mind, Tatum Brown Homes set a new standard for home building at the time. The limestone façade foreshadows the quality within this fine French inspired home. With over 13,000 square feet the property is equipped to address important entertaining while the gentle scale of its rooms maintains an intimacy. The home is introduced by an impressive foyer which guides the eye down a magnificent corridor, lined with groin vaults. The two-story Living Room is appointed with cove ceilings, it seamlessly leads to the formal Dining Room, which accesses the west garden via three sets of French doors. The Catering Station is situated between the Dining Room and an open spaced Culinary Kitchen. Kitchen, Family Room, Breakfast area and Keeping Room are all designed to concentrate on many guests whereas the Library, Wet Bar, Wine Grotto (with Wine Vault) are directed toward more private gatherings. The Grotto serves as an excellent space for cards or Mah jong. Three half-baths accommodate the living areas. Outdoor porticos are protected by phantom screens; the south portico surveys the lawn and swimming pool; it features one of the home’s five fireplaces. Five Bedrooms and seven full baths are distributed throughout 2.5 floors; the primary suite is believed to house almost 1,800 square feet with a sitting room (fireplace), dual wardrobe closets, and a sumptuous bath. The first-floor bedroom duals as an office or as an Exercise Room, it is strategically situated with outdoor access to the heated pool and spa. The Media Room, appointed with a kitchen-bar and a full bath, is accessed either via an outdoor staircase or the back hall. It may also serve as guest quarters. The extensive use of limestone, hardwood flooring, custom quarried marble and recently refurbished paint surfaces are a testament to the property’s excellent detail. Landscapes have been reshaped by master designer Robert Bellamy; including the front lawn and west garden spaces. Two laundry facilities, one per floor, a commercial grade elevator, an attached three car garage and west Porte Cochere address the functional aspects of this home. The superb location is within walking distance to the Katy Trail, the numerous eateries and shops lining nearby Knox Street and the soon to be completed Knox/Auberge. It is in very close proximity to Town Hall, three parks, and the recreational facilities along Hackberry Creek. The property is shown by appointment only, Listing Agents present.
…By Briggs Freeman Sotheby's International Realty


Set well off the road and surrounded by beautifully varied terrain on just over 16.5 acres, this land creates an immediate sense of privacy and serenity. Mature trees dot the landscape, while hilltop views stretch across peaceful valleys and the surrounding countryside. A lazy seasonal creek meanders through the heavily treed property, enhancing the secluded atmosphere and attracting abundant wildlife. The property also features a pond ready to be stocked, offering the perfect opportunity to enjoy fishing and further enhance this tranquil natural setting. At the height of the property sits a thoughtfully designed barndominium built for relaxed country living. A large front porch welcomes you, wrapping along the front of the home and continuing down one side, with private access from the owner’s suite. Inside, the home features an open floor plan with sealed concrete floors throughout, creating a comfortable and durable living space. The beautifully appointed kitchen offers abundant granite countertops, stainless steel appliances, generous storage, and a farmhouse stainless steel sink perfectly positioned beneath a window overlooking the covered patio and scenic landscape beyond. The private owner’s suite serves as a relaxing retreat, including a spa-inspired bath with a relaxing soaking tub and spacious walk-in shower, as well as a reinforced emergency shelter/safe room, built for both security and peace of mind. The safe room features walls and ceilings reinforced with two layers of ¾-inch plywood covered in hardwood tongue-and-groove paneling and secured with a Hornady vault door. Additional improvements add convenience and reliability, including wiring for emergency backup power for the entire home provided by should you wan to install a generator that would be fueled by an owned 1,000-gallon propane tank. The property also includes a 24 x 30 shop, providing excellent space for equipment, hobbies, or storage. This property offers the tranquility of rural Texas living while remaining conveniently located for recreation and nearby towns if so desired. Enjoy easy access to Possum Kingdom Lake, Lake Mineral Wells State Park, and the upcoming Palo Pinto Mountains State Park, making this location ideal for those who enjoy exploring the natural beauty of North Texas. Peaceful country living is still within reach, approximately one hour from Fort Worth, 30 minutes from Weatherford, and 30 minutes from Possum Kingdom Lake this home offers the perfect balance of privacy and accessibility. Whether you're looking for a full-time homestead, a weekend retreat, or a place to enjoy wide-open Texas skies and land, this property offers space, privacy, and natural beauty in one truly special setting.
…By Briggs Freeman Sotheby's International Realty


Discover refined living in Keller, TX at 2133 Rustic Ridge. This beautifully updated 4-bedroom, 2.5-bath home showcases custom finishes throughout and a warm, inviting design. The spacious floor plan features rich 5-inch white oak stained flooring, elegant travertine accents, and a versatile bonus room anchoring the main living area. The kitchen is a standout with hickory custom cabinetry, granite countertops, and thoughtful upgrades that blend style and function. The bonus room offers flexibility for a home office, game room, or additional living space. The private primary suite has been tastefully upgraded, featuring a beautifully renovated bath designed for comfort and relaxation. The powder bath features distinctive Saltillo tile, adding warmth and character. Additional improvements include new windows, fresh interior paint, custom blinds, and a new fence. Step outside to a charming flagstone patio—perfect for entertaining or enjoying peaceful evenings. With custom details throughout and move-in ready updates, this home offers the perfect blend of character, comfort, and quality.
…By Briggs Freeman Sotheby's International Realty


Welcome to 9750 Mixon Drive, a beautifully crafted 2022-built residence offering the perfect blend of luxury, technology, and lasting quality. This 5-bedroom, 5-full-bathroom home is designed for effortless modern living, backed by premium finishes and smart-home convenience throughout. Chef-Inspired Kitchen The gourmet kitchen features a Bertazzoni range and a GE Café refrigerator, complemented by sleek LED floating shelves that add both style and functional display space — ideal for entertaining or everyday family life. Timeless Craftsmanship Grade A white oak hardwood flooring flows throughout the home, delivering warmth, durability, and a refined aesthetic that elevates every room. Built for Efficiency & Resilience This home was constructed with foam insulation for superior energy efficiency and year-round comfort, and sits on a solid pierced-slab foundation built to last. A new 50kW backup generator ensures uninterrupted power and peace of mind no matter the weather. Smart Home Ready Equipped with a Control4 smart home system, high-speed internet wiring, integrated speakers, and security cameras, this residence offers seamless whole-home automation, connectivity, and monitoring at your fingertips. Why You'll Love It 5 Bedrooms | 5 Full Bathrooms Built in 2022 — move-in ready with modern systems Premium kitchen appliances (Bertazzoni + GE Café) Whole-home Control4 automation Backup power with new 50kW generator Grade A white oak hardwood floors Energy-efficient foam insulation Durable pierced-slab foundation This is a rare opportunity to own a newly built, tech-forward luxury home with high-end finishes and long-term durability built in from day one. Schedule your private tour of 9750 Mixon Drive today.
…By Briggs Freeman Sotheby's International Realty


Sleepy B Ranch is an extraordinary 1,803.87±-acre high-fenced Texas sporting ranch in Mills County, encompassing the 1,420.36±-acre Sleepy B Ranch Headquarters and 383.51±-acre Mullin Pasture, located less than 10 miles apart. Though physically separate, the two locations function as complementary components of one cohesive ranch, with the Headquarters serving as the primary residential and operational center and the Mullin Pasture extending the ranch’s hunting, wildlife, habitat, recreational, and ranching capabilities. Developed to support world-class hunting and wildlife management, the ranch also provides the land, water, improved pastures, and infrastructure for a productive cattle operation. IMPROVEMENTS & AMENITIES • 8,000± sq. ft. Main Lodge with 6 bedrooms, 6 baths and commercial kitchen • Resort-style pool with swim-up bar and outdoor kitchen • 3,800± sq. ft. guest house, scheduled for completion December 2026 • Multiple manager/employee residences • Newly renovated commercial equipment shop and large heavy-equipment/storage barns • Substantial cattle-working facility with covered arena and impressive barn with extensive enclosed and partially enclosed storage • 26,400± sq. ft. heated wildlife facility with 10-acre soft-release pen • Nine rock-exterior wildlife warming sheds with propane heaters • Modern wildlife cleaning facility with walk-in refrigerator/freezer, office and bath • Two trophy bass lakes of approximately 26 and 6 acres • Approximately 1,200-yard shooting range • Mullin Pasture includes 3-bedroom/2-bath residence, covered front and rear porches, two-truck carport, livestock working pens, two wells and three stock tanks. LAND & WATER The ranch features rolling terrain, mature Live Oak trees, wooded and open habitat, improved grassland, lakes, and stock ponds. Approximately 20 acres of improved grassland lie outside the high-fenced portion of the Mullin Pasture, where an ongoing mesquite-clearing program is improving visibility, accessibility, grazing areas, and views. Water is a defining asset. The Headquarters includes two private trophy bass lakes, numerous stock ponds, and 13 water wells. The Mullin Pasture adds three stock tanks and two operating wells. Together with improved pastures and ranch infrastructure, these resources provide an excellent foundation to support cattle production alongside the wildlife program. WILDLIFE & RECREATION Sleepy B Ranch supports an exceptional trophy whitetail program, with numerous bucks producing gross Boone and Crockett scores exceeding 300 inches. The Headquarters also supports 18 species of exotic and super-exotic wildlife. The existing exotic animals are not included in the purchase price but are available separately. The Mullin Pasture supports its own strictly managed native whitetail herd, with no outside genetics introduced, as well as four exotic species, also available separately. The ranch offers outstanding whitetail and exotic hunting, wildlife management, fishing, shooting, wildlife observation, and recreation. ACCESS & LOCATION Multiple entrances and extensive paved Farm to Market Road access serve the Headquarters, with 11 miles of maintained caliche roads. The Mullin Pasture benefits from excellent Highway 183 access. Comanche County–City Airport (MKN) is approximately 25 miles away and offers a 4,497’ x 75’ asphalt runway, lighting, 100LL and Jet-A fuel, and RNAV (GPS) approaches. Brownwood and Goldthwaite provide nearby amenities. MINERALS The Seller will convey all mineral rights owned at closing, without reservation, and all wind rights owned. Sleepy B Ranch represents a rare opportunity to acquire a fully developed Texas sporting ranch capable of supporting both a world-class wildlife operation and a productive cattle ranch. One ranch. Two complementary locations. 1,803.87± acres of exceptional Texas ranchland.
…By Briggs Freeman Sotheby's International Realty


Description: Castletop Ranch is an extraordinary 276± acre luxury ranch estate in western Travis County, just minutes from Spicewood and overlooking the Pedernales River near Lake Travis. Offering 2,200± feet of private water frontage, world-class improvements, abundant water, exceptional recreational amenities, and future development potential, the ranch represents a rare offering in the Texas Hill Country. More than five miles of paved golf cart trails, bridges, and internal roads connect the extensive improvements throughout the high-fenced estate. Its exceptional waterfront setting and location adjacent to the new Thomas Ranch development further enhance its long-term potential. Improvements: Castletop Ranch features an impressive collection of residential, recreational, and ranch improvements, including: 5,800± SF custom main residence – 4 bedrooms, 4.5 baths Two 4,300± SF custom waterfront guest homes – each 3 bedrooms, 3.5 baths 2,000± SF game house with full bath Resort-style pool complex with cabanas, outdoor kitchen, and workout room Operations center and two foreman’s homes Full tennis court Five+ miles of paved golf cart trails and bridges Helicopter pad near the front entrance Multiple livestock and storage barns Extensive supporting infrastructure and landscaping Land donated for the adjacent fire station Please refer to the property brochure for additional details. Water: Water is a defining feature of Castletop Ranch, with more than 2,200± feet of Pedernales River frontage, a private cove, and multiple drainage areas fed by year-round springs. Four water wells serve the ranch improvements and irrigation system, supported by an extensive underground water distribution system. The combination of river frontage, private waterfront access, springs, wells, and infrastructure provides exceptional water resources. Vegetation & Terrain: The ranch features rolling Hill Country terrain with elevated areas offering expansive views across the property and toward the Pedernales River. Scattered oaks, mesquite, native vegetation, and productive soils create an attractive natural setting and excellent wildlife habitat. Creek drainages, springs, and expansive waterfront add to the property's diverse character. Wildlife & Recreation: Castletop Ranch offers exceptional recreational opportunities, including boating, jet skiing, swimming, fishing, hiking, tennis, shooting, entertaining, and relaxing along the waterfront or resort-style pool. A gun range provides year-round shooting opportunities. The high-fenced ranch supports whitetail deer and an impressive collection of exotic animals, including red deer, llamas, donkeys, zebra, and more. Whether envisioned as a private family compound, luxury recreational estate, corporate retreat, or long-term investment, Castletop Ranch offers an extraordinary combination of location, waterfront, improvements, recreation, and future potential. Location: Located off Paleface Ranch Road, approximately 5 miles from Spicewood and 3.5 miles from the intersection of Highway 71 and Gregg Road. Minerals: Seller to convey all minerals owned. Taxes: Wildlife exempt.
…By Kuper Sotheby's International Realty


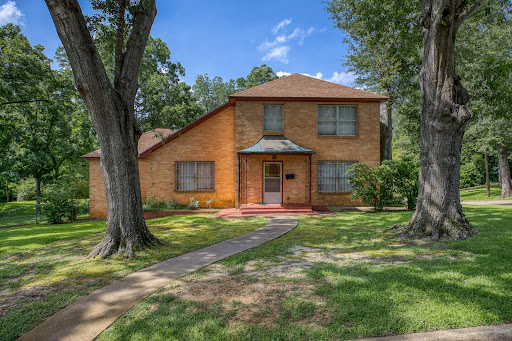

Set on a .98-acre, tree-shaded lot, this well-built and architecturally significant home was designed by Ted Maffitt and constructed in 1952 by Wayne E. Carter, a former railroad engineer and master cabinet maker. Carter’s craftsmanship is evident throughout, with exquisite wood detailing that includes a gracious staircase, richly paneled living room, custom library bookcases, fine wood floors, and solid wood doors—many crafted from rare materials originally designated for luxury Pullman rail cars that he had collected over the years. The warmth and character of the woodwork create an inviting and timeless atmosphere rarely found in homes of this era. The library, a true showpiece, opens to an elevated terrace through beautiful French doors and offers serene views of the expansive, private backyard shaded by mature trees. The main level features a spacious primary suite and a guest bedroom, with two guest bedrooms and shared bath situated upstairs. A circular drive leads to the rear-entry two-car garage, which provides access to the lower level. The basement includes generous storage, exercise area, & workshop area, plus utility room, adding both functionality and versatility to this exceptional property. Take a look at this exceptional, reasonably priced property!
…By Staples Sotheby's International Realty


Welcome to 102 Cypress Shore, a stunning 2023-built Lake LBJ retreat that combines modern luxury with incredible lake access—and outstanding value. With four years of remaining builder warranty on foundation and framing, you can move in with confidence and peace of mind. This home is priced aggressively, making it a rare opportunity to own a truly designer lakefront property without compromise. Sitting on a deep, navigable channel, this home accommodates any wake boat, offering seamless access to the main lake on the Colorado Arm in just 30 seconds by boat. Whether you’re a boating enthusiast, a weekend getaway seeker, or an investor looking for a turnkey STR, this property delivers. The gated community ensures privacy, security, and exclusivity, perfect for both family living and entertaining. Inside, you’ll find 4 spacious bedrooms plus 3 bunk beds and 4.5 baths, ideal for large families or hosting friends. Every level has its own balcony, offering spectacular lake views and outdoor relaxation. The elevator makes accessing all floors effortless, while the 2-car garage ensures convenience. The home features a designer aesthetic throughout, with furnishings included—a massive value-add that makes this property move-in ready or ready to generate rental income. Step outside to your private pool, outdoor kitchen, and spacious terraces, perfect for entertaining or simply soaking in the lake lifestyle. With Short-Term Rentals allowed, guests can cover your mortgage and help pay for your lake house, making this an investment and lifestyle dream rolled into one. Every detail of this home is curated for comfort, style, and functionality. Whether you’re looking for your next family lake escape, a high-demand rental property, or a forever home on Lake LBJ, 102 Cypress Shore is a rare gem that combines location, luxury, and value in one spectacular package. Don’t miss your chance to live the lake life—move in, entertain, and let the lake work for you.
…By Kuper Sotheby's International Realty


Motivated Sellers! Updated European Transitional in the heart of the Preston Hollow Fairway. Gorgeous, treed lot, Robbie Fusch-designed home with classic, clean lines, all updated with a neutral color palette. Spanning over .34 acres on a 100x150 lot, this 5-bed, 5.2 bath, 6,421sf residence is for those who demand excellence. Manicured Ivy adorns the stone and brick exterior while copper gas lanterns accent the entry, all surrounded by mature trees. Inside, a relaxed elegance, and ease of living. Greeted by a gallery view through the family room to the sparkling pool and fountains. The home features an abundance of natural light streaming through casement windows and French doors. Limestone and rich hardwood flooring against the stone fireplaces provides depth. New windows, installed 4/26. The main level perfectly balances everyday life with elegant hosting. The formal dining and sitting room frame the front entry. The sun lit sitting room with dual fireplace is an inviting space to relax or use as second home office. Around the corner a handsome study with custom cabinetry, a private terrace, and the shared see through, dual fireplace. A home chef’s dream kitchen features GE Monogram appliances, a massive center island with prep sink, walk in pantry, and 2 butler pantries. The casual dining area and family room are enhanced by a wet bar with beverage fridge and wine storage. French doors open to an outdoor entertainers dream. Enjoy Texas summers under a covered pergola, with grill kitchen and dining bar, overlooking the heated pool and fountains. From the pool, retreat to the primary suite, a sprawling first floor haven featuring a sitting area, designer accents and remodeled primary bath with soaking tub, separate shower, makeup vanity, and walk-in closet. Upstairs includes 4 updated ensuite Bedrooms with walk-in closets. Massive game room with updated guest bath, sitting area and bonus room for yoga or gym. Next to St. Mark’s and Preston Royal Shopping Center.
…By Briggs Freeman Sotheby's International Realty


Winner of an Austin Home Magazine 2026 Home & Design Award, 208 Ashworth is the result of a meticulous four-year custom build by Cornerstone Architects, Kelle Contine Interior Design, and Foxterra Design. Set in the heart of Rollingwood, the home pairs sweeping downtown Austin views with exceptional interiors and a resort-style backyard. Designed for elevated everyday living and entertaining, the home features six bedrooms, a dedicated office, full gym, movie room, bunk room, and elevator connecting all levels. Site-finished white oak floors, rift-sawn oak cabinetry, custom millwork, natural stone, and integrated lighting create a warm, refined interior. The chef’s kitchen features Wolf appliances, induction cooking, wine refrigeration, filtered water, and extensive custom cabinetry. An Ipe-decked terrace captures expansive downtown views, while the private backyard offers a pool and spa, rain-curtain water feature, pergolas with suspended daybeds, lawn, multiple lounge areas, and a covered patio with motorized screens. A fully equipped outdoor kitchen completes the space. Offered fully furnished and turnkey with professionally selected KCID furnishings, 208 Ashworth is a rare opportunity to own an award-winning custom residence in prestigious Rollingwood, served by Eanes ISD and minutes from downtown Austin.
…By Kuper Sotheby's International Realty


The Luxury of Living Easier, Richer in Design—Set in one of Austin’s Most Coveted Neighborhoods Luxury is measured by how effortlessly it supports the life you want to live. At 412 Ridgewood RD., the architecture eliminates the unnecessary and celebrates what matters most. Morning coffee overlooking the pool. Dinner that flows naturally from the kitchen to the great room and onto expansive outdoor terraces. Quiet mornings working from home surrounded by mature trees. Evenings entertaining friends with every living space connected instead of divided. Weekend gatherings that move effortlessly between indoors and out. The result is a home that feels remarkably open, remarkably private, and remarkably easy to live in. Originally designed by renowned Austin modernist A.D. Stenger, this reimagined residence proves exceptional living is defined by inspired design, effortless entertaining, and spaces that elevate everyday life. Rather than dedicating thousands of square feet to seldom-used formal rooms, 412 Ridgewood Rd. is designed for the way people live today: a light-filled great room, seamless indoor-outdoor living, a resort-style pool, and an owner’s retreat inspired by a boutique hotel. Exceptional Location. Remarkable Lifestyle. Perfectly positioned in West Lake Hills, adjacent to Rollingwood, 412 Ridgewood Rd. offers an exceptional balance of privacy, convenience, and outdoor living. Downtown Austin, premier business districts, acclaimed restaurants, and cultural destinations are just minutes away, offering both accessibility and discretion. Equally impressive is what lies within walking or biking distance. Zilker Park’s 350 acres provide hike-and-bike trails, Barton Springs, Lady Bird Lake, open green space, ACL Music Festival, Trail of Lights, and year-round recreation. Few luxury homes let you start the day on the Ann and Roy Butler Trail, paddle Lady Bird Lake in the afternoon, and return home to entertain by your private pool. An Authentic A.D. Stenger Residence Long before Austin became an international center for architecture, innovation, and design, A.D. Stenger was shaping the city’s residential landscape. His homes are celebrated for timeless modernism, honest materials, and a strong connection to nature—remaining as relevant today as when they were built. Authentic Stenger residences rarely come to market, making ownership more than a real estate purchase. It is an opportunity to steward a meaningful piece of Austin’s architectural legacy. 412 Ridgewood Rd. has been thoughtfully updated to honor that legacy, preserving its original design while introducing the comfort, technology, and refinement expected in today’s luxury market. Your Own Private Resort Surrounded by mature landscaping in one of Austin’s most desirable neighborhoods, the property lives like a private resort. A sparkling pool, multiple outdoor living areas, mature trees, and integrated landscaping create a peaceful retreat that feels worlds away from the city—just minutes from its energy. 412 Ridgewood Rd. reflects a growing appreciation among design-conscious buyers who recognize that true luxury is intentional, not excessive. While anyone can build a new home, few can own an authentic work by one of Austin’s defining architects. This home offers what is increasingly rare: architectural provenance, exceptional livability, and a coveted West Lake Hills location. More than a luxury property, it is a home for those who value design over excess, experiences over square footage, and legacy over trends. Whether you’re purchasing a primary residence, a second home, or simply looking for a home that makes everyday living easier, this property offers exceptional flexibility. —You can find more property information in the attached documents—
…By Kuper Sotheby's International Realty
'%20stroke='%23DDAA3A'%20stroke-width='1.909'%20stroke-linecap='square'%20stroke-linejoin='bevel'/%3e%3c/svg%3e)
Receive by email any new listing that may match your search criteria
Your criteria :
By validating this form, you accept the general conditions of use of Le Figaro Properties.
These agencies offer a selection of luxury properties vente at Waco. Feel free to contact them for personalized assistance.
