

luxury houses with terrace for sale Boydton, United States


House with garden and terrace Boydton (United States)
Welcome to this extraordinary new build, perfectly situated in one of Lake Gaston's most desirable high-end neighborhoods. Designed for both elegance and comfort, this waterfront retreat combines thoughtful design, luxury finishes, and unmatched views. Step inside and experience the open floor plan, crafted for effortless entertaining with a seamless flow between indoor and outdoor living. Just beyond, the sought-after screened porch invites you to take in sweeping lake views, whether enjoying your morning cup of coffee or relaxing with an evening beverage. The primary suite offers a private entrance to the lakefront deck, while the spa-inspired bath features an enormous walk-in shower with multiple shower heads, a relaxing soaker tub, and quartz finishes for a true retreat experience. The gourmet kitchen is a chef's dream with a Thor dual range and premium quartz counters, while the lower-level family room with a kitchenette ensures guests have their own private haven. Downstairs, you'll find two lakefront bedrooms with breathtaking views, a bunk room, and an undesignated room all opening to a covered lakefront patio with main lake views that stretch for miles. Luxury touches are evident throughout: soaring 10' ceilings in the basement, two stone gas fireplaces, dual HVAC systems, and irrigated, fully sodded landscaping. Durable cement siding with shakes provides timeless curb appeal. Outdoors, the coveted deep water frontage offers a private boat dock with a boat lift and two jet ski lifts, setting the stage for endless days on the lake. This home is more than just a residence; it's a waterfront sanctuary designed for entertaining, relaxation, and unforgettable memories at Lake Gaston.
…By Annonceur International
324 listings near Boydton


House with pool and garden Macon (United States)
Set along the wide waters of Mile 13 on Lake Gaston, this exceptional waterfront retreat was designed to fully embrace lake living, with expansive main lake views and an outdoor setting that naturally becomes the heart of the property. Positioned on deep water and convenient to both Richmond and Raleigh, the home offers the ideal balance of privacy, comfort, and accessibility. The outdoor living spaces are thoughtfully designed for both entertaining and relaxation, featuring a custom in-ground pool overlooking the lake, a freestanding wood-burning outdoor fireplace, and multiple gathering areas that take full advantage of the sweeping water views. The double boathouse with a jet ski lift and lakeside sitting area creates an effortless transition to days spent on the water. Inside, the home continues to showcase the lake from nearly every angle, with numerous water views throughout and a spacious main-level primary suite serving as a private retreat. Recent improvements include a new roof prior to closing, fresh interior paint throughout, and new carpet, creating a move-in-ready experience. A concrete driveway and double attached garage provide ample parking and storage, while the generous bedroom and bath layouts offer comfortable accommodations for family and guests alike. Whether it's mornings by the pool, evenings around the outdoor fireplace or long summer days spent on the lake, this property was made for enjoying everything Lake Gaston living is about.
…By Annonceur International


House with garden and terrace Littleton (United States)
The gates of Eaton's Crossing greet you & open to the epitome of Lake Gaston luxury: 157 Meeting Street. This beautifully crafted, fully furnished lake retreat is designed for gathering, relaxing, & making memories. This home can serve as a primary/secondary residence, turnkey TWO-UNIT short/long-term rental, or blend of both. Owner lockout closets & separate living areas in place allow the lower & main levels to function independently while providing expanded space for friends & family. From the moment you enter, rich hardwood floors, extensive crown molding, detailed trim, custom built-ins, & abundant windows showcase quality throughout. The spacious living room is anchored by a classic fireplace framed by custom cabinetry and shelving, the perfect gathering space. The kitchen offers custom cabinetry, granite countertops, large island with bar seating, walk-in pantry, & abundant storage, flowing into the dining area with beautiful water views. Main level office with french doors provides a private workspace, while the rear deck offers 350+ sq ft for enjoying Lake Gaston views. Upstairs, the primary suite features a large walk-in closet, stunning en-suite bath, owners' retreat space, and additional deck space. 2 bedrooms, guest bath, laundry, and stairs to approximately 902 sq ft of attic space complete the second level. The finished basement adds two bedrooms, full bath, kitchenette, and large family room: ideal for guests, extended family, recreation, or rental income. Community pool, day-use slips, assignable covered boat slip with upper-deck lounge, and boat ramp round out the Eaton's Crossing perks. Show up, unpack, enjoy Lake Gaston, then take the included golf cart over for dinner and live music without ever getting on the highway!
…By Annonceur International


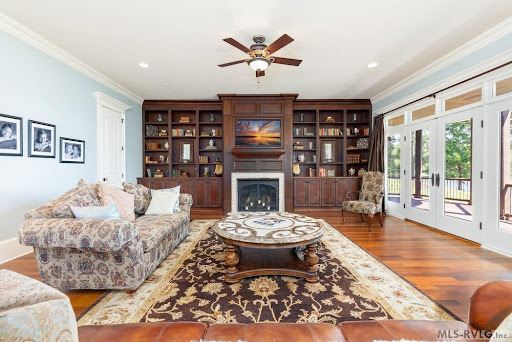

House with garden and terrace Brodnax (United States)
Welcome to the tranquil waters of the Veranda Villa on Lizard Creek of Lake Gaston. This exceptional custom-built traditional estate offers luxury lake living w/privacy, elegance, & endless possibilities. Boasting over 5200 sq. ft., this home features 4 bed/4 baths, 2 half baths, a designated room, and an ideal blend of formal & informal living spaces crafted for both entertaining & everyday comfort. Distinctive architectural details are showcased throughout, including custom trim & built-ins, extensive crown molding, granite countertops, upscale appliances, tiled baths, & expansive upper & lower lakeside decks, each offering approx. 480 sq. ft. of outdoor living space. The finished upper bonus room includes its own half bath, creating the perfect recreation space, theater room, gym or office. The spacious owner's suite serves as a private sanctuary featuring a fireplace that can be enjoyed from both the bedroom & the luxurious spa-inspired bath. There is an adjacent sitting room lined w/windows that provide abundant natural light & lake views. The detached garage adds versatility w/a heated 720-sq. ft. upper-level retreat complete w/a wet bar & half bath. Situated at the end of a peaceful cul-de-sac, the property spans 2 level parcels w/2.39 acres. The additional waterfront parcel offers a rare opportunity for a guest house, pickleball or tennis courts, a resort-style pool, or other outdoor amenities. Enjoy approximately 375 feet of shoreline w/a double boathouse featuring jet ski lifts & a dockside sitting area designed for endless days on the water. A deeded boat slip at the community boathouse is also included, giving you a 3rd boat slip conveniently located for your enjoyment. Lizard Creek is one of Lake Gaston's hidden gems. Give us a call for your private tour.
…By Annonceur International


House with terrace Franklinton (United States)
PARADE OF HOMES! Indulge in the pinnacle of elevated, single-story luxury with this bespoke estate crafted by the acclaimed artisans at Oak & Stone Custom Homes. Featuring a balanced 4-bedroom, 3-bathroom layout, this masterfully planned residence delivers a harmonious blend of vibrant social spaces and peaceful personal sanctuaries. The main-floor primary wing operates as a private oasis. It unveils a resort-caliber bathroom centered around an opulent, fully tiled wet room equipped with dual shower heads, a standalone soaking tub, and a massive, tailor-made walk-in wardrobe. Two additional main-level bedrooms provide excellent comfort and quiet separation for family or guests. Serving as the central hub of the home, the great room commands attention with its dramatic vaulted ceilings and warm gas fireplace. This area transitions fluidly into a culinary kitchen fitted with a prep island, floor-to-ceiling soft-close cabinets, high-end appliances, gas range with a pot filler, and a custom-outfitted walk-in pantry. Just steps away, a sunlit dining alcove, a quiet executive study, and a utility-focused laundry room maximize the home's daily functionality. The second level introduces an adaptable fourth bedroom or bonus lounge boasting its own full bath and direct access to expansive attic storage. Beyond the interior, open-air relaxation awaits on the screened rear deck looking out over private yard, while an oversized, pristine 3-car garage with durable epoxy flooring completes this flawless package.
…By Annonceur International


House with pool and garden Youngsville (United States)
Custom built by award winning Oak and Stone Custom Homes. A pool accommodating lot with lake views in the gated community of Hidden Lake, less than 10 minutes to shopping and downtown Franklinton! Open-air amenities including an Outdoor Pavilion, Clubhouse with Veranda & Fishing Pier. A custom ranch plan with upgraded trim, soaring ceilings, elegant finishes and hardwood style flooring spans throughout the home including an expansive foyer entry with fireplace! The gourmet kitchen features an oversized quartz island with a farm sink and designer pendants, custom ceiling-height cabinetry with soft-close, gourmet appliances including a 5-burner gas range and huge walk-in pantry. The main level primary suite offers hardwood style flooring and glass sliders opening to the owner's private covered patio. The luxurious primary bath with designer tile flooring, custom dual vanity, spa-style wet area with freestanding tub and a tiled shower with bench and huge walk in closet with built-ins. The family room is anchored by a linear fireplace with flanking built-ins and accent lighting, and expansive 16-foot sliding glass doors to the covered patio overlooking the serene backyard. Upstairs, offers an oversized bonus room with a full bath, ideal for a private guest retreat or perfect for entertaining! Complete with a 3-car garage for ample parking.
…By Annonceur International


House with terrace Youngsville (United States)
Luxury estate living on an expansive 1+ acre pool accommodating home site with water views in the private community of Hidden Lake -- less than 10 minutes to shopping and downtown Franklinton! Offering a clubhouse with veranda and outdoor pavillion. Upgraded trim, elegant finishes and hardwood flooring spans throughout the main living areas. Lower-level living features a guest suite with private patio, media room and recreational room with full bar and patio with outdoor kitchen. The gourmet kitchen with quartz island, gourmet appliances, custom cabinetry to ceiling and hidden butler's pantry. All overlooking a vaulted dining area with see-through fireplace and glass sliders to the rear screened porch. The primary suite with private balcony access and luxurious bath with zero-entry wet area with fully tiled shower with bench and freestanding tub and massive walk-in closet with convenient access to the laundry room. The vaulted family room features a see-through fireplace, designer lighting and ample natural light. Three spacious en-suites main level and 3-car, side entry garage. Elevator Shaft for Future Elevator! And so much more.
…By Annonceur International


House with terrace Youngsville (United States)
PARADE OF HOMES Custom-built by award-winning Oak and Stone Custom Homes, this exquisite ranch-style retreat blends modern elegance with functional design. The journey begins in an expansive double door entry foyer, highlighted by soaring ceilings and rich hardwood-style flooring that flows throughout. At the heart of the home, a gourmet chef's kitchen boasts custom ceiling-height cabinetry, a massive quartz island with a farm sink, and premium appliances including a 5-burner gas range and walk in Scullery. Relax in the family room, anchored by a sleek fireplace and custom built-ins, or retreat through 16-foot sliding glass doors to the serene covered screened porch. The main-level primary suite is a true sanctuary, featuring a spa-style 'wet room' with a freestanding tub, tiled shower, and a generous walk-in closet with custom shelving. Upstairs, a versatile oversized bonus room with a private sitting area and full bath serves as the perfect guest wing or entertainment hub. Complete with a 3-car garage, this home offers unparalleled craftsmanship in every detail.
…By Annonceur International


House with garden and terrace Youngsville (United States)
PARADE OF HOMES Experience timeless design and exceptional craftsmanship in this stunning luxury custom home by the award winning builder, Oak & Stone. Thoughtfully designed for both everyday living and elegant entertaining, this home features 4 bedrooms and 3.5 baths. The main level is anchored by a spacious great room with soaring ceilings, creating a light filled and inviting atmosphere. The gourmet kitchen is a true centerpiece, boasting a generous island, scullery, and seamless connection to the dining area. A beautifully appointed sunroom and oversized screened porch extend the living experience outdoors, perfect for year round enjoyment. The main level primary suite serves as a private sanctuary, complete with a spa inspired bath and an impressive walk in closet. Two additional first floor bedrooms provide flexibility for guests. Upstairs, Bedroom 4/Bonus Room with a full bath offer endless possibilities for a media lounge, fitness studio, or additional entertaining space. Additional highlights include a welcoming front porch, functional mudroom and laundry, sealed crawlspace, epoxy garage floor, premium finishes throughout, and attention to detail that defines custom construction. Located in the desirable Silverleaf Subdivision, this home blends luxury, comfort, and quality in a beautifully designed package. There is still time to customize select finishes and make this remarkable home uniquely yours. Minutes from Downtown Wake Forest, Franklinton and Youngsville
…By Annonceur International


House with terrace Youngsville (United States)
Set on nearly half an acre, this thoughtfully updated ranch offers a tranquil setting with inviting spaces inside and out. A front porch made for rocking chairs welcomes you inside to a living room with a vaulted ceiling, gas fireplace and views of the expansive backyard. The living and dining rooms connect to a beautifully updated white kitchen with granite countertops, soft-close cabinetry, an island, and a pantry/laundry closet. The owner's suite features a vaulted ceiling and updated bath, while the guest bedrooms offer abundant natural light and generous closets. Out back, the privacy fence creates a peaceful setting for evenings around the fire pit or time spent on the deck. A detached two-car garage offers room for vehicles, storage, or hobbies, plus an outdoor storage closet and separate shed provide even more space.
…By Hodge & Kittrell Sotheby's International Realty


Farmhouse with outbuildings Rougemont (United States)
Horse and cattle lovers welcome! Covering close to 700 contiguous acres, this property has been a fully functioning farm and equestrian facility for over 30 years with the current owners! The property has multiple homes, barns, workshops, a great road system and some of the most fertile dry ground in the state! Schedule your private showing today!694 +/- acres of prime farmland and horse/cattle pastures. The designated farm ground is fertile red clay and is currently growing corn. Yield predictions for 2023 harvest are 200-250 bushels per acre. Soil Management test available upon request. Rolling pastures and fencelines on the property are used for horses and cattle. The east side of the property touches the Flat River for a quarter of a mile. The property has 5 different ponds and 3 different creeks. Main Residence: 2000 square foot home with two-car garage, back deck and wheelchair accessible ramp. Mobile Home: 1000 square feet mobile home has been updated throughout with new flooring, extra closet space, new paint, etc. Ranch house: This is currently leased to a third party. The property also has a 60ft x 40ft workshop, a 100ft x 70ft 17-stall horse barn with storage above and tack room, 210ft x 80ft training arena/pole barn, 100ft x 60ft pole barn used for equipment and hay storage. Several fences blanket the property with multiple sections and gates that are used for grazing with cattle and horses. Enjoy this enormous property with the many outdoor recreational opportunities it offers! Horseback riding, ride side by sides and ATVs, hunting and fishing just to mention a few! The farm land is rich, fertile North Carolina red clay and is yielding some of the best crops in the area! The current farming ground is planted in corn and will yield 200-250 bushels per acre for the 2023 harvest! Soil management information available upon request! Currently the farming rights are leased out for a 3 year contract that is currently in it's second year. As of the 2023 harvest projections, the farmer is expecting 200-250 bushels per acre which is some of the best in the state and way above average for dry ground crops! The climate in Rougemont, NC is generally mild and pleasant year-round. In the summer months, temperatures range from highs in the low 90s and lows in the mid-60s. During winter, temperatures stay mild with average highs in the mid to upper 50s and overnight lows falling into the 30s. The area gets an average of 44 inches of rain per year as well as about 4 to 8 inches of snowfall per year. The property is located a little over 12 miles north of Durham, North Carolina. It is located 25 miles northwest of Raleigh, North Carolina. The Raleigh/Durham International Airport is only 14 miles away.
…By Annonceur International


Farmhouse with outbuildings and garden Rougemont (United States)
The Moores Mill Road Farm encompasses over 928 acres that offers over 400 acres of tillable ground and approximately 175+/- acres of pasture ground for cattle! There are tons of improvements including multiple homes, a 17 stall horse barn, a workshop and much more! You have the benefit of living in the country but are still close to tons of amenities and a major airport.The entire listing is made up of six parcels that total 928+/- acres. It has over a mile of road frontage along Highway 501 that runs north to Roxboro and south to Durham. You'll find up to a mile and a half of road frontage on Moores Mill road as well with the majority of the farm being on the eastern side of the road. There are approximately 400+/- acres of tillable ground that is currently leased by a local farming group. Yields on the corn and soybean crops are consistently way above the state average for non-irrigated tillable ground. The corn yields approximately 210-220 bushels per acre and the soybeans come in around 60 bushels per acre. The current rate on the farming lease is $75 per acre and it is a year to year contract. The section of the farm that is fenced off for cattle measures approximately 175+/- acres and includes grazing pastures and some areas of timber for shade. The cattle population fluctuates between 150 and 250 head throughout the year. This place used to be part of a dairy farm years ago and it has 5 different ponds located at different areas of the property. Three of the ponds are located on the southern section and used to be filtration ponds for the dairy farm and now they are used for fishing. The Flat River borders the farm on the upper eastern boundary for a quarter mile and there are a few creeks that traverse the farm as well. Running north to south along the southern part of the property is an old railroad track. It has grown over after years of abandonment. The main two story residence was built in 1985 and measures approximately 1898 square feet with 3 bedrooms, 2 full baths and one half bath. It also has a front porch, garage and a large back deck that is wheelchair accessible. Across the hill sits a manufactured home. It is a 1993 model with 1512 square feet. It has been updated throughout with new flooring, extra closet space, new paint and more. Down on the southern end of the farm is a ranch style home that was built in 1969 that measures 1248 square feet. It has also been recently updated. This is currently leased to a third party for $2000 per month and the lease is on a month-to-month basis. Other improvements include a 60ft x 40ft workshop, a 100ft x 70ft 17-stall horse barn with storage above and tack room, 210ft x 80ft training arena/pole barn and a 100ft x 60ft pole barn used for equipment and hay storage. Several fences blanket the property with multiple sections and gates that are used for grazing with cattle and horses. The current owner uses the farm for training cutting horses as well as raising cattle. But this place also offers a ton of other recreational opportunities such as hunting, fishing, hiking, horseback riding, riding side-by-sides and ATVs and much more! As far as the hunting goes, there are some big whitetail bucks that live on the property and the owners have seen at least three different flocks of wild turkeys! With the open ground, timber and all of the available water sources, the wildlife thrives here! There is 400+/- acres of tillabe ground and 175+/- acres of fenced-in pasture ground for cattle. The timber is scattered throughout the landscape and there are several ponds and creeks as well. This offering also borders the Flat River on the northeastern boundary. Per the county rules and regulations, you may pump surface water out of the existing ponds and creeks to irrigate the crops if need be. However, due to the rich farm ground and ample rain throughout the year, the farmers have never had to irrigate the crops. The farming rights bring $75 per acre on a year-to-year contract and the ranch home and dog kennel section to the south are leased for $2000 per month and that lease is on a month-to-month basis. The climate in Rougemont, NC is generally mild and pleasant year-round. In the summer months, temperatures range from highs in the low 90s and lows in the mid-60s. During winter, temperatures stay mild with average highs in the mid to upper 50s and overnight lows falling into the 30s. The area gets an average of 44 inches of rain per year as well as about 4 to 8 inches of snowfall per year. The property is located a little over 12 miles north of Durham, North Carolina. It is located 25 miles northwest of Raleigh, North Carolina. The Raleigh/Durham International Airport is only 14 miles away.
…By Annonceur International


House with terrace Youngsville (United States)
Crafted by Wade Built Homes, in newly established Greenbrook. Wide plank hardwood flooring extends throughout the main living areas, with upgraded trimwork and elegant finishes spanning throughout. Designed for both everyday living and entertaining, the chef's kitchen features custom cabinetry to the ceiling, quartz countertops, an oversized center island, and gourmet stainless steel appliances. A spacious walk-in pantry provides generous storage space. The main-level study provides an ideal work-from-home retreat, while the primary suite offers a tray ceiling, hardwoods and spa-inspired bath with separate quartz vanities, an expansive zero-entry wet area with tile surround shower, bench seat, and freestanding soaking tub. All adjoining an oversized walk-in closet with built-ins. Upstairs, three spacious en suite bedrooms provide exceptional privacy, complemented by a recreation room with wet bar and a seperate media room, creating multiple spaces for gathering and relaxation. A huge walk-in unfinished storage offers ample room for storage and expansion. Complete with a three-car garage for generous parking space.
…By Annonceur International


House with garden and terrace Youngsville (United States)
2026 PARADE OF HOMES! Custom built by Wilks Builders in the exclusive Sorrell Oaks community of Youngsville. Offering 3944 square feet with a soaring two-strory foyer entry and wide plank hardwoods throughout the main living areas. Designer lighting, upgraded trimwork and elegant finishes span throughout! The gourmet kitchen features a quartz island with waterfall edge and designer pendant lights, custom ceiling-height white painted cabinetry, stainless steel appliances includign a gas range and huge walk-in pantry, all opening to the vaulted dining area with exposed beams and shiplap accents. The main level primary suite with vaulted ceiling, hardwood flooring and luxurious en-suite bath with a zero-entry spa style shower wrapped with tile to ceiling, transoms and a freestanding tub, a painted dual vanity with quartz top and designer sconces and walk-in closet with custom built-ins. The family room features painted ceiling beams, gas fireplace with tile to ceiling surround and flanking built-in cabinets topped with floating shelves and a multi-slider to the rear screened porch with flagstone flooring and stone surround fireplace overlooking a huge, flat backyard! Upstairs offers a recreational room with buit-in wet bar, dedicated study, walk-in storage area and two spacious en-suite bedrooms!
…By Annonceur International


House with garden and terrace Youngsville (United States)
Set on a private .97-acre, pool-ready homesite, this extraordinary custom residence by SLJ Building is a masterclass in refined architecture, elevated design, and effortless luxury. A four-car garage introduces a home where every detail has been thoughtfully considered. The showstopping kitchen features cabinetry that rises to the ceiling, a professional-grade 48-inch range with double ovens, an oversized quartz island, and a discreet cabinet-entry scullery with microwave, sink, and additional dishwasher—perfectly blending beauty with function. The main-level primary suite is a private retreat, crowned by a raised tray ceiling and impressive 11-foot ceiling. The spa-inspired primary bath delivers a true resort experience with a zero-entry wet area, dual shower heads, and rainfall shower, complemented by a luxurious freestanding tub. A beautifully appointed guest suite on the main level offers privacy and comfort for family or guests. Designed for grand-scale entertaining, the family room features a dramatic raised coffered ceiling, gas fireplace framed by elegant arched built-ins, and a sophisticated wet bar that makes hosting effortless. A dramatic two-story foyer sets the tone for the home, while the screened porch—with its own fireplace—extends the living experience outdoors, creating an inviting retreat for year-round relaxation and entertaining. Upstairs, two additional bedrooms with striking cathedral ceilings are joined by a generous recreation room, private study, and an abundance of walk-in unfinished storage. From its refined architectural details to its exceptional indoor-outdoor living spaces, this is a custom residence designed to make a lasting impression.
…By Annonceur International


House with garden and terrace Wake Forest (United States)
Tucked away on an expansive, tree-lined lot, this custom-build offers unparalleled privacy within an exclusive, tranquil pond community. Wide plank hardwood floors, bespoke millwork, and refined architectural details set a tone of subtle elegance. The main level features a grand formal dining room adorned with accent beams and custom shiplap detailing. At the heart of the home, the culinary kitchen is a chef's sanctuary—boasting custom cabinetry, a massive center island, a full-suite appliance package featuring a 36 Bosch gas range, and a lavish butler's pantry complete with dedicated wine storage and an oversized walk-in pantry. All seamlessly flowing into the light-filled family room, anchored by a floor-to-ceiling tiled fireplace and custom built-ins. Expansive glass sliders open to reveal a private outdoor oasis, complete with a stone fireplace, paver patio, and covered veranda overlooking the lush grounds. The main-level owner's retreat features a tray ceiling with exposed beam accents and picturesque wooded views. The spa-inspired primary bath offers an oversized double vanity with quartz countertop, a frameless glass tile shower with bench seating, a deep freestanding soaking tub, and a custom-fitted walk-in closet. Additional highlights include a main-floor guest suite/study with a dedicated full bath, a 3-car garage with a tailored mudroom entry, and an expansive upper level featuring a vast game room with a wet bar, three generously proportioned en-suite bedrooms, and ample walk-in storage. The perfect combination of country lifestyle and luxury living.
…By Annonceur International


House with terrace Wake Forest (United States)
Custom-built by Cambridge Classic Homes in the private community of Wexford Reserve -- Experience luxury living that is located less than ten minutes to downtown Wake Forest and only five minutes to shopping and local dining. Featuring main level convienence with the primary suite, dedicated study/guest suite and functional flex space, all upon entry. The gourmet kitchen offers custom ceiling-height two-tone cabinetry, GE Monogram professional appliances, an oversized island with quartz top barstool seating and elegant pendant lights, white tile backsplash, and a large scullery for all kitchen prep needs. The private owner's suite features a vaulted ceiling, wide plank hardwoods and a spa-inspired bath with huge herringbone laid tile-to-ceiling surround shower with bench, a freestanding tub with standing filler, separate his and her vanities and a generous walk-in closet with private access to the laundry room. The family room is anchored by a stone surround gas log fireplace with flanking built-in cabinetry, designer chandelier and 12-foot glass sliders leading to the rear screened porch with cozy outdoor fireplace and phantom screens for year round outdoor living. Upstairs, an oversized recreational room with dry bar and half bath, loft area with access to tons of unfinished storage space and three additional en-suite bedrooms. All complete with a three-car garage for ample parking and storage!
…By Annonceur International


House with garden and terrace Wake Forest (United States)
Privacy, space, and refined living come together in this exceptional Wake Forest property. Set on 1.84 beautifully wooded acres, this 2020-built home offers the rare combination of luxury, privacy, and modern construction. With approximately 4,100 square feet, the thoughtfully designed floor plan features 4 bedrooms, 4.5 baths, a dedicated office, bonus room, and a spacious 3-car garage. Inside, you'll find custom cabinetry, quartz countertops, generous living spaces, and beautiful finishes throughout. The main-level living area centers around a stunning fireplace, while the screened-in rear porch--with its own fireplace--creates the perfect setting for morning coffee, evening gatherings, or enjoying the peaceful wooded surroundings. The primary suite offers a true retreat with a spacious bath and oversized closet, while the large laundry room and abundant storage add everyday convenience. Outside, the expansive fenced yard and wooded acreage provide room to enjoy the privacy and flexibility that are increasingly difficult to find. Adding to the appeal, the property is located outside the Wake Forest city limits, offering NO CITY property taxes. The neighboring land across from the home also helps preserve the property's sense of privacy and open surroundings. A rare opportunity to enjoy a luxury home, substantial acreage, and privacy while remaining conveniently located to everything Wake Forest has to offer.
…By Annonceur International


House with terrace Wake Forest (United States)
Custom built by Cambridge Classic Homes in the serene pond community of Prescott Manor. Offering 4 bedrooms, 4 full baths and 3,760 square feet of beautifully designed living space! Featuring a main level primary suite, guest room/study and 3-car garage — with upstairs recreational room/teen suite + full bath. Wide plank hardwoods throughout the main living areas and upgraded trim throughout! The gourmet kitchen: offers elegant quartz countertops, custom painted ceiling-height cabinetry with champagne bronze pulls, natural stained island with designer pendant lights, herringbone laid tile backsplash, GE Monogram stainless appliances including gas range and spacious walk in pantry! The primary suite: with vaulted ceiling, hardwoods, an accent trimmed wall, and luxurious en-suite bath with his and her vanities with quartz tops, freestanding tub with a privacy window, spa- style shower with tile to ceiling surround and bench seat and a huge walk-in closet with direct laundry access! Open family room: features stained ceiling beams, stone to ceiling surround fireplace with flanking built-in cabinets and stained open shelving, designer ceiling fan and large glass sliders opening to the vaulted screened porch with stone surround fireplace and grilling patio! An upstairs recreational room with dry bar for entertaining, functional flex room and unfinished walk-in storage area! And so much more!
…By Annonceur International


House with terrace Wake Forest (United States)
Custom Built by Valenti Homes on a Large Private Lot in a Serene Pond Community! Main Level Primary Suite, Guest Suite & Private Study. Wide Plank Hardwoods Span Throughout Main Living Areas Incl Primary! Gourmet Kitchen: Arched Stone Entry, Quartz Countertops & Riser, Custom Ceiling-Height Cabinetry w/Glass Displays, Large Island w/Designer Pendants, Stained Open Shelving, SS Appliances Incl Zline 6-Burner Gas Range w/Italian Made Sealed Burners, & Walk in Pantry! Vaulted Primary Suite: offers Stained Beams, Trim Detail Walls & Designer Lighting. Luxurious Primary Bath: features Private Vanities w/Quartz Tops, Spa Style Shower w/Handheld Sprayer, Freestanding Tub & Walk in Closet! Family Room: Tray Ceiling w/Exposed Stained Beams, Stone Surround Fireplace w/Flanking Ceiling-Height Built-ins & Sconce Lights, Designer Chandelier & Large Glass Sliders to the Rear Screened Porch! 2nd Floor Game Room w/Walk in Closet & Unfinished Walk in Storage Area!
…By Annonceur International


House with pool and terrace Wake Forest (United States)
Custom-built 2026 Parade of Homes Entry by award winning Grande Manor Homes, situated on a generous lot in the private community of Wexford Reserve. Featuring a luxurious outdoor oasis with a saltwater pool -- the expansive open-concept layout offers a finished basement with kitchenette, a main level owner's suite, and private study. With high-end finishes, upgraded trimwork, and designer lighting throughout. The gourmet kitchen showcases custom ceiling-height cabinetry, quartz countertops. a large center island with barstool seating and designer pendants, professional stainless steel appliances and dedicated walk-in pantry with prep area. The adjoining family room features an open vaulted ceiling, a gas log fireplace surrounded by custom built-ins, and large sliding glass doors leading to a screened porch with its own outdoor fireplace and adjacent grilling deck. The main-level owner's suite features hardwood flooring, elegant tray ceiling and luxurious spa-style bath offering a zero-entry fully tiled shower with frameless glass and freestanding tub, custom dual vanity with quartz top and a generous walk-in closet with custom built-ins. Upstairs, a massive bonus room with wet bar, two private en-suites and an additional guest room. The basement, perfect for multi-generational living, features a recreational room with kitchenette and patio service window, a craft/flex room with full bath and tons of storage space. Complete with a 3-car garage for ample parking and storage needs. Situated less than 10 minutes from the vibrant offerings of downtown Wake Forest for local shopping and dining - while benefiting from only county taxes.
…By Annonceur International


House with garden and terrace Wake Forest (United States)
Stunning custom build by Dougher Development Company. Situated on a private .76-acre, pool-ready cul-de-sac lot. Offering 4,853 square feet of luxury living space, this home is designed for both comfort and style. The main level features a spacious primary suite, a private guest suite, and a dedicated study. The chef's kitchen is a standout, equipped with a Thermador gas range, wall oven, microwave, Thermador French door refrigerator, hidden pantry/scullery, and custom cabinetry extending to the ceiling. A screened porch with an outdoor fireplace provides the perfect space for relaxing or entertaining. A wall of windows frames the stairwell, allowing natural light to fill the home. The second floor includes two additional bedrooms, a craft room, a bonus room, and generous walk-in storage. A three-car garage provides ample parking and storage. With plenty of space for a future pool, this exceptional home offers the perfect blend of elegance, functionality, and convenience.
…By Annonceur International


House with pool and terrace Wake Forest (United States)
Custom built by HJ Morris Construction with pool and perfectly positioned on a quiet cul-de-sac in Wexford, this exceptional 4,236 sq ft home blends timeless architecture with elevated everyday living. Designed for both comfort and entertaining, the thoughtfully crafted floor plan offers a rare primary suite and guest suite on the main level, along with a private office. Hardwoods flow throughout the main living areas, complemented by soaring 11' ceilings and a stunning cathedral ceiling with exposed beams in the dining room. The family room features an impressive 11' ceiling, gas fireplace with flanking built-ins, and a sliding door opening to the covered porch with outdoor fireplace--overlooking the gunite pool for seamless indoor-outdoor living. The gourmet kitchen is equipped with a professional 48'' range with double ovens, oversized island, walk-in pantry, and separate scullery for added prep and storage space. A functional mudroom with built-ins and a spacious three-car garage provide practical convenience. Upstairs features two additional bedrooms, a dedicated study, media room, and bonus/playroom, plus open railing views to the vaulted space below. With over 4,200 heated square feet, refined finishes, and resort-style outdoor living, this home offers luxury, flexibility, and privacy in one of the area's most desirable settings.
…By Annonceur International


House with terrace Wake Forest (United States)
RARE FIND offering Multi-Generational Living! A Prime Future Pool Lot that Backs to Permanent, Wooded Open Space! Partially Finished Basement, Main Level Guest Suite w/Zero Entry Shower & 3rd Car Private Entrance! Main Level Primary Suite & Two Offices. Elevated Features Including Pella Windows, Zero Entry Showers & Hardwoods on Main Level, Spray Foam Insulation & Slider Doors. Goumet Kitchen: with Large Wrap Around Island, Floor to Ceiling Cabinets with Fluted Detail & Glass Displays, 42'' Sub-Zero Refrigerator w/French Door & Appliance Cabinet & Spacious Scullery w/2nd Dishwasher. Formal Dining w/Accent Beams! Vaulted Primary Suite: Features Accent Beams, Large Shower w/Frameless Glass Surround, Soaking Tub & Spacious Closet w/Center Island & Direct Access to Large Laundry Room w/Folding Island, Window & Tons of Cabinets. Family Room: w/Floating Wood Shelves, Linear Fireplace and Slider Door to a Vaulted Covered Porch w/Brick Surround Fireplace, Sky Lights & Grilling Deck! Basement w/Bar Area, Family Room, Game Room, Exercise and Flex Room w/Full Bath, Powder Room & Large Slider to the Covered Patio Overlooking the Private Wooded Lot! 2nd Floor Offers 2 En Suite Bedrooms, Bonus Room and Exercise Room!
…By Annonceur International


House with pool and garden Wake Forest (United States)
Welcome home to this exceptional custom build on nearly an acre, just shy of 6000 SF-- 4 bedrooms, 4.5 baths, an office, a bonus room, a fully finished basement with a bar, a rec room, a theater room, his and her fitness rooms and a full bath, AND a finished 3rd floor with five built-in beds. Completing the entertainment factor includes a backyard oasis with heated fiberglass pool, free standing hot tub, fire pit, play space, and pergola bar. It is privacy you want? Perfect! No homes are adjacent and backed by hardwoods. Back inside, the gourmet kitchen is equipped with granite countertops, stainless steel appliances, a gas cooktop, breakfast bar with seating for eight, and a built in beverage/wine fridge. Custom details not to be missed...plantation shutters throughout, a double tray ceiling in the primary suite, four-sided brick construction, an oversized 3-car garage (depth and width) with storage, epoxy flooring and an electric car charger, a Culligan home water conditioner, landscape lighting, irrigation in front/side yards, and an instant hot water loop. Recent upgrades include a 2026 water heater, a 2026 pool heater, grading/French drains, and a newer heat pump (2020). Walk to Falls Lake and BW Wells State Park in the neighborhood; it's located just minutes from Falls Lake boat ramps and camping and 10 minutes from Target, groceries and dining. The best part? Every day feels like a vacation!
…By Annonceur International
- 1
- …
'%20stroke='%23DDAA3A'%20stroke-width='1.909'%20stroke-linecap='square'%20stroke-linejoin='bevel'/%3e%3c/svg%3e)
Receive by email any new listing that may match your search criteria
Your criteria :
- For sale
- Boydton, United States, +30 km
- Houses
- Terrace
By validating this form, you accept the general conditions of use of Le Figaro Properties.