The agencies at Yorkville
These agencies offer a selection of luxury properties vente at Yorkville. Feel free to contact them for personalized assistance.

 English$ USD · m²


Positioned atop a gentle ridgeline behind a gated entry, this exceptional 248-acre retreat spans two legal parcels and offers extraordinary privacy, dramatic natural beauty, and breathtaking 360-degree panoramic views. Offering a comfortable balance of solitude and convenience, the property is approximately 15 minutes from either Cloverdale or Boonville and 30 minutes from Healdsburg, placing the best of Wine Country within easy reach. At the heart of the property is a newly constructed two-bedroom, two-bath residence designed to embrace its spectacular surroundings. Towering ceilings, refined finishes, high-end appliances, dedicated wine room, and thoughtfully designed interiors create a sophisticated yet comfortable living environment. A sliding glass wall opens the main living space to an expansive outdoor entertaining area, stylish swimming pool, and seemingly endless views across the surrounding mountains and valleys. A beautifully restored two-bedroom, two-bath log cabin has been completely reimagined with quality finishes, offering a distinctive second residence in its own private setting. Additional improvements include a newly constructed metal shop with loft space above, providing flexibility for guests, an office, recreation, or creative pursuits. On the property's second legal parcel, a fully remodeled one-bedroom, one-bath dwelling provides yet another independent living space. Beyond the residences, the ranch is a recreational playground. Miles of interior roads and trails wind through the expansive landscape, connecting multiple reservoirs stocked with fish, secluded corners of the property, and a private shooting range. An abundance of fresh, clean water from multiple wells and natural springs further enhances the property, providing a valuable resource across the ranch. Approximately seven acres are planted to Petite Sirah, adding another element to the property's diverse Wine Country setting. Rare in its combination of scale, privacy, quality improvements, recreation, and proximity to many Wine Country attractions, this remarkable ridge-top ranch offers an opportunity to experience Northern California country living from an extraordinary vantage point.
…By Healdsburg Sotheby's International Realty


Positioned atop a gentle ridgeline behind a gated entry, this exceptional 248-acre retreat spans two legal parcels and offers extraordinary privacy, dramatic natural beauty, and breathtaking 360-degree panoramic views. Offering a comfortable balance of solitude and convenience, the property is approximately 15 minutes from either Cloverdale or Boonville and 30 minutes from Healdsburg, placing the best of Wine Country within easy reach. At the heart of the property is a newly constructed two-bedroom, two-bath residence designed to embrace its spectacular surroundings. Towering ceilings, refined finishes, high-end appliances, dedicated wine room, and thoughtfully designed interiors create a sophisticated yet comfortable living environment. A sliding glass wall opens the main living space to an expansive outdoor entertaining area, stylish swimming pool, and seemingly endless views across the surrounding mountains and valleys. A beautifully restored two-bedroom, two-bath log cabin has been completely reimagined with quality finishes, offering a distinctive second residence in its own private setting. Additional improvements include a newly constructed metal shop with loft space above, providing flexibility for guests, an office, recreation, or creative pursuits. On the property's second legal parcel, a fully remodeled one-bedroom, one-bath dwelling provides yet another independent living space. Beyond the residences, the ranch is a recreational playground. Miles of interior roads and trails wind through the expansive landscape, connecting multiple reservoirs stocked with fish, secluded corners of the property, and a private shooting range. An abundance of fresh, clean water from multiple wells and natural springs further enhances the property, providing a valuable resource across the ranch. Approximately seven acres are planted to Petite Sirah, adding another element to the property's diverse Wine Country setting. Rare in its combination of scale, privacy, quality improvements, recreation, and proximity to many Wine Country attractions, this remarkable ridge-top ranch offers an opportunity to experience Northern California country living from an extraordinary vantage point.
…By Sotheby's International Realty - Wine Country – Sonoma Brokerage

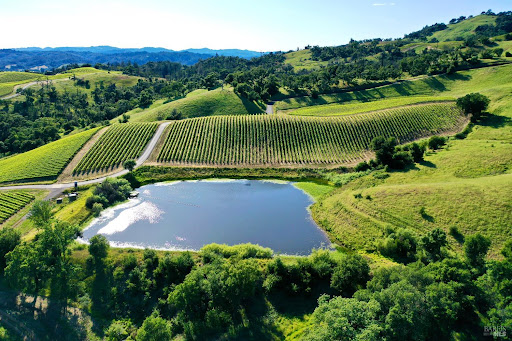


Situated on rolling bench land high above the southern Alexander Valley within the exclusive Hall Ranch community, this extraordinary ∼40.11-acre estate property offers an unparalleled canvas for a world-class wine country lifestyle, notably benefiting from no Hall HOA Architecture Review process. The site comes fully prepared with architecture plans for a contemporary luxury compound featuring a 7,838 +/- sq ft estate residence, a 990 +/- sq ft pool house, 4,765 +/- sq ft of patios, and a professional swimming pool. Encircled by rolling vineyards, ancient oak woodlands, and sweeping meadows, the parcel commands spectacular, panoramic views over a private lake, the iconic Alexander Valley wine country, and the charming towns of Healdsburg, Geyserville, and the Jimtown store. Anchored by 8 +/- acres of premium hillside Cabernet Sauvignon vineyards, the property features a ready-to-build foundation complete with paved roads, a water well, underground power, and completed percolation testing. Enjoy absolute country privacy and serenity just minutes from world-class wineries, Healdsburg's vibrant downtown shopping, restaurants, the airport, and beautiful Lake Sonoma. Website: 746artisancircle.jmbland.com
…By Annonceur International


Introducing a St. Helena custom-built estate, the extraordinary expression of refined Wine Country living. Set on approximately 3.2 acres with sweeping views of acclaimed Newton Vineyard, this newly constructed residence blends contemporary sophistication with natural beauty, showcasing exceptional architectural details and curated finishes throughout. A private drive winds through the scenic western hills, where handcrafted rock walls frame the property's own hobby cabernet vineyard and olive grove, creating a tranquil and timeless sense of arrival. Inside, light-filled living spaces feature soaring ceilings, warm natural textures, and surround sound throughout, while the grand great room, with its cathedral wood coffered ceiling, opens to stunning vineyard vistas, creating an inviting setting for both intimate gatherings and large-scale entertaining. The home offers four en-suite bedrooms, a dedicated office, and a versatile media or auxiliary living space. One can't go far without wandering into the luxurious primary suite with 10-foot glass doors, layered vineyard views, and a spa-inspired bath with elevated designer finishes. At the center of the home, the gourmet kitchen is both functional and striking, featuring LG Signature appliances, an 800-bottle wine room, a range with a built-in air sous vide, custom cabinetry, an oversized island, and a statement copper-painted hood. Additional highlights include custom built-ins throughout, a metal roof, solar with backup battery, and huge flex space above the spacious four-car garage. Outdoors, the lifestyle continues with a pool, limestone pool deck, custom pizza oven, and BBQ, perfect for entertaining against a stunning vineyard backdrop. Completing the experience, Newton Vineyards extends a rare privilege for those who desire it, offering the owner the ability to roam and enjoy nearly 500 acres of its surrounding estate land, enhancing the sense of privacy and connection to the landscape. Located within the gated enclave of Madrona Ranch and just minutes from renown downtown St. Helena, this is a rare opportunity to be the first to call 2509 home.
…By Annonceur International


Located on a quiet street in Kenwood, this updated 3-bedroom, 3.5-bath home sits on approximately 0.5 acres surrounded by 23 mature redwood trees with views of Sugarloaf Ridge and nearby vineyards. Remodeled by Synergy Architects and Designers, the approximately 2,200 sq ft residence features classic contemporary styling and an open living, dining, and kitchen area designed for entertaining. Quartz countertops, textured walls and ceilings, a marble and tile fireplace surround, and a suspended kitchen vent hood create distinctive design elements. Large sliding glass doors provide broad access to the spacious backyard dotted with redwoods and peach trees. The front yard features mound gardens and a long paved driveway with embedded lighting. Additional highlights include an attached 3-car garage with epoxy flooring and built-in storage, Bosch refrigerator (2026), new carpeting (2026), Generic generator (2020), water heater replacement (2019), and Nest smart home features.
…By Annonceur International


Located on the cooler western slope of Napa Valley, this stunning vineyard retreat offers the perfect blend of tranquility and luxury. A beloved venue for family weddings and exclusive events, it has attracted notable guests, including famous golfers Arnold Palmer and Billy Casper who were entertained there during Transamerica Golf Tournaments at Silverado in the 1980s and 1990s. Spanning 15.44 +/- acres across two legal parcels, the contemporary country compound is framed by breathtaking views of its 6.44 +/- acre terraced Cabernet Sauvignon and Sauvignon Blanc vineyard and to the Vaca Mountains beyond. The main residence features four bedroom suites, a spacious kitchen with sitting and casual dining areas, and a great room with cathedral ceiling and wood-burning fireplace. French doors throughout offer strong indoor-outdoor flow. The charming guest house, created from the property's original stone cottage, features an en-suite bedroom with a separate entrance, a game room with a striking stone wall interior, an attached bath, plus additional spaces providing options for versatile living. Other features include a 45-foot-long pool, spa, 5000 +/- sq ft deck, an expansive lawn, pond, tennis court, barn, mature landscaping, and a seasonal creek.
…By Annonceur International


Set on an ultra-private 2.3-acre parcel surrounded by lush vineyards, this expansive 7,750 sq. ft. estate is the ultimate Napa Valley place to be with breathtaking vineyard and mountain views. The home and guesthouse are a total of 7 bedrooms, 7 full bathrooms, and 3 half baths, along with generous living and entertaining areas designed for seamless indoor outdoor flow. 2 bedroom 2 bathroom guest house provides additional privacy! Perfect for entertaining with resort style pool and spa parallel to none. Tennis court and pickle ball court can easily be added. Car lovers please note, four-car barn! Impeccable attention to detail throughout! Come enjoy!
…By Sotheby’s International Realty - St. Helena Brokerage


There are very few places in the world where land, water, and light conspire to create something that cannot be repeated. Set at the water’s edge, this is one of few Belvedere Island estates built in an unbroken descent from the road all the way down to the Bay. Not a view of the water. A life on it. A cinematic panorama — the San Francisco skyline, the Golden Gate Bridge, the Marin Headlands, Sausalito, and Mount Tamalpais — shifts with every hour of light. In the morning, the view has the stillness of a painting. By evening, the sky deepens into extraordinary color, reflected across the water. Each sunset somehow seems to outdo the last. Sunsets are not a backdrop. They are a daily ritual. Architecture shaped by light, water, and place. Expanses of glass draw the horizon into every room. Terraces extend the living outward. The fog hovers over the Bay while the sun holds the house. You witness the drama of the water while the architecture quietly recedes — leaving only the view, the light, and the life unfolding within it. Set along a private road and discreetly positioned from view, the property offers a world unto itself, while remaining moments from San Francisco. The sound of the water. Salt air through open doors. Birds and marine life moving through the Bay. The silent passage of boats. A shoreline that feels improbably your own. Beneath it all: an extraordinary feat of engineering — years in the making — built to hold this singular position at the edge of the water for generations. Conceived as a deeply personal home designed for the sellers themselves, every decision was guided by long-term ownership. A ground-up construction, newly completed in 2026 with every modern amenity integrated with restraint and finishes executed to an exceptional standard. There will not be another. On the water's edge.
…By Sotheby's International Realty - San Francisco Brokerage


Situated on one of the most coveted lots on Glen Drive, in 2017, this exceptional property underwent a meticulous ground-up remodel where every inch is either brand new or artfully restored Bathed in natural light and overlooking the shimmering waters of Richardson's Bay, this residence offers a rare blend of sophisticated design and a prime location. Residents are just moments away from the vibrant energy of Caledonia Street's cafes and boutiques, with easy access to the ferry and bus lines for a seamless commute to San Francisco. The property is uniquely configured into four distinct units, each featuring its own private entrance, dedicated deck space, and high-end finishes. One of these units is perfectly suited for an owner-occupant. The exterior retains its timeless charm with a sweeping circular driveway providing ample parking, complemented by tasteful landscaping. Inside, the units boast beautiful hardwood floors, contemporary designer kitchens with stainless steel appliances, and sleek, modern bathrooms. For added convenience, each unit includes its own washer/dryer and individual storage closet in the basement.
…By Annonceur International


Final opportunity before rental consideration - this is your chance to secure a remarkable Berkeley Hills home. Wake up to quiet mornings, open skies, and sweeping views of the Golden Gate Bridge, San Francisco skyline, and the Bay. Perched beside Tilden Park, this thoughtfully upgraded Berkeley contemporary offers a rare blend of nature, light, and modern comfort - a home designed for how life feels in the hills. Walls of glass and new windows fill the main level with sunlight, creating warm, open living spaces that flow easily from morning coffee to evening gatherings. The gourmet kitchen, with custom maple cabinetry and handcrafted bronze countertops, becomes a natural place to cook, connect, and watch the changing light across the Bay. Upstairs, all bedrooms and the laundry room are conveniently located on one level - a rare and practical layout for the hills - including the primary suite with iconic Bay views and additional bedrooms that open to tiered gardens. Living here means trails just a short walk from your door, with downtown Berkeley, Solano Ave, BART, and the SF commute still within easy reach. It's the rhythm of Berkeley Hills life. Schedule your private tour and make this hillside retreat yours before this opportunity is gone!
…By Annonceur International


Wake to quiet mornings, open skies, and sweeping views of the Golden Gate Bridge, San Francisco skyline, and the Bay. Perched beside Tilden Park, this thoughtfully upgraded Berkeley contemporary offers a rare blend of nature, light, and modern comfort - a home designed for how life feels in the hills. Walls of glass and new windows fill the main level with sunlight, creating warm, open living spaces that flow easily from morning coffee to evening gatherings. The gourmet kitchen, with custom maple wood cabinetry and handcrafted bronze countertops, becomes a natural place to cook, connect, and watch the changing light across the Bay. Upstairs, the primary suite offers a peaceful retreat with iconic views, while additional bedrooms open to tiered gardens where you can step outside and breathe in the hillside air. Living here means stepping onto trails just outside your door, hearing birds instead of traffic, and still being minutes from downtown Berkeley, Solano Avenue, BART, and the SF commute. It's the rhythm of Berkeley Hills life - nature, light, and city access in balance.
…By Annonceur International


$100,000 Price Adjustment!!! Nestled atop the iconic Telegraph Hill, this vacant two-unit building presents an unparalleled opportunity for the discerning investor or homeowner seeking the perfect condo conversion. Meticulously remodeled from the interior studs, each unit consists of 2 bedrooms and 2 bathrooms, exuding contemporary elegance and timeless charm. The top-floor unit, 1349 Kearny, spans two levels, offering mesmerizing west city views and a delightful glimpse of the bay. With its expansive windows, natural light effortlessly flows throughout the space, creating an ambiance of warmth and tranquility. 1347 Kearny, the lower unit showcases a blend of functionality and style with over 10ft ceiling height. With North Beach famous restaurants & nightlife just steps away, and each unit consisting of two levels, attractive and well designed open floorplans offer easy living and ample space to be enjoyed. Don't miss this rare opportunity to own a piece of Telegraph Hill's charm!
…By Annonceur International


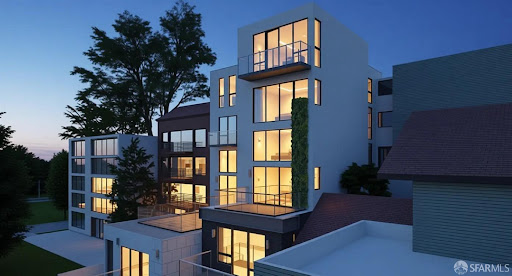


Twin Peaks modern vision parcel that will be subdivided into two separate lots, offering approximately 43 feet of combined frontage and sweeping city views. 421-423 Burnett Avenue is offered with plans for two dramatic side-by-side, separate and individual contemporary residences, each with its own legal ADU, thoughtfully designed to maximize scale, natural light, privacy, and indoor-outdoor living. The proposed designs feature two striking multi-level modern homes with expansive entertaining spaces, view terraces, luxurious primary suites, multiple bedrooms, and seamless connections to outdoor living areas. Plans also include separate legal ADUs, ideal for guest quarters, multigenerational living, a home office, or potential rental income. The two newly created lots measure approximately 2,989 and 2,896 square feet, both exceeding the City's 2,500-square-foot minimum lot size requirement. A unique setting for a significant architectural statement in one of San Francisco's most desirable hillside neighborhoods. Plans envision garage parking, landscaped terraces, roof deck elements, and sophisticated contemporary architectural detailing throughout. Ideally located moments from Noe Valley, the Castro, and the recreational trails of Twin Peaks, this is an exceptional opportunity for developers, investors, or end users to create two showcase residences with flexibility, scale, and panoramic outlooks. Buyer to investigate and verify the status of plans, permits, approvals, subdivision, and development potential to their satisfaction. Seller makes no representation regarding permit issuance or approval status. Buyer shall be responsible for all costs associated with obtaining building permits and completing construction.(these are renderings not photos)
…By Annonceur International


$200,000 price reduction! And $50,000 in buyer incentives! Rare flat 0.65-acre lot, full downstairs bedroom suite, new construction with builder warranty, and an exceptional Walnut Creek location set this move-in ready home apart. Tucked at the end of a private lane in one of Walnut Creek's most sought-after neighborhoods, this contemporary residence offers the perfect blend of privacy, space, and modern luxury, surrounded by mature trees. The expansive level backyard provides endless possibilities for entertaining, recreation, a future pool, or simply relaxing outdoors. Designed for effortless indoor-outdoor living, the open-concept floor plan features a desirable MAIN LEVEL BEDROOM SUITE with a private bath—ideal for guests, multigenerational living, or a dedicated home office. The chef's kitchen showcases Bosch appliances, an oversized island, coffee bar, walk-in pantry with direct garage access, and sleek custom cabinetry. Premium features include room-by-room HVAC controls, European tilt-and-turn windows, SOLAR with Tesla Powerwall, wiring for two EV chargers, customizable LED lighting, built-in closet systems, custom cabinetry, a spacious laundry room, an oversized finished two-car garage, and an extended driveway. Ideally located just minutes from downtown Walnut Creek, BART, Highway 24, premier shopping, dining, parks, and scenic trails. Enjoy all the benefits of a brand-new home with modern construction, energy-efficient features, and the peace of mind of a builder warranty. READY TO SHOW AND SELL! Schedule your private tour today!
…By Annonceur International


Exceptional custom mid-century modern architecture in Montclair’s coveted Piedmont Pines. Spanning 3,500 square feet across just two levels, this impeccably maintained and lovingly cared-for home features soaring vaulted beam ceilings and is flooded with natural light. The main level hosts living and dining areas, an updated kitchen, a large family room with a fireplace, plus three bedrooms and two-and-a-half bathrooms. Downstairs, a flexible lower level with a second family room, fireplace, separate kitchen area, fourth bedroom, and full bathroom offers ideal space for an in-law suite, au pair, or fun-filled rumpus room. Expansive decks on both levels capture a serene "Tahoe-like" setting. Additional highlights include central air conditioning, a two-car garage with interior access, a dedicated laundry room, and a bonus workroom/storage area. This exceptional architectural home offers the perfect blend of timeless mid-century design, modern updates, and an extraordinary connection to nature. Close to regional parks, schools, Montclair Village shops and restaurants, and Highway 13/24.
…By Golden Gate Sotheby's International Realty


Welcome to this meticulously crafted 2021 residence, where modern luxury meets everyday comfort. Step inside and be greeted by soaring 10-foot ceilings that create an airy, grand ambiance throughout the home. Natural light pours in through high-end Anderson windows, framing picturesque views and enhancing the open, spacious feel. The heart of the home is the gourmet kitchen, fully equipped with top-of-the-line Thermador appliances-perfect for the home chef who demands professional performance and sleek design. Whether you're hosting dinner parties or enjoying a quiet morning coffee, this kitchen delivers both style and functionality. The fully finished bathrooms offer spa-like retreats with quality finishes and thoughtful details. Outside, the paver driveway and backyard pavers provide elegant, low-maintenance outdoor spaces ideal for entertaining or relaxing. Additional highlights include a 2-car garage, energy-efficient tankless water heater for endless hot water on demand, and central air conditioning to keep you comfortable year-round. This nearly-new home combines contemporary design with premium upgrades in a turnkey package. Don't miss your opportunity to own a home built with quality and care in every detail.
…By Annonceur International


Experience the pinnacle of contemporary living in this extraordinary new construction luxurious masterpiece. Perched on a one-acre lot with breathtaking unobstructed views of Las Trampas and Roundhill Country Club, this 4-bedroom plus gorgeous executive office, 3.5-bath residence spans an impressive 6132 sq. ft. of pure architectural brilliance. Find a tranquil manicured front garden and paver pathway leading to the wide pivot solid wood door. The home’s open-concept design is defined by soaring ceilings and expansive walls of glass that dissolve the boundaries between the sleek interior and the natural beauty outside. A world-class chef’s kitchen serves as the heart of the home, featuring custom cabinetry, professional-grade appliances, new butler's pantry and 2nd kitchen area, and a massive center island. Luxury details abound, from the glass railings to the wide-plank hardwood floors and quality designer finishes throughout. The property offers unparalleled versatility with a massive bonus room—ideal for a high-tech golf simulator, home theater, gym or au pair with separate entrance. The picturesque vistas from most rooms in the house are a show stopper for sure. This is not just a residence; it is a statement of modern luxury in one of Alamo's most coveted settings.
…By Annonceur International


Experience the pinnacle of contemporary living in this extraordinary new construction luxurious masterpiece. Perched on a one-acre lot with breathtaking unobstructed views of Las Trampas and Roundhill Country Club, this 4-bedroom plus gorgeous executive office, 3.5-bath residence spans an impressive 6132 sq. ft. of pure architectural brilliance. Find a tranquil manicured front garden and paver pathway leading to the wide pivot solid wood door. The home’s open-concept design is defined by soaring ceilings and expansive walls of glass that dissolve the boundaries between the sleek interior and the natural beauty outside. A world-class chef’s kitchen serves as the heart of the home, featuring custom cabinetry, professional-grade appliances, new butler's pantry and 2nd kitchen area, and a massive center island. Luxury details abound, from the glass railings to the wide-plank hardwood floors and quality designer finishes throughout. The property offers unparalleled versatility with a massive bonus room—ideal for a high-tech golf simulator, home theater, gym or au pair with separate entrance. The picturesque vistas from most rooms in the house are a show stopper for sure. This is not just a residence; it is a statement of modern luxury in one of Alamo's most coveted settings.
…By Annonceur International


Sweeping Las Trampas foothill views set the stage for this extensively renovated contemporary residence, where sophisticated design, quality craftsmanship, and timeless finishes come together in a quiet court location. Thoughtfully reimagined with today's lifestyle in mind, this exceptional home offers light-filled living spaces, an open-concept floor plan, and seamless indoor-outdoor living. A welcoming covered entry opens to beautifully curated interiors featuring luxury vinyl wide plank flooring in white oak, designer lighting, smooth wall finishes, recessed lighting, all new windows, and new interior doors. Views from the windows and sliders capture the surrounding natural beauty while filling the home with abundant natural light. The heart of the home is a stunning chef's kitchen appointed with semi-custom slim shaker white oak cabinetry, quartz countertops, premium Café appliances including a dual-fuel range, generous center island, and a custom built-in breakfast banquette with tailored upholstered cushions. Designed for both everyday living and effortless entertaining, the kitchen flows seamlessly into the dining and living spaces, all framed by picturesque hillside views. The spacious great room is anchored by a dramatic stone fireplace and opens to an expansive composite deck overlooking the Las Trampas foothills, creating an exceptional setting for morning coffee, evening sunsets, or entertaining family and friends. Beautifully renovated bathrooms feature quartz countertops paired with elegant porcelain and ceramic tile, delivering a clean, timeless aesthetic. Beyond the designer finishes, the home offers extensive infrastructure improvements for added peace of mind, including new electrical, new plumbing serving the kitchen and bathrooms, new air conditioning, a recently installed silicone membrane roofing system with a five year warranty, and numerous additional quality upgrades throughout. Professionally installed landscaping, landscape lighting, and striking contemporary curb appeal complete this exceptional property. Ideally located on a quiet court just minutes from downtown Danville, award-winning schools, parks, hiking trails, shopping, dining, and convenient commuter access, this is a rare opportunity to enjoy modern luxury surrounded by the beauty of the Las Trampas foothills.
…By Annonceur International


Sweeping Las Trampas foothill views set the stage for this extensively renovated contemporary residence, where sophisticated design, quality craftsmanship, and timeless finishes come together in a quiet court location. Thoughtfully reimagined with today's lifestyle in mind, this exceptional home offers light-filled living spaces, an open-concept floor plan, and seamless indoor-outdoor living. A welcoming covered entry opens to beautifully curated interiors featuring luxury vinyl wide plank flooring in white oak, designer lighting, smooth wall finishes, recessed lighting, all new windows, and new interior doors. Views from the windows and sliders capture the surrounding natural beauty while filling the home with abundant natural light. The heart of the home is a stunning chef's kitchen appointed with semi-custom slim shaker white oak cabinetry, quartz countertops, premium Café appliances including a dual-fuel range, generous center island, and a custom built-in breakfast banquette with tailored upholstered cushions. Designed for both everyday living and effortless entertaining, the kitchen flows seamlessly into the dining and living spaces, all framed by picturesque hillside views. The spacious great room is anchored by a dramatic stone fireplace and opens to an expansive composite deck overlooking the Las Trampas foothills, creating an exceptional setting for morning coffee, evening sunsets, or entertaining family and friends. Beautifully renovated bathrooms feature quartz countertops paired with elegant porcelain and ceramic tile, delivering a clean, timeless aesthetic. Beyond the designer finishes, the home offers extensive infrastructure improvements for added peace of mind, including new electrical, new plumbing serving the kitchen and bathrooms, new air conditioning, a recently installed silicone membrane roofing system with a five year warranty, and numerous additional quality upgrades throughout. Professionally installed landscaping, landscape lighting, and striking contemporary curb appeal complete this exceptional property. Ideally located on a quiet court just minutes from downtown Danville, award-winning schools, parks, hiking trails, shopping, dining, and convenient commuter access, this is a rare opportunity to enjoy modern luxury surrounded by the beauty of the Las Trampas foothills.
…By Annonceur International


There is a particular quiet at 411 Glenwood Avenue, and it has nothing to do with the address and everything to do with what is missing from the view. Stand on the main level and look out through walls of glass, and the first thing you notice is the treetops. The second is what you do not see: neighbors. Oak canopy, dappled light, and the open expanse of the Joan Olson Preserve fill the windows instead, so the sense of being tucked into the trees, private and unbothered, follows you from the kitchen to the deck to the primary suite upstairs. Friends who visit tend to call it the treehouse. The name sticks. The house itself is a genuine mid-century original, built in 1959 and gently modernized without losing its bones. Mohagany wood paneling, a brick fireplace, and warm cork and hardwood floors carry the era through the main living spaces. The kitchen is open to the great room, with stone counters, a gas cooktop, and seating for the kind of morning where nobody is in a hurry. Walls of glass open the indoors onto a broad deck built for slow dinners and longer conversations, with the preserve as a backdrop instead of a fence line. Upstairs, the bedrooms offer that same treetop view that defines the rest of the house. Downstairs, the floorplan offers so many possibilities. An open room with a slider to a flat yard surrounded by greenery could be an office, play room or flex space. Next to it is an en suite bedroom with a sliding door opening to a private patio. There is also a storage room that could function as a cozy office, plus laundry and additional storage areas. Cross the street and you are not on a street anymore. A trailhead into the Joan Olson Preserve sits directly across from the house, and it functions less like a scenic bonus and more like a second driveway. Regulars use it as a shortcut into downtown Woodside on foot, coffee in hand, oaks overhead the entire way. It is the kind of amenity that is nearly impossible to find on the Peninsula: genuine nature access, at the front door, that also happens to be the fastest way to town. Speaking of town, downtown Woodside is close enough to be a daily habit rather than a special trip. The Village Bakery, Buck's, and the everyday rhythm of small-town Woodside life are minutes away, while Highway 280 keeps the rest of the Peninsula and the city within easy reach. The property also sits within the Woodside Elementary School District, a TK through 8 program that consistently draws some of the strongest ratings in the state, a rare thing to find paired with this kind of privacy and land. 411 Glenwood is not a house that asks you to choose between nature and convenience, privacy and walkability, an easy commute and the feeling of being away from it all. It offers all of it at once, quietly, the way the best Woodside properties always have.
…By Golden Gate Sotheby's International Realty


Back on the market with a FRESH NEW LOOK - modern, refined, and beautifully reimagined. This FULLY REMODELED 3BD/2.5BA residence offers 1,714 SF of bright, contemporary living space, with meticulously upgraded, brand-new flooring throughout. The primary suite features an elegantly updated bathroom with a new stall shower, premium fixtures, and sleek quartz countertops, creating a spa-inspired retreat. Convenience meets luxury with an upstairs laundry room complete with a washer and dryer for today's busy households. The kitchen showcases quartz waterfall countertops, a new built-in microwave, a new stainless steel dishwasher, sink, and matching fixtures for a cohesive, modern finish. The living area is elevated by a striking Italian porcelain fireplace surround, adding both warmth and architectural sophistication. Soaring ceilings, a flowing open layout, and the security of a gated community enhance the home's sense of comfort and exclusivity. Perfectly positioned near shopping and dining, steps from Starbucks, top schools, major freeways, and public transit, this location offers unmatched convenience. Just 14 minutes to META HQ and Silicon Valley, with easy access to Palo Alto, Stanford University, PAMF, and the VA Hospital, commuting and daily errands become effortless.
…By Annonceur International
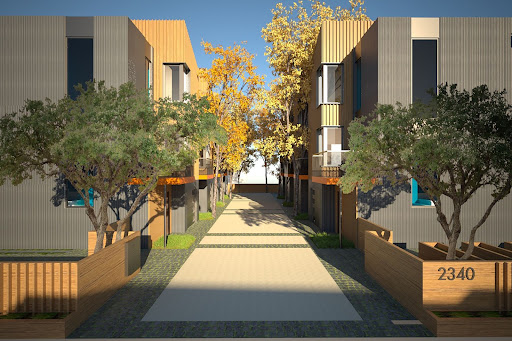


Rare fully entitled shovel ready development opportunity to create eight architecturally striking town home condominiums on a flat lot. Goring & Straja Architects envisioned project with exteriors and interiors speaking to the needs of today's urban buyers. A+ location off University Avenue, minutes to Meta Headquarters and other tech giants, bay trails, and the best that Palo Alto has to offer. Each three bedroom three bathroom multi-level home with two outdoor spaces will be approximately 1,341 square foot with an attached garage, within an urban enclave featuring green spaces, and chosen materials displaying the best of earthy design. Other design hallmarks include a generous, grand primary suite, spacious ground floor patio off lower level bedroom, and indoor/outdoor entertaining opportunities via terrace of the open concept great room. Once developed, these homes will be a new beginning for a storied neighborhood. The well thought out floor plans include a ground level bedroom with en suite full bathroom, middle floor entertaining areas, and two generously sized top-floor bedrooms. Be a part of the city's pathway to progress.
…By Golden Gate Sotheby's International Realty


Award-winning Old Palo Alto elegance, reimagined for modern living. Custom-built in 2018 and thoughtfully remodeled in 2024, the residence beautifully blends the timeless architectural character of Old Palo Alto with sophisticated contemporary design that expands to a 5.512-sqf mansion. Set on a 10,000-square-foot lot, the home unfolds across three beautifully appointed levels designed for both refined entertaining and comfortable living. White oak floors, exceptional natural light, and a dramatic glass-wrapped floating staircase establish a striking architectural presence. Open living and dining spaces flow effortlessly into the modern chefs kitchen, appointed with sleek white lacquer cabinetry, elegant quartzite finishes, premium appliances, a casual dining area, and an adjoining family room with thoughtfully designed built-in storage. The residence offers five bedrooms, five baths and a spacious office that can be easily repurposed into the 6th bedroom with richly built in storage. Upstairs, three en-suite bedrooms include a luxurious primary retreat with a private balcony. The lower level provides two additional bedrooms with a spacious, beautifully finished bath, complemented by generous recreation, media cinema and fitness spaces and wine cellar. Top Palo Alto schools.
…By Annonceur International


Nestled in a prestigious Los Altos community, this stunning 2015-built home offers the perfect blend of modern design and upscale living. Featuring 4 bedrooms, 3 baths, and 3,259 sqft of thoughtfully designed living space on an 8,188 sqft lot, this home provides both elegance and comfort. The exterior showcases a sophisticated mix of cedar and stacked stone, creating a bold first impression. Inside, luxurious finishes include exotic cabinetry, designer lighting, and expansive windows that frame breathtaking views of the hills and ridges. The gourmet kitchen boasts a high-end gas stove and top-tier appliances, seamlessly flowing into the spacious family roomideal for both relaxation and entertaining. Step outside to a private backyard oasis, perfect for outdoor living, while the elegant paver driveway adds to the homes curb appeal. With solar panels and two electric car charging stations, this home offers sustainable, eco-friendly living. The oversized 2-car garage provides additional convenience. This home is a true gem, combining luxury, modern amenities, and sustainability in one exquisite package. Dont miss the chance to make it yours!
…By Annonceur International
'%20stroke='%23DDAA3A'%20stroke-width='1.909'%20stroke-linecap='square'%20stroke-linejoin='bevel'/%3e%3c/svg%3e)
Receive by email any new listing that may match your search criteria
Your criteria :
By validating this form, you accept the general conditions of use of Le Figaro Properties.
These agencies offer a selection of luxury properties vente at Yorkville. Feel free to contact them for personalized assistance.
