The agencies at Redwood Valley
These agencies offer a selection of luxury properties vente at Redwood Valley. Feel free to contact them for personalized assistance.

 English$ USD · m²


A diverse offering of quality and craftsmanship on .5 acres in the heart of Redwood Valley. Constructed to withstand the elements, the 1,400 +/- Sq. Ft. flex use space showcases extraordinary detail, with premium Nichiha fire-resistant siding, metal roofing and concrete patios. In the past, the space has served as an artist studio, and a functional living space. The building is adaptable to many uses in its current configuration, with great room at entry, bedroom/office, spacious kitchen, full bath, utility room, pantry closet and expansive living area with two sets of French Doors which open to the outdoors. ADA compliant features, such as parking and entry ramp, allow an owner to utilize the space for public facing ventures without great expense. The property is perfectly positioned for a variety of uses, including a residence, weekend getaway, short-term rental, office space, creative space, wellness studio, and much more. Regardless of use, features such as vaulted ceilings, Anderson windows + doors, and a bright airy interior will impress. The land is usable, with fencing and cross fencing, ample parking and room to expand. Grid-tied solar offsets utility costs and district water eliminates any water concerns. A truly versatile opportunity for those who value quality.
…By Sotheby's International Realty - Wine Country – Sonoma Brokerage


Curated style and quality finishes define this new custom built 5 bedroom, 3.5 bathroom home, plus 2 bedroom 1.5 bathroom auxiliary dwelling unit (ADU) totaling 3700± square feet and 3 car garage. Solar and Car Charger. Bathed in natural light on a level corner lot, situated on the second tee of Fountaingrove Golf Cource with sunset and golf course views. Exterior stone cladding, modern exterior lighting, low maintenance front and backyard landscaping/fencing, luxury plank flooring and large format tiles, RH lighting, smooth finish walls, and Emtek hardware all highlight the bespoke finishes. The kitchens feature quartz countertops, full backsplash, stylish cabinets and hardware, large peninsulas, and a spacious pantry. Equipped with high-end appliances. Main House: Main level includes an en suite bedroom/office/den, plus bathroom, great room, kitchen, and additional storage closets, with direct access to a 2 car garage. Upstairs: primary bedroom overlooks the golf course, and includes 2 sizable walk-in closets, and spa-like bathroom with a soaking tub, oversized walk-in shower, and 2 separate vanities. Ample secondary bedrooms feature large closets, plus additional private ensuite which can be a 2nd primary bedroom or guest suite. Laundry room conveniently located upstairs. The ADU features main level kitchen, great room, powder room, laundry, and additional pantry/storage closet, with direct acess to a 1-car garage. Plus 2 upstairs bedrooms and a hall bathroom. Conveniently located walking distance to Fountaingrove restaurant, clubhouse, athletic campus and pool, with memberships available. Easy access to 101, Sonoma County Airport, fine dining, hospitals, regional airports, Gourmet grocer, and all Sonoma County offers.
…By Healdsburg Sotheby's International Realty


Garden charm, relaxed living, and a coveted end-unit setting come together in this inviting single-level townhome in Santa Rosa. Tucked alongside a community greenbelt, this thoughtfully maintained residence offers a wonderful sense of privacy and an easy connection to the outdoors. Inside, the light-filled living space features updated luxury vinyl flooring and baseboards, creating a fresh and polished backdrop for everyday living. The kitchen is appointed with granite countertops and updated appliances. The spacious primary suite enjoys tranquil views and a walk-in closet, while the bath continues the home's clean, contemporary feel with granite countertops. Step outside and discover one of the home's most delightful features: a charming private flower garden and adjoining patio provides a peaceful setting for morning coffee, an afternoon read, or an evening glass of wine. The enclosed one-car garage offers added convenience with space for your vehicle, complete with washer and dryer hookups and a laundry tub. With its single-level floor plan, end-unit location, greenbelt setting, and inviting outdoor spaces, this home delivers an appealing combination of privacy, comfort, and low-maintenance Sonoma County living. A charming opportunity for a first-time buyer, those seeking to simplify, or anyone looking for a private garden retreat in Santa Rosa
…By Golden Gate Sotheby's International Realty


Tucked away in a serene west-side enclave just moments from St. Helena's vibrant Main Street, this thoughtfully refreshed single-level residence offers everyday ease and plenty of charm. The 3-bedroom, 2-bathroom home spans 1,663 square feet of light-filled interiors, anchored by a spacious open-concept kitchen that flows effortlessly into the living and dining spaces, designed with both connection and comfort in mind. Outdoors, mature landscaping frames inviting spaces to gather, dine, and unwind offering a seamless extension of Napa Valley living in one of St. Helena's most sought-after neighborhoods.
…By Sotheby’s International Realty - St. Helena Brokerage


Panoramic Sonoma Valley views, thoughtful design, and outstanding income potential come together in this beautifully updated home in the Sonoma Valley area just minutes from Sonoma Golf Club and historic Sonoma Plaza. A striking Zen-inspired entry sets the tone immediately, featuring distinctive rain chains and a substantial glass front door that welcomes you with calm, modern elegance. Inside, the spacious three bedroom, two and a half bath main residence has been upgraded with quality materials and refined finishes throughout. Large windows bring abundant natural light while framing sweeping vistas of Sonoma Valley, vineyards, and rolling hills. Bright, open living spaces create an inviting atmosphere for everyday comfort and memorable entertaining. Step onto the main deck for dining and gatherings with picture-perfect scenery, then enjoy a second lower deck from the bedroom level offering equally impressive panoramic views. The primary suite serves as a private retreat, highlighted by a recently remodeled, contemporary bathroom. A major highlight is the attached one bedroom, one bath ADU with its own separate living setup and private entrance. Currently generating approximately $85,000 annually, it presents a compelling opportunity for continued rental income, extended family living, visiting guests, or a dedicated work-from-home space. And if all of that wasn't enough - included with the home is the adjacent lot (APN 056-127-026-000), adding meaningful privacy, extra space, and expanded possibilities. Enjoy a prime location near Sonoma's renowned restaurants, wineries, shopping, and vibrant community life, with convenient access to Glen Ellen, Napa, Petaluma, and Marin County. This distinctive two-parcel offering blends breathtaking views, sophisticated upgrades, flexible living options, and valuable income potential in the heart of Wine Country.
…By Golden Gate Sotheby's International Realty


Ideally located just minutes from the historic Sonoma Plaza and Glen Ellen, 942 Country Club Lane offers a rare blend of convenience and privacy. Set behind a gate on approximately 3 acres, this Tuscan-inspired villa is approached via a private road and enjoys sweeping vineyard and hillside views. The grounds are thoughtfully landscaped for beauty and ease, featuring meandering garden paths, mature olive trees, citrus, dogwood, and crepe myrtle. Outdoor amenities include two trellises, a fountain, fire pit, pergola for sunset gatherings, and a comfy bed swing. A whimsical playhouse is tucked beneath a majestic oak, adding to the property's character. Inside, walls of glass flood the home with natural light, highlighting soaring ceilings in the formal living and dining rooms. The gourmet kitchen is equipped with top-of-the-line appliances and opens to both a casual seating area and a spacious family room. Seamless indoor-outdoor living extends to the patio and outdoor kitchen with grill, burners, refrigerator, and Italian pizza oven ideal for entertaining. A sparkling pool completes the resort-like setting. The approximately 5,544 sq ft residence offers 4 ensuite bedrooms, including 2 on the main level. Upstairs features an additional suite and a luxurious primary suite with sitting area and custom-designed closet. A dedicated office, additional full bath, and powder room provide added flexibility. Sustainable features include solar power, battery backup, generator, and a temperature-controlled wine room. The property is serviced by public water, sewer, and natural gas. Close to dining, boutiques, and Sonoma Golf Club, this exceptional estate delivers the best of Wine Country living in a private, serene setting.
…By Sotheby's International Realty - Wine Country – Sonoma Brokerage


Sonoma | Modern Wine Country Living. Rebuilt from the studs in 2022, this four-bedroom, two-and-a-half-bath residence offers approximately 3,569 square feet of modern living on a 15,750 square foot lot. The result is a home that feels considered, cohesive, and ready for immediate use. Ten-foot ceilings, luxury vinyl plank flooring, and recessed LED lighting run throughout, creating a sense of volume and continuity. The spacious open-concept kitchen features quartz countertops, custom appliances, and indirect under-cabinet lighting. Anchored by a large dining area, the space is designed to function seamlessly for both daily living and entertaining. The primary suite is set apart, offering its own living area, a walk-through closet, and a well-appointed bathroom designed with a focus on comfort and scale. Features include a walk-in shower, quartz countertops with dual sinks, a Kohler soaking tub, and a separate powder room. Two laundry rooms, one on the main level and one within the primary suite, add convenience. A lower level provides additional flexibility, suitable for a gym, office, or flex space, without disrupting the flow of the main living areas. Outside, the property is professionally landscaped with Japanese maple trees, queen palms, and cypress trees. Multiple decks create a layered connection between indoor and outdoor living. An outdoor kitchen, fire pit areas, above-ground pool, and hot tub offer distinct spaces for entertaining, gathering, or quiet retreat. The grounds are open and usable, with ample parking and room to adapt over time. A 27kW solar system with four Tesla backup batteries, along with a Tesla Level 2 charger, provides efficiency and reliability. The property is gated and fully turnkey, ready to be lived in without additional work. Located approximately three miles from Sonoma's historic Plaza, with convenient access to wineries, dining, boutique shopping, a private golf course, and miles of hiking and biking trails. A modern Sonoma property that balances design, function, and lifestyle without compromise.
…By Sotheby's International Realty - Wine Country – Sonoma Brokerage


Sweet Home, bright and cheerful in desirable Temelec, a 55+ Community. Single-story 2-bedroom, 1-bath home, it is comfortable and easy to maintain, offers comfortable living with view to open space and the convenience of inside laundry. Enjoy peaceful setting surrounding open space and a private courtyard, a lovely spot for morning coffee or relaxing outdoors. A new roof adds peace of mind, while the low-maintenance setting makes it easy to enjoy. Temelec is known for its beautiful open spaces, scenic walking paths, community pools, clubhouse and peaceful fountain area. It's a welcoming community where residents can enjoy an active yet relaxed lifestyle in the heart of Sonoma Valley.
…By Sotheby's International Realty - Wine Country – Sonoma Brokerage


Single-level sophistication marks this exquisite Davidon Homes residence, set within one of Napa’s most sought-after gated communities. Designed with versatility and comfort in mind, the main home features four spacious en suite bedrooms, including a beautiful primary retreat with radiant-heated bathroom floors, a fireplace, and two custom walk-in closets. A junior primary suite at the other end of the home offers an ideal space for guests or extended family. The open-concept kitchen alongside the expansive Great Room will be the centerpiece of family life and entertainment. The chef's kitchen features granite countertops and a fully equipped back kitchen with a second refrigerator, microwave, sink, dishwasher, pantry and closet space. The Great Room opens to a covered outdoor patio with a gas fireplace for year-round enjoyment. Work from home is easy in the spacious study alongside. An attached, yet private, one-bedroom/one bathroom ADU, with a full kitchen, living room and laundry, provides a seamless option for multigenerational living or a guest residence. Additional highlights include 16 owned solar panels, a security system, pre-wired surround-sound, ring doorbell, radiant flooring, and premium concrete hardscaping. It’s just minutes to downtown Napa, Highway 29, world-class wineries and recreation.
…By Golden Gate Sotheby's International Realty


Atlas Point presents a rare opportunity to bring an extraordinary Napa Valley residence to life on approximately twenty private acres above the valley floor. The vision centers around a proposed five-bedroom main residence, thoughtfully designed to embrace the Napa lifestyle through expansive interiors, seamless indoor-outdoor living, beautifully landscaped grounds, and spaces that encourage gathering, wellness, relaxation, and a meaningful connection to the surrounding landscape. Sweeping views extend across the valley to Mount Tamalpais, San Francisco Bay, and the San Francisco skyline beyond, creating an inspiring setting for both everyday living and a true sense of retreat. Plans are in place to build this exceptional new residence, offering a remarkable balance of privacy, respite, and accessibility just minutes from downtown Napa, Silverado Resort, acclaimed restaurants, wineries, shopping, recreation, and the region's celebrated health and wellness experiences. Beyond the main residence, the broader estate plans offer the possibility to further expand the property with guest accommodations, wellness and entertaining spaces, gardens, vineyard, olive grove, and additional amenitiesallowing a future owner to evolve Atlas Point into a deeply personal Napa Valley retreat. *Conceptual renderings used for illustrative purposes. Additional structures and amenities are not included in the proposed main residence.*
…By Sotheby’s International Realty - St. Helena Brokerage


Iconic Queen Anne-style Victorian located in the heart of Napa. This award-winning home masterfully marries 19th-century craftsmanship with modern luxury, offering approximately 4,317 +/- Sq Ft of combined interior living space, plus additional space with a full basement and attic. Known as the Ackerman Heritage House, this landmark estate showcases exceptional historic detailing, meticulously preserved through an extensive six year restoration starting in 2010. Originally built in 1888, the residence features classic Victorian architecture with ornate detailing, 17 original and eight authentic stained glass windows, intricate heart redwood woodwork, and a grand staircase that reflects its rich heritage. The comprehensive restoration honored historic integrity while seamlessly integrating modern infrastructure, including updated electrical and plumbing systems, central heating and air conditioning, and foundation improvements. The state-of-the-art, chef designed custom kitchen is designed for both everyday living and elevated entertaining, featuring a Lacanche eight-burner stovetop with dual ovens and warming shelves, two additional Wolf ovens, a separate warming drawer, a microwave drawer, two Sub-Zero refrigerators (one with a freezer section), two wine refrigerators, two dishwashers, and a Hobart glasswasher. The kitchen flows effortlessly into the formal dining room and parlor, creating an elegant setting for gatherings and special occasions. The estate also includes a fully restored 1910 carriage house, offering a beautifully appointed bar and tasting room, two sets of French doors, a half bathroom, and ADA-compliant access. There is also a refrigerated area for wine storage. This versatile space provides exceptional flexibility for entertaining. Outdoor living areas are thoughtfully designed with cafe bistro seating, antique fountains, stone flooring, and culinary gardens, creating charming and tranquil spaces for outdoor dining and relaxation. Enrolled in the Mills Act, this historic property benefits from substantial property tax reductions (roughly fifty percent) while ensuring its architectural legacy is preserved for generations to come. An unparalleled downtown location just moments from world-class dining, tasting rooms, shopping, and entertainment. This is a rare opportunity to own a meticulously restored Victorian estate that seamlessly blends historic elegance with modern luxury - ideal as a private residence or investment opportunity.
…By Annonceur International


Modern, low-maintenance living meets exceptional convenience at 446 Verandah Avenue in Novato's desirable Verandah at Valley Oaks community. Built in 2022, this beautifully maintained three-bedroom, two-and-a-half-bath end-unit townhome offers a thoughtful floor plan, stylish finishes, and the ease of newer construction. The light-filled interior features an open-concept design where the kitchen, dining area, and living room come together seamlessly, creating an inviting space for both everyday living and entertaining. Large windows fill the home with natural light, while the functional layout offers comfort and flexibility for a variety of lifestyles. Upstairs, the spacious primary suite serves as a relaxing retreat, complemented by two additional bedrooms ideal for guests, family, or a home office. A private rooftop deck provides an outdoor space perfect for morning coffee, evening gatherings, or simply enjoying Novato's beautiful weather and surrounding hillside views. Additional highlights include solar, air conditioning, and an attached two-car garage. Ideally located near shopping, dining, the SMART Train, scenic hiking and biking trails, and major commute routes, this turnkey home offers the perfect balance of comfort and modern Marin living.
…By Golden Gate Sotheby's International Realty


Lovely Atherton Ranch home ideally located at the end of a cul-de-sac and adjacent to the neighborhood park. Great curb appeal as you enter home through the spacious living room and dining rooms with soaring ceilings. Continue through to the great room with a large dine-in kitchen attached to a cozy family room with a gas fireplace and backyard access. Well manicured, low maintenance rear yard is delightful for relaxing or entertaining alike. The kitchen has a convenient center island, lots of storage and great natural light. Primary bedroom suite is located on the main level and is highlighted by a walk-in closet and an ample primary bathroom with a soaking tub, two vanities and a walk-in shower. Upstairs features three bedrooms (one with an en-suite bathroom) an additional bathroom with dual sinks, a laundry room and the bonus of a large loft or play area. This home is so well proportioned with large living spaces that are warm and inviting. In an incredible location to shops and freeway access and in a great school district this is a must see property. Additional final touches: solar, two-car attached garage, freshly painted inside and out, new carpets in family room and primary bedroom, laminate flooring in other living areas, underground utilities and more.
…By Golden Gate Sotheby's International Realty


Refreshed loft-style commercial condo featuring 15+ foot ceilings, exposed beams, abundant natural light, fresh interior paint, and industrial-grade carpeting. The flexible floor plan includes multiple areas for workstations, meetings, creative work, or collaboration, plus a full kitchen, full bathroom, washer/dryer hookups, and an enclosed flex room. Covered parking and storage are located beneath the unit. Additional features include an Aquasana water filtration system, tankless water heater, and guest parking. Located near Hamilton Marketplace and Pacheco Plaza, with convenient access to Highway 101 and connections throughout Marin, Sonoma County, and San Francisco. HOA is $599/quarter, which includes: water, garbage, roof, alarm, exterior paint, and parking lot maintenance. *Interior photos are digitally staged, original photos are displayed at the end of the photo gallery
…By Golden Gate Sotheby's International Realty


Experience the serenity and natural beauty of Pacheco Valle in this spacious, thoughtfully updated townhome that perfectly blends comfort, style, and resort-inspired living. The beautifully remodeled kitchen features LG stainless steel appliances, granite countertops, refaced cabinetry, and a generous dining area illuminated by natural light from skylights. The kitchen flows seamlessly into the family room and opens to a large private patio—ideal for outdoor dining, relaxing, or entertaining guests. Throughout the home you'll find an impressive list of upgrades, including hardwood floors, dual-pane windows and sliding doors, a new roof, central air conditioning, recessed lighting, updated electrical panels, 220-volt EV charging wiring in the garage, and an LG high-capacity washer and dryer. The inviting living room is anchored by a striking stone fireplace with a custom black walnut mantel and slate surround. Designed with both functionality and flexibility in mind, the home offers a desirable three-level floor plan: · First Level: Spacious attached two-car garage with an oversized storage/workshop area—perfect for hobbies, projects, or additional storage. · Second Level: Open-concept main living area featuring the living room, dining room, kitchen, family room, and a convenient half bath. Vaulted ceilings, skylights, and abundant natural light create an airy, welcoming space that's ideal for everyday living and entertaining. · Third Level: Two spacious en-suite bedrooms, each with its own private bathroom, providing comfort and privacy for family or guests. Residents enjoy exceptional community amenities, including a swimming pool, spa, tennis courts, and miles of scenic hiking and biking trails. Ideally located with convenient access to Highway 101, SMART Train, Marin Airporter, and the renowned wineries of Sonoma and Napa, this home offers an exceptional combination of peaceful surroundings, everyday convenience, and the coveted Marin lifestyle. Welcome home to Pacheco Valle—where comfort, nature, and convenience come together.
…By Golden Gate Sotheby's International Realty


This home offers western views with a great floor plan and ready to move in. It has a spacious light filled living and dining room combo, large family room with fire place . Low maintenance backyard with paved patio. Great location with quick access to the highway, neighborhood playground, and trails.
…By Golden Gate Sotheby's International Realty


Spanning 748 acres, this remarkable ranch offers the scale, water resources, and infrastructure to support a wide range of recreational, agricultural, and destination uses. The property features multiple ponds, a 25-acre reservoir renowned for bass fishing, two creeks, four completed wells, and gravity-fed irrigation capable of serving large sections of the ranch. Extensive fire mitigation and ongoing land stewardship further enhance the property's long-term value and usability. The land is periodically grazed by cattle and is well suited for continued livestock operations, while its combination of water, topography, and improvements also creates an exceptional setting for a private sporting ranch, family retreat, corporate getaway, or event venue--all just 10 minutes from the conveniences of downtown such as shopping, dining, Starbucks, and The New Redding Public Market. Overlooking the reservoir, a custom-covered pavilion serves as a natural gathering place with a massive stone fireplace, full outdoor BBQ kitchen, and a setting designed for entertaining on a grand scale. Inspired by a traditional fire lookout tower, the custom-built studio offers a distinctive retreat above the landscape. Finished with natural stone and wood, the open living space is surrounded by expansive windows and a wraparound deck that captures panoramic 360-degree views across the ranch, reservoir, and surrounding countryside. Properties of this scale and quality are increasingly difficult to find. With abundant water, established infrastructure, and a setting designed to bring people together, this ranch offers an opportunity to create something truly enduring.
…By Shasta Sotheby's International Realty


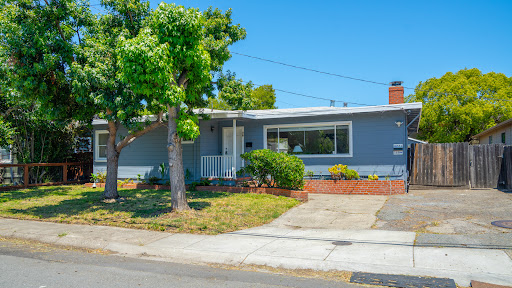


Rare opportunity to own two homes on one lot in a convenient and versatile setting. The main residence features three bedrooms and two full bathrooms with comfortable living spaces, while the detached ADU offers its own kitchen and bathroom, ideal for guests, extended family, rental income, or a private home office setup. Whether you're looking for multi-generational living, an investment opportunity, or added flexibility, 38 Bret Avenue offers a unique layout with endless potential. Enjoy the ability to live in one home and rent the other, host long-term guests with ease, or create the perfect work-from-home retreat. A special property with options that are hard to find.
…By Golden Gate Sotheby's International Realty


Welcome to this beautifully upgraded home in Sacramento's desirable Parkebridge community. Offering 3 bedrooms, 2.5 bathrooms, and approximately 1,717 square feet of thoughtfully designed living space, this move-in-ready residence combines modern style with everyday comfort. Located just steps from a neighborhood park, the home features an open and inviting layout enhanced by premium builder upgrades throughout. The kitchen serves as the heart of the home with granite countertops, stainless steel appliances, abundant cabinetry, and seamless flow into the living and dining areas, making it ideal for both everyday living and entertaining. The spacious primary suite provides a comfortable retreat, while the additional bedrooms offer flexibility for guests, a home office, hobbies, or growing household needs. Outside, enjoy a professionally landscaped backyard featuring approximately $15,000 in improvements, including a fully irrigated drip-line system designed for easy maintenance. Whether hosting gatherings, enjoying outdoor dining, or simply relaxing at the end of the day, the backyard offers a versatile extension of the living space. Additional highlights include affordable solar, upgraded flooring, an attached two-car garage, and a location that provides convenient access to parks, shopping, dining, Sacramento International Airport, Downtown Sacramento, and major commuter routes. This well-maintained Parkebridge home offers the perfect blend of modern finishes, energy-conscious features, outdoor enjoyment, and everyday convenience.
…By Vista Sotheby's International Realty


Welcome to this beautifully appointed home in one of West Roseville's most desirable neighborhoods, featuring a brand-new pool and spa designed for year-round enjoyment and effortless entertaining. Paired with owned solar, this property offers both luxury and energy efficiency. The thoughtfully designed floor plan includes a full bedroom and bathroom on the main level, ideal for guests or multigenerational living. Upstairs, you'll find a spacious loft offering flexibility for a second living area, home office, or game room. The heart of the home showcases an open-concept layout with abundant natural light, seamlessly connecting the kitchen, dining, and living spaces. Step outside to your private backyard retreat, where the newly built pool and spa create the ultimate setting for relaxing or hosting. Located near top-rated schools, parks, shopping, and dining, this home combines modern comfort with an unbeatable location.
…By Vista Sotheby's International Realty


Built in 2024 on a quiet court, this Lennar Next Gen home delivers what's hard to find in new construction: space, flexibility, and an oversized .31 -acre lot one of the largest in the neighborhood. Nearly 3,000 square feet includes a private Next Gen suite with its own entrance, living area, bedroom, full bath, kitchenette, and laundry perfect for multigenerational living, guests, or a work-from-home setup while the main home offers an open-concept kitchen, dining, and living area plus a versatile upstairs loft surrounded by four bedrooms. A three-car tandem garage, extra concrete parking for an RV or boat, and a fenced dog run add everyday convenience. With a nearly new home, private Next Gen accommodations, and one of the largest lots around, this is a rare chance to make it exactly your own.
…By Vista Sotheby's International Realty


Set at the end of a quiet cul-de-sac in Gold Hills, this beautifully maintained residence enjoys a front-row position overlooking the golf course. Mature landscaping and striking curb appeal set the tone, while the backyard becomes a destination of its own with a stunning pool, water features, outdoor kitchen with sink and seating bar, and a covered pavilion positioned to take in the views. Inside, the home is equally considered, with soaring ceilings, expansive windows, beautiful construction, crown molding throughout, and spacious, impeccably maintained living spaces. The primary suite features a generous walk-in closet and a well-appointed bath with both a soaking tub and shower. A detached, temperature-controlled flex space currently configured as a wine storage room adds an unexpected touch for collectors and entertainers alike. It would work great as a home office or gym. While the golf course is right outside your door, the lifestyle extends well beyond the fairways. Gold Hills offers easy access to the outdoor recreation that makes the Redding area so special, from hiking and biking to nearby lakes, rivers, and trails. A distinctive setting, beautifully cared for, and designed to be enjoyed inside and out.
…By Shasta Sotheby's International Realty


Perched on a spacious corner lot in one of the area's established & desirable neighborhoods, this beautiful home offers the perfect blend of comfort, efficiency & everyday functionality. With OWNED SOLAR, 3 bed, 2.5 bath & a 3-CAR GARAGE, it’s a great design that fits a variety of lifestyles. Step inside to the inviting high ceiling & natural light. The spacious kitchen has been refreshed with NEWLY PAINTED CABINETRY, creating a bright & welcoming space for cooking, entertaining & gathering with your favorite people! Upstairs, the generous primary suite offers a peaceful retreat complete with sitting area & en-suite bath featuring more freshly painted cabinetry for a clean, updated look. Outside, the drought-friendly front yard offers mature landscaping designed for beauty & low maintenance. A desirable corner lot provides added privacy, an open feel & the possibility to create future RV access (buyer to verify). It's also conveniently located near parks, schools & commuter routes, all together offering the ideal combination of location, functionality & value. Whether you're looking for room to grow or space to entertain, this exceptional property is ready to welcome you home!
…By Nick Sadek Sotheby's International Realty


Experience the best of mountain living in this beautifully updated custom home on 3.02 private acres in the highly sought-after Woodridge Lake Estates, where owners enjoy exclusive private lake privileges for fishing, kayaking, and peaceful recreation. Offering approximately 2,240 square feet, this spacious home features 3 bedrooms, 2 bathrooms, a dedicated office/flex room, and a separate laundry room. The office includes custom built-in cabinetry and shelving, making it an ideal home office, library, craft room, or guest space. While it does not have a closet, it could easily serve a variety of uses. The heart of the home is an impressive great room featuring a stunning 20-foot floor-to-ceiling rock fireplace with a wood-burning insert, soaring ceilings, and beautiful maple hardwood floors that create a warm and inviting mountain lodge atmosphere. The thoughtfully updated kitchen offers stainless steel appliances, generous workspace, and opens seamlessly to the living and dining areas--perfect for entertaining. The private primary suite has been beautifully remodeled with a luxurious copper soaking tub, custom copper sinks, and quality finishes throughout. This home has been extensively upgraded, including: New maple hardwood flooring Solid cabin-style wood interior doors throughout New crown molding Stainless steel appliances Updated HVAC system Approximately half of the metal roof replaced EverGrain composite decking Oversized attached garage Large covered breezeway connecting the garage and home Paved driveway with private entry gate Newly installed 500-foot black vinyl-coated chain-link fence with oversized drive-through gates Enjoy privacy, abundant wildlife, mature trees, and all the benefits of Woodridge Lake Estates, including paved roads, community water, and exclusive private lake access. This move-in-ready mountain retreat offers quality craftsmanship, thoughtful updates, and an exceptional setting just minutes from Shingletown and an easy drive to Redding. Property Highlights Approximately 2,240 sq. ft. 3 Bedrooms Office/Flex Room with Built-in Cabinetry (potential guest room) 2 Bathrooms Dedicated Laundry Room 3.02 Acres Oversized Attached Garage Covered Breezeway 20-Foot Rock Fireplace with Wood-Burning Insert Maple Hardwood Floors Stainless Steel Appliances Remodeled Primary Bath New Crown Molding Updated HVAC Partial New Metal Roof EverGrain Decking Gated Entry 500-Foot Fenced Backyard Private Woodridge Lake Privileges Community Water Paved Roads
…By Shasta Sotheby's International Realty


Tucked into the Outer Richmond, this beautifully preserved Edwardian home offers a rare blend of early-1900s craftsmanship and easy, everyday livability — all just steps from Golden Gate Park and a half-block from the cafes and restaurants lining Balboa Street. Step through the entry and feel the character immediately: soaring ceilings and a warm flow of natural light through the home's arched windows. The living room centers on an original brick fireplace — a true period showpiece and the natural gathering spot on foggy Richmond District evenings. Rich wood floors and thoughtfully preserved detailing carry throughout the main level, a reminder of the craftsmanship that defines this era of San Francisco architecture. The main floor offers two comfortable bedrooms and a full bath, along with a formal dining room, a sunny breakfast room, and a dedicated office — a layout that balances gracious entertaining space with everyday practicality. A third bedroom on the lower level adds further flexibility as a guest suite or family room, complete with its own half bath for added convenience. Plus a temperature controlled 2,000 bottle wine cellar. Outside, the home continues to deliver: a private garage provides coveted off-street parking, while a yard and garden offer a peaceful outdoor retreat for morning coffee, container gardening, or evening unwinding — a rare luxury in the city. The location is what truly sets this home apart; Ocean Beach, Golden Gate Park's trails, gardens, and open green space are just moments away, perfect for weekend walks, picnics, or a run along Chain of Lakes. Head half a block in the other direction and you're on Balboa Street, surrounded by neighborhood coffee shops, bakeries, and a growing lineup of well-loved restaurants — the kind of walkable, close-knit stretch that makes the Outer Richmond feel like its own village within the city. This is Edwardian San Francisco living at its best: original character, flexible space, and a location that puts the best of the city right outside your door. At a glance: 3 bedrooms (2 up, 1 lower level) / 1 full bath, 1 half bath Original brick wood-burning fireplace Classic Edwardian details: arched windows, wood floors Formal dining room, breakfast room, and office on the main floor Private garage parking Temperature controlled 2,000 bottle wine cellar. Yard and garden Half block to Balboa Street cafes and restaurants Moments from Golden Gate Park
…By Sotheby's International Realty - San Francisco Brokerage
'%20stroke='%23DDAA3A'%20stroke-width='1.909'%20stroke-linecap='square'%20stroke-linejoin='bevel'/%3e%3c/svg%3e)
Receive by email any new listing that may match your search criteria
Your criteria :
By validating this form, you accept the general conditions of use of Le Figaro Properties.
These agencies offer a selection of luxury properties vente at Redwood Valley. Feel free to contact them for personalized assistance.
