The agencies at Elk
These agencies offer a selection of luxury properties vente at Elk. Feel free to contact them for personalized assistance.

 English$ USD · m²


Perched high on a ridgetop, this Craftsman farmhouse offers privacy and seclusion in a magical setting, blending rustic warmth with elegant style. Shingle siding lends rich texture and allows the home to settle naturally into its wooded surroundings, while timber columns frame the entry with a decorative valance and elevated balcony, adding whimsical, storybook charm. Step inside to discover hardwood floors, hand-hewn beams, and a kiva-style fireplace. A graceful mix of materials leads into the country-style kitchen, where a large picture window frames the garden beyond. Two bedrooms and a bathroom are located on the first floor, while the second floor is reserved for the primary bedroom, a full bath, and a private balcony. The patio and back porch extend the living spaces into a level meadow--an idyllic setting for quiet relaxation or intimate gatherings, with sweeping views of the valley and surrounding gardens. Follow a meandering path beneath mature trees to a rustic one-bedroom guest house, where a full-length deck is bathed in sunlight. A gardener's dream, the property is surrounded by mature landscaping, fruit trees, and pathways leading to undeveloped garden areas awaiting a green thumb. Completing the property are a large, multiroom workshop, several outbuildings, and ample water storage. Ideally situated just 10 minutes from the coast and 10 minutes from inland Anderson Valley.
…By Mendo Sotheby's International Realty


Rare opportunity for investors and developers alike, this Ukiah Valley 20-unit multi-family complex offers terrific cash flow and a stable tenant base. A 1985 subdivision converted this multi-family property into condominiums on 20 individual legal parcels, these townhomes are currently rented with strong rents. All units are 2 bedroom, 1.5 baths with a well-designed and spacious floor plan, large upstairs bedrooms with jack-and-jill bathroom and ample closets, central HVAC, fireplaces and private fenced yards. Amenities include on-site laundry facilities, in-ground pool, and carports plus additional on-site paved parking. Impeccably maintained landscaping with majestic redwoods and underground utilities creates a parklike setting at the end of a cul-de-sac in a desirable centrally located neighborhood. The City of Ukiah recently approved a minor subdivision and rezoning creating a separate 1.07 acre parcel that is not included in this offering, and the entire property will be rezoned to R2 zoning. Some AP numbers will change with the recording of the final subdivision maps and re-zoning. Ukiah is in the heart of Mendocino County Wine Country, under two hours to the Golden Gate Bridge and one hour north of the Sonoma County Airport.
…By Annonceur International


270± awe-inspiring acres surrounded by Pritchett Peaks Wilderness Refuge, Lake Sonoma Recreation Area and Healdsburg Wineries, Falcon Highlands Ranch offers the serenity of rural life and the charm of the Wine Country. FHR is bordered to the West by private vineyards, to the North and East by Army Core of Engineers lands. Most of FHR's property borders open land. Enjoy over 1-mile of Lake Sonoma frontage. The first 100 yards from Lake Sonoma is owned by COE. However, FHR does have direct access to the lake. This property has gentle rolling land with oak studded meadows & redwood forests. It includes 3 legal parcels with a large 3,600± sq ft barn including an additional 2,160± sq ft main living area above, 2nd 912± sq ft ADU/guest house, 1,300± sq ft yoga studio, 3-tractor equipment garage, pond and miles of interior all weather roads. FHR is off the grid. Electricity is supplied by solar, lithium batteries with inverters and generators. The system is state-of-the-art, robust and dependable. This is truly a gentleman's ranch that offers top tier amenities, aesthetics and a location with perfect privacy, a refuge from the rest of the world yet providing convenient proximity to adventure, Healdsburg's wineries, restaurants and shopping. Here you will find the best of everything.
…By Healdsburg Sotheby's International Realty

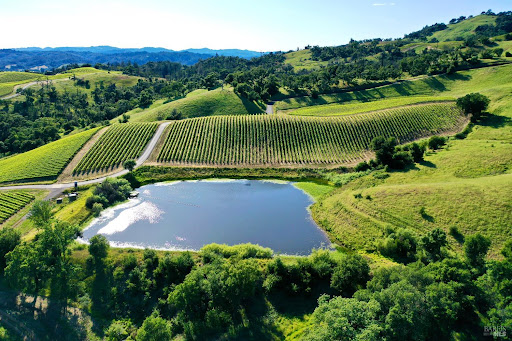


Situated on rolling bench land high above the southern Alexander Valley within the exclusive Hall Ranch community, this extraordinary ∼40.11-acre estate property offers an unparalleled canvas for a world-class wine country lifestyle, notably benefiting from no Hall HOA Architecture Review process. The site comes fully prepared with architecture plans for a contemporary luxury compound featuring a 7,838 +/- sq ft estate residence, a 990 +/- sq ft pool house, 4,765 +/- sq ft of patios, and a professional swimming pool. Encircled by rolling vineyards, ancient oak woodlands, and sweeping meadows, the parcel commands spectacular, panoramic views over a private lake, the iconic Alexander Valley wine country, and the charming towns of Healdsburg, Geyserville, and the Jimtown store. Anchored by 8 +/- acres of premium hillside Cabernet Sauvignon vineyards, the property features a ready-to-build foundation complete with paved roads, a water well, underground power, and completed percolation testing. Enjoy absolute country privacy and serenity just minutes from world-class wineries, Healdsburg's vibrant downtown shopping, restaurants, the airport, and beautiful Lake Sonoma. Website: 746artisancircle.jmbland.com
…By Annonceur International


Stunning Dry Creek Valley estate set on 11.91 acres with sweeping views of Mount St. Helena and the Dry Creek ridgeline. This 1,920 SF Mediterranean-style residence is thoughtfully designed for relaxed Wine Country living and effortless entertaining, featuring an open floor plan, vaulted ceilings, and expansive windows that frame the surrounding landscape. Spanish tile floors run throughout the single-story 2BD/2BA home, with the second bedroom opening to a serene courtyard perfect for morning coffee or quiet evenings. At the heart of the home, a well-appointed chef's kitchen with a generous island and abundant storage invites gathering and connection. Outdoors, the property unfolds into a private oasis with multiple entertaining areas, manicured gardens, a tranquil pond, fruit trees, raised garden beds, and meandering pathways leading to a lower patio and pool. While currently surrounded by Zinfandel & Petite Sirah vine, this sustainably farmed property offers exceptional versatility for those who may not wish to maintain vines. With its rich soil and established infrastructure, it presents an ideal opportunity to create your own agricultural vision whether planting olive trees, cultivating fruits and vegetables, or bringing in animals for a small hobby farm or sustainable homestead. The estate is supported by impressive infrastructure, including a high-producing 125+ GPM well, a 4-bedroom installed septic system, owned solar panels, a roof sprinkler system, underground utilities, and four 5,000-gallon water storage tanks. Located just minutes from downtown Healdsburg, 1633 Dry Creek Road offers privacy, flexibility, and the quintessential Wine Country lifestyle. Only 15 minutes from Sonoma County Airport and approximately one hour north of San Francisco, this is a rare opportunity to enjoy both tranquility and convenience in one exceptional property.
…By Annonceur International


Discover one of Healdsburg's best-kept secrets. Tucked away on the sunny side of South Fitch Mountain, just across from the Russian River and county beach, this remarkable property offers a rare combination of year-round sunshine, exceptional privacy, and timeless character just ten minutes from Healdsburg Plaza. Lovingly shaped by the same artist for more than 45 years, the home showcases handcrafted details including custom tile, stained glass, warm wood accents, and abundant natural light. Three distinct living spaces provide flexibility for extended family, guests, creative pursuits, or income potential. Terraced gardens, stone pathways, and inviting outdoor living spaces create a setting designed for both entertaining and quiet reflection. With immediate access to swimming and kayaking on the Russian River, this is more than a home, this is a place where privacy, nature, and creativity come together in one of Healdsburg's most unique settings.
…By Sotheby's International Realty - Wine Country – Sonoma Brokerage


Perfectly positioned in the heart of Wine Country, this beautifully updated single-level retreat offers an exceptional blend of privacy, comfort, and natural beauty. Ideally located less than 15 minutes from Healdsburg, 20 minutes from Calistoga, 22 minutes from Sonoma County Airport, and under 30 minutes from downtown Santa Rosa, the property provides convenient access to some of Northern California's most sought-after destinations. Set on approximately 1.15 acres, the property enjoys vineyard views and scenic frontage along Maacama Creek, creating a tranquil setting rich with wildlife and the peaceful ambiance of Wine Country living. Thoughtfully designed for both relaxation and entertaining, the turnkey residence features 3 bedrooms, 3 bathrooms, and approximately 2,225 square feet of light-filled living space. The open-concept floor plan showcases a spacious living room with fireplace, a beautifully updated chef's kitchen with premium appliances, and inviting guest accommodations. High-end finishes and seamless indoor-outdoor flow enhance the home's warm and welcoming atmosphere. Outdoor living is equally impressive, featuring an expansive entertaining deck, stone patio, outdoor kitchen, and beautifully landscaped grounds that capture the essence of Sonoma County's indoor-outdoor lifestyle. A wrap-around driveway offers ample parking in addition to the de-attached two-car garage. Located near Chalk Hill Road and just moments from renowned wineries, vineyards, and fine dining, this private Wine Country retreat presents a rare opportunity to enjoy the best of Sonoma County living in a picturesque creek side setting.
…By Annonceur International


Black Oak Hill Estates is an enclave of distinguished homes, each set on 20+-acre parcels and tucked behind gently rolling hills. Here, privacy, space and spectacular natural beauty come together to create a country retreat that feels a world away from the ordinary. The scale and craftsmanship of the cathedral ceilings, with beautiful wood detailing, draw the eye upward as soon as you enter. A wall of windows and sliding glass doors brings the surrounding landscape into the heart of the home. Designed primarily for single-level living with the main floor offering all bedrooms, living spaces, office and kitchen. Upstairs offers a bonus space currently used as a “Bunkhouse." Then there’s a speakeasy— Tucked away within the home, this unforgettable gathering space features a temperature-controlled walk-in wine cellar, full bar and pool table. It has already become a favorite neighborhood destination made for long evenings and great friends. Thoughtfully equipped with upgraded solar, an automatic whole-house propane generator, a private well with a 10,000-gallon storage tank and fire-hose extension, plus roof-mounted sprinklers. Imagine coming home to a place where the pace slows, the views expand and the ordinary falls away. A sophisticated country retreat surrounded by nature, yet conveniently close to restaurants, schools and everyday services. This is where you come to breathe a little deeper, settle in, and enjoy the life you’ve been dreaming about.
…By Golden Gate Sotheby's International Realty


Beautifully refreshed and move-in ready, 1133 Levine Drive offers the space, style and effortless single-level living . This four-bedroom home has been thoughtfully updated with new flooring, countertops, windows, fresh paint, refreshed siding and more, creating a bright, polished feel from the moment you arrive. Inside, an inviting open floor plan is made for gathering. The kitchen flows directly into the expansive family room, creating a true heart of the home with plenty of space for entertaining, relaxing and everyday life. A separate formal living room and dining area add versatility and give the home multiple spaces to host, unwind, or spread out. Step outside from either the family room or primary bedroom to a spacious patio and private backyard framed by mature fruit trees. Whether it's weekend barbecues, outdoor dining, gardening, or simply enjoying Sonoma County's beautiful weather, the backyard feels like a natural extension of the living space. Conveniently located near parks, recreation, shopping, dining and everyday amenities, this refreshed Santa Rosa home brings together an incredibly functional floor plan, generous indoor and outdoor living spaces and extensive updates in one inviting package. Simply unpack, settle in, and make it yours today!
…By Golden Gate Sotheby's International Realty


120 Acre Napa Valley gated estate with antique Italian tile roof that exudes the essence of Provence. Nestled in a valley with gorgeous views of the valley and the Palisades adjacent to cult vineyards, yet minutes from downtown Calistoga. Italian cypress line the entry drive passing the 500 vine Cabernet vineyard leading to a gated courtyard with a Provencal fountain. The glass front door opens to golden light and soaring ceilings and a home filled with shimmering warmth and color. The kitchen, dining & living great room has a high ceiling with open beams, art glass lights, Murano chandelier, glowing pine floors, fireplace and a wall of windows that frame the view and the sparkling pool. The fully-furnished home is filled with accents such as Venetian plaster faux painting, hand-painted tile work, antique iron hardware & artistic features. The kitchen has a huge island, Wolf range, SubZero appliances, pantry & cozy breakfast nook. The romantic Primary suite has sunset views, rose framed balconette & French doors leading to a patio with a fountain. The primary bath has French hand painted tiles & coated-lava counters. Downstairs is a spacious guest suite, inviting family room, full bar, bookshelves and a covered private patio & gym. Entertaining is a delight on the 2,000 square foot stone deck with swimming pool, fireplace, outdoor kitchen with Viking grill and appliances and a cascade feature. Below is a secluded spa with rock-lined seating area. Beautiful gardens surround the house and there is a shady park garden by the creeks adjacent to a pond surrounded by poplar trees & a fruit orchard. Additionally, there is a barn, generator and 2 ranch vehicles. A beautiful property with seasonal creeks & waterfalls and an old hiking trail to the Palisades!
…By Annonceur International


Welcome to 2158 Mount Olive Drive, lovingly maintained and situated in Santa Rosa's highly desirable Montgomery Village neighborhood. Located only a half mile from the updated Montgomery Village Shopping Center with Mendocino Farms, Anthropologie, Free People, Apple Store, Monti's & more! With a spacious backyard, multiple indoor living areas, and seamless indoor-oudoor flow from both the open-concept kitchen/family room and primary suite, this home is perfectly suited for both entertaining and everyday living.This single-level home was thoughtfully designed with 1,936± sq ft of living space, a welcoming formal entryway, formal dining room, a primary suite, 2 guest bedrooms, living room, family room, indoor laundry, and exceptional storage space in hallway cabinets. Enjoy your beautifully landscaped yard complete with a large deck, sports court, raised garden bed, 2 sheds, automatic sprinklers, charming arbor, and meandering paths. Mature plantings, including a Japanese maple, ivy, Silver maple, Redwoods, liquid amber, agapanthas, rosemary, meyer lemon tree, camellias, roses, succulents, azalea, and trumpet vine create a lush and private environment. Truly an exceptional setting to host dinner parties or unwind with your favorite book in the evenings. The generous primary bedroom features an updated ensuite bathroom with an additional closet and sleek dual sink vanity. Staying organized is a breeze with your 2-car garage which includes multiple storage cabinets, a built-in work bench and durable epoxy floors. This home is ideally located within minutes of Whole Foods, Oliver's Market, Hwy 12, Hwy 101 access, Howarth Park, Annadel, Starbucks & more.
…By Artisan Sotheby's International Realty


Designed for those who live fully and entertain effortlessly, a curated sanctuary where timeless craftsmanship meets effortless living. Reimagined by Kirsten Bennett Interiors, the architecture harmonizes classic Modern elegance with Farmhouse sensibility and invites you to savor moments both grand & intimate. Reclaimed wood beams, polished plaster walls, one-of-a-kind antique French doors, & custom wrought iron details create a warm, textured ambiance throughout. Wide-plank white oak floors & limestone accents invite natural warmth, effortless style and continuity through the home. The chef's kitchen & scullery, alive with artisan tile & gleaming brass, inspires both culinary creativity and heartfelt gatherings. Indoor and outdoor living flow seamlessly, offering multiple gathering spaces framed by sweeping views of historic Three Palms Vineyard and Diamond Mountain. Entertain beside the outdoor kitchen or fireplace near the pool & spa. Enjoy pickleball, horseshoes, outdoor prepared feasts and multiple patios surrounded by mature gardens, and 600 vines. Two separate guest suites complete this extraordinary home and echo the rhythm of life hererooted in connection, a testament to the beauty that embraces the soul and elevates everyday moments.
…By Annonceur International


Designed by renowned architect Sandy Walker, this timeless contemporary country retreat is gracefully sited on 1.32± acres in a private park-like setting framed by neighboring vineyards. Ideally positioned between St. Helena and Calistoga, the property offers exceptional privacy, architectural distinction, and effortless wine-country living. The luminous 2,939± square foot three-bedroom, three-bath with office main residence centers around a dramatic open great room featuring beautifully finished concrete floors, soaring ceilings, floor-to-ceiling walls of glass with views and access to the stunning grounds. Glass-enclosed sunroom transforms into a covered loggia, creating a seamless year-round connection to the resort-like grounds with heated pool, spa, tennis court, outdoor dining and living pavilion, outdoor kitchen with pizza oven, firepit and more. The thoughtfully designed main house floor plan includes three spacious ensuites, an efficient office, and a loft that opens to a deck with seating area and beautiful views. Elevator access serves the upper levels, enhancing both comfort and convenience. First floor ensuite which can also flex as a den features built-in cabinetry and custom shelving. A charming 420± square foot, two-bedroom, one-bath guest house offers private accommodations with kitchenette and a Juliet balcony overlooking the central courtyard, mountains, and picturesque grounds. Designed for both intimate enjoyment and grand entertaining, the outdoor spaces feature an array of sunlit terraces, verdant grounds and additional room to create a hobby vineyard or fruit orchard all surrounded by mature landscaping and vineyard views. This exceptional lifestyle property embodies the perfect balance of contemporary architecture, natural beauty, and relaxed Napa Valley elegance.
…By Golden Gate Sotheby's International Realty


Gracefully oriented on 33+ acres in the heart of the breathtaking Bennett Valley, this mid-century contemporary gem was masterfully designed in the 60s and has recently undergone a refreshing transformation under the guidance of award winning architect, Robert Zinkhan. The dramatic living room boasts soaring open beam ceilings, walls of glass that invite the outside in, a cozy fireplace, and elegant French glass doors that open to a picturesque terrace perfect for dining al fresco. The kitchen features state-of-the-art stainless-steel appliances, granite countertops, and offers serene views of mature trees and landscaped gardens through its expansive glass walls. The family room is adorned with a whimsical round window, open beam ceiling, a large dual sided fireplace shared with the media room, and expansive sliding doors that beckon you out to enjoy the tranquil setting and pristine swimming pool. This home features four bedrooms, including two expansive primary suites. One of these luxurious primary bedrooms is perched in a separate pavilion, just a few steps from the main home. There's a stout 2,000± square foot, four-stall horse barn with living quarters above which are quite charming. This secluded property, nestled at the end of a quiet country lane, offers unparalleled privacy! The majestic oak trees and sweeping valley views of distant vineyards and Jess Jackson's 1,100-acre Jackson Park truly awe-inspiring. Other features of the property: caretaker cottage, engineered outdoor arena, separate three-car garage and separate three-car carport. There is an additional parcel for those who wish to create a family compound or to sell off a portion.
…By Golden Gate Sotheby's International Realty


Nestled on 10.3± acres in a private gated oasis at the base of Glass Mountain, this modern Mediterranean villa embodies the quintessential Napa Valley lifestyle. Surrounded by sweeping vineyards and renowned for the region's rich volcanic soil and obsidian rock with neighbors such as Hundred Acre, the property is located just minutes from downtown St. Helena. Designed for seamless indoor-outdoor living and a true farm-to-table experience, the property features a total of 4,660± square feet with four bedrooms, a loft, and three bathrooms across the main residence and guest house. A series of French doors open to intimate courtyards and expansive outdoor entertaining areas, including an 80-foot solar-heated pool with pergola, outdoor fireplace lounge, al fresco dining courtyard with built-in barbecue and tranquil water feature, and majestically landscaped olive and fruit tree orchards including white and mission fig, peach, pear, apple, nectarine, lemon and lime. The main residence spans 3,552± square feet and offers two bedrooms plus a loft and two bathrooms. Expansive great room style living areas, including family room with fireplace and gourmet kitchen, open to a wraparound veranda with views of the stunning grounds. Spacious and luxurious main ensuite with fireplace and seating area open to private courtyard with outdoor fireplace. The detached guest house provides 1,108± square feet two bedrooms, one bathroom and full kitchen ideal for guests, extended family, or a private retreat. At the heart of the property is a 4±-acre Cabernet Sauvignon vineyard, with additional plantable acreage available. Additional amenities include a high-producing 98± GPM well, temperature-controlled wine cellar with capacity for approximately 3,000 bottles, and a five-car garage with workshop. Detached exercise/art studio and equestrian facilities complete the estate with a four-stall barn, tack room, riding arena, paddocks, stable, and chicken coop offering the perfect balance of luxury living, winemaking potential, and country lifestyle in the heart of Napa Valley.
…By Golden Gate Sotheby's International Realty


The tranquility of country living on 1.29 acre of beautiful mature gardens and the charm and comfort of a French Country home with guest cottage. The home is absolutely joyful with vaulted ceilings and skylights letting the sunshine in. The open floor plan allows you to move easily from living room with fireplace to the family room with a second fireplace. The family room is open to the dining area and kitchen creating a great room that opens out to the covered patio, the sparkling pool & spa, the expanse of lawn, the gardens and vineyard views beyond. The kitchen offers white marble counters and a gas cooktop range, built-in double ovens, custom cabinets, and enough storage to plan for a banquet! The primary suite also opens out to the pool and garden. The primary bath offers a huge walk-in shower and large tub. There is also a large office and wine storage. The grounds accommodate a separate guest studio, mature gardens, and landscaping, raised beds, and outbuildings.
…By Annonceur International


The York-Alexander house, built in 1877 by Silas York of the early pioneer York family, offers a glimpse into Napa Valley's glorious past. Sited on almost 11 acres amidst impressive stands of grand oaks, expansive lawns, and exquisite gardens, this magnificent historic residence is a unique example of the Italianate architecture of the time. The 5BR/3.5BA home features a double parlor with wood burning fireplace, a romantic formal dining room, an airy primary suite with balcony, and an inviting sunroom with walls of windows providing soft morning light and views of the property's verdant grounds. The property enjoys a wealth of venues for large scale entertaining and quiet relaxation: a spacious dining terrace, a heated salt water pool and spa, tennis court, an immense vegetable garden, and a pleasant tree-covered allee with views of the property's 5.2 +/- acre Sauvignon Blanc vineyard. The offering includes two legal parcels and deeded access both from Lodi Lane and Hwy 29.
…By Annonceur International


Come for the views, stay for the sunsets! Tucked into the hills of Sonoma Mountain, 4737 Pressley Road is the kind of Wine Country retreat that makes you want to slow down, pour a glass of wine, and stay awhile. Beautifully remodeled and inviting, this single-story 3 bedroom, 2.5 bath ranch pairs relaxed sophistication with plenty of room to play, entertain, and enjoy the good life. Inside, the beautifully updated home offers easy single-level living and a warm, welcoming feel. Outside is where the fun begins. Take a dip in the infinity pool while soaking in gorgeous westerly views, gather friends for an al fresco dinner, or settle in as the sun puts on its nightly show. Professionally landscaped grounds are framed by mature olive trees and beautiful plantings, while a horseshoe pit adds a playful touch for leisurely afternoons and lively gatherings. A gated setting adds privacy, while the detached three-car garage with workshop area offers exceptional flexibility for cars, hobbies, gear and more. There is also plenty of room for RV or boat parking. Whether you're looking for a peaceful full-time escape, a weekend gathering place, or a secondary Wine Country home, this is a property made for enjoying life. Come see the views, lounge by the pool, stay for sunset and discover why this might be exactly where you want to be.
…By Sotheby's International Realty - Wine Country – Sonoma Brokerage


On coveted Fir Hill Drive - a quiet west-side country lane with rare ownership turnover - this thoughtfully reimagined home offers a combination of privacy, scale, and valley floor setting seldom found so close to town. Surrounded by vineyards, neighboring estates, and mature trees across nearly two landscaped acres, the property captures the serenity of country living while remaining moments from the dining, wine, and culture that define Napa Valley. The interiors are precise and considered, featuring herringbone and wide plank oak floors, custom millwork and steel detailing, Fleetwood doors, designer lighting, and curated finishes throughout. The chef's kitchen opens naturally into formal and informal living spaces designed to move effortlessly between intimate daily living and large-scale entertaining. Outside, a 25-yard lap pool anchors professionally designed grounds that include expansive lawns, multiple terraces, and layered indoor-outdoor living spaces intentionally created for gathering, retreat, and year-round enjoyment. This is a rare opportunity to own a true St. Helena estate in one of the town's most desirable locations.
…By Annonceur International


Situated on 11.65 acres on Sonoma Mountain, this extraordinary two-parcel estate brings together an exquisite European villa, a separate studio cottage, enchanting gardens, and panoramic views. The property offers remarkable privacy and an inviting connection between indoors and out. The villa occupies 9.15 acres, while the cottage rests on its own 2.5-acre parcel. Vintage architectural elements, sourced from around the world, distinguish the villa and include repurposed oversized doors, distinctive fixtures, custom plaster walls, and high ceilings that are accented by beautiful exposed wood beams. Arched windows, and balconies adorned with intricate ironwork, reveal stunning views of the panoramic valley, as well as intimate scenes of garden courtyards, lush plantings, and majestic oaks. A Rumford fireplace anchors the living room, while the kitchen features custom cabinetry and Caesarstone countertops. An expansive deck off both rooms embraces panoramic views, complete with automatic screens enclosing a portion for outdoor dining. The villa offers a generous primary suite, a guest bedroom, a flexible den suited to a media room or third bedroom, a separate dedicated office, with an elevator providing convenient access between the two levels. Meandering stone paths connect secluded gardens, flowering arbors, numerous varied fruit trees, and garden terraces with layered plantings and custom stonework. The grounds are beautiful settings for gatherings or a quiet retreat. Extensive uplighting and downlighting illuminate the grounds after dusk, including the path between the two residences. Along a gentle path beneath the oaks, and a short distance from the villa, sits the studio cottage in its own private setting. Its open layout includes tiled floors, a full kitchen and full bath, and panoramic windows with expansive views of gardens, vineyards, and the Mayacamas mountains. On this parcel, the pool, and a separate spa on the deck, both each enjoy sweeping views of the surrounding hills and valley. Lounging and dining patios complete this private guest retreat. Separate addresses, gated paved driveways, wells, and backup generators provide independence for each parcel. Just above Glen Ellen, the estate is close to acclaimed restaurants, wineries, a gourmet market, and nearby parks, approximately 20 minutes from Sonoma, 40 minutes from Charles M. Schulz-Sonoma County Airport, and 1.5 hours from San Francisco.
…By Sotheby's International Realty - Wine Country – Sonoma Brokerage


This estate, known as Villa Montebella, won the 2024 Vacation Property of the Year award. Now newly refinished, the villa is ready to become someone’s family residence, a home for multigenerational living, or an incomparable vacation mecca for family and friends. The compound comprises five buildings with 8765 square feet over 25.91 acres, with eight bedrooms and eight full and two half bathrooms. Surrounding the buildings are a cabernet sauvignon vineyard, a 45-foot swimming pool surrounded by deck space for lounging, a built-in hot tub accommodating 8-10, a bocce ball court, a lawn for volleyball, badminton, and croquet, a pool house with a sauna and steam shower, a lighted tennis court, balconies and decks surveying the lush hills on all sides, dozens of palms standing as much as 60 feet tall, other mature trees, and a breathtaking, 4860-square-foot wine cave with a dining area, sitting and tasting area, game room (with tables for shuffleboard, ping-pong, air hockey, and foosball), and a spacious wing where wine ages in casks. A multizone Sonos sound system supplies one’s choice of music throughout most of the property. Enter over a long private drive, winding upward through a canopy of oaks and madrone trees, with colorful oleander shrubs alongside. The stunning villa then bursts into view, surrounded by the terraced vineyards, manicured lawns, exotic plants, and beautiful gardens. Soaring palms gently sway in the breeze. Privacy is absolute; not a single automobile can be heard in the distance, and yet the estate’s entrance is just a mile from world-class dining and wineries. The centerpiece of the living areas is the Main House, under 20-foot beamed ceilings. It features the principal suite, two other bedrooms, a dining room more than 250 square feet in size that seats 10-14 with ease, a 560-square-foot living room (under skylights, with a wood-burning fireplace to ward off winter chill), and refinished decks and terraces that look in every direction. The kitchen, set under three skylights, features a Viking range with eight burners and two ovens, and warming drawers alongside. Distinctive white-tile counters and an island are the room’s centerpiece, with a breakfast bar seating 8-10, and alcove seating in addition. A Sub-Zero refrigerator and freezer, two Bosch dishwashers, and three sinks feature every convenience. A butler’s pantry with custom cabinetry sits alongside, and the well-equipped laundry room is close at hand. The principal suite and two other bedrooms lie upstairs. The en-suite bath for the principal suite is particularly noteworthy, with distinctive blue tiling, benches on two sides, a skylight, and four showerheads. The other bedrooms are found in the outlying buildings, assuring privacy to family members and guests. The hexagonal Lighthouse Suite offers a bedroom of nearly 500 square feet, full bath and office. On the floor below, a THX movie theater more than 750 square feet in size will entertain residents and guests. On the other side of the Main House, the Penthouse building’s bedroom is nearly 400 square feet, with an adjoining bath. The living room below and terraces and deck alongside provide views in every direction, and the building has its own laundry room. The Vineyard House close by features the remaining two bedrooms, one upstairs and the other downstairs, each with en-suite baths. This house offers particularly stunning views of the vineyard. The final bedroom and en-suite bath are in the Tennis House, adjacent to the court that alternatively could be configured for pickleball. Parking is easy on the motor court or in the enclosed garage adjacent to the tennis court. There is a charging station for electric vehicles and a generator to furnish emergency power. Well water irrigates the grounds. Whether for fun, solitude, winemaking, or family events for all generations, Villa Montebella is simply incomparable.
…By Golden Gate Sotheby's International Realty


Set on approximately 14 acres near Joseph Phelps Winery, 480 Taplin Road is a Cape Cod-inspired estate designed for entertaining and multi-generational living. The main residence, detached carriage and pool houses provide 7,900 sq ft of conditioned space surrounding a heritage black oak. Interiors showcase wide-plank floors, a sunken living room with fireplace, formal dining room, a chef's kitchen with marble counters, Thermador range and Sub-Zero appliances, and a primary suite with dual closets and spa bath. A residential elevator serves all levels, including a 4,700-bottle wine cellar, and an upstairs bonus room with an en suite guest room and two offices (one currently staged as a bedroom). The carriage house offers two en-suite bedrooms and a kitchenette; the pool pavilion features a full kitchen, changing room, outdoor shower, and half bath beside a heated infinity-edge pool and spa. Fruit trees, gardens, multiple terraces, bocce court, solar, two wells and extensive infrastructure complete the offering. This is a Napa Valley retreat that gracefully balances comfort, elegance and resort-style amenities, just eight minutes from downtown St. Helena.
…By Annonceur International


Spectacular Inverness Ridge views, privacy, and tranquility await in this meticulously maintained two-bedroom, two-and-a-half-bathroom home, set on 3.65 acres that borders open space. Start your mornings watching the fog lift over the ridge from the primary bedroom deck, then unwind with evening sunsets from your private hot tub. Built by local craftsmen and lovingly cared for by the original owners since 1999, this property is designed for comfortable year-round living. Thoughtful features include a whole-house generator for uninterrupted power, a four-bedroom septic system for future expansion possibilities, and a detached shed offering flexible space for a home office or guest quarters. The low-maintenance landscaping showcases fruit-bearing apple and pear trees, native plantings, and a charming chicken enclosure. Just minutes from Tomales Bay, ocean beaches, and downtown Point Reyes Station, this sun-drenched sanctuary is available for the first time.
…By Annonceur International


Set on a generous 0.36± acre corner parcel in Sonoma, this single-level residence offers an inviting blend of comfort, privacy, and possibility. Encompassing 1,641± square feet, the home features two bedrooms and two baths, with separate living and family rooms, wood flooring, a brick fireplace, and an attached two-car garage. Mature landscaping and established trees surround the home, creating a peaceful setting for relaxed Wine Country living. The expansive grounds offer a wonderful canvas for bringing your vision to life, with potential for a pool, ADU, sport court, RV parking, or thoughtfully designed outdoor entertaining spaces. Whether enjoyed as it is today or reimagined over time, the property offers exceptional flexibility and room to create a personalized Sonoma retreat, all within easy reach of Sonoma Plaza, renowned wineries, dining, and the many attractions of Sonoma Valley.
…By Sotheby's International Realty - Wine Country – Sonoma Brokerage


Set at the end of a quiet cul-de-sac along Napa Valley's iconic Silverado Trail, this gated 4.25 acre estate offers a rare combination of privacy, natural beauty, and future potential. Nestled among mature oak trees and dramatic rock outcroppings, the property unfolds as a secluded private oasis, where winding pathways connect a collection of outdoor living spaces thoughtfully integrated into the landscape. The three-bedroom, two-and-a-half-bath residence reflects the craftsmanship and design sensibilities of its era, presenting as exceptionally well cared for while offering a compelling opportunity for modernization and personalization. A short walk from the main residence leads to a private pool, spa, and sun terrace tucked into the lower portion of the property. Above, an expansive lawn overlooks the pool and serves as the centerpiece for outdoor entertaining, connecting seamlessly to a built-in outdoor kitchen, pizza oven, and lounge area with sweeping views across the estate. On the opposite side of the property, a private tennis court provides an amenity rarely found within such a tranquil setting and newly installed well in 2025. Whether enjoyed in its current form or reimagined for the future, the property's true value lies in its remarkable setting with an extraordinary blend of mature trees, usable acreage, recreational amenities, and privacy just minutes from Napa Valley's renowned wineries, restaurants, and downtown conveniences. A rare opportunity to create a legacy Wine Country retreat in one of Napa Valley's most desirable locations.
…By Golden Gate Sotheby's International Realty
'%20stroke='%23DDAA3A'%20stroke-width='1.909'%20stroke-linecap='square'%20stroke-linejoin='bevel'/%3e%3c/svg%3e)
Receive by email any new listing that may match your search criteria
Your criteria :
By validating this form, you accept the general conditions of use of Le Figaro Properties.
These agencies offer a selection of luxury properties vente at Elk. Feel free to contact them for personalized assistance.
