The agencies at Princeton
These agencies offer a selection of luxury properties vente at Princeton. Feel free to contact them for personalized assistance.

 English$ USD · m²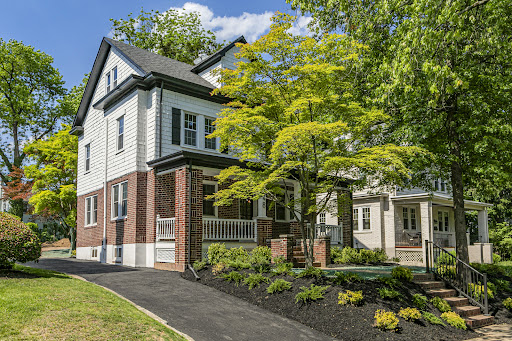


Newly updated across three levels, yet still a perfect fit along the charming in-town street where period homes flaunt deep front porches and sidewalks lead the way to schools, downtown and the bustling shopping center. A freshly paved driveway, pretty plantings and new upper windows enhance the curb appeal of the brick and shingle home said to have regularly hosted Albert Einstein. Inside, original hardwood floors are refinished to perfection and French doors sport new matte black hardware that coordinates with modern lighting throughout. The all-new LG-equipped kitchen is a real highlight with stunning quartz atop warm wood lower cabinetry and glossy tile gleaming against bright white uppers. New laundry appliances are a handy addition to the naturally lit powder room and look right at home with the black-and-white palette. Further details, like the living room’s wood accent wall, weave in touches of contemporary style. Upstairs, a flexible sitting room outside three corner bedrooms and a hall bath can be anything from a casual TV lounge to a study space. Two more bedrooms and a strikingly tiled bath occupy the top floor. Multiple mini-split A/C units allow for individualized climate control and the full basement is spacious, spotless and ready to serve! With a separate ADU currently under construction beyond the rear yard, this is efficient in-town living at its best. 3/10 of a mile to Nassau Street, 4/10 of a mile to Princeton Shopping Center and 5/10 of a mile to Princeton High School…come see! Some images have been virtually staged.
…By Callaway Henderson Sotheby's International Realty


This beautifully updated colonial is located in Princeton's Western section and is close to town, shopping, theater and the university. Stylish selections with an open floor plan make for flexible living with large front-to-back rooms each with private wings tucked around the corner. The kitchen has been elegantly remodeled with stainless steel appliances, sleek maple cabinets, granite counters, reflective backsplash tiles and a center island that overlooks a large sunny breakfast area. The great room has a fireplace flanked by bookcases with double French doors to a large deck and a single French door to a quiet study with more built-ins and a rear entrance door. Off the kitchen is a 5th bedroom complete with a full bath, a generous size mudroom accesses the oversized garage, powder room and a second door to the deck. Upstairs are three bedrooms that share a hall bath and a primary suite with a primary bath. The lower level is unfinished and would make for additional living space if needed . The backyard is private with a recent deck replacement for perfect outdoor entertaining. Upgrades include: roof replacement in 2022, solar attic fan 2022, HVAC systems 2019, Radon system 2022, Water heater 2017, Generator 2013 and window replacement 2010. Turn-key living at its best just in time for the holidays!
…By Annonceur International


Please note that the above-referenced price reflects the Reserve Price for the property, which is being marketed for sale by luxury private auction. Bidding is open now through June 20. Seller reserves the right to accept or reject bids. 5% Buyers Premium. Additional terms apply. Please visit Paramount Realty USAs website for more details. Every detail was considered when it came to bringing this stately structure to life. A breathtaking blend of farmhouse aesthetics and contemporary modern design make this luxurious Converted Barn w/ Pool an exceptional property. 89ac of idyllic landscapes, this stunning property w/ a completely renovated 5 br/8 ba (2022) and a recently-built detached garage a 1 br/1 ba guest apartment (2022). Beautifully reimagined to reflect modern desires, the captivating interior features a desirable flowing layout, soaring 24 vaulted ceilings, richly stained HW floors, overflowing natural light, original wood ceiling beams, oversized custom windows, LED lighting, and an expansive great room with a wood-burning fireplace. Perfect for the inspired home chef is the open concept chefs kitchen, which includes stainless-steel appliances (2022), butcher block and stainless-steel countertops, 6-burner gas range, ample cabinets, breakfast bar, walk-in pantry, & a dining area. Affording unparalleled entertaining, the outdoor space impresses with a fenced-in back yard, breathtaking views, heated swimming pool w/sun shelf, soothing hot tub, & a pool house.
…By Annonceur International


13-Unit Fully Rehabilitated Multifamily Investment Opportunity Address: 1601 West Tioga Street This exceptional 13-unit multifamily property has undergone a comprehensive, top-to-bottom rehabilitation, delivering the quality and reliability of new construction with the cash flow potential of a stabilized rental asset. Renovated from the studs out, the property offers investors a rare turnkey opportunity with modern systems, updated interiors, and significantly reduced near-term maintenance requirements. Every major component of the building has been fully replaced or upgraded, including electrical, plumbing, HVAC, roofing, flooring, kitchens, bathrooms, and common areas. The extensive scope of work provides long-term operational efficiency while enhancing tenant appeal and retention. The unit interiors feature contemporary finishes, updated layouts, and durable materials designed for both functionality and low maintenance. This asset is ideally suited for investors seeking immediate income potential with minimal capital expenditure needs. Investment Highlights -
…By Annonceur International


Exquisite Washington Square West ResidencenA rare, 29-foot-wide double lot in the heart of Washington Square West sets the stage for this extraordinary nearly 4,200 sq. ft. turn key contemporary residence. With its timeless brick faade, oversized bay windows, Brazilian hardwood floors throughout, and gated courtyard entry & 2 CAR PARKING , the property offers a commanding presence . Once inside, meticulous updates and thoughtful design unfold in every direction, creating a home equally suited for gracious entertaining, comfortable family living, and the quiet enjoyment of refined city life on elegant tree lined street .nAt the core of the main level, a fully redesigned chefs kitchen takes center stage. Outfitted with a classic Wolf range and wall ovens, panel-ready Sub-Zero refrigeration, Bosch dishwasher, quartz countertops, and every modern convenience, it is as functional as it is elegant. An expansive island with breakfast bar flows seamlessly into the dining and living areas, creating a natural centerpiece for daily life and a setting where gatherings, both large and small, feel effortless. Wide windows bathe the space in natural light, highlighting the homes impressive scale and subtle architectural details.nThe homes rare width and ceiling height are felt on every floor, offering generously proportioned rooms and a sense of openness seldom found in city living. Multiple living areas allow for flexibility - whether as formal entertaining , casual family retreats, or creative spaces tailored to the owners lifestyle. A full-height elevator provides ease and comfort, connecting every level, from the lower-level in-law/au pair suite to the stunning rooftop terrace with sweeping views of the Philadelphia skyline.nThe private quarters are equally remarkable. With five bedrooms and four and a half bathrooms, the residence adapts to every stage of life and style of living. The second floor primary suite serves as a elevated sanctuary , with space for a private sitting area, abundant natural light, a spa-like bath, spacious walk in closet and a private balcony that offers a place of calm and indulgence. An adjacent room off the primary suite and den overlooking the formal living room can serve as a perfect office, informal living room, library, or a convenient nursery and playroom, to name a few. Additional bedrooms provide comfort and privacy for residents and guests alike, while dedicated spaces include an upper-floor laundry room and an abundance of well-appointed closets and storage.nOutdoor living is as thoughtfully designed as the interiors. A gated front courtyard welcomes with elegance and privacy, while the expansive rear patio and rooftop terrace provide opportunities for dining al fresco, quiet reflection, or lively entertaining against the backdrop of city lights.nEvery detail of this residence reflects a balance of history and modernity, permanence and comfort. The timeless architecture grounds the home in tradition, while careful updates ensure it meets the demands of contemporary living. Its scale, width, and flexibility allow it to function beautifully for both intimate daily life and grander occasions. The property is complete with the convenience of a gated driveway, oversized attached garage with EV charger, and an additional private staircase to the lower-level in-law suite. Perfectly located within the sought-after McCall School catchment and just seconds from the finest dining, shopping, and cultural experiences of Washington Square West , this home embodies the essence of Philadelphia living at its most distinguished. OPEN HOUSE SUNDAY 10/19 AT 1-3PM CALL LISTING AGENT FOR ACCESS use GPS
…By Annonceur International


Welcome to the Castle Apartment Cooperative. We have for sale a stunning one bed/one bath 3rd floor coop in an elevator building, in the heart of Sheepshead Bay. Lots of natural sunlight through the day and especially bright in the morning. Thoughtfully updated throughout, this inviting residence welcomes you with a large walk-in closet and an additional entry closet. The IKEA kitchen showcases contemporary white cabinetry, quartz countertops, stainless steel appliances, a range hood, extra-deep sink, and Kohler faucet. Beautiful hardwood flooring extends throughout the apartment, 2 air conditioners for comfort during the warm months. The bathroom has been upgraded with a Bath Fitter tub and surround, and stylish radiator covers add a polished touch. Additional closet near the bedroom. A perfect blend of comfort, style, and convenience while being a great investment too. Amenities include on site live-in Super, updated laundry facilities and new machines, Secure package room, wait list for garage, parking lot and storage, secure outdoor courtyard with benches. This location is surrounded by lots of shopping areas on Coney Island Ave, Ave. Y, Gravesend Neck Rd. including Net Cost Market, Stop n Shop, Marshalls, Petco, Walgreens, delis and dry cleaners. Close to transportation, just minutes to the Q train where it's a one fare zone, Buses B68 and B3, close Belt Parkway access, beaches, parks, Emmons Ave Waterfront. Zoned for P.S. K225, P.S. 209, Abraham Lincoln High School, Kingsborough College. Monthly maintenance $586.47 which includes gas, heat, water, sewer. Flip tax $3,000 paid by seller. Minimum down payment 20%. Subletting allowed after one year with board approval. Cross streets: Gravesend Neck Rd and Ave. V. *Please note some images have been virtually staged to enhance the true beauty of the rooms.
…By Madison Estates Sotheby's International Realty


A contemporary behemoth hidden behind a stately, 19th century Greek Revival facade, 126 Pacific Street presents the pinnacle of Brooklyn townhouse living. The house is striking in its sheer volume: it is 25 feet wide, has ceilings up to 11 feet high, and spans four capacious floors, not including the finished basement. Exposures to the north and south diffuse soft light throughout the house all day. Three distinct and private outdoor spaces - the terrace off the kitchen, the large back garden, and a terrace on the top floor - each face south and create a multitude of opportunities for cooking, dining, and relaxing. Enter on the parlor level, audacious with 11-foot ceilings and generous windows. It becomes immediately clear why the triple-parlor configuration is the most desirable among townhouse layouts. Each of the principal public areas of the house - the living room, the dining room, and the kitchen - occupies its own, substantial space while offering easy flow among them. There are two working fireplaces on this level, one in the dining room and one in the living room; each has restored Iranian Marble mantels. Chevron hardwood flooring and crown mouldings allude to the home's history, while other finishes, such as built-in bookshelves, smart-home wiring, and recessed lighting imbue modernity. There is a powder room discreetly located off the living room, perfect for guests. The kitchen is both timeless and functional. A large island seats four, plus a breakfast area immediately adjacent. South-facing windows draw in light from the back garden. As in the rest of the house, the scale impresses, with extensive counter space, custom millwork creating plenty of storage, and a pantry. A high-end appliance package, including two wine refrigerators and a six-burner range, accommodates any level of cooking and hosting. A terrace off the kitchen leads down to the rear garden. The garden is appointed with privacy plantings, multiple seating and lounging areas, shaded dining and a grill. In the warm months, it's a verdant and tranquil space, surrounded only by other private backyards. Facing south, the principal bedroom overlooks the garden from the third floor. This oversized suite includes a dressing area, two huge walk-in closets, a utility closet, and a large windowed bathroom. With floor-to-ceiling marble, the bathroom is chic and luxurious, with a separate soaking tub and a wide double vanity with matching marble. On the other end of the floor there is a library/bedroom, and a home office. The library, softly masculine, includes wall-to-wall custom bookshelves and a fireplace, the third in the house. Finally, there is a laundry room rounding out this level. The top floor of the house has three additional bedrooms plus a large south-facing terrace. Ceilings on this floor are over 10 feet high. The southern bedroom has an en-suite bathroom, a walk-in closet, and direct access to the terrace. The two remaining bedrooms share a common bathroom, and each has its own closet. The larger of the two easily accommodates a king-sized bed, plus a small sitting area and desk space. The garden unit is a renovated and generously sized two-bedroom apartment. It has its own entrance, HVAC system, and laundry facilities. Each of the bedrooms faces south into the garden. There is a large kitchen, plenty of closet space, and two well appointed bathrooms. The basement is finished and accessible directly from the triplex without entering the garden unit. A multi-purpose space, it is currently set up as a gym and entertainment space with a built-in sound system, as well as additional storage and the building's mechanicals. 126 Pacific Street is equipped with central air and heating throughout. An elevator shaft could readily be installed in a through-line where common closets are currently located. Set on one of Cobble Hill's most desirable blocks, 126 Pacific Street is moments away from some of the city's best restaurants, shops, and transit. Cobble Hill Park and the Columbia Street Waterfront are only a short distance. A multitude of transit options make commuting seamless, whether into Manhattan or within Brooklyn. Some images are virtually rendered.
…By Annonceur International


The Penthouse at 133 Sterling Place offers one the quality and features thought to be implausible with city living. A truly once in a lifetime lifestyle becomes attainable in this FULL FLOOR PRIVATE Residence 5A at 133 Sterling Place. This luxurious penthouse unit sacrifices nothing in its successful pursuit to provide absolute privacy, expansive outdoor space, and impeccable, sun-drenched interiors. Boasting three spacious bedrooms, two modern bathrooms and laden with bespoke details, Residence 5A provides the perfect symmetry of elegance and comfort. ? Upon entering, one will be bathed in sunlight pouring from the 17 large windows dressed in electric shades and greeted by the warm, inviting 5 Brazilian Walnut floors. The open-concept living area is highlighted by a hand-carved Italian stone, Mendota Remote-Thermostat gas fireplace, the perfect centerpiece for cozy evenings with family and friends. Residence 5A provides a sensory journey created through impeccable interior design. While enjoying music from the Atlantic Surround Sound System, one will notice the exquisite wall coverings. These elegant touches elevate the home creating an atmosphere of sophistication and refined taste. The private 200 SF terrace opens gracefully from the living room to extend to a tranquil outdoor seating alcove with Brooklyn Brownstone views. Carefully curated from personal heritages, from the Italian Key Cucine kitchen to Antonio Lupi bathrooms as well as Asian herringbone-linen wall covering by Philip Jeffries: Modern/Contemporary meets Art Deco. The baths are equally impressive, designed by Italy's Antonio Lupi and featuring German-made Dornbracht fixtures. With luxurious finishes and expert craftsmanship, such as porcelain metal infused tiles from Spain, the baths create a serene retreat, sublime for unwinding after a long day. Culinary creativity knows no bounds and delectable masterpieces are crafted with finesse in this meticulously designed windowed kitchen. A vented design from Italy's Key Cucine, Quartzite countertops and backsplash, as well as custom brass kitchen handles by Buster & Punch, London are tasteful and elegant. A Thermador refrigerator, Miele dishwasher, Wolf stove, custom Wolf outside vented hood and Sub-Zero wine refrigerator add the perfect finishing touches to this elite space. The corner penthouse at 133 Sterling Place offers a private 1,800 square foot lush, urban oasis where Brooklyn and Manhattan sunsets and skyline vistas await. This roof deck draws inspiration from the interior of the home, flawlessly renovated for both relaxation and entertainment: it features Restoration Hardware furnishings complimented by a Teak dining table and Teak loungers shipped directly from Thailand. Host parties with friends and family using the outdoor grill and enjoy the shade and protection from the elements provided by the Shade F/X dining canopy imported from Canada. Functionality is not sacrificed as the deck was thoughtfully designed with a 4-zone irrigation system, perfect for maintaining the flourishing greenery that surrounds you. The parameter lighting creates a sultry ambiance, while the electricity and water line hookup provide added convenience. The Synlawn turf grass creates a serene and inviting atmosphere. This turf grass is specifically designed to absorb less heat, keeping you and your pets cool and comfortable on even the warmest days. One of the most remarkable features of this stunning roof deck is the complete privacy it offers. You'll enjoy a sense of seclusion and tranquility, as the outdoor space is not visible to any neighbors or neighboring buildings. In addition to its unparalleled privacy, the roof deck offers expansive city views that are protected by the Landmark Preservation Commission. You can enjoy the beautiful skyline and iconic architecture of the city with the peace of mind that your view will remain unobstructed. Whether practicing a peaceful, morning yoga session or hosting a lively dinner
…By Annonceur International


Over 80% Sold and Occupied!FIVE YEARS FOR FREE!Sponsor will pay 5 years of common charges and real estate taxes for new contracts on 2-bedrooms and 3-bedrooms before June 30th.BROOKLYN POINT OFFERS ONE OF THE LAST 25-YEAR TAX ABATEMENTS AVAILABLE IN NEW YORK CITY. ESTIMATED ANNUAL SAVINGS FOR RESIDENCE 51C: $22,309.CLOSINGS HAVE COMMENCED AND ONSITE MODEL RESIDENCES ARE OPEN.A pristine residence nestled in the prestigious Brooklyn Point development, this stunning 2-bedroom, 2-bathroom home is a portrait of contemporary Brooklyn living. Features of this 1,145 sq. ft. home include beautiful wide plank stained oak floors, floor-to-ceiling windows with northern exposure and panoramic views of Manhattan, an in-home washer/dryer, and a harmonious dark wood color palette with brushed nickel fixtures and finishes designed to accentuate space and natural light.A welcoming foyer adorned with a coat closet and full bathroom flows into a spacious open-concept living room, dining room, and kitchen saturated with natural light. The kitchen is equipped with sleek white quartz countertops, custom oak millwork, a built-in Sub-Zero wine refrigerator, and a fully-integrated appliances from Miele including a 4-burner has range, 30 refrigerator, oven, and speed oven.A thoughtful layout gives each bedroom enjoys a comfortable level of privacy. The primary bedroom has a both a reach-in and walk-in closet and an immaculate en-suite bathroom with a custom floating oak vanity, imported stone surfaces, custom Waterworks fixtures, a walk-in rain shower, and radiant heated floors. The second bedroom has its own closet space and easy access to the home's second full bathroom.Located in the trendy Downtown Brooklyn neighborhood, Brooklyn Point is a transformative residential development offering residents a one-of-a-kind living experience. It is the only for-sale residential building at the popular retail, dining, and entertainment center, City Point. And it has one of the most comprehensive amenities packages in the entire city with 40,000 sq. ft. of private indoor and outdoor facilities including the highest residential infinity pool in the Western Hemisphere. It is close to Cadman Plaza, Commodore Barry, and Fort Greene Parks, Brooklyn Academy of Music, Barclays Center, and several unique Brooklyn neighborhoods that include Brooklyn Heights, DUMBO, Fort Greene, Cobble Hill, and Boerum Hill. It is just one stop from Manhattan and has easy access to 11 subway lines.Building Services & Amenities Include:24- Hour Attended LobbyConciergeDoormanDry Cleaning ValetStroller ValetPackage roomCold storagePet SpaBicycle StorageStorage BinsPark Lounge & BarLandscaped TerraceFirepitPutting GreenGrillsChildren's indoor playroomChildren's Outdoor playgroundScreening & Performance RoomChef's kitchenWine LibraryPrivate StudyGame roomFitness CenterPilates StudioRock ClimbingCycling StudioYoga StudioIndoor Swimming PoolSteam RoomInfrared SaunaHot TubSquash/Basketball CourtRooftop Infinity PoolManaged by Extell Management Services.Photos represent building finishesTHE COMPLETE OFFERING TERMS ARE IN AN OFFERING PLAN AVAILABILY FORM SPONSOR FILE NO. CD16-0008.
…By Annonceur International


*Over 80% Sold and Occupied!* Closing Costs on Us! For a limited time, sponsor will cover buyers closing costs (approx. 4% of purchase price) for all new signed contracts. THE SMARTEST BUY IN BROOKLYN. BROOKLYN POINT OFFERS ONE OF THE LAST 25-YEAR TAX ABATEMENTS AVAILABLE IN NEW YORK CITY. ESTIMATED ANNUAL SAVINGS FOR RESIDENCE 24L: $22,309. CLOSINGS HAVE COMMENCED AND ONSITE MODEL RESIDENCES ARE OPEN. A pristine corner residence nestled in the prestigious Brooklyn Point development, this stunning 2-bedroom, 2-bathroom home is a portrait of contemporary Brooklyn living. Features of this 1,159 sq. ft. home include beautiful wide plank stained oak floors, floor-to-ceiling windows with southern and western exposure and panoramic views of Brooklyn, an in-home washer/dryer, and a harmonious light wood color palette with satin copper fixtures and finishes designed to accentuate space and natural light. A welcoming foyer adorned with a coat closet and full bathroom flows into a spacious open-concept living room, dining room, and kitchen saturated with natural light. The kitchen is equipped with an eat-in island, sleek white quartz countertops, custom oak millwork, a built-in Sub-Zero wine refrigerator, and a fully-integrated appliances from Miele including a 4-burner has range, 30 refrigerator, oven, and speed oven. A thoughtful split-wing layout gives each bedroom enjoys a comfortable level of privacy. The primary bedroom has a walk-in closet and an immaculate en-suite bathroom with a custom floating oak vanity, imported stone surfaces, custom Waterworks fixtures, a walk-in rain shower, and radiant heated floors. The second bedroom has its own closet space and easy access to the homes second full bathroom. Located in the trendy Downtown Brooklyn neighborhood, Brooklyn Point is a transformative residential development offering residents a one-of-a-kind living experience. It is the only for-sale residential building at the popular retail, dining, and entertainment center, City Point. And it has one of the most comprehensive amenities packages in the entire city with 40,000 sq. ft. of private indoor and outdoor facilities including the highest residential infinity pool in the Western Hemisphere. It is close to Cadman Plaza, Commodore Barry, and Fort Greene Parks, Brooklyn Academy of Music, Barclays Center, and several unique Brooklyn neighborhoods that include Brooklyn Heights, DUMBO, Fort Greene, Cobble Hill, and Boerum Hill. It is just one stop from Manhattan and has easy access to 11 subway lines. Building Services & Amenities Include: 24- Hour Attended Lobby Concierge Doorman Dry Cleaning Valet Stroller Valet Package room Cold storage Pet Spa Bicycle Storage Storage Bins Park Lounge & Bar Landscaped Terrace Firepit Putting Green Grills Childrens indoor playroom Childrens Outdoor playground Screening & Performance Room Chefs kitchen Wine Library Private Study Game room Fitness Center Pilates Studio Rock Climbing Cycling Studio Yoga Studio Indoor Swimming Pool Steam Room Infrared Sauna Hot Tub Squash/Basketball Court Rooftop Infinity Pool Managed by Extell Management Services. *Photos represent building finishes THE COMPLETE OFFERING TERMS ARE IN AN OFFERING PLAN AVAILABILY FORM SPONSOR FILE NO. CD16-0008.
…By Annonceur International


*Over 80% Sold and Occupied!* Closing Costs on Us! For a limited time, sponsor will cover buyers closing costs (approx. 4% of purchase price) for all new signed contracts. THE SMARTEST BUY IN BROOKLYN BROOKLYN POINT OFFERS ONE OF THE LAST 25-YEAR TAX ABATEMENTS AVAILABLE IN NEW YORK CITY. ESTIMATED ANNUAL SAVINGS FOR RESIDENCE PHD: $28,709. A pristine corner residence nestled in the prestigious Brooklyn Point development, this stunning 3-bedroom, 3-bathroom home is a portrait of contemporary Brooklyn living. Features of this 1,455 sq. ft. home include beautiful wide plank stained oak floors, floor-to-ceiling windows with northern and eastern exposure and panoramic views of Manhattan and Brooklyn, an in-home washer/dryer, and a harmonious light wood color palette with brushed nickel fixtures and finishes designed to accentuate space and natural light. A welcoming foyer adorned with a coat closet and full bathroom flows into a spacious open-concept living room, dining room, and kitchen saturated with natural light. The kitchen is equipped with an eat-in island, sleek white quartz countertops, custom oak millwork, a built-in Sub-Zero wine refrigerator, and fully-integrated appliances from Miele including a 5-burner gas range, 36 refrigerator, oven, speed oven, and whole bean coffee machine. A thoughtful split-wing layout separates the primary and secondary bedrooms. The primary bedroom has a walk-in closet and an immaculate en-suite bathroom with a floating double vanity, imported stone surfaces, custom Waterworks fixtures, a walk-in rain shower, and radiant heated floors. The second bedroom features a full en-suite bathroom, while the third bedroom has easy access to the homes third full bathroom. Located in the trendy Downtown Brooklyn neighborhood, Brooklyn Point is a transformative residential development offering residents a one-of-a-kind living experience. It is the only for-sale residential building at the popular retail, dining, and entertainment center, City Point. And it has one of the most comprehensive amenities packages in the entire city with 40,000 sq. ft. of private indoor and outdoor facilities including the highest residential infinity pool in the Western Hemisphere. It is close to Cadman Plaza, Commodore Barry, and Fort Greene Parks, Brooklyn Academy of Music, Barclays Center, and several unique Brooklyn neighborhoods that include Brooklyn Heights, DUMBO, Fort Greene, Cobble Hill, and Boerum Hill. It is just one stop from Manhattan and has easy access to 11 subway lines. Building Services & Amenities Include: 24- Hour Attended Lobby Concierge Doorman Dry Cleaning Valet Stroller Valet Package room Cold storage Pet Spa Bicycle Storage Storage Bins Park Lounge & Bar Landscaped Terrace Firepit Putting Green Grills Childrens indoor playroom Childrens Outdoor playground Screening & Performance Room Chefs kitchen Wine Library Private Study Game room Fitness Center Pilates Studio Rock Climbing Cycling Studio Yoga Studio Indoor Swimming Pool Steam Room Infrared Sauna Hot Tub Squash/Basketball Court Rooftop Infinity Pool Managed by Extell Management Services. *Photos represent building finishes THE COMPLETE OFFERING TERMS ARE IN AN OFFERING PLAN AVAILABILY FORM SPONSOR FILE NO. CD16-0008.
…By Annonceur International


*Over 80% Sold and Occupied!* Closing Costs on Us! For a limited time, sponsor will cover buyers closing costs (approx. 4% of purchase price) for all new signed contracts. THE SMARTEST BUY IN BROOKLYN. BROOKLYN POINT OFFERS ONE OF THE LAST 25-YEAR TAX ABATEMENTS AVAILABLE IN NEW YORK CITY. ESTIMATED ANNUAL SAVINGS FOR RESIDENCE 52C: $22,309. CLOSINGS HAVE COMMENCED AND ONSITE MODEL RESIDENCES ARE OPEN. A pristine residence nestled in the prestigious Brooklyn Point development, this stunning 2-bedroom, 2-bathroom home is a portrait of contemporary Brooklyn living. Features of this 1,147 sq. ft. home include beautiful wide plank stained oak floors, floor-to-ceiling windows with northern exposure and panoramic views of Manhattan, an in-home washer/dryer, and a harmonious light wood color palette with brushed nickel fixtures and finishes designed to accentuate space and natural light. A welcoming foyer adorned with a coat closet and full bathroom flows into a spacious open-concept living room, dining room, and kitchen saturated with natural light. The kitchen is equipped with an eat-in island, sleek white quartz countertops, custom oak millwork, a built-in Sub-Zero wine refrigerator, and a fully-integrated appliances from Miele including a 4-burner has range, 30 refrigerator, oven, and speed oven. A thoughtful split-wing layout gives each bedroom enjoys a comfortable level of privacy. The primary bedroom has a walk-in and reach-in closet and an immaculate en-suite bathroom with a custom floating oak vanity, imported stone surfaces, custom Waterworks fixtures, a walk-in rain shower, and radiant heated floors. The second bedroom has its own closet space and easy access to the homes second full bathroom. Located in the trendy Downtown Brooklyn neighborhood, Brooklyn Point is a transformative residential development offering residents a one-of-a-kind living experience. It is the only for-sale residential building at the popular retail, dining, and entertainment center, City Point. And it has one of the most comprehensive amenities packages in the entire city with 40,000 sq. ft. of private indoor and outdoor facilities including the highest residential infinity pool in the Western Hemisphere. It is close to Cadman Plaza, Commodore Barry, and Fort Greene Parks, Brooklyn Academy of Music, Barclays Center, and several unique Brooklyn neighborhoods that include Brooklyn Heights, DUMBO, Fort Greene, Cobble Hill, and Boerum Hill. It is just one stop from Manhattan and has easy access to 11 subway lines. Building Services & Amenities Include: 24- Hour Attended Lobby Concierge Doorman Dry Cleaning Valet Stroller Valet Package room Cold storage Pet Spa Bicycle Storage Storage Bins Park Lounge & Bar Landscaped Terrace Firepit Putting Green Grills Childrens indoor playroom Childrens Outdoor playground Screening & Performance Room Chefs kitchen Wine Library Private Study Game room Fitness Center Pilates Studio Rock Climbing Cycling Studio Yoga Studio Indoor Swimming Pool Steam Room Infrared Sauna Hot Tub Squash/Basketball Court Rooftop Infinity Pool Managed by Extell Management Services. *Photos represent building finishes THE COMPLETE OFFERING TERMS ARE IN AN OFFERING PLAN AVAILABILY FORM SPONSOR FILE NO. CD16-0008.
…By Annonceur International


Welcome to 296 Fenimore Street, a striking freestanding single-family residence thoughtfully completed in 2021. Nestled in the heart of Prospect Lefferts Gardens, this one-of-a-kind home offers approximately 2,846 square feet of beautifully designed living space with three bedrooms, two full bathrooms, and two powder rooms, seamlessly blending contemporary architecture with exceptional functionality. Set on a 25' wide lot, the home is distinguished by its rare four-exposure layout, allowing natural light to pour in from the north, south, east, and west through oversized windows, an uncommon feature for Brooklyn homes. From the moment you enter, soaring ceilings, a dramatic statement staircase, and floor-to-ceiling glass doors create an immediate sense of openness and sophistication. The parlor level was designed for effortless everyday living and entertaining. An expansive open-concept living and dining area flows into a stunning windowed chef's kitchen, complete with quartz countertops, a waterfall island, abundant custom cabinetry, and a premium suite of stainless steel appliances, including a vented flush-fit 36-inch cooktop, Fisher & Paykel double ovens, a full-size Miele dishwasher, and a Summit wine cooler. Sliding glass doors open directly to the private backyard, creating a seamless indoor-outdoor lifestyle perfect for summer gatherings. Both the welcoming front porch and private backyard provide inviting spaces to relax or entertain. Upstairs, the serene living quarters feature three generously proportioned bedrooms with excellent closet space and abundant natural light. The primary bedroom feels like a treehouse, with lush greenery outside the large windows, and two skylights to bring in even more light. The primary bath features dual vanities, a rain shower, and the secondary bathroom is perfectly located across the hall. The lower level offers an exceptionally versatile recreation space that can be configured for any lifestyle, and its own private glass-door entrance to the backyard. Complete with a powder room, multiple storage closets, and a large, vented washer and dryer, this flexible level can easily function as a media room, home office, fitness studio, guest suite, or secondary living area. Designed with both comfort and convenience in mind, the home is equipped with multi-zone central HVAC, hardwood flooring throughout, recessed lighting, blackout blinds, built-in surround sound speakers, and a comprehensive Ring and SimpliSafe security system featuring a 24-hour outdoor camera with motion detection and floodlights. 296 Fenimore Street offers the rare opportunity to own a recently constructed freestanding home that combines sophisticated design, exceptional light, generous outdoor space, and modern amenities, all just moments from Prospect Park, neighborhood dining, and convenient transportation.
…By Annonceur International


Home 10A at 570 Broome St, is a light-filled, 802 SF one-bedroom, with double-exposure corner living room, with Shucho floor-to-ceiling windows, featuring south and west exposures. Grand airy ceiling heights of nearly 11 ft soaring over 5 hardwood oak floors with custom walnut finish throughout. The custom-designed Lineadecor kitchen has a Calacatta Alto marble countertop and backsplash, and Lineadecor walnut-stained oak cabinets. The kitchen features Miele refrigerator and dishwasher, 4-burner Miele gas range with built in hood, convection oven and speed oven, and Zucchetti fixtures in matte black and Elkay E-granite black undermount sink.The primary bedroom features south-facing natural light via floor-to-ceiling windows and features a walk-in closet. The bathroom incorporates a stunning Calacatta Onda marble accent wall and tub surround with sheets of white ceramic wall tile, anchored by honed Nero Zimbabwe black granite chevron floors. Matte black Zucchetti fixtures, accessories with a custom medicine cabinet, and integrated lighting round out the luxury bath finishes.Home also includes a washer dryer, central air, and a large private storage unit.570 Broome is a collection of fifty-four contemporary residences from acclaimed architect Tahir Demircioglu, with impeccable interiors by renowned Skidmore, Owings and Merrill. Resort-style amenity areas are designed to make life at 570 Broome elevated... on the second floor, a private resident lounge with a game room opens onto a landscaped outdoor terrace. The fitness center includes Peloton bikes and a yoga studio. Additional services include a twenty-four-hour attended lobby, full-time super and building porter, and indoor bike storage. At the apex of Tribeca, Hudson Square, West Village, and SoHo, this Broome St addresses offer the best of NYC dining, shopping, and vibrant lifestyle at your doorstep, while remaining an oasis of comfort and elevated livability within your home.
…By Annonceur International


A Sophisticated SoHo Loft with Iconic Views This brilliantly reimagined loft at 14 Wooster Street pairs modern sophistication with the historic charm of SoHo’s famed Cast-Iron District. Spanning approximately 3,800 square feet, the second-floor residence boasts three bedrooms, three full baths, and a breathtaking 40 feet of windows framing the cobblestoned beauty of Wooster Street. A keyed elevator opens to a private glass-enclosed vestibule with a dedicated walk-in closet, setting the stage for the home’s elegant yet welcoming aesthetic. Inside, wide-plank oak floors and original exposed beams and columns echo the building’s heritage, while sleek lacquered wood-paneled walls introduce a contemporary edge. The expansive living and dining areas offer a true loft atmosphere, enhanced by a separate glass-enclosed room ideal for a media lounge, home office, or additional bedroom. A stylish full bath off the living space features Nero Marquina marble floors and Bianco Dolomiti marble walls. The SieMatic kitchen is a chef’s dream, outfitted with Gaggenau appliances, a 5-burner cooktop with fully vented hood, double ovens, wine storage, and generous counter space. Flannel gray lacquer cabinetry with nickel-plated hardware completes the refined, modern look. Two expansive bedroom suites occupy the rear of the home, each easily serving as a primary. One offers an intimate sitting room with a wood-burning fireplace, while the other showcases an oversized walk-in closet. Both include luxurious en-suite, five-fixture marble baths. Additional highlights include a private heating and cooling system, a large laundry room with a fully vented dryer and utility sink, new windows, and a Lutron-controlled lighting system with recessed fixtures and designer chandeliers. Built in 1903, 14-16 Wooster is a boutique, pet-friendly cooperative with just seven residences—an intimate and discreet retreat in the heart of Downtown. Perfectly positioned near the Canal Street and West Broadway corridors, you’re moments from multiple subway lines (A/C/E, 1, J/Z, N/Q/R, 6), Citibike stations, and the scenic Hudson River Park.
…By Annonceur International


Built in Greek Revival style during the early 1800s, the Landmark Preservation Commission recognized this row of Vinegar Hill townhouses as a protected Historic Landmark District in 1997. On this charming cobblestone street, 54 Hudson Avenue is a townhouse that provides a clear view into the past for your best days ahead. 54 Hudson Avenue is a multi-use townhouse consisting of two charming floor-through residential apartments, a classic storefront/office, a fully equipped art studio, and a lovely garden. The mechanicals are located in the subcellar. Once used as a set for Boardwalk Empire, this light-filled, open-layout storefront offers many options for use. The vintage features include a bay window, pressed relief decorative ceilings, and crown moldings. Schoolhouse lighting fixtures and custom stainless steel shelving add an efficient, contemporary touch. The mechanicals are upgraded to current standards. They include a fully renovated bathroom and a high-quality, split central air-conditioning system. The storefront is ready for business, classes, or your own personal use. This warm and inviting space provides a perfect home to set up your shop, art studio, exercise studio, or office. Or, collect market rate income by renting out the store. Extend your business into the garden seasonally, keep the garden as your personal sanctuary, or both. The artist studio is located directly below the storefront. The open space has direct access to the garden and street. Specifically designed for a sculpture and pottery studio, the open floorplan has many uses to suit your needs. This space is equipped with all new electric and plumbing and split central air conditioning. Additionally, the studio is upgraded with ceramic tile floors, high-end lighting, a large double stainless steel sink, and an additional renovated bathroom. It is all set up and ready to use. The brand-new mechanicals to service this home are in the subcellar, below the artist studio. As electricity was not available at the time this townhouse was built, each apartment has large windows for maximum natural light. Each apartment has a thoughtful kitchen layout, including updated appliances. The second-floor apartment maintains an open floor plan. The bathroom is fully renovated with high-end fixtures and a washer/dryer. Original woodwork and doors are carefully preserved. Natural light and brownstone charm. The top-floor residential apartment has high beamed ceilings, a restored vintage bathroom, and a private deck with skyline views. This is a townhouse that integrates home and work, separated by floors. This historic property is ideal for private use, live/work, or an investment property, in full or in part. High-quality materials are combined with original historic charm inside and outside. Light-filled throughout, where workspace will feel like home. Each residential apartment is ready for occupancy. The two apartments can be combined into a spectacular duplex, if desired. Near Brooklyn Heights and the world-class Brooklyn Bridge Park, you can experience the great new shops and restaurants close by in Dumbo, Fort Greene, and Downtown Brooklyn. The peace and tranquility at 54 Hudson Avenue remain the same.
…By Annonceur International


Introducing 123 Willoughby Avenue in Clinton Hill, a meticulously gut-renovated two-family brownstone that seamlessly blends timeless Brooklyn architecture with exceptional contemporary craftsmanship. Set on a sun-soaked corner lot offering the rarity of three exposures, this landmarked townhome was taken down to the studs before being expertly reimagined, pairing historic character with all-new systems and bespoke, high-end finishes throughout. The 20 foot wide home boasts 4,420 square feet above grade, plus an additional 1,100-square-foot finished basement, with a total of 8 bedrooms and 4.5 bathrooms. Configured as a two-bedroom garden apartment beneath a 6-bedroom owner's triplex, 123 Willoughby provides flexibility as a single-family mansion, an owner's residence with rental income, or a multi-generational home. The landmarked façade has been fully restored with a brand new brownstone front, repointed brickwork, all new windows, custom cornices, a custom front door, and a rebuilt stoop. The backyard includes two private, gated parking spots and a legal curb cut driveway. The sun-filled parlor level is grand in scale, with 10-foot ceilings, 9-foot windows, ornate crown moldings, and a vintage marble fireplace. An open layout connects the living and dining spaces to a chef's kitchen designed for both everyday living and entertaining, with a custom-built bay-window banquette with integrated storage creating an additional seating area. Bespoke cabinetry, Calacatta Viola countertops, and a 10 foot Calacatta Viola island anchor the kitchen, which is outfitted with a top-of-the-line, designer appliance package, including a 48-inch La Cornue range and hood, Wolf and Sub-Zero appliances, a second wall oven, built-in espresso maker, beverage refrigerator, and an integrated marble bar sink. Just beyond the kitchen, a cedar deck extends the living space outdoors and overlooks the private backyard below. Nine-inch European white oak floors and custom oak staircases and railings run throughout the home, connecting generously proportioned rooms. The primary suite, thoughtfully set at the back of the house for privacy, spans the full width of the house and is filled with natural light from two exposures. A custom walk-in closet complements the spa-inspired, windowed bathroom, appointed with a sculptural live-edge travertine vanity, a mineral stone soaking tub, a dual-head MrSteam shower, and Schluter heated floors—a feature carried throughout every bathroom in the home. The fourth floor includes a secondary living room, ideal as a media room or playroom, along with two additional bedrooms and a laundry room. The finished lower level adds valuable flexible space, complete with a handcrafted natural redwood wine cellar and lounge. Every major building system has been fully replaced, including new plumbing and electrical, two gas-fired hot water heaters, and a three-zone HVAC system serving the owner's residence, with dedicated mini-split systems for the garden apartment. 123 Willoughby Avenue is set on a quiet, brownstone-lined residential street closed to through traffic and delivers a rare combination of landmarked character and ground-up modern craftsmanship. Fort Greene Park is a short walk away and the home is centrally located near a number of premier grocery stores like Whole Foods and Trader Joes, as well as various subway lines, including the G at Clinton-Washington and A/C at Lafayette Avenue.
…By Annonceur International


Developed and designed by Bolt Equities. 37 Decatur Street is a meticulously crafted two-family townhouse that seamlessly blends timeless Brooklyn architecture with contemporary luxury. Thoughtfully reimagined from top to bottom, this exceptional residence offers expansive living spaces, sophisticated finishes, and a level of design rarely found in today's market. The owner's triplex begins on the parlor level, where an elegant entry foyer opens into a grand living and dining space defined by soaring ceilings, oversized windows, exquisite chevron-pattern white oak flooring, and a wood-burning fireplace. Bathed in natural light throughout the day, the space is both inviting and refined. Anchoring the home is a remarkable chef's kitchen featuring custom white oak cabinetry, dramatic marble countertops and backsplash, a substantial center island, integrated appliances, a French-door Fisher & Paykel refrigerator, six-burner Wolf range, built-in microwave, and wine cooler. Floor-to-ceiling glass doors lead to a private terrace overlooking neighboring gardens, creating a seamless indoor-outdoor experience ideal for entertaining. A beautifully appointed powder room completes this level. One floor above, the primary suite occupies a tranquil retreat of its own. Generous in scale, it features a custom walk-in dressing room and a spa-inspired en-suite bath finished with microcement walls, herringbone tile floors, dual marble-topped vanities, a deep soaking tub, and a dramatic rain shower with waterfall fixture. Also on this level is a spacious secondary bedroom, currently well-suited as a guest room, home office, or nursery. A custom wet bar with marble countertop, sink, beverage refrigerator, and additional storage adds convenience, while a second powder room serves the floor. The upper level offers three additional bedrooms, two beautifully finished bathrooms, both enhanced by skylights, serve this floor, while a vented washer and dryer provide everyday convenience. A bulkhead leads to the roof, where open skyline and neighborhood views provide the perfect backdrop for future outdoor enjoyment. The garden-level residence offers a private and well-appointed two-bedroom, two-bath home with its own entrance. Featuring a spacious living area, a contemporary kitchen with stainless steel appliances, in-unit laundry, generous storage, and direct access to the landscaped backyard, the space provides exceptional flexibility for supplemental income, extended living arrangements, or guest accommodations. Throughout the home, every detail reflects a commitment to quality craftsmanship and elevated design. Features include zoned central air conditioning, integrated speaker systems, custom-fitted closets, double-pane windows framed by restored original moldings, and carefully selected materials that balance warmth, functionality, and sophistication. Situated on one of Bedford-Stuyvesant's picturesque tree-lined blocks, 37 Decatur Street enjoys close proximity to some of Brooklyn's most celebrated dining and nightlife destinations, including Daphne’s, Dolores, Ler Ler, Corte, Peaches and many more. Residents will also enjoy convenient access to neighborhood parks, recreational facilities, and cultural destinations. Nearby access to the A and C subway lines, the B26 bus, and major transportation routes provides seamless connectivity throughout Brooklyn, Manhattan, and beyond.
…By Annonceur International


327 East 18th Street is a 20-foot-wide townhouse on one of Gramercy's most charming, architecturally interesting blocks. Bright, open, and loft-like throughout, the house blends a contemporary aesthetic with warm townhouse character, centered around a spectacular landscaped garden and expansive entertaining spaces. Entered through a classic stoop, the parlor floor opens into an impressive full-width living room with soaring, 12-foot ceilings, oversized windows, and exceptional scale. Bright and airy throughout, the space has a distinctly loft-like feel while still maintaining the warmth of townhouse living. A separate lounge or music area creates flexibility for entertaining, media, or work-from-home use, while a front bedroom or office and powder room complete the level. Below, the garden level is designed for seamless indoor-outdoor living. A spacious dining room sits at the front of the home, leading into a sleek open kitchen with center island and direct sightlines through the entire floor. At the rear, an oversized den and living area is framed by dramatic floor-to-ceiling glass overlooking the beautifully landscaped 20-foot-wide garden, creating incredible natural light and an indoor-outdoor connection rarely found in townhouse living. A powder room completes the floor. The third floor is dedicated to the primary suite. The oversized rear-facing bedroom overlooks the gardens below and is complemented by a large dressing room, multiple closets, and a bath. At the front of the floor is a substantial office or additional bedroom, ideal as a private study, nursery, or creative workspace. The fourth floor features three bedrooms, flooded with natural light, along with multiple closets and two baths, of which one is en-suite for the oversized bedroom in the back. Skylights above bring even more light into the upper level, continuing the home's bright and open atmosphere. Below it all, the finished cellar level offers substantial bonus space with a large recreation room, laundry area, storage, and mechanical room. Lovingly maintained by the same owners since 1991, the home underwent a significant renovation in 1995 that introduced many of the open, loft-like elements that define the property today. Structural improvements completed during that renovation include steel beam installations and substantial infrastructure upgrades, helping create the expansive entertaining spaces and seamless flow found throughout the home.
…By Annonceur International


INTRODUCING THE ONLY CONTEMPORARY LANDMARKED TOWNHOUSE IN ALL OF MURRAY HILL, OFF PARK AVENUEEXTREMELY LOW TAXES OF ONLY $4,795 PER MONTH MAKE THIS AN EXCEPTIONAL OPPORTUNITY INVESTORS AND PRIMARY RESIDENTS ALIKE!This property is also available for rent, for $35,000 per month.This stunning 20th-century landmarked contemporary home features over 7,000 square feet of modern interior space spanning 7 levels, plus a magnificent roof terrace with protected views. This one-of-a-kind home boasts stunning skyline views of the Empire State Building, Chrysler Building, and One Vanderbilt. It contains 5 private outdoor areas, 3 convenient street entry points, 2 kitchens, and a modern full-service elevator.Newly updated and renovated in 2023, this massive 6-bedroom, 8.5-bathroom single-family townhome is the pinnacle of contemporary luxury city living. The residence features brand new operating systems, five gas fireplaces, central heating and cooling, soundproof walls and windows, a top-of-the-line plumbing system, and a central vacuum. Custom appointments include LED lighting, custom built-ins, pristine hand-laid hardwood floors, marble, and granite floors with decorative hand-cut mahogany inlays.Enter this magnificent residence through the grand foyer on the parlor level, which flows into a formal living and entertaining room complete with a wet bar, fireplace, and windowed powder room. Large glass doors open to a lovely patio, with steps leading to the private garden below. The garden level has access to a separate street entrance, and features a large media room, laundry room, and a kitchenette with an eat-in breakfast nook. There is also a windowed fitness room with direct access to the tranquil private garden. The fourth and fifth floors of the home feature four king-size bedrooms with ample closet space and immaculate en-suite bathrooms. Two of the bedrooms have private rear-facing balconies. Ideal for impressive entertaining, the sixth floor features a magnificent formal 12-person dining room with a fireplace and stunning views of the Chrysler Building and One Vanderbilt. Adjacent is a windowed chef's kitchen with an eat-in island, a huge pantry, and high-end appliances including an integrated microwave, Sub-Zero refrigerator, and a Jenn-Air industrial-grade stove. The luxurious primary suite occupies the entire seventh level and boasts floor-to-ceiling windows, several couples' walk-in closets, a gorgeous fireplace, and a lavish en-suite bathroom with marble finishes, matte black fixtures, double sinks, a bidet, a walk-in steam shower, and a separate soaking tub. Private stairs lead to a rooftop deck with stunning skyline views.A finished basement completes this wonderful home. The basement has separate access to the street, and features a wonderful recreation space, additional bathroom, and building mechanicals.Home occupation office use is permitted at 132 East 36th Street, making it perfect for modern work-from-home lifestyles.132 East 36th Street is in the heart of Manhattan, with immediate proximity to the best restaurants, bars, and cafes in the city. Nearby attractions include 5th Avenue, The Morgan Library, Grand Central Terminal, LIRR, Madison Square Garden, Macy's Herald Square, and Bryant Park. This spectacular home lies within the Murray Hill Historic District, which allows for a distinctly residential feel in the heart of Manhattan, while remaining close to the excitement and convenience of Midtown.
…By Annonceur International


SCHEDULE A SHOWING. Welcome to 655 Decatur Street, a beautifully reimagined 20-foot-wide Brooklyn brownstone situated on a quiet tree-lined block in the heart of Bedford-Stuyvesant. This exceptional two-family residence seamlessly blends timeless historic character with sophisticated contemporary design across approximately 3,600 square feet of thoughtfully curated living space. Configured as an owner's duplex over a spacious two-bedroom garden residence, the home offers the perfect combination of luxurious living and income-producing potential. Enter through the original brownstone entry into a dramatic open-concept parlor level featuring soaring ceilings, oversized windows, wide-plank flooring, and an expansive layout designed for both everyday living and entertaining. At the heart of the home is a stunning chef's kitchen featuring premium appliances, sleek European-inspired cabinetry, quartz countertops, and an oversized island with abundant seating. The open layout seamlessly connects the kitchen, dining, and living areas, while a flexible office space and powder room complete the main level. Upstairs, the private living quarters include two generously sized secondary bedrooms, a beautifully appointed full bathroom, a dedicated laundry area, and an elegant primary suite featuring a walk-in closet, spa-inspired bath, and direct access to the rooftop terrace. The finished rooftop retreat offers an incredible extension of the home's living space, complete with pavers and sweeping Manhattan skyline views—perfect for entertaining, relaxing, or enjoying summer evenings above Brooklyn. The garden-level residence features a spacious two-bedroom layout with its own kitchen, full bathroom, and private entrance, creating excellent flexibility for rental income, guests, or extended family living. The basement level further enhances the home's versatility and can easily function as a recreation room, home office, fitness area, media room, or additional storage space. Additional highlights include thoughtfully selected finishes throughout, a beautiful private backyard with pavers and decking, decorative fireplace details, and the preservation of the home's original historic facade and entry door. Conveniently located near neighborhood cafes , restaurants, parks, and transportation, 655 Decatur Street presents a rare opportunity to own a turnkey Brooklyn brownstone that captures the scale, charm, and lifestyle that define townhouse living.
…By Annonceur International


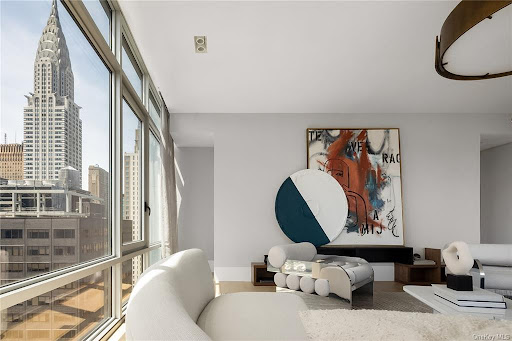


Please contact SERHANT. listing agents for more details. Contemporary elegance and Midtown splendor collide in this expansive full-floor condo with 3 bedrooms, 3.5 bathrooms, and stunning views of the Manhattan skyline and the East River. Floor-to-ceiling windows stretch wall to wall and let in northern, southern, and eastern light. Beautiful white oak floors run throughout the home, and a state-of-the-art Crestron home automation system controls motorized curtains, audio/visual systems, and central heating and cooling. A welcoming foyer with a coat closet and powder room ushers residents through a central hallway and into a sprawling open-concept living room, dining room, and kitchen with dramatic city and river views from every side. The kitchen is adorned with an eat-in island, sleek Bianco Oro marble countertops and backsplash, custom Bilotta cabinets, Waterworks hardware, and a suite of fully integrated stainless steel appliances from Gaggenau. The primary suite possesses a 10-ft deep walk-in closet with built-in storage and a spa-like en-suite bathroom with radiant heated statuary Bianco Oro marble floors, an enclosed toilet, a floating double vanity, a steam rain shower, and a freestanding soaking tub. The second and third bedrooms each have private closet space and full en-suite bathrooms. A laundry closet with an LG washer/vented dryer completes the home. 219 East 44th Street is a boutique condominium that sits atop a high-rated wellness hotel and an award-winning steakhouse. Residents enjoy a 24-hour desk attendant, a fitness center, and easy access to a variety of restaurants, bars, cafes, and shops. The building is also close to Grand Central Terminal, Urbanspace food court, and the United Nations. Nearby subway lines include the 4/5/6/7/S. The complete terms are in an offering plan available from the sponsor. File No: CD16-0370.
…By Annonceur International


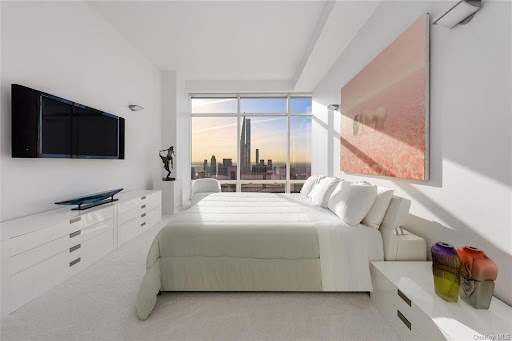
151 East 58th Street, PH54WBreathtaking Views at One of the Most Impressive Penthouses on the Doorstep of Billionaires' Row, with Central Park, MoMA, Rockefeller Center, and Fifth Avenue just moments away.A Private Sauna, a Jetted Plunge Pool, 11-Foot Ceilings, Floor-to-Ceiling Windows, and Gallery-Style Walls Highlight this Remarkable Designer Residence.Enjoy endless sunrise-to-sunset vistas encompassing Central Park, the Hudson River, 1 World Trade Center, the Empire State Building, the East River, the Chrysler Building, the George Washington Bridge, and the Long Island City Pepsi-Cola sign.Majestic views meet contemporary opulence in this stunning 3-bedroom, 4.5-bathroom penthouse spanning 4,494 square feet in Sutton Place.A grand foyer ushers residents into an expansive great room overlooking Central Park. Spanning over 1,000 square feet and wrapped in floor-to-ceiling windows, the space is ideal for showcasing art and hosting gatherings big and small.Features include Crystal White polished large format slab floors, motorized blinds, custom Lutron cove lighting, and a high-end built-in sound system.Off the great room is an all-white windowed eat-in kitchen with a large peninsula, a breakfast nook, custom cabinetry, sleek countertops, and integrated state-of-the-art stainless steel appliances.The king-size primary retreat occupies the entire west wing of the home and boasts a 36-foot long bedroom, a cavernous walk-in closet with clothing and shoe storage, several reach-in closets, couples' bathrooms, a windowed Jacuzzi soaking tub, and a spa-like Finnish sauna. Secondary bedrooms enjoy park views and have private closets and designer en-suite bathrooms. A powder room, multi-zone heating and cooling, a walk-in hall closet, and a laundry room with a utility sink and side-by-side washer and dryer complete the home.One Beacon Court is a Cesar Pelli-designed luxury condominium with luxurious privacy and robust amenities. The building has a security-monitored Porte Cochere and garage, porters and valet service, full-time door attendants and concierge, a live-in resident manager, a private lounge and business center, kitchen, and a fitness center with a Barre studio, a massage room, and high-end equipment.World-class dining, shopping, entertainment, and nightlife options are nearby, as are Central Park Zoo, The Pond, Wollman Rink, and Pulitzer Fountain. Pets are welcome.
…By Annonceur International


Perfectly positioned on one of Manhattan's most coveted blocks between Fifth and Madison Avenues, moments from Central Park, 5 E 63rd Street is a newly completed, never-before-occupied Neo-Classical townhouse mansion of extraordinary scale and distinction. Originally designed by the renowned architectural firm Heins & LaFarge and landmarked, the home underwent a meticulous four-year restoration and reimagination-honoring its historic pedigree while incorporating contemporary design and engineering. The result is one of the most exceptional single-family residences in New York City. Spanning over 16,000 square feet across eight meticulously curated levels, the residence offers eight bedrooms, ten full bathrooms, four powder rooms, twelve working wood-burning fireplaces, and approximately 3,000 square feet of private outdoor space, capped by a spectacular rooftop terrace with direct panoramic views of Central Park and the Manhattan skyline. Historic architectural elements are seamlessly integrated with contemporary craftsmanship throughout. Sunlight pours through custom-made Austrian casement windows and a remarkable walkable skylight that illuminates the upper entertaining levels. Imported, sustainably sourced Italian marble and hand-finished details reflect uncompromising quality. From arrival, an impressive 24-foot-high entrance hall showcases imported Italian ivory limestone floors and a magnificent custom hand-forged iron and brass staircase. The foyer and private elevator are adorned with exquisite Venetian plaster crafted by master European artisans, creating a timeless sense of understated elegance. Designed for intimate living and grand-scale entertaining, the residence features an exceptional multi-kitchen configuration plus an expansive parlor-style entertaining level. The entire third floor is dedicated to the primary suite, offering an expansive walk-through dressing gallery, dual spa-inspired baths, a working fireplace, and refined finishes throughout-an elevated private retreat within the home. The lower floors offer true club-like amenities, including a traditional Hammam, a large Finnish cedar-lined sauna, a fitness center, a wet bar, direct access to a Zen-inspired garden, and a fully independent caretaker's suite with private entrance. The lowest level includes a professionally designed home theater, an Old World wine cellar and tasting lounge, and state-of-the-art commercial-grade infrastructure throughout. A rare trophy residence-where landmarked Neo-Classical architecture meets flawless modern execution-offering a once-in-a-generation opportunity in the heart of the Upper East Side.
…By Annonceur International


35-Foot-Wide Mansion - approximately 14,300 Interior SF + 3,500 Exterior SF - 6 Beds - 11 Baths - Rooftop Oasis - Garden - Wellness Level A rare offering on the Upper East Side, 125 East 65th Street is a magnificent 35-foot-wide Neo-Federal mansion originally designed in 1904 by Charles A. Platt, the celebrated architect behind residences for the Roosevelts and Astors. The Flemish bond brick facade with stone trim exemplifies Platt's mastery of early 20th-century American architecture. Following a meticulous, top-to-bottom gut renovation, the residence now combines historic grandeur with modern sophistication, offering both timeless elegance and every contemporary luxury. This home has exceptional scale spanning approximately 14,300 interior square fee across six expansive levels, with an additional 3,500 square feet of private outdoor space. This extraordinary townhouse features six bedrooms, eleven bathrooms , and five fireplaces . Designed for grand entertaining, the home has a 30 foot + x 20 living room with 11-foot beamed ceilings, and a formal dining room that comfortably seats sixteen. Residence Highlights 35-foot width with exceptional scale and ceiling heights Fully rebuilt down to the studs with all-new plumbing, electrical, windows, floors, elevator and more 6 bedrooms, 11 bathrooms (7 full, 4 powder) Grand living room with 11-foot beamed ceilings, herringbone oak floors and an original fireplace Full-floor primary suite with two dressing rooms, dual baths, sitting room, and wet bar Dedicated bedroom level with four en-suite bedrooms and a playroom, (separate staff quarters on the garden level) State-of-the-art Schindler elevator (commercial-grade, 3,000 lb. capacity) Newly excavated wellness level featuring steam room, sauna, spa shower, and cold plunge Private gym, wine cellar/tasting room, media/game room Lush garden and over 2,300 SF finished rooftop with irrigation, lighting, and gas line Floor-by-Floor Overview Parlor Floor A gracious foyer opens to a welcoming den/receiving room with a fireplace and new windows. The chef's kitchen features Bakes & Kropp cabinetry and JennAir appliances, including double ovens, 6-burner range, dual dishwashers and an oversized refrigerator/freezer. The gracious breakfast room, complete with fireplace, overlooks the lush garden. Plus, powder room. Third Floor A dramatic formal dining room with a fireplace - that easily sits sixteen, is supported by a butler's pantry and side staff staircase. The spectacular living room spans over 30 feet, with 11-foot beamed ceilings, herringbone oak floors, wet bar, and oversized fireplace. Plus, powder room. Fourth Floor / Primary Suite A full-floor sanctuary featuring a grand primary bedroom with fireplace, two custom dressing rooms, dual bathrooms, a private sitting room, and a wet bar. Fifth Floor / Bedroom Level Four en-suite bedrooms and a spacious playroom. A staff bedroom is located on the garden floor. Garden Floor Media/game room, wine cellar and tasting room, gym, powder room, staff bedroom with en-suite bath, and access to a lushly landscaped garden. Lower Level / Wellness A private spa experience with steam room, sauna, spa shower, and cold plunge. Plus laundry, mechanicals, and storage. Roof Deck An expansive 2,000+ SF finished rooftop oasis equipped with irrigation, lighting, and a gas line. With only three owners since its completion, 125 East 65th Street has been preserved and reimagined to the highest standard, offering the best of both worlds: historic pedigree and contemporary luxury.
…By Annonceur International
'%20stroke='%23DDAA3A'%20stroke-width='1.909'%20stroke-linecap='square'%20stroke-linejoin='bevel'/%3e%3c/svg%3e)
Receive by email any new listing that may match your search criteria
Your criteria :
By validating this form, you accept the general conditions of use of Le Figaro Properties.
These agencies offer a selection of luxury properties vente at Princeton. Feel free to contact them for personalized assistance.
