The agencies at East Windsor
These agencies offer a selection of luxury properties vente at East Windsor. Feel free to contact them for personalized assistance.

 English$ USD · m²


Welcome to 97 Winchester, a beautifully maintained home where pride of ownership shines after more than 30 years of care. Bright, inviting and filled with natural light, the thoughtfully designed floor plan makes excellent use of every square foot with generous closet space and comfortable living throughout. The remodeled kitchen features granite countertops and hardwood cabinetry, while recent updates include new flooring, a beautifully refreshed half bath and a new roof completed within the past year. The inviting living room is anchored by a wood burning fireplace and sliding glass doors that extend the living space outdoors to your own private backyard. Designed for both relaxing and entertaining, the yard offers the perfect combination of green space and paving stones for gatherings, dining and everyday enjoyment. A one car garage, extended driveway and beautiful curb appeal complete the package. Lovingly maintained and thoughtfully updated, 97 Winchester is ready for its next chapter.
…By Heritage House Sotheby's International Realty


New construction is nearly nonexistent in Cranbury. Most of the town's housing stock turns over from one owner to the next, since there's little open land left to build on which makes the model home at 8 Arthur Lane a genuine exception rather than just another new listing. Built in 2026 and never lived in, it's available for a quick close with no waiting on construction. The home offers roughly 3,100 square feet above grade across three finished levels, plus a fully finished basement with a home theater already wired and a finished attic ready for an office, gym, or studio. Crown molding runs through the office and dining room, and French doors close the office off when quiet matters. Engineered hardwood covers most of the main level, and a gas fireplace anchors the family room. The kitchen combines a center island, quartz counters, a tile backsplash, a vented hood, and a large pantry. Of the four bedrooms, two share a Jack-and-Jill bath, the third has a private bath, and the primary suite includes a granite vanity and a stall shower built for two. Second-floor laundry, upgraded tile in every bathroom, and upgraded light fixtures carry the same standard of finish throughout. Outside, a two-car garage offers epoxy flooring, an installed EV charger, and drop-zone cabinetry, with a private patio for morning coffee. Andersen windows, Hardie siding, a 30-year roof, and 10-foot first-floor ceilings reflect the build quality across the development backed by a ten-year builder's warranty, so maintenance surprises aren't part of the deal. Cranbury still has a preserved village center, sidewalks that lead somewhere, and a K-8 school district regularly ranked among New Jersey's best, feeding into Princeton High School. Princeton Junction station is a short drive away, with a direct NJ Transit line into Manhattan a rare pairing of brand-new construction and a true New York commute.
…By Annonceur International


One-level living gets an especially appealing setting in Enchantment at Hamilton, where this two-bedroom, two-bath home occupies a premium lot at the top of a cul-de-sac with no neighboring home on one side. Green views add to the sense of breathing room, particularly from the 3-season glass patio enclosure; the one and only owner extended the living space beyond the great room with the recent porch addition. Inside, an open floor plan keeps everyday spaces connected while still providing a separate dining room when the occasion calls for it. The spacious kitchen includes plenty of room for cooking and gathering, along with a casual dining area that flows naturally into the main living room. The bedroom arrangement gives each room its own measure of privacy. A guest bedroom sits beside a full hall bath, while the primary suite includes a private bathroom and not one but two walk-in closets. The laundry room is conveniently positioned near the attached two-car garage, keeping everything needed for daily life on a single floor. A newer roof adds another important update. The HVAC and hot water heater are only 2 years young. The refrigerator as well as the washer and dryer are also newer. Beyond the house, Enchantment at Hamilton offers the amenities that make 55+ living so appealing. The gated community centers around a clubhouse with a fitness center, library, billiards and gathering spaces, while outdoors there’s a swimming pool, tennis and pickleball courts, bocce, gardens, trails and a scenic pond.
…By Callaway Henderson Sotheby's International Realty


There’s a lot more space than expected in this Princeton Greens end-unit, with three finished levels, a two-car garage, and an easy-to-reach location that puts both Princeton and the Princeton Junction train station within easy reach. Wood floors run through the living room, where some of the windows have been replaced and a fireplace, offered as-is, anchors the room. The dining room feels more dressed up with shadowbox wainscoting and glass doors opening to a spacious deck. There’s plenty of room for a table in the kitchen, along with a full suite of stainless steel appliances. A powder room is nearby. Upstairs, all three bedrooms have wood floors. The primary suite gets the standout bathroom, beautifully renovated with bold tile in an oversized shower, a separate bathtub, and a furniture-style double vanity. There’s also a walk-in closet. Two more bedrooms share the hall bath, and the laundry is also on this level. The daylight lower level is another pleasant surprise. A large room with its own outside entrance could easily become a home office, TV room, gym, or a combination of uses. There’s also a half bath and storage, and this level connects directly to the two-car garage. The roof was replaced 4 years ago and new AC installed in 2025. Princeton Greens stretches between Canal Pointe Boulevard and the D&R Canal making the towpath a convenient place to get some exercise. The community includes landscaped open spaces, tennis courts, and two playgrounds. Perhaps best of all is how easy it is to get around from here. Trains to New York and Philadelphia are close by, Princeton University and downtown Princeton are right up the road, and Route 1 is practically around the corner. All this without losing the leafy, established feel of a long-established neighborhood.
…By Callaway Henderson Sotheby's International Realty


Purchased and thoughtfully reimagined by a master craftsman, here is a rare example of a historic home restored with both respect for the past and an eye toward modern living. Set on just over an acre in South Brunswick Township, the property has been renovated to a standard that is difficult to achieve and even harder to find. Every inch of this home has been carefully refurbished, preserving original character wherever possible while seamlessly integrating modern elements. The result is a home that feels both timeless and completely move-in ready. Adding to the charm of the property is a beautiful three-bay garage with loft above. Inside, the home is remarkably spacious for its era, offering five bedrooms and three full bathrooms, including a convenient bedroom and full bath on the first floor. The craftsman-inspired kitchen blends warm quality with cabinetry built in a furniture style with pedestal feet, a Sub-Zero refrigerator, and a Wolf gas range. Just beyond, a generous mudroom with laundry hookups provides everyday ease. The main living spaces are large and flexible, designed to accommodate a variety of lifestyles. A formal dining room centers around a repointed wood-burning fireplace, while a bright four-season sunroom serves perfectly as a breakfast room, featuring double French doors that open gracefully into the home. Additional oversized rooms can function as living and family rooms, a home office, or whatever suits your needs. Upstairs are four more bright bedrooms and two newly constructed bathrooms, all thoughtfully designed. Throughout the house, original doors, hardware, and woodwork were preserved and restored whenever possible, maintaining the authentic character that makes homes like this so special. Additional features include two-zone HVAC, gas heat, public water and sewer, and a basement accessible from both inside and outside. The hard work has already been done. Simply move in and enjoy! Owner RE licensee, Agent Related to Owner. Some photos may include virtual staging.
…By Callaway Henderson Sotheby's International Realty


Nestled in a serene natural wooded setting directly across from Thompson Park, this custom built brick residence offers timeless architecture, exceptional craftsmanship and a peaceful retreat-like atmosphere. An extended driveway leads to an impressive five car garage setup, including a spacious attached two car garage and a freestanding three bay detached garage with a loft, providing exceptional storage and versatility. The welcoming foyer opens to elegant formal living and dining spaces enhanced by pocket doors and abundant natural light throughout the home with four skylights. The dramatic two-story great room features expansive windows showcasing picturesque views of the surrounding landscape and a gas burning fireplace creating a warm focal point. White oak hardwood floors flow through the main living areas, complementing the home's classic design. The first-floor primary suite provides convenience and privacy with a spacious ensuite bath. Enjoy the outdoors from the screened porch or the refinished IPE deck (2025), both overlooking the tranquil wooded surroundings. A new septic tank (2025) and new roof was installed in 2026, adding to the home's appeal. The expansive walkout basement offers endless potential for future living space, recreation, or additional customization. Additional features include three-zone hot water baseboard heating and three-zone central air conditioning. A rare opportunity to own a custom home surrounded by nature while offering space, versatility and refined comfort.
…By Kienlen Lattmann Sotheby's International Realty


Relish an in-town lifestyle at this updated vintage home perfectly situated just two blocks from Nassau Street dining and two blocks from Princeton’s highly regarded high school and middle school. The front yard and covered porch are simply charming, while the generous driveway provides off-street parking for multiple cars. Step inside to polished hardwood floors and a decorative fireplace. The dining room and kitchen flow together with casual extra seating available at the granite-topped counter. All appliances, including the floating range hood, are stainless steel for a clean, modern cooking experience. Next to the laundry, a handy full bathroom offers a tiled, glass-door shower - an invaluable perk during the morning rush. Upstairs, all three corner bedrooms get great light. The hall bath, sporting oversized tile and sleek fixtures, is roomy enough for dual sinks and a deep tub. In addition to the basement, a walk-up attic presents loads of well-lit storage space. The sidewalk-lined Tree Streets neighborhood gives timeless small town vibes, while being enviably close to top-tier amenities, international cuisine and world-famous Princeton University. Some photos have been virtually staged.
…By Callaway Henderson Sotheby's International Realty


A rare opportunity to own one of Kingston's most historically significant residences, thoughtfully restored to blend timeless character with exceptional modern living. Dating to the mid 1800s and located within Kingston's Historic District, this remarkable home has undergone an extensive renovation that preserves its architectural integrity while offering the comfort, technology, and craftsmanship expected in today's finest homes. Rich in history, the restoration uncovered hundreds of artifacts spanning centuries, including Revolutionary War relics, colonial era coins, Civil War memorabilia, and other remarkable discoveries, all showcased in a custom museum quality display. Beneath the home, the original brick water cistern was carefully preserved as the centerpiece of the spectacular lower level, creating an architectural feature unlike any other. The home seamlessly combines historic charm with modern luxury, featuring an open concept design, chef's kitchen, luxurious primary suite, expansive entertaining spaces, smart home technology, whole house generator, detached garage, carport, and beautifully landscaped grounds with mature gardens and fruit bearing plantings. More than a home, this is a once in a lifetime opportunity to become the next steward of a remarkable piece of New Jersey history, where every room tells a story and every detail reflects an extraordinary commitment to preservation, craftsmanship, and modern living.
…By Annonceur International


Set on a quiet block in Princeton’s storied Western Section, just at the edge of downtown, this enchanting English manor is the house everyone seems to point out as their very favorite. It has only been sold twice since originally being built in 1924 for philanthropist and mayor, Charles Erdman. The current owners have taken great pride in sensitively updating almost every space - from the kitchen to the bathrooms to the basement - while maintaining the original exterior charm, complete with new custom windows. Due to its exceptional collection of original details, including refurbished hardware, intricate moldings and multiple French doors, the home served as the grand finale of the Princeton Historical Society’s 2021 house tour. The main level is especially gracious with fireplaces and built-ins in both the living room (an original addition designed by Rolf Bauhan) and library, served by an intimate bar. The elegant dining room was created from the former garage, and architect Max Hayden cleverly repurposed the original carriage-style doors fitted with Roebling hardware as a focal point of the heated loggia. Sunlight from two sets of French doors brightens a corner banquette, a suite of Viking appliances and expansive quartz-topped counter space in the kitchen, renovated 2019. One of six bedrooms, the spectacular primary suite was reconfigured to include a sitting room, a custom dressing room lined with mirrored cabinetry, a richly paneled walk-in closet and a timeless bath dressed in marble and nickel. Off the main staircase, a charming bedroom features a delightful window seat and convenient access to a dedicated bath, while an additional en-suite bedroom offers a comfortable retreat, with the laundry area just around the corner. Two bedrooms tucked atop the secondary staircase offer wonderful privacy - one currently serving as an office and the other as a fitness studio. Don’t forget the third floor either, a spacious suite with custom storage, making an ideal out of the way retreat. The basement now offers finished space for games and media, complete with its own half bath. Outside, redesigned flower beds and stone walls separate tiered lawns that incorporate a putting green and hidden hot tub. Even the slate roofed garage and stone-accented mudroom are undeniably charming, fulfilling the hopeful visions of every admiring passer-by. All of this lives less than a quarter mile from Nassau Street with Princeton University just beyond.
…By Callaway Henderson Sotheby's International Realty


Discover an exceptional opportunity in desirable Millstone Township. This 5 acre - partially cleared property features a charming Cape-style home offering endless possibilities—renovate the existing residence to suit your needs, or bring your vision to life and build your dream home while taking in expansive views of the surrounding farmland. Currently, the home features 2 bedrooms, living and dining rooms, 1 bath, a screened in porch and a multilevel deck for entertaining. For car enthusiasts, hobbyists or collectors, the 2 detached multi-car garages are a rare and standout feature offering abundant amount of storage. Whether you're looking to customize, create, or simply enjoy the space and serenity of the property, this is your chance! Close to NJ Turnpike. Sold As Is.
…By Heritage House Sotheby's International Realty


A tree-lined drive leads to Boxwood Farm, a wonderfully romantic property that feels lifted from the pages of an English novel, even though downtown Princeton is just four miles away. Fenced fields and protected woods surround nearly ten acres dotted with magnificent trees, from maples to magnolia. Lush lawns and seasonal blooms surround the sun-drenched pool, while shady stone terraces invite long summer meals. The single-story manor home overflows with character - arched built-ins, seven fireplaces and countless French doors lining rooms arranged around a central courtyard. The living room is made for gatherings, the dining room for parties and the cozy family room for settling in. The recently renovated kitchen is a standout with Miele appliances, smooth wood-grained cabinetry and an expansive quartz-topped island. A raised brick hearth and deep window seat make the breakfast area a natural spot for unhurried weekend mornings. All five bedrooms have private bathrooms and direct access to the outdoors, with one suite currently used as an office. The primary suite occupies the entire rear wing with a spacious sitting room and customized walk-in closet. Steps away, the carriage house includes a three-room guest apartment and four garage bays, while a charming barn adds yet another layer of possibility for hobbies, projects or country pursuits. Boxwood Farm offers the rare chance to write the next chapter of a one-of-a-kind property with exceptional privacy and boundless potential.
…By Callaway Henderson Sotheby's International Realty


Just steps from The Hun School’s gothic main building and only 1.5 miles from downtown Princeton, this exceptional house has been transformed by a comprehensive top-to-bottom renovation, resulting in a sophisticated blend of timeless finishes and fresh style. The heart of the home is the spectacular new kitchen and cathedral family room addition. Designed for the discerning cook, the space features quartz countertops, brushed brass hardware, a Wolf range, a wine fridge and double GE Café dishwashers, plus a generous island overlooking the sun-filled family room with direct access to the stone patio. The elegant dining room also opens outdoors, while the formal living room and study offer the choice of a wood-burning or gas fire. Natural oak floors continue upstairs, where the primary suite is extraordinary with two Juliet balconies, an enormous dressing room and a stunning spa bath featuring a slipper tub and curbless double shower within a beautifully tiled wet room. A private suite is nearby, while two quietly situated bedrooms with oversized closets share a stylish bath with convenient stacked laundry. The lower level offers a secluded fifth bedroom suite, a second office or game room and a remarkably spacious laundry room outfitted with two washers, two dryers and extensive storage. Every finish is pristine and every detail strikes the perfect balance between classic elegance and contemporary comfort. In one of Princeton's most desirable neighborhoods, this is a rare opportunity to enjoy a like-new home in an established setting just moments from schools, shopping and downtown amenities.
…By Callaway Henderson Sotheby's International Realty


Designed by renowned Princeton architect and professor Francis Comstock, this Western Section unique home was built as his residence in 1929. Second owner, artist Miriam Whitney Coletti incorporated mid-century modern features during her 50-year tenure. This one-of-a-kind, 5 bedroom and 5.5 bath gracious home juxtaposes traditional with transitional. Entering the Welcome gate, you are transported to a charming Tuscan courtyard with trumpet-vine covered brick arches and fountain. The clavo-trimmed front door opens into a foyer that provides access to the beautiful new addition through French doors, and the original main house. This private addition boasts a large living room with walnut floors, coffered ceiling and French doors that open into the yard. The exquisite oak library, designed around circa 1800s antique glass-door bookcases imported from London, features a double-sided gas fireplace shared with the living room, hickory floors with compass rose inlay and additional built-in open bookcases. As you exit the library to a separate entrance from the courtyard, the mudroom with beadboard lockers opens to a half-turn staircase descending to a finished 9' ceiling basement with a second family room, full bath and gym. The addition is equipped with a tankless water tank, high velocity HVAC and generator. No detail was spared in this stunning addition with custom millwork and doors to match the original house. Entering the main house, the long hallway showcases original marble floors, key-motif ceiling trim, and full-height French doors that access the courtyard. The first floor features a large dining room with wainscoting and domed bamboo alcove opening through French doors to the fountain in the courtyard, cozy kitchen with breakfast area and butler's pantry, large family room with wood-burning double-sided fireplace to breakfast area and a wall of ceiling-to-floor windows and sliding door accessing an elevated bluestone patio and expansive backyard, quaint brick-wall sunroom with arched window and door, a second office with half bath and an ensuite bedroom with original claw-foot tub. From the foyer, the main staircase with key-motif iron balustrade leads to a separate ante space with a bedroom, bath, laundry room, and sitting room with pair of sliding doors opening to double balconies. Upstairs main hallway leads to an ensuite bedroom, a second bedroom, and primary suite with gel fireplace and room-width windows spanning wisteria vines and wooded vistas. In addition to the raised patio, steps lead to a private ground-level bluestone patio sitting area and second patio with pizza oven and grill, and hot tub. Beautiful seasonal plantings provide color for months in this park-like setting. Ideal home for entertaining both large and small gatherings. Cocktails in the courtyard followed by dinner in the dining room and dessert on the patio overlooking the beautiful gardens. You may be the only owners in Princeton to host your own home-baked pizza parties! Close to Greenway Meadows and downtown Princeton. Top ranked Princeton Public Schools.
…By Annonceur International


Designed by Bob Hillier and set within The Glen, this light-filled contemporary makes its setting an essential part of the experience. Glass, volume ceilings and multiple connections to the outdoors give the house an open, airy quality, while garden and meadow views create a remarkably scenic backdrop. The living room is the showpiece. Walls of glass frame the greenery in nearly every direction, while a cathedral ceiling adds to the sense of airiness. Sliders open to a covered patio, creating a natural extension of the room outdoors. The adjoining dining room is equally connected to the landscape, with four casement windows and an atrium door to the patio. A separate den also opens outside, giving the main level an easy flow from room to room and garden to garden. Hardwood floors carry through much of the interior, and the flexible layout offers the option of primarily one-level living. The eat-in kitchen includes a sunny breakfast area with access to a large deck. The first-floor main bedroom opens to the deck as well and includes a walk-in closet and private bath. Upstairs, two bright bedrooms share a full bath, while a spacious loft provides another inviting place to work, read or relax. An additional bonus room adds even more flexibility. A full basement and a two-car garage provide all the storage you’ll need and a backup generator ensures the lights stay on no matter the weather. The Glen neighborhood feels pleasantly removed while remaining remarkably close to town with both the Mountain Lakes Preserve and recreation trails nearby.
…By Callaway Henderson Sotheby's International Realty


Designed and built by Russell Baltzer for its one and only owner, this custom contemporary is tucked into the quietest, woodsiest corner of Princeton’s upscale Brookstone neighborhood. Perched high above the Stony Brook, the property enjoys an almost magical sense of privacy with a pool nestled naturally into the landscape. Fresh white paint brightens the interiors, where vaulted ceilings and high clerestory windows fill nearly every room with an airy, light-filled feeling. The grand living room and cozy library each have a fireplace. The dining room opens to the deck and features a leaf-motif chandelier that echoes the surrounding views. The kitchen is ready for a fresh vision, but the space and layout provide an excellent foundation. Up the stairs, a sun-drenched office opens to a massive storage area with a cedar closet and plenty of future possibilities. All three upper level bedrooms are generously sized and vaulted, including the main suite and another bedroom with its own loft. The lower level is cleverly laid out with a full bath serving both a private guest suite with its own patio and a spacious family room that opens directly to the pool and hot tub. A spotless two-car garage adds everyday practicality. The house is ready for updates, but the private setting and distinctive design make it a truly compelling opportunity in an admired area.
…By Callaway Henderson Sotheby's International Realty


Fully Renovated in 2026 " Beautiful 5-Bedroom Home in Desirable Hamilton, NJ! Welcome to 134 Grand Avenue, Hamilton, NJ, a beautifully home that perfectly combines modern finishes, generous living space, and an unbeatable location. This move-in-ready features 5 beds, 3 full baths, and a designed floor plan ideal for today's lifestyle. Enjoy an inviting living room, a separate formal dining room, and a bright sunroom that provides the ideal space to relax, work, or enjoy year-round natural light. The home also features a dedicated laundry area, private off-street parking for up to 3 vehicles, and a fully fenced backyard offering privacy for outdoor gatherings, pets, and recreation. Every detail has been updated with modern finishes, making this home truly move-in ready. Located in the highly desirable Hamilton Township, you'll enjoy convenient access to Hamilton Train Station with direct service to New York City, Interstate 295, I-195, Route 130, 33, 206, and NJ Turnpike, making commuting throughout NJ and PA easy. The home is also just a short drive to Downtown Princeton, Grounds For Sculpture, Mercer County Park, Veterans Park, shopping centers, restaurants, and major retail destinations. Closed to schools, parks, and recreational facilities. This exceptional home offers the perfect combination of modern living, space, convenience, and location. Don't miss your opportunity to make this beautifully renovated property your next home!
…By Prominent Properties Sotheby's International Realty


Experience a rare blend of modern design and historic charm in one of Princeton’s most iconic homesteads. A dramatic, comprehensive renovation and expansion have transformed this property into a spacious, light-filled residence perfectly designed for contemporary life. The home’s core, which holds a connection to the area's history dating back to 1742, has been carefully preserved, but its current state is a world away from its original farmhouse origins. This remarkable, one-of-a-kind residence is formally known as The Bouwerie. Inside, the seamless integration of past and present is immediately evident. Original details like hand-hewn beams, wide pine floors, and a walk-in beehive fireplace bring warmth and character, while the sheer scale and flow reflect modern sensibilities. The newer wing, which begins with a welcoming entry beneath a striking stained-glass skylight, dramatically opened the floor plan. This addition created space for a formal living room, sunroom, family room, and powder room, all featuring handcrafted finishes and custom cabinetry. The country-style kitchen bridges the two eras beautifully with a brick-enclosed Aga range and custom pine cabinetry. Below, a finished lower level offers flexible space for a media room, gym, or playroom. Upstairs, the expansive primary suite is a luxurious retreat with its own sitting area, gas fireplace, dressing room, jetted tub, sauna, double steam shower, and two private porches. The original second floor provides two additional bedrooms and a whimsical bonus room with a private entrance, ideal for guests. Outdoors, the resort-like grounds are equally impressive. A stone patio with a built-in BBQ overlooks a tranquil pond. A 52-foot vanishing-edge pool, an in-ground hot tub, and a formal English knot garden create a private oasis. The four-car garage has also been reimagined, with a finished upper level perfect for an office, studio, or guest suite. The nearly 10 acres could be suitable for additional uses, such as horses and various recreational interests. Thoughtfully expanded and designed to support modern living, come experience how convenience and history live beautifully side by side, just three miles from Nassau Street and Princeton University. Some photos are virtually staged.
…By Callaway Henderson Sotheby's International Realty


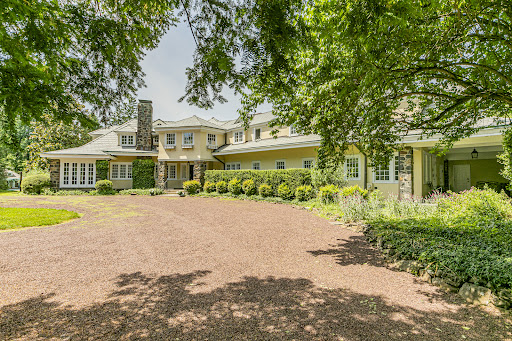


In a tranquil corner of Princeton, this expansive French Country-inspired estate home sits on nearly five acres of manicured lawns, with glorious trees and plantings, bluestone walkways, terraces, and a reflection pond with fountains on the completely fenced-in grounds. A huge pavilion with lighting and ceiling fans will be the favorite place to dine after a day spent by the colossal free-form swimming pool. This serene poolside retreat includes a sauna and a pool house with a full bath, a changing room, a kitchenette, and a loft. Palatial, yet homey, the interior’s traditional details glimpse its storied past. Princeton’s prominent Pettit family once lived here, and no expense was spared in its construction. From room to room, rich wood paneling, barrel-vaulted archways, window seats, elaborate moldings and woodwork, and fireplaces adorned with marble hearths echo the Gilded Age when homes were built for entertaining on the grandest scale. The kitchen was modernized along with a fireside breakfast room and features top-of-the-line gourmet appliances, multiple dishwashers and sinks, wine storage, and exquisite maple and granite countertops. Two rear staircases add to the home’s functionality, with one in the mudroom that leads to a bedroom wing with a bathroom, ideal for live-in help. The grand front staircase climbs to the other four bedrooms and a home office. The primary suite connects to a charming room that would function beautifully as a nursery or a second home office, and there are two bathrooms, one for each homeowner. The other bedrooms are either en suite or utilize a hall bath. Views of nature's artistry take center stage, with each bedroom window providing another slice of the spectacular landscaping. Additional features include a three-car heated garage with an area for a gym, and the roof was recently replaced. There’s plenty of space on the rolling green lawns for tennis, pickleball, or a sports court if that is on your wishlist
…By Callaway Henderson Sotheby's International Realty


Private Waterfront Estate in El Peñol–Guatapé , Resort-Style Living Near Medellín Set on the pristine shores of the El Peñol–Guatapé reservoir, Puerto Madero Lake House is a fully curated lakefront estate that redefines luxury living in Colombia’s most iconic destination. Designed as both a private retreat and a high-end hospitality experience, the property offers an exceptional combination of refined architecture, resort-style amenities, and immersive natural beauty. Located just 45 minutes from José María Córdova International Airport and 90 minutes from Medellín, the estate provides seamless accessibility while preserving absolute privacy—an increasingly rare balance sought by international buyers. Thoughtfully conceived for elevated living and entertaining, the residence features six private suites, each with its own en-suite bathroom, along with expansive indoor and outdoor social spaces that open toward panoramic water views. The design embraces a seamless indoor-outdoor lifestyle, where every space connects to the surrounding landscape. At the heart of the experience is a heated pool, multiple jacuzzis, and curated outdoor living areas, complemented by a private dock offering direct access to the reservoir for boating, paddleboarding, and water sports. The estate is further enhanced by bespoke lifestyle services, including private chef experiences, wellness treatments, and curated excursions—positioning it as a true turnkey luxury retreat. Whether envisioned as a private family compound, a boutique hospitality concept, or a high-performing luxury rental asset, Puerto Madero Lake House represents a rare investment opportunity in one of South America’s fastest-growing leisure markets. The region continues to attract global attention for its natural beauty, accessibility, and strong rental demand driven by Medellín’s international appeal. KEY FEATURES Prime waterfront location on El Peñol–Guatapé reservoir 6 private suites with en-suite bathrooms Heated pool & multiple jacuzzis Expansive indoor-outdoor entertaining spaces Private dock with direct lake access Fully curated lifestyle & hospitality experience Ideal for luxury rental income or boutique hotel concept 45 minutes to international airport , 90 minutes to Medellín
…By Prominent Properties Sotheby's International Realty


For those who prefer single-level living, yet refuse to sacrifice space or style, this sprawling ranch on a quiet cul de sac delivers. Renovated inside and out by a talented decorator and designer, every inch wows and every space works. Special touches that only a true professional could nail are found throughout, like the built-in wall of storage that brings a pop of vibrant color to the living room or the crisp white wood walls wrapping the den. Only the best time-tested materials were used in the bathrooms and in the well-lit, eat-in kitchen featuring a lengthy center island. Just outside, lush plantings surround a pergola-sheltered patio that accommodates all your guests for al fresco meals. The dining room, just as big, is ideal for holiday dinners with a cozy fireplace at one end. Some may opt to use this sizable space as the family room, attesting to the flexibility of the dynamic floor plan. Those with frequent guests, or perhaps an au pair or caregiver, will love the comfortably large suite that’s separated from the main bedroom wing. A skylit corridor culminates with the primary suite offering a cleverly integrated work station, a luxurious bathroom tiled floor-to-ceiling in carrera marble, separate organized closets and access to a pretty side patio edged with boxwoods. Another fully tiled bath serves two more beautifully appointed bedrooms. Even the powder room feels like a marble-clad jewel box. A two-car garage with storage loft and a generous driveway lined with flowering crepe myrtle complete the 1.39-acre property, which is just 3.5 miles from downtown with a Princeton address. Owner is NJ Licensed Real Estate Agent.
…By Callaway Henderson Sotheby's International Realty


Set on one of Princeton's most coveted cul-de-sac addresses, surrounded by a collection of distinguished custom homes, this extraordinary estate reflects a level of vision and execution that will be difficult to rival elsewhere. Conceived and built by its sole owners with an uncompromising commitment to quality, every space reveals meticulous attention to detail, exceptional materials, and timeless design. A gracious gated arrival introduces a stone and stucco home rich in artisan millwork, hand-applied goldleaf accents, and an exquisite palette of travertine, marble, granite, and stone. A breathtaking great room rises beneath soaring coffered ceilings, anchored by a dramatic wrought-iron butterfly staircase that unfolds into the space itself, creating an architectural focal point of remarkable elegance. Sunlight pours through expansive windows while one of four fireplaces lends warmth and intimacy to the grand scale. Formal and informal living spaces flow beautifully throughout the main level. A richly appointed library with a wet bar and fireplace provides a private place to get some work done, while a study off the kitchen offers another spot to hop on a call. A conservatory serves as a music room and gathering space. The kitchen is a masterpiece by Clive Christian Interiors, where exceptional craftsmanship meets professional-grade performance. A substantial marble island serves as the centerpiece, complemented by a 48-inch Wolf range and custom cabinetry of extraordinary quality. Just beyond, a family room is a cozy spot for after-dinner TV time. Step outside to a built-in Lynx grill and hob conveniently positioned for a quick midweek summer meal. Upstairs, six bedrooms all have private bathrooms and walk-in closets. The primary suite comes complete with a sitting room, custom-fitted dressing areas, an expansive marble bath, and a private deck overlooking the pool. A Juliet balcony graces another bedroom, while a third balcony off the upper landing offers a stunning view of the grounds. The lower level was designed entirely for recreation, with a home theater, billiard room, wine cellar, tasting room, wet bar, gym, playroom, ancillary Wood-Mode kitchen, and both full and half baths. Glass doors open directly to the outdoor amenities, where you’ll find a saltwater pool and spa, complemented by a charming gazebo, formal gardens and a statuary fountain. With a tennis court that can be converted for pickleball and five garage bays, and nothing has been overlooked. Owner is NJ Licensed Real Estate Agent.
…By Callaway Henderson Sotheby's International Realty


Fresh paint, new carpeting and a leafy setting give this Clubside home an especially inviting feel in Cherry Valley’s 55+ neighborhood. Plantation shutters dress select windows, and the spacious floor plan offers plenty of room to spread out while keeping everyday living comfortably contained on the first floor. The kitchen is generously sized, with a large casual dining area offers room for a couch and direct access to the patio. A formal dining room offers another setting for meals and entertaining, while the vaulted great room feels open and airy, with a fireplace and built-ins adding to its character. The first-floor primary suite is nicely removed from the main living areas and includes both a walk-in closet and a double closet. Its en suite bathroom has a soaking tub as well as a separate shower. The laundry room is conveniently located nearby and opens directly into the two-car garage. A powder room rounds out the first floor. Upstairs, there’s more space than might be expected, with a loft providing a flexible second living area alongside another bedroom and full bathroom. A dedicated storage room keeps seldom-used belongings close at hand without taking away from living space. Optional membership at Cherry Valley Country Club offers a variety of ways to enjoy the club, while Princeton’s restaurants, shops, arts and culture are just a short drive away.
…By Callaway Henderson Sotheby's International Realty


CUSTOM MODEL TO BE BUILT ON LOT WITH CONSERVATORY_ Welcome to Golden Meadows Estates - an exclusive community of 11 custom-designed single-family homes for discerning homeowners seeking unparalleled luxury. Each residence welcomes you with soaring ceilings and abundant natural light, creating a warm, inviting ambiance. Meticulously crafted, these homes blend timeless elegance with modern innovation, featuring state-of-the-art kitchens, serene bedrooms, and exquisite finishes. Golden Meadows Estates offers the ultimate in comfort, style, and privacy, redefining refined living. Welcome to a lifestyle where beauty, innovation, and exclusivity come together seamlessly.
…By Annonceur International


Luxury Living Redefined. This can be completely custom - Discover Golden Meadows Estates, an intimate enclave of just 11 bespoke single-family residences crafted for refined living. Grand ceilings and walls of natural light set the tone, while designer kitchens and spa-caliber bedroom retreats offer effortless indulgence. Every detail is thoughtfully curated, blending timeless architecture with modern sophistication. This is where privacy, prestige, and tranquility converge—creating an elevated lifestyle reserved for a select few. Finished basement available as an upgrade.
…By Annonceur International


Almost gone! Don't wait to secure your place in this exceptional neighborhood! Discover Golden Meadows Estates--an exclusive enclave of just 11 custom luxury homes designed for refined living. Each residence features soaring ceilings, expansive windows, and thoughtfully curated interiors filled with natural light. Enjoy state-of-the-art kitchens, tranquil bedroom retreats, and high-end finishes that blend timeless elegance with modern innovation. This private community offers a rare combination of comfort, sophistication, and serenity, perfect for today's discerning homeowner. Experience a lifestyle defined by beauty, quality, and exclusivity in every detail.
…By Annonceur International
'%20stroke='%23DDAA3A'%20stroke-width='1.909'%20stroke-linecap='square'%20stroke-linejoin='bevel'/%3e%3c/svg%3e)
Receive by email any new listing that may match your search criteria
Your criteria :
By validating this form, you accept the general conditions of use of Le Figaro Properties.
These agencies offer a selection of luxury properties vente at East Windsor. Feel free to contact them for personalized assistance.
