The agencies at Pennington
These agencies offer a selection of luxury properties vente at Pennington. Feel free to contact them for personalized assistance.

 English$ USD · m²


On a private drive shared by just three homes, this estate property makes an unforgettable first impression that continues well beyond the front door. This is a home designed for gathering, for celebration, for everyday life to unfold in exquisitely considered spaces. Set on nearly ten acres, it offers a rare combination of openness, privacy and quietude. An expansive pavilion with a full outdoor kitchen and the adjacent pool and hot tub anchor the outdoor experience in the backyard. Substantial in scale and thoughtfully designed, it provides an ideal setting for both large gatherings and relaxed summer afternoons. Inside, three finished levels are thoughtfully connected. The lower level opens directly to the backyard, allowing life to move seamlessly between indoors and out. A full bath, kitchenette, gym, games area, media room and even a ping-pong room create a self-contained space that keeps wet feet off the main living areas above. Upstairs, the kitchen stands as both a centerpiece and a gathering place, with two generous islands, one that seats twelve. Every detail supports both daily living and entertaining to the highest degree, from the dual dishwashers and sinks to the suite of professional-grade appliances, refrigeration drawers, and warming features, ensuring every moment runs smoothly. An adjacent sitting room with a fireplace offers a quiet place to begin the day, while the family room extends the sense of comfort with its own hearth and connection to a bright sunroom that invites creativity and calm. The dining room adds a sense of occasion with coffered ceilings and inlaid floors. Nearby, a home office shares a dual-sided fireplace with the living room, creating a refined space for work. A first-floor bedroom and full bath provides flexibility for guests. The second floor unfolds with a sense of privacy and refinement. The primary suite occupies its own wing and provides the ultimate indulgent retreat with two bathrooms featuring a shared Japanese soaking tub, two expansive dressing rooms, a fireplace, and a private balcony. Three additional bedrooms are thoughtfully arranged around a central lounge with built-in desks. Each bedroom connects directly to a bathroom, and a second-floor laundry room adds ease to daily routines. Along the central hallway, custom shelving invites books and collections to become part of the home’s story. Located just minutes from downtown Princeton, bordering Pennington Borough, and close to major highways and transportation, this is a rare opportunity to enjoy estate living in one of the area’s most desirable settings.
…By Callaway Henderson Sotheby's International Realty


English-style gardens, a wraparound porch and a picket-fenced yard make this Victorian farmhouse feel worlds away, even though Hopewell Borough is right outside the door. Garden patios and a pergola create several inviting places to enjoy flowers and plantings and a surprisingly private outdoor setting. Inside, wood floors run throughout, bringing warmth and character to rooms that feel relaxed and comfortable. The living room has a cozy, curl-up-with-a-book quality, while the dining room opens directly outdoors, keeping the gardens very much a part of the house. The kitchen strikes a fresh, modern note with stainless steel appliances, granite countertops and a long center island with plenty of room for prep, serving and gathering. A door opens to the wraparound porch, creating an easy connection between indoors and out. Upstairs, three bright, sunny bedrooms have a cheerful feel. The full bathroom has a clean, current look that complements the home's older character. And here, the Borough really is right outside the door. Restaurants, parks, shops and favorite local spots are close at hand. The elementary school is two blocks away, the public library is three blocks away and Hopewell Fare is right next door.
…By Callaway Henderson Sotheby's International Realty


Set on one of Princeton's most coveted cul-de-sac addresses, surrounded by a collection of distinguished custom homes, this extraordinary estate reflects a level of vision and execution that will be difficult to rival elsewhere. Conceived and built by its sole owners with an uncompromising commitment to quality, every space reveals meticulous attention to detail, exceptional materials, and timeless design. A gracious gated arrival introduces a stone and stucco home rich in artisan millwork, hand-applied goldleaf accents, and an exquisite palette of travertine, marble, granite, and stone. A breathtaking great room rises beneath soaring coffered ceilings, anchored by a dramatic wrought-iron butterfly staircase that unfolds into the space itself, creating an architectural focal point of remarkable elegance. Sunlight pours through expansive windows while one of four fireplaces lends warmth and intimacy to the grand scale. Formal and informal living spaces flow beautifully throughout the main level. A richly appointed library with a wet bar and fireplace provides a private place to get some work done, while a study off the kitchen offers another spot to hop on a call. A conservatory serves as a music room and gathering space. The kitchen is a masterpiece by Clive Christian Interiors, where exceptional craftsmanship meets professional-grade performance. A substantial marble island serves as the centerpiece, complemented by a 48-inch Wolf range and custom cabinetry of extraordinary quality. Just beyond, a family room is a cozy spot for after-dinner TV time. Step outside to a built-in Lynx grill and hob conveniently positioned for a quick midweek summer meal. Upstairs, six bedrooms all have private bathrooms and walk-in closets. The primary suite comes complete with a sitting room, custom-fitted dressing areas, an expansive marble bath, and a private deck overlooking the pool. A Juliet balcony graces another bedroom, while a third balcony off the upper landing offers a stunning view of the grounds. The lower level was designed entirely for recreation, with a home theater, billiard room, wine cellar, tasting room, wet bar, gym, playroom, ancillary Wood-Mode kitchen, and both full and half baths. Glass doors open directly to the outdoor amenities, where you’ll find a saltwater pool and spa, complemented by a charming gazebo, formal gardens and a statuary fountain. With a tennis court that can be converted for pickleball and five garage bays, and nothing has been overlooked. Owner is NJ Licensed Real Estate Agent.
…By Callaway Henderson Sotheby's International Realty


Just steps from The Hun School’s gothic main building and only 1.5 miles from downtown Princeton, this exceptional house has been transformed by a comprehensive top-to-bottom renovation, resulting in a sophisticated blend of timeless finishes and fresh style. The heart of the home is the spectacular new kitchen and cathedral family room addition. Designed for the discerning cook, the space features quartz countertops, brushed brass hardware, a Wolf range, a wine fridge and double GE Café dishwashers, plus a generous island overlooking the sun-filled family room with direct access to the stone patio. The elegant dining room also opens outdoors, while the formal living room and study offer the choice of a wood-burning or gas fire. Natural oak floors continue upstairs, where the primary suite is extraordinary with two Juliet balconies, an enormous dressing room and a stunning spa bath featuring a slipper tub and curbless double shower within a beautifully tiled wet room. A private suite is nearby, while two quietly situated bedrooms with oversized closets share a stylish bath with convenient stacked laundry. The lower level offers a secluded fifth bedroom suite, a second office or game room and a remarkably spacious laundry room outfitted with two washers, two dryers and extensive storage. Every finish is pristine and every detail strikes the perfect balance between classic elegance and contemporary comfort. In one of Princeton's most desirable neighborhoods, this is a rare opportunity to enjoy a like-new home in an established setting just moments from schools, shopping and downtown amenities.
…By Callaway Henderson Sotheby's International Realty


Fresh paint, new carpeting and a leafy setting give this Clubside home an especially inviting feel in Cherry Valley’s 55+ neighborhood. Plantation shutters dress select windows, and the spacious floor plan offers plenty of room to spread out while keeping everyday living comfortably contained on the first floor. The kitchen is generously sized, with a large casual dining area offers room for a couch and direct access to the patio. A formal dining room offers another setting for meals and entertaining, while the vaulted great room feels open and airy, with a fireplace and built-ins adding to its character. The first-floor primary suite is nicely removed from the main living areas and includes both a walk-in closet and a double closet. Its en suite bathroom has a soaking tub as well as a separate shower. The laundry room is conveniently located nearby and opens directly into the two-car garage. A powder room rounds out the first floor. Upstairs, there’s more space than might be expected, with a loft providing a flexible second living area alongside another bedroom and full bathroom. A dedicated storage room keeps seldom-used belongings close at hand without taking away from living space. Optional membership at Cherry Valley Country Club offers a variety of ways to enjoy the club, while Princeton’s restaurants, shops, arts and culture are just a short drive away.
…By Callaway Henderson Sotheby's International Realty


Set on a quiet block in Princeton’s storied Western Section, just at the edge of downtown, this enchanting English manor is the house everyone seems to point out as their very favorite. It has only been sold twice since originally being built in 1924 for philanthropist and mayor, Charles Erdman. The current owners have taken great pride in sensitively updating almost every space - from the kitchen to the bathrooms to the basement - while maintaining the original exterior charm, complete with new custom windows. Due to its exceptional collection of original details, including refurbished hardware, intricate moldings and multiple French doors, the home served as the grand finale of the Princeton Historical Society’s 2021 house tour. The main level is especially gracious with fireplaces and built-ins in both the living room (an original addition designed by Rolf Bauhan) and library, served by an intimate bar. The elegant dining room was created from the former garage, and architect Max Hayden cleverly repurposed the original carriage-style doors fitted with Roebling hardware as a focal point of the heated loggia. Sunlight from two sets of French doors brightens a corner banquette, a suite of Viking appliances and expansive quartz-topped counter space in the kitchen, renovated 2019. One of six bedrooms, the spectacular primary suite was reconfigured to include a sitting room, a custom dressing room lined with mirrored cabinetry, a richly paneled walk-in closet and a timeless bath dressed in marble and nickel. Off the main staircase, a charming bedroom features a delightful window seat and convenient access to a dedicated bath, while an additional en-suite bedroom offers a comfortable retreat, with the laundry area just around the corner. Two bedrooms tucked atop the secondary staircase offer wonderful privacy - one currently serving as an office and the other as a fitness studio. Don’t forget the third floor either, a spacious suite with custom storage, making an ideal out of the way retreat. The basement now offers finished space for games and media, complete with its own half bath. Outside, redesigned flower beds and stone walls separate tiered lawns that incorporate a putting green and hidden hot tub. Even the slate roofed garage and stone-accented mudroom are undeniably charming, fulfilling the hopeful visions of every admiring passer-by. All of this lives less than a quarter mile from Nassau Street with Princeton University just beyond.
…By Callaway Henderson Sotheby's International Realty


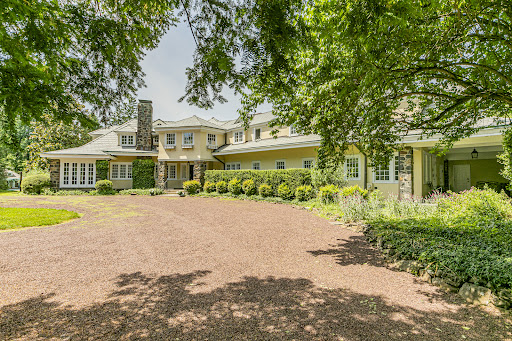


In a tranquil corner of Princeton, this expansive French Country-inspired estate home sits on nearly five acres of manicured lawns, with glorious trees and plantings, bluestone walkways, terraces, and a reflection pond with fountains on the completely fenced-in grounds. A huge pavilion with lighting and ceiling fans will be the favorite place to dine after a day spent by the colossal free-form swimming pool. This serene poolside retreat includes a sauna and a pool house with a full bath, a changing room, a kitchenette, and a loft. Palatial, yet homey, the interior’s traditional details glimpse its storied past. Princeton’s prominent Pettit family once lived here, and no expense was spared in its construction. From room to room, rich wood paneling, barrel-vaulted archways, window seats, elaborate moldings and woodwork, and fireplaces adorned with marble hearths echo the Gilded Age when homes were built for entertaining on the grandest scale. The kitchen was modernized along with a fireside breakfast room and features top-of-the-line gourmet appliances, multiple dishwashers and sinks, wine storage, and exquisite maple and granite countertops. Two rear staircases add to the home’s functionality, with one in the mudroom that leads to a bedroom wing with a bathroom, ideal for live-in help. The grand front staircase climbs to the other four bedrooms and a home office. The primary suite connects to a charming room that would function beautifully as a nursery or a second home office, and there are two bathrooms, one for each homeowner. The other bedrooms are either en suite or utilize a hall bath. Views of nature's artistry take center stage, with each bedroom window providing another slice of the spectacular landscaping. Additional features include a three-car heated garage with an area for a gym, and the roof was recently replaced. There’s plenty of space on the rolling green lawns for tennis, pickleball, or a sports court if that is on your wishlist
…By Callaway Henderson Sotheby's International Realty


There's more here than meets the eye. This classic Colonial Cape Cod offers an unexpectedly spacious interior with six bedrooms, four full baths, a first-floor study, an upper laundry room and a finished basement-all in a highly walkable Princeton location. Originally a builder's home, his architect must have been a magician as the flow and room count of this property is truly spectacular and inconceivable from the outside. Upon entry is a spacious living room with a large bay window, a fireplace flanked by custom shelving and a door to the screened porch. A formal dining room flows into the expanded kitchen which features a center island plenty of cabinets, granite counters, stainless steel appliances, a full wall of windows and a skylit breakfast area with a side door that makes summer entertaining and alfresco dining on the deck easy. A private study/office plus two more bedrooms (one an en suite) and a full hall bath complete this level. Upstairs, the primary bedroom and primary bath offers a walk-in closet and three more bedrooms share an updated hall bath alongside the laundry room. The lower level offers a generous size daylight family room perfect for fun and games, with a mudroom entry from the two car garage and a storage area. Walkout the back gate to Terhune and turn onto Jefferson for an easy walk to the middle and high school or out the front door to Witherspoon Street to the community pool and elementary school or keep walking straight up to town and the university! You will be shocked and delighted at the same time after previewing this one!
…By Annonceur International


Completely renovated in recent years, this beautifully restored Mill Hill row home seamlessly blends timeless Victorian character with the style and comfort today's buyers appreciate. Dating to 1886, it welcomes you through its classic vestibule entry before revealing an unexpectedly open floor plan created by thoughtfully reimagining the interior. A carved stone mantel remains a distinguished anchor in the sitting area and tall pocket doors are now creatively displayed as a feature wall, behind which a powder room is hidden. Original hardwood floors with inlaid borders were revived, both here and on upper floors. Far roomier and more luxurious than one might expect, the kitchen’s polished jet-black stone countertops are joined by marble-veined porcelain tile, a sleek appliance package and statement lighting that adds a contemporary edge. An alcove is the perfect spot to display a wine collection, while a deep pantry keeps cooking essentials out of sight. Storage is also surprisingly ample upstairs, where closets are exceptionally large. High ceilings, exposed brick and abundant light through big windows are some of the striking elements of the 4 comfortably sized bedrooms, which are served by 2 full baths. The main suite comprises the entire top floor, offering lucky owners a quiet retreat with a dressing area leading into a sleek, spacious bath. Out back, there’s a patio and a deep, fenced yard that leads to an overlook and lower level deck along the Assunpink Creek, a slice of natural paradise that flows through Trenton’s most treasured neighborhood.
…By Callaway Henderson Sotheby's International Realty


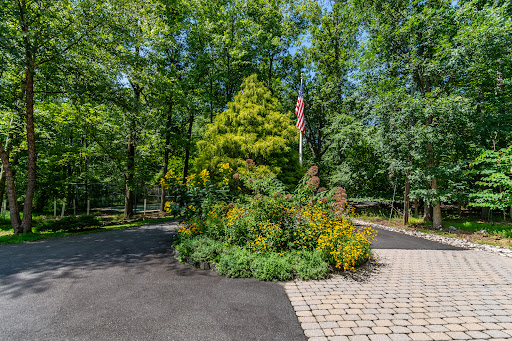
Set across five wooded acres designated as a Certified Wildlife Habitat, “Rock Haven” is a distinctive contemporary home shaped as much by its natural surroundings as its architecture. A pond, mature native plantings, greenhouse and tennis/sports court create an unusually rich setting, while expansive interiors and abundant glass keep the landscape in view throughout the home. The first level opens with a dramatic, light-filled two-story foyer. Also on this floor are two flexible rooms, a newly completed custom kitchenette and a full bath, creating a separate and highly versatile area within the home. A large two-car garage is accessed from this level. One level above, the main living spaces unfold around a generously scaled kitchen finished with custom cabinetry, granite counters and an oversized center island with seating. Appliances include a Dacor wall oven with warming drawer, Viking cooktop with Thermador downdraft exhaust and a newer Fisher & Paykel refrigerator. Two sets of Marvin sliding doors open to an expansive wraparound deck overlooking the grounds and pond, extending the living and entertaining spaces outdoors. A spacious dining area, living room with skylights, family room with a gas fireplace, dining room and powder room complete this level. Beyond the kitchen, a stone patio offers another outdoor vantage point surrounded by the property's natural landscape. The third level is highlighted by an exceptionally spacious primary bedroom with a tray ceiling, walk-in closet and private covered deck overlooking the property. Its adjoining bath features two vanities, tumbled marble and inlaid tile, a whirlpool tub, walk-in shower, skylight, heated towel rack and radiant heated flooring. Two additional bedrooms share a beautifully finished hall bath. Well water has passed. Septic being tested by an Engineer. Please provide current pre approval or proof of funds if a cash purchaser.
…By Callaway Henderson Sotheby's International Realty


The Reimagined Twin Oaks: An Upper Makefield Sanctuary! Welcome to Twin Oaks, a commanding Georgian-style solid brick manor that seamlessly balances architectural grandeur with the comfort of a true family haven. Set at the end of an exclusive enclave of just nine estates spanning 90 acres, this 10-acre property has been significantly elevated through a comprehensive renovation. ($2M+ in Upgrades)!! Arrival is marked by stately brick pillars w/ integrated lanterns, opening to a long, private tree-lined drive accented by classic lamp posts. The approach culminates in a circular driveway and a dramatic cantilevered front portico, centered by a breathtaking 20-foot custom fountain by Philadelphia Waterscapes. With bubbling spheres and cascading urns flowing into a self-replenishing pebble basin, this artisanal feature creates a serene, Zen-like introduction to the home. Outdoor Living & Resort Amenities: The rear grounds have been transformed into a private resort designed for both grand entertaining and everyday relaxation. A massive swimming pool anchors the space, surrounded by an expansive stamped concrete patio and lush professional landscaping. A spectacular pavilion features a custom bar with seating and a stone FP for year-round enjoyment. A sprawling Trex deck offers a maintenance-free transition to the manicured grounds and the professionally resurfaced private tennis court. A dedicated dog fence encloses part of the yard with dual access to the four car side-entry garage and deck, providing both security and freedom. The Grand Foyer & Culinary Suites: Inside, a dramatic two-story foyer with boxed wall trim is flanked by twin butterfly staircases, drawing the eye toward the two-story great room beyond. The chef's kitchen has been fully reimagined by luxury builders Worthington & Shagen and features a professional Viking range, Sub-Zero refrigeration w/ wine storage, and a built-in Miele coffee system. Designed for effortless hosting, a separate walk-in pantry room w/ custom cabinetry and shelving houses secondary appliances and entertaining essentials. This wing flows into a renovated mudroom and laundry suite, complete with a 38-inch stainless steel dog-grooming tub. Living Quarters & Wellness Wing: The layout offers a balance of scale and intimacy. The primary suite is a private sanctuary w/ a fully renovated bath featuring a custom steam shower, radiant heated flrs, heated towel rack, TOTO toilet, & a couture-level dressing room created from a former BR. In addition to four other BRs, two expansive multi-room suites‹”each with 3 BRs‹”provide ideal accommodations for guests or multi-generational living. Eight additional en-suite baths have been expertly updated. The second level is completed by a spa room with a Zen ambiance, offering a sauna and two extra-deep luxury whirlpool tubs w/ inline heaters that can also function as cold plunges. The Club Level & Smart Integration: The walk-out lower level functions as a private social club with full Lutron smart-lighting integration. Highlights include an eight-person speakeasy bar, a state-of-the-art cinema with eight luxury recline leather seats, and an athletic wing featuring a basketball area with professional maple flooring and a glass-enclosed home gym. Two oversized storage rooms & a pool house section w/ a full bathroom complete this 2800sqft+ level. Turnkey Quality & Special Features: Mechanically superior, the home includes a new roof and updated high-efficiency systems. A fully integrated smart-home platform allows lighting, HVAC, theater features, pool systems, speakers, waterfalls, and lighting to be controlled via mobile device. Located within the Blue Ribbon‹“rated Council Rock North School District and 5 mins to Newtown, 25mins to Princeton, 40mins to Phila and 1 hour train ride to NYC. With its scale, setting, and turnkey condition--at a fraction of the cost and time required to build new --Twin Oaks is a legacy estate built for generations!
…By Annonceur International


La Maison Noire is a private European-inspired wellness estate conceived as the personal residence of the founders of PASTELLA | BURNS, the internationally recognized design and development studio behind award-winning bespoke residences. Hidden within the pastoral landscape of Bucks County, Pennsylvania - just seventy minutes from Manhattan and one hour from Center City Philadelphia - the estate offers a rare opportunity to exchange the pace of the city for a world shaped by nature, craftsmanship, and the quiet rituals of everyday life. Rather than existing as a single residence, La Maison Noire unfolds as a thoughtfully curated collection of historic and contemporary buildings connected by gardens, meadows, and winding estate roads. Together, they create an experience more reminiscent of Europe’s great countryside retreats than a traditional American estate. Designed around a single belief - that the greatest luxury is not excess, but the ability to slow down - the estate invites a more deliberate way of living. Days unfold between gardens and meadows, the private wellness spa and Finnish sauna, and evenings gathered around wood-fired meals, exceptional wine, and conversations beneath the timber beams of the historic whiskey barn. The contemporary main residence serves as the estate’s sanctuary for rest and wellness, while the restored eighteenth-century stone farmhouse offers guest accommodations, a wine cellar, and martini lounge inspired by European country inns. A contemporary garage pavilion provides a private office and creative studio, while the historic carriage house and stone well house preserve the property’s connection to the land. At the heart of the estate, the restored timber whiskey barn, outdoor fire kitchen, and sunken lounge create an unforgettable setting for gathering and hospitality. Throughout La Maison Noire, architecture quietly gives way to materiality. Flamed basalt, Nero Marquina marble, hinoki cypress, natural steel, and hand-finished oak were selected for their authenticity and ability to grow more beautiful with age. Nearly every interior element including kitchens, furnishings, lighting, millwork, doors, vanities, and architectural details, was conceived exclusively for the estate in collaboration with REVERIE, creating an environment unlike any other. Technology intentionally recedes into the background, allowing nature to become the estate’s greatest luxury. Here, changing seasons, birdsong, gardens, firelight, and open skies shape a slower, more mindful way of living. La Maison Noire is more than an extraordinary home. It is a private wellness retreat - a modern European country estate where architecture, landscape, hospitality, and nature exist in quiet harmony.
…By Kurfiss Sotheby's International Realty


Toad Hall – Historic Charm Meets Modern Luxury in the Heart of New Hope, PA Nestled in the much-sought-after in-town location of New Hope, Pennsylvania, this iconic residence known as Toad Hall offers a rare blend of 19th-century character and contemporary comfort. Built in 1820 with a thoughtful modern addition, this distinctive home sits in one of Bucks County’s most prestigious destinations—a haven for discerning buyers, artists, and professionals drawn to the area’s timeless appeal, vibrant cultural scene, and proximity to New York City. Step inside and discover exposed brick walls, beautiful hardwood flooring, and soaring ceilings with exposed beams that honor the home’s rich history while creating an inviting, open atmosphere. The first-floor primary suite provides effortless living, complete with a luxurious primary bath featuring heated floors. A massive gas fireplace anchors the family room, offering warmth and ambiance perfect for cozy evenings or lively gatherings. A cozy studio space with private entrance is located upstairs with a private entrance. The gourmet kitchen showcases stunning exposed brick, stainless steel appliances, and seamless flow into the dining area—ideal for entertaining. Sunlit living spaces with high-end finishes, multiple bedrooms (totaling 2 bedrooms and 2 baths overall), and abundant natural light make this home both stylish and comfortable. Outside, the magic continues with an expansive three-tiered patio and meticulously landscaped grounds. Most rooms open directly to the patio, creating seamless indoor-outdoor flow for effortless entertaining and capturing refreshing breezes. Highlights include a charming cocktail pool, a relaxing hot tub, landscape lighting for magical evenings, and lush gardens. The attached garage and off-street parking provide ease of access. Toad Hall is perfectly positioned for the New Hope lifestyle. Enjoy walk-to-everything convenience to boutique shops, acclaimed restaurants, the historic Bucks County Playhouse, and the scenic Delaware River. Just across the bridge lies Lambertville, NJ, with its galleries and charming vibe. Commuters appreciate the Trans-Bridge bus service to NYC, minutes to the NE Corridor travel routes, 90 min to NYC, 50 min to Philly, 30 mins to NJ Transit/ Amtrack stations and airport, while the surrounding Bucks County countryside offers wineries, trails, and historic estates. Whether you’re seeking a weekend retreat or a full-time residence, Toad Hall delivers historic authenticity, modern luxury, and an enviable in-town location in one of Pennsylvania’s most beloved destinations. Schedule your private showing today and experience the unique charm of Toad Hall for yourself. PUBLIC RECORDS SQ FOOTAGE IS INCORRECT!
…By Kurfiss Sotheby's International Realty


Every time you've passed this home, you've thought about how it would feel to live here: fine craftsmanship by renowned local builder Pete Mummey, sunlit rooms offering pasture views of your horses, and well-appointed spaces for comfortable living and convenient entertaining. The 2024 kitchen offers skylights and a volume ceiling, as well as the expected amenities such as a pantry cupboard, stainless steel appliances, and a center island. You'll spend much of your time in the sunroom just off the kitchen, with its separate split-system HVAC ensuring your comfort no matter what the season. The main living level is centered by the Great Room opening to a patio with ample space for dining and relaxation. The front-to-back primary suite offers expansive views of the property and opens to a private patio with a saltwater spa. Upstairs are two bedrooms, a full bath, and a loft. The finished lower level includes a full bar, lounge area, and game room, as well as a utility room and storage space. Across the driveway, a three-stall barn offers every convenience: H/C wash stall, grooming stall, tack room, feed room, and the option for heat and A/C. The barn, formerly a garage and workshop, can easily be converted back should that be your preference. The three pastures, stonedust turn-outs, and a shady run-in were designed for ease of use - and a 130 x 80 sand arena is readily visible from just about everywhere in the house. Access to the caretaker's quarters is from a private stairway from the driveway. It's the total package for the rider who wants their horses at home - or anyone who wants a spectacular home with flexible spaces to suit a variety of lifestyles. Minutes from the restaurants, entertainment, and shopping of the river towns of Stockton, Lambertville, and New Hope. Excellent public and private schools nearby. An hour from Philadelphia, less than 1.5 hours to the Holland or Lincoln Tunnels. Easy access to both Newark's Liberty Airport and Philadelphia International Airport - and a half hour to Trenton-Mercer Airport in Ewing.
…By Annonceur International


Boasting a prime cul-de-sac position, on over 5 park-like acres, among similarly impressive homes, this handsome Traditional offers an abundance of space warmed by timeless detailing. Hardwood floors, custom window treatments and refined crown molding set an elegant tone throughout the generously scaled rooms, including a versatile billiards room wrapped in windows and French doors. The eat-in kitchen offers a full suite of Viking appliances and an open view into the cathedral-ceiling family room centered around a gas fireplace. A powder room tiled in luminous natural stone, a large mudroom and extra walk-in storage add everyday convenience right next to the three-car garage. Take the sweeping main staircase lined with wainscoting or the handy back stairs up to four bedrooms, including the serene main suite crowned with a tray ceiling. Radiant heat, a slipper tub and an oversized steam shower are spa-level perks in the tiled main bath. Another updated bath with eye-catching tile joins two bedrooms with access to a cheerful playroom that easily transitions from toys and sleepovers to gaming and study sessions. Brand new carpeting leads the way to a beautifully finished walk-out basement designed for effortless entertaining, complete with a gas stove, full bar, wine closet behind decorative wrought-iron doors, and a tucked-away guest bedroom with access to a sauna within an adjacent full bath. A separate gym opens to the outdoors, where the wide lot is edged with mature evergreens for privacy and a paver patio has a pergola for shaded dining. All this comfortable space comes with the added benefit of top-rated Montgomery schools!
…By Callaway Henderson Sotheby's International Realty


An extraordinary country estate! One of the premier properties of Elk Creek Farm, this magnificent 120+ acre retreat features two homes, barns and stables, a tranquil pond, rolling pastures, and breathtaking countryside views. Ideally located just minutes from historic New Hope and Doylestown—with their galleries, shops, and restaurants—and offering an easy commute to Philadelphia or New York, this estate combines privacy, beauty, and convenience. The casually elegant main house offers a gracious floor plan designed for both comfortable living and impressive entertaining. Four fireplaces provide warmth throughout, while a stunning four-season room spans the back of the home, showcasing panoramic vistas. A richly paneled den/office and a family room with Juliet balcony overlook the pond. Outdoor living shines with a bluestone patio featuring a built-in grill, meandering walkways, a lighted tennis court, and a heated in-ground pool. A charming circa 1890 guest home offers three bedrooms and delightful period details—perfect for guests or extended family. The property is a true turnkey farm, complete with a beautifully restored bank barn featuring stalls, hay storage, feed room, and equipment garages. An eight-stall horse barn—originally designed for racehorses—includes an air-conditioned office, powder room, and wash stall. Five additional Morton buildings, multiple run-in sheds, acres of fenced pastures with heated waters, and paved internal roadways complete this exceptional offering. Private, picturesque, and grand—this is a rare opportunity to own one of Bucks County’s most stunning country estates.
…By Kurfiss Sotheby's International Realty


Welcome to SwanMere Estate, a completely reimagined New Hope estate created for those seeking something increasingly rare: privacy, beauty, space and stillness-without leaving the world behind. Privately positioned on 2.18 acres and backing to an additional 12 acres of privately maintained natural space, SwanMere feels like a world of its own. A long private approach leads to mature landscaping, gardens, walking trails and a peaceful pond, while New Hope's restaurants, galleries and theater are minutes away and Philadelphia and New York City remain within easy reach. Originally built by renowned New Hope builder Peter Edwardson, the residence has been completely reimagined for modern luxury living while retaining the warmth and character of a timeless Bucks County estate. A soaring 22-foot foyer introduces beautifully proportioned living spaces. The dramatic two-story great room is anchored by a magnificent Bucks County stone fireplace and custom antique mantel. At the heart of the home, the designer kitchen pairs handcrafted cabinetry with Carrara marble and two oversized leathered quartzite waterfall islands. The exceptional appliance suite includes a paneled Sub-Zero refrigerator, custom Italian ILVE cooktop, Viking French-door double oven, two Bosch dishwashers and beverage refrigerator. A custom wine display and butler's pantry complete the space. The expansive primary bedroom is a retreat unto itself, distinguished by beautiful Bucks County beams that bring warmth and architectural character to the room. Separate dressing rooms and a completely redesigned marble bath create a true private sanctuary. Additional bedroom suites, a spacious bonus room and private third-level guest retreat offer exceptional flexibility. Outside, a herringbone-pattern deck with seamless glass railings, covered outdoor living spaces and an outdoor kitchen overlook the pond and natural landscape. The additional 12 acres of privately maintained space enhance the extraordinary sense of privacy and serenity. Significant improvements include a cedar roof replaced in 2019, 42 owned solar panels, new 75-gallon water heater, new well pump and well wiring, propane fuel and serviced five-zone forced-air HVAC. But the greatest luxury of SwanMere is how it feels-the quiet, the privacy and the space to breathe. Watch the light move across the pond, gather around the fire, stay too long at the table and come home to a private world of your own. New Hope at your doorstep. Philadelphia and New York within reach. SwanMere is not simply a home to see. It is a home that must be experienced.
…By Annonceur International


Private Waterfront Estate in El Peñol–Guatapé , Resort-Style Living Near Medellín Set on the pristine shores of the El Peñol–Guatapé reservoir, Puerto Madero Lake House is a fully curated lakefront estate that redefines luxury living in Colombia’s most iconic destination. Designed as both a private retreat and a high-end hospitality experience, the property offers an exceptional combination of refined architecture, resort-style amenities, and immersive natural beauty. Located just 45 minutes from José María Córdova International Airport and 90 minutes from Medellín, the estate provides seamless accessibility while preserving absolute privacy—an increasingly rare balance sought by international buyers. Thoughtfully conceived for elevated living and entertaining, the residence features six private suites, each with its own en-suite bathroom, along with expansive indoor and outdoor social spaces that open toward panoramic water views. The design embraces a seamless indoor-outdoor lifestyle, where every space connects to the surrounding landscape. At the heart of the experience is a heated pool, multiple jacuzzis, and curated outdoor living areas, complemented by a private dock offering direct access to the reservoir for boating, paddleboarding, and water sports. The estate is further enhanced by bespoke lifestyle services, including private chef experiences, wellness treatments, and curated excursions—positioning it as a true turnkey luxury retreat. Whether envisioned as a private family compound, a boutique hospitality concept, or a high-performing luxury rental asset, Puerto Madero Lake House represents a rare investment opportunity in one of South America’s fastest-growing leisure markets. The region continues to attract global attention for its natural beauty, accessibility, and strong rental demand driven by Medellín’s international appeal. KEY FEATURES Prime waterfront location on El Peñol–Guatapé reservoir 6 private suites with en-suite bathrooms Heated pool & multiple jacuzzis Expansive indoor-outdoor entertaining spaces Private dock with direct lake access Fully curated lifestyle & hospitality experience Ideal for luxury rental income or boutique hotel concept 45 minutes to international airport , 90 minutes to Medellín
…By Prominent Properties Sotheby's International Realty


The one you've been waiting for has arrived. Nestled within the highly sought-after Stonymead community in Buckingham Township, this exceptional custom-built residence is the epitome of timeless design, effortless luxury, and impeccable craftsmanship. Thoughtfully designed for today's lifestyle, the home offers four bedrooms, including a luxurious main-level primary suite, an open, light-filled floor plan, and clean architectural lines that create an atmosphere of understated elegance. Every room reflects meticulous attention to detail, blending sophisticated finishes with warm, inviting spaces that feel both refined and comfortable. The heart of the home is a stunning chef's kitchen featuring a Wolf range, Sub-Zero refrigeration, a dramatic tiled feature wall, expansive island, sunny morning room, and a convenient kitchen office. The adjoining great room is anchored by a beautiful fireplace, creating an inviting gathering space for everyday living and effortless entertaining. A gracious dining room offers access to the wraparound covered porch, while a handsome main-level office and elegant powder room complete the first floor. Privately tucked away, the exceptional primary suite offers a peaceful sitting area, two generous walk-in closets, and a spa-inspired bath featuring a soaking tub, dual vanities, and an oversized steam shower designed for a true at-home wellness experience. The upper level is equally impressive, offering a loft gathering space, an en-suite guest bedroom, and an expansive third bedroom with a sitting area, dedicated study, beautifully appointed bath, and an oversized walk-in closet. An additional unfinished area provides abundant storage or the opportunity to create additional finished living space tailored to your needs. The daylight walk-out lower level extends the home's exceptional living spaces with a spacious recreation room, custom bar, wine cellar, powder room, a private fourth en-suite bedroom, and a finished bonus room ideal as a home gym, theater, studio, or wellness retreat. French doors lead directly to the bluestone patio and beautifully landscaped grounds. Magazine-worthy from top to bottom, this move-in-ready home showcases exceptional quality throughout. Walls of windows frame the private setting while seamlessly connecting the stunning interior to extraordinary outdoor living spaces. Spectacular landscaping, extensive hardscaping, and multiple outdoor entertaining areas create a private sanctuary that is every bit as remarkable as the home itself. Perfectly positioned in one of Buckingham Township's most desirable communities, this is a rare opportunity to own a residence where every detail has been thoughtfully designed and impeccably executed. Simply stunning. Effortlessly elegant. Absolutely unforgettable.
…By Kurfiss Sotheby's International Realty


Set within the rolling countryside of Bucks County, this one-of-a-kind converted stone barn offers a lifestyle that feels worlds away from the city—yet is easily accessible from New York, New Jersey, Philadelphia, and the Main Line. Surrounded by over 10 scenic acres in Buckingham Township’s Spring Valley Historic District, the home blends authentic architectural character with the relaxed luxury today’s buyers are searching for. Soaring ceilings, exposed beams, stone walls, skylights, and walls of glass create interiors filled with warmth, texture, and natural light. Designed for both everyday living and unforgettable weekends, the home offers expansive gathering spaces, quiet retreats, flexible guest accommodations, and seamless indoor-outdoor flow. The kitchen opens naturally to the sunroom, screened porch, and outdoor entertaining spaces, creating an atmosphere equally suited to intimate evenings or larger gatherings with family and friends. Outside, winding garden paths, restored stone walls, woodland views, and the gentle sounds of Watson Creek create an unmistakable sense of escape. A covered patio stretching the length of the home, summer kitchen, hot tub, curated gardens, and extensive landscape lighting transform the property into a private retreat throughout the seasons. Modern comforts include updated systems, whole-house generator, 7-zone heating, heated workshop space, replacement windows and doors, water treatment systems, and comprehensive security monitoring. Located just minutes from the acclaimed dining, shopping, galleries, and cultural destinations of New Hope and Doylestown, this extraordinary property offers a rare opportunity to experience the character, beauty, and lifestyle that continue to draw buyers to Bucks County from New York, New Jersey, and beyond.
…By Kurfiss Sotheby's International Realty


Welcome to 38 Bridge One Lane, Point Pleasant PA - a riverfront sanctuary located in scenic Bucks County. With rare direct frontage on the Delaware River, this distinctive property has undergone an extensive, multi-year renovation by NARI Award-winning builder Joe Billingham. In addition to replacing all systems, the house and garage were elevated 11 feet and moved back 125 feet onto a new foundation, and now sits comfortably outside of the flood way, offering peace of mind with luxurious riverside living. The home features expansive decks, balconies and patios, each offering panaromic river views and overlooking lush, rolling lawns and beautifully maintained landscaping.The front entry sets the stage with a striking, substantial wood door that opens to gorgeous wide-plank hardwood floors throughout the main level. The formal dining area flows seamlessly into the first living room highlighted by a double-height stone wood-burning fireplace and built-in shelving. Adjacent is a family room encased by a wall of glass windows, providing uninterrupted river views. The adjacent screened porch is perfect for relaxed afternoons. The sophisticated library/office includes built-in bookcases, an additional stone fireplace and river views. At the heart of the home lies a chef's eat-in kitchen with abundant natural light and more panoramic views. The kitchen features top of the line appliances, including a Wolf 5-burner cooktop, dual wall ovens and microwave, as well as a Sub Zero refrigerator and freezer. Custom cabinetry, granite countertops, dual sinks, and a walk-in pantry enhance the kitchen's beauty and functionality. A laundry room with custom cabinetry provides abundant storage space as well as a built-in, informal office area and an additional refrigerator and freezer. A full bathroom and a half bathroom complete the first level of the home.The second level features beautiful hardwood floors throughout. The primary bedroom suite boasts high ceilings, expansive glass windows with river views, a private deck, a stone fireplace, and a luxurious bathroom with heated tile floors, a whirlpool tub, walk-in shower, skylights and custom cabinetry. Spacious walk-in closets include custom-designed storage. Three additional bedrooms each offer their own full baths, and one includes a sitting room and private balcony overlooking the river.Additional features of the home include a versatile basement with workshop area, storage, and a gym area with natural light. Outside, a three-car garage is accessed through a covered breezeway. The home is protected by a monitered alarm system and an automatic whole-house backup generator. A riverfront bridge and deck is a special, grandfathered feature of the property, and a private boat ramp is located adjacent to the home. Situated on a private road near New Hope and Peddlers Village, this home offers unmatched privacy, luxury and convenience. The property should be visited by confirmed appointment only, accompanied by the listing agent.
…By Annonceur International


Iconic home set in the heart of charming and thriving Doylestown. This distinctive c. 1870 elegantly renovated property showcases the craftsmanship of its era, offers a perfect blend of celebratory and cozy indoor and outdoor spaces, and provides a separate, 3-story super-useful carriage house. Beyond its architectural beauty, the home carries a storied history. Margaret Mead (1901–1978), the world-renowned anthropologist and writer lived in this home during her formative years. The primary floor unfolds in a series of rooms with seamless flow. Living Room, Dining Room and Kitchen all have remarkable detailing, impressive windows, 14-foot ceilings, and restored hardwood floors. The elegantly simple renovated kitchen is designed for both everyday living and entertaining, featuring a built-in breakfast banquette, poured concrete and butcher block countertops, and state-of-the-art appliances. A sizable butler's pantry provides an abundance of custom cabinetry and a wine refrigerator. The cozy Library surrounds you in books. The porches and terrace lead to a substantial garden of verdant rooms and lawn. The second floor provides a private en-suite primary bedroom along with a wonderful family room, and office perched in a conservatory space with a commanding view. The third floors offer two additional graciously sized bedrooms and charming bath. A separate two-level au pair suite — with private outdoor balcony, living room, and bedroom — provides flexible accommodations for guests, extended family, or additional living needs. The sizable Carriage House was renovated in 2023 and holds a 2-car garage, a wonderful gym, and art studio. Ideally located just steps from Doylestown's vibrant restaurants and shops, this home is perfectly suited for buyers seeking historic character within an easily walkable, in-town setting. Enjoy Saturdays at the Farmer’s Market, catch a film at the County Theater, and tour Doylestown’s unique museums and landscape. With its architectural beauty, storied connection to one of Doylestown's most celebrated residents, and exceptional living spaces, the iconic Margaret Mead House is a truly special property where history, character, and modern living come together in one of Doylestown's most coveted locations.
…By Kurfiss Sotheby's International Realty


Bucks County Gentleman's Stone Farmhouse and Cottage - This magical property is waiting for you. This charming 1819 stucco-over-stone home has been lovingly maintained and improved for over 200 years. The modern updates make this home a wonderful setting for multi-generational living, a growing family, pied-a-terre with rental income a bonus. The main house features a first-floor main bedroom suite in a private wing. The second floor has two bedrooms and an office/bedroom. The larger of the two has a fireplace. The second main bedroom suite has an ensuite bath, open beamed ceiling, and fireplace with built-in closet space on either side. The main living room has built-in bookcases and storage with book-end fireplaces, open beams, and the original front door and lock. The keeping room is pine paneled with an open beamed ceiling and a fireplace to warm your guests on a winter evening. The hub of the home is the remodeled kitchen and inviting sunroom featuring two walls of windows, radiant heat floor, and a 13-foot maple island to keep the chef in the middle of every gathering. The home has central air, a waterproofed basement, updated electrical, and two sumps with battery backup. Topside is a walk up attic offering possibilities for expansion. In addition to the gracious living space of the main house, there is a two-bedroom stone cottage for extended family, guests, or rental income. It is believed that the cottage predates the main house, with very wide, gleaming pumpkin pine floors, open beams, and deep-silled windows. It has a kitchenette, bathroom with heated floor, washer and dryer, and its own secluded patio. The second floor has a small second bedroom /office space, with walk-up access to the attic adding even more of storage. The Studio is tucked away inside the old, reinforced stone walls of the barn, lost to the ages. With twin French doors facing south for plenty of light making it a wonderful space for hobbies and a French door opening to a patio tucked in a quiet place for meditation. The metal roof is insulated, the exterior is hardy plank and the interior is ready for your unique touches. Can't beat the location.... next door is a door bucolic pasture with grazing sheep and llama. Only 5 minutes down the road is Doylestown to the south and Plumsteadville to the north with wonderful restaurants, retail, entertainment, museums and services. Country living with city convenience! New Hope and Lambertville are under 20 minutes and Peddlers Village is 10 minutes. Commutes to multiple airports, trains and buses to make commutes to New York, Philadelphia and the Lehigh Valley manageable. Here is your chance to get out of the rat race! Owner is a licensed PA/NJ RE agent.
…By Annonceur International
'%20stroke='%23DDAA3A'%20stroke-width='1.909'%20stroke-linecap='square'%20stroke-linejoin='bevel'/%3e%3c/svg%3e)
Receive by email any new listing that may match your search criteria
Your criteria :
By validating this form, you accept the general conditions of use of Le Figaro Properties.
These agencies offer a selection of luxury properties vente at Pennington. Feel free to contact them for personalized assistance.
