The agencies at New London
These agencies offer a selection of luxury properties vente at New London. Feel free to contact them for personalized assistance.

 English$ USD · m²


Sited on 7.7 acres in New London NH, this stunning one-of-a-kind 5 bed, 4.5 bath contemporary boasts 5000 sq ft of living space. Enjoy breathtaking views from every inch of your private oasis featuring an in-ground pool, a hot tub for 8, a large deck for grilling and a Hot Tub, romantic fire-pit for gazing at the stars. The interior of the home is a marvel with a clean yet sensuous, modern design. Sold furnished, each room has been meticulously designed with specific contemporary pieces. Ash flooring throughout, warm radiant heat, 2 sensational propane fireplaces, white quartz countertops, multiple cooking spaces, LED lighting, central air-conditioning... the home is efficient and comfortable year round. The dramatic entry foyer offers a majestic 30 foot vaulted space with a catwalk and floor to ceiling glass windows. Off the foyer is the sleek living room, perfect for movie night. The fireplaced formal dining room has unobstructed views of the Vermont mountains. A first floor bedroom/office has an adjacent bath. Upstairs are five gorgeous bedrooms, most with western views of Mount Sunapee. The primary is phenomenal with panoramic views, an en-suite bath with soaking tub and a private sitting area. The third floor features a playroom for the kids. The lower level, with direct access to the three car garage has an infrared sauna, multiple washers and dryers, a kitchenette and game room. A large separate barn is perfect for storage and toys.
…By Annonceur International


Stunning Alton Bay water views beckon from your private 11-acre gated retreat. This exceptional Lindal Cedar Home showcases soaring timber-frame architecture and distinctive modern design, combining timeless character with contemporary comfort. The main level welcomes you with drama: custom vaulted ceilings, abundant natural light, and an airy open-concept layout anchored by a cozy gas fireplace. Gather in the chef's kitchen with custom finishes, flowing seamlessly into the formal dining area. The primary suite, a second bedroom, spacious living room, and family room complete this sun-filled level, with sliders opening to your expansive deck, ideal for sunrise coffee or evening entertaining. The Lower Level offers versatile living space: a second family room with patio access, two additional bedrooms perfect for guests or a home office, and a spa-like indoor sauna for year-round relaxation. This level's flexible design adapts to your lifestyle, whether hosting extended family or creating dedicated retreat spaces. Your Private Paradise is designed for exceptional entertaining. A large deck and expansive patio, anchored by a picture-perfect pergola, overlook professionally landscaped and hardscaped grounds with full irrigation. The 35,000-gallon in-ground saltwater converter pool was recently updated with a new filter; it invites summer days and evening gatherings. Three garage spaces (attached 2-car, detached 3-car, and 2-car carport) accommodate all vehicles and projects. Built for Comfort and Confidence: Propane heat with a new Bosch boiler, radiant tile flooring throughout, and mini-splits ensure year-round climate control. A standby generator and private well provide complete independence and peace of mind. ADT security and Summit Control gate protection add layers of safety. Extensively Updated by Current Owner: Fresh exterior paint, sealed driveway, wood refurbishment, new awnings and sliders, and new heating system.
…By Annonceur International


There is nothing like this on Lake Winnipesaukee. Offered together as a private Winter Harbor compound, 14 & 20 Gateway Road encompass approximately 3 acres +/- with approximately 370' +/- of combined waterfront, two residences, extensive docking, and a sandy walk-in beach. The centerpiece, completed in 2023, is an approximately 8,600-square-foot contemporary residence was engineered by Thornton Tomasetti. Brazilian black slate and engineered rift oak floors, solid rift oak interior doors, hand-selected natural quartzite, custom millwork, stained red cedar siding, Douglas fir porch ceilings, and IPE decking define the build. A fully integrated Control4 system governs lighting, climate, Lutron power shades, and distributed audio. An 800-amp electrical service is supported by 45 kW generator backup. Six bedrooms, six full baths, three half baths, generous gathering spaces, and multiple professional-grade kitchen and prep stations support serious entertaining. At 20 Gateway, a cantilevered steel boathouse with rooftop entertaining deck is paired with a no-profile boat lift, 50-foot aluminum Lift-A-Dock, and sandy walk-in beach. At 14 Gateway, 195 feet of Winter Harbor frontage includes expansive U-shaped covered docking with room for multiple boats and watercraft. The classic 1958 Winnipesaukee cabin at 14 Gateway sits on approximately two additional acres and offers three bedrooms, one full bath, warm wood interiors, and a broad lakeside deck. More time capsule than guest house, it provides a distinct counterpoint to the contemporary residence. This is a finished, move-in-ready Winter Harbor compound that brings together contemporary architecture, a preserved vintage lake cabin, approximately 370' +/- of waterfront, extensive boating infrastructure, and approximately 3 acres +/- in one exceptional offering. Please note all acreage, waterfrontage, sq footage, bedrooms and baths have been combined to reflect the whole compound.
…By Annonceur International


Experience the pinnacle of Green Mountain living on this extraordinary 23.5-acre property. Perfectly positioned to capture a stunning, direct-line-of-sight view of Stratton Mountain, this property is more than just a homeit is a private outdoor sanctuary meticulously designed by The Wadsworth Company for the modern adventurer.The centerpiece of the property is a striking, contemporary dwelling that masterfully blends industrial strength with warm, natural aesthetics. Its bold, dark-bronze standing seam metal exterior provides a sleek, low-maintenance finish that stands out against the lush Vermont landscape. The upper-level living space features a massive wall of glass that opens onto a spacious deck, offering a one-of-a-kind vantage point to enjoy your morning coffee while scouting the ski conditions across the valley. Complementing the living quarters, the ground floor offers high-clearance multi-functional space, perfect for a professional-grade workshop, gear room, or housing a full fleet of UTVs and mountain bikes.Beyond the residence, the land has been transformed into a premier recreational paradise. You can navigate professionally designed and carved mountain bike trails that wind through the expansive 23.5-acre forest. Below the main house, a vast, rolling meadow leads to a custom stone firepit areathe ultimate destination for apr?s-bike gatherings under the stars. Located just minutes from Stratton Mountain Resort, this estate offers a rare combination of architectural sophistication and private access to the best of the Vermont outdoors.This property is also primed for future expansion and the creation of a grander mountain estate. The septic system was specifically built to accommodate a new five-bedroom house, and comprehensive plans are available for viewing for the proposed home. Representing the very best of the Vermont lifestyle, this offering provides both a turnkey adventure hub and a ready-to-build canvas for your dream residence.
…By Four Seasons Sotheby's International Realty


One of New England's most unique & premiere properties, a sprawling sanctuary set on over 140 acres with sweeping views of Vermont, Massachusetts, & New York, it offers the ultimate escape from everyday life. A harmonious architectural masterpiece, calibrated with meticulous care. The home is crafted using an alternative construction method from 15 retrofit steel shipping containers reinforced by top grade building components seamlessly blending industrial design with high-end finishes. This unparalleled estate has a private gated entrance that welcomes you, and leads you past a pond with water feature, & basketball court. This private sanctuary presents endless possibilities-luxury residence, event venue, or yoga retreat. Each floor of the residence was thoughtfully designed; the first floor offers seamless indoor/outdoor, open concept living with a chef's kitchen, living room, guest suite, & mudroom. A floating staircase leads you to the second floor which is counter-leveled creating two 16x10 balconies at the rear of the home, & a 10x8 balcony above the front patio. Enjoy a serene primary suite, two additional en-suite bedrooms, & an office with glass door. The lower level includes a family room, wine room with built-ins, bunk space, full bath, & 4-car tandem garage. A 50x45 raised patio with outdoor kitchen creates effortless entertaining. Every detail was designed to balance function & beauty for all ages & lifestyles. Just 2 hours to Boston, the Seacoast, & Lakes Region. Home being sold fully furnished. Floor Plans and Video available.
…By Annonceur International


NEW CONSTRUCTION! Designed to embrace its extraordinary 14.11-acre setting, this striking custom-built home combines exceptional privacy with distinctive architecture, abundant natural light and spectacular western sunsets. Soaring ceilings, large windows and thoughtfully positioned living spaces open to multiple outdoor areas, creating a seamless connection to the surrounding landscape. With ceilings of 9 feet or higher throughout, including dramatic heights exceeding 14 feet, the home offers an impressive sense of space across two beautifully designed levels. The sun-filled kitchen and family room feature upgraded cabinetry, a walk-in pantry, a substantial solid-hickory island and gorgeous solid hickory hardwood flooring throughout the second floor. Step outside to an expansive front balcony and 16' x 20' rear balcony, perfect for outdoor dining, entertaining and taking in the beautiful surroundings. Four bedrooms, three full baths and two dedicated laundry rooms, one on each floor, offer exceptional convenience and flexibility. The second floor features two bedrooms with walk-in closets, including a stunning primary suite with soaring ceilings, an oversized walk-in closet and spa-inspired bath with a 67" stone-resin soaking tub. The first floor offers two additional bedrooms with generous closets, a full bath and direct outdoor access, providing wonderful flexibility for guests, extended family or home office space. Quality finishes and thoughtful details include hickory and metal railings, recessed lighting, extensive spray-foam and sound insulation, Hardie board siding, all-electric heat-pump systems and a hybrid water heater. An attached 2-car garage with an additional storage bay provides added convenience. Outdoor living continues with a 28' x 6' stamped-concrete front patio and rear patio. A fully approved 6-bedroom septic system provides valuable flexibility for potential future expansion or an accessory dwelling unit (ADU), subject to applicable zoning, permitting and required approvals. Located in Stow, named Boston Magazine's No. 1 "Town on the Rise" for 2026. An extraordinary opportunity to own a property offering remarkable privacy, distinctive architecture and exceptional new construction. A home this unique is rarely found!
…By Barrett Sotheby's International Realty


Experience sophisticated LUXURY and sustainable living in this NEW CONSTRUCTION townhome offering all of the privacy and elevated amenities of a single family home. 58 Neillian Street delivers 3,238 SQFT of flexible living space with 4+ bedrooms, 3.5 beautiful baths, a desirable 1st FLOOR PRIMARY SUITE and a fully finished lower level that gives you the option for a 2nd FULL BEDROOM SUITE/media room/etc! The expansive modern kitchen features custom cabinetry, waterfall quartz countertops, chef’s appliances (including an induction cooktop) & a custom floating dining table. Wide-plank hardwood flooring paired with large format tile, an open concept great room, vaulted ceilings & oversized windows elevate the home’s modern warmth. Head to the 2nd floor to discover 3 spacious bedrooms, a deluxe bathroom with spa-like features and a laundry room. The 3rd floor is beautifully finished and grants even more living space. Outside, James Hardie siding promises long term performance and durability. The private, fenced backyard is generous in size and has a hardscape patio that is ideal for entertaining, gardening or just relaxing. Certified Pearl Platinum for efficiency, comfort & sustainability and awarded a HERS Rating of 42, this unique home delivers utility costs savings & supports your long term property value. 58 Neillian Street is solar ready & comes equipped with an EV Outlet. Conveniently located near the Lexington line, Bedford’s charming town center, wooded trails, the Minuteman Bikeway & I-95. BUYERS RECEIVE a 12YR HVAC WARRANTY & complementary biannual HVAC servicing!
…By Barrett Sotheby's International Realty


Luxury Unveiled at Dorado Beach East Experience the pinnacle of exclusivity, privacy, and resort-style living in Puerto Rico's most desired community. This breathtaking 8,000 sq. ft. estate seamlessly blends grand architectural design with tropical serenity. Property Highlights: Space & Elegance - The entire house features high ceilings, and a double-height living space that reaches approximately 24 feet in height. 6 spacious bedrooms, each featuring a private ensuite bathroom and walk-in closets and beautiful views of the lake and the pool. Ultimate Primary Suite that features a massive walk-in closet and stunning lake view and an amazing bathroom with outdoor showers. Maximum Privacy - Prime location with no front neighbors, high surrounding walls with beautiful tropical gardens giving that additional layer of comfort and privacy. Premium Entertainment: Private movie theater, impressive leveled pool, and an outdoor terrace built for entertaining with a big summer kitchen with island. Bonus Flex Space - A separate, detached structure currently configured as a private home gym but can easily be transform into a guest house or whatever you want. The Location - Located within the secure gates of Dorado Beach East, you are just steps away from world-class golf courses, pristine beaches, pools, parks and all the legendary amenities of the Dorado Beach Resort. Resilient Backup Comforts - The residence has a 60 kWh electric generator with a diesel reserve tank of approximately 200 gallons and two water cisterns of 400 gallons each. This ensures the house's complete autonomy in case of emergency. An unparalleled opportunity for the discerning buyer who demands luxury, privacy, space and distinction.
…By Annonceur International

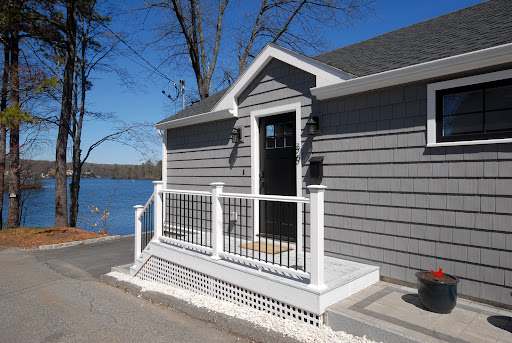


Absolutely BREATHTAKING views of Lake Quinsigamond from this spectacular contemporary ranch style home set at the PENINSULA END of Canna Drive. Its open floor plan creates an amazing ambiance filled with natural light & stunning views of the Lake. The combination living/dining area are perfect for entertaining or just relaxing in its beauty by yourself. The chef's kitchen boasts top of the line appliances, including Fisher Paykel range, SS hood, FP paneled French door refrigerator & Bosch Dishwasher. The stackable washer/dryer are conveniently located at the end of the kitchen. You'll want to spend all available time on the oversized deck with its stunning water views. Local amenities include shopping, restaurants, train service to Boston, UMASS Medical, & more. Public lake access via the peninsula for water sports include kayaking, swimming & fishing. Live here year-round or as a vacation home! Once here, it will be hard to leave this little piece of heaven ~ no matter the season!!
…By Barrett Sotheby's International Realty


Presenting an exceptional oceanfront estate with sweeping water views! Enjoy the covered stone terrace, sprawling lawn, and mature landscaping perfect for summer gatherings. This grand home spanning 5414' of living space offers a harmonious blend of historical character and contemporary comfort with distinguished architectural style. The gracious foyer leads to the formal living room and family room/library with back to back fireplaces, wood archways, coffered ceilings, and wainscoting. The sunroom and patio also enjoy ocean views! Featuring 6 bedrooms, 3.5 baths, hardwood floors and period details abound. Formal dining room with doors leading to the terrace, kitchen and spacious breakfast room. The second floor offers 4 bedrooms, en suite bath adjoining two of the bedrooms, additional full bath, laundry and home office space. The third floor has two bedrooms, full bath and ample storage. The 4 car attached garage and generous basement storage complete this unique home. Welcome to 89!
…By Annonceur International


Exceptional build quality and tasteful contemporary design. This home offers soaring ceilings and large windows flooding the home with natural light. Generously proportioned rooms complemented by wide hallways and staircases create a comfortable flow. Thoughtfully designed kitchen and bathrooms. Gas fireplace. Attached two-car garage. Professionally landscaped. Monitored fire suppression system, smart home design with integrated Bluetooth speakers. Second-floor laundry. Inquire for private showings.
…By Annonceur International


Welcome to Lake Somerville's most coveted subdivision, from a clubhouse to a newly renovated community pool, this lake neighborhood is the perfect place to escape to or call home. Just minutes from Lake Somerville, this new construction home offers 3 bedrooms and 2 bathrooms on over half an acre. Bring your golf cart and enjoy the peaceful lake vibes that Park Road 57 has to offer.
…By Martha Turner Sotheby's International Realty - Brenham Brokerage


Sense of place is the initial impression one ascribes of 23 Ocean Street in Manchester-by-the-Sea. This spectacular Contemporary home could easily be sited on the rugged Northern California coast, yet here we are on the refined North Shore of Boston. The property overlooks White Beach, the coastal marshes spreading toward Black Beach and the open Atlantic Ocean. The elevated position above the shoreline ensures privacy and enhances the rhythm of the sea. The great room has cathedral ceilings, fireplace, bookcases and walls of glass that frame the ever-changing views. Sliders lead out to magnificent multi-level decks that provide sublime entertaining spaces. The kitchen features contemporary white cabinetry, high-end appliances (Thermador, SubZero, Meile). The primary suite has luxe bathroom, fireplace and a home office in the tower. How cool! An intimate library, two additional bedrooms, one en-suite rounds out this level. First level bonus room with bath, two car garage & gardens.
…By Annonceur International


Reintroducing this newly RENOVATED rare 30-foot wide single-family home in the heart of the Back Bay and Bostons most coveted neighborhood. Boasting 6 bedrooms, 5.5 bathrooms, and an expansive 5,700 square feet, this home mixes it's historical brownstone charm with contemporary luxuries of a newly installed elevator, exquisite custom wood flooring and state-of-the-art appliances throughout the home. This single-family includes a private entrance in-law/guest suite adorned with lofty 9' ceilings and comes equip with two private parking spaces and option to buy one garage parking. Fairfield St Between Marlborough and Beacon
…By Annonceur International


This newly RENOVATED rare 30-foot wide single-family home in the heart of the Back Bay and Bostons most coveted neighborhood has 6 bedrooms, 5.5 bathrooms spanning over 6000 square feet,This majestic residence mixes it's historical brownstone charm with contemporary luxuries of a newly installed elevator, exquisite custom wood flooring and state-of-the-art appliances throughout the home. This single-family also includes a private entrance in-law/guest suite adorned with lofty 9' ceilings and comes equip with two private parking spaces and option to buy one garage parking. Fairfield St Between Marlborough and Beacon
…By Annonceur International


The ultimate trophy property in the Boston metro area is currently being designed and constructed at 200 Baldpate Hill Road. The Pinnacle offers both eastern and southern views toward Boston and Blue Hill, a builder's half-acre of elevated land, 7 bedrooms/7 1/2 baths (most bedrooms with their own patio or balconies with incredible views), a contemporary design with an open floor plan, a three-car garage, a lower level with its own entrance, a sky-level deck, a three-stop elevator, a Thermador kitchen, and a world-class primary suite with picture-perfect views, a steam and sauna spa bath, his-and-hers closets, and much more! There's time to design and tweak this once-in-a-lifetime opportunity to suit your needs perfectly.
…By Annonceur International


Being reintroduced to the market with brand new ductless mini-splits for cooling & heat, this architectural masterpiece presents a rare blend of historic craftsmanship and contemporary design. Rich in original detail, the ground floor of this distinctive 5-bedroom, 2.5-bath residence showcases four entirely different parquet floor patterns - creating a striking first impression that guests won't soon forget. Period fireplaces, elegant coffered ceilings, and timeless Victorian character are thoughtfully paired with modern updates throughout. The anchor of the home is a stunning eat-in kitchen addition constructed in 2021, highlighted by upscale appliances, a generous pantry, and oversized sliding doors leading directly to a private deck and yard for effortless indoor-outdoor entertaining. Spanning multiple levels, the expansive bedrooms provide flexibility for today's lifestyle, while updated bathrooms offer a refined balance of character and comfort. This property's long list of attractions is rounded out by a long driveway, basement storage and solar panels, which pair especially well with the electric mini-split system, that are owned outright to help reduce utility bills. Property will be delivered as a condo.
…By Annonceur International


One of six sophisticated new condominium residences in the heart of Jamaica Plain, where timeless architectural character meets refined modern living. This unit offers approximately 1,402 SF with 3 bedrooms, 2 baths, and an inviting open-concept design. Exceptional craftsmanship and quality are evident throughout, highlighted by premium Drutex tilt-and-turn windows that bring abundant natural light, European-inspired design, and exceptional functionality to the home. The light-filled living and dining areas feature engineered hardwood flooring and recessed lighting. The stunning kitchen showcases contemporary cabinetry, quartz countertops, a large center island, and stainless-steel appliances. The spacious primary suite features a luxurious full bath and custom-built closets, with two additional bedrooms offering flexibility for guests or home office use. Central air, in-unit laundry, two private outdoor decks, and one off-street parking space complete this exceptional offering.
…By Annonceur International


Perched on a hilltop lot in the sought after Meadowridge neighborhood, this spacious contemporary home offers 4 bedrooms, 5 baths, and 1.66 acres in a wonderful Williston location. Surrounded by privacy and natural beauty, the home combines an open floor plan, generous living spaces, and an abundance of natural light. A large, vaulted entry welcomes you inside, leading to inviting living spaces designed for both everyday living and entertaining. The home features a large living room with a gas fireplace, as well as an additional library or office, providing flexible space for working from home or relaxing. The updated kitchen features quartz countertops, maple cabinetry, and high-end appliances. An open layout connects the main living areas, while a formal dining room provides additional space for gatherings. Enjoy the peaceful surroundings from the screened porch or step outside to the bluestone patio overlooking the very private yard. The primary suite is a private retreat featuring a spacious en suite bath, walk-in closet, private office, and seasonal lake views. The second floor also includes three additional bedrooms, including one with its own en suite bath and two others connected by a shared bath. Additional space awaits with a full attic offering excellent storage or potential for future expansion. The finished basement provides even more flexibility with a recreation room, bonus room, 3/4 bath, and laminate flooring. With its private 1.66-acre setting, contemporary style, flexible living spaces, and convenient Williston location, this Meadowridge home offers a wonderful combination of privacy, comfort, and convenience.
…By Annonceur International


Stately and grand meets modern luxury and comfort. This impressive home has been meticulously renovated to maintain timeless charm while offering contemporary finishes and amenities. Step into timeless elegance with this incredibly charming Colonial home, designed in 1910. This stunning stucco residence boasts soaring ceilings & 8 fireplaces across 3 floors of living space. The front door welcomes you to a breathtaking foyer, leading to a library, formal dining room, living room & eat-in kitchen. The first floor of the home has fine ceiling moldings and wainscoting. With 6 plus bedrooms, 8 baths & a primary suite w/ dressing room, this home offers unmatched space. A three -car garage & beautifully landscaped yard w/ patio completes the exterior. Set on over 7 acres with a carriage house and barn. The long driveway offers great privacy. Minutes to town, shopping and restaurants. Call for your private tour!
…By Annonceur International


Showings begin on Fri 8/21. Open house: Friday 8/21 from 4-6 PM and Sun 8/23 from 11-1. Experience bright, modern living in the heart of downtown Saratoga Springs at The Moderne. This beautifully designed corner unit residence offers 2 bedrooms plus a den and 2 full baths, 9' ceilings, and floor-to-ceiling windows filling the home with natural light. The open-concept kitchen features quartz countertops, a gas range, generous island and peninsula seating, and flows seamlessly into the dining and living spaces. Expansive outdoor living is a standout feature, with sliding glass doors from both the dining room and den, plus an additional door providing easy access to the oversized covered terrace from the guest room. Thoughtful upgrades include hardwood floors, automated shades, smart thermostats, custom closets, built-ins, and a new hot water heater in 2024. Sophisticated, low-maintenance living with exceptional indoor-outdoor space, two parking spots in the garage, and a rooftop deck to enjoy with your neighbors, all just moments from Broadway, dining, shopping, and everything Saratoga Springs has to offer.
…By Annonceur International


New construction in a private North Yarmouth setting, 99 Delwin Drive welcomes you with a dramatic entry shaped by exposed ledge. Inside, high ceilings and an open, warm layout define the 3-bedroom, 2.5-bath design. A spacious main living area flows onto a deck overlooking the backyard, an inviting place for morning coffee, outdoor dining, or relaxing among the trees. Built for year-round comfort, the home has radiant heat throughout, including the two-car garage. An energy-efficient ducted heat pump system provides both heating and cooling. The first-floor primary suite is a quiet retreat with an en suite bath. On the daylight lower level, two guest bedrooms are joined by an additional living room, creating flexible space for gathering, entertaining, or unwinding. A sliding glass door offers walk-out access to the backyard and the 1.36 wooded acres beyond. With modern, efficient systems, a heated garage, versatile living spaces, and a peaceful wooded backdrop, 99 Delwin Drive brings together thoughtful new construction and room to enjoy life indoors and out.
…By Legacy Properties Sotheby's International Realty


Welcome to this 80 acre Connecticut Estate, tucked into the rolling hills of Woodstock Ct. This exceptional 4,655 sq ft contemporary home offers a unique living experience with its own privately owned public FAA approved commercial grade airport. The property is a pilot's paradise, featuring a spacious hangar that not only accommodates multiple small planes and helicopters but also offers ample room for vehicle storage. The hangar is self-sufficient with its own septic, well, electrical, and heating systems, providing convenience and flexibility as well as a finished lounge area to gather and relax. This property is a rare find, offering a blend of luxury, functionality, and the ultimate in private aviation convenience! Whether you're an avid pilot, car enthusiast, or simply seeking a tranquil retreat, this home promises an unparalleled lifestyle. This residence boasts privacy and scenic New England beauty with stunning views. The contemporary design, built in 1987, features 3 bedrooms and 4 bathrooms, open living space with soaring ceilings, two story fireplace, and a beautiful open center oak staircase. The home's large windows and open layout invite the natural surroundings inside, creating a harmonious living environment. The finished walkout lower level offers beautiful views of the pond and the plush grounds. So many exciting possibilities!
…By Annonceur International


Exceptional opportunity to acquire two meticulously maintained waterfront properties on Moshier Island in Yarmouth, totaling 9.25 acres in the heart of Casco Bay. The offering includes two thoughtfully designed ''turn key'' cottages, approximately 2,960 feet of combined waterfront, a deep-water dock and float, two moorings, a barge landing and exceptional privacy. Located on a picturesque island just a short boat ride from the mainland, the properties provide an ideal balance of privacy and accessibility. The first property, known as the Point Cottage, is set on 3.02 acres. This contemporary cottage was offers 1,872 square feet of living space. The home includes two bedrooms, one full bathroom, and one half bathroom. Distinguished by its sleek design, superior craftsmanship, and panoramic water views from every room and the breathtaking rooftop deck, the cottage sits on a peninsula with exceptional exposure to both sunrises and sunsets. The property enjoys approximately 2,016 feet of waterfront and is powered by solar panels and serviced by a septic system and shared well. Its unique setting and modern aesthetic create a remarkable waterfront retreat in one of Casco Bay's most beautiful island locations. The second property, known as the Cove Cottage, is set on 6.23 acres. This cottage encompasses 1,144 square feet of living space. The home features two bedrooms, one full bathroom, and one half bathroom. Powered by solar panels and supported by a septic system and shared well, the cottage offers modern sustainability in a serene coastal setting. The property boasts approximately 944 feet of waterfront along two separate shorelines, featuring a protected cove, dramatic rocky coastline and expansive views of Casco Bay.
…By Legacy Properties Sotheby's International Realty


A rare opportunity to acquire a fully renovated, stabilized 46-unit multifamily investment housed within one of Albany's most distinctive historic buildings. Originally constructed as the iconic Hinckel Brewery, this landmark property has been thoughtfully transformed into a modern apartment community while preserving its unique architectural character. Completed renovations in 2023 have positioned the asset as a turnkey investment featuring updated kitchens and baths, stainless steel appliances, in-unit washer and dryers, new flooring, modern lighting, and contemporary finishes throughout. The property offers an attractive mix of one-, two-, and three-bedroom apartments with distinctive layouts that appeal to a broad tenant base.
…By Annonceur International

Receive by email any new listing that may match your search criteria
Your criteria :
By validating this form, you accept the general conditions of use of Le Figaro Properties.
These agencies offer a selection of luxury properties vente at New London. Feel free to contact them for personalized assistance.
