

luxury houses with pool for sale Concord, United States


House with pool and garden Concord (United States)
Discover exceptional privacy and serenity at a true sanctuary on West Parish, a distinctive 17-acre +/- estate where expansive grounds and abutting city-owned land create the feeling of living within your own private park. Capturing beautiful sunsets and distant mountain views, this 5-bedroom, 6-bath residence offers 5,443 square feet of grand yet comfortable living space surrounded by nature. The gracious foyer introduces light-filled interiors, impressive room proportions, and five working fireplaces. Designed for both sophisticated living and large-scale entertaining, the home features a dedicated library, an inviting screened porch, and heated floors in the kitchen and bathrooms. The primary suite is a true private retreat with dual bathrooms and separate closets. The expansive 3,000-square-foot basement includes a private sauna, cedar closet, and exceptional space for a workshop, recreation, fitness, or storage. Outdoors, the in-ground pool provides a peaceful setting for summer gatherings and relaxation. A five-car garage offers abundant room for vehicles, equipment, or a collection. More than a home, this remarkable property is a private estate where timeless architecture, generous spaces, and the tranquility of nature come together.
…By Annonceur International
305 listings near Concord


House with pool Bedford (United States)
A masterpiece of craftsmanship, design and multigenerational living, this extraordinary Bedford estate offers an unparalleled blend of timeless elegance, exceptional quality, and resort-style living. From the moment you arrive, the grand granite entry and impressive mahogany double doors set the tone for a residence where every detail has been thoughtfully curated. The dramatic foyer welcomes guests with a sweeping curved staircase and exquisite custom mahogany millwork, Birdseye maple flooring, Italian marble finishes, and designer architectural details are showcased throughout. The chef's kitchen is a work of art, featuring custom walnut cabinetry, premium appliances, expansive granite surfaces, coffee station, and multiple entertaining areas. The home's luxurious primary suite serves as a private retreat with cathedral ceilings, fireplace, spa inspired marble bath, custom dressing room, private beverage station, and outdoor access. Multiple guest suites, private balconies, dedicated office and recreation spaces, and a finished lower level provide exceptional flexibility for today's lifestyle. Private guest quarters above the attached garage, offering two bedrooms, a full bath, kitchenette, living area, and separate gathering spaces. Ideal for guests, an au pair, or multigenerational living, this thoughtfully designed wing provides comfort and privacy while remaining connected to the main residence. Designed for indoor outdoor living, the estate features a spectacular pool and spa setting, extensive brick and granite terraces, outdoor entertaining areas, covered gathering spaces, and beautifully landscaped grounds that create a true private resort experience. Additional highlights include a detached three car garage with a finished upper level with comfortable work or living space, Murphy bed and full bath. A rare offering where luxury, comfort, and craftsmanship converge, creating one of Bedford's most distinguished residences.
…By Annonceur International


House with pool Bedford (United States)
Tucked behind a private gated entrance in one of Bedford's most desirable neighborhoods, this custom built Boutin brick home offers an exceptional blend of elegance, privacy, and resort-inspired living. Built in 2002 and set on 3.09 beautifully landscaped, wooded acres, the home encompasses over 5,000 square feet of thoughtfully designed living space with great entertaining areas and intimate gathering spaces throughout. A dramatic two-story foyer with a sweeping curved staircase sets the tone upon arrival, while the spacious chef's kitchen opens seamlessly to the soaring family room. Formal living and dining rooms, a private office, and beautifully appointed living spaces create an ideal balance of sophistication and comfort. Each bedroom enjoys the privacy of its own bathroom, while the luxurious primary suite serves as a true retreat, featuring a spa-inspired bath and adjoining sitting room ideal for quiet relaxation, office, fitness space, or dressing room. The finished walkout lower level includes a dedicated home theater, additional recreation space and three-quarter bathroom. Outside, discover a private backyard oasis featuring a heated Gunite pool and spa, expansive patio, and a custom outdoor kitchen with built-in gas grill, gas burners, two mini refrigerators, a kegerator and two pizza ovens. A built-in fire-pit adds to a perfect setting for entertaining and relaxation. Conveniently located minutes from Bedford's award-winning schools, shopping, dining, amenities and Manchester-Boston Regional Airport.
…By Annonceur International


House with pool and garden Bedford (United States)
This impressive brick-front Colonial sits on 1.73 acres in McAfee Farms, one of Bedford's most desirable neighborhoods. With 4,600 square feet of living space across 4 levels, this home offers an ideal blend of comfort, flexibility, and entertaining space. Welcome guests from the charming farmer's porch into an elegant two-story foyer with a striking staircase. The 1st floor features a bright kitchen with a large granite island, 2 pantries, 2 convection ovens, and a cooktop, sure to be the heart of the home. The kitchen opens to the family room with cozy wood stove and wet bar alcove connecting to the formal living room. A spacious formal dining room completes this perfect layout. The 2nd floor offers 4 bedrooms, 2 full baths, and laundry room. The primary suite features a tray ceiling, private bath, and walk-in closet. The 3rd floor adds another large finished room with a walk-in closet. The finished lower level provides versatility, with interior and backyard access, its own kitchen, full bath, laundry and flexible living space, ideal for extended family, guests, or potential in-law accommodations. A deck off the kitchen overlooks the expansive backyard and pool area, providing plenty of room to entertain, play, or relax in privacy. The pool house is drywalled, has electrical service and plumbing ready for a future bathroom with shower and sink, with space for sitting area. All kitchen appliances and both washer &dryers to remain. Additional features include flex space for up to 7 potential bedrooms, a 3-car garage, 3 wood stoves, central air, and no carpeting throughout. An irrigation system helps keep the front and back yards looking their best. Floor plans with measurements are included with the photos. The driveway and roof are brand new, and the pool was recently refurbished with new drains and liner. An extensive list of improvements is included with the property documents. Don't miss this special property!
…By Annonceur International


House with pool and garden Amherst (United States)
Opportunities of this caliber are rarely offered in Amherst. Known as Journey’s End Farm, this distinguished 1770 estate has been thoughtfully reimagined and refined, offering a rare blend of historic character and modern infrastructure across more than 4,550 square feet. Privately set on over 7 acres, the property offers a true estate setting with a natural running stream, expansive granite patio, heated in-ground pool, fire feature, and curated outdoor spaces designed for both relaxation and entertaining. The residence reflects a significant level of investment, with extensive improvements to structural components, mechanical systems, electrical, plumbing, and septic delivering the efficiency of a modern home while preserving architectural integrity. A custom kitchen anchors the main living spaces, centered around a striking 12-foot quartz island and opening to the family room, dining room, and den, each enhanced by original wide pine floors and multiple wood-burning fireplaces. The primary suite offers a private retreat with a spa-inspired bath featuring a soaking tub, tiled walk-in shower, and radiant heat. Additional bedrooms maintain historic charm while benefiting from thoughtful updates. A dedicated recreation wing includes a theater room, sauna, and additional living space. A separate living area offers flexibility for extended use, including potential accessory dwelling use, subject to approvals. A classic 3-stall barn with tack room completes the property, ideal for equestrian or lifestyle use. A rare opportunity to own a reimagined estate in one of Amherst’s most desirable locations.
…By Gibson Sotheby's International Realty


House with pool and garden Bennington (United States)
Located in the heart of the Monadnock Region, reknown for its cultural offerings, close knit communities, protected landscapes and recreational amenities including Crotched Mountain Ski area in town and nearby Crotched Mountain Golf Club. An impressive farm since the early 1800's, Pierce Hill Farm was transformed to a gentleman's estate in 1909. . Its over 306 acres feature extensive hayfields managed by a local farmer, cut stone walls built by Irish masons, gravel carriage roads, walking paths, a private pond, and mountain views. The three story main house has been conscientiously maintained and enjoys lovely grounds with gardens, broad lawn, in-ground pool with patio, tennis court and beautiful views. The first floor boasts large, gracious rooms for entertaining or family gathering. The second floor had a primary suite, two guest bedrooms and four small bedrooms in the kitchen wing. On the third floor are four large bedrooms and two more baths. Also dating from 1909 are the two bedroom, two bath guest house, the five bedroom, two bath farm manager's residence, and the former milk house, now a two bedroom one bath residence. An additional two bedroom 1 bath residence was built in 1961. All the houses enjoy a screened porch with a lovely, private outlook. Farm buildings incude the old dairy barn with slate roof, full hayloft, 2 bay vehicle storage, 4 animal pens and water hydrant. Its attached ell has a tractor bay, box stalls,hayloft, and more animal pens below. The horse barn was built as a showplace with a vaulted two story entry. Clerestory windows light the hayloft below the slate roof. The main aisle is floored with wood bricks and the stall walls have been removed, creating a light open space. The main floor also has a heated workshop, old plumbing, and storage rooms. A full, walkout lower level is used for storage. Additional outbuidings include a garden house, sap house, equipment barn, and old ice house now used for storage.
…By Four Seasons Sotheby's International Realty


House with pool Stratham (United States)
Set on more than four private acres in Stratham, New Hampshire, this approximately 6,300-square-foot estate offers a rare combination of space, privacy, and convenience. The home features four bedrooms, five bathrooms, with expansive living and entertaining areas filled with natural light. Four fireplaces anchor the living room, library, family room, and primary suite, creating comfortable gathering spaces throughout the home. Additional highlights include an indoor pool, a private in-law suite with its own en suite bath, a three-car garage, circular driveway, and thoughtfully landscaped grounds. Conveniently located just 15 minutes from downtown Portsmouth, Rye and North Hampton beaches, and Pease International Airport, the property also provides easy access to downtown Exeter, several nearby golf courses, and everyday amenities including restaurants and grocery stores within five minutes. Manchester-Boston Regional Airport is approximately 36 minutes away, while Boston Logan International Airport can be reached in about an hour. Offering over four acres, 6,300 square feet of living space, four bedrooms, five-and-a-half baths, an indoor pool, and an in-law suite, this property combines a private setting with excellent access to the Seacoast region and major transportation hubs.
…By Annonceur International


House with pool Greenland (United States)
Offered for the first time in more than 40 years, this exceptional 5,278-square-foot post-and-beam home with a finished lower level blends timeless craftsmanship with outstanding amenities designed for both entertaining and everyday living. Set on 1.4 beautifully landscaped acres in one of the Great Bay area's most sought-after locations, this remarkable property offers exceptional flexibility for single-family living, multi-generational households, or potential rental income. The main residence features three bedrooms, three bathrooms, a custom kitchen, multiple gathering spaces, radiant heat throughout, and six gas fireplaces that create warmth and character throughout the home. An attached one-bedroom, 1.5-bath in-law suite offers its own private entrance, full kitchen, full-size laundry, two living areas, and two additional gas fireplaces, making it ideal for extended family, guests, or supplemental income opportunities. The finished lower level is designed for maximum enjoyment, with direct access to a private backyard retreat featuring an in-ground gunite pool and pool house. Additional highlights include an elevator, stunning hardwood floors, and six heated garage bays, perfect for car enthusiasts, hobbyists, or anyone in need of abundant storage and workspace. Equally impressive are the home's top-tier mechanical systems, including two Buderus furnaces, two on-demand generators, two drilled wells, and radiant heat throughout the entire home. Located within one mile of Great Bay and just minutes from Seacoast beaches, downtown Portsmouth, and Exeter, this one-of-a-kind property offers an extraordinary combination of space, versatility, quality, and location.
…By Tate & Foss Sotheby's International Realty


House with pool Newington (United States)
RARE NEWINGTON ESTATE! Set on 34 private acres in one of the Seacoast’s most desirable communities, this exceptional property offers an extraordinary combination of luxury, privacy and versatility—along with Newington’s remarkably low property taxes. The spacious main residence features a first-floor primary suite with tray ceilings and spa-like bath, hardwood floors, oversized windows and beautifully appointed living spaces. Upstairs offers a second en-suite bedroom, two additional bedrooms, bonus room and walk-up attic. The finished lower level is an entertainer’s dream with a custom bar and billiards area. Step outside to your own private resort featuring a spectacular gunite pool and spa plus an impressive pool/guest house with two dens, full kitchen, full bath, laundry and wood-fired pizza oven. The incredible 56' x 46' heated and cooled barn with three vehicle lifts offers exceptional space for a car collection, boats, RV, workshop and recreational equipment. Geothermal heating and cooling, solar panels and a whole-house generator complete this remarkable property. 336 Newington Road is a truly rare opportunity—34 private acres, exceptional amenities and endless possibilities in sought-after Newington.
…By Annonceur International


House with pool and garden Hampton Falls (United States)
Welcome to this meticulously maintained and thoughtfully upgraded, sun-filled Colonial, privately situated on 4.5 acres just minutes from I-95 and Route 101. Offering privacy, convenience, and exceptional entertaining spaces, the property is highlighted by a stunning in-ground pool and one-year-old pavilion with motorized sunshade the perfect setting for summer gatherings. The main level features a chef's kitchen with granite countertops, custom dual-fuel Fisher & Paykel 36 6-burner range, Bosch dishwasher, prep sink, and reverse osmosis filtration system. A spacious formal dining room, light-filled living room with wall-to-wall windows and custom motorized blinds, cozy fireside sitting room with wood-burning fireplace insert, 3/4 bath, and dedicated laundry room complete the main level. Upstairs are four bedrooms, including a private, nearly 500 sq. ft. primary suite with walk-in closet and en-suite bath with heat lamps for added comfort. A bonus room and full bath with oversized soaking tub and heat lamps complete the upper level. The lower level adds 1,032 sq. ft. of finished space designed for year-round entertaining, complete with a wet bar, refrigerator, and stove. Need more space? The walk-up attic offers an additional 808 sq. ft. with electrical, insulation, and a window already in place, providing excellent expansion potential. Major improvements include a security system, new oil tank, pool equipment replaced within the last three years, brand-new roof to be installed prior to closing, and whole-home automatic generator. An oversized, two-story, two-car garage completes this exceptional property. With expansive indoor and outdoor living spaces, thoughtful upgrades, and 4.5 private acres, there is nothing left to do but move in and make it your own.
…By Annonceur International


Seaside house with pool and garden Rye (United States)
The Elijah Locke House offers a rare blend of history, craftsmanship, and modern living, with a magical setting overlooking the conserved fields of Philbrick Farm. Set on a beautifully landscaped 0.92-acre lot, this distinctive property pairs a c.1739 Colonial (ideal as a private guest wing, in-law suite or ADU) with an attached c.2002 Carriage House designed for today's lifestyle. Together, they offer ~5,200 SF with 5 bedrooms and 5 baths, plus flexible space for guests and working from home. The historic wing features wide-plank floors and centuries-old character, while the newer wing offers expansive, light-filled spaces. Salvaged wood from the former carriage house was incorporated into the foyer, kitchen, and primary bedroom ceilings, connecting old and new. A recently upgraded HVAC system and solar panel array provide modern year-round comfort. A fabulous caterer’s kitchen with soaring beamed ceilings and stunning windows was designed for serious cooking, with an oversized granite island, wooden pastry counter for baking, and an impressive butler’s pantry. French doors open to a pergola-topped dining area. Outdoor living includes multiple patios, a heated Soake pool, and flower and vegetable gardens. The meticulously renovated post-and-beam barn offers exceptional space for entertaining and recreation. Folding glass doors at both ends open the soaring interior to the outdoors...host dinner parties beneath the timbers and on the adjacent bluestone patio; gather for cocktails at the built-in bar; and enjoy working out in the inspiring gym and yoga spaces. Just one mile from Jenness Beach! Start your day walking along the shore, spend afternoons surfing or paddleboarding, return for a dip in the pool, and relax in your own slice of paradise. The Elijah Locke House is close to the ocean, golf courses, and downtown Portsmouth, yet tucked into a world of its own. Boston MA is only an hour away.
…By Tate & Foss Sotheby's International Realty


House with pool Rye (United States)
An extraordinary opportunity to own a beautifully crafted home in one of Rye's most sought-after coastal settings. Overlooking scenic Witch Creek, 8Old Ferry Landing blends timeless craftsmanship, sophisticated finishes, and effortless everyday living. The sun-filled first floor features soaring ceilings and an open layout designed for both entertaining and daily life. At the heart of the home is a chef's kitchen with premium Thermador appliances, striking quartzite countertops, an oversized island, and a generous pantry. The kitchen flows into the dining and living areas, creating an inviting space to gather. The first-floor primary suite offers a marble-appointed spa bath, spacious closet, and private laundry. Upstairs, a second primary en-suite provides an ideal retreat for guests or extended family, along with two additional bedrooms, a second laundry area, and a dedicated home office overlooking the beautiful backyard. A five-bedroom septic system offers added flexibility. Outside, enjoy peaceful views, relax by the heated gunite pool, or entertain on the expansive patio. The professionally landscaped grounds feature irrigation, landscape lighting, and permanent holiday lighting for year-round enjoyment. Additional highlights include a heated three-car garage with space for a vehicle lift, central air, whole-house generator, and exceptional attention to detail throughout. Ideally located just minutes from Rye's beaches, Wentworth by the Sea Country Club, local dining, and downtown Portsmouth, this home offers an exceptional blend of refined coastal living, modern comfort, and timeless design.
…By Tate & Foss Sotheby's International Realty


House with pool Pepperell (United States)
Quintessential New England charm meets thoughtful modern updates in this beautifully maintained 4-bedroom, 2.5-bath Colonial, ideally situated on a corner lot with just under two acres in one of Pepperell’s highly sought-after neighborhoods. A stunning, expansive farmer’s porch creates an unforgettable first impression, complete with a charming country swing that invites you to linger over a morning cup of coffee or unwind at the end of the day as the sun goes down.Inside, hardwood flooring flows throughout the home, complemented by tiled baths and a warm brick fireplace. The beautifully renovated kitchen features updated cabinetry, granite countertops and stainless steel appliances, offering a timeless space designed for both everyday living and entertaining. A spacious family room opens directly to the recently renovated deck, creating an effortless connection to the peaceful outdoor setting.The property offers wonderful versatility beyond the main home. A charming outbuilding with barn doors provides possibilities for a small barn, horse stall, workshop or additional storage. The distinctive gazebo, complete with electricity, is a true retreat, imagine a private yoga or fitness studio, reading room, creative space, media retreat or simply a quiet place to unwind while enjoying the surrounding landscape. Fruit-bearing trees add another classic New England touch.A large basement provides excellent potential for additional flex space, whether envisioned for a home office, playroom, recreation area, gym, workshop or abundant storage.Numerous improvements include a newer roof, replacement windows, interior and exterior painting, mini-split A/C units, pellet stove insert, portable generator with interlock to the electrical panel, barn doors and recent exterior power washing.With its expansive farmer’s porch, beautiful grounds, flexible outbuildings, generous living spaces and blend of character and modern conveniences, 2 Orion Rd offers the tranquility of quintessential New England living in a neighborhood setting. Basement has additional 796 Sq.ft of posible flex space. A truly special Pepperell property that must be experienced in person.
…By Barrett Sotheby's International Realty


House with pool Townsend (United States)
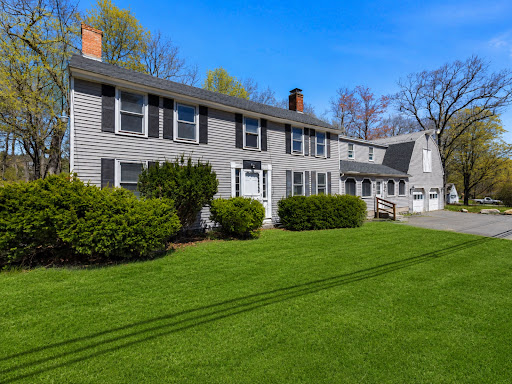
Nestled along scenic Main Street in Townsend, this beautifully updated New England home seamlessly blends timeless character with modern comfort. Rich in charm and architectural detail, the property features expansive gathering spaces, multiple fireplaces, exposed beams, and a dramatic vaulted great room filled with natural light. The renovated kitchen offers a clean, modern aesthetic complete with a large center island ideal for entertaining and everyday living. A flexible floor plan provides endless possibilities for multigenerational living, working from home, or creating dedicated recreation and lounge spaces. Adding even more potential, the unfinished bonus space above the oversized two-car garage is ready to be transformed into a studio, game room, guest suite, or additional living area tailored to your needs.
…By Mathieu Newton Sotheby's International Realty


House with pool and garden New Castle (United States)
Set in a coveted New Castle neighborhood, this low-maintenance single-family home offers an exceptional blend of quality, style, and coastal living. Enter the Foyer, which seamlessly connects to the sun-filled, open concept kitchen, dining and living area. The interior living spaces feature a beautiful, recently renovated kitchen appointed with Italian appliances, natural marble countertops, and a generously sized island. An adjacent patio sets the stage for al fresco dining. The expansive dining area flows into the living room, which features built-ins, a gas fireplace and a vaulted ceiling. There is direct acces from the living area to the deck which makes an ideal entertaining home. Hardwood floors run throughout the main level. The first-floor primary suite features a walk-in closet, an additional closet, and a spacious bath with an oversized tiled shower. A mudroom with laundry connects to the two-car garage, and a discreetly located powder room completes the main level. Upstairs, two generously sized bedrooms share a full bath, complemented by a versatile office or den area, ideal for working from home or a quiet retreat. The finished lower level offers flexible space for a media room or home gym, plus an additional unfinished area for storage. Association amenities include a private beach, tennis courts, an in-ground pool, and clubhouse, all included in the HOA fee. Enjoy walking-distance access to fine dining at the Wentworth by the Sea Hotel and the other restaurants along the marina, with downtown Portsmouth just minutes away. An exceptional opportunity to enjoy New Castle's sought-after coastal lifestyle, with its charming seaside setting, low property taxes, and outstanding amenities. Photos to come on line October 2nd.
…By Gibson Sotheby's International Realty


Seaside house with pool and garden York (United States)
Nestled on just over 5 picturesque acres along a tranquil York River inlet, this exceptional 5-bedroom, 5.5-bath property offers a rare blend of privacy and versatility. Whether you're seeking a full-time residence, an income-producing bed-and-breakfast, working farm, or an ideal setting for a home-based business, this unique estate delivers endless possibilities. The property features 3 separate living spaces, including a custom-built main residence with more than 4,000 sq ft of living space, a 1,220 sq ft lower-level apartment, and a 648 sq ft accessory dwelling above the heated detached 3-car garage. Inside the main home, a two-story foyer welcomes you with gleaming hardwood floors, abundant natural light, and timeless craftsmanship. The thoughtfully designed 1st floor includes 2 spacious primary suites, a convenient powder room, formal dining room, a stunning chef's kitchen with premium stainless-steel appliances, natural cherry cabinetry, as well as a generous living room, sun-filled office, and inviting 3-season sunroom. An expansive rear deck extends the width of the home, providing the perfect spot to relax and enjoy peaceful water views. Upstairs, 2 large guest bedrooms are positioned on opposite ends of an open catwalk, sharing a well-appointed full bath for family and guests alike. The lower level adds flexibility with a private apartment currently generating rental income, additional laundry facilities, an indoor lap pool, a utility room, and ample storage. Multiple outbuildings provide abundant space for farm animals, equipment, workshop needs, or additional storage. With both commercial and residential zoning, this remarkable property presents an outstanding opportunity for entrepreneurs, investors, or anyone seeking a truly unique lifestyle property. Located just minutes from York's beaches, restaurants, shopping, this extraordinary waterfront estate combines luxury living, income potential, and great versatility in one exceptional offering.
…By Anne Erwin Sotheby's International Realty


House with pool and garden North Andover (United States)
The Daniel Stevens Compound is far more than a historic home—it's a private estate and lifestyle property in the heart of North Andover, overlooking the iconic 21-acre Town Common. Both the home and barn have been lovingly restored and extensively renovated. This exceptional offering combines the irreplaceable character of an antique Colonial with the confidence of modern systems and finishes, requiring little to no work for its next steward. The 4,000+ SF main residence showcases six fireplaces, wide pine floors, exposed beams and period millwork alongside custom cabinetry, updated utilities and modern amenities. A covered porch connects to an extraordinary 1,800 SF climate-controlled post-and-beam barn, serving as guest quarters, entertaining venue, office, gym and studio. Two detached garages, a heated gunite pool, bluestone patios, perennial gardens, stone walls and manicured grounds complete this one-of-a-kind family compound. *************************Please be sure to BOOK SHOWINGS for Open Houses
…By Gibson Sotheby's International Realty


House with pool Thornton (United States)
Discover the lifestyle at Owls Nest Resort, where resort-style living meets the natural beauty of New Hampshires White Mountains and Lakes Region. Located in the desirable North Lake community, this freestanding condominium offers the privacy of a single-family home with the ease of low-maintenance condo livingideal as a year-round residence or vacation retreat. Just minutes from I-93 and under two hours from Boston, Owls Nest provides convenient access to Waterville Valley, Loon Mountain, miles of hiking trails, pristine lakes, and four-season recreation. Life here means mornings on the trails, afternoons on the water, and evenings dining with mountain viewsall close to home. The Alpenglow+ floorplan features an open first-floor layout designed for gathering and relaxation, with a spacious kitchen, dining, and living area. A private first-floor primary suite, guest bath, and laundry add everyday comfort and convenience. The second floor includes an office with balcony, two large bedrooms with a full bath, and a spacious bedroom en suite. The unfinished lower level offers the opportunity for additional finished space for a guest room, game room, or entertainment area. North Lake is centrally located within Owls Nest, just steps from world-class amenities including over a mile of frontage on the Pemigewasset River, a year-round heated pool and hot tub, Lake Harold, a state-of-the-art fitness center with an additional pool, and discounted membership to the on-site Nicklaus-designed 18-hole golf course. New Englands largest resort racquet complex, driving range, restaurants, deli, grocery, and year-round events are all within a short walk or golf cart ride. Whether youre seeking adventure, relaxation, or a welcoming resort community to call home, Owls Nest offers a lifestyle unlike any other in the White Mountains and Lakes Region. (Some photos may depict similar model homes or include digital enhancements.)
…By Four Seasons Sotheby's International Realty


Seaside house with pool and garden York (United States)
Welcome to 3 Meadowlark Drive, a beautifully maintained 3-bedroom, 2.5-bath home in York's sought-after Whippoorwill neighborhood. Built in 1998 and offering 2,206 square feet of comfortable living space, this home sits on a large lot for the neighborhood, giving you room to spread out, garden, or simply enjoy added privacy. Throughout the home, thoughtful updates made over the last 20 years reflect genuine pride of ownership and care. Inside, the updated kitchen is the heart of the home, featuring an oversized island overlooking the adjacent family room with a gas fireplace making it the perfect hub for entertaining. Step outside on the 2 tiered deck to your backyard retreat complete with an above ground pool, ideal for soaking up southern Maine summers without leaving home. Host holiday dinners in the formal dining room and relax in the living room off the entry way. The first level is completed by the attached two-car garage and half bath/laundry room. Upstairs, you'll find the three bedrooms including a spacious primary suite with double vanity and a custom tiled shower. With its updated interior, spacious lot with a storage shed, additional storage space in the full basement, and prime York location close to beaches, village amenities, and easy commuter access, this home offers the best of coastal Maine living.
…By Anne Erwin Sotheby's International Realty


House with pool and garden Newburyport (United States)
Shay Terrace presents a rare opportunity to build a custom luxury home in one of Newburyport’s newest and most exclusive enclaves. Offering just four builder tie-in homesites, this thoughtfully designed private lane combines an exceptional location with the craftsmanship and reputation of premier local builder. Homesites ranging from 12,000 to 21,000 square feet are available starting at $899,000, with fully custom luxury residences starting at $2,999,000. Collaborate with an experienced builder to design and build a home tailored to your lifestyle, from architectural design and floor plan to the finest finishes and personalized details. Located just minutes from downtown Newburyport, waterfront parks, marinas, boutique shopping, acclaimed restaurants, and Plum Island’s beautiful beaches, Highland Court offers an unmatched combination of privacy, convenience, and coastal New England living. Photos are of the builders previous work. Reach out for reservation details and next steps.
…By Gibson Sotheby's International Realty


House with pool and garden Newburyport (United States)
A landmark South End residence, The William Bartlet House is an exceptional Federal estate where timeless architecture & refined luxury exist in perfect harmony. Meticulously restored & impeccably maintained, the home showcases a rare double-hanging staircase, soaring ceilings, original wide pine floors, exquisite millwork, seven elegant fireplaces & richly detailed period craftsmanship. Grand formal rooms, a distinguished game room, sophisticated wet bar, chef's kitchen with Viking appliances & butler's pantry & a sun-filled conservatory create an extraordinary setting for both intimate living & grand-scale entertaining. The luxurious primary suite is a private sanctuary featuring an expansive sitting room, dual custom walk-in closets & spa-inspired marble bath. Outdoors, a heated, gunite saltwater pool & spa, bluestone terraces, manicured English garden with fountain & manicured landscape. A rare opportunity to own one of Newburyport's most distinguished historic homes in the most coveted neighborhood.
…By Gibson Sotheby's International Realty



Seaside house with pool and garden Newburyport (United States)
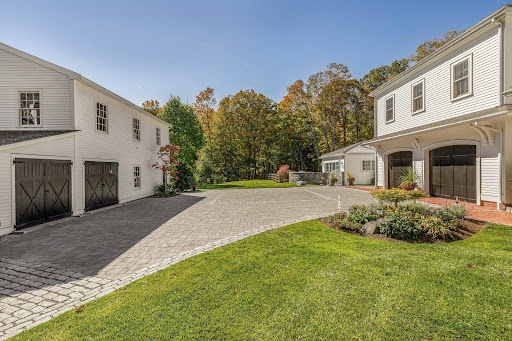
No matter the season, 51 High St shines. Set on over 2.5 acres on "The Ridge," Newburyport's most prestigious and historic neighborhood, 51 High Street is a masterfully restored and expanded Federal estate offering seven bedrooms, 10 baths, and timeless sophistication. This grand residence has been meticulously updated to preserve its architectural integrity while introducing the finest modern amenities. Surrounded by lush gardens and forest, the property features a heated saltwater pool, an elegant pool house with indoor/outdoor kitchens, multiple alfresco dining and lounge areas, a bluestone patio with a fire pit, and a screened dining porch off the formal dining room. The Primary-Suite spans over eight-hundred square feet and features a luxurious soaking tub, generous walk-in closets, and a serene space. Ambiance, proportions, exquisite details, and thoughtfully designed spaces define this singular home. A rare blend of historic grandeur and contemporary comfort in the downtown.
…By Gibson Sotheby's International Realty


House with pool and garden Newbury (United States)
Extraordinary estate on 1.64 manicured acres overlooking the Newbury Upper Green. This meticulously renovated Colonial, incorporating a restored barn, blends historic character with thoughtfully designed living spaces. Features include hand-hewn beams, wide pine floors, 21-foot ceilings, six brick fireplaces, custom millwork, dramatic living room, library, bar, multiple gathering spaces, indoor pool with ozone purification, detached accessory building with full kitchen, bar and bath, multi-zoned HVAC, irrigation wells, central vacuum, whole-house sound, internet infrastructure and generator servicing critical systems.
…By Gibson Sotheby's International Realty


House with pool Groton (United States)
Magnificent Colonial home in pristine condition located in the premier Groton Woods subdivision of East Groton with hardwood floors throughout and 2 year old roof with transferrable warranty. This exceptional residence features stylish updates, quality finishes, and thoughtful details throughout. A grand two story foyer welcomes guests with two coat closets. The beautiful front-to-back living and dining room are separated by elegant decorative columns and enhanced by crown molding and wainscoting. A private home office with French doors and a transom header provides the perfect space for working from home. The impressive, renovated kitchen features beautiful white cabinetry, a built-in refrigerator, wall oven/micro/warming drawer units, Calacatta quartz countertops, a center island, and a spacious dining area. The inviting family room showcases soaring vaulted ceilings, a wet bar, a gorgeous brick fireplace, and a staircase leading to the second floor. A generously sized first-floor bedroom and stylishly updated half bath complete the main level. Upstairs, the grand primary suite offers a vaulted ceiling and a lavishly remodeled bath featuring a spacious walk-in shower, double-sink vanity, soaking tub, and custom walk-in closets. Three additional generously sized bedrooms, each with custom closets, are complemented by a completely remodeled main bathroom and separate laundry room. The finished lower level provides additional versatile living space to accommodate a variety of needs, while the spacious three car garage offers exceptional convenience and storage. Set on a beautiful acre lot, the property offers a private backyard with a composite deck, along with a large side yard ideal for gardening, recreation, and outdoor activities. This highly sought-after neighborhood offers sidewalks, access to scenic walking trails, and is within walking distance of Sargisson Beach. Conveniently located just minutes from I-495, Route 2, The Point, and the charming Groton Center, with its wonderful selection of dining options. This exceptional home truly has it all.
…By Annonceur International


House with pool and garden Tewksbury (United States)
Sought After Carriage Estates, beautifully enhanced Colonial, ideally set on the end of a cul-de-sac, offers the perfect blend of comfort, style and versatility. Showcasing extensive upgrades throughout, with too many upgrades to list (see attached sheet).This exceptional property offers the lifestyle you’ve been waiting for. A thoughtfully designed floor plan includes a private in-law suite ideal for extended family, or multi-generational living. The sun-filled interior features spacious rooms with an effortless flow, highlighted by rich Brazilian cherry floors throughout the first level. The chef’s kitchen is well appointed with high-end stainless-steel appliances, granite & quality finishes. Inviting living and entertaining spaces complete the home’s warm and welcoming appeal. Step outside to your own resort-style retreat featuring a salt water in-ground pool,impressive custom cabana with wet bar, surround sound, and half bath, plus a premium Reeds Ferry shed for additional storage.
…By Gibson Sotheby's International Realty
- 1
- …
'%20stroke='%23DDAA3A'%20stroke-width='1.909'%20stroke-linecap='square'%20stroke-linejoin='bevel'/%3e%3c/svg%3e)
Receive by email any new listing that may match your search criteria
Your criteria :
- For sale
- Concord, United States, +30 km
- Houses
- Pool
By validating this form, you accept the general conditions of use of Le Figaro Properties.