The agencies at Vandoeuvre-les-nancy
These agencies offer a selection of luxury properties vente at Vandoeuvre-les-nancy. Feel free to contact them for personalized assistance.

 English$ USD · m²


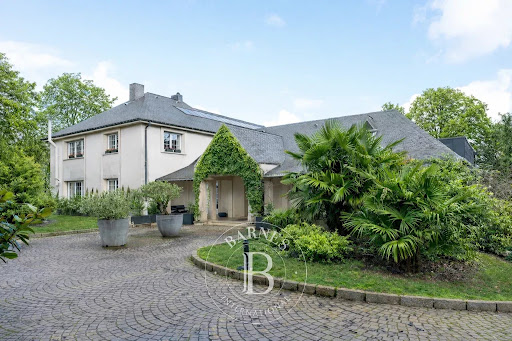

Situated on the highly sought-after heights of Bois-le-Duc, this prestigious contemporary house for sale in Vandœuvre-lès-Nancy enjoys an absolute commanding position, with no overlooking neighbors and a spectacular panoramic view over Nancy and its metropolitan area. Set in the heart of a fully walled and landscaped 8,600 m² park with a motorized gate, this property offers 675 m² of living space (approximately 900 m² built). The architecture emphasizes generous volumes, abundant natural light, and premium materials, combining timeless elegance with meticulous attention to detail. The entrance, marked by an Art Nouveau door and ironwork – inspired by the École de Nancy – immediately establishes the identity of the place. Elaborate vegetal motifs in relief lend a strong artistic dimension, in harmony with Nancy’s architectural heritage. Integrated cloakroom, high-end finishes, underfloor heating throughout: every detail contributes to overall comfort. The reception areas open through full-height windows, seamlessly extending the living spaces onto double-level terraces with glass railings. These outdoor areas accommodate a lounge, dining area, and jacuzzi, all oriented towards the commanding view. This property with panoramic views of Nancy offers a rare continuity between interior and exterior. The custom-designed kitchen, with high-end fittings, integrates fluidly into the main space. A glass-enclosed wine cellar underlines the property’s reception-oriented design. A secondary lounge is enhanced by a sculptural stone staircase adorned with Art Nouveau ironwork in organic lines. On the upper level, a magnificent stained glass window depicting a Tree of Life defines the decorative identity of the home. The wellness level represents a particularly sought-after feature on the high-end Nancy real estate market: indoor pool with monumental stained glass at the pool’s end, bar area, mosaic shower, and dedicated facilities. An adjoining fully equipped gym completes this private universe. On the upper floor, three suites each feature their own bathroom and toilets. The master suite includes a large dressing room, a bathroom with sauna, and a spacious shower opening onto a dominant terrace with complete privacy. In the basement, an independent chalet-style space entirely lined with wood offers a living room, open kitchen, bedroom, and bathroom. A discreet stone-floor bar enhances the intimate atmosphere of this level. A closed garage completes the property. Thanks to its commanding position in Bois-le-Duc, premium features, indoor pool, and total privacy, this exceptional villa ranks among the rarest properties currently available on the Nancy real estate market. This property is offered by Hugo Conerardy. Full documentation available on request.
…By Barnes Proprietes & Chateaux


EXPERTIMO est le leader français des réseaux dédiés aux mandataires expérimentés
…By Expertimo


VILLA KRUG – BOURGEOIS ELEGANCE IN THE HEART OF NANCY Orpi Nancy Est invites you to discover Villa Krug, an exceptional residence built in 1896, located in the Jean Jaurès area, near the train station and the T1 tram stop. Nestled in the heart of a magnificent landscaped and enclosed park of 1,140 m², this character property boasts approximately 408 m² of living space. It elegantly combines the charm of Nancy's architectural heritage with contemporary comfort, thanks to its period moldings, marble fireplaces, antique flooring, and beautiful high ceilings. THE PROGRAM Upon entry, a vast vestibule leads to remarkable reception rooms bathed in light. You will find a double living room consisting of a lounge and a dining room, enhanced by sumptuous moldings and a monumental fireplace, with direct access to a large terrace. An elegant and refined music room complements these reception spaces, as well as a charming kitchen with its dining office, which also benefits from access to the terrace. A stylish games and billiard room of about 28 m² rounds off this level, offering an ideal space for entertaining and sharing moments of conviviality. On the first floor, the night area comprises a sumptuous master suite with a private dressing room and modern shower room, two other spacious bedrooms, a laundry room, and two office spaces, one of which opens onto a pleasant private terrace. One bedroom has currently been converted into a gym. The second floor offers an ideal space for children or guests, with four generously proportioned bedrooms, a large bathroom, and ample storage. Finally, the top level features an attic under the framework, providing additional potential. A complete basement and exceptional exteriors The total basement includes a functional laundry room, a boiler room, as well as a space that could house a wine cellar. Outside, the landscaped garden is a true haven of peace in the heart of Nancy. It features a stunning swimming pool, a private garage, and an outbuilding offering multiple development possibilities: independent apartment, professional office, or guest rooms, subject to necessary permits. Careful amenities and recent renovations Renovated with care over the last ten years, Villa Krug has undergone work particularly on the roof, the facade, double-glazed windows, the swimming pool, the automated gate, and custom ironwork. The property also has individual heating with a gas boiler, an alarm, and roof insulation. A complete file including maintenance and renovation invoices is available upon request. This rare and prestigious property will appeal to lovers of beautiful homes seeking a unique living space, combining history, generous volumes, and a green setting, just a stone's throw from the train station and amenities. KEY INFO * Year built: 1896 * Living area: approximately 408 m² * Land: 1,140 m² * Bedrooms: 7 * Exteriors: landscaped garden, terrace, private terrace, and swimming pool * Outbuildings: private garage and convertible outbuilding * Basement: complete * Heating: individual gas * Equipment: alarm, double glazing, roof insulation * Energy efficiency rating: D * Greenhouse gas emissions: D * Estimated energy expenses: between €6,500 and €8,840 per year, based on 2021, 2022, and 2023 * Property tax: €5,592 VISIT WITHOUT DELAY! For more information or to arrange a visit, contact your Orpi Nancy Est agency at 03 83 20 02 10. Your Orpi real estate agency for buying, selling, or appraising your property in Nancy and the Grand Nancy area. Orpi Nancy Est supports you from estimation to the signing at the notary. Visits by appointment, complete file available at the agency. Advertisement published by the Orpi Nancy Est agency, operated by AD Immobilier. Fee schedule available at the agency. This real estate advertisement has been prepared under the responsibility of Mr. François DEVAUX, real estate agent registered with the Trade and Companies Registry of the Nancy Commercial Court under number 952 627 578. Agency reference: 2560This description has been automatically translated from French.
…By Orpi Nancy Est


NANCY, Villa 1901 - Selling Art Nouveau property with suites and charming landscaped garden.\n\nYou enter here as one enters a family home, full of soul, light, and memories to invent. A rare atmosphere unfolds immediately, between an inspiring guest house and a romantic home, where each room seems to have been thought out to welcome, share, and convey an emotion.\n\nVilla 1901 is one of those places that cannot be discovered at a glance. It reveals itself step by step. Behind its emblematic Art Nouveau façade of Nancy, the house offers more than 400 m² of living space in a perfectly mastered staging of volumes, materials, and light.\n\nCrossing the threshold, the house immediately reveals its personality: antique woodworks, traversing perspectives, high ceilings, deep hues, fireplaces, contrasting games, and decorative details compose a profoundly lively interior. The house exudes something unique. A warmth. A presence. Almost a memory.\n\nThe elevated ground floor welcomes reception areas in a smooth and natural succession. The living room, muted and enveloping, organizes itself around a functioning fireplace. Further along, the dining room becomes a truly shared space, designed for large tables and long conversations. Generous openings let in natural light and enhance perspectives between the rooms. The kitchen, functional and discreetly integrated into the ensemble, extends this feeling of a home designed for receiving with simplicity and elegance.\n\nOn the upper floors, five independent suites continue this sensitive experience. Each one has its own shower room, toilet, and relaxation space. Some preserve their fireplaces and original elements. The materials, colors, and objects engage in a dialogue with the old architecture in a subtle balance between intimacy, character, and modernity.\n\nThen comes the unexpected. Behind this elegant urban silhouette, the house suddenly opens onto a landscaped and intimate garden of more than 1,500 m², totally unsuspected from the street. Another world emerges. The city's hustle gradually disappears amid mineral paths, plant beds, and the centuries-old trees originally planted by Victor Lemoine.\n\nThe south-facing terrace and pool naturally extend the reception rooms and accompany the different moments of the day. Further on, the garden reveals several unusual independent dwellings, each with a living space, a bedroom, and a shower room. These complementary accommodations open numerous perspectives: hosting activity, independent lodging, artistic residence, or family home oriented towards reception.\n\nAs for parking, the property can accommodate up to three vehicles.\n\nWhat makes Villa 1901 particularly rare lies in this permanent double reading: that of a large family home filled with emotion and that of a place already structured to host a fully operational guest activity.\n\nEverything here seems ready to continue writing beautiful new stories. An unforgettable place.\n\nTurnkey home - Energy performance rating: D.\n\nA signature property, an exclusivity of Place Privée.\n\nInformation about the risks to which this property is exposed is available on the Géorisques website: www.georisques.gouv.frThis description has been automatically translated from French.
…By Place Privee


Tomblaine, 352 sq.m architect-designed house with independent apartment, swimming pool and 1,700 sq.m enclosed grounds On the outskirts of Nancy, set back behind a private driveway and a double gate, this architect-designed house built in 2012 offers 352 sq.m of living space and a 225 sq.m basement, for a total floor area of nearly 580 sq.m, on an enclosed, tree-lined plot of 1,700 sq.m with a heated swimming pool. It comprises nine rooms, including five bedrooms, one of which is located in an independent apartment adjoining the house. The full-height glazed entrance hall is crossed by a steel staircase with wooden treads extended by walkways, beneath a ceiling clad in wood panelling. On the ground floor, 115 sq.m of open space bring together the living room, dining room and a Nolte kitchen fitted with Siemens appliances, arranged around a stone wall. Facing east and west, the bay windows open directly onto the terraces, the pool and the garden. Upstairs, the 48 sq.m master suite, with double vanity, bathtub and walk-in shower, extends onto a 30 sq.m terrace overlooking the grounds. Three generous bedrooms of 20, 20 and 17 sq.m, a 21 sq.m study and a shower room complete this level. On the ground floor, the 54 sq.m apartment adjoining the house has its own entrance while remaining connected to the main residence. With a living room and fitted kitchen, a bedroom, a shower room, a separate WC and a small terrace, it offers genuine independence for a relative, a young adult or guests. The basement houses a 105 sq.m garage for four to six vehicles, accessed by a ramp, a 47 sq.m workshop, a fitness area, a cellar and a laundry room. Three outdoor parking spaces complete the property. Heating by two air-to-water heat pumps, underfloor heating on the ground floor, heated pool with electric safety cover, outdoor shower, video intercom. Energy rating B. Not part of a co-ownership. Only a fresh coat of paint is required. The banks of the Meurthe and their walking paths, local shops and the centre of Tomblaine are all within walking distance. Nancy city centre and the Port Sainte-Catherine marina are about two kilometres away, reachable by dedicated cycle lanes. The Malgrande secondary schools are served by bus. Property presented by Virginie MAURICE, Director, BARNES Vosges. Information on the risks to which this property is exposed: www.georisques.gouv.fr
…By Barnes Proprietes & Chateaux


There are houses you visit. And then there are those you never forget. In the hills above Nancy, in a verdant and privileged setting, this remarkable character home immediately asserts its uniqueness. Its elegant architecture, wooded grounds, spectacular views of the city, and contemporary amenities make it a rare property on the market. From the outside, the residence captivates with its instantly recognizable silhouette: a brick facade, stone base, elegantly lined roof, exposed beams, balconies, and numerous windows combine to create a refined, welcoming, and timeless architecture. Nestled in the heart of a wooded park, the property enjoys a peaceful and private atmosphere. The mature vegetation, the various outdoor spaces, and the elevated position offer an exceptional living environment as well as a remarkable panoramic view of Nancy and its surrounding hills. Inside, the charm of the old world blends seamlessly with decidedly modern comfort. Original parquet floors, woodwork, period tiles, staircase, and other features evoke the house's history, while current renovations bring modernity, elegance, and functionality. The large living room is one of the property's focal points. Bright and inviting, it is organized around a contemporary open-plan kitchen with a central island. The materials, colors, and lighting have been carefully chosen to create a warm and welcoming space, ideal for entertaining and sharing special moments. Spread over several levels, the house offers generous proportions, with 298m² of usable space and 263m² of living space, allowing for comfortable accommodation of family and guests: several bedrooms, relaxation areas, multipurpose rooms, and two bathrooms. On the lower level, a spacious office offers the possibility of working from home, creating an art studio, or even using it as a gym, while preserving privacy. It also benefits from a high-end, high-performance IT and network infrastructure, suitable for demanding professional use. Another rare asset: a superb vaulted brick cellar, with authentic charm, ideal for housing a wine collection, hosting tastings, or creating an exceptional and convivial space. Outside, several areas invite relaxation. A wooden swimming pool and a jacuzzi complete the amenities, perfectly integrated into the verdant surroundings. From the balconies and from certain rooms, the view opens up to Nancy and the surrounding landscape. This panorama is one of the property's major advantages and further enhances its exclusivity. Energy efficiency has also been improved with the installation of a new heat pump, allowing the house to achieve an energy rating of C, a particularly commendable performance for a residence of this caliber. This property thus combines qualities rarely found together: striking architecture, a wooded park, commanding views, generous living spaces, modern amenities, a separate professional space, a vaulted cellar, a swimming pool, a jacuzzi, and optimized energy performance. A unique property for those seeking more than just a house: a living space with a truly distinctive character. Visits by appointment to discover the atmosphere, the volumes and all the potential of this characterful residence on the heights of Nancy. Les honoraires sont à la charge du vendeur. Les informations sur les risques auxquels ce bien est exposé sont disponibles sur le site Géorisques : www. georisques. gouv. fr. ** ENGLISH SPEAKERS: please note that Capifrance has an international department that can help with translations. To see our range of 20,000 properties for sale in France, please visit our Capifrance website directly. We look forward to finding your dream home!
…By Capifrance - Romain Gippon


Built at an altitude of over 310 meters, on a wooded plot of 4,400 sqm, this house offers 235 sqm of living space spread over two levels. The ground floor, with its large windows facing south, opens onto the swimming pool, the view, and the terrace at the rear of the house. Structured by a split level, this through-floor space features a vast living area with a fireplace, arranged between two load-bearing walls. The architect has eliminated all partitions in favor of modular units designed for storage and equipped with integrated appliances. Their design, as well as the interior layout, was entrusted to interior designer Robert Anxionnat. The split level houses a module, like a semi-open wooden cube, which manages all the domestic functions of the kitchen, dining room, and laundry room. The absence of partitions, the various levels of openings, such as the transoms, and the perspectives created by the floor plan, maintain a continuous connection between the living spaces and the outdoors. The sleeping area comprises four bedrooms. The first is a master suite with a dressing room, bathroom, and toilet, while two other bedrooms, each with a sink and closets, share a shower. Adjacent to a dressing area with a toilet, the fourth bedroom also has a sink. This level also includes a library with a desk and a separate toilet. The semi-basement houses a games room and a large garage that can accommodate up to four cars. Several outbuildings complete the property. It is also possible to purchase the neighboring house. Commissioned from the architect a few years after the first house, it offers approximately 100 square meters of living space and shares the same architectural style. On the southern slope of the Malzéville plateau (a Natura 2000 protected site) and at the foot of the Bois des Carrières forest, just a few minutes' drive from Nancy city center, this house is located in the most sought-after area of the greater Nancy region. The property benefits from all amenities (public transport, shops, services, schools, etc.) as well as numerous natural spaces and outdoor activities. Just 1 hour and 30 minutes from Paris by TGV, the capital of Lorraine is easily accessible. The Vosges Mountains and the airports of Luxembourg and Strasbourg are also within easy reach.
…By Architecture De Collection


Set in the heart of a preserved and authentic setting, this former village bakery has undergone a recent high-end renovation, transforming it into a spacious, contemporary village home spanning 257 m². Combining the charm of the past with modern, high-end amenities, this exceptional property sits on a fenced-in lot of 560 m². Ideally located just fifteen minutes from downtown Nancy and one minute from the sought-after Dommartemont neighborhood, it offers an ideal living environment for clients seeking a prestigious home that combines rural tranquility with urban connectivity. The entryway leads to a light-filled ground floor, featuring a high-end kitchen with direct access to the terrace and the pool, which opens onto the living room and family room?subtly separated by a double-sided fireplace. This cozy living space, which flows seamlessly from the kitchen, offers a relaxing view of the rear outdoor area. A functional laundry room completes this level. The semi-basement level holds a pleasant surprise with a spacious, intimate TV room?perfect for family movie nights?and a wine cellar. The first floor, dedicated to the sleeping quarters, features five beautiful, comfortable bedrooms, including a master suite and two bathrooms. Beneath the roof?which was completely redone in 2026?there is a magnificent 80 m² of space waiting to be customized to your liking, whether as a master suite, an artist's studio, or a playroom. The outdoor area invites relaxation with a terrace ideally situated overlooking the pool. The garden also features a charming treehouse with a suspended entrance?a true paradise for children. The private courtyard provides secure parking for three vehicles. Located in a family-friendly village with a school and after-school programs, this home is just a five-minute drive and a ten-minute bike ride from all the shops in the green belt of Essey-lès-Nancy, ensuring a smooth and convenient daily life. This tastefully renovated property represents a rare opportunity in the market for unique real estate on the outskirts of the Nancy metropolitan area. A discovery that is sure to capture your heart during an upcoming visit. ENERGY RATING: B / CLIMATE RATING: A Estimated average annual energy costs for standard use, based on average energy prices indexed to the years 2021, 2022, and 2023 (including service contracts): between euros1,440 and euros2,010 Contact: Laurence 06.31.19.30.91
…By Espaces Atypiques Lorraine


Dive into a haven of peace 25 minutes south of Nancy in a sought-after area, offering an unobstructed 180° view of the surrounding countryside, the Colline de Sion, and the blue line of the Vosges! This property (a former horse farm) has preserved its old-world charm with a hint of Provence. It is just waiting to be revitalized. The property consists of a main house of 200 m². The central fireplace sets the tone in the living room facing the newly renovated kitchen. Two bathrooms, four bedrooms, a mezzanine, a library space, and a dining room can accommodate a large family or many friends. A vaulted cellar and a small 'bread oven' outbuilding complete the property and offer the possibility of organizing great moments. The magnificent sheltered area built in 2011 with exposed stone walls and old slabs provides a lovely relaxation and dining space that lingers into the evening. Two terraces surround the house: one extending from the kitchen and the other adjoining the living room dining room. Not to forget the small fish pond! A different ambiance, with the old horse stalls transformed into a 60 m² apartment (two bedrooms, a main room with an integrated kitchen and a desk area). From there, the most beautiful view of all of Saintois! A few steps lower, a large plot of over 1000 m² offers a true haven of greenery and relaxation: pool (9x4m), fruit trees (fig trees, mirabelle plum tree, and prune tree), and vines lining the fence bordering the property. For an atypical gîte activity or just to welcome your loved ones, a bohemian caravan offers a 'chalet' style interior with a nook bed, kitchen area, and a real bathroom and toilet. A little paradise! (with reversible air conditioning). The former horse riding arena has evolved over time into a barn (375 m²). It can still be used as storage or parking space. This property is more than just a residence; it is a heartthrob for a family that will continue the transformation of this site: for an entrepreneur/craftsman, a liberal profession, a gîte activity, or simply a family seeking tranquility, the countryside, and a magnificent view. Fees are the responsibility of the seller. Energy rating D, Climate class D. Estimated amount of annual energy expenses for standard use: between €4373.00 and €5917.00 for the years 2021, 2022, and 2023 (including subscriptions). Information on the risks to which this property is exposed is available on the Géorisques website: georisques.gouv.fr. This property is offered to you by a commercial agent (sole proprietorship). Your consultant Renoir & Valoris Ravinelle: Simon Jablanczy Commercial agent (sole proprietorship) RSAC 517 445 045 RCP 302141642008This description has been automatically translated from French.
…By Renoir Et Valoris

Receive by email any new listing that may match your search criteria
Your criteria :
By validating this form, you accept the general conditions of use of Le Figaro Properties.
These agencies offer a selection of luxury properties vente at Vandoeuvre-les-nancy. Feel free to contact them for personalized assistance.
For your search for an exceptional property, select our luxury house with panoramic views in Vandoeuvre-les-nancy, starting at $1,679,583. Offering an exceptional panorama, this residence overlooks the city and its surroundings. As the seasons pass, the spectacle is renewed without ever becoming tiresome. Depending on the area you are looking for, the living area starts at a minimum of 675 m².
As part of your search for a luxury property, discover our catalog of 2 luxury houses with a terrace in Vandoeuvre-les-nancy, offered from $993,374. Outdoor meals or summer receptions, the terrace extends the house outdoors. Property listings are found in particular in Brabois Prieure. The houses listed in our listings offer attractive living areas measuring between 255 m² and 675 m².

