The agencies at Gondreville
These agencies offer a selection of luxury properties vente at Gondreville. Feel free to contact them for personalized assistance.

 English$ USD · m²


Located just 20 minutes from Nancy, this historic estate known as the Maison des Dîmes boasts 565 m² of pure architectural charm. Built in the 16th century and listed as a Historic Monument, this exceptional residence has undergone a meticulous restoration that has enhanced its original features?mullioned windows, period wood paneling, and exposed beams?transforming it into a timeless living space. Upon arrival at the property, the tone is set by two distinct entrances. The first opens onto the winter living room with its imposing Lorraine-style fireplace and stately stone columns, enhanced by beautifully integrated contemporary doors. The second leads to a grand kitchen-dining area with authentic charm and a monumental fireplace?the true heart of this home?clad in authentic terracotta tiles. It opens directly onto a terrace, a poetic remnant of an ancient tower. Adjacent to the winter living room is the summer living room, which showcases remarkable carved woodwork. A modern kitchen and storage spaces complete this level. In the center of the building, two separate staircases?including a spiral staircase, a remnant of the past, and a more accessible wooden staircase?lead to the upper floors, marking the transition to a more intimate atmosphere where solid hardwood floors and whitewashed beams set the tone. The first floor consists of a master suite with a cement-tiled bathroom, a superb billiards room with a fireplace, a space with a built-in spa, as well as two bright bedrooms and a shower room. The second floor features a spacious landing leading to four additional bedrooms, each with its own bathroom. A contemporary glass roof, serving as a skylight that bridges the floors, lends the entire space a contemporary feel. The property's potential is greatly enhanced by a separate wing awaiting renovation, which currently houses three horse stalls: an ideal blank canvas for an expansion project, an artist's studio, or charming guesthouses. Outside, a tree-lined garden with a period well faces the main building, offering a true haven of greenery and serenity. The perfect harmony between the raw beauty of the 16th-century stone and the clean lines of the modern glass roof provides an ideal setting for a family home or a tourism-related business. Listed as a Historic Monument and not subject to an Energy Performance Certificate (DPE) pursuant to Article R126-15 of the French Civil Code (CCH). Contact: Valentine 06 63 32 39 79
…By Espaces Atypiques Lorraine


The notary office SCP Serge CONSTANT, Benoît PIERRARD, Damien GEGOUT, Antoine BIDAUD, Mathieu DEVOTI, and Jean LECOMTE, associated notaries, offers you: Town/village house for sale in Immo-interactive - - - - - - - - - - - - - - - - - - - - - -Property address: 7 Rue Français 54000 NANCY - - - - - - - - - - - - - - - - - - - - - -In the Buthegnémont neighborhood in Nancy, near schools and public transport, discover this pleasant town house of about 180 m², built on three levels and benefiting from a large garden at the back. Upon entering, the house charms with its volumes and potential. The raised ground floor includes an entrance, a living room, a fitted kitchen, and a toilet. The living room opens onto a large veranda facing the garden, offering a beautiful unobstructed view of the outside. On the first floor, the night area consists of three bedrooms and a shower room with a toilet. The second floor offers an open space that can serve as an office or playroom, a storage room, and a large attic bedroom of approximately 30 m². The house also features a complete basement with a garage, a shower room, toilet, two rooms, a cellar, and direct access to the garden. At the back, a large 500 m² garden, enclosed and planted with trees. The house requires overall refreshing. Individual gas heating. Energy Performance Diagnosis: - Energy consumption: D, 227 kWh/m²/year - Greenhouse gas emissions: D, 49 kg CO2/m²/year - Estimated annual energy costs of the housing: between €3,590 and €4,900. Information on the risks to which this property is exposed is available on the Géorisques site: www.georisques.gouv.fr. This property is offered for sale as part of an interactive notarial sale (Immo-Interactif). First possible offer: €380,000. Offers will be received online according to the terms, dates, and times communicated by the notary office. Visits will take place by appointment on October 10 and 17, 2026, between 9:00 AM and 12:00 PM. The first possible offer represents the amount from which buyers can submit their offers. The seller remains free to accept the offer that best meets their criteria. The sale will only be final after signing the preliminary contract. Fees included to be borne by the seller. For any information and visits, please contact Gaëlle BONA at 06 87 58 42 60 or [email protected] - - - - - - - - - - - - - - - - - - - - - -Visits: Saturday, October 10, 2026, from 9:00 AM to 12:00 PM; Saturday, October 17, 2026, from 9:00 AM to 12:00 PM; Contact: 06.87.58.42.60 - - - - - - - - - - - - - - - - - - - - - -Sale conditions: The property is presented in Immo-interactive with an increase: - First possible offer: starting at €380,000 (negotiation fees included) - Subsequent offers: multiples of €10,000. - Receipt of offers from 30/10/2026 at 12:00 to 31/10/2026 at 12:00 on the Immo-interactif® site. - - - - - - - - - - - - - - - - - - - - - -Announcement from the SCP Serge CONSTANT, Benoît PIERRARD, Damien GEGOUT, Antoine BIDAUD, Mathieu DEVOTI, and Jean LECOMTE, associated notaries - Notaries in Nancy - SIRET No: 30470748200010 - - - - - - - - - - - - - - - - - - - - - -Immo-interactif®: the auction system for real estate without constraints, transparent and secure, offered by your notary.This description has been automatically translated from French.
…By Immo-interactif

This exceptional Art Nouveau-style property offers 250 m² of living space in the heart of the sought-after Laxou Sainte-Anne neighborhood. Set on a quiet lot of over 400 m², this property has undergone a meticulous renovation that harmoniously blends the charm of the past with decidedly contemporary features. Its distinctive exterior architecture and prized location make this property a true standout. Upon entering, the tone is set by the authenticity of the perfectly preserved period features. The spacious living room captivates with its coffered ceilings, refined moldings, and magnificent stained-glass windows that filter warm, colorful light. Adjacent to it, a contemporary kitchen opening onto a panoramic sunroom provides a seamless transition to the lush garden. An office completes this living area. The first floor, dedicated to the sleeping quarters, features three beautiful, light-filled bedrooms?one of which has an en suite shower room?as well as a separate bathroom with vintage charm. The top floor features an intimate, contemporary master suite with a custom walk-in closet and a bathroom, as well as an additional bedroom. The full basement includes a laundry room, a workshop, a wine cellar ideal for fine wines, and a garage. Outside, the enclosed property features a garden shed and offers a layout perfectly suited for a future swimming pool. This lush, peaceful setting is located in close proximity to neighborhood shops and schools, ensuring a convenient and serene daily life. Transportation is made easy by a 20-minute walk to the train station, providing quick access to major transportation routes. This reimagined historic home represents a unique opportunity for lovers of architecture and period-style spaces seeking a distinctive place to live. A visit to discover this remarkable heritage property is essential to appreciate the quality of its renovation. ENERGY RATING: D / CLIMATE RATING: D Estimated average annual energy costs for standard use, based on average energy prices indexed to the years 2021, 2022, and 2023 (including service contracts): between euros4,880 and euros6,680 Contact: Valentine 06.63.32.39.79
…By Espaces Atypiques Lorraine


There are houses you visit. And then there are those you never forget. In the hills above Nancy, in a verdant and privileged setting, this remarkable character home immediately asserts its uniqueness. Its elegant architecture, wooded grounds, spectacular views of the city, and contemporary amenities make it a rare property on the market. From the outside, the residence captivates with its instantly recognizable silhouette: a brick facade, stone base, elegantly lined roof, exposed beams, balconies, and numerous windows combine to create a refined, welcoming, and timeless architecture. Nestled in the heart of a wooded park, the property enjoys a peaceful and private atmosphere. The mature vegetation, the various outdoor spaces, and the elevated position offer an exceptional living environment as well as a remarkable panoramic view of Nancy and its surrounding hills. Inside, the charm of the old world blends seamlessly with decidedly modern comfort. Original parquet floors, woodwork, period tiles, staircase, and other features evoke the house's history, while current renovations bring modernity, elegance, and functionality. The large living room is one of the property's focal points. Bright and inviting, it is organized around a contemporary open-plan kitchen with a central island. The materials, colors, and lighting have been carefully chosen to create a warm and welcoming space, ideal for entertaining and sharing special moments. Spread over several levels, the house offers generous proportions, with 298m² of usable space and 263m² of living space, allowing for comfortable accommodation of family and guests: several bedrooms, relaxation areas, multipurpose rooms, and two bathrooms. On the lower level, a spacious office offers the possibility of working from home, creating an art studio, or even using it as a gym, while preserving privacy. It also benefits from a high-end, high-performance IT and network infrastructure, suitable for demanding professional use. Another rare asset: a superb vaulted brick cellar, with authentic charm, ideal for housing a wine collection, hosting tastings, or creating an exceptional and convivial space. Outside, several areas invite relaxation. A wooden swimming pool and a jacuzzi complete the amenities, perfectly integrated into the verdant surroundings. From the balconies and from certain rooms, the view opens up to Nancy and the surrounding landscape. This panorama is one of the property's major advantages and further enhances its exclusivity. Energy efficiency has also been improved with the installation of a new heat pump, allowing the house to achieve an energy rating of C, a particularly commendable performance for a residence of this caliber. This property thus combines qualities rarely found together: striking architecture, a wooded park, commanding views, generous living spaces, modern amenities, a separate professional space, a vaulted cellar, a swimming pool, a jacuzzi, and optimized energy performance. A unique property for those seeking more than just a house: a living space with a truly distinctive character. Visits by appointment to discover the atmosphere, the volumes and all the potential of this characterful residence on the heights of Nancy. Les honoraires sont à la charge du vendeur. Les informations sur les risques auxquels ce bien est exposé sont disponibles sur le site Géorisques : www. georisques. gouv. fr. ** ENGLISH SPEAKERS: please note that Capifrance has an international department that can help with translations. To see our range of 20,000 properties for sale in France, please visit our Capifrance website directly. We look forward to finding your dream home!
…By Capifrance - Romain Gippon


Located in Maxéville, just minutes from central Nancy and Place Stanislas, this early 20th-century property underwent a comprehensive high-end renovation in 2015. Offering 230 sqm of living space, this detached and fully enclosed home has a resolutely contemporary feel, with spectacular volumes and ceiling heights of over 6 metres reminiscent of an urban loft. The ground floor is centred around a generous 69 sqm living area combining a lounge, dining room and open-plan solid wood kitchen, arranged around a wood-burning stove and opening directly onto one of the patios. Exposed brickwork, original beams, black metalwork, an internal glass partition and solid oak flooring create a distinctive interior where the character of the original building blends seamlessly with contemporary design. This level also features a 14 sqm bathroom with bathtub, shower and double vanity, opening onto the patio, as well as two bedrooms with built-in storage, a WC and a utility room with direct access to the garage. A steel staircase leads to the upper floor, reinforcing the property's architectural identity. It comprises two further bedrooms, including one measuring 19.50 sqm, a second bathroom with bathtub, a separate WC, and two mezzanine areas overlooking the main volume, currently arranged as a lounge and an office. Unlike many loft-style properties, this home offers all the practical comforts of a family residence: a 43 sqm heated double garage with motorised door, which could also be converted into a gym, workshop or office, a utility room, dressing room, extensive bespoke storage and additional parking to the front of the property behind a motorised gate. Outside, two patios and a mature, landscaped south-facing garden provide a natural extension of the living spaces. Gas heating with a wood-burning stove as a supplementary heat source, aluminium-framed windows with UV-protective glazing, mechanical ventilation system and video projector. Its C energy rating is also a notable asset for a property of this period. The property is offered fully furnished and decorated, exactly as presented in the photographs. The furniture, lighting and decorative pieces that contribute to its distinctive atmosphere are included, right down to the pinball machine: a truly individual home offered turnkey. Place Stanislas and Parc de la Pépinière can be reached on foot in approximately 20 minutes, while central Nancy is only a few minutes away by car. The A31 and A33 motorways are within easy reach, as are shops, schools and public transport. Paris is approximately 1 hour 30 minutes from Nancy by TGV. EPC: C This property is offered for sale by Virginie Maurice, Director of BARNES Nancy Vosges. Information on the risks to which this property is exposed is available on the Géorisques website.
…By Barnes Proprietes & Chateaux


Nancy, Grand Verger area - Selling a renovated bourgeois house from 1915 with terrace and double garage.An orderly facade made of dressed stone, with just proportions, exuding both a discreet and assertive presence. Behind this 1915 architecture, a contemporary transformation carried out in 2020 continues the story without diverting from it.Set back from the path, the house is approached through a welcoming garden that provides a gentle transition to the outside. The facade, rhythmically punctuated by its openings and dressings in dressed stone, composes a balanced and almost timeless silhouette.Upon entering, the reception spaces are located towards the path. The double living room immediately reveals original elements: oak flooring, molded ceilings, coffered ceiling, and fireplaces. The volumes breathe, with the ceiling height accompanying the light that flows freely, creating an atmosphere that is both elegant and warm.Extending from the reception area, perspectives open up towards the back of the house. The contemporary kitchen, fully equipped, dialogues with the dining room in a spacious ensemble facing the outside. Here, the uses become more spontaneous and everyday, with a direct relationship to the terrace.Measuring 85 m² and oriented southwest, the terrace is organized under a bioclimatic pergola and includes a jacuzzi. Sheltered from view and enveloped by vegetation, it naturally extends the living spaces and accommodates both everyday moments and receptions.The entire level benefits from consistent light, enhancing the feeling of continuity between the rooms.The first floor features a master suite with dressing room and shower room, as well as two additional bedrooms, one of which has its own shower room. A bedroom with a decorative fireplace and access to a small balcony completes this level. An independent toilet with a washbasin is also included.On the second floor, three additional bedrooms are positioned, accompanied by dressing rooms, a bathroom with toilet, and a sauna.In the basement, a cellar, pantry, laundry room, boiler room, and workshop structure the ancillary spaces.At the back, the choice remains the same: a controlled exterior centered around the terrace, with no maintenance burden!A double garage with a motorized door completes the ensemble.Located ten minutes from downtown and Nancy train station, this house strikes a balance between classical style and contemporary living. A rare address.Individual gas heating - Energy performance rating: DAn exclusive offering by Place Privée.Information about the risks this property is exposed to is available on the Géorisques website: www.georisques.gouv.fr
…By Place Privee


NANCY - SAINTE-MARIE PARKThis characterful town house of approximately 200 m² is for sale, featuring five bedrooms, an office, a garden, and an outbuilding. Just steps away from Sainte-Marie Park, in a sought-after area known for its neighborhood life, shops, schools, and transport, this townhouse offers around 200 m² and a configuration particularly suited for family living.From the entrance, the character of the house is evident through the parquet floors, fireplaces, beautiful heights, and generous proportions. The ground floor is organized around a central hall that leads, on one side, to an independent TV lounge and, on the other, to the reception areas.The living room with fireplace extends to the dining room and then to the kitchen, which is fully open to the terrace and garden. Organized around a central island, the kitchen occupies a central place in the life of the house. Its large opening to the outside creates a direct connection with the garden and allows the reception areas to extend naturally to the terrace. A WC completes this level.On the first floor, the master suite has its own shower room. Two other bedrooms share a bathroom, while a separate WC completes this floor.The top level houses two additional bedrooms, an office, and a shower room with a WC. With five bedrooms and a true workspace, the house provides a layout allowing everyone to find their place.At the back, the garden of approximately 50 m², well exposed and without vis-à-vis, combines terrace and greenery. At the end of it, a converted outbuilding provides an additional feature: now dedicated to sports and well-being, it houses a gym and a sauna.Heating is individual gas, and the house has an energy performance rating classified as D. A basement and a rented parking space complete the property.A characterful urban house where elements of the old dialogue with living spaces that are largely open to the garden, in the sought-after environment of Sainte-Marie Park.An exclusive from Place Privée.Information about the risks to which this property is exposed is available on the Géorisques website: www.georisques.gouv.fr.This description has been automatically translated from French.
…By Place Privee


Just a few steps from the Nancy Train Station, Place Carnot, numerous schools, and shops, in one of the most prestigious and sought-after areas of the city center, discover this exceptional bourgeois house, where the elegance of architecture meets a rare art of living, all set against a uniquely landscaped green backdrop.Sheltered from view, its landscaped garden offers a true haven of peace, extended by an intimate terrace of nearly 40 m². A double garage completes this privileged setting.Upon entering, the residence reveals a warm and refined atmosphere. The generous volumes and beautiful high ceilings provide each room with a remarkable sense of space, while noble materials preserve the authenticity of the places.Imbued with history and character, this property harmoniously combines majestic architecture and contemporary fittings. The 70 m² living room is the heart of the house: a convivial space where family and friends can gather, throughout the seasons, around the fire in the living room or on its intimate outdoor terrace.The sleeping area comprises seven spacious bedrooms, including two suites, as well as two offices. Their unobstructed and green views provide a particularly calm and soothing atmosphere.The amenities extend to the fully equipped basement, featuring a wellness area that includes a sauna and a Japanese bath, a large laundry room, a cellar, and a workshop.A rare property, offering tranquility, intimacy, and quality of life in the heart of the city, exclusively discoverable at Renoir & Valoris.Fees charged to the seller. Energy class D, Climate class D Estimated amount of annual energy expenses for standard use: between €4430.00 and €6050.00 for the years 2021, 2022, and 2023 (subscriptions included). Information about the risks to which this property is exposed is available on the Géorisques website: georisques.gouv.fr.This description has been automatically translated from French.
…By Renoir Et Valoris


Nancy, Buthegnémont area - Selling a family home with unique architecture featuring 5 bedrooms, landscaped garden, and parking spaces. Built in 1999 and perfectly maintained, this 231 m² home stands out with its half-level layout, beautiful ceiling heights, and open circulation between its various spaces. The heart of the home is organized around a spacious living-dining area, whose large openings extend the view towards the terraces and the garden. The organically shaped railings accompany the stairs and different levels, affirming the architectural identity of the place. A wood stove is positioned in the reception area, open to a large terrace. The independent kitchen, fully equipped, also has access to the outside, facing a fish pond. A pleasant extension for meals and moments spent outside. The night area accommodates three bedrooms, a shower room, and separate toilets. On the upper floor, the parental space benefits from a dressing room, a shower room, a bathroom, and toilets. A mezzanine overlooking the living areas allows for the creation of an office in an open and bright space, as well as another bedroom. Outside, the garden has been particularly well-landscaped. Clear gravel, generous vegetation, wooden pathways, and ponds create several atmospheres around the house. The large terrace, accessible from the reception areas, offers a true additional living space as soon as the nice days arrive. The outbuildings cater to everyday needs, including a garage for two vehicles with a motorized door, a laundry room, a cellar, and several storage spaces. Behind the automatic gate, the courtyard also allows for parking two to three additional vehicles. Gas heating with underfloor heating, wood stove, energy performance classified as D. Fiber optic. This well-maintained home combines practical amenities with an uncommon interior architecture. A unique architecture, generous volumes, and a garden where stone, water, and plants create a particularly elaborate decor. An exclusive offering signed by Place Privée. Information on risks to which this property is exposed is available on the Géorisques website: www.georisques.gouv.fr.This description has been automatically translated from French.
…By Place Privee


NANCY, Villa 1901 - Selling Art Nouveau property with suites and charming landscaped garden.\n\nYou enter here as one enters a family home, full of soul, light, and memories to invent. A rare atmosphere unfolds immediately, between an inspiring guest house and a romantic home, where each room seems to have been thought out to welcome, share, and convey an emotion.\n\nVilla 1901 is one of those places that cannot be discovered at a glance. It reveals itself step by step. Behind its emblematic Art Nouveau façade of Nancy, the house offers more than 400 m² of living space in a perfectly mastered staging of volumes, materials, and light.\n\nCrossing the threshold, the house immediately reveals its personality: antique woodworks, traversing perspectives, high ceilings, deep hues, fireplaces, contrasting games, and decorative details compose a profoundly lively interior. The house exudes something unique. A warmth. A presence. Almost a memory.\n\nThe elevated ground floor welcomes reception areas in a smooth and natural succession. The living room, muted and enveloping, organizes itself around a functioning fireplace. Further along, the dining room becomes a truly shared space, designed for large tables and long conversations. Generous openings let in natural light and enhance perspectives between the rooms. The kitchen, functional and discreetly integrated into the ensemble, extends this feeling of a home designed for receiving with simplicity and elegance.\n\nOn the upper floors, five independent suites continue this sensitive experience. Each one has its own shower room, toilet, and relaxation space. Some preserve their fireplaces and original elements. The materials, colors, and objects engage in a dialogue with the old architecture in a subtle balance between intimacy, character, and modernity.\n\nThen comes the unexpected. Behind this elegant urban silhouette, the house suddenly opens onto a landscaped and intimate garden of more than 1,500 m², totally unsuspected from the street. Another world emerges. The city's hustle gradually disappears amid mineral paths, plant beds, and the centuries-old trees originally planted by Victor Lemoine.\n\nThe south-facing terrace and pool naturally extend the reception rooms and accompany the different moments of the day. Further on, the garden reveals several unusual independent dwellings, each with a living space, a bedroom, and a shower room. These complementary accommodations open numerous perspectives: hosting activity, independent lodging, artistic residence, or family home oriented towards reception.\n\nAs for parking, the property can accommodate up to three vehicles.\n\nWhat makes Villa 1901 particularly rare lies in this permanent double reading: that of a large family home filled with emotion and that of a place already structured to host a fully operational guest activity.\n\nEverything here seems ready to continue writing beautiful new stories. An unforgettable place.\n\nTurnkey home - Energy performance rating: D.\n\nA signature property, an exclusivity of Place Privée.\n\nInformation about the risks to which this property is exposed is available on the Géorisques website: www.georisques.gouv.frThis description has been automatically translated from French.
…By Place Privee


In Nancy, on a prestigious street, just steps from the Place de la Commanderie and Villa Majorelle, discover this character house from 1880, completely renovated and offering up to 8 bedrooms with terrace, garden, and parking. The ground floor focuses on the living areas, where the kitchen, a room in its own right, benefits from a large pantry and opens onto the living room and dining room, featuring beautiful volumes. The whole is open to a terrace sheltered from view and a well-maintained garden. Upstairs, the sleeping area distributes the first 4 bedrooms, including a magnificent master suite with dressing room and shower room. The other bedrooms are not to be outdone and also enjoy a shower room. The top level has been designed for leisure, relaxation, and practicality, featuring a gym, cinema room, office, laundry room, and bathroom with bathtub and shower. Two additional bedrooms will complete this space. The basement, which has also undergone a total renovation, will accommodate, with its exposed stones, the workshop, wine cellar, and boiler room. For practicality, a parking space is included with the property, and a garage can be rented. A rare opportunity not to be missed. Fees payable by the seller. Energy class B, Climate class B Estimated annual energy costs for standard use: between €2921.00 and €3953.00 for the years 2021, 2022, and 2023 (subscriptions included). Information about the risks to which this property is exposed is available on the Géorisques site: georisques.gouv.fr.This description has been automatically translated from French.
…By Renoir Et Valoris


Tomblaine, 352 sq.m architect-designed house with independent apartment, swimming pool and 1,700 sq.m enclosed grounds On the outskirts of Nancy, set back behind a private driveway and a double gate, this architect-designed house built in 2012 offers 352 sq.m of living space and a 225 sq.m basement, for a total floor area of nearly 580 sq.m, on an enclosed, tree-lined plot of 1,700 sq.m with a heated swimming pool. It comprises nine rooms, including five bedrooms, one of which is located in an independent apartment adjoining the house. The full-height glazed entrance hall is crossed by a steel staircase with wooden treads extended by walkways, beneath a ceiling clad in wood panelling. On the ground floor, 115 sq.m of open space bring together the living room, dining room and a Nolte kitchen fitted with Siemens appliances, arranged around a stone wall. Facing east and west, the bay windows open directly onto the terraces, the pool and the garden. Upstairs, the 48 sq.m master suite, with double vanity, bathtub and walk-in shower, extends onto a 30 sq.m terrace overlooking the grounds. Three generous bedrooms of 20, 20 and 17 sq.m, a 21 sq.m study and a shower room complete this level. On the ground floor, the 54 sq.m apartment adjoining the house has its own entrance while remaining connected to the main residence. With a living room and fitted kitchen, a bedroom, a shower room, a separate WC and a small terrace, it offers genuine independence for a relative, a young adult or guests. The basement houses a 105 sq.m garage for four to six vehicles, accessed by a ramp, a 47 sq.m workshop, a fitness area, a cellar and a laundry room. Three outdoor parking spaces complete the property. Heating by two air-to-water heat pumps, underfloor heating on the ground floor, heated pool with electric safety cover, outdoor shower, video intercom. Energy rating B. Not part of a co-ownership. Only a fresh coat of paint is required. The banks of the Meurthe and their walking paths, local shops and the centre of Tomblaine are all within walking distance. Nancy city centre and the Port Sainte-Catherine marina are about two kilometres away, reachable by dedicated cycle lanes. The Malgrande secondary schools are served by bus. Property presented by Virginie MAURICE, Director, BARNES Vosges. Information on the risks to which this property is exposed: www.georisques.gouv.fr
…By Barnes Proprietes & Chateaux


In the heart of Nancy city centre, close to the Central Market and the new Book Hall, stands a 266 m² mansion with unique architecture. Built on four levels, this prestigious residence combines the refinement of a 19th-century building with the boldness of a contemporary design. This rare property stands out for its rooftop terrace, offering a precious breathing space in an urban environment. Access to the property is via a spacious hall where a magnificent staircase, bathed in natural light, leads to the different floors. The interior reveals generous volumes faithful to the codes of bourgeois living: oak parquet floors, delicate mouldings and marble fireplaces punctuate the reception rooms. The first floor features a double living room and a dining room with impressive high ceilings, as well as the kitchen. The upper floors consist of six spacious bedrooms, offering flexible layout options for a family home or luxury offices. The top floor marks an architectural break with a refined brutalist style. Under a zenithal glass roof and exposed metal structure, a convivial lounge-bar invites guests to socialise in an industrial loft atmosphere. The outdoor space is the major asset of this property. The rooftop terrace, a true haven of peace with no neighbours opposite, overlooks the city and offers an unobstructed view of the Nancy rooftops. This roof terrace allows you to enjoy a peaceful outdoor space while being located in the city centre. The immediate environment facilitates an urban lifestyle, with food shops, schools and cultural facilities all within walking distance. Parking is available nearby at the Charles III car park, completing the amenities of this exceptional property. The combination of the classic elegance of the upper floors and the resolutely modern rooftop spirit gives this property a unique identity. It is a rare find on the Nancy property market, designed for heritage enthusiasts looking for a unique property. ENERGY CLASS: C / CLIMATE CLASS: D Estimated average annual energy costs for standard use, based on average energy prices indexed for 2021, 2022 and 2023 (including subscriptions): between euros2,186 and euros2,420. Contact: Laurence 06.31.19.30.91
…By Espaces Atypiques Lorraine


Investment property with rented commercial space - High rental and development potential! Discover this rare and versatile building, ideal for a secure heritage investment or a high-yield project. The property consists of a spacious F5-type apartment and a commercial space occupied by a pharmacy on the ground floor, for which you own the walls. The commercial space is currently rented, generating a stable monthly rental income of €1,974 including charges (€1,680 + €294 charges), thus offering immediate profitability. High optimization potential: The large apartment of 162 m² has the possibility of being divided into several housing units (subject to administrative and technical approvals), significantly increasing rental potential and annual income. An ideal opportunity for investors looking to further enhance the property value. Current living area: With a living area of 162 m², the apartment is distinguished by its generous volumes and functional layout. On the ground floor: A welcoming entrance with direct access to a double garage in series, allowing parking for two vehicles or a large storage space. On the upper floor: A corridor with closets leads to a vast, bright L-shaped triple living room, with access to a loggia of about 11 m². The dining kitchen, furnished and equipped, is open to the living area. The night area includes 4 bedrooms, 2 shower rooms, and 2 toilets, including one independent. Annexes and outdoors: 50 m² cellar Laundry / boiler room / workshop space Private garden of about 300 m² Two additional parking spaces. Technical features: Heat pump (16 kW single-phase) installed in 2022 Reinforced double-glazed PVC windows (2019) 200 L hot water tank Motorized garage door Roof regularly maintained Attic insulation completed Simple flow VMC Fiber optics Electric shutters at the front, manual at the back. Advantages: Mixed building with secured rental income Rented commercial space (pharmacy in place) High division potential to maximize profitability Numerous annexes and storage spaces Pleasant private garden Ideal for investors or mixed residential/income projects. Energy performance: Primary energy consumption: C - 128 kWh/m²/year Greenhouse gas emissions: A - 5 kg CO₂/m²/year Estimated annual energy expenses: between €3,721 and €5,036 (2023, subscriptions included). Information regarding the risks to which this property is exposed is available on the Georisques website: www.georisques.gouv.fr To visit without delay! Fees included of 5.26% VAT at the buyer's expense. Price excluding fees €569,905. Energy class C, Climate class A Average estimated annual energy expenses for standard use, based on 2021 energy prices: between €1,920.00 and €2,599.00. Information regarding the risks to which this property is exposed is available on the Georisques website: georisques.gouv.fr.
…By Concordis Nancy


VILLA KRUG – BOURGEOIS ELEGANCE IN THE HEART OF NANCY Orpi Nancy Est invites you to discover Villa Krug, an exceptional residence built in 1896, located in the Jean Jaurès area, near the train station and the T1 tram stop. Nestled in the heart of a magnificent landscaped and enclosed park of 1,140 m², this character property boasts approximately 408 m² of living space. It elegantly combines the charm of Nancy's architectural heritage with contemporary comfort, thanks to its period moldings, marble fireplaces, antique flooring, and beautiful high ceilings. THE PROGRAM Upon entry, a vast vestibule leads to remarkable reception rooms bathed in light. You will find a double living room consisting of a lounge and a dining room, enhanced by sumptuous moldings and a monumental fireplace, with direct access to a large terrace. An elegant and refined music room complements these reception spaces, as well as a charming kitchen with its dining office, which also benefits from access to the terrace. A stylish games and billiard room of about 28 m² rounds off this level, offering an ideal space for entertaining and sharing moments of conviviality. On the first floor, the night area comprises a sumptuous master suite with a private dressing room and modern shower room, two other spacious bedrooms, a laundry room, and two office spaces, one of which opens onto a pleasant private terrace. One bedroom has currently been converted into a gym. The second floor offers an ideal space for children or guests, with four generously proportioned bedrooms, a large bathroom, and ample storage. Finally, the top level features an attic under the framework, providing additional potential. A complete basement and exceptional exteriors The total basement includes a functional laundry room, a boiler room, as well as a space that could house a wine cellar. Outside, the landscaped garden is a true haven of peace in the heart of Nancy. It features a stunning swimming pool, a private garage, and an outbuilding offering multiple development possibilities: independent apartment, professional office, or guest rooms, subject to necessary permits. Careful amenities and recent renovations Renovated with care over the last ten years, Villa Krug has undergone work particularly on the roof, the facade, double-glazed windows, the swimming pool, the automated gate, and custom ironwork. The property also has individual heating with a gas boiler, an alarm, and roof insulation. A complete file including maintenance and renovation invoices is available upon request. This rare and prestigious property will appeal to lovers of beautiful homes seeking a unique living space, combining history, generous volumes, and a green setting, just a stone's throw from the train station and amenities. KEY INFO * Year built: 1896 * Living area: approximately 408 m² * Land: 1,140 m² * Bedrooms: 7 * Exteriors: landscaped garden, terrace, private terrace, and swimming pool * Outbuildings: private garage and convertible outbuilding * Basement: complete * Heating: individual gas * Equipment: alarm, double glazing, roof insulation * Energy efficiency rating: D * Greenhouse gas emissions: D * Estimated energy expenses: between €6,500 and €8,840 per year, based on 2021, 2022, and 2023 * Property tax: €5,592 VISIT WITHOUT DELAY! For more information or to arrange a visit, contact your Orpi Nancy Est agency at 03 83 20 02 10. Your Orpi real estate agency for buying, selling, or appraising your property in Nancy and the Grand Nancy area. Orpi Nancy Est supports you from estimation to the signing at the notary. Visits by appointment, complete file available at the agency. Advertisement published by the Orpi Nancy Est agency, operated by AD Immobilier. Fee schedule available at the agency. This real estate advertisement has been prepared under the responsibility of Mr. François DEVAUX, real estate agent registered with the Trade and Companies Registry of the Nancy Commercial Court under number 952 627 578. Agency reference: 2560This description has been automatically translated from French.
…By Orpi Nancy Est


EXPERTIMO est le leader français des réseaux dédiés aux mandataires expérimentés
…By Expertimo
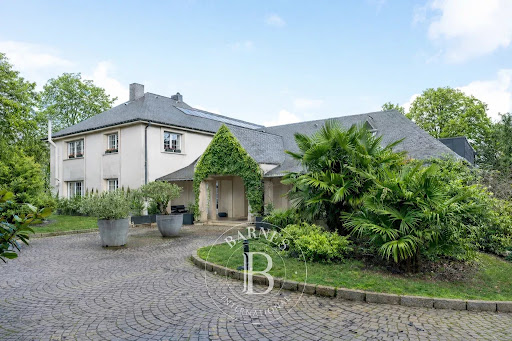


Situated on the highly sought-after heights of Bois-le-Duc, this prestigious contemporary house for sale in Vandœuvre-lès-Nancy enjoys an absolute commanding position, with no overlooking neighbors and a spectacular panoramic view over Nancy and its metropolitan area. Set in the heart of a fully walled and landscaped 8,600 m² park with a motorized gate, this property offers 675 m² of living space (approximately 900 m² built). The architecture emphasizes generous volumes, abundant natural light, and premium materials, combining timeless elegance with meticulous attention to detail. The entrance, marked by an Art Nouveau door and ironwork – inspired by the École de Nancy – immediately establishes the identity of the place. Elaborate vegetal motifs in relief lend a strong artistic dimension, in harmony with Nancy’s architectural heritage. Integrated cloakroom, high-end finishes, underfloor heating throughout: every detail contributes to overall comfort. The reception areas open through full-height windows, seamlessly extending the living spaces onto double-level terraces with glass railings. These outdoor areas accommodate a lounge, dining area, and jacuzzi, all oriented towards the commanding view. This property with panoramic views of Nancy offers a rare continuity between interior and exterior. The custom-designed kitchen, with high-end fittings, integrates fluidly into the main space. A glass-enclosed wine cellar underlines the property’s reception-oriented design. A secondary lounge is enhanced by a sculptural stone staircase adorned with Art Nouveau ironwork in organic lines. On the upper level, a magnificent stained glass window depicting a Tree of Life defines the decorative identity of the home. The wellness level represents a particularly sought-after feature on the high-end Nancy real estate market: indoor pool with monumental stained glass at the pool’s end, bar area, mosaic shower, and dedicated facilities. An adjoining fully equipped gym completes this private universe. On the upper floor, three suites each feature their own bathroom and toilets. The master suite includes a large dressing room, a bathroom with sauna, and a spacious shower opening onto a dominant terrace with complete privacy. In the basement, an independent chalet-style space entirely lined with wood offers a living room, open kitchen, bedroom, and bathroom. A discreet stone-floor bar enhances the intimate atmosphere of this level. A closed garage completes the property. Thanks to its commanding position in Bois-le-Duc, premium features, indoor pool, and total privacy, this exceptional villa ranks among the rarest properties currently available on the Nancy real estate market. This property is offered by Hugo Conerardy. Full documentation available on request.
…By Barnes Proprietes & Chateaux


Located in Belleville approximately 25 minutes between Nancy and Metz, this elegant character residence offers around 250 sq.m. (2,690 sq ft) of living space set within a beautifully wooded 1,370 sq.m. (14,750 sq ft) plot. Built in the early 20th century, the property charms with its Art Deco-inspired architecture, generous proportions, and the potential it offers future owners. Behind its distinctive façade, the house reveals a family-oriented layout and living spaces that can be redesigned and updated to suit individual tastes and lifestyles. The ground floor is arranged around an entrance hall leading to a spacious living and dining room, a separate room that could serve as either a study or a second lounge, and an independent kitchen. An opening between the kitchen and dining area enhances the flow throughout the home while maintaining clearly defined spaces. The kitchen also enjoys direct access to a large semi-covered terrace, creating a seamless extension of the house into the garden. A guest WC completes this level. Sheltered from view, the garden is richly planted with mature trees, including numerous fruit trees. The first floor comprises three bedrooms with built-in wardrobes, one of which benefits from a dressing room, a bathroom with both a shower and bathtub, a separate shower room, and a separate WC. The second floor features two additional bedrooms, one with a washbasin area, a separate WC, and a large multi-purpose space offering numerous layout possibilities: a primary suite, home office, reading lounge, playroom, or an additional bedroom that could easily be partitioned. Each floor enjoys access to a small south-facing terrace. A full basement with cellars completes the property and provides extensive storage space. Outside, the landscaped garden offers a delightful living environment and is complemented by an outbuilding suitable for storing bicycles, motorcycles, gardening equipment, or accommodating other uses depending on requirements. The property will require updating and modernization works to fully reveal its character and potential. It represents an excellent opportunity for lovers of period homes seeking spacious interiors, authenticity, and a rewarding renovation project. Ideally located close to major transport routes, especially 18 minutes from Lorraine TGV direct to Paris, the property enjoys a convenient setting for everyday travel. Easy access to shops, schools, and essential local amenities further enhances its appeal. Gas-fired central heating. This property is marketed by Nathalie Monjardet, Consultant at BARNES Immobilier. Information regarding potential risks to which this property is exposed is available on the Géorisques website: www.georisques.gouv.fr.
…By Barnes Proprietes & Chateaux


The notary office Arabelle ANTOINE-ODEM offers you: Town/village house for sale in interactive real estate - - - - - - - - - - - - - - - - - - - - - - Property address: 94 Grande Rue 54710 LUDRES - - - - - - - - - - - - - - - - - - - - - - The Notary Office Carré D’Actes in LUDRES offers for sale: In the heart of the historic village of Ludres, at 94 Grande Rue, discover this former winegrower's house dating back to 1812. Renovated, it has preserved the charm and character associated with the winegrowing past of the municipality. The house has a usable area of 194.50 m², including 187 m² of living space, on land of 250 m². Sale conditions; The property is presented in interactive real estate at an increase: - Starting price of 256,500 euros (negotiation fees included) - Subsequent offers: multiples of 10,000 euros. - On-site visits without appointment on: Saturday, September 26 from 1:30 PM to 2:30 PM, Saturday, October 3 from 1:30 PM to 2:30 PM, and Saturday, October 10 from 1:30 PM to 2:30 PM - Reception of offers from Friday, October 16, 2026, at 2:00 PM to Saturday, October 17, 2026, at 2:00 PM on the site Immo-Interactif.fr - Virtual visit available after physical visit of the property The house is spread over three levels and offers: 4 bedrooms, including a master suite; an office; a mezzanine; a garage of 32 m²; a terrace; a garden without overlooking. Ground floor: The entrance, with storage, opens onto a vast living room of about 56 m². It consists of a living room and an open kitchen, fitted and equipped. The kitchen notably includes: a central island; a vitroceramic cooktop; an oven; a microwave; a hood; a dishwasher. Two large bay windows bring beautiful light to the whole. They open directly onto the terrace and the garden without overlooking. The kitchen gives access to a laundry room as well as a pantry space. An independent WC with washbasin completes this level. The ground floor also benefits from a motorized garage of about 32 m². An internal access allows direct connection to the laundry room and then to the kitchen. First floor: The first floor primarily constitutes the sleeping area. It includes three bedrooms, including a master suite of about 21 m². The bedrooms have solid wood floors, adding warmth and authenticity. The master suite features a dressing room, a bathroom with corner bathtub, vanity unit, and towel dryer. It also benefits from a private tropézienne terrace overlooking nature. Two other bedrooms complete this level, of approximately 18.50 m² and 16 m². An office of 7.15 m², representing about 11.90 m² on the floor, is also present. A second bathroom of approximately 5 m², currently in need of refreshing, includes a shower cabin and a vanity unit. An independent WC completes the floor. Mezzanine: Located between the first and second floors, the mezzanine has an area of approximately 9.30 m². It constitutes an intermediate space that can be arranged according to needs. Second floor: The top level includes a fourth bedroom of approximately 7.50 m² of living space, representing about 23 m² on the floor. Under the eaves, it features exposed beams that reinforce its warm and authentic character. It also has a water point with vanity unit. Technical elements and diagnostics The house notably benefits from the following equipment: - double-glazed windows; - motorized rolling shutters; - gas condensing boiler installed in 2023; - underfloor heating on the ground floor; - alarm - Energy Performance diagnosis rated C. Regarding the diagnostics, it is notably noted: - absence of anomalies on the gas and electrical installations; - absence of asbestos; - absence of lead. A property with preserved character: This former winegrower's house dating from 1812 combines the charm of the old and contemporary comfort. Solid wood floors, exposed beams, a tropézienne terrace open to nature, and a garden without overlooking give it a unique and preserved character. A rare property in the heart of the historic village of Ludres. Information about the risks to which this property is exposed is available on the Georisques site: georisques.gouv.fr - - - - - - - - - - - - - - - - - - - - - - Visits: Saturday 26/09/2026 from 1:30 PM to 2:30 PM Saturday 03/10/2026 from 1:30 PM to 2:30 PM Saturday 10/10/2026 from 1:30 PM to 2:30 PM Contact: 07.60.48.82.31 - - - - - - - - - - - - - - - - - - - - - - Sale conditions: The property is presented in interactive real estate at an increase: - 1st possible offer: starting from 256,500 euros (negotiation fees included) - Subsequent offers: multiples of 10,000 euros. - Reception of offers from 16/10/2026 at 2:00 PM to 17/10/2026 at 2:00 PM on the Immo-interactif® site. - - - - - - - - - - - - - - - - - - - - - - Announcement from the study Arabelle ANTOINE-ODEM - Notaries in Ludres - SIRET No: 83517235400010 - - - - - - - - - - - - - - - - - - - - - - Immo-interactif®: the non-binding, transparent, and secure real estate auction system, offered by your notary.This description has been automatically translated from French.
…By Immo-interactif


A few minutes from Nancy, on the heights of Malzéville, in the sought-after Côte Rôtie area, this house built in 1998 offers approximately 265 sqm of living space, with a full basement of around 157 sqm, set on a landscaped and enclosed plot of 2,200 sqm. The entrance opens onto a hall with built-in storage, leading to the main living areas. The reception room, over 70 sqm, features a living room with fireplace and a dining area, both opening onto a south-facing terrace with open views over the city and surrounding valley. The separate kitchen is fully fitted and equipped, with a dining area and adjoining pantry. The ground floor also includes a master suite with a full bathroom (bathtub and shower) and direct access to the terrace and garden, as well as separate toilets. Upstairs, the sleeping area comprises five bedrooms, some with access to a balcony, a study, two additional bathrooms, separate toilets and storage. The basement includes several functional spaces: motorized garages, cellar, workshop, laundry room and a multipurpose room. Features include underfloor heating, reversible air conditioning, alarm system and water softener. The landscaped garden offers a quiet setting with no overlooking properties, close to Nancy.
…By Barnes Proprietes & Chateaux

Tucked away from view and set back from busy streets, this former workshop of 148 m², converted and recently renovated, offers a blend of unique architecture and modern comfort. Nestled in a quiet and highly desirable setting, this exceptional property reveals high-end finishes within an intimate atmosphere. On the upper level, the house opens onto a spacious, air-conditioned 70 m² living area bathed in light, seamlessly combining the lounge, dining space, and kitchen in an open and welcoming layout. This reception area naturally extends onto a lovely south-facing terrace. The garden level is dedicated to the sleeping quarters, featuring two large bedrooms, each with its own shower room and direct terrace access. A master suite completes this level with a walk-in wardrobe and an en-suite bathroom opening onto a private front terrace, which includes a cozy spot suitable for a hot tub. A utility/boiler room is also located on this floor. At the front of the house, a meticulously landscaped Mediterranean zen garden creates a peaceful haven in the heart of town. A long landscaped driveway provides parking for several vehicles. The ideal location in the center of the municipality offers direct access to shops, schools, and public transport, while being just a 10-minute walk from Nancy. This exceptional property will appeal to lovers of contemporary real estate and unique homes looking for a peaceful haven close to the city. A viewing is recommended to fully appreciate the unique character of this renovation. ENERGY CLASS: B / CLIMATE CLASS: A Estimated average annual energy expenditure for standard use, based on energy prices indexed to the years 2021, 2022, 2023 (subscriptions included): between euros1,030 and euros1,450. Contact: Laurence 06.31.19.30.91
…By Espaces Atypiques Lorraine


Dive into a haven of peace 25 minutes south of Nancy in a sought-after area, offering an unobstructed 180° view of the surrounding countryside, the Colline de Sion, and the blue line of the Vosges! This property (a former horse farm) has preserved its old-world charm with a hint of Provence. It is just waiting to be revitalized. The property consists of a main house of 200 m². The central fireplace sets the tone in the living room facing the newly renovated kitchen. Two bathrooms, four bedrooms, a mezzanine, a library space, and a dining room can accommodate a large family or many friends. A vaulted cellar and a small 'bread oven' outbuilding complete the property and offer the possibility of organizing great moments. The magnificent sheltered area built in 2011 with exposed stone walls and old slabs provides a lovely relaxation and dining space that lingers into the evening. Two terraces surround the house: one extending from the kitchen and the other adjoining the living room dining room. Not to forget the small fish pond! A different ambiance, with the old horse stalls transformed into a 60 m² apartment (two bedrooms, a main room with an integrated kitchen and a desk area). From there, the most beautiful view of all of Saintois! A few steps lower, a large plot of over 1000 m² offers a true haven of greenery and relaxation: pool (9x4m), fruit trees (fig trees, mirabelle plum tree, and prune tree), and vines lining the fence bordering the property. For an atypical gîte activity or just to welcome your loved ones, a bohemian caravan offers a 'chalet' style interior with a nook bed, kitchen area, and a real bathroom and toilet. A little paradise! (with reversible air conditioning). The former horse riding arena has evolved over time into a barn (375 m²). It can still be used as storage or parking space. This property is more than just a residence; it is a heartthrob for a family that will continue the transformation of this site: for an entrepreneur/craftsman, a liberal profession, a gîte activity, or simply a family seeking tranquility, the countryside, and a magnificent view. Fees are the responsibility of the seller. Energy rating D, Climate class D. Estimated amount of annual energy expenses for standard use: between €4373.00 and €5917.00 for the years 2021, 2022, and 2023 (including subscriptions). Information on the risks to which this property is exposed is available on the Géorisques website: georisques.gouv.fr. This property is offered to you by a commercial agent (sole proprietorship). Your consultant Renoir & Valoris Ravinelle: Simon Jablanczy Commercial agent (sole proprietorship) RSAC 517 445 045 RCP 302141642008This description has been automatically translated from French.
…By Renoir Et Valoris


In the municipality of Saint-Max, come and discover this superb residence of 337 m² of living space, covering nearly 600 m² on the ground, remarkably renovated with a desire to restore a family spirit, based on the architectural heritage, including 5 bedrooms, parking spaces, a garage, and a landscaped garden.The markers of the past: Hungarian parquet, moldings, cement tiles, stone fireplaces, and carved woodwork unify the space and are combined with current finishes such as the liquorice tone used in the kitchen.The house is surrounded by its charming landscaped garden, perfectly maintained, with all original elements preserved and enhanced.Behind its majestic wooden door, the entrance reveals itself with its cement tiles that set the tone and provide access to two living spaces with classic codes, lined with ivory walls that highlight the moldings of the high white ceilings. In the extension, a kitchen and its dining area open up, followed by a corridor leading to a restroom and a spacious bedroom with an ensuite bathroom.This magnificent space opens onto a terrace with a bucolic view of the small garden.The stone staircase, with its wrought iron railing, leads to the upper floors that house the sleeping area. The landing distributes a world of white and ivory to the soberly retro bathrooms as well as four additional large bedrooms and a cozy office.On the top level, fully convertible, an impressive attic space to let your projects run free.The basement, perfectly fitted out, reveals magnificent vaulted cellars.Finally, the garden, a small green oasis, is surrounded by ancient walls.The garage and the adjoining workshop complete these rare amenities for this bourgeois and bohemian residence with undeniable poetic charm.Fees to be paid by the seller. Energy class D, Climate class D Estimated amount of annual energy expenses for standard use: between €5917.00 and €8005.00 for the years 2021, 2022, and 2023 (including subscriptions). Information on the risks to which this property is exposed is available on the Géorisques website: georisques.gouv.fr.Your advisor Renoir & Valoris Ravinelle: Juliette Weisbuch Commercial agent (Individual business)
…By Renoir Et Valoris


Just a few minutes from Place Stanislas and the centre of Nancy, this character property dating back to 1684 offers approximately 337 sqm of living space and more than 600 sqm of total floor area. Renovated in 2016, it has preserved the architectural features that define period homes while providing the comfort expected for modern family living. Hidden behind an elegant wrought-iron gate, the property opens onto a paved courtyard leading to the main entrance. From the moment you arrive, an original stone holy water font, a beautiful stone staircase and generous proportions set the tone. The ground floor is dedicated to the reception areas. Two interconnecting living rooms, enhanced by original parquet flooring, marble fireplaces, wood panelling and decorative mouldings, create a warm and welcoming atmosphere. Painted decorative panels integrated into the woodwork, together with original cement tiles, further highlight the property's historic character. Extending from these reception rooms, the dining room connects seamlessly with a fully equipped family kitchen centred around an original stone fireplace. A bedroom with its dressing room and en-suite bathroom completes this level, allowing for comfortable single-level living. The first floor comprises four bedrooms, a study, two bathrooms, a powder room and a laundry room, creating a practical and well-balanced sleeping area. Each room retains the generous proportions and period features that define the property. The top floor offers a spacious attic where the exposed timber frame, restored by the renowned Madalon company, provides excellent potential for further development. A cellar, workshop and garage complete the property, together with additional parking spaces within the grounds. Outside, the landscaped garden, carefully maintained and sheltered from view, naturally extends the living spaces and offers a peaceful setting just moments from the centre of Nancy and everyday amenities. A rare opportunity for buyers seeking an elegant period residence where history, authenticity and modern comfort come together. This property is presented by Hugo Conerardy, Consultant at BARNES Nancy & Vosges. Information regarding the potential risks to which this property is exposed is available on the Géorisques website: www.georisques.gouv.fr.
…By Barnes Proprietes & Chateaux


Located on a quiet, secluded road in the sought-after heights of Saint-Max, this unique 1970s property offers 3,222 square feet of generous space on a 1,000 square meter plot. Combining the architectural charm of its era with a recent extension, it offers a unique indoor-outdoor living experience thanks to its multiple terraces, including a panoramic terrace overlooking the eastern plain of Nancy. The entrance reveals a vast mezzanine living room where the high ceilings emphasize a feeling of space and freedom. The light, which floods through and is omnipresent, sculpts the volumes throughout the day. This reception level, completed by a kitchen-diner that opens onto the outside on two sides, an office, and a first bedroom, is structured around a double circulation system that allows the living spaces to be divided according to need. On the lower floor, a second living room with a fireplace offers a more intimate atmosphere with direct access to one of the terraces. The sleeping area, located on the first floor, consists of a master suite with bathroom and dressing room and three bedrooms with a bathroom. A large convertible attic completes the property, offering additional creative potential for the most ambitious projects. The exterior is an invitation to contemplation. The wooded garden, which could easily accommodate a swimming pool, extends behind the house. The extension, built in 2015, houses a double garage topped by a spectacular terrace, offering a panoramic view of the horizon. This property also has numerous functional outbuildings: two cellars, a laundry room, a boiler room, and a separate garage-workshop. The immediate environment combines tranquility and convenience, with the shops and schools of the center of Saint-Max accessible in 5 minutes. Nearby transportation facilitates access to the heart of Nancy, while the Malzéville plateau offers immediate natural escape. This architectural achievement, rare in terms of its location and modularity, embodies the elegance of vintage spaces combined with contemporary comfort. A visit is essential to appreciate the magic of this living space suspended above the city. ENERGY CLASS: D / CLIMATE CLASS: D Estimated average annual energy costs for standard use, based on average energy prices indexed for 2021, 2022, and 2023 (including subscriptions): between euros6,160 and euros8,380. Contact: Laurence +33 (0)6 31 19 30 91
…By Espaces Atypiques Lorraine
'%20stroke='%23DDAA3A'%20stroke-width='1.909'%20stroke-linecap='square'%20stroke-linejoin='bevel'/%3e%3c/svg%3e)
Receive by email any new listing that may match your search criteria
Your criteria :
By validating this form, you accept the general conditions of use of Le Figaro Properties.
These agencies offer a selection of luxury properties vente at Gondreville. Feel free to contact them for personalized assistance.
