The agencies at Clinton
These agencies offer a selection of luxury properties vente at Clinton. Feel free to contact them for personalized assistance.

 English$ USD · m²


PRIVATE COASTAL CLINTON, CT RETREAT WITH POOL. Welcome to your private oasis in Clinton! Built in 2003 and set on almost 2 private acres, this beautifully designed 4-bedroom, 2.5-bath home offers an ideal balance of functional interior space and exceptional outdoor living. The main level features a fluid floor plan including formal living and dining rooms, a dedicated home office, and a generous kitchen complete with a walk-in pantry. Gather in the cozy family room anchored by a wood-burning fireplace insert, or relax in the light-filled sunroom overlooking your private backyard. Above the garage is a finished bonus room, ready for all sorts of entertainment. Step outside to an outdoor paradise featuring a back deck leading down to an in-ground vinyl pool surrounded by mature greenery for maximum privacy. Additional features include a whole-house generator for uninterrupted peace of mind, shed for outdoor storage, and an unfinished basement offering massive potential for custom expansion, storage, or a home gym. This home offers comfort, independence, and timeless coastal Connecticut charm.
…By William Pitt Sotheby's International Realty


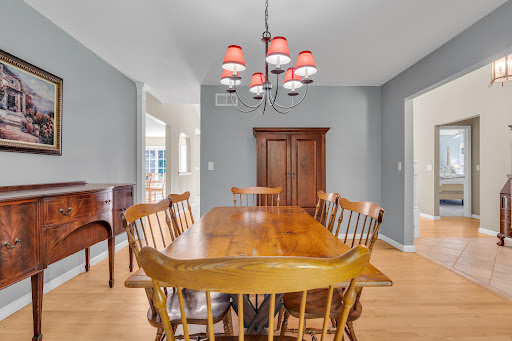
Nestled in Westbrook, Connecticut, 331 Dennison Road is a quintessential private retreat that seamlessly blends indoor comfort with outdoor splendor. This casual residence features a bright, open floor plan highlighted by a grand great room with a cozy fireplace, perfect for quiet evenings or lively gatherings. The kitchen opens directly onto a charming patio, ideal for alfresco dining overlooking the pool and woods. Outside, an inviting inground pool is encircled by a meticulously curated flower garden, while a dedicated, fenced-in vegetable garden with raised beds and a custom shed awaits the home gardener. With the convenience of a spacious first-floor primary suite, this home offers a thoughtful layout designed for modern living in a serene, park-like setting. Offering geothermal heating/cooling system and owner owned solar panels for a very efficient low cost utilities.
…By William Pitt Sotheby's International Realty


Gracefully blending timeless architecture with exceptional everyday living, this beautifully appointed Colonial offers thoughtfully designed open spaces both inside and out. A welcoming wraparound porch creates an elegant first impression, while the interior unfolds into an open floor plan ideal for entertaining. The chef-inspired kitchen features a generous center island, double ovens, and a sunny breakfast area that opens seamlessly to the expansive family room. Anchored by a cozy fireplace, this space extends effortlessly through sliding doors to an expansive deck overlooking the private backyard. The outdoor setting is a true retreat. Highlighted by a sparkling inground pool and a built-in fire pit nestled on an upper terrace-creating the perfect setting for summer gatherings, relaxing evenings, and outdoor entertaining. The primary suite offers a peaceful sanctuary with abundant natural light, a spacious walk-in closet, and an ensuite bath featuring a whirlpool soaking tub, separate walk-in shower, and dual vanities. Three additional bedrooms provide exceptional flexibility, including an impressive 23' x 23' suite above the garage with hardwood flooring, double closets, independent heating and cooling, and endless possibilities as a guest retreat, home office, fitness studio or Bonus living space. Upper-level laundry adds everyday convenience, while the walk-out lower level includes a partially finished area ready to be customized to your lifestyle. Welcome Home!
…By William Pitt Sotheby's International Realty


Two hours from New York City. Two hours from Boston. A world away from both. Privacy is the ultimate luxury. This masterfully re-imagined 5,234 sq. ft. compound located in historic Ivoryton, a village within the town of Essex, sits behind newly established hedges on nearly two flat, manicured acres - completely turn-key, completely private. The grounds are designed for outdoor living. A 20 X 40 gunite pool flows into a hydrangea-framed landscape. Three bluestone patios for entertaining, dining, and quiet retreat. A newly built two-car garage, wired with new electrical and EV charger-ready. Inside, the transformation is total. A chef's kitchen built around a custom black cherry island with Sub-Zero refrigerator, new double wall oven, and cooktop. A butler's pantry adds a second refrigerator and dedicated wine fridge. Four bedrooms with private en suite bathrooms, including a reimagined primary suite with spa-level finishes. Two home offices. An inviting Family Room. A spectacular Living Room. And a Sunroom - a fully restored 1920s porch with original terra cotta floors and sweeping estate views. Every room is professionally curated with bespoke wallcoverings and custom light fixtures. Steps from the Ivoryton Playhouse, The Copper Beech, and Prive Swiss. Minutes to Connecticut River marinas. Long Island Sound 15 minutes beyond. A truly unique property located in what Yankee Magazine ranks as the #1 small town in New England.
…By William Pitt Sotheby's International Realty


Exceptionally located less than a tenth of a mile from both the town green and beaches - with your own private beach access - this stunning residence sits on 1.57 secluded acres and has been completely re-imagined with uncompromising attention to detail and the finest materials. The home offers 16 thoughtfully designed rooms. Sun filled interiors feature over sized windows and expansive sight lines, anchored by a massive family room and a top of the line chef's kitchen. The lower level is a true walkout guest suite with additional living space plus a separate garage apartment for overnight guests. Outside amenities evoke a private resort: a gunite pool, extensive stone patios, two fully equipped outdoor kitchens, and a charming grassy area framed by mature landscaping for complete privacy. This is a rare coastal estate that blends modern, high end finishes with relaxed, year round seaside living. Practical luxury continues with a three car garage, circular driveway, and generous storage. This is truly a must see.
…By Annonceur International


Welcome to 177 Warpas Road, a beautifully rebuilt 4 bed, 2.1 bath coastal colonial set on 1.84 acres, bordered by 185 acres of protected land trust. A lighted stone column entrance sets the tone for this home where New England style meets thoughtful modern updates. Set well back from the road, enjoy a rare sense of privacy, complemented by a fresh, updated exterior with new windows, siding, entrance portico, roof and refinished flooring (all 2025). Inside, the 1st floor layout is designed for easy living and effortless entertaining. The den with custom built-ins opens to a bright, eat-in kitchen with captivating property views. The dining area, living room and family room also offer views of the perfectly manicured and landscaped grounds. A stone fireplace and cathedral ceiling detail the family room and a wall of glass frames views of the resort-like backyard. The second floor offers an updated primary bedroom with tray ceiling. A newly created attic space provides a valuable head start for expansion with potential to add additional square footage. A roomy two-car garage adds convenience year round. Outdoors, an expansive two level patio incorporates a 2-year-old 630 square foot Timbertech deck with automatic awning that creates a shady outdoor living space. Across the lush lawn, a saltwater pool and a putting green create a true country club atmosphere. A full property irrigation system keeps the professionally maintained lawn and landscaping looking beautiful!
…By William Pitt Sotheby's International Realty


Selden Farm, a landmark 1690s property steeped in history and set in a picturesque corner of Lyme, is once again available for new stewardship. Upheld by only three families since 1695 when it sat on over 6,000 acres, it presents a rare opportunity to own a beautiful country Antique home now set on 9 pastoral acres abutting conservation land with sweeping views of Selden Cove and the CT. River. At its heart is a gracious and authentic 5-bedroom Colonial which exudes history, charm and character. House features include a tavern room, wide board floors, original paneling & moldings, 6 fireplaces and an abundance of windows which invite lovely views and light into each room. Adjacent to the home is a 3-bay garage with self-sufficient guest accommodation for visiting family and friends. Dotted throughout the property are a renovated barn used as a studio/office/ gym, several outbuildings, a greenhouse and sunny open meadow for animals or farming. Two privately situated guest houses (one needing renovation) are ideally suited for in-law, caretaker, or income purposes. Relax by the large saltwater pool with patio and full-service cabana or play tennis on the all-weather court. The land is open, tranquil, and beautifully sited, offering long views, privacy, and a deep sense of place. Rarely does a property combine this level of authenticity, acreage, outbuildings, and river-valley setting in Lyme. Ideal for buyers seeking history, creative space or a generational retreat.
…By Annonceur International


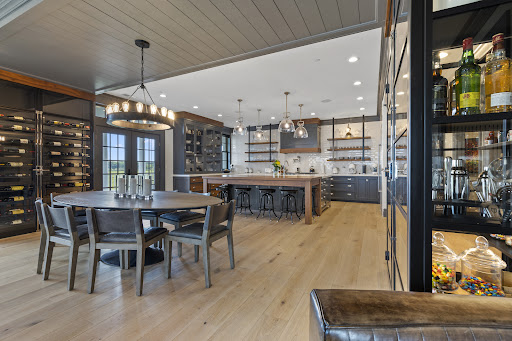

Welcome to a truly exceptional living experience at The Residences at 66 High Street! This stunning three-bedroom, two-and-a-half-bathroom condo presents a rare opportunity for those seeking luxury and convenience in one of Guilford's most desirable locations. Spanning an impressive 3,148 square feet, this custom single-level home offers elegant design and modern amenities, ensuring comfort and style at every turn. Step inside to discover an exquisite open floor plan highlighted by two-inch marble and black walnut countertops, complemented by high-end finishes from Waterworks and custom built-ins throughout. Enjoy the culinary delight of a gourmet kitchen equipped with Subzero appliances, a 48 Wolf range, and two spacious walk-in pantries. The inviting living area features a gas fireplace for cozy evenings and a state-of-the-art Full Swing sports simulator that also serves as a perfect media room. This smart home boasts temperature-controlled fresh air and is easily managed via iPad. Step outside to your covered private terrace and be captivated by stunning marsh and Long Island Sound views, accompanied by refreshing salty breezes. The vibrant community offers a heated pool, fitness center, fire pit, dog park, and more, making it an ideal setting for relaxation and recreation. With easy access to the marina, beach, dining, shopping, and cultural experiences in downtown Guilford, this property epitomizes Connecticut shoreline living at its finest.
…By William Pitt Sotheby's International Realty


Welcome To 5-7 Haddam Dock Road Located in Haddam, Connecticut. Discover A Rare Riverfront Opportunity Offering Two Homes On One Lot, Breathtaking River Views Of The Connecticut River, and Your Own Private Boat Dock. This Property Is Perfect For Multi-Generational Living, Guest Accomodations, Or Rental Income. The Main House Showcases Soaring Windows That Frame The Picturesque Waterfront, Filling The Living Spaces With Natural Light While Creating A Seamless Connection To The Outdoors. This Home Offers 4 Large Bedrooms With Private Baths and Plenty Of Closet Space For Storage. Step Outside To An Expansive Entertaining Area Featuring A Sparkling Gunite in Ground Pool, Spacious Patio, Full Outdoor Kitchen, and Multiple Areas Designed For Relaxing Or Hosting Family and Friends. The Second House Provides Privacy and Flexibility, Making It Ideal For Visitors, Extended Family, A Home Office, Or An Income-Producing Rental. This High Ranch Style Home Has An Open Concept Floor Plan With High End Wolf Appliances, Wide Plank Tile Throughout, and Custom Built Ins Accenting Most Of The Rooms, and Has Double His and Her Walk in Closets. Situated On Beautifully Landscaped Grounds, This Exceptional Prroperty Also Features Direct River Access With A Private Dock, Allowing You To Enjoy Boating On The Connecticut River, Fishing, Kayaking, Or Simply Taking in The Peaceful Waterfront Setting From Your Own Backyard.
…By Annonceur International


A true once in a lifetime opportunity! As you wind through picturesque Sachem's Head onto Walden Hill Road, a circular driveway will lead you to an unparalleled waterview estate on almost two acres. The coastal home sits above Long Island Sound on one of the highest points in Sachem's Head and spans 5,185 square feet. The main level features walls of windows that provide unforgettable views of Long Island Sound and Faulkner's Island. The open kitchen/family room will satisfy any gourmet chef. It's a perfect space for indoor entertaining where guests can enjoy a crackling fire or step outside to an incredible bluestone patio with a fire pit for cool evening bonfires. Take in the 270 degree view of the Sound and enjoy both the sunrise and sunset. Outside entertaining is easy with a heated Pebble Tech Gunite pool, sound system, an outdoor shower, and ocean breezes. The coveted Sachem's Head Association offers amenities that include: beach access, tennis and paddle courts (approx. 600 ft from the house), kayak rack, boat launch, and possible deep water mooring. This coastal home has public water, a whole house generator, an irrigation system, security, and surveillance system, an Invisible Fence, the potential to subdivide, newer septic system (2010), an oversized 2 car garage, and no need for flood insurance. Nothing Compares.
…By William Pitt Sotheby's International Realty


This is not simply waterfront living. This is a waterfront lifestyle unlike any other. Tucked within the coveted enclave of Sachem's Head, this extraordinary estate commands direct Long Island Sound frontage with unobstructed harbor views and breathtaking sunsets. Masterfully crafted in 2003 and transformed by the current owners with uncompromising quality, the 6,000 SF+ residence is defined by Dramatic walls of glass framing endless water views from virtually every room offering seamless indoor-outdoor living. You will be immediately wowed by the jaw dropping great room with an incredible fireplace & soaring ceiling. At the heart of the home lies a stunning Poliform kitchen, the pinnacle of modern luxury, thoughtfully appointed with premium appliances and designed to delight the most discerning chef. Oversized dining area that effortlessly steps right onto the expansive Ipe deck for additional outdoor waterfront entertaining. The all glass-enclosed family room overlooks the sound as well as the heated saltwater pool. Upstairs, a dramatic suspended gallery leads to an octagonal office and private outdoor captain's walk with endless vistas. The primary suite is a sanctuary with panoramic water views, balcony, fireplace, custom closets, and a spa-inspired bath with oversized shower and infrared sauna. A separate wing offers three en-suite bedrooms with stunning new baths and custom bunks for additional guests. Exceptional boating amenities include a permanent pier of concrete
…By William Pitt Sotheby's International Realty


Waterfront.. Sachems Head - Welcome to a Unique opportunity to purchase some of the finest waterfront properties to ever become available on the entire Connecticut Shoreline. Combined 3 properties span 13.03 rolling green Acres w/1900 feet of waterfront, 3 Docks, Boat Lift, Vineyard, Orchards, Beautiful Gardens, Fruit Trees, Tennis/Basketball Court, Go Kart Track, 2 Houses and a Carriage House. The Main House, a testament to exceptional craftsmanship, showcases approximately 5,534 square feet of living space, with six well-appointed bedrooms and 4.1 bathrooms. Designed with the finest materials, this home seamlessly blends timeless elegance and modern conveniences, providing a harmonious living environment. Outdoor area includes a Pool, Spa & Outdoor kitchen. Guest House with 3,583 sq feet, 3 bedrooms, 3 baths, Separate 942 sq ft. 1 bedroom in-law/ staff quarters. This property shares a Common border with the main residence. The separated property which can possibly be subdivided into 2 building sites, features a Carriage House, Dock & Sandy Beach. To say there are many possibilities here would be an enormous understatement! Private residence, Family compound or High-end development. Bring your Dream here; this opportunity will not let you down. All 3 properties must be sold together unless otherwise agreed to by the current owners. Please respect the privacy of current owners. BY APPOINTMENT ONLY. Taxes represent all 3 properties.
…By Annonceur International


Set on over 20 breathtaking, wooded acres, this property offers a rare blend of privacy, natural beauty, and flexible living. This contemporary split-level home is filled with natural light and thoughtfully positioned to capture sweeping hillside views from nearly every angle. With five bedrooms and 3.5 baths, including a private in-law suite with its own entrance, the home provides exceptional versatility for multi-generational living or guest accommodations. Outdoors, the property unfolds into a true retreat-meandering private hiking trails, a serene spring-fed pond, and open fields dotted with fruit trees create an idyllic country setting. Entertain with ease around the in-ground cement pool, surrounded by a stamped concrete patio, or host unforgettable gatherings beneath the stunning pergola dining area. Recent improvements, including a new roof make this move in ready. With its unmatched acreage, scenic vistas, and boundless potential, this is a unique opportunity to create a truly special lifestyle property in the heart of Durham.
…By William Pitt Sotheby's International Realty


A truly unforgettable and exceptionally rare offering-Rogers Island presents an exciting opportunity to own a private island paired with a mainland residence, delivering the perfect balance of seclusion and convenience. The mainland property includes its own dock, parking, and support space, making access to the island with a 5-minute boat ride, seamless and effortless. Just offshore, the island unfolds into a peaceful, panoramic retreat surrounded by water views in every direction. Designed for both relaxation and entertaining, the estate features a 10-bedroom main residence with 6 full and 2 half baths, a 4-bedroom/2.5 bathroom guest house, artist's studio with half bath, and dedicated staff quarters. A mahogany wraparound porch invites you to take in the scenery, while meandering granite pathways guide you thru the grounds which offer an exceptional collection of amenities: an in-ground heated pool with pool house and separate bath house, tennis court, Nicklaus-designed putting green, koi pond, greenhouse and two docks. A charming gazebo sits at the edge of the property-perfectly positioned to capture sweeping views for miles. Quiet, expansive and thoughtfully designed, Rogers Island is a legacy property where generations can gather with ease, hosting everything from intimate weekends to large-scale entertaining, all set against a backdrop of uninterrupted water views, timeless coastal beauty and a sense of privacy that's increasingly impossible to find.
…By Annonceur International


Welcome to 150 Hillcrest Dr N, located in Hillcrest Estates. This offering is a to be built opportunity and the images are of another Orient property that this builder wrapped up in 2023. At this point, a very similar style home can be built on this lot or the builder can be hired to do a custom build and tailor the property to a buyer's specifications. The property is elevated, slopes gently SW and will offer sweeping farm/water-views over Orient and out to Narrow River and Long Beach Bay. More information on previous Orient projects can be provided by request or bring your plans and allow your vision for your forever home to come to life!
…By Daniel Gale Sotheby's International Realty


Experience a rare combination of privacy, architecture, open water, and resort-like amenities at 66 Gardiners Bay Drive, an exceptional waterfront offering on Shelter Island. Set against sweeping views of Gardiners Bay, the property features a private beach, expansive lawns and gardens, and a spectacular gunite pool positioned directly along the water. The main residence was designed by renowned architect Andrew Geller, whose distinctive modernist vision is reflected in the home's thoughtful relationship to its extraordinary setting. The five-bedroom residence features five en-suite bathrooms, an open living and kitchen floor plan, and walls of windows that bring in abundant natural light while capturing panoramic Bay views. Both the main residence and guest house underwent a comprehensive renovation in 2022, with every aspect carefully considered. The renovation encompassed the kitchen, all bathrooms, major systems, and numerous other elements of both properties. Nothing was overlooked, with an emphasis throughout on quality, craftsmanship, and the finest materials and fixtures. Outdoor living is at the heart of the property. A generous deck, fully equipped outdoor kitchen, waterside lounge, and gunite pool create an exceptional setting for entertaining or simply enjoying the beauty of the Bay. The property also benefits from a grandfathered irrigation system, helping maintain lush green lawns and established gardens throughout the summer-an especially valuable amenity for a waterfront property of this scale. A beautifully renovated two-bedroom, three-bath guest house provides exceptional accommodations for family and guests, while maintaining privacy from the main residence and enjoying its own stunning water views. A full, newly refinished basement in the main house adds further living and recreational space. What makes 66 Gardiners Bay Drive particularly compelling is the remarkable breadth of what is offered in one property: privacy, expansive lawns and gardens, a private beach, sweeping open-water views, a waterside pool, sophisticated outdoor entertaining spaces, a renowned architectural pedigree, a beautifully renovated guest house, and a comprehensive renovation already completed. Rarely at this price point can one find so much on the water. The combination of setting, amenities, privacy, architectural significance, and turnkey condition makes 66 Gardiners Bay Drive a truly unique and compelling Shelter Island offering.
…By Sotheby's International Realty - East Hampton Brokerage


Nestled in the highly coveted Hay Beach enclave of Shelter Island, 43 Gardiners Bay Drive is a grand, ˜ 6,100-square-foot coastal estate that redefines luxury through the lens of effortless living. Set on a sprawling 0.92-acre parcel with captivating winter water views of Gardiners Bay, this masterfully designed home offers a seamless daily rhythm, beginning in the light-filled foyer where exquisite millwork meets glass doors that open to the expansive grounds. Designed for both high-end entertaining and absolute ease, the flowing main level connects a stately firelit living room to a magnificent chef's kitchen—complete with a professional cooktop, a walk-in pantry, and dual dishwashers for effortless cleanup—before transitioning outside to a resort-style pool featuring an electric safety cover and direct cabana-bath access. A sanctuary of personal wellness, the second floor boasts a marble-clad primary suite with a private water-view office overlooking the bay, alongside three generous guest rooms and two laundry rooms configured for ultimate convenience. Below, the fully finished lower level serves as a private wellness and entertainment pavilion, featuring a home gym, media room, and a temperature-controlled wine cellar, balanced by an abundant bulk-provisioning storage room and an attached garage for your water toys. Situated just steps from the pristine sands of Menhaden Lane Beach and moments from the island’s premier marinas, boutiques, and acclaimed dining, this estate offers a turnkey, worry-free island lifestyle where every modern luxury is already perfectly in place.
…By Daniel Gale Sotheby's International Realty


This magical light-filled New England 7,945 s.f. cottage takes full advantage of its private waterfront location overlooking LIS and a wildlife estuary. Sited in a private community on 1.27 acres with 300' of water frontage provides panoramic water views of sunrises and sunsets from most rooms. A heated swimming pool, two beaches and mooring rights guarantee outdoor pleasures. There is also room for a tennis court. The house was expanded from its original 1912 footprint and fully renovated over 3 years (1987-1990) with the best curated materials including Tischler high impact windows throughout. French doors in the 18' ceilinged living room, dining room and family room all open to a flagstone terrace. The 6+ bedrooms, all but one with ensuite bathrooms, can be accessed by elevator or front and back stairs. There is also a separate handicapped accessible apartment. The impressive, newly renovated kitchen with table sitting up to eight is equipped with top of the line appliances. Privacy, gracious living space and endless recreation possibilities make this special property an ideal retreat. Check floor plans for more details.
…By William Pitt Sotheby's International Realty


Discover a rare and compelling offering on Shelter Island where historic character and modern sophistication exist in perfect harmony. 7 Stearns Point Road presents a unique opportunity to live expansively-either as a private family compound or as an owner-occupied five-bedroom Bed & Breakfast. The residence is set on 0.70 acres in the heart of Shelter Island Heights, just moments from Crescent Beach and Sunset Beach. Spanning approximately 5,838 square feet, with an additional 2,588-square-foot full-height basement, the home seamlessly blends timeless architectural details with contemporary comfort. Arranged across two distinct structures connected by a covered breezeway, the property's nine bedrooms and nine bathrooms are thoughtfully distributed between the original Annex-offering seven bedrooms-and a recently completed extension featuring two additional ensuite bedrooms. The new wing is further distinguished by a dramatic double-height living area and a dedicated wellness room, equally suited for private residential use or boutique hospitality. Generous entertaining spaces include two living rooms and a well-equipped kitchen designed to accommodate both intimate gatherings and larger-scale hosting. Outdoors, the grounds evoke a private resort atmosphere, featuring a heated 40' x 18' gunite pool, mature landscaping, and multiple areas for relaxation and entertaining. Two separate driveways provide added convenience and privacy for owners and guests alike. With zoning and approvals allowing for an owner-occupied five-bedroom Bed & Breakfast, along with the benefit of an existing liquor license for guest use, the property offers a rare level of versatility. Whether envisioned as a legacy family retreat, a refined island escape, or a boutique hospitality venture, the possibilities are both flexible and compelling.
…By Sotheby's International Realty - East Hampton Brokerage
'%20stroke='%23DDAA3A'%20stroke-width='1.909'%20stroke-linecap='square'%20stroke-linejoin='bevel'/%3e%3c/svg%3e)
Receive by email any new listing that may match your search criteria
Your criteria :
By validating this form, you accept the general conditions of use of Le Figaro Properties.
These agencies offer a selection of luxury properties vente at Clinton. Feel free to contact them for personalized assistance.
