Get early access to listings that match your criteria
Never miss an opportunity again. Our personalized alerts notify you instantly.

 English$ USD · m²


Purposefully designed for entertaining on every scale, this remarkable 2.07-acre estate offers approximately 12,000 square feet of luxurious living where family and friends naturally gather. From children's pool parties and lawn games to elegant dinners, corporate events and celebrations, every indoor and outdoor space is designed to create unforgettable experiences. Resort-quality amenities include a spectacular swimming pool, newly constructed four-season pool house, covered outdoor kitchen, bar, wine room, games room, home theatre, fitness center, spa, and expansive entertaining terraces. Extensively renovated and modernized, the residence features enterprise-grade WiFi, Crestron Home automation, distributed digital audio/video, advanced security, whole-house generators, upgraded mechanical systems, high-performance HVAC, designer lighting, custom millwork, and exceptional finishes throughout. Landscaped grounds with manicured lawns, stone walls, mature trees, and ultimate privacy.
…By Annonceur International


Welcome to 97 Hartwell Rd, an immaculate and versatile single-family home in the heart of Bedford with exceptional curb appeal (we love the front porch!). This unique property offers 5-6 BDs and 4.5 BAs, including a 1st-floor suite and attached accessory apartment, ideal for extended family, guests, or rental income. The main home features an updated kitchen at the center with adjacent family and dining rooms, plus a cozy living room with fireplace. The 1st-floor suite includes an updated bath and office area. Upstairs are 3 BDs, including one en-suite. The accessory apartment has its own entrance, mudroom, 1st-floor office/BD, and open upper level with kitchen, BD, and updated BA. Enjoy a flat, fully fenced backyard with custom party pavilion and huge garage for vehicles, storage, or workshop space. Pristine condition, stunning curb appeal, and a prime location near the Bikeway, The Edge, town forest, and town center make this a rare and versatile Bedford offering.
…By Annonceur International


Welcome to 97 Hartwell Rd, an immaculate and versatile single-family home in the heart of Bedford with exceptional curb appeal (we love the front porch!). This unique property offers 5-6 BDs and 4.5 BAs, including a 1st-floor suite and attached accessory apartment, ideal for extended family, guests, or rental income. The main home features an updated kitchen at the center with adjacent family and dining rooms, plus a cozy living room with fireplace. The 1st-floor suite includes an updated bath and office area. Upstairs are 3 BDs, including one en-suite. The accessory apartment has its own entrance, mudroom, 1st-floor office/BD, and open upper level with kitchen, BD, and updated BA. Enjoy a flat, fully fenced backyard with custom party pavilion and huge garage for vehicles, storage, or workshop space. Pristine condition, stunning curb appeal, and a prime location near the Bikeway, The Edge, town forest, and town center make this a rare and versatile Bedford offering.
…By Annonceur International


New construction in desirable town of Melrose! This home features 9-ft ceilings & an open floor plan designed for today’s buyers. The chef’s kitchen offers white cabinetry, quartz countertops, an horseshoe island, stainless steel appliances w/industrial hood, flowing into a bright family room w/grey floor to ceiling ct fireplace access to a covered composite deck—perfect for entertaining w/Boston skyline views. The dining room w/custom moldings & wet bar connects seamlessly to the kitchen, while a first-floor living room is ideal as a playroom or office. Upstairs includes 4 bedrooms, 3Full Baths & Laundry room. Luxurious primary suite w/double quartz vanities, tiled shower, & two walk-in closets. A 5th bedroom, full bath, office, & bonus space on the upper level ideal nanny or guest suite. Lower level features exercise room, mudroom, & 3-car garage. Minutes to downtown Melrose; Starbucks, Whole Foods, Fine Dining, Shopping, Golf, Public Transportation the Commuter Rail & All Major Rtes
…By Annonceur International


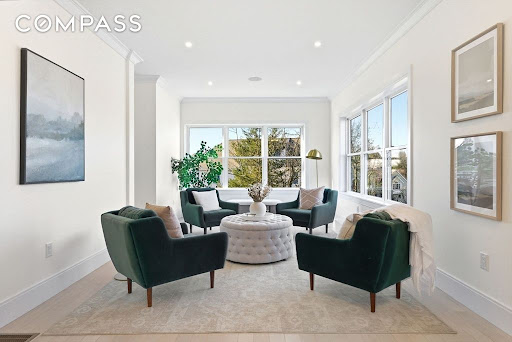


New construction in desirable town of Melrose! This home features 9-ft ceilings and an open floor plan designed for today’s buyers. The chef’s kitchen offers white cabinetry, quartz countertops, an oversized island, stainless steel appliances w/hood, flowing into a bright family room w/grey ct floor to ceiling fireplace & access to a covered composite deck—perfect for entertaining with Boston skyline views. The dining room w/custom moldings & wet bar connects seamlessly to the kitchen, while a first-floor living room is ideal as a playroom or office. Upstairs includes 4 bedrooms, 3 Baths & Laundry. Luxurious primary suite w/double quartz vanities, tiled shower, & two walk-in closets. A 5th bedroom, full bath, office, & bonus space on the upper level ideal nanny or guest suite. Lower level features exercise room, full bath, mudroom, 3-car garage. Minutes to downtown Melrose; Starbucks, Whole Foods, Fine Dining, Shopping, Golf, Public Transportation the Commuter Rail & All Major Routes.
…By Annonceur International


Welcome to Page Hill Estates! This stylish home is sited on a rise in the most coveted neighborhood of Bedford. The colonial architectural style of this residence offers a timeless aesthetic. It is graced with abundant light and designer touches from the welcoming two story foyer to the relaxing backyard with large deck, patio, and stone firepit. You will find everything you need for today's lifestyle. Impressive formal spaces such as a coffered ceiling dining room, patterned hardwood floors, and plantation shutter window treatments are sure to impress. You will love the blend of comfortable living spaces, modern amenities, and thoughtful design that this home offers. An abundance of light filters into every room from oversized windows . The vaulted ceiling living room makes it easy to enjoy warm weather fun with direct access to your maintenance free deck and ample yard through the sliding doors. In colder months sit comfortably by the gas fireplace. A true chef's kitchen inspires creativity with the plentiful mahogany kitchen cabinets, oversized island, coffee bar, top shelf appliances, and full sized dining area. For added convenience, a first floor flexible space can be an office, playroom, or bedroom- there is a full bathroom on the first floor. Up the winding staircase everyone will find their own spot of refuge. The primary suite is a haven of luxury with two walk in closets, a dressing room (perfect for yoga practice or a reading nook) and a sitting area in front of the bright, oversized windows. The bathroom is intimate and spacious at the same time with built in soaking tub, double vanity, and walk in shower. Even the laundry room is a step up with organizing built ins and room for everyones stuff. On the third floor is a suite of flexible use spaces. Enjoy the privacy offered by a small wooded area at the back of the lot, mature plantings, and loads of open space for running and playing- even room for a pool. And the icing on the cake is a direct entry three car garage with height enough for a lift (if cars are your hobby) and enough room for bicycles, sports equipment and more! This meticulously maintained home is a quick drive to route 3 for access to Boston, Cambridge, and beyond. And it's about five minutes from shops, restaurants, and bustling downtown Bedford, ten minutes to Burlington and Lexington Center. So many shopping options! What else could you want in your next home?
…By Annonceur International


Magnificent Colonial home in pristine condition located in the premier Groton Woods subdivision of East Groton with hardwood floors throughout and 2 year old roof with transferrable warranty. This exceptional residence features stylish updates, quality finishes, and thoughtful details throughout. A grand two story foyer welcomes guests with two coat closets. The beautiful front-to-back living and dining room are separated by elegant decorative columns and enhanced by crown molding and wainscoting. A private home office with French doors and a transom header provides the perfect space for working from home. The impressive, renovated kitchen features beautiful white cabinetry, a built-in refrigerator, wall oven/micro/warming drawer units, Calacatta quartz countertops, a center island, and a spacious dining area. The inviting family room showcases soaring vaulted ceilings, a wet bar, a gorgeous brick fireplace, and a staircase leading to the second floor. A generously sized first-floor bedroom and stylishly updated half bath complete the main level. Upstairs, the grand primary suite offers a vaulted ceiling and a lavishly remodeled bath featuring a spacious walk-in shower, double-sink vanity, soaking tub, and custom walk-in closets. Three additional generously sized bedrooms, each with custom closets, are complemented by a completely remodeled main bathroom and separate laundry room. The finished lower level provides additional versatile living space to accommodate a variety of needs, while the spacious three car garage offers exceptional convenience and storage. Set on a beautiful acre lot, the property offers a private backyard with a composite deck, along with a large side yard ideal for gardening, recreation, and outdoor activities. This highly sought-after neighborhood offers sidewalks, access to scenic walking trails, and is within walking distance of Sargisson Beach. Conveniently located just minutes from I-495, Route 2, The Point, and the charming Groton Center, with its wonderful selection of dining options. This exceptional home truly has it all.
…By Annonceur International


Welcome to 4 Murray Hill, a stunning home tucked away in one of Wilmington’s most vibrant neighborhoods. Just minutes from the Wilmington commuter rail station, commuting to Boston is a breeze. From the moment you step inside, the rich cherry hardwood floors and effortless flow set a sophisticated tone. At the heart of the home, the gorgeous kitchen serves as a true showstopper, perfect for hosting friends or quiet morning coffees. The spacious family room, anchored by a cozy gas fireplace, is the perfect spot to unwind. Retreat to the primary suite featuring two generous closets and a spa-like bath. Need more space? The finished lower level with bamboo floors offers endless possibilities for a home gym, playroom, or media room. Walk-up attic for easy storage. With its blend of modern updates and a warm community feel, this is the kind of home where memories are made. Don't miss your chance to join this wonderful neighborhood and enjoy a lifestyle of comfort and style. Welcome home!
…By Annonceur International


Opportunities to move into this coveted Bedford neighborhood don't come around often—it’s the kind of place where people wait years for the right house to hit the market. 26 Sweeney Ridge is that house. This stunning Colonial strikes the perfect balance of classic elegance and a layout designed for modern living. The heart of the home is undoubtedly the expansive kitchen, complete with a bright breakfast area that flows naturally into the rest of the main level. If you’re working from home, the dedicated first-floor office offers the quiet workspace you've been looking for. When it’s time to unwind, the spectacular family room steals the show with its soaring vaulted ceilings and a cozy fireplace that anchors the space. Upstairs, the primary suite serves as a true retreat, featuring two generous walk-in closets and a private bath. The rest of the sleeping quarters are equally well-planned: one bedroom enjoys its own ensuite bath, while two additional bedrooms share a clever Jack and Jill setup. The partially finished lower level adds a whole new dimension to the home, providing plenty of extra space for recreation, a gym, or hobbies. Outside, the flat, dry yard offers a private backdrop for weekend gatherings or quiet afternoons in the sun. With a three-car garage, gas heat, and central air, this home checks every box on the list. It’s more than just a house; it’s a chance to finally plant roots in one of Bedford’s most sought-after locations.
…By Annonceur International


Perched prominently on a knoll within arguably Bedford’s most coveted cul-de-sacs, 2 Goldman Circle is a rare masterclass in sophisticated design and effortless livability. The experience begins the moment you step into the soaring foyer, an impressive entryway that sets the stage for the sprawling, light-filled floor plan that follows. The heart of the home is a seamless blend of style and function. The gourmet kitchen, recently elevated with chic new countertops and a designer backsplash, flows directly into a stunning vaulted living area. Anchored by a handsome stone fireplace, this space feels both grand and intimate, with glass doors that open to the large refreshed deck for easy indoor-outdoor transitions. A dedicated first-floor office provides a quiet retreat for productivity or potential for a playroom, while the three-car garage offers ample space for vehicles and storage alike. Upstairs, the primary suite serves as a true sanctuary, featuring a spa-inspired bathroom designed for total relaxation. The additional bedrooms are equally impressive, including a second en-suite with a beautifully refreshed bath with whirlpool bath, two more generous bedrooms, and a versatile lounge space perfect for unwinding. The lower level has been transformed into a stylish entertainment destination that will wow your guests. Whether you’re hosting at the incredible custom bar, hitting goals in the home gym, or settling in for a movie night in the media room, this level offers a high-end experience for every mood. With a full bath and bedroom, this could be the perfect spot for your in-laws or nanny as well! Outside, the property transitions into a private oasis. The walk-out lower level leads directly to an expansive heated gunite pool surrounded by lush, established landscaping offering added privacy. It’s a spectacular setting that feels worlds away, yet Cambridge and Boston are within close reach!
…By Annonceur International


An estate of quiet distinction, impossible to replicate today. Set atop Nashawtuc Hill, this brick Georgian Colonial, designed by Marcus Gleysteen and built by KVC in 2003 to a standard of craftsmanship rarely seen, is offered for the first time by its original owners. Its exceptional care is evident in every detail from the slate roof and solid brick exterior to the fieldstone garden walls and interior design. The thoughtful floorplan spans four levels, highlights include mahogany doors, floors and mantels, coffered ceilings, floor-to-ceiling quarter-sawn oak library and three staircases, the grandest of which sweeps upward through a two-story bay of windows. Comfortable rooms include a front-to-back living room flowing into the dining room and library, while the nearly 40-foot kitchen features a hearthside dining area and sunlit sitting room. French doors throughout the first floor open to a bluestone terrace stretching the length of the house and overlooking the heated pool with expansive brick decking where Summer never ends! Upstairs, five bedrooms include a luxurious primary suite with a double vanity marble bath, plus a private office, laundry and fun billiard room beneath exposed trusses, connected to the first-floor family room by a separate stairway. The third floor is dedicated to peace and wellness with exercise room, sauna, full bath and a private office. The walkout lower level is ideal for multigenerational living or au pair, offering a private one-bedroom suite with full kitchen, bath, laundry and separate entrance, providing stair-free access without passing through the main house and French door to the pool. A wine cellar, workshop and abundant storage complete this level. Professionally landscaped grounds encompass terraced lawns, stone walls, gardens and mature plantings providing a stunning backdrop for play and gatherings while Town center, conservation trails and commuter rail service to Boston are minutes away.
…By Annonceur International


This newly-constructed, Contemporary offers the pinnacle of luxury living on Weston’s coveted Southside. The dramatic, 2-story foyer flows seamlessly into both formal and informal spaces. The dining / living room is optimal for family gatherings & entertaining, and the custom kitchen w/an exceptional quartz island, high-end appliances and wet bar adjoins a generous eat-in area and fireplaced family room overlooking the beautiful grounds. There is also an ensuite bedroom/office, large mud room, pantry and powder room on this floor. A stunning, white oak staircase with glass railings leads to the 2nd level featuring an elegant primary suite with a gorgeous, spa-like bath and grand, walk-in closet, three ensuite bedrooms and laundry. The lower level offers a bar area and recreation room, ensuite bedroom, media room with potential for a golf simulator, gym and full bath with sauna. The expansive outdoor space has a lovely patio with a fire pit and kitchen, and there is a potential for a pool. A true masterpiece close to top-rated schools and Weston / Wellesley town centers.
…By Annonceur International


Victorian style colonial on desirable street close to Bentley University with inground pool perfect for summer entertaining! This 5 bedroom home offers something for everyone. The first floor welcomes you into a living room with fireplace, dining room, eat in kitchen with exposed beams and atrium ceiling. There is access to the yard and patio. There are also 2 bedrooms and two full baths on this floor. The upper level has a flexible floor plan with 3 bedrooms plus a den with plenty of windows and natural light along with another full bath. The lower level has a family room with a wet bar for entertaining and an office and half bath. There is a huge detached 2 car garage with living area above that has both heat and air conditioning and a full bath so a great space for guests! There is a workshop below the garage so perfect for a contractor or gym! You will love the flexibility of this home and the convenience of the location. Roof approx. 4 years young roof w/ solar panels.
…By Annonceur International


Sited privately in Lincoln Center on 6.25A park like grounds yet a mere 15 miles form Boston, this rare architectural gem seamlessly blends history, modernism and sustainability. Originally built in the 1860 as a Victorian manor, the home was reimagined in 1950 introducing the Bauhaus principles of clean lines, functional design and indoor-outdoor harmony. Today, after a meticulous LEED-certified restoration, the residence stands as both a preserved landmark and a showcase of modern luxury. Expansive glass walls, dramatic overhangs, and a sculptural spiral staircase define interiors that flow with light and openness. A kitchen with recycled glass and quartz countertops, professional-grade appliances and radiant-heated stone floors anchors the home. Five spacious bedrooms, spa-inspired baths and flexible living spaces include a library, office, music room, recreation room and wine cellar, offering comfort and versatility.
…By Annonceur International


SEE VIDEO VISUALLY DESCRIBING GROUNDS AND HOME DURING THE DAY AND AT NIGHT. Georgian Revival architectural masterpiece is sited on 23.5 acres less than 3 miles from the center of Concord and its many renowned public and private schools. Acres of level manicured gardens feature specimen plantings, lawns, waterfall and a koi pond, granite terraces, and walkways of stone and antique bricks. The sunken European-style garden features a central swimming pool designed to resemble a reflecting pond with fountain. Surrounding these formal gardens are acres of private woodlands with trails for walking, riding, snow shoeing, and cross-country skiing. These estate acres abut hundreds of acres of conservation land and provide tranquility rarely found so close to Boston. Constructed by master craftsmen using only the finest materials, the 10,375sf residence offers 6 bedrooms, fully integrates smart-house technology, and is in new construction condition. Do not approach house as driveway is alarmed.
…By Annonceur International


LAKEFRONT! Nestled on the serene shores of the Mystic Lakes just 7 miles from Boston, close to the center & steps to Wedgemere train station/ 2 stops to North Station! A truly one-of-a-kind opportunity to enjoy peaceful waterfront living so close to Boston! This extraordinary 5-bedroom, 3.5-bath shingle style home offers rare privacy, timeless elegance & sweeping water views from every room! Located in one of Winchester’s most sought-after neighborhoods, the home blends high ceilings, rich original details, and a flowing floor plan ideal for both everyday living and elegant entertaining. The 2 room primary suite features a sitting room w/ fireplace, spa-like bath, and BR w/ picture window & stunning lake views. 4 bedrooms on the second floor plus 2 on the 3rd offer space for all. Step outside to a welcoming deck, level lawn, and lakeside fire pit..perfect for hosting or unwinding. Enjoy direct access to the lake for paddle-boarding, kayaking, and fishing direct rom your back yard.
…By Annonceur International
'%20stroke='%23DDAA3A'%20stroke-width='1.909'%20stroke-linecap='square'%20stroke-linejoin='bevel'/%3e%3c/svg%3e)
Receive by email any new listing that may match your search criteria
Your criteria :
By validating this form, you accept the general conditions of use of Le Figaro Properties.
These agencies offer a selection of luxury properties vente in Middlesex County. Feel free to contact them for personalized assistance.
