The agencies at Melrose
These agencies offer a selection of luxury properties vente at Melrose. Feel free to contact them for personalized assistance.

 English$ USD · m²

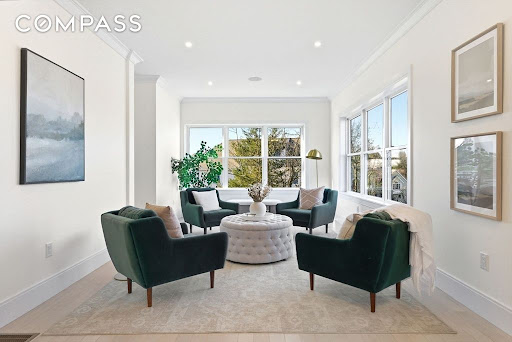


New construction in desirable town of Melrose! This home features 9-ft ceilings and an open floor plan designed for today’s buyers. The chef’s kitchen offers white cabinetry, quartz countertops, an oversized island, stainless steel appliances w/hood, flowing into a bright family room w/grey ct floor to ceiling fireplace & access to a covered composite deck—perfect for entertaining with Boston skyline views. The dining room w/custom moldings & wet bar connects seamlessly to the kitchen, while a first-floor living room is ideal as a playroom or office. Upstairs includes 4 bedrooms, 3 Baths & Laundry. Luxurious primary suite w/double quartz vanities, tiled shower, & two walk-in closets. A 5th bedroom, full bath, office, & bonus space on the upper level ideal nanny or guest suite. Lower level features exercise room, full bath, mudroom, 3-car garage. Minutes to downtown Melrose; Starbucks, Whole Foods, Fine Dining, Shopping, Golf, Public Transportation the Commuter Rail & All Major Routes.
…By Annonceur International


New construction in desirable town of Melrose! This home features 9-ft ceilings & an open floor plan designed for today’s buyers. The chef’s kitchen offers white cabinetry, quartz countertops, an horseshoe island, stainless steel appliances w/industrial hood, flowing into a bright family room w/grey floor to ceiling ct fireplace access to a covered composite deck—perfect for entertaining w/Boston skyline views. The dining room w/custom moldings & wet bar connects seamlessly to the kitchen, while a first-floor living room is ideal as a playroom or office. Upstairs includes 4 bedrooms, 3Full Baths & Laundry room. Luxurious primary suite w/double quartz vanities, tiled shower, & two walk-in closets. A 5th bedroom, full bath, office, & bonus space on the upper level ideal nanny or guest suite. Lower level features exercise room, mudroom, & 3-car garage. Minutes to downtown Melrose; Starbucks, Whole Foods, Fine Dining, Shopping, Golf, Public Transportation the Commuter Rail & All Major Rtes
…By Annonceur International


LAKEFRONT! Nestled on the serene shores of the Mystic Lakes just 7 miles from Boston, close to the center & steps to Wedgemere train station/ 2 stops to North Station! A truly one-of-a-kind opportunity to enjoy peaceful waterfront living so close to Boston! This extraordinary 5-bedroom, 3.5-bath shingle style home offers rare privacy, timeless elegance & sweeping water views from every room! Located in one of Winchester’s most sought-after neighborhoods, the home blends high ceilings, rich original details, and a flowing floor plan ideal for both everyday living and elegant entertaining. The 2 room primary suite features a sitting room w/ fireplace, spa-like bath, and BR w/ picture window & stunning lake views. 4 bedrooms on the second floor plus 2 on the 3rd offer space for all. Step outside to a welcoming deck, level lawn, and lakeside fire pit..perfect for hosting or unwinding. Enjoy direct access to the lake for paddle-boarding, kayaking, and fishing direct rom your back yard.
…By Annonceur International


Custom-built and thoughtfully designed for comfortable one-level living, this spacious ranch offers a flexible floor plan, ample living spaces, and convenient access to the walking trails and recreational amenities of nearby Horn Pond. The main level features a gracious formal living room with a wood-burning fireplace, an elegant dining room with custom paneling, and an updated eat-in kitchen with direct access to the picturesque backyard. Three generously sized bedrooms and a full bath complete the main level. Upstairs, a fourth bedroom is complemented by an unfinished storage room with excellent potential for a fifth bedroom, home office, or additional living space.The walkout lower level adds even more flexibility with a family room featuring a second fireplace, half bath, dedicated laundry room, mudroom, and direct access to the oversized two-car garage. Two additional storage areas provide the opportunity to create a home office, gym, playroom, workshop, or finished living space. With substantial square footage throughout, there is plenty of room to adapt the home to your needs. Beautiful custom moldings, well-proportioned rooms, abundant natural light, and a well-designed floor plan add warmth and character throughout. Recent improvements include a new roof, spray foam insulation, updated windows, and newer appliances. Outside, the park-like backyard is a true retreat, highlighted by a spectacular 20' x 40' in-ground pool, patio area, and exceptional privacy while abutting the Lynch School fields. Just moments from the Horn Pond Recreation Area, enjoy convenient access to walking trails, scenic views, playgrounds, fishing, and year-round outdoor recreation. With the newly constructed Lynch Elementary School nearby, along with shopping and major commuting routes, this home offers an ideal blend of privacy, recreation, and everyday convenience.
…By Gibson Sotheby's International Realty


Experience refined living in this sprawling brick ranch, thoughtfully renovated to blend modern luxury with timeless craftsmanship. This expansive home offers five spacious bedrooms, including a retreat-style primary suite with a spa-like ensuite bathroom and a generous walk-in closet designed for true comfort. The heart of the home is the dramatic cathedral-ceiling living room, seamlessly open to chef's kitchen-an entertainer's dream-featuring quartz countertops, custom cabinetry, and an impressive 48-inch, eight-burner gas range. Additional highlights include a custom mudroom with built-in cabinetry, an elegant sitting room with coffered ceilings, an in-ground pool accompanied by a charming brick pool house with its own bathroom, and a versatile upstairs recreational space ideal for an in-law or au pair suite. Set on a beautifully landscaped lot, this turnkey property offers the perfect blend of indoor luxury & outdoor enjoyment, showcasing exceptional attention to detail throughout
…By Annonceur International


Stunning Colonial set on 1.04 beautifully landscaped acres in coveted Haywood Farms. Offering more than 6,300 square feet, 5 bedrooms, 4.5 baths and 5 fireplaces, this impressive home combines classic architectural detail with expansive spaces for everyday living and entertaining. A dramatic two-story foyer opens to elegant living and dining rooms, a fireplaced office, spacious kitchen with butler's pantry and breakfast area, and a generous fireplaced family room leading to a window-filled four-season sunroom. The second floor features all five bedrooms, including a luxurious primary suite with fireplace, dual walk-in closets and spa-like bath with soaking tub, double vanities and oversized shower. A third-floor game room and walkout lower level with second family room, exercise room, sauna and soundproof home theater provide exceptional additional living space. The resort-style backyard features a heated saltwater pool with attached oversized spillover spa and twin waterfalls, Crema Oliva limestone patio, gas fire pit, professional landscaping and lighting, and privacy fencing. Additional highlights include a whole-home Sonos audio system extending to the outdoor entertaining areas and a heated seven-car garage. A remarkable combination of space, privacy and indoor-outdoor living in Lynnfield.
…By Annonceur International


This spacious home offers over 3,100 square feet of living space with 12 rooms, five bedrooms, and two and a half bathrooms. Set on a private, fully fenced lot, the outdoor amenities include an in-ground gunite pool, spacious deck, and three-season enclosed porch—perfect for relaxing and entertaining. Inside, the main level features a formal living room with a bay window, a kitchen, and a dining room with direct access to the backyard. The bright and airy family room boasts cathedral ceilings and skylights, while a private office, laundry area, half bath and garage access add everyday convenience.The second floor offers a generous den or sitting area, a primary suite with a walk-in closet and private bath, four additional bedrooms, and a full bathroom. A partially finished basement provides space for fitness, recreation, or hobby space. Conveniently located near major highways, schools, shopping, and dining, this home offers an exceptional combination of space, comfort, and versatility.
…By Gibson Sotheby's International Realty


United States - Boston - Westwood - For Sale - House - 7 bedrooms - 5 bathroomsWelcome to this stunning 7-bedroom colonial home, nestled in a private cul-de-sac surrounded by trees in the highly sought-after Westwood Center. Built in 2013, this home boasts high ceilings, spacious rooms, and refined finishes.As you enter, you'll find a cozy living room with a coffered ceiling and fireplace and a sleek home office with built-ins. The chef's kitchen opens to a large family room with a gas fireplace and sliding doors to a deck overlooking a backyard oasis with an in-ground pool, hot tub, patio, and gas fire pit.The main level also includes a formal dining room with wainscoting, a mudroom, and a half bath. Upstairs, the primary suite offers two walk-in closets and a luxurious bathroom with dual vanities, a soaking tub, and a glass-enclosed shower, complemented by four additional bedrooms, three full baths, and a laundry room.The third floor is perfect for an au pair or guest suite, and the walkout lower level includes a recreation room, another bedroom, and a full bath.Additional features include a security system, air conditioning, heating, and a two-car garage with extra parking.Conveniently located near schools, the library, shopping, I-93/95, and the commuter train, this home combines comfort, style, and practicality.Listed at $2,990,000, this property offers a unique blend of luxury and convenience. Don't miss the chance to make this stunning house your home.Contact us today to schedule a viewing and discover everything this Westwood gem has to offer. ref:84920302
…By Annonceur International


Sophisticated elegance best describes this residence in prestigious location on Belmont Hill. Some say it feels like a small boutique hotel perfect for entertaining with features like a brand new heated gunite salt water pool, an outdoor grilling station, a home gym, a great room with wet bar and Sub zero wine column, and a caterer's kitchen. The showpiece of the home is the custom kitchen in the center of all the activity with huge island, sub zero refrigerator, Wolf range and wall ovens, custom pantry all with direct access to a cozy family room with fireplace. There are 5 bedrooms including the primary with spa like bath that includes dual sinks plus a make up area, freestanding tub, and heated floors. This is the home you have been looking for. Belmont is a great community with top ranking schools, easy access to Cambridge and Boston, a commuter rail stop and buses to Alewife and Harvard Square.
…By Annonceur International


Sophisticated elegance on approximately an acre of land in highly desirable neighborhood. A warmth upon entering through the grand foyer reveals an abundance of natural light and 76 impressive oversized windows. Beautiful architectural elements are revealed as the floor plan flows through an open concept chef's kitchen • butler's pantry • 5 entertaining rooms • 2 private home offices • media room • 6 en suite bedrooms • main level bedroom suite • fitness center • game room • sports bar with lounge • wine cellar and tasting room • 2 large stone patios • outdoor kitchen and fireplace • tranquil views of large flat private rear yard • 3 car heated garage. Nearby entrance to 150 acres of historic conservation land including trails, ponds, meadows, and antique stone walls. Just blocks to historic Lexington center and both elementary and middle schools. Easy commuter location to routes 3, 2 and I-95.
…By Barrett Sotheby's International Realty


LOCATED IN MULTI MILLION DOLLAR LOCATION! RARE & HARD TO FIND!! NEW CONSTRUCTION 1.87 ACRE PRIVATE RESORT LOT IDEAL FOR A POOL & SPORTS COURT! Open Floor Plan w/9ft ceilings. Foyer is all open to a FAMILY ROOM w/sliders out to composite deck overlooking the private lot all open to White kitchen w/QUARTZ Countertops/GAS 5 burner SS Stove/Oven, Oversized QUARTZ Island. Separate walk-in Butlers Pantry w/stunning countertops & cabinetry. Mudroom is attached to a three car oversized garage makes for easy living. The First Floor study is tucked away & private on the first level. BLACK QUARTZ Fireplace Family Rm off the Kitchen. The 2nd floor includes the Master Suite is front to back w/walk-in closets, double sink vanities, separate tiled shower w/seat+ plus soaking tub. Additional THREE ENSUITE bedrooms w/FULL BATHS & stunning vanities. Laundry room is conveniently located on 2nd floor.Lower level Walks-out w/an additional Family Rm Minutes to Whole Foods, Starbucks & Fine Dining & MORE!
…By Annonceur International


Welcome to 4 Murray Hill, a stunning home tucked away in one of Wilmington’s most vibrant neighborhoods. Just minutes from the Wilmington commuter rail station, commuting to Boston is a breeze. From the moment you step inside, the rich cherry hardwood floors and effortless flow set a sophisticated tone. At the heart of the home, the gorgeous kitchen serves as a true showstopper, perfect for hosting friends or quiet morning coffees. The spacious family room, anchored by a cozy gas fireplace, is the perfect spot to unwind. Retreat to the primary suite featuring two generous closets and a spa-like bath. Need more space? The finished lower level with bamboo floors offers endless possibilities for a home gym, playroom, or media room. Walk-up attic for easy storage. With its blend of modern updates and a warm community feel, this is the kind of home where memories are made. Don't miss your chance to join this wonderful neighborhood and enjoy a lifestyle of comfort and style. Welcome home!
…By Annonceur International


This turnkey luxury historic residence, meticulously restored and ideally situated on Meriam Hill just three blocks from Lexington’s town center, offers a rare opportunity to experience the grandeur of a distinguished historic home with the ease and sophistication of modern living. Thoughtfully preserved architectural details are complemented by interiors conceived by an award-winning Boston designer, creating an elegant yet inviting environment where timeless character and contemporary amenities are seamlessly integrated.Bathed in natural light, the gracious interiors unfold from a grand foyer anchored by the original staircase, leading to formal living and dining rooms and a handsome study, each appointed with its own fireplace. A stately wraparound porch extends the living experience outdoors, providing an idyllic setting for entertaining or unwinding while taking in spectacular sunset views.A thoughtfully designed addition introduces a sophisticated chef’s kitchen with a butler’s pantry, casual dining area, and dedicated office nook, perfectly suited to both everyday living and effortless entertaining. The lower level further elevates the home’s lifestyle offering with a media room, game room, fitness center with direct backyard access, and an additional mudroom. An attached three-car garage and two mudrooms provide exceptional convenience and functionality.Set in one of Lexington’s most coveted neighborhoods, the residence places the town’s celebrated amenities, including its highly regarded schools, shops, restaurants, and community offerings, all within blocks. This exceptional property is a distinguished blend of historic provenance, architectural beauty, modern luxury, and an unparalleled in-town location.
…By Barrett Sotheby's International Realty


Iconic Egg Rock Estate-a rare oceanfront legacy property set on 3 private acres in Nahant's prestigious East Point. Overlooking Egg Rock and the Atlantic, this grand 9,000+ SF residence offers 10 bedrooms and 8 baths, showcasing exceptional period craftsmanship. Elegant interiors feature soaring 11' ceilings, intricate plaster moldings, refined millwork, gleaming hardwood floors, and a dramatic central staircase. Nine fireplaces, a stately library, billiard room, mural room, and classic butler's pantry enhance its timeless appeal, while a third-floor guest suite provides added privacy for extended stays. Expansive windows capture sweeping ocean vistas. Outdoors, enjoy a heated cliffside pool and pool house, ideal for relaxation or direct access via a rebuilt seawall to a private shared beach. A distinguished offering of coastal grandeur and historic significance.
…By Annonceur International


Landmark Lexington property with an exceptional location on the Lexington Green, offering a rare opportunity for a complete restoration. This storybook New England home is being offered for the first time in generations and features a large front porch overlooking the town center. Enter through the original glass vestibule to spaces filled with natural light from floor-to-ceiling windows. Period architectural details include two fireplaces, formal and casual living areas, an eat-in kitchen, and a lower-level game room. The private rear yard, set behind a two-story barn, offers views of the Old Belfry and a rare, quiet outdoor retreat in Lexington Center. The barn presents excellent potential for a guest house, studio, office, or wellness space. Both the home and barn require complete restoration.
…By Barrett Sotheby's International Realty


Rare Oceanfront Queen Anne Victorian Estate | Beachhurst | Boston Skyline Views directly on the ocean just 11 miles from Boston, this magnificent shingle-style home offers an unparalleled oceanfront lifestyle. Featuring 8 bedrooms (4 ensuite), & multiple outdoor spaces, the home is designed for grand entertaining and relaxed coastal living. Wake to sweeping views of Boston's glittering skyline, harbor islands, and open sea from nearly every room. Direct access to Eisen Beach puts sand and surf at your doorstep. The chef's kitchen opens via French doors straight to the water, while the wraparound covered porch and pergola invite endless hours of coastal enjoyment. The original craftsmanship designed by Richard Morris Hunt shines with inlaid hardwood floors, hand-carved balusters, stained-glass entry doors, rich wood paneling & multiple ornate fireplaces. Swampscott's most iconic oceanfront home with green lawn, all just minutes from the commuter rail with direct service to Boston.
…By Gibson Sotheby's International Realty


Location, Location, Location! Exceptional free standing Colonial in a desirable cul-de-sac at Centre Village, offering the feel and privacy of a single family home with the ease of condominium living. Just a short stroll to the Center, the bike path, shops, restaurants, and all that Lexington has to offer. Thoughtfully updated and expanded, the flexible floor plan features a 4/5 bedroom option, two home offices, and an inviting open floor plan. Rear decks and porches showcase the beautiful private views. The luxurious primary suite offers an inviting bath with steam shower and Jacuzzi, generous walk-in closet space, private office w/built-ins. The lower level bonus space has a game room with built ins, exercise room, and a 5th bedroom suite with private bath. Ample storage and workshop space, two car garage, and abundant guest parking complete this exceptional offering. Rare opportunity to enjoy spacious, flexible living in one of Lexington's most convenient locations!
…By Barrett Sotheby's International Realty


Rich in detail from the 1800s, with abundant updates and surround-sound serenity, this home is truly a rare find. While cherishing the oversized rooms, high ceilings, original hardwood floors, fireplaces and ocean-views, the current stewards spared no expense with their focus on both environment and efficiency-friendly upgrades, and thereby catapulted this grand residence into a league of its own. Geothermal heating, tesla solar shingle roof, EV-chargers in garage, almost-whole-house re-wiring, and central air conditioning. They replaced the study with a high-end and gorgeous kitchen that captures the view. This home is beckoning to those who relish morning coffee on the porch, workouts and working from glorious sunrooms, and unforgettable holiday celebrations. There are deeded beach rights to the sweetest nearby beach, a lovely owner curated cut garden with the promise of exceptional summer fun, and an extra side-lot that is ideal for overflow parking. Video https://bit.ly/4ft5YHe
…By Annonceur International


Coastal living at its finest in the highly sought-after Phillips Beach area! This spacious, Mediterranean-inspired single-story contemporary offers a rare blend of character, privacy and lifestyle. Custom-designed and built by its owner, this one-of-a-kind 3-bedroom, 3-bath home features inviting living spaces, a well-appointed eat-in kitchen, and a dramatic sunken living room with wood-burning fireplace, beamed ceiling, skylights, built-ins and graceful architectural arches. A light-filled indoor pool creates a private year-round retreat and opens through sliding doors to a beautiful patio. The spacious primary suite offers an en-suite bath and walk-in closet. A partially finished lower level provides flexible living space, while the unfinished area offers abundant storage and future potential. Mature landscaping and manicured gardens enhance the private setting and distinctive architecture. Oversized two-car garage, convenient neighborhood access to Phillips Beach complete this exceptional offering.
…By Gibson Sotheby's International Realty


Perched atop nearly an acre of dramatic granite coastline with commanding ocean views, this extraordinary estate represents a level of craftsmanship that simply cannot be replicated today. Offered at $13,995,000 with an estimated replacement cost exceeding $37,000,000, it is a rare opportunity to own a truly irreplaceable residence. Spanning nearly 15,000 square feet, the home offers 6 bedrooms, 8 baths, an elevator, four fireplaces, a heated 5-car garage, ocean-facing infinity pool, rooftop deck, and spectacular entertaining spaces including a gallery. Every detail reflects an uncompromising commitment to artistry, from bespoke millwork and artisan stonework to exceptional materials sourced from around the world. Modern infrastructure includes 21-zone radiant heat and central air, backup generator, and state-of-the-art systems, creating a legacy estate where timeless craftsmanship meets extraordinary coastal living.
…By Annonceur International


Welcome to Page Hill Estates! This stylish home is sited on a rise in the most coveted neighborhood of Bedford. The colonial architectural style of this residence offers a timeless aesthetic. It is graced with abundant light and designer touches from the welcoming two story foyer to the relaxing backyard with large deck, patio, and stone firepit. You will find everything you need for today's lifestyle. Impressive formal spaces such as a coffered ceiling dining room, patterned hardwood floors, and plantation shutter window treatments are sure to impress. You will love the blend of comfortable living spaces, modern amenities, and thoughtful design that this home offers. An abundance of light filters into every room from oversized windows . The vaulted ceiling living room makes it easy to enjoy warm weather fun with direct access to your maintenance free deck and ample yard through the sliding doors. In colder months sit comfortably by the gas fireplace. A true chef's kitchen inspires creativity with the plentiful mahogany kitchen cabinets, oversized island, coffee bar, top shelf appliances, and full sized dining area. For added convenience, a first floor flexible space can be an office, playroom, or bedroom- there is a full bathroom on the first floor. Up the winding staircase everyone will find their own spot of refuge. The primary suite is a haven of luxury with two walk in closets, a dressing room (perfect for yoga practice or a reading nook) and a sitting area in front of the bright, oversized windows. The bathroom is intimate and spacious at the same time with built in soaking tub, double vanity, and walk in shower. Even the laundry room is a step up with organizing built ins and room for everyones stuff. On the third floor is a suite of flexible use spaces. Enjoy the privacy offered by a small wooded area at the back of the lot, mature plantings, and loads of open space for running and playing- even room for a pool. And the icing on the cake is a direct entry three car garage with height enough for a lift (if cars are your hobby) and enough room for bicycles, sports equipment and more! This meticulously maintained home is a quick drive to route 3 for access to Boston, Cambridge, and beyond. And it's about five minutes from shops, restaurants, and bustling downtown Bedford, ten minutes to Burlington and Lexington Center. So many shopping options! What else could you want in your next home?
…By Annonceur International


This Stately and Elegant Center entrance Colonial has it all. On an estate like setting in Annas farm, beautiful formal rooms blend with comfortable casual spaces for todays sophisticated lifestyle. An outside oasis with large saltwater pool, 10 person hot tub, pool house, full kitchen, party room and full bath. An outdoor kitchen and bar make for perfect outside enjoyment. Surrounded by mature shrubs, trees and plantings , all with outdoor lighting creating a magical twilight effect. There are two driveways and a half basketball court, could easily be converted into pickleball court. Amenities include central air, irrigation system, security system, and Sonos music system for interior and exterior, a screened in Casita with electricity, a full in law/teen suite/nanny quarters in lower level. Cozy winters by the wood burning fireplace in the great room with stone mantel and 80 in. television. Enjoy sunset views off the balcony of the Great room. Gourmet chefs kitchen with stainless steel appliances and white quartz counter tops makes for perfect family gatherings. Short commute to the city, easy access to Rt 1 and I95 and Rt 62.
…By Annonceur International


Perched prominently on a knoll within arguably Bedford’s most coveted cul-de-sacs, 2 Goldman Circle is a rare masterclass in sophisticated design and effortless livability. The experience begins the moment you step into the soaring foyer, an impressive entryway that sets the stage for the sprawling, light-filled floor plan that follows. The heart of the home is a seamless blend of style and function. The gourmet kitchen, recently elevated with chic new countertops and a designer backsplash, flows directly into a stunning vaulted living area. Anchored by a handsome stone fireplace, this space feels both grand and intimate, with glass doors that open to the large refreshed deck for easy indoor-outdoor transitions. A dedicated first-floor office provides a quiet retreat for productivity or potential for a playroom, while the three-car garage offers ample space for vehicles and storage alike. Upstairs, the primary suite serves as a true sanctuary, featuring a spa-inspired bathroom designed for total relaxation. The additional bedrooms are equally impressive, including a second en-suite with a beautifully refreshed bath with whirlpool bath, two more generous bedrooms, and a versatile lounge space perfect for unwinding. The lower level has been transformed into a stylish entertainment destination that will wow your guests. Whether you’re hosting at the incredible custom bar, hitting goals in the home gym, or settling in for a movie night in the media room, this level offers a high-end experience for every mood. With a full bath and bedroom, this could be the perfect spot for your in-laws or nanny as well! Outside, the property transitions into a private oasis. The walk-out lower level leads directly to an expansive heated gunite pool surrounded by lush, established landscaping offering added privacy. It’s a spectacular setting that feels worlds away, yet Cambridge and Boston are within close reach!
…By Annonceur International


Magnificent estate on one of Brooklines most beautiful residential streets, blending timeless architecture with modern luxury. Expansive first floor features elegant period details, grand entertaining rooms, an impressive foyer, custom chefs kitchen, and spacious family room, with a covered porch and large deck extending the living space outdoors. The home offers a palatial primary suite with fireplace, multiple closets, & a spa-like bath, along with additional en-suite bedrooms and a third-floor recreation space.The fully finished lower level includes a kitchen, gym, theater, recreation room, additional bedrooms, and full bath. Additional highlights include radiant heated floors, smart home technology, and an oversized double-depth garage accommodating up to six cars. Set on nearly one acre of beautifully landscaped grounds w/ a swimming pool, clay tennis court, and heated driveway and walkways for snowmelt. An exceptional residence offering luxury, privacy, extraordinary amenities. https://goo.gl/maps/d4sKFyfzjCHDAAzh7
…By Annonceur International


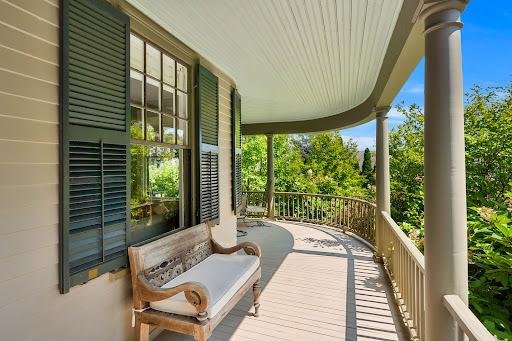
Built for Reuben and Grace Ropes, who according to her journal began housekeeping here on June 29, 1895. The house remained in the family until 2012, when it was exhaustively restored, new systems, plumbing, and electrics, while keeping its nostalgic soul. Set on a gentle knoll overlooking landscaped grounds, this traditional home suits how we live today, with rooms opening into one another and a circular first-floor flow at ease with family or enjoyed quietly. Upstairs are three bedrooms, a hall bath, and a primary suite with its bedroom in the tower bay window and a dressing room to the ensuite bath. The third-floor office offers water views and privacy. Outside, the grounds feel more expansive than their manageable half acre. The rear deck, ringed by river birches, suits entertaining, and a wild-life protected kitchen garden invites you to grow herbs and vegetables. A detached two-car garage with storage shed adds practicality, while the basement and attic, both easily reached by proper stairs, offer unusually accessible storage. Set in a pastoral setting, yet just minutes from the water, downtown Salem, the PEM, and the train station.
…By Gibson Sotheby's International Realty
'%20stroke='%23DDAA3A'%20stroke-width='1.909'%20stroke-linecap='square'%20stroke-linejoin='bevel'/%3e%3c/svg%3e)
Receive by email any new listing that may match your search criteria
Your criteria :
By validating this form, you accept the general conditions of use of Le Figaro Properties.
These agencies offer a selection of luxury properties vente at Melrose. Feel free to contact them for personalized assistance.
