The agencies at Natick
These agencies offer a selection of luxury properties vente at Natick. Feel free to contact them for personalized assistance.

 English$ USD · m²


Everyone's talking about ADUs. This is how you actually do one.92 Pond Street is a fully renovated, sun-drenched home just a half mile from the charm of Natick Center - and it comes with what buyers have been searching for: a fully self-contained Additional Dwelling Unit with its own private entrance, kitchen, and laundry. Live in one, rent the other, host family while still keeping privacy intact. The flexibility here is genuinely rare. The main house is bright, generous, and thoughtfully laid out. A welcoming foyer opens to expansive living and dining spaces filled with natural light, dedicated laundry, and effortless flow throughout. Upstairs offers beautifully scaled bedrooms, full baths, and quiet, private spaces to retreat. Then there's the third floor - one of those rare spaces that can become whatever you need it to be: a primary suite, home office, playroom, guest retreat, or creative studio. Outside, a detached two-car garage completes this property.
…By Annonceur International


Garrison colonial floor plans are known for making smart use of space, and 11 Lookout Avenue is a shining example. The main level gives you a bedroom, a full bath, and a separate office, so you can work from home, host a parent or a houseguest, or plan for one-floor living without giving up the rest of the house. Gleaming hardwood floors run throughout the home, and a fireplace anchors the living space, which opens up to an updated kitchen with a breakfast bar, white cabinets, stone countertops, and newer stainless steel appliances. A separate dining room gives you a proper spot for holiday dinners and everyday meals alike. Gas heat keeps things cozy when the temperature drops, recently installed central air and mini splits keep you cool in the summer. Upstairs, the second-floor bathroom has been recently renovated, along with three generously sized bedrooms. Downstairs, the finished basement adds an additional level of living space, so think media room, playroom, gym, or the spot where everyone ends up on a Friday night. Out back, the fenced yard and deck are ready for morning coffee and weekend cookouts. The neighborhood has a real sense of community, and Natick makes daily life easy, with Route 9, the Pike, and the commuter rail close by, plus a downtown with plenty to do. Book your showing and see for yourself how easily this house becomes HOME!
…By Gibson Sotheby's International Realty


Truly one of kind property nestled in renowned Hunnewell Estates with horses and cows with the feel of Vermont yet close to Wellesley Center. 3 acres of a private sanctuary surrounded by conservation land and trails.. Incredible opportunity in Wellesley to have gardens, fruit trees, chickens... Gorgeous outdoor space with fire pits, zen waterfall, vegetable gardens with hand hewn raised beds from trees on the property. Orchard with 30 fruit and nut trees, 10 sugar maples for maple sugaring, herb garden, fragrance garden and chicken coop with run. Over 7200 sq ft of living on 3 levels. First floor main bedroom with full bath and double walk-in closets. Spa-glass conservatory off the main bedroom with built-in hot tub. Both a library and 2nd office off the main bedroom each with custom woodwork and built-ins. Large fireplaced living room with French doors along entire rear. Dining room perfect size for entertaining. Custom kitchen with large island and show stopping gorgeous stone fireplace that opens to the family room. Mudroom and laundry room complete the first floor. Perfect guest suite over the garage. Second level consists of and additional 2 large beds with walk-in closets and full bath. Lower level with large game room including a wet bar and media area. Additional playroom plus 2 more rooms with bath perfect for guests. 3 car garage. A must see!
…By Annonceur International


Enjoy the beauty and serenity of the picturesque Longmeadow setting in this stunning Colonial! Offering an exceptional open-concept layout, streaming with natural light & thoughtfully designed, renovated & expanded for today's modern living- this home has it all! The expansive gathering spaces seamlessly connect the chef's kitchen, sun-filled family room & elegant dining areas, creating the perfect backdrop for everyday living & entertaining alike. Walls of windows frame sweeping view of the gorgeous grounds & patios. A luxurious primary suite provides a peaceful retreat, while four additional bedrooms offer flexibility for family and guests. Across multiple levels, the home blends timeless architectural detail with contemporary comfort, including a gracious foyer, home office, mudroom and a fabulous lower level with a playroom and exercise area. Set in one of Wellesley's most admired neighborhoods this property offers rare proximity to walking trails, the new Hunnewell school & town.
…By Annonceur International


Recently renovated expansive Cape with over 6200 sq ft of living space on three floors. Beautifully landscaped acre lot in the very desirable and prestigious Peirce Estates. Generously proportioned living, dining, and family rooms, first floor Library/Office, updated eat in kitchen, renovated marble baths and optional first floor main suite. Total 5 Bedrooms, 3 full and 3 half baths. Crystal chandeliers throughout the house. Fully finished basement with checkered Italian marble floors in the front room. Fenced back yard with a deck and a stone fire pit. Attached two car garage. Bates elementary school. Meticulously maintained this home is perfect for peaceful living or entertaining friends.
…By Annonceur International


One of Wellelsey's signature properties! Rarely available 18 room estate w/ 4 floors of living situated in the heart of Peirce Estates. Stunning foyer w/ curved staircase. Sunken living room w/ coffered ceilings & stone fireplace. Oversized dining room w/ bay window plus large butler's pantry. Kitchen w/ stainless appliances, center island & breakfast nook. One of a kind family room filled w/ built-in bookcases, coffered ceiling, fireplace & wet bar perfect for entertaining & everyday living. Wood panel den/office. Main bedroom w/ 2 walk-in closets & fireplace. 3 additional beds & 2 baths. Large sitting room/bonus room w/ fireplace completes 2nd floor. Third floor w/ 2 more beds & bath plus another large bonus room with built-in bunk beds. Lower level w/ playroom, game room & bar room. Over 7700 sq ft with almost one acre of privacy abutting the reservoir. Fieldstone patio. 400 amp service. 3 car garage & steel beam construction. Your chance to own one of Wellesley's most iconic homes!
…By Annonceur International

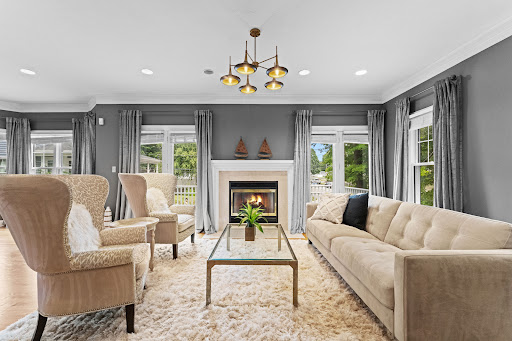


Situated in the sought-after Saxonville area, this thoughtfully updated Colonial offers a flexible floor plan designed for modern living. The first floor flows seamlessly from the living and dining areas to a custom kitchen, creating an inviting setting for both everyday living and entertaining. A convenient laundry area and oversized powder room complete the main level, while multiple decks and balconies extend the living space outdoors and provide an easy connection for gatherings, dining and relaxation with spectacular treetop green views. Upstairs, the spacious primary suite features a vaulted ceiling and private bath, accompanied by two additional bedrooms and a bright, sun-filled full bath. The walk-out lower level offers valuable flexible space with potential for a home office, gym, media room, guest space or additional living area. A deep two-car garage provides generous parking and storage. For buyers considering condo living, 106 Danforth offers a compelling alternative, move-in-ready style, flexible space and convenient access to area amenities, with the added benefits of a two-car garage, multiple outdoor spaces and the privacy of a single-family home. Thoughtfully curated by a professional interior designer, the home offers a move-in-ready feel with furnishings available for added convenience. Located close to schools, trails, shopping, dining and major commuter routes, 106 Danforth Street combines comfort, flexibility and accessibility in the heart of Saxonville.
…By Gibson Sotheby's International Realty


Immaculate and extensively renovated, 146 Farm Street is a love-at-first-sight Fall superstar set on 2.7+ pastoral acres in one of Dover’s most convenient locations—steps from D/S Middle and H.S campuses. Incredible whole-house renovation incl. kitchen, bathrooms, windows, boiler and more makes this a rare, move-in-ready opportunity. Set back from the road, curvy, tree-lined driveway creates privacy and generous front lawn with charming split-rail fence delivers brilliant curb appeal. Inside, luxurious double story foyer with chandelier lighting is exquisite. Designer kitchen is anchored by six-seat quartz island and features farmhouse sink, Bosch wall/convection ovens, induction cooking, coffee bar with prep sink and wine refrigerator, plus abundant custom drawer storage. Amazing. Slider opens to patio and firepit overlooking gorgeous, level backyard—an “outdoor room” for BBQs and warm-weather entertaining. Cathedral-ceiling great rm, cozy open-concept fam rm with stunning stone wall and wood-burning fireplace, din rm with floor-to-ceiling bay window and an elegant living room with second wood-burning fireplace provide enormous living spaces for both everyday life and holiday gatherings. New oversized Andersen 8-over-8 windows flood the home with spectacular natural light. Spacious first-floor home office is privately positioned away from main living areas. Two-car garage leads to dedicated laundry rm with folding counter and mudroom perfectly zoned to keep busy households organized. Full bath with shower plus powder rm completes this level. Upstairs are four generous bedrooms with beautiful property views, exceptional closet storage and flawless hardwood floors. Magnificent primary suite features newly renovated bath with separate vanities, sconce lighting and ample closet space. Family bath with linen storage completes the second level. Finished LL provides enormous bonus space for gym, playroom or ping-pong. Showings begin Saturday 10/3.
…By Gibson Sotheby's International Realty


This impressive residence offers an elevated lifestyle in one of Needham's most coveted estate neighborhoods. Set gracefully on more than an acre of beautifully landscaped grounds, the property combines timeless elegance with an exceptional array of amenities designed for both everyday living & grand-scale entertaining. An abundance of natural light fills the thoughtfully designed interiors, creating a warm & welcoming atmosphere throughout. Spacious living areas flow effortlessly from one room to the next, offering refined finishes, generous proportions & a seamless connection to the spectacular outdoors. The true centerpiece is the extraordinary manicured yard, crafted for relaxation and entertaining. A sparkling swimming pool & spa complemented by a charming pool house, screened in porch & sports court all surrounded by mature landscaping & lush greenery creates a resort-like setting. This remarkable property offers privacy, sophistication & an unparalleled staycation experience - all in a prestigious setting close to top schools, commuter routes & town. Fabulous opportunity!!
…By Annonceur International


Welcome to 14 Fiske Pond Road! A dream home built w/the most unparalleled attention to detail, millwork & craftsmanship. The 5BR, 5BA house will appeal to today's modern families, multi-generational families, down sizers, & empty-nesters w/1st & 2nd floor primary options. The 1st floor open concept is the heart of the home w/soaring ceilings & natural light pouring in.The kitchen has SS high end appliances, walk-in custom pantry, 92 bottle wine chiller, 6 burner range, wall oven, center island & leads to LR w/gas FP, and DR. The primary BR is its own oasis w/luxurious spa BA & custom walk-in closet. 2nd BR/office & full BA also on 1st .The mudroom & laundry are have radiant floors & lead to 3 car garage. The 2nd floor is a surprise! 3 BR's (two ensuite), a 2nd FR w/gas FP, wet bar & vaulted ceilings + generous bonus room. 9ft ceilings. All BA's have radiant heat, speakers in most of house, fire pit. Conveniently located
…By Annonceur International


Spacious five-Bedroom Ranch with Single Floor Living, Elevator, Wine Cellar, and Nearly Half an Acre. From the street, this home reads as a classic ranch. Step inside and the layout keeps unfolding, room after room, into a home with far more scale and function than the exterior suggests. An open layout with vaulted ceilings and large windows brings in natural light across the main living areas. Designed for true single-floor living, with all primary living space on one level. An elevator connecting the floors and a ramp from the garage provide step-free access throughout, making coming and going effortless. The lower level is built for how residents actually use the space day to day: a large playroom with a built-in performance stage, desk, plus toy and sports storage gives room to play, create, or put on a show. A separate workshop or craft room provides space for bigger projects. Direct access leads out to a big backyard with a lighted basketball court, full-size soccer net, and a custom swing set. Outside, an enclosed patio opens to raised vegetable garden beds on automated irrigation, along with mature apple and blueberry trees and several varieties of wine grapes. A wine cellar offers the perfect spot to store and enjoy your own vintage. Set on 0.46 acres with panoramic views, the property offers 3,850 square feet, five bedrooms, and three and half baths across two levels that never feel disconnected.
…By Gibson Sotheby's International Realty


Seamless luxury inside and out! This premier 2026 custom-built home offers 6-7 bedrooms and nearly 7,000 sq ft designed for everyday living and entertaining alike. At the heart of the home is a designer chef's kitchen with a 12-foot island, Thermador appliances, butler's pantry, and accordion doors creating a seamless indoor-outdoor living experience. A dramatic central staircase creates a striking focal point while providing effortless flow throughout the home. Additional highlights include a stunning primary suite w/ dual walk-in closets and Juliet balcony, first-floor guest/au pair suite, expansive deck overlooking a deep backyard, and a full walk-up attic ideal for home offices, gaming, hobbies, and more. The finished walk-out lower level offers exceptional flex space for lounging, recreation, and entertaining complete w/ a sauna and full bath. This home been built to the highest standards of quality, experience the feeling exceptional craftsmanship and premium finishes throughout.
…By Annonceur International


Welcome to 52 Damon Road in desirable Needham Heights, a spacious and inviting home designed for comfortable everyday living and entertaining. A large, light-filled living room with fireplace provides a wonderful gathering space for family and friends. The open-concept chef’s kitchen features a professional Viking range with double ovens, granite countertops, stainless steel appliances, center island with seating, wine refrigerator and trash compactor. Skylights bring abundant natural light into the kitchen and separate dining area, while a dedicated bar area adds another thoughtful entertaining feature. The game room provides additional living space with direct access to the deck. Upstairs, the expansive primary suite features two large walk-in closets and a luxurious ensuite bath with steam shower, heated floors, spa tub and double vanities. Three additional bedrooms, a second full bathroom and laundry complete the second floor. The finished walk-out lower level offers flexible media, play or exercise space, built-in shelving, a full bath, second laundry, guest/bonus room and sitting area. Step outside to a large deck and patio overlooking a private backyard retreat with a saltwater pool, pool house and mature greenery. This exceptional home combines generous living spaces, outstanding amenities and a peaceful setting in Needham Heights, while offering convenient access to Needham’s vibrant town center, shopping, dining and Route 95.
…By Gibson Sotheby's International Realty


Welcome Home! This move-in-ready split-entry offers thoughtful updates, comfortable living spaces, and a truly special outdoor setting. The updated kitchen features crisp white shaker cabinetry, granite countertops, tile backsplash, stainless steel appliances, breakfast bar, and recessed lighting. The bright living room offers a sunny picture window, recessed lighting, and a gas-insert fireplace, creating a warm and inviting gathering space.Open the slider to the deck and extend your living and entertaining space outdoors. The lower level provides wonderful flexibility for family/play room, dedicated office, mudroom/laundry area, and convenient half bath. Central air adds year-round comfort. Now, from good to great—the backyard is truly a private sanctuary. Surrounded by lush greenery, this peaceful retreat features a firepit and your very own babbling brook. Whether you're entertaining friends, relaxing by the fire, or simply enjoying the sounds of nature, this exceptional outdoor space offers a tranquil escape right at home. A wonderful combination of comfort, updates, and an enchanting setting—this is one you won't want to miss!
…By Gibson Sotheby's International Realty


Stately and grand meets modern luxury and comfort. This impressive home has been meticulously renovated to maintain timeless charm while offering contemporary finishes and amenities. Step into timeless elegance with this incredibly charming Colonial home, designed in 1910. This stunning stucco residence boasts soaring ceilings & 8 fireplaces across 3 floors of living space. The front door welcomes you to a breathtaking foyer, leading to a library, formal dining room, living room & eat-in kitchen. The first floor of the home has fine ceiling moldings and wainscoting. With 6 plus bedrooms, 8 baths & a primary suite w/ dressing room, this home offers unmatched space. A three -car garage & beautifully landscaped yard w/ patio completes the exterior. Set on over 7 acres with a carriage house and barn. The long driveway offers great privacy. Minutes to town, shopping and restaurants. Call for your private tour!
…By Annonceur International


Welcome to your lifestyle reimagined at Baiting Brook Farm, a brand new 55+ active adult community in the scenic countryside of North Framingham. As Massachusetts' first Agrihood, residents are offered a choice of three different attached home styles and three detached home options. All residences are thoughtfully situated for breathtaking views and abundant natural light while boasting 1st floor primary suites, chef’s kitchens, and modern, high-end finishes. With upscale amenities like pickleball, clubroom and fitness center combined with community-grown produce, farm fresh eggs, 46 acres of meadows and pastures with grazing cows and access to 800+ acres of hiking and walking trails at Callahan State Park, owners will be able to fully live out their farm lifestyle dreams! The Hemenway is a single family detached home with 2 bedrooms + office and 2.5 baths. It features an integrated kitchen, living room & dining area, 1st floor laundry, 2 car garage & large unfinished basement.
…By Annonceur International


Set on 2.35+/- private acres in one of Weston's desirable north-side cul-de-sac neighborhoods, 25 Laxfield Road offers an exceptional combination of privacy, space and convenience. A circular drive creates a welcoming arrival, while a second entrance provides additional parking and access to the three-car garage beneath the home. This well-maintained 4-bedroom, 2.5-bath Colonial offers a flexible layout filled with natural light and designed for both everyday living and entertaining.The generous kitchen features a large center island, abundant cabinetry, Sub-Zero refrigerator, wall ovens, cooktop and built-in microwave, and opens to an expansive sunroom/three-season porch surrounded by windows and overlooking the private grounds. The main level also offers a formal dining room, fireplaced living room, family room, and a handsome office/den with custom built-ins and soundproofing. Upstairs, you will find four generous bedrooms, including the spacious primary suite with a large dressing/walk-in closet and en suite bath with whirlpool tub and separate shower. The walk-out lower level offers exceptional flexibility and could be ideal for recreation, media room, fitness, a home office, or future in-law or multigenerational living possibilities. Outside, broad usable lawns, thoughtfully designed landscaping featuring mature specimen trees-including beautiful dogwoods-and a wooded backdrop create a quiet, peaceful, park-like setting. Recent improvements to the front entry steps, and rebuilt retaining wall adjacent to the garage, further enhance the home's curb appeal. Convenient to the Mass Central Rail Trail, Weston Town Center, conservation land and major commuting routes, with nearby Burchard Park offering offering tennis, pickleball, and basketball courts, ball fields, trails, picnic areas and year-round recreation. A rare opportunity to own a private retreat in one of Weston's most sought-after neighborhoods.
…By Annonceur International


SPECTACULAR ESTATE PROPERTY in luxury Westwood neighborhood ! Built in 2004 the first owner redid the interior space over 5 years with the finest custom millwork & luxury finishes coupled with exquisitely landscaped private grounds with pool, 2 spas, waterfall with grotto, outdoor patio with stone oven and a heated guest cabin thoughtfully located amidst hilltop gardens in a premier Westwood estate area. In addition to the gracious entry hall, formal dining room and fireplaced living room, this expansive home boasts a family room with soaring ceiling and double-sided stone fireplace open to a chef's kitchen with a butler's pantry.The primary bedroom suite is a true sanctuary with fireplace, sitting room, morning kitchen, spa-like bathroom and two dressing rooms. Four additional bedrooms with baths showcase intricate and elegant tile work. Extraordinary entertainment level includes a climate controlled, dine-in wine room, kitchenette, bar, entertainment area, fitness, and game space. A poolhouse with kitchen and bath and a serene resort-like setting complete this home. This impressive, well-maintained home offers fabulous value in the luxury market space.
…By Annonceur International


Sited on a private 1.74-acre lot with breathtaking views abutting conservation land, this exquisitely designed home is built with impeccable exterior and interior finishes with endless amenities. This captivating home has been meticulously cared for with many new enhancements, providing a luxury experience for all. Chef’s Dream Kitchen equipped with custom cabinetry, oversized island, two dishwashers, two wall ovens and multiple refrigerators. Dramatic dining and living complemented by tall ceilings, radiant heat and 5 fireplaces throughout. Six oversized bedrooms, (five-bedroom septic) six full and three half baths include a gorgeous 1st floor master suite with his/her closet and private baths. The lower level of the home offers spectacular indoor/outdoor living including a bar, billiard room, wine cellar, custom cabana with built in smoker and grill, industrial sized heaters, full kitchen, two fire places complete with a gym and indoor exercise pool/spa. The ultimate home for entertaining and luxury living.
…By Gibson Sotheby's International Realty


Waban Gem. This stunning young Colonial thoughtfully updated throughout features 5 bedrooms, 4.5-bathrooms & boasts over 6,000 square feet of beautifully appointed living space on a .36-acre lot. This property impresses from the moment you enter the dramatic two-story foyer. Entertain with ease in the elegant living room with custom built-ins and the oversized dining room. The chef's kitchen is a dream with marble countertops, premium stainless steel appliances, and open flow to the family room with fireplace. An office, mudroom, laundry room & 1/2 bath complete the 1st floor. Upstairs, unwind in the luxurious primary suite featuring a spa-like bath & expansive walk-in closet flanked by 3 add'l bedrooms & 2 full baths, on e with laundry. A finished third-floor playroom with skylights, lower-level great room, gym & full bath round out this dream home. Enjoy the outdoors on your deck, patio, sport court & landscaped yard. Two-car garage. 1/3 of a mile to Zervas school & blocks from shops, transportation and more!
…By Annonceur International


Introducing 19 Bonnybrook, an exceptional new-construction estate set on over acre in Waban. Spanning 11,535 sq ft, this luxurious residence offers 7 bedrooms, 7 full baths, & 3 half baths, blending scale, elegance, modern comfort & custom millwork. A spectacular gourmet chef's kitchen with premium appliances & dual islands is complemented by a fully equipped secondary kitchen for effortless entertaining. The dramatic two-story family room features 20+ft ceilings & stunning floor-to-ceiling stone fireplace. The first floor also includes formal living & dining rooms, a sun-filled breakfast area overlooking the landscaped backyard & patio, & a gracious first-floor ensuite. 2nd floor offers a presidential primary suite w spa-like bath, fireplace,& private deck, four ensuite bedrooms, office/yoga room, & laundry. The lower level features a guest suite, gym, wine cellar, theatre, steam & sauna, & recreational room. Elevator, 3-car garage, & room for pool complete this exceptional offering
…By Annonceur International


New construction in one of Weston's most exclusive neighborhoods, blending transitional design, exceptional craftsmanship, and state-of-the-art systems. This sun-filled home offers 5 bedrooms, 5 full and 2 half baths, 10' ceilings, oversized windows, and curated finishes that offer scale and warmth. The chef's kitchen features 36 refrigerator and a 36 freezer, double ovens, wine tower, and walk-in pantry, opening to an expansive family room with custom tray ceiling. The main level includes a private office, formal living and dining rooms, custom mudroom, and flexible first-floor primary or guest suite. Upstairs offers a second primary, three additional bedrooms, a lounge/game room, and laundry. The finished lower level with 11.5' ceilings includes a second kitchen, theater, large entertaining space, and full bath. Set on 1.23 level acres with circular drive, patio, outdoor kitchen, pool potential, and 3-car garage, just minutes to town, top-ranked schools, and the commuter rail.
…By Annonceur International


Welcome to an extraordinary residence where timeless architecture, exceptional craftsmanship, and refined luxury converge. Set behind a striking circular drive, 11 Mosley Road immediately conveys a sense of arrival and distinction, with every detail thoughtfully curated to create an exceptional living experience. Beyond the gracious foyer, the residence unfolds with an effortless sense of scale and sophistication. The dramatic living room is crowned by an impressive vaulted ceiling and exquisite crown molding, creating an elegant backdrop for both intimate gatherings and grand entertaining. A formal dining room continues the architectural narrative with a beautifully detailed tray ceiling, while the inviting family room is anchored by a stately fireplace-an ideal setting for relaxed evenings and memorable occasions. The heart of the home is an exceptional chef's kitchen, where sophisticated design meets uncompromising functionality. Premium stone countertops, a double oven, and a five-burner gas cooktop provide the perfect environment for everything from casual family meals to elegant entertaining. The private living quarters offer four beautifully appointed bedrooms, including a luxurious primary suite thoughtfully positioned on the main level. Two full bathrooms and a powder room provide comfort and convenience for residents and guests alike.The lower level takes luxury living to an entirely different dimension. Designed for wellness, entertainment, and productivity, it features a dedicated health center, media & billiard area, private home office, and a plethora of storage-creating a versatile retreat designed around today's lifestyle. Outside, the expansive 25,000-square-foot grounds provide an extraordinary private setting, offering endless possibilities for recreation, entertaining, and tranquil enjoyment. An impressive heated and cooled two-car-plus garage, with potential for a third vehicle, (2-door Sports coupe) completes this exceptional offering. More than a residence-it is a statement of refined living, where architectural presence, sophisticated amenities, and exceptional scale come together in one remarkable property!!
…By Annonceur International


Custom designed Arts and Crafts style home fully renovated in 2017. Thoughtful appointments, high ceilings, and rich detail is seen throughout. Enjoy relaxing on your front porch. Open foyer welcomes your guests and a well thought out floor plan is perfect for entertaining or quietly enjoying the tranquil setting. First floor has a fireplace sitting room or den, dining room surrounded by windows, family room with french doors that leads to a back deck offering spectacular sunsets and water views. Large island kitchen with top appliances has a separate breakfast area. There is a guest suite or office, full bath, mudroom and powder room off garage. Second floor landing has custom built in cabinetry, the spacious master suite offers water views with walk-in closets and gorgeous bath. The additional bedrooms are spacious with natural maple floors. Recently finished walkout basement offers a home office, gym, rec room and full bath. Location could not be better with access to Wilson Mt., major routes and train for commuting, town center, shops, restaurants. Live on vacation all year long and enjoy the private setting that allows you to enjoy water views throughout all four seasons.
…By Annonceur International


Experience exceptional luxury in this sophisticated new construction residence in sought-after West Newton. Thoughtfully designed for todays lifestyle, this stunning 5 bed, 5 bath home offers 8076 Sq Ft of beautifully crafted living space, including a finished lower level & finished attic. A grand open floor plan seamlessly blends elegant formal spaces w/comfortable everyday living, featuring designer finishes, soaring ceilings, & abundant natural light w/impeccable attention to detail throughout. The chef's kitchen flows effortlessly into an open living area, creating the perfect setting for entertaining & family celebrations. Retreat to the luxurious primary suite w/spa-inspired bath & a generous custom closet. Set on an 11,350 Sq Ft lot, this home also features a rare 3-car garage, professionally designed outdoor space & an unbeatable West Newton location convenient to schools, parks, shops, dining, commuter rail & major routes. A terrific opportunity to own an exceptional new home!
…By Annonceur International
'%20stroke='%23DDAA3A'%20stroke-width='1.909'%20stroke-linecap='square'%20stroke-linejoin='bevel'/%3e%3c/svg%3e)
Receive by email any new listing that may match your search criteria
Your criteria :
By validating this form, you accept the general conditions of use of Le Figaro Properties.
These agencies offer a selection of luxury properties vente at Natick. Feel free to contact them for personalized assistance.
