The agencies at Newton
These agencies offer a selection of luxury properties vente at Newton. Feel free to contact them for personalized assistance.

 English$ USD · m²


Envision a carefree lifestyle in this exquisitely crafted, top-quality home with elevator to every floor. Extensively redesigned and practically rebuilt in 2007, no expense was spared in a complete reimagining of the home. Expansive rooms with custom installations, imported finishes and details, formal and informal tastefully created spaces - this home presents an oasis for modern living. Floor to ceiling window installations allow tremendous light to stream into every corner. Features include hand-tooled kitchen and bathroom cabinetry, top-of-the-line windows and doors, a primary suite with private deck and two large walk-in closets, a media room with radiant heated floor, and a barbecue great room leading out to a fantastic entertaining space, beneath a handsome custom-built pergola. A stunning landscape design impresses with gorgeous flowering perennials and mature trees, as well as a sweeping view of lush green lawn, surrounded by professionally manicured planting beds and bushes.
…By Annonceur International


The ultimate trophy property in the Boston metro area is currently being designed and constructed at 200 Baldpate Hill Road. The Pinnacle offers both eastern and southern views toward Boston and Blue Hill, a builder's half-acre of elevated land, 7 bedrooms/7 1/2 baths (most bedrooms with their own patio or balconies with incredible views), a contemporary design with an open floor plan, a three-car garage, a lower level with its own entrance, a sky-level deck, a three-stop elevator, a Thermador kitchen, and a world-class primary suite with picture-perfect views, a steam and sauna spa bath, his-and-hers closets, and much more! There's time to design and tweak this once-in-a-lifetime opportunity to suit your needs perfectly.
…By Annonceur International


Magnificent estate on one of Brooklines most beautiful residential streets, blending timeless architecture with modern luxury. Expansive first floor features elegant period details, grand entertaining rooms, an impressive foyer, custom chefs kitchen, and spacious family room, with a covered porch and large deck extending the living space outdoors. The home offers a palatial primary suite with fireplace, multiple closets, & a spa-like bath, along with additional en-suite bedrooms and a third-floor recreation space.The fully finished lower level includes a kitchen, gym, theater, recreation room, additional bedrooms, and full bath. Additional highlights include radiant heated floors, smart home technology, and an oversized double-depth garage accommodating up to six cars. Set on nearly one acre of beautifully landscaped grounds w/ a swimming pool, clay tennis court, and heated driveway and walkways for snowmelt. An exceptional residence offering luxury, privacy, extraordinary amenities. https://goo.gl/maps/d4sKFyfzjCHDAAzh7
…By Annonceur International


A rare combination of character, space, and setting in Chestnut Hill, this beautifully maintained Cape sits on a scenic half-acre with approximately 3,900 SF, 5 bedrooms, and 4.5 baths. Enter into a home filled with classic period details, wide-plank floors, and abundant south-facing light. The gracious living room welcomes with a fireplace and French doors opening to the patio, while the spacious family room features custom built-ins. At the heart of the home, an updated eat-in kitchen flows into a comfortable sitting area and opens directly to the backyard. A convenient mudroom leads to the driveway and two-car garage. Upstairs, the sun-filled primary suite offers an en-suite bath and private balcony, joined by four additional bedrooms, including a second primary, a study, and three full baths. Private guest quarters with separate stair access add flexibility. The lower level offers laundry, recreation space, and storage. Step outside to discover a pool surrounded by mature landscaping, a spacious patio, and peaceful grounds that create a private oasis. Set along beautiful Woodland Road, a leafy, tree-lined neighborhood with a welcoming community atmosphere, the setting is ideal for walking and running beneath towering oaks and mature trees. Dane Park, a wooded town park with trails, is within walking distance, while Wegmans, The Shoppes at Chestnut Hill, SuperLux, and an array of shops and restaurants are just minutes away. Convenient access to major routes also makes commuting easy, including a direct surface-road connection to Cambridge. With its distinctive character, generous scale, flexible layout, and exceptional outdoor setting, this is a property that truly needs to be experienced in person.
…By Annonceur International


Welcome to 27 Woodleigh Rd, a well-maintained two-family home offering approximately 2,416 sq. ft. of living space in a desirable Watertown location. The property features two spacious units with separate entrances. One unit offers 2 bedrooms and 1 full bathroom, while the second features 3 bedrooms and 1 full bathroom. Both units offer updated kitchens and bathrooms and comfortable, functional layouts.Recent improvements include a newer roof (2021), two newer composite decks, and two gas hot water tanks installed in 2025. The property also offers an impressive driveway with parking for up to 10 cars.Additional space in both the basement and attic provides exciting future possibilities. The property is equipped with three electrical panels, including an additional panel that may support future expansion. The basement offers potential for an ADU, while the attic also presents potential for additional use and has independent exterior access currently enclosed within one of the bedrooms. Any ADU, expansion, or future use is subject to buyer due diligence and all required permits and municipal approvals.Conveniently located near shops, restaurants, public transportation and major routes, this property offers an excellent opportunity for an owner-occupant, investor, or multi-generational living. Easy to show.
…By Annonceur International


Experience modern living in this newly constructed townhouse located in the highly sought-after Mount Auburn/East Watertown neighborhood, just steps from the Cambridge line. Enjoy easy access to Harvard Sq., Arsenal Yards, &public transportation, w 73 bus to Harvard Sq. only moments away. Nestled on a quiet residential street, this three-level home offers a bright, open, & thoughtfully designed floor plan. The main level features a spacious open-concept kitchen, dining, and living area. The living room opens directly to a rear porch and private backyard. The upper level includes two luxurious primary suites, each w walk-in closets. The rear suite boasts a private balcony overlooking the backyard. A versatile bonus room & convenient laundry room complete this floor. The lower level provides additional living space with a generously sized bedroom, a full bathroom featuring vanities, and a comfortable family room.
…By Annonceur International


A masterpiece by Cafasso Design Group, this architectural work of art redefines luxury living. Tucked within a coveted enclave off Brattle Street, this home unfolds across lush, sculpted grounds framed by mature trees, offering an unparalleled serene retreat. A striking sculptural staircase serves as the dramatic centerpiece, while interiors masterfully blend contemporary Japanese, Scandinavian, Italian, and French influences.The eat-in chef’s kitchen features custom Italian walnut cabinetry, Calacatta Gold marble counters, dual sinks & dishwashers, a Gaggenau 400 Series double oven, and walls of glass. Generous bedrooms and spa-inspired baths deliver sanctuary, complemented by a glass-enclosed office and a family room featuring a floating gas fireplace. A dedicated lifestyle level boasts a gym, guest suite, and inviting spa with a Western Red Cedar sauna & steam shower. Outside, manicured grounds surround an outdoor kitchen, expansive deck, and inviting patio perfect for entertaining.
…By Gibson Sotheby's International Realty


Award-winning design and transformation in the heart of Harvard Square. Originally designed by Graham Gund, this 2,870 SF detached townhome offers 4 bedrooms plus a home office and 4.5 baths across 4 levels, living like a single family. The main level is one open, light-filled space for living and dining, anchored by a stunning kitchen with a Taj Mahal quartz island, Thermador appliances, and a pot filler. Custom built-ins, a fireplace, a hidden powder room, and a private fenced patio complete the floor. The third floor is a primary oasis with skylights, a wet bar, and a Porcelanosa spa bath with a soaking tub. The second floor offers a second ensuite, a third bedroom, a home office, a full bath, and laundry. A private lower level with a separate entrance, its own laundry, and heated floors adds rare flexibility. 100% electric, hardwired Sonos, 5-camera security, and 1 parking spot. Minutes from Harvard, MIT, the Charles, and the Red Line, with Harvard Square's cafes and restaurants just minutes away.
…By Annonceur International


Tucked away in the coveted Baldwin neighborhood, the leafy stretch of Cambridge between Harvard & Porter Squares, this south-facing townhome was built to live like a single-family, with its own entrance, private wrap-around yard, roof deck, and deeded parking. Each level was designed for how people actually live today. The first floor's 9'4 ceilings and 38-foot span set the tone: an open-concept kitchen flows into the dining area & living room complete with gas fireplace. Sliding glass doors open to a private patio and wrap-around yard. Thermador appliances throughout. On the second floor, three bedrooms include the primary suite with double-vanity ensuite bath, walk-in closet, and private balcony. Two more bedrooms are served by a double-vanity hall bath, and the laundry room rounds this floor out. The third floor opens to a 2220-foot roof deck - plenty of room for summer gatherings with friends & family. The lower level, with 8'4 ceilings, adds a media room and an enormous guest bedroom with full bath. A stone's throw from Harvard Square, the Red Line, the Porter Square commuter rail, and the best of Cambridge's restaurants, coffee shops, HLS, and more.
…By Annonceur International


Luxury living with immediate access to Harvard & Lesley's scenic campuses. Fine features of this fully renovated home include custom millwork throughout, plus a private fenced-in yard with a patio. You are greeted by a spacious living room with a gas fireplace, built-in shelving and custom cabinetry. The open dining area offers 5 large windows, a custom banquette, and yard access. The chef's kitchen showcases a vaulted ceiling and is equipped with stone countertops, a 6-burner Wolf stove, SubZero refrigerator, peninsula, apron sink, and tile backsplash. Upstairs, the 2-room primary suite provides a walk-in closet, en-suite 4-piece tiled bath with radiant heat, and French doors to the balcony. The top floor houses 2 more bedrooms with soaring ceilings and a bathroom. The fully finished lower level showcases beautiful custom built-ins, a laundry room, full bath, and walk-out exterior access. Sited just a stone's through from Harvard Divinity School's tranquil grounds.
…By Annonceur International


Set on a quiet, tree-lined street in Cambridge's Baldwin neighborhood, 35 Gorham Street is a sun-filled, four-level townhouse that lives with the ease of a single-family home. Gut-renovated in 2011, it has been well kept ever since. Enter through a private entrance into an open-concept kitchen, living, and dining area, where hardwood floors, crown molding, and a gas fireplace greet you. The kitchen is appointed with tall glass-front cabinetry, granite counters, and a full suite of stainless steel appliances. French doors lead to an exclusive back patio. A powder room completes the first floor. The top floor belongs to the primary suite with vaulted ceilings, skylights, a walk-in closet, a deck of its own, and an en-suite with a soaking tub, separate glass shower, and double vanity. The second floor holds two bedrooms with generous closets, a full bathroom, and laundry. A finished lower level adds a family room, a full bathroom, and dedicated storage. Gas forced-air heat and central air keep every level comfortable year-round. Harvard Square, Porter Square, and the Red Line are all moments away, along with the shops and restaurants that make this sought-after neighborhood so easy to call home.
…By Annonceur International


One of six sophisticated new condominium residences in the heart of Jamaica Plain, where timeless architectural character meets refined modern living. This unit offers approximately 1,402 SF with 3 bedrooms, 2 baths, and an inviting open-concept design. Exceptional craftsmanship and quality are evident throughout, highlighted by premium Drutex tilt-and-turn windows that bring abundant natural light, European-inspired design, and exceptional functionality to the home. The light-filled living and dining areas feature engineered hardwood flooring and recessed lighting. The stunning kitchen showcases contemporary cabinetry, quartz countertops, a large center island, and stainless-steel appliances. The spacious primary suite features a luxurious full bath and custom-built closets, with two additional bedrooms offering flexibility for guests or home office use. Central air, in-unit laundry, two private outdoor decks, and one off-street parking space complete this exceptional offering.
…By Annonceur International


Being reintroduced to the market with brand new ductless mini-splits for cooling & heat, this architectural masterpiece presents a rare blend of historic craftsmanship and contemporary design. Rich in original detail, the ground floor of this distinctive 5-bedroom, 2.5-bath residence showcases four entirely different parquet floor patterns - creating a striking first impression that guests won't soon forget. Period fireplaces, elegant coffered ceilings, and timeless Victorian character are thoughtfully paired with modern updates throughout. The anchor of the home is a stunning eat-in kitchen addition constructed in 2021, highlighted by upscale appliances, a generous pantry, and oversized sliding doors leading directly to a private deck and yard for effortless indoor-outdoor entertaining. Spanning multiple levels, the expansive bedrooms provide flexibility for today's lifestyle, while updated bathrooms offer a refined balance of character and comfort. This property's long list of attractions is rounded out by a long driveway, basement storage and solar panels, which pair especially well with the electric mini-split system, that are owned outright to help reduce utility bills. Property will be delivered as a condo.
…By Annonceur International


Back Bay Single Family Brownstone on Marlborough Street - Designed for the buyer who values privacy and operational ease. Pull into three radiantly heated brownstone parking spaces, step inside, and let the elevator carry you from the parlor hosting floor to the rooftop terrace. Entertaining starts in the custom kitchen with integrated appliances, moves through formal dining and living rooms, then out to the private garden patio for open air evenings. Later, take the elevator up to the top floor family and media room, then step onto the rooftop terrace for open sky and distance from the street below. The entire third floor is devoted to the primary suite with dressing room, sitting room or office, and a radiant heated marble clad bath. A guest or au pair suite with wet bar keeps separation when you need it. Four bedrooms, three gas fireplaces, two wet bars, walnut built ins, and chevron floors finish the interiors. Private showings by request only. On Marlborough Street between Gloucester and Hereford Street
…By Annonceur International
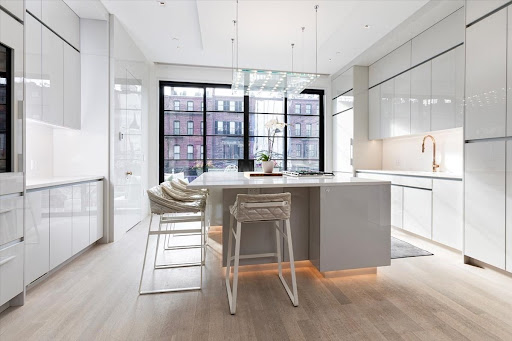


Exquisite fully renovated 5+ bedroom townhouse! An ideal South End location on West Canton St between Warren Ave & Tremont St, this special home has been totally customized by the Lagasse Group and has been finished with the highest level of craftsmanship. A parlor level kitchen offers an oversized island, abundant storage, a beverage center, gas cooking and is open to a large dining space and a bow front living area with views east down Montgomery St. A double entry, half bath, private deck with floor to ceiling wall of glass, and tall ceilings complete the parlor level. A 2nd level primary suite is complete with 5 piece bath with ample storage, 2 walk in dressing rooms and a large bedroom. A 3rd floor is complete with 3 bedrooms, 2 full baths, auxiliary laundry & storage. Under the stoop entrance boats a large mudroom AND a walk in coat closet, the bedroom/home gym with en suite bath and a kids play room. Garden level media room with wine storage, private garden, laundry room.
…By Annonceur International


Presenting 55 Commonwealth Avenue, a rare opportunity to acquire one of Back Bay's finest turnkey single-family homes, an address that rarely, if ever, comes to market. Spanning nearly 11,000 SF on the sunny side, this exceptional home offers a combination of scale, natural light, and turnkey living. Designed for both entertaining and everyday living, the home features formal living and dining rooms, an expansive family room, chefs kitchen, library, multiple offices,media room, catering kitchen, and a wellness level with fitness studio, and sauna. The residence offers 5+ bedrooms with multiple ensuite baths, three private terraces, nine fireplaces, temperature-controlled wine room, multiple laundry rooms, and a best-in-class elevator with access to every level. Complete with 2 private garage spaces and 1 gated outdoor space, this home stands as the only turnkey single-family residence available on the sunny side of the second block of Comm Ave, a genuine once-in-a-generation offering. Second block of Commonwealth Avenue
…By Annonceur International


Tucked away on a private cul-de-sac in Beacon Hill, this magnificent corner residence at West Hill Place offers a rare combination of privacy, scale, and convenience, complete with a direct parking space at your front door. Spanning over 6,100 square feet, this exceptional home features 6 bedrooms, 5 full baths, and 2 half baths, blending historic character with thoughtful modern living. Bathed in natural light from exposures on three sides, the home is designed for both grand entertaining and comfortable everyday living. A dramatic two-story great room with soaring beamed ceilings serves as the centerpiece of the home, while a formal dining room overlooks the space from above. The spacious eat-in kitchen is appointed with premium appliances, Downsview custom cabinetry, abundant storage, and generous Black Walnut counter space. A handsome library with a wet bar provides an inviting retreat, and six fireplaces throughout add warmth and timeless charm.The expansive primary suite features South & West exposures, a walk-in closet, and a beautifully appointed en-suite bath. Five additional generously sized bedrooms, including including a private lower-level au pair suite complete with a kitchenette and full bath, offer exceptional flexibility for family, guests, or home office needs. Crowning the residence is a spectacular private roof deck showcasing sweeping views of the Charles River, Cambridge, and the Boston skyline, creating an extraordinary setting for outdoor entertaining and relaxation. Ideally located just moments from the Public Garden and the renowned shops, cafs, and restaurants of Charles Street, this rare offering presents an unparalleled opportunity to experience Beacon Hill living at its finest.
…By Annonceur International


Extensively renovated and expanded, this exceptional Dorchester residence offers over 4,600 SF of thoughtfully designed living space in a quiet neighborhood setting. Classic colonial details, elegant millwork, and a grand staircase blend seamlessly with modern updates throughout. The main level features sun-filled living spaces, an exquisite fireplace, and a stunning chef’s kitchen with an oversized island, custom cabinetry, professional appliances, and designer finishes. Upstairs, the expansive primary suite is complemented by additional bedrooms and a second-floor living area opening directly to the upper deck. Featuring 8 bedrooms, 5 bathrooms, and a completed ADU, the layout is ideal for tiered living, work-from-home needs, and evolving lifestyles. Outdoor spaces include a two-story deck, patio, yard, and paved driveway. A rare offering combining timeless character, modern luxury, and versatility with exciting potential for Airbnb, rental income, or investment opportunities.
…By Annonceur International


Extensively renovated and expanded, this exceptional Dorchester property offers over 4,600 SF of thoughtfully designed living space. Classic colonial details, elegant millwork, and a grand staircase blend seamlessly with modern updates throughout. The main residence features sun-filled living spaces, an exquisite fireplace, and a stunning chef’s kitchen with an oversized island, custom cabinetry, professional appliances, and designer finishes. Upstairs, the expansive primary suite is complemented by additional bedrooms and a second-floor living area opening directly to the upper deck. Configured with two distinct living areas, the property offers 8 bedrooms, 5 bathrooms, and exceptional flexibility for a variety of occupancy needs, including a thoughtfully designed lower-level living unit with its own private entrance. Outdoor spaces include a two-story deck, patio, yard, and paved driveway. A rare offering combining timeless character, modern luxury, and versatility.
…By Annonceur International


One of Wellelsey's signature properties! Rarely available 18 room estate w/ 4 floors of living situated in the heart of Peirce Estates. Stunning foyer w/ curved staircase. Sunken living room w/ coffered ceilings & stone fireplace. Oversized dining room w/ bay window plus large butler's pantry. Kitchen w/ stainless appliances, center island & breakfast nook. One of a kind family room filled w/ built-in bookcases, coffered ceiling, fireplace & wet bar perfect for entertaining & everyday living. Wood panel den/office. Main bedroom w/ 2 walk-in closets & fireplace. 3 additional beds & 2 baths. Large sitting room/bonus room w/ fireplace completes 2nd floor. Third floor w/ 2 more beds & bath plus another large bonus room with built-in bunk beds. Lower level w/ playroom, game room & bar room. Over 7700 sq ft with almost one acre of privacy abutting the reservoir. Fieldstone patio. 400 amp service. 3 car garage & steel beam construction. Your chance to own one of Wellesley's most iconic homes!
…By Annonceur International


Seamless luxury inside and out! This premier 2026 custom-built home offers 6-7 bedrooms and nearly 7,000 sq ft designed for everyday living and entertaining alike. At the heart of the home is a designer chef's kitchen with a 12-foot island, Thermador appliances, butler's pantry, and accordion doors creating a seamless indoor-outdoor living experience. A dramatic central staircase creates a striking focal point while providing effortless flow throughout the home. Additional highlights include a stunning primary suite w/ dual walk-in closets and Juliet balcony, first-floor guest/au pair suite, expansive deck overlooking a deep backyard, and a full walk-up attic ideal for home offices, gaming, hobbies, and more. The finished walk-out lower level offers exceptional flex space for lounging, recreation, and entertaining complete w/ a sauna and full bath. This home been built to the highest standards of quality, experience the feeling exceptional craftsmanship and premium finishes throughout.
…By Annonceur International


Rich in historic character and offering an impressive approx. 3,360 square feet across four levels, this classic 1880 Charlestown brownstone delivers exceptional scale and versatility. The main and upper levels function as an expansive single-family home, with elegant living and dining rooms, an updated kitchen, soaring ceilings, intricate millwork, hardwood floors, oversized windows and four fireplaces. The expansive primary suite is a standout, complete with custom built ins, a fireplace and spacious en-suite bath with dual vanities, soaking tub and glass-enclosed shower. The top floor also offers the potential to be reconfigured into two bedrooms, adding an additional bedroom to the home. A private deck and patio extend the living space outdoors. Separate from the main residence, the garden level features a one-bedroom apartment with its own private entrance, offering excellent rental income potential or a guest suite. Located near the residence there is a deeded heated garage space available separately for purchase, and there are two additional parking spaces available to rent. Convenient to Main Street and all Charlestown has to offer, with easy access to Downtown Boston, the waterfront and major highways.
…By Annonceur International


The crown jewel of Precinct 1 has arrived. This 1895 stone-and-shingle estate is a rare masterpiece, striking a perfect chord between Gilded Age grandeur & sophisticated modern luxury. Meticulously restored with an uncompromising eye for detail, the residence honors its historic soul through stunning original woodwork and period fireplaces, all while seamlessly integrating the high-end amenities required for a contemporary lifestyle.The main level is a masterclass in architectural grace, featuring beautifully proportioned rooms that flow effortlessly from one to the next. At the heart of the home, the designer kitchen and sun-drenched living area serve as a vibrant hub for daily life, featuring french doors that open to expansive mahogany decking—perfect for al fresco dining or quiet morning coffee overlooking the professionally landscaped grounds. Retreat to the second floor to find an elegant primary suite that defines luxury, complete with a private office, a spa-like marble bathroom, and a walk-in closet with modern built-ins. Additional bedrooms across the second and third floors offer versatile spaces for family, guests or recreation, all finished with the same level of craftsmanship found throughout the home. Beyond the main residence, the property includes a detached oversized two-car garage topped by a fully finished guest studio with its own en-suite bath. This flexible space is ideal for a secluded home office, a fitness studio, or private guest accommodations. Located on one of Dedham’s most prestigious streets, this home offers a lifestyle of unparalleled convenience. Enjoy proximity to the village center’s vibrant collection of shops, restaurants, the cinema, and library. With easy access to the commuter rail, Route 1 and Route 128. This estate offers a peaceful retreat with seamless connections to Boston and beyond.
…By Annonceur International


22 Liberty 9F is the only available front-facing F line corner residence with two side-by-side deeded garage spaces, not tandem, one of 13 such layouts in the building. Floor-to-ceiling glass on two exposures frames panoramic, unobstructed views of Boston Harbor and the city skyline from Logan Airport to Rowes Wharf. Spanning 1,859 square feet, this 2-bedroom plus den, 2.5-bath home blends refined finishes with exceptional waterfront living. Features include dark hardwood floors; a high-gloss custom kitchen with a center island, Wolf range, Sub-Zero refrigeration, and Miele dishwasher. The primary suite offers a marble soaking tub, glass-enclosed shower, double vanity, and walk-in closet. The second bedroom is en suite, while the den functions as a home office, media room, or guest space. Deeded storage included. Residents enjoy 24-hour concierge service, Stretch 22 fitness, and the Harbor Club terrace. Steps from Fan Pier, the Harborwalk, Mastro's, Lola 42, and the water taxi to Logan Airport.
…By Annonceur International


Designed for gathering, this true 4-bedroom Colonial has been thoughtfully renovated and expanded, offering impressive space across four levels. A classic center entry and central staircase define the main level, with a living room on one side and a sitting room on the other, both open to the expansive kitchen. Newly installed hardwood floors flow seamlessly from the sitting room through the kitchen and into the dining area. The kitchen features granite countertops, an oversized center island and peninsula, custom cabinetry, stainless steel appliances, and generous walk-in storage. A tiled full bathroom and separate laundry room complete the main level while double doors from the dining area opens to the large rear deck and refreshed, fenced backyard, connecting indoor and outdoor entertaining. All 4 bedrooms are on the 2nd floor, including a spacious primary suite with a walk-in closet and spa-like bath with a jetted tub, plus a second full bath. The 3rd-floor loft is one of the home's most memorable spaces: sunlit & open with charming window nooks, ready for a studio, media lounge, office, or private retreat. The partially finished lower level adds a newly completed enclosed home office, bonus space, abundant storage, and access to the backyard. Central air, updated heating, and refreshed landscaping complete the home. Set on a dead-end street near the Medford line, with nearby MBTA bus service to Wellington Station + convenient access to Malden Center's Orange Line and Commuter Rail, Fellsmere Pond, the Northern Strand Trail, and major routes connecting to Boston, surrounding communities & Logan Airport.
…By Annonceur International
'%20stroke='%23DDAA3A'%20stroke-width='1.909'%20stroke-linecap='square'%20stroke-linejoin='bevel'/%3e%3c/svg%3e)
Receive by email any new listing that may match your search criteria
Your criteria :
By validating this form, you accept the general conditions of use of Le Figaro Properties.
These agencies offer a selection of luxury properties vente at Newton. Feel free to contact them for personalized assistance.
