The agencies at East Brunswick
These agencies offer a selection of luxury properties vente at East Brunswick. Feel free to contact them for personalized assistance.

 English$ USD · m²


Seize the rare opportunity to own this stunning new construction offering approximately 4,266 sq ft of luxurious living space built by acclaimed Suncrest Builders, featuring a full walk-up basement and 3 car side-entry garage, ideally located in sought-after East Brunswick Township. This well-crafted home showcases an attractive stone and vinyl exterior and a grand two-story entry leading to an impressive 5 bedroom 4.5 bath layout including a convenient first-floor bedroom with full bath perfect for guests or multi-generational living. The dramatic two-story great room with gas fireplace flows seamlessly into a gourmet center-island kitchen featuring custom 42'' cabinetry, sparkling quartz countertops, and state-of-the-art stainless steel appliances. The first level also offers 9 ft ceilings, gleaming hardwood floors, and a private library/office. Upstairs the elegant primary suite features a sitting room, spacious walk-in closet, and luxurious bath with twin vanities, frameless glass shower, and freestanding soaking tub. A princess suite plus two additional bedrooms and a third full bath complete the second level. Additional highlights include a poured concrete foundation and a two-zone energy-efficient HVAC system. Built by Suncrest Builders with decades of proven craftsmanship in New Jersey, this exceptional residence combines quality construction, thoughtful design, and refined living.
…By Annonceur International


Nestled in a serene natural wooded setting directly across from Thompson Park, this custom built brick residence offers timeless architecture, exceptional craftsmanship and a peaceful retreat-like atmosphere. An extended driveway leads to an impressive five car garage setup, including a spacious attached two car garage and a freestanding three bay detached garage with a loft, providing exceptional storage and versatility. The welcoming foyer opens to elegant formal living and dining spaces enhanced by pocket doors and abundant natural light throughout the home with four skylights. The dramatic two-story great room features expansive windows showcasing picturesque views of the surrounding landscape and a gas burning fireplace creating a warm focal point. White oak hardwood floors flow through the main living areas, complementing the home's classic design. The first-floor primary suite provides convenience and privacy with a spacious ensuite bath. Enjoy the outdoors from the screened porch or the refinished IPE deck (2025), both overlooking the tranquil wooded surroundings. A new septic tank (2025) and new roof was installed in 2026, adding to the home's appeal. The expansive walkout basement offers endless potential for future living space, recreation, or additional customization. Additional features include three-zone hot water baseboard heating and three-zone central air conditioning. A rare opportunity to own a custom home surrounded by nature while offering space, versatility and refined comfort.
…By Kienlen Lattmann Sotheby's International Realty


Move right into this beautifully renovated Cape in Sayreville's desirable Morgan section. Thoughtfully updated throughout, this inviting home blends modern updates w/ character and charm, featuring a brand-new kitchen and bathroom, new Luxury Vinyl Plank flooring, new carpeting on second level, new roof, new HVAC system, & more. Enjoy the convenience of two bedrooms on the first floor, with an additional bedroom and a versatile loft upstairs. The open-concept kitchen, dining and family room create a comfortable, functional living space with direct access to the backyard and inground pool - perfect for summer entertaining. A welcoming covered front porch adds to the home's curb appeal. Ideal for 1st time buyers or those looking to downsize, this move-in-ready home is located near transportation including train, ferry, major highways, shopping and everyday amenities. South Amboy mailing address.
…By Heritage House Sotheby's International Realty


Welcome to 35 Chesapeake Road, a bi-level 4-bedroom, 2-bath home in Manalapan, New Jersey, where the in-ground pool is waiting for you to enjoy the rest of your summer! Inside, hardwood floors run through the main living areas. The kitchen is finished in granite and stainless steel appliances. Three bedrooms upstairs and a renovated full bathroom laid in imported Italian tile complete the upper level. The lower level opens up the floor plan considerably, offering a fourth bedroom plus a den perfect for a playroom or possible 5th bedroom, a second full bathroom, and a generous second living area anchored by a wood-burning stove. It's a layout that adapts easily, whether you need a private guest area, a dedicated home office, or simply more room to spread out. Sliding doors from that level lead straight to the backyard, where the in-ground pool sits framed by professionally landscaped grounds and a pool liner replaced approximately three years ago and brand new pool pump. The systems tell the same story. The roof is roughly six years old, the driveway is newer, gutter guards are installed, and the interior has been freshly painted. The attached garage includes a dedicated EV charging outlet. A surveillance system with HD DVR equipment conveys to the new owner, along with the swing set and trampoline. Set on a sidewalk-lined street with the curb appeal a curved front lot affords, the home puts you minutes from Route 9 and the park-and-ride, where NJ Transit express buses run into Port Authority, a real advantage for New York City commuters coming out of Brooklyn, Staten Island, and the outer boroughs. Freehold Raceway Mall, Turning Point, and the restaurants like Nonnas Cucina and shops along the Route 9 corridor are close by, with Monmouth Battlefield State Park and Happy Day Farm just down the road. Move-in ready and built for anyone ready to trade a city commute for a backyard, a driveway, and a pool of their own.
…By Heritage House Sotheby's International Realty


Great opportunity in Keyport Aberdeen Twp! This 1,058 sq ft 3 bedroom ranch-style home on an impressive 100x100 lot. Offering a rare combination of space, privacy, and coastal convenience. The oversized lot is set on beautiful grounds in a park-like desirable coastal setting. This property offers best of both worlds-peaceful surroundings while being close to sandy beaches, waterfront activities and charming historic seaport town. Minutes from beaches, restaurants, shops, marinas, and seaport atmosphere. The location offers appealing Shore lifestyle with easy access to major roadways, Rt35, Rt36, GSP. Great opportunity for a buyer, investor, or contractor with vision.
…By Heritage House Sotheby's International Realty

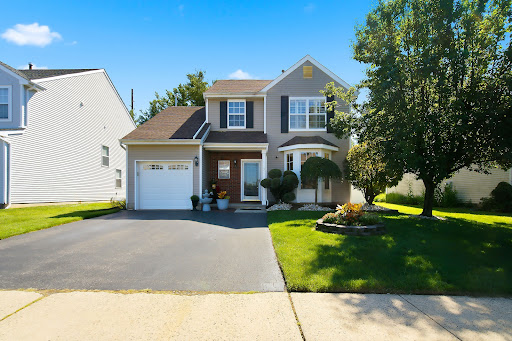


Experience exceptional living in this turnkey home, where modern updates, abundant natural light, and inviting indoor and outdoor spaces come together beautifully. The open floor plan creates a spacious, airy feel with an effortless flow between the living, dining, and kitchen spaces—perfect for both relaxing and entertaining. This ideal location is near shopping, everyday conveniences and Monmouth County's exceptional parks and beaches. The easy access to the train and the Garden State Pkwy make it a perfect home for commuters.
…By Heritage House Sotheby's International Realty


Perched to capture sweeping southern exposures and extraordinary long-range vistas, this all-brick ranch offers a front-row seat to nature's daily masterpiece; vibrant sunsets to rainbows stretching across the valley. Inside, vaulted ceilings, skylights, and walls of windows fill the home with natural light while framing the remarkable views from nearly every room. A sunroom serves as a perfect retreat for morning coffee or evening relaxation. The updated kitchen is designed for both everyday living and entertaining, featuring a center island, casual dining area, and a pass-through pantry with utility and storage. Rich wood flooring, thermopane windows, generous closets, and practical updates throughout add comfort and convenience. The primary suite offers a private sanctuary with ample closet space and an en suite bath. Secondary bedrooms are complemented by deep closets and abundant storage. The fully finished walkout lower level expands the living space dramatically. A spacious game room with bar area, family room with wood-burning fireplace, and an expansive wall of glass create a seamless transition to outdoor living; the space functions much like a private cabana overlooking the stunning infinity-like inground pool, complete with heater and surrounded by miles of unobstructed views. A rare offering where remarkable views, generous living spaces, and resort-inspired amenities come together in a setting that feels worlds away, yet remains convenient to everyday necessities.
…By Kienlen Lattmann Sotheby's International Realty


Welcome to this beautifully expanded ranch in desirable Colts Neck, offering 4 bedrooms and 4.5 baths. Abundant natural light showcases the rich hardwood floors, decorative moldings, and beautiful architectural details throughout. An elegant arched doorway adds character, while the inviting living room features a wood-burning fireplace with brick accents. The large country kitchen offers plenty of space for everyday living and entertaining. The home features completely updated bathrooms, including two that have been newly renovated, offering a fresh and modern feel. The finished basement provides additional living space, while numerous updates include a septic system installed in 2023, a roof approximately two years old, updated driveway, fencing, and new shutters. With a spacious layout and thoughtful updates throughout, this is a wonderful opportunity to enjoy ranch-style living in sought-after Colts Neck.
…By Heritage House Sotheby's International Realty


This is a "Coming Soon" listing and cannot be shown until Sunday 09/13/26 Welcome to this gracious and meticulously cared for 4 bedroom,2.5 bath Classic Center Hall Colonial, ideally situated in a beautiful and much sought after development, built in 1968 this charming home offers tremendous living space and sits on an expansive property that provides plenty of room for outdoor enjoyment, barbecues and endless possibilities. From the moment you enter you will feel the warmth and love this home has been given. Step inside the inviting foyer with two coat closets, a beautiful and generously sized formal dining room and living room, a spacious eat-in-kitchen, a warm and cozy family room with a fireplace, perfect for everyday living and entertaining, sliding glass doors provide easy access to backyard, impressive bedrooms, primary with large dressing closet and full bath. Other features include beautiful hardwood floors, full unfinished basement offering extra storage and many future possibilities. Although the kitchen and bathrooms retain their original character they are ready for the new owner's personal finishing touches. This home has been exceptionally loved and cared for by the original owners and offers a wonderful opportunity for new owners to move in and make it their own. Convenient to all NYC transportation, shopping and dining!!
…By Heritage House Sotheby's International Realty


Spectacular, stately center-hall Colonial set on nearly 2 acres of beautiful, flat property with an incredible backyard oasis featuring an inground pool and expansive patio areas. Offering 5 bedrooms, 5.5 bathrooms, an attached 3-car garage, and an exceptionally spacious floor plan, this impressive residence combines timeless elegance with tremendous space for everyday living and entertaining. A sweeping two-story entry foyer with a curved staircase creates an unforgettable first impression. Elegant LR and DR flank the foyer. Spectacular 2 story great room features a gas FP & walls of windows. The dream kitchen offers a center island, breakfast nook, abundant cabinetry, and seamless flow into a cozy sitting room with custom built-ins. A spacious 1st floor bedroom with a full bath provides ideal accommodations. Upstairs, the luxurious primary suite is a private retreat featuring 2 WICs and a spa-like bath with dual vanities, separate shower, and tub. A generous JR suite offers its own private bath, while 2 addt'l bedrooms share a Jack-and-Jill bathroom. The huge fully finished basement provides incredible space with a large rec room, summer kitchen, full bath, bonus room, and movie theater. A separate staircase provides convenient access to the garage. Outside, the home continues to impress with a circular driveway, attached 3-car garage, expansive flat lawns, and a spectacular resort-style backyard with an inground pool and multiple patio areas. A truly exceptional home.
…By Annonceur International


At the top of a cul-de-sac, this five-bedroom home makes a great first impression with a long, wide covered porch stretching across the front. Around back, a deck overlooks a grassy yard with room for games, gardening, and more, along with a shed for outdoor storage. Inside, wood floors run through the living and dining rooms. A big picture window brings plenty of light into the living room, where dentil molding adds architectural detail, and the open connection to the dining room keeps the spaces feeling easy and sociable. The kitchen is comfortably up-to-date with stainless steel appliances, a granite-topped island, and a built-in desk that’s handy for grocery lists, mail, and everyday odds and ends. Sliders open to the deck, while the adjoining family room has a fireplace at its center. The laundry room has its own door outside, especially useful after gardening or yardwork, and a powder room rounds out the first floor. Many rooms have been recently painted. Downstairs, two finished rooms add even more usable space, now refreshed with new wood-look, low-maintenance flooring. Upstairs, the primary bedroom includes both a walk-in and double closet, plus a soothing new bathroom with a rain shower and pebble mosaic floor. Four more bedrooms share a hall bathroom. From the generous indoor spaces to the deck and porch, this is a home with plenty of room to enjoy in all seasons.
…By Callaway Henderson Sotheby's International Realty


An ideal Western Section location, a beautiful sun-dappled lot and a house dramatically enlarged for modern living make this an especially appealing home. Set on a quiet street near Mountain Lakes Preserve and crosswalks to Community Park, it pairs a peaceful setting with easy access to some of Princeton’s favorite outdoor destinations. The heart of the home is the open, light-filled kitchen, family room and breakfast nook, where huge windows frame the backyard and built-ins flank the fireplace. The kitchen is designed for communal cooking and gathering, with a large island, abundant recessed lighting, stainless dishwasher drawers and a nearby walk-in pantry. A bar opening to the dining room adds another sink and dishwasher for easy entertaining. Hardwood floors flow into the living room, while the foyer and powder room make a stylish statement with harlequin marble tile. Upstairs, the sprawling primary suite includes a sitting alcove and dressing room with its own stacked washer/dryer. A full-size laundry room serves three additional bedrooms, each with direct bath access. Downstairs, three flexible rooms open up all kinds of possibilities for work, hobbies, play and overnight visits. The guest room gets an extra dose of personality from fun vintage wallpaper paired with new carpeting, while a full bath makes the entire level exceptionally comfortable for both guests and everyday use. Outside, a bluestone patio overlooks the backyard, while a wide driveway leads to the attached two-car garage. With its thoughtful layout, timeless finishes, abundant space and less than 1 mile from Nassau Street, this house makes everyday living feel remarkably easy.
…By Callaway Henderson Sotheby's International Realty


From the circular driveway punctuated by a fountain, this custom home makes an impressive first impression, but it is the thoughtful design for entertaining that truly sets it apart. A broad center hall introduces high ceilings, elegant wainscoting and a turned staircase flanked by formal rooms. The living room shares a see-through fireplace with a handsome wood-paneled office, where abundant windows bring in natural light. A first-floor bedroom and full bath create comfortable accommodations on the main level. The family room, with another fireplace, connects easily to both the kitchen and sunroom, where atrium doors open to the patio. The kitchen is designed for serious cooking and entertaining, with two large islands and an oversized side-by-side Sub-Zero refrigerator, plus a convection oven and warming drawer. Just beyond, a separate scullery can be closed off and includes a professional-style Wolf range and hood, secondary Sub-Zero, generous prep space and its own patio door. A back staircase completes this exceptionally well-planned part of the home. Upstairs, the living space continues with a loft, secondary family room with a fireplace and a conveniently located laundry room. The primary suite is expansive, with its own fireplace, sitting room, enormous boutique-style dressing closet and two bathrooms, including one with a whirlpool tub and a shared shower for two. Each of the three additional second-floor bedrooms connects directly to a bathroom. The third floor provides a sixth bedroom and private bath, while the finished lower level was made for fun, with a wet bar, full bathroom, game room and home theater with seating for nine included. With gathering spaces on nearly every level and an impressive balance of polished entertaining areas and behind-the-scenes functionality, this is a home designed to host beautifully.
…By Callaway Henderson Sotheby's International Realty


This Iconic brick estate sits on over 17 private acres along Stony Brook, minutes from Downtown Princeton and the main gates of Princeton University. Commissioned and built in 1930 by investment banker, philanthropist, and Princeton alumnus David Hunter McAlpin (Class of 1920), the residence reflects classic craftsmanship and refined proportions. McAlpin, a key figure in establishing MoMA's photography department and endowing Princeton University's first chair in photography history, turned the property into a cultural salon where he hosted icons like Ansel Adams, Georgia O'Keeffe, Alfred Stieglitz, Eliot Porter, and Edward Weston. The three-level interior includes 6+ bedrooms, 9.5 bathrooms, a barrel-vaulted living room opening to the pool, and a gourmet kitchen with dual islands and premium appliances. Additional highlights include a home theater, a first-floor guest suite, an apartment suite above the 3-car garage, and a resort-style pool house - blending seclusion with historic significance.
…By Callaway Henderson Sotheby's International Realty


Set along the 17th hole of Cherry Valley Country Club, this expanded Deerfield model has the kind of space that is immediately felt the moment you step inside. A six-foot extension across the back significantly enlarged the floor plan, giving the main living areas and primary suite an airy, generous scale while golf course views provide a beautiful backdrop. Blonde hardwood floors set a light, cheerful tone on the main level, where architectural details add interest from room to room. An arched opening introduces the dining room, while a wide wall cutout connects the living room to the surrounding spaces. At the back of the house, the expansion makes its biggest impression. The two-story great room soars beneath a high ceiling, with a wall of windows bringing in abundant natural light and framing views toward the course. A fireplace anchors the room, yet its expanded dimensions leave plenty of breathing room. Alongside the great room, a large casual dining area flows into a bright, spacious kitchen, creating an open stretch across the rear of the house. Doors lead outside to the patio, where the setting along the 17th hole takes center stage. It is a lovely spot to enjoy the changing scenery of the course throughout the seasons.Thoughtful details make the floor plan especially functional. The laundry room is conveniently positioned near the entrance to the two-car garage, and a back staircase from this area provides a second route upstairs. At the front of the house, an elegantly turned staircase makes a graceful architectural statement. A main-level bedroom that could be a home office sits beside a full bathroom and includes an additional nook behind French doors, adding another layer of flexibility to an already generous floor plan.Upstairs, four more bedrooms are filled with natural light. Two share a hall bathroom, while another enjoys its own private bath. Then there is the primary suite, where the home's expanded footprint is once again impossible to miss. Exceptionally large, it includes a sitting room, a separate bonus room, two walk-in closets and a spacious en suite bathroom..Bright, cheerful and impressively spacious, this Cherry Valley Country Club home combines a beautifully expanded interior with an enviable golf course setting.
…By Callaway Henderson Sotheby's International Realty


Set on a beautifully treed lot on a quiet street in prestigious Cherry Valley, this expansive Forrestal model offers a seamless combination of generous space, refined comfort, and an enviable golf-course backdrop backing directly to the 17th fairway. From the moment you step into the double-story foyer, the home’s open, airy feel is immediately apparent. Hardwood floors anchor the side-by-side formal living and dining rooms, while a private home office tucked off the entry offers a quiet environment for working from home. Everyday life centers around the exceptionally large, sunlit kitchen featuring a central granite island, expansive breakfast area, and generous walk-in pantry. The kitchen flows seamlessly into the double-height family room—warmed by a wood-burning fireplace—creating an effortless layout for both relaxed mornings and lively gatherings with friends and neighbors. Well-proportioned supporting spaces, including a large laundry room and powder room, round out the main floor. Two separate staircases lead to the upper level, where the home's impressive proportions continue across four bedrooms and three full baths. The primary suite serves as a peaceful sanctuary, complete with a tray ceiling, private sitting room, two walk-in closets, and a spacious en suite bath with double sinks, a soaking tub, and a stall shower. Nearby, a unique second bedroom functions as a versatile two-room suite with its own sitting area and private bath, creating an ideal layout for extended overnight guests, a dedicated study nook, or a second home office. Two additional bright, cheerful bedrooms share a thoughtfully renovated hall bath featuring a flush-entry shower for ease and accessibility. Outside, the rear yard frames sweeping views of green, offering a peaceful setting for morning coffee or evening relaxation. Beyond the property, you are just minutes from the club’s golf and leisure amenities, as well as the vibrant dining, culture, and historic charm of downtown Princeton and Nassau Street. Some photos are virtually staged.
…By Callaway Henderson Sotheby's International Realty


Grand Mansion in Pond View of Princeton, traditional model with extra options and the most square footage, brick front sits on 0.69acres surrounded by the lush landscaping, paver brick drive way, front walk way and spacious blue stone Terrace separated as Sap area with fountain Hot Tub and BBQ area with summer Kitchen by nature gas in back yard. Open the high-end dark solid wood double doors, hardwood flooring throughout Main level, offers two-story Foyer, Powder room, crown molding Living room with Fireplace, office with large wooden multi-functional bookcase and two big wooden frame windows facing back yard creating a calm and elegant atmosphere. Formal Dinner room connect to back yard by French door. Spacious Kitchen by well-planned, Kitchen island, granite counter tops, Sub Zero refrigerator, New Viking dishwasher, New Viking range, large breakfast area, Vaulted ceiling Family with fireplace, Sunroom connected. Main level Suite, Laundry room, easy to Upper level by back stairs. Upper lever offers 4 bedrooms. Master bedroom with sky light Closet room and walk-in closet, master bath in white marble with two sinks, walk-in shower, Jacuzzi. One large bedroom with full bath. Other two bedrooms share a full bath, Brand New HVAC. Finished basement can be creation room with storage, new dehumidification system. Invisible Fence backyard, New sprinkler system, Close to Princeton Day School, sports fields, Tennis Club. Everyday enjoy four-seasons relaxing landscape in Pretty Brook area of Princeton.
…By Annonceur International


Experience a rare blend of modern design and historic charm in one of Princeton’s most iconic homesteads. A dramatic, comprehensive renovation and expansion have transformed this property into a spacious, light-filled residence perfectly designed for contemporary life. The home’s core, which holds a connection to the area's history dating back to 1742, has been carefully preserved, but its current state is a world away from its original farmhouse origins. This remarkable, one-of-a-kind residence is formally known as The Bouwerie. Inside, the seamless integration of past and present is immediately evident. Original details like hand-hewn beams, wide pine floors, and a walk-in beehive fireplace bring warmth and character, while the sheer scale and flow reflect modern sensibilities. The newer wing, which begins with a welcoming entry beneath a striking stained-glass skylight, dramatically opened the floor plan. This addition created space for a formal living room, sunroom, family room, and powder room, all featuring handcrafted finishes and custom cabinetry. The country-style kitchen bridges the two eras beautifully with a brick-enclosed Aga range and custom pine cabinetry. Below, a finished lower level offers flexible space for a media room, gym, or playroom. Upstairs, the expansive primary suite is a luxurious retreat with its own sitting area, gas fireplace, dressing room, jetted tub, sauna, double steam shower, and two private porches. The original second floor provides two additional bedrooms and a whimsical bonus room with a private entrance, ideal for guests. Outdoors, the resort-like grounds are equally impressive. A stone patio with a built-in BBQ overlooks a tranquil pond. A 52-foot vanishing-edge pool, an in-ground hot tub, and a formal English knot garden create a private oasis. The four-car garage has also been reimagined, with a finished upper level perfect for an office, studio, or guest suite. The nearly 10 acres could be suitable for additional uses, such as horses and various recreational interests. Thoughtfully expanded and designed to support modern living, come experience how convenience and history live beautifully side by side, just three miles from Nassau Street and Princeton University. Some photos are virtually staged.
…By Callaway Henderson Sotheby's International Realty


With a prized setting overlooking the 17th hole at Bedens Brook Club, this Skillman home makes the most of its sweeping fairway views. A pool, expansive bluestone patios and landscaped gardens extend the living space outdoors, while the interior is equally polished. High-end paint finishes, shiplap volume ceilings, and custom plantation shutters bring texture and character throughout. At the center of the main level, the kitchen features an oversized quartz island, professional-style appliances and a wet bar with two Sub-Zero refrigerator drawers. A broad opening connects it to the great room, creating an easy flow between the two spaces. Nearby, the mudroom includes a bathroom, particularly handy with the pool just outside. French doors in the study open directly to a bluestone terrace with a beautiful view of the 17th green. The first-floor primary suite has its own French doors to a private terrace and gardens, along with dual walk-in closets and a sleek bathroom with a freestanding tub and an oversized shower. Built-in speakers extend through many of the rooms and out to one of the patios. Upstairs, there are four more bedrooms, three with direct bathroom access, along with a bonus room, sitting area, and library overlooking rooms below. The finished lower level adds a terrific TV room, beautiful laundry room with a folding area and cabinetry, plus a home gym. A backup generator provides peace of mind. Indoors and out, this home takes full advantage of its exceptional setting along one of Bedens Brook’s most picturesque fairways.
…By Callaway Henderson Sotheby's International Realty


For those who prefer single-level living, yet refuse to sacrifice space or style, this sprawling ranch on a quiet cul de sac delivers. Renovated inside and out by a talented decorator and designer, every inch wows and every space works. Special touches that only a true professional could nail are found throughout, like the built-in wall of storage that brings a pop of vibrant color to the living room or the crisp white wood walls wrapping the den. Only the best time-tested materials were used in the bathrooms and in the well-lit, eat-in kitchen featuring a lengthy center island. Just outside, lush plantings surround a pergola-sheltered patio that accommodates all your guests for al fresco meals. The dining room, just as big, is ideal for holiday dinners with a cozy fireplace at one end. Some may opt to use this sizable space as the family room, attesting to the flexibility of the dynamic floor plan. Those with frequent guests, or perhaps an au pair or caregiver, will love the comfortably large suite that’s separated from the main bedroom wing. A skylit corridor culminates with the primary suite offering a cleverly integrated work station, a luxurious bathroom tiled floor-to-ceiling in carrera marble, separate organized closets and access to a pretty side patio edged with boxwoods. Another fully tiled bath serves two more beautifully appointed bedrooms. Even the powder room feels like a marble-clad jewel box. A two-car garage with storage loft and a generous driveway lined with flowering crepe myrtle complete the 1.39-acre property, which is just 3.5 miles from downtown with a Princeton address. Owner is NJ Licensed Real Estate Agent.
…By Callaway Henderson Sotheby's International Realty


Welcome home to 7 Sharon Road - a meticulously maintained and updated, bright, beautifully spacious home in Springfield's sought-after Baltrusol Top neighborhood, just moments from Summit. With a perfect floor plan and a private large backyard, this home feels warm and inviting from the moment you step inside.Main level features gleaming hardwood floors with expansive living/dining space. At the heart of the home, the updated kitchen with Sub-Zero fridge opens to a bright family room with vaulted ceiling, large windows and skylights. Outside, the large wood deck overlooks the expansive, fenced backyard, where mature trees create a peaceful and private setting.Also on the first floor is a bonus room - perfect as an office, playroom, or for guests - along w/main-level laundry. The attached two car garage leads directly into nook off kitchen, making everyday comings and goings remarkably easy.Spacious primary bedroom offers an en-suite bath, while two additional bedrooms share updated hall bath. Second floor is carpeted, with the home's original hardwood floors underneath, ready to be revealed. A large finished basement provides even more living space, along with abundant areas for storage.Meticulously maintained and lovingly updated by the same owners for 50+ years. Recent improvements include newer roof, air conditioning, furnace. With its sun-filled interiors, generous living spaces, beautiful private property and coveted Baltrusol Top location, 7 Sharon Road is ready to welcome its next owners!
…By Prominent Properties Sotheby's International Realty
'%20stroke='%23DDAA3A'%20stroke-width='1.909'%20stroke-linecap='square'%20stroke-linejoin='bevel'/%3e%3c/svg%3e)
Receive by email any new listing that may match your search criteria
Your criteria :
By validating this form, you accept the general conditions of use of Le Figaro Properties.
These agencies offer a selection of luxury properties vente at East Brunswick. Feel free to contact them for personalized assistance.
