The agencies at Monroe Township
These agencies offer a selection of luxury properties vente at Monroe Township. Feel free to contact them for personalized assistance.

 English$ USD · m²


Nestled in a serene natural wooded setting directly across from Thompson Park, this custom built brick residence offers timeless architecture, exceptional craftsmanship and a peaceful retreat-like atmosphere. An extended driveway leads to an impressive five car garage setup, including a spacious attached two car garage and a freestanding three bay detached garage with a loft, providing exceptional storage and versatility. The welcoming foyer opens to elegant formal living and dining spaces enhanced by pocket doors and abundant natural light throughout the home with four skylights. The dramatic two-story great room features expansive windows showcasing picturesque views of the surrounding landscape and a gas burning fireplace creating a warm focal point. White oak hardwood floors flow through the main living areas, complementing the home's classic design. The first-floor primary suite provides convenience and privacy with a spacious ensuite bath. Enjoy the outdoors from the screened porch or the refinished IPE deck (2025), both overlooking the tranquil wooded surroundings. A new septic tank (2025) and new roof was installed in 2026, adding to the home's appeal. The expansive walkout basement offers endless potential for future living space, recreation, or additional customization. Additional features include three-zone hot water baseboard heating and three-zone central air conditioning. A rare opportunity to own a custom home surrounded by nature while offering space, versatility and refined comfort.
…By Kienlen Lattmann Sotheby's International Realty


Welcome to 28 Sherwood Drive! This beautifully maintained Barrington II has been lovingly cared for and updated, so you can move right in and start enjoying your new home. The sellers have done so much, including removing the popcorn ceilings throughout, giving the home a fresh, updated feel. You'll love the updated kitchen with newer cabinetry, hardware and appliances, two updated bathrooms, luxury vinyl flooring with carpeting in the bedrooms, newer lighting, ceiling fans, rocker switches and window coverings. Some of the big-ticket items are already taken care of too! There's a Generac whole-house generator, newer roof with gutter guards, furnace and central air replaced in 2019, newer hot water heater and a five-zone sprinkler system. Step outside and enjoy the new composite deck, newer landscaping, and pretty paver entrance. The garage has also been updated with newer insulated doors, openers, and extra storage. With approximately 1,926 sq. ft., 2 bedrooms, 2 full baths and a 2-car garage, this home has so much to offer in the desirable Greenbriar at Whittingham 55+ community. Come take a look. You may have just found the one!
…By Heritage House Sotheby's International Realty


With Princeton Junction Train Station just a stone’s throw away, this Townhouse in Windsor Haven offers an appealing combination of space, light, and location. Hardwood floors enhance the main living areas, beginning with a spacious living room where a cathedral ceiling creates an airy sense of volume. Sliding doors open to a private balcony overlooking greenery, extending the living space outdoors. Above, the dining area takes advantage of the open design with a view to the space below. The kitchen is just the right size with stainless steel appliances and enough room for a table and chairs. A powder room and conveniently located laundry complete this level. Upstairs, two bedrooms each enjoy the privacy of their own full bathroom. Both bedrooms have brand new carpeting that continues into the hall and down the stairs.. The primary suite includes a walk-in closet with an organizer and a bath with a soaking tub and separate shower. Freshly painted rooms throughout make this home feel up-to-date and move-in ready. An attached one-car garage provides extra storage. Windsor Haven amenities include tennis courts, a playground, picnic area, and gazebo. The Farmers Market, Princeton Junction rail service, Route 1, shopping, dining, downtown Princeton, and Princeton University are all within easy reach. Served by the West Windsor-Plainsboro Regional School District, this home provides an easygoing West Windsor lifestyle with exceptional access to everything the area has to offer. Some images have been virtually staged.
…By Callaway Henderson Sotheby's International Realty


Already a dream location and ready to be your dream home! Designed by renowned Princeton architect, Rolf W. Bauhan, whose designs include buildings at Princeton University and Trinity Episcopal Church, this well-crafted 4 bedroom/4 bath brings together classic beauty and versatile vitality. Nestled in the neighborhood abutting the Institute for Advanced Study, close to both nature trails and town, this 2 1/2 level home features fine period details like hardwood floors, built-in bookcases, decorative fireplaces, and French doors. Highlights include a library, home office/media room, warmly-appointed kitchen with fine stainless appliances and butcher block counters, and a large fireside living room that opens to a covered porch and the deep, lovely yard. The star of the show is the family room with an adjoining full bath (and 2nd laundry), plus an additional room with its own outside entrance, perfect as a family room, or with the easy addition of a kitchenette and approval from Princeton Zoning - perhaps as a rental of accessory dwelling unit. Detached 2-car garage with covered entry.
…By Callaway Henderson Sotheby's International Realty


Space is one of those luxuries that never goes out of style, and this move-in ready Princeton home has it in all the right places. Thoughtfully designed across multiple levels, it balances gathering spaces with quieter retreats, creating a home that easily adapts to everything from busy weekdays to relaxed weekends. The main level begins with inviting living and dining rooms that connect to a sleek, contemporary galley-style kitchen. European-inspired cabinetry gives the space a clean, modern look, while Miele appliances and a Sub-Zero fridge create a workspace that is as functional as it is stylish. The adjoining breakfast nook features a built-in sideboard finished to match the cabinetry and countertops, adding both storage and a polished, cohesive look. Just a few steps down, custom built-ins and French doors create two spaces that can easily serve as a home office and family room. The lower level adds even more flexibility with a partially finished space that can easily accommodate a recreation room, fitness area, or hobby space and it comes with a powder room. Newer mechanical systems provide peace of mind. Upstairs, the primary suite enjoys the privacy of its own bathroom, while three additional bedrooms share a well-appointed hall bath. Hardwood floors throughout all four bedrooms add warmth and timeless appeal. Outside, a lush backyard surrounds a welcoming patio, offering plenty of room to relax, dine outdoors, or simply enjoy the changing seasons. With its versatile layout and move-in ready updates, this spacious home is ready for its next chapter. Convenient access to schools, the Princeton shopping center, downtown and all that Princeton has to offer.
…By Callaway Henderson Sotheby's International Realty


In Princeton's Western Section, set among some of the area’s most elegant addresses, this custom-built home makes a striking impression from the moment its gated drive comes into view. Set on nearly an acre of meticulously landscaped grounds, this home oozes with modern luxury. Grand in scale yet remarkably inviting, it offers six bedrooms, six full baths, and a powder room, including a versatile main-level suite that can easily function as guest quarters or a private home office suite. A three-car garage and beautifully finished lower level further enhance the home's exceptional functionality. Inside, soaring 10-foot ceilings on the main level and 9-foot ceilings above create an immediate sense of openness. Every detail reflects a commitment to craftsmanship and quality, from the rich architectural millwork and coffered ceilings to the carefully curated finishes and RH lighting found throughout the home. The chef's kitchen is both stunning and highly functional, featuring premium appliances, including an Ilve range and matching hood, along with an oversized center island and casual dining space. Nearby, the formal dining room is distinguished by a dramatic glass-enclosed wine display that serves as both art and centerpiece. The two-story great room is a showstopper, flooded with natural light and anchored by a floor-to-ceiling stacked limestone fireplace. Front and rear staircases provide graceful access to the second level, where four spacious bedrooms include an extraordinary primary suite. Designed to be a private sanctuary, it features a tray ceiling and a separate sitting room with a dual-sided fireplace that adds ambiance to both spaces. The luxurious bath rivals a five-star spa, complete with a vessel soaking tub, multi-jet shower, and customized walk-in closet storage. The lower level expands the home's lifestyle offerings with a fitness room, media lounge, hobby and recreation spaces, and a private au pair suite with a full bath. Laundry spaces on both the first and second floors adds to this home’s overall modern functionality. Outdoor living is equally impressive. A spacious deck overlooks the resort-inspired backyard, where a sparkling swimming pool with an automatic cover creates a private setting for summer. Surrounded by expansive lawn, the grounds offer both beauty and privacy rarely found so close to downtown. Combining custom construction, refined design, and one of Princeton's most sought-after locations, this exceptional home presents a rare opportunity to enjoy luxury living less than a five-minute drive to Nassau Street.
…By Callaway Henderson Sotheby's International Realty


Set on 1.7 landscaped acres in the prestigious Edgerstoune area, this exceptional home, custom-built in 2018, presents the scale, luxury and versatility today's buyers seek, enhanced by an uncommon attention to detail. Graceful arched openings, coffered ceilings and elegant picture molding impart an immediate sense of refinement. Ceilings stretch ten feet and even higher in the expansive kitchen, which is equipped to please both serious cooks and frequent hosts with a full-size side-by-side refrigerator/freezer, double Wolf range, richly veined stone countertops and a walk-in pantry. The nearby mudroom keeps everyone organized with custom cubbies and a secondary powder room convenient to the three-car garage. Walls of windows and glass doors connect the family room to bluestone patios designed to be enjoyed in every season with a heated pergola, built-in grill and hot tub, all surrounded by tall evergreens for year-round privacy. A lighted sport court off to the side invites basketball games to pickleball matches on a whim. A private first-floor guest suite also opens to the outdoors, making visitors feel instantly at home. The lower level rivals the main floor as an entertainment destination thanks to a wet bar, wine alcove and home theater, while a gym, sauna and full bath add to the long list of amenities. Upstairs, the spectacular primary suite redefines luxury. The sun-soaked bath indulges with a jetted tub, marble rain shower and jewel-like vessel sinks, while an extraordinary custom dressing room offers boutique-style display worthy of a couture collection. Adjoining, a study with its own full bath and one of four fireplaces was originally designed as a sixth bedroom and can easily serve as such once again. Two additional bedrooms and a spacious two-room suite complete the accommodations, but the tour isn’t over yet. A secret room is ready for whatever your imagination inspires, from meditation retreat to music lounge - if you can find it! Grand yet welcoming, luxurious yet livable, this home surprises at every turn!
…By Callaway Henderson Sotheby's International Realty


One-level living gets an especially appealing setting in Enchantment at Hamilton, where this two-bedroom, two-bath home occupies a premium lot at the top of a cul-de-sac with no neighboring home on one side. Green views add to the sense of breathing room, particularly from the 3-season glass patio enclosure; the one and only owner extended the living space beyond the great room with the recent porch addition. Inside, an open floor plan keeps everyday spaces connected while still providing a separate dining room when the occasion calls for it. The spacious kitchen includes plenty of room for cooking and gathering, along with a casual dining area that flows naturally into the main living room. The bedroom arrangement gives each room its own measure of privacy. A guest bedroom sits beside a full hall bath, while the primary suite includes a private bathroom and not one but two walk-in closets. The laundry room is conveniently positioned near the attached two-car garage, keeping everything needed for daily life on a single floor. A newer roof adds another important update. The HVAC and hot water heater are only 2 years young. The refrigerator as well as the washer and dryer are also newer. Beyond the house, Enchantment at Hamilton offers the amenities that make 55+ living so appealing. The gated community centers around a clubhouse with a fitness center, library, billiards and gathering spaces, while outdoors there’s a swimming pool, tennis and pickleball courts, bocce, gardens, trails and a scenic pond.
…By Callaway Henderson Sotheby's International Realty


Completely transformed by its interior designer owner, this Clubside at Cherry Valley home has a style and level of finish all its own. Virtually every surface and detail was reconsidered, from the floors and walls to the lighting, bathrooms, kitchen and even the freshly painted exterior. The difference is apparent as soon as you step inside. An open floor plan feels polished and cohesive, with carefully chosen finishes and chic lighting, including several fixtures by Visual Comfort. In the great room, a new gas fireplace insert creates a handsome focal point while maintaining an easy connection to the kitchen and outdoor living area. Doors open to a patio that extends the living space outdoors. The kitchen was completely reimagined with new cabinetry, surfaces, fixtures and a suite of high-end appliances. A six-burner range and statement hood give the space a professional edge, while gold-toned fixtures add warmth and a subtle decorative note. Nearby, the dining room has the proportions for a long table and plenty of room for memorable celebrations. Even the practical spaces received the designer treatment. The home office is outfitted with beautiful built-ins that give it a tailored, custom feel. The first-floor primary suite makes one-level living especially appealing. Its completely redone bathroom includes an EPLO toilet, oversized shower and crisp, contemporary finishes, while both a double closet and walk-in closet provide generous storage. Upstairs, a den, currently arranged as a home gym, joins a comfortable guest bedroom and a fully renovated guest bathroom. A remarkably large storage room is another welcome surprise, offering the kind of space that is always appreciated. Virtually nothing was overlooked in this polished, high-style 55+ home.
…By Callaway Henderson Sotheby's International Realty


For those who prefer single-level living, yet refuse to sacrifice space or style, this sprawling ranch on a quiet cul de sac delivers. Renovated inside and out by a talented decorator and designer, every inch wows and every space works. Special touches that only a true professional could nail are found throughout, like the built-in wall of storage that brings a pop of vibrant color to the living room or the crisp white wood walls wrapping the den. Only the best time-tested materials were used in the bathrooms and in the well-lit, eat-in kitchen featuring a lengthy center island. Just outside, lush plantings surround a pergola-sheltered patio that accommodates all your guests for al fresco meals. The dining room, just as big, is ideal for holiday dinners with a cozy fireplace at one end. Some may opt to use this sizable space as the family room, attesting to the flexibility of the dynamic floor plan. Those with frequent guests, or perhaps an au pair or caregiver, will love the comfortably large suite that’s separated from the main bedroom wing. A skylit corridor culminates with the primary suite offering a cleverly integrated work station, a luxurious bathroom tiled floor-to-ceiling in carrera marble, separate organized closets and access to a pretty side patio edged with boxwoods. Another fully tiled bath serves two more beautifully appointed bedrooms. Even the powder room feels like a marble-clad jewel box. A two-car garage with storage loft and a generous driveway lined with flowering crepe myrtle complete the 1.39-acre property, which is just 3.5 miles from downtown with a Princeton address. Owner is NJ Licensed Real Estate Agent.
…By Callaway Henderson Sotheby's International Realty


With a prized setting overlooking the 17th hole at Bedens Brook Club, this Skillman home makes the most of its sweeping fairway views. A pool, expansive bluestone patios and landscaped gardens extend the living space outdoors, while the interior is equally polished. High-end paint finishes, shiplap volume ceilings, and custom plantation shutters bring texture and character throughout. At the center of the main level, the kitchen features an oversized quartz island, professional-style appliances and a wet bar with two Sub-Zero refrigerator drawers. A broad opening connects it to the great room, creating an easy flow between the two spaces. Nearby, the mudroom includes a bathroom, particularly handy with the pool just outside. French doors in the study open directly to a bluestone terrace with a beautiful view of the 17th green. The first-floor primary suite has its own French doors to a private terrace and gardens, along with dual walk-in closets and a sleek bathroom with a freestanding tub and an oversized shower. Built-in speakers extend through many of the rooms and out to one of the patios. Upstairs, there are four more bedrooms, three with direct bathroom access, along with a bonus room, sitting area, and library overlooking rooms below. The finished lower level adds a terrific TV room, beautiful laundry room with a folding area and cabinetry, plus a home gym. A backup generator provides peace of mind. Indoors and out, this home takes full advantage of its exceptional setting along one of Bedens Brook’s most picturesque fairways.
…By Callaway Henderson Sotheby's International Realty


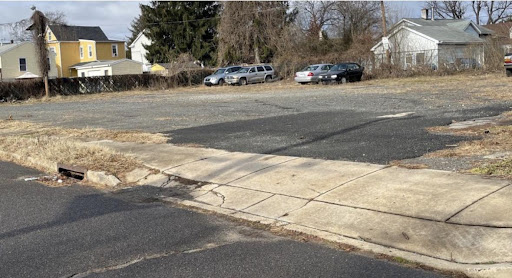

Exceptional redevelopment and investment opportunity! This former athletic association center offers tremendous potential for an event venue, community center, mixed-use redevelopment, or other approved commercial uses. Situated on a 125’ x 100’ building lot and being sold together with an adjoining 150’ x 100’ vacant lot, this unique package provides flexibility for future expansion or development.The property features a spacious 25-foot ceiling gymnasium/banquet hall, a commercial kitchen, a 35-seat circular bar, multiple offices and meeting rooms on the first and second floors, 100- and 200-amp electrical service, and gas-fired heating and central air conditioning. Recent capital improvements include a new roof and new HVAC system, providing significant value to the next owner. Additionally, the gymnasium has been stripped to the studs, offering a clean slate for customization and renovation.Located in an R-5 residential zone with an approved nonconforming commercial use, the property presents a rare opportunity to reimagine a landmark building. The building and adjoining vacant lot are being sold as a package only and are offered in as-is condition.
…By Annonceur International


Located in the desirable Woodland Park section of Hazlet, this spacious and versatile home offers the perfect blend of comfort, functionality and location - ideal for a growing family. There are two bedrooms on the first floor and three additional bedrooms upstairs, along with a flexible multi-purpose room. The updated Kitchen offers plenty of storage and counter space, a center island, stainless-steel appliances and flows into the formal Dining room creating a welcoming space for gatherings. Versatile bonus area between the living room and kitchen serves as breakfast nook, den or play area. The Family room features convenient secondary staircase to upper level. Enjoy relaxing outside in the private, fenced backyard with patio and space for recreation or pets. Quick access to GSP, Routes 35 & 36, close to train, shopping, dining, parks and beaches. Home is being sold 'as-is'. Buyer is responsible for township c of o/certificates.
…By Heritage House Sotheby's International Realty


Welcome to 22 Hyacinth Ct., a beautifully maintained home nestled in Holmdel's most desirable Village Grande! Offering approximately 2273 sq. feet of thoughtfully designed living space, this residence combines comfort, convenience, and low - maintenance living. The spacious floor plan features a living room and dining room providing ample space for everyday living and entertainment. The well-appointed eat in kitchen has a center island and flows seamlessly into the family room. The fireplace anchors the room and makes it perfect for gathering with family and friends or relaxing at the end of the day. From the family room there is access to a deck for enjoying the outdoors.
…By Heritage House Sotheby's International Realty
'%20stroke='%23DDAA3A'%20stroke-width='1.909'%20stroke-linecap='square'%20stroke-linejoin='bevel'/%3e%3c/svg%3e)
Receive by email any new listing that may match your search criteria
Your criteria :
By validating this form, you accept the general conditions of use of Le Figaro Properties.
These agencies offer a selection of luxury properties vente at Monroe Township. Feel free to contact them for personalized assistance.
