The agencies at Farmingdale
These agencies offer a selection of luxury properties vente at Farmingdale. Feel free to contact them for personalized assistance.

 English$ USD · m²


Truly one-of-a-kind updated Williamsborough Loft model located in sought-after gated Equestra. The spacious open floor plan has new Mirage engineered HW flooring on most of 1st floor and newer HW throughout the 2nd floor. As you enter the foyer you will feel like you are entering a home out of HGTV. To the right is the office w/French doors and to the left the formal dining room w/dec molding & tray ceiling. Enjoy the spacious 2-story great room with gas FP and built-in new 75" TV. The renovated gourmet kitchen impresses with a center island, granite countertops, SS appliances, butlers' pantry and breakfast nook. The primary bedroom leads to a beautifully remodeled bathroom. The bright and cheery sunroom leads to a private paver patio surrounded by mature landscaping offering privacy.
…By Heritage House Sotheby's International Realty


Welcome to 1627 Glendola Rd, a pristine Wall Township retreat set on nearly an acre of manicured grounds. This sprawling home features five bedrooms and 3.5 baths, including a private in-law suite above the garage. Inside, enjoy an expansive layout designed for entertaining with a wet bar, complete with a partially finished basement boasting a dedicated game room and home theater area. Step outside into your personal resort: a backyard paradise featuring an inground pool with an attached spa, hot tub, and a full outdoor kitchen area perfect for summer gatherings. Offering privacy, space, and luxury amenities throughout, this exceptional property delivers the ultimate Jersey Shore lifestyle.
…By Childers Sotheby's International Realty


Welcome To Howell's Highly Sought-After Aldrich Section Of Howell In The Beautiful Monmouth County! Bright & Airy & Much Larger Than It Appears, This Expanded 4 Bedroom, 2 Full Bath Ranch Offers The Perfect Blend Of Comfort, Functionality, And Exceptional Indoor-Outdoor Living. Filled With Natural Sunlight From Oversized Picture Windows, A Charming Bay Window, Skylights, And Vaulted Ceilings, Every Space Feels Open, Inviting, And Connected. The Premium Kitchen Features Newer Appliances, Custom Cabinetry, Designer Backsplash, And A Seamless Flow Into The Open Concept Dining Area With Sliders Leading Directly To The Backyard--Perfect For Everyday Living And Effortless Entertaining.
…By Prominent Properties Sotheby's International Realty


Welcome Home! 706 Christopher Court is a lovely 2 Bedroom, 1.5 Bath townhouse-style condominium located in Evergreen Woods Park. The first floor of this home offers a spacious living room with plenty of natural light, a large eat-in kitchen with pantry and a powder room with new vanity. Upstairs, you'll find 2 generously sized bedrooms and a fully renovated, coastal-inspired bathroom! The partially finished basement level offers an over-sized laundry area, extra storage space & additional living space for home office, den, gym or visiting guests. Evergreen Woods is conveniently located close to the Garden State Parkway, Interstate 195, Shopping, Restaurants and Beaches! Community offers 3 pools, 2 playgrounds & a tennis/basketball court. This could be your, "Home, Sweet, Home"!
…By Childers Sotheby's International Realty


Welcome to this beautifully updated 4-bedroom, 2.5-bath home in desirable Ocean Township! Filled with natural light, this move-in ready home features stunning beamed ceilings, plantation shutters, high-end finishes, and an open, inviting layout. The gourmet kitchen is equipped with Wolf appliances, a Miele dishwasher, and quartz countertops, flowing seamlessly into the spacious living areas highlighted by a cozy gas fireplace. A sunroom and dedicated gym provide additional versatile living space, while generously sized bedrooms, including a primary suite with a large walk-in closet, offer exceptional comfort and functionality. Step outside to your private backyard oasis featuring a heated saltwater Gunite pool, paver patio, Trex deck, and fire pit--perfect for relaxing or entertaining. Additional highlights include a 2-car garage, Andersen windows, an ADT security system, a 12-zone sprinkler system, five-zone heating and cooling, an asphalt driveway with Belgian block curbing, and a newer roof and gutters, both replaced just four years ago. Conveniently located near shopping, dining, parks, beaches, and major commuter routes, this exceptional home is one you won't want to miss!
…By Heritage House Sotheby's International Realty


This is a coming soon listing & can't be shown until 8/21/26. Beautiful coastal Ranch on a quiet curbed block with sidewalks near West Belmar School! Welcoming covered front porch leads inside to attractive hardwood floors, central HVAC & family room with gas fireplace. Impressive, remodeled eat-in kitchen features a center island, stainless appliances & stately range hood. Glass sliders open to a composite deck with retractable awning, overlooking a resort-style backyard with incredible 16x32 in-ground pool, paver patio & pool surround, fenced yard & shed. Highlights include a primary suite with attached bath, direct-entry garage, paved driveway & high-ceiling basement ready to finish. Just 1+ mile to Belmar beach, marina, train & Parkway. Located east of 35--ideal primary or 2nd home!
…By Ward Wight Sotheby's International Realty


Coming Soon | Showings Begin Wednesday, August 26th. Welcome to 1537 Toboggan Run ~ A truly special property that is nestled on a on a oversized lot in the highly desirable section of Wall Township offering a rare combination of privacy, beautiful landscaping, and expansive outdoor living. Mature trees frame the property, creating a peaceful and private setting, while the lush green space and inviting built-in pool provide the perfect backdrop for summer enjoyment and entertaining. A spacious deck with an awning offers a shaded retreat for relaxing and dining outdoors. The double-door entry welcomes you into two levels of comfortable living space. The main level features a gracious living room, dining room, family room, sun porch, and well-appointed kitchen, creating a versatile layout for both everyday living and entertaining. Four bedrooms and two-and-a-half baths provide ample space for family and guests. The lower level expands the possibilities with a recreation space, abundant storage, and additional room to suit your needs. With its exceptional lot, mature landscaping, private pool, generous living spaces, and beautiful outdoor amenities inclusive of a whole house generator ~ this special Wall Township property is just minutes to the Manasquan River and Manasquan Beach offering the space, privacy, and lifestyle you've been looking for.
…By Ward Wight Sotheby's International Realty


Historical charm meets modern luxury in this stunning 3-bedroom, 3-full-bath Wall farmhouse. Originally built in 1945, this beautiful home was completely renovated in 2004. Rich mahogany floors guide you through an open, inviting interior layout. Cozy up in the living area by the classic wood-burning fireplace or spend time in the kitchen and dining room spaces looking at panoramic views of the property through backyard sliders. The massive 100 x 455 deep lot is an exquisite botanical paradise. Lush landscaping includes Japanese and Sugar Maples, Dogwoods, and Crepe Myrtles, peonies, butterfly bushes, and established perennials. The private backyard is an ultimate entertainment paradise with an in-ground pool, jacuzzi, cabana, fire pit and 2 fish ponds. Property backs directly up to the scenic Wall Bike Path for easy bike rides to downtown Manasquan, Manasquan Beach, and Sea Girt Beach. Massive storage throughout in the basement, attic, shed, and second floor of garage. Do not miss this irreplaceable authentic lifestyle property in a premier location.
…By Annonceur International


Hidden behind gates and winding drives, where manicured estates give way to rolling greens and equestrian countryside, a different world begins to unfold. In the heart of Colts Neck, surrounded by nearly 4 private acres within one of Monmouth County's most exclusive enclaves, this extraordinary estate is less a residence and more a cinematic escape, the kind of place that feels destined for quiet power dinners, weekend retreats, and unforgettable summer nights under the glow of the pool lights. Perfectly positioned within reach of Manhattan yet worlds away from its pace, the estate offers effortless access to New York City, nearby private aviation facilities, and the rapidly emerging film and media corridor taking shape across New Jersey, including the highly anticipated Netflix studio campus currently under development. The location places residents at the intersection of privacy, prestige, and connectivity, equally suited for global executives, creatives, entertainers, and those seeking a refined escape without sacrificing convenience. While other large estates may exist within the surrounding area, very few possess the presence, composition, and intangible sense of arrival found here. This is the kind of property discerning buyers recognize instantly, the one that quietly separates itself from everything else on the market. For those accustomed to seeing dozens of luxury homes, this is the one that lingers long after the tours end. The one that recalibrates expectations. The one worth waiting for. Neighboring the prestigious Due Process Stable golf community, every arrival feels intentional. Every turn reveals another layer of grandeur. Spanning more than 9,000 square feet, the estate offers 6 bedrooms and 9 bathrooms, all wrapped in timeless architecture and masterfully curated design. From the dramatic double height foyer to the sweeping sequence of interconnected living spaces, the home was designed to evoke emotion, expansive yet intimate, sophisticated yet deeply livable. Natural light pours through towering windows, illuminating designer finishes, bespoke millwork, and elegant entertaining spaces that flow seamlessly from one room to the next. Formal living and dining rooms set the stage for elevated gatherings, while the heart of the home, a stunning chef's kitchen, anchors daily life with warmth and effortless functionality. Opening directly into the informal dining area, grand family room, covered terrace, and outdoor entertaining spaces, the kitchen becomes command central for everything from intimate dinners to large scale celebrations. Outside, the estate transforms into a private resort. A sparkling pool glistens against the backdrop of open skies and lush greenery. The pool house, outdoor kitchen, and multiple lounge terraces create an atmosphere reminiscent of a boutique retreat hidden somewhere far beyond the Northeast, yet only minutes from everything. Framing the backyard are three iconic neighboring vistas: the rolling fairways of Due Process, the picturesque equestrian grounds of Synergy Stables, and the sprawling farm of acclaimed comedian and television host Jon Stewart. The result is a setting that feels impossibly serene, deeply private, and unmistakably prestigious. The primary suite unfolds like its own private wing, a sanctuary designed for escape and restoration. Dual dressing rooms, a spa inspired bath, and direct access to an expansive terrace overlooking the estate grounds create a daily experience that feels more like a 5 star retreat than a private residence. Additional en suite bedrooms provide luxurious accommodations throughout, while flexible bonus spaces offer endless potential for a yoga studio, wellness lounge, creative workspace, or seventh bedroom conversion. For collectors and enthusiasts, the oversized garage delivers showroom level scale, with soaring ceilings engineered to accommodate vehicle lifts and curated automotive storage. Then comes the lower level, an entirely different world beneath the home. Envisioned as a fully immersive wellness and entertainment retreat, the conceptual design introduces spaces dedicated to fitness, gaming, film, wine, and recovery. A private theater, handcrafted sauna, steam room, wine cellar, bar, guest accommodations, and gathering spaces flow together with direct walk up access to the pool and outdoor entertaining areas above. Whether hosting late night celebrations or disappearing for a quiet weekend reset, the experience is designed to rival that of a luxury resort. Properties at this level are rarely purchased solely for square footage or amenities. They are chosen because of how they make people feel. The privacy. The stature. The effortless confidence of knowing you have arrived somewhere few others can. In a market where luxury has increasingly become commoditized, this estate offers something far more elusive: distinction. This is not simply a home to be seen. It is a home to be experienced. A statement of arrival. A private compound built for modern luxury living. A legacy estate hidden within one of Colts Neck's most coveted addresses, where sophistication, privacy, and cinematic beauty converge in unforgettable fashion.
…By Annonceur International


Welcome to 15 Rodeo Dr., stunning 1-acre estate in Belaire Estates, one of Jackson's most desirable neighborhoods. With luxurious finishes, and an expansive floor plan, this 4-bedroom, 3.5-bath home with bonus flex room defines sophisticated living.Crystal chandeliers, hardwood floors, hand brushed hardware and hand painted murals adorn the home. Enjoy renovated rooms - kitchen with custom island and spa bathroom gilded with onyx marble and pearl inlay. Delight in 15ft ceilings, ornate fireplace and hidden door access to garage attic. new 50 year warranted roof, house generator, and fully finished basement with stylish easy access maintenance panels outside enjoy beautiful landscaping, new playground, heated saltwater pool with new liner, built in sprinkler system, and paver patio.
…By Annonceur International


In a world of constant motion, a rare sanctuary of absolute stillness is about to unfold. Where the emerald tide whispers secrets to the pristine shoreline of Spring Lake, an architectural masterpiece quietly commands the coast. Custom built just a decade ago, this modern legend perfectly marries grand design with the timeless elegance of the town's most coveted address. Welcome to 2105 Ocean Avenue. As you step inside, the home opens to a seamless blend of great room, dining and kitchen, where walls disappear , but every space feels perfectly defined against a backdrop of sweeping Atlantic views. And tucked away on this same level is a private study, offering a secluded retreat that never loses sight of the ocean. And while this is the ultimate summer escape, it's just a magical when the seasons change. With dual fireplaces in both the great room and study , there is nothing quite like cozying up inside while a winter storm envelops the Atlantic sky. Moving upstairs the primary suite rivals any 5 star hotel. This incredible sanctuary features unparalleled oceanviews, an intimate sitting room with a soaring ceiling, spa like bath and a secluded balcony for morning sunrises and evening stars. Completing this level is two additional oversized en-suite bedrooms, ensuring everyone receives that resort level experience, along with an additional laundry for the utmost convenience. Reaching the third level you will find two more en-suite bedrooms and a versatile loft space, complete with its own balcony. But the real magic is tucked under the eaves, where cozy window nooks create the ultimate rainy-day sanctuary to curl up with a good book, daydream and watch the clouds roll by. There is even additional full bath , making this whole floor a spectacular guest retreat , or the perfect spot for a weekend slumber party. Beyond the main living floors the generously scaled lower level is fully finished and awaits your bespoke touch. Stepping outside the crown jewel of the home is the oceanfront wraparound porch, designed for outdoor lounging and watching the tides roll in, while the backyard oasis was designed for low maintenance luxury complete with a pristine pool, rejuvenating spa and a chic mini cabana. The ultimate in quiet luxury , this iconic Spring Lake home is more than just a dwelling, it is a legacy that will be treasured for generations to come.
…By Ward Wight Sotheby's International Realty


Welcome to this extraordinary estate in the heart of Colts Neck, offering over 8,000 sq ft of elegant living space. Perfectly tucked away on a private cul-de-sac and set on more than 2 acres, this remarkable residence is defined by soaring ceilings, rich hardwood floors, and multiple fireplaces that create a warm yet grand ambiance throughout. A beautifully appointed, open-concept kitchen with an oversized center island serves as the true centerpiece of the home, effortlessly flowing into the main living areas--perfect for both everyday living and refined entertaining. The thoughtfully designed layout includes a private home office, formal dining room, living room, a stunning great room, and a first-floor guest suite. Two separate staircases--one in the grand foyer and another off the kitchen--add both elegance and ease of flow. Upstairs, a luxurious primary suite/wing offers a serene, private retreat, while each additional bedroom is complemented by its own en-suite bath. The expansive basement provides exceptional versatility with abundant storage, flexible living space, and a current home gym, along with walk-out access to the beautifully manicured grounds. Outdoors, enjoy a true resort-style setting with a beautiful pool and sweeping, private grounds. A rare offering that seamlessly blends scale, privacy, and timeless sophistication.
…By Heritage House Sotheby's International Realty


Set on an oversized 75 x 150 property in the heart of Sea Girt, this exceptional new construction residence offers over 5,000 square feet of masterfully designed living, blending timeless coastal architecture with elevated modern luxury. A cedar shake roof with copper accents, bluestone patios, and beautifully curated landscaping create a striking first impression, while the heated pool, cabana, and poolside bath deliver a private resort-like setting. Inside, 7-inch wide plank hardwood floors, custom molding, shiplap accents, and designer finishes define the home's sophisticated aesthetic. The gourmet kitchen is a true showpiece, featuring Wolf and Sub-Zero appliances, quartz countertops, and an expansive walk-in pantry. Multiple fireplaces, wet bars, a finished lower level with gym and office, and a third-floor retreat enhance both comfort and entertaining. A rare offering of scale, craftsmanship, and refined coastal living in one of the Jersey Shore's most desirable communities.
…By Ward Wight Sotheby's International Realty


Welcome to 303 Rockland Avenue, a beautifully appointed custom home, set on a lush one-acre property in one of River Vale's most desirable neighborhoods. Built in 2007, this expansive 5-bedroom, three-full-and-one-half-bath residence blends timeless design with comfortable everyday living. A grand welcoming foyer introduces elegant formal living and dining rooms and an expansive family room with a gas fireplace. The stunning kitchen features granite countertops, a large center island, abundant cabinetry, and sliders that open directly to the backyard, creating seamless indoor-outdoor living. Outside, mature landscaping surrounds a private oasis complete with a heated saltwater pool, expansive patio, and beautifully manicured grounds designed for entertaining and relaxation. A first-floor mudroom and laundry room connect directly to the attached two-car garage for added convenience. The second level features a luxurious primary suite with two walk-in closets and a spacious private bath. Four additional bedrooms include an ensuite bedroom plus three generously sized bedrooms served by a hallway bath. The finished lower level offers exceptional additional living space ideal for recreation, fitness, media, or entertaining. Thoughtfully designed and impeccably maintained, 303 Rockland Avenue offers space, comfort, and an exceptional lifestyle in a premier River Vale location.
…By Annonceur International


This is a Coming Soon listing, cannot be shown before Saturday 7/11. Set on 53 breathtaking acres in one of Colts Neck's most exclusive cul-de-sacs, this extraordinary estate presents an exceptionally rare opportunity to own one of New Jersey's most remarkable properties. With 50 acres benefiting from farmland assessment, the property offers an unparalleled combination of privacy, open space, and long-term value, all while remaining just minutes from premier dining, shopping, and everyday conveniences. Completed in 2024, the custom-built residence was thoughtfully designed to balance timeless architecture with modern luxury.
…By Prominent Properties Sotheby's International Realty


Spectacular, stately center-hall Colonial set on nearly 2 acres of beautiful, flat property with an incredible backyard oasis featuring an inground pool and expansive patio areas. Offering 5 bedrooms, 5.5 bathrooms, an attached 3-car garage, and an exceptionally spacious floor plan, this impressive residence combines timeless elegance with tremendous space for everyday living and entertaining. A sweeping two-story entry foyer with a curved staircase creates an unforgettable first impression. Elegant LR and DR flank the foyer. Spectacular 2 story great room features a gas FP & walls of windows. The dream kitchen offers a center island, breakfast nook, abundant cabinetry, and seamless flow into a cozy sitting room with custom built-ins. A spacious 1st floor bedroom with a full bath provides ideal accommodations. Upstairs, the luxurious primary suite is a private retreat featuring 2 WICs and a spa-like bath with dual vanities, separate shower, and tub. A generous JR suite offers its own private bath, while 2 addt'l bedrooms share a Jack-and-Jill bathroom. The huge fully finished basement provides incredible space with a large rec room, summer kitchen, full bath, bonus room, and movie theater. A separate staircase provides convenient access to the garage. Outside, the home continues to impress with a circular driveway, attached 3-car garage, expansive flat lawns, and a spectacular resort-style backyard with an inground pool and multiple patio areas. A truly exceptional home.
…By Annonceur International


Move in, unpack, and start living. This turkey home offers over 6,000 square feet of finished space, including a 4,161 sq ft main residence and a fully finished 2,000 sq ft finished lower level. Set on a corner lot with a U-shaped Belgium block lined driveway, 3-car garage, and brick exterior on three sides. Inside, the main level features Duchâteau white oak hardwood floors throughout all living spaces, 48x48 Nemo porcelain tile in the foyer and kitchen, solid wood doors, and radiant floors throughout. Three-zone HVAC provides independent climate control on every level. The family room anchors the entertaining core of this home with a gas fireplace, wet bar with ice maker, refrigerator and lit cabinetry, and accordion doors that open fully onto the 2,000 sq ft deck, dissolving the line between inside and outside. A surround sound system runs through the living areas, family room, kitchen, primary suite, and exterior. The library and kitchen dining area feature vaulted ceilings alongside the primary suite. The chef's kitchen is outfitted with dual Wolf wall ovens, a Wolf 6-burner gas range, Sub-Zero refrigerator, tumbled marble countertops (2.75-inch on the island), eat-in dining with backyard access, and a walk-in pantry with laundry and sink. A first-floor powder room provides direct exterior access, keeping wet guests enjoying the pool out of the main living areas. The primary suite offers two oversized closets (one with add'l laundry and full-length attic access with pull-down staircase), electric window treatments, and a spa-caliber bathroom with all-marble tile, Moen computerized shower system with handheld and overhead rain heads, and a self-flushing TOTO Neorest toilet with bidet. Four additional bedrooms include two connected by a Jack and Jill bathroom, plus a fully renovated hallway bath with marble finishes, double sinks, and a soaking tub. All toilets in the home are TOTO. The finished lower level completed in 2020 adds a home theater with projector, a gym with equipment, an 8-person steam room, bonus room and a full bath. The backyard is the defining feature of this property. A new 2024 Aquatek saltwater pool includes a sundeck, attached jacuzzi with waterfall, heating, and all-new mechanics. The deck features a built-in hot tub, retractable awning, outdoor TV, and a gas line to the built-in BBQ designed to host large-scale gatherings with ease. All major systems are in excellent condition: whole-house generator, well and septic replaced 2023, water heater 2021, water softener 2022, newer multi-zone HVAC units, and back vinyl siding replaced 2021. Located in Manalapan, Monmouth County, NJ with convenient access to NJ Transit rail, NJ Transit bus Routes 68 and 138 with direct NYC service, and the Garden State Parkway, Routes 9 and 18 and 10 minutes to the Freehold Mall and downtown area. Approximately 30 minutes to Red Bank dining and boutiques and 30 minutes to the Jersey Shore beaches.
…By Heritage House Sotheby's International Realty


Set on 6 picturesque acres, this remarkable equestrian estate offers an exceptional blend of privacy, beauty, and premier amenities for the horse enthusiast. The thoughtfully designed grounds feature a heated 10 stall barn, 2 shed row stalls with Dutch doors and electric, 10 paddocks, two tack rooms with laundry, a spacious feed room and wash stall with hot water. In addition the loft holds 600 plus bales of hay. The property features an LED lit indoor arena with dustless footing for year round riding, and a lighted, irrigated outdoor arena with GGT footing. Complementing the equestrian facilities, the residence offers 4 bedrooms, 2.5 bath, wood floors, a finished basement and a stunning in-ground gunite pool, creating an ideal balance of refined country living and luxury amenities.
…By Heritage House Sotheby's International Realty


Welcome to Knightsbridge Estate. Set behind a gated entrance in Colts Neck's Clover Hill section, this approximately 15,000 sq ft modern farmhouse estate compound is designed for luxury living, entertaining, wellness, equestrian pursuits, and animal-property use. The residence offers 7 bedrooms, 8 full baths, 3 half baths, soaring ceilings, black-framed windows, radiant-heated floors, a 3-level elevator, sauna, gym, wine room, smart home system, generator, solar, and 5 fireplaces. The primary suite serves as a private retreat with a spa-inspired bath. Outdoor amenities include an in-ground pool, pond and water views, trails, dog wash room, fenced dog run, and expansive open acreage. A fully equipped 1950s-inspired casita includes an eat-in kitchen, bedroom, and full bath, providing separate guest accommodations. A 5-stall barn supports equestrian and animal-property use. A detached building currently configured as a dance/yoga and wellness studio offers flexible use and may be converted back to a 6-car garage. A rare offering combining acreage, equestrian facilities, guest accommodations, wellness amenities, and smart-home technology in Colts Neck.
…By Prominent Properties Sotheby's International Realty


This StunningToll Brothers estate Nestled on 7.11 private acres with over 5700 sq ft of luxury living and a rare opportunity for home owners seeking privacy and BUILDERS exploring future possibilities. The expansive primary suite features 2 double-sided + 1 fireplace and generous layout.Elegant porcelain floors, abundant light, and gourmet kitchen with high-end appliances enhance the home's sophisticated appeal. Enjoy resort-style living with a heated in-ground pool, spa, and a 18500-sq ft Trex deck overlooking serene surroundings. Walk out basement. Highlights include a conservatory, first-floor study, solarium, family room with fireplace,5 bedrooms, and 3-car garage. Combining luxury, privacy, and exceptional space, this remarkabl property offers an incredible views.
…By Annonceur International


Welcome to this beautifully maintained Center Hall Colonial ideally situated in one of Lincroft's most sought-after neighborhoods. Offering timeless appeal and exceptional indoor & outdoor living, this impressive home is ready for its next owner. Featuring 4 generous size bedrooms, including a spacious primary suite with a private dressing area and stunning prefinished hardwood floors throughout. The updated kitchen offers granite countertops, SS appliances, abundant cabinetry, walk in pantry & Pergo Luxury flooring. Family Rm with gas FP that opens to a Timber Tech deck with a retractable awning overlooking a beautifully landscaped fully fenced backyard. Step outside to your own backyard oasis, complete with heated inground concrete pool renovated 4 years ago with new concrete & elegant glass tile, plus a spacious paver patio for poolside relaxation and entertaining. Additional highlights include a full basement, partially finished, Generac whole house generator, inground sprinkler system and backing up to Green Acres. A rare opportunity to own a truly special home in the heart of Lincroft. Don't, miss out to make it your!
…By Heritage House Sotheby's International Realty


Built in 2019, this custom four-bed, three full and one half-bath modern shore colonial puts you right in the heart of Bay Head. Start your mornings on the covered front porch before heading just blocks to the beach, Twilight Lake, or local shops. Inside, an open floor plan centers around a bright living area with a gas fireplace and a sleek gourmet kitchen built for effortless hosting. A convenient primary suite sits on the main level, while three additional bedrooms, two full baths, and a den sit upstairs. Outside, enjoy a private yard with room to stretch out to enjoy inground pool & large, detached garage with access to Willow Dr. This is low-maintenance Shore living at its absolute finest.
…By Childers Sotheby's International Realty


A Once-in-a-Lifetime Waterfront Opportunity! Discover this rare ''Two Lots in One'' property that is able to be subdivided. Offering over 114 feet of pristine, private and sandy beach shoreline. This home is a true gem that rarely comes on the market. Enjoy the ultimate boating lifestyle with quick access to Bay Head Harbor, Point Pleasant canal, Metedeconk River and Barnegat Bay. It includes a brand-new high quality 70 foot dock equipped with state-of-the-art boat lifts, swim ladder, solar lights and boat bumpers all around. The owners have completed thoughtful upgrades throughout the home and property including a full wall of windows to capture unobstructed water views and a completely renovated over-sized bonus/bedroom with Cathedral ceilings. All three full and one half baths have been renovated. The kitchen has been enhanced with quartz counter-tops and new appliances. Hardwood floors and upgraded lighting were installed through the entire house. There are two outdoor showers and a large above ground pool to cool down on hot and summer days. The property is beautifully landscaped with a new irrigation system, an added fence around the entire perimeter of the property and conveniently equipped with an electric car charging station. This home's unique charm is a must see. There is nothing like it on the Jersey Shore!
…By Childers Sotheby's International Realty


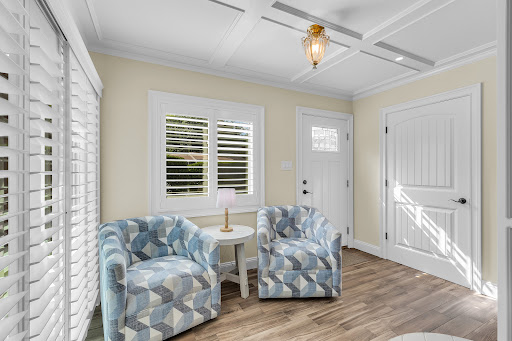
Welcome to this beautifully appointed end-unit ranch in the premier active adult community of Shadow Lake Village. A welcoming foyer with a coiffured ceiling sets the tone, while large windows fill the home with an abundance of natural light. Living & Dining room combo opens to the inviting Kitchen featuring designer cabinetry, granite countertops, and stainless steel appliances. Two spacious bedrooms and updated baths provide comfort and style, while the sunroom/sitting area offers a wonderful space to relax and unwind, with sliders leading to a private paver patio. Enjoy a maintenance-free lifestyle with an impressive array of amenities, activities and serene lake views designed for resort-style living. Just minutes to Red Bank's shopping, dining, beaches and transportation. This exceptional home offers the perfect blend of comfort, convenience, and community.
…By Heritage House Sotheby's International Realty


Coming soon showings start 9/11 A Little Silver charmer awaits you! Enter to find an inviting living room w/wood burning fireplace & B/I bookcases. The cheerful vintage style kitchen features a wolf stove , quartz counters & stainless appliances. The spacious primary suite is complete w/vaulted ceilings, walk in closet & private bath w/ jettied tub .But WAIT until you step into the private backyard OASIS offering exceptional privacy, peace & tranquility- a perfect escape from the everyday! The mature landscaping is the perfect backdrop for your summer entreating complete w/heated inground salt water pool! Enjoy your covered porch to watch a rain storm ! There is so much more to this home than meets the eye! All of this nestled in a quiet cul de sac w/ schools & shopping around the corner. The inground pool has a automatic cover that provides peace of mind as well as safety. It also is great for temperature control! There is a generator tucked away in the side yard. The entire property is fenced . The basement has a partially finished room for gamers young and old! The furnace was installed in 2026.
…By Heritage House Sotheby's International Realty
'%20stroke='%23DDAA3A'%20stroke-width='1.909'%20stroke-linecap='square'%20stroke-linejoin='bevel'/%3e%3c/svg%3e)
Receive by email any new listing that may match your search criteria
Your criteria :
By validating this form, you accept the general conditions of use of Le Figaro Properties.
These agencies offer a selection of luxury properties vente at Farmingdale. Feel free to contact them for personalized assistance.
