The agencies at Keyport
These agencies offer a selection of luxury properties vente at Keyport. Feel free to contact them for personalized assistance.

 English$ USD · m²


Welcome to this well-maintained home in one of Keyport's most desirable & quiet neighborhoods at an exceptional value. Pride of ownership is evident throughout, with gleaming hardwood floors, abundant natural light & a clean, move-in ready interior. The layout offers comfortable living with well-sized rooms & a functional flow, ideal for everyday living or entertaining. The in-ground pool, jacuzzi tub & gas fireplace will make every day feel like a vacation. Major updates include a newer roof, updated HVAC, siding, windows & a tankless water heater. Set on a quiet street just moments from Keyport's vibrant waterfront downtown, enjoy easy access to shops, restaurants, parks & the waterfront promenade.
…By Heritage House Sotheby's International Realty


This beautifully renovated home is much larger than it appears! An expanded ranch offering nearly 4,000 square feet of living space between the main level and finished walk-out lower level, this turnkey 4-bedroom, 3-full-bath Holmdel home is set on just under an acre with a private backyard and in-ground pool. The stunning new kitchen features white cabinetry, quartz countertops and backsplash, a THOR appliance package and a large peninsula with seating for three. Refinished hardwood floors flow throughout the main level, complemented by new molding and doors. The living room features a gas fireplace with shiplap, built-ins and floating oak shelves, while the spacious family room offers a bay window and sliding doors opening to the deck. Renovated baths feature marble floors, including an impressive primary bath with an oversized walk-in shower, double vanity and abundant cabinetry and storage. The expansive finished walk-out lower level adds tremendous versatility with a large recreation area, full bath convenient to the pool, two flexible rooms ideal for a home office, gym or hobby space, and an updated laundry room with new cabinetry, utility sink, folding table and hanging rack. Outside, enjoy a fully fenced in-ground pool with updated coping and tile, a deck with stairs leading to an expansive paver patio, also accessible directly from the walk-out lower level. The freshly whitewashed brick exterior gives the home a crisp, updated look. An oversized garage features epoxy flooring, a storage closet and pull-down attic stairs. Additional highlights include a newer roof, air conditioning and furnace, all under five years old. Public water and sewer. Conveniently located near parks, shopping, area amenities and NYC commuting options. Move-in ready and available for a quick close.
…By Heritage House Sotheby's International Realty


Move right into this beautifully renovated Cape in Sayreville's desirable Morgan section. Thoughtfully updated throughout, this inviting home blends modern updates with character and charm, featuring a brand-new kitchen and bathroom, new Luxury Vinyl Plank flooring, new carpeting on second level, new roof, new HVAC system, & more. The open-concept kitchen, dining and family room create a comfortable, functional living space with direct access to the backyard and inground pool - perfect for summer entertaining. A welcoming covered front porch adds to the home's curb appeal. Ideal for 1st time buyers or those looking to downsize, this move-in-ready home is conveniently located near transportation including train, ferry, major highways, shopping, and everyday amenities. South Amboy mailing address.
…By Heritage House Sotheby's International Realty


Exceptional Bayfront Living with Unmatched NYC Convenience! Seller financing available for qualified buyers. Set against the breathtaking backdrop of Raritan Bay, this stunning waterfront residence offers panoramic water views, refined luxury, and a lifestyle rarely found along the Jersey shoreline. Located in a highly sought-after waterfront community, this freshly painted 4000 sq ft estate offers 4 spacious bedrooms, 4 full bathrooms, a full basement, and a 3-car garage, seamlessly blending elegance, everyday comfort, and convenience. A grand two-story foyer, soaring ceilings, and oversized windows fill the home with natural light and showcase spectacular views throughout. The main level showcases a beautifully appointed living room with panoramic water and lighthouse views, a gas fireplace, and direct access to your own waterfront terrace. The gourmet kitchen offers extensive counter space, premium appliances, and a breakfast nook overlooking the bay. A FDR, private office, sitting area, and full bath complete the first floor. The primary suite serves as a private waterfront retreat with vaulted ceilings, bay-facing windows, a private balcony, a gas fireplace, a sitting area, 2 WICs, and a spa-like bath with a soaking tub and a separate shower. The expansive basement with 9' ceilings offers abundant storage and future potential. Additional upgrades include smart home technology, 6-zone heating, Ethernet and speaker wiring, water softener, generator, security system, and more. Outside, an expansive waterfront deck and tranquil koi pond provide the perfect setting to enjoy spectacular sunrises, passing boats, and seasonal fireworks. Community amenities include a private pool, clubhouse, waterfront, and boardwalk access. Ideally positioned near direct ferry and train services to Manhattan, as well as local bus service. A lifestyle combining breathtaking bayfront scenery and effortless NYC connectivity is rarely found along the NJ shore. Not in a flood zone
…By Annonceur International


Exceptional 1.5-acre waterfront estate on Staten Island just 40 mins by boat to Manhattan. With 700 ft of water rights, this private oasis is a dream for boaters and beach lovers alike. Featuring 4 beds, 5 baths, 3 kitchens, cinema, gym, heated pool, and 5 ocean-view decks. Entertain outdoors with dual grills, wet bar, smoker, and TVs. Private dock fits 3 boats & 2 jet skis. Enjoy a sunset Jacuzzi, driving range, basketball court, and firepit. Ground-level suite offers a full kitchen, bar, and steam bath. Custom hardwood floors, solar panels, 400-amp electric, and whole-property Wi-Fi. Newer roof & lifetime warranty boilers. Seller is motivated, considering all offers w/proof of funds. Price negotiable.
…By Annonceur International


Welcome to Green Meadows Estates! Nestled in the coveted Oak Hill section of Middletown; renowned for its tree-lined streets, distinguished homes & proximity to mass transportation, golf courses, parks & schools. This exceptional four-bedroom, 3.5 baths home blends timeless elegance, modern sophistication and a lifestyle of comfort, luxury, and effortless entertaining. From the moment you enter, you'll appreciate the warmth & sophistication throughout this lovingly cared for home. Natural sunlight pours through highlighting the newly refinished hardwood floors, charming French doors & custom built-ins that add character & refined detail. The open-concept floor plan creates an inviting flow, ideal for entertaining. Step outside to a private backyard oasis with a large heated in-ground pool & spa, expansive patio areas and lush green lawns offering endless possibilities-from summer gatherings to peaceful evenings enjoying your own backyard. The second level offers four generously sized bedrooms, including a luxurious primary suite designed to provide a peaceful retreat. The finished lower level offers exceptional flexibility, creating the perfect space for a home theater, fitness studio, playroom, or private lounge. Complete with its own bar and hot tub, its an entertainer's dream and an ideal extension of the home's living space. A home of this caliber is more than a place to live--it's a place to gather, celebrate, and create lasting memories. Welcome home!
…By Heritage House Sotheby's International Realty


Welcome to Knightsbridge Estate. Set behind a gated entrance in Colts Neck's Clover Hill section, this approximately 15,000 sq ft modern farmhouse estate compound is designed for luxury living, entertaining, wellness, equestrian pursuits, and animal-property use. The residence offers 7 bedrooms, 8 full baths, 3 half baths, soaring ceilings, black-framed windows, radiant-heated floors, a 3-level elevator, sauna, gym, wine room, smart home system, generator, solar, and 5 fireplaces. The primary suite serves as a private retreat with a spa-inspired bath. Outdoor amenities include an in-ground pool, pond and water views, trails, dog wash room, fenced dog run, and expansive open acreage. A fully equipped 1950s-inspired casita includes an eat-in kitchen, bedroom, and full bath, providing separate guest accommodations. A 5-stall barn supports equestrian and animal-property use. A detached building currently configured as a dance/yoga and wellness studio offers flexible use and may be converted back to a 6-car garage. A rare offering combining acreage, equestrian facilities, guest accommodations, wellness amenities, and smart-home technology in Colts Neck.
…By Prominent Properties Sotheby's International Realty


A once-in-a-generation offering in Marlboro's prestigious Triangle Estates, this extraordinary full-brick custom contemporary ranch stands as a true architectural masterpiece. Privately positioned as the final home on a quiet cul-de-sac, this estate was built with an uncompromising appreciation for luxury, design, and enduring craftsmanship. Offering over 4,900 sq ft not including the full finished walk-out basement, this 6-bedroom, 5.5-bath residence delivers a scale and presence rarely seen. A semi-circular driveway introduces the home's commanding exterior, complete with full brick construction on all sides, a concrete block foundation, and an exceptional 4-car-wide, double-depth garage with parking for up to 8 vehicles. Inside, dramatic cathedral ceilings, custom windows, and abundant natural light create an atmosphere of elegance and grandeur. The sunken family room soars with 23-ft ceilings, while the dining room impresses with 19-ft cathedral ceilings. The private primary wing is a retreat of its own, featuring vaulted ceilings, serene views of the resort-style backyard, an expansive bath with jacuzzi tub, separate shower room, dual vanities, large walk-in closet, and private study. A separate living wing offers 4 bedrooms and 2 baths, along with dedicated butler's quarters. Outdoors, the property transforms into a private resort with a heated gunite pool, expansive gazebo, and beautifully designed paver walkways and borders. Complete with generator support for essential systems and moments from shopping, Route 520, Route 18, and Route 9, this is a landmark Marlboro estate for the buyer seeking something truly irreplaceable.
…By Annonceur International


Set on 6 picturesque acres, this remarkable equestrian estate offers an exceptional blend of privacy, beauty, and premier amenities for the horse enthusiast. The thoughtfully designed grounds feature a heated 10 stall barn, 2 shed row stalls with Dutch doors and electric, 10 paddocks, two tack rooms with laundry, a spacious feed room and wash stall with hot water. In addition the loft holds 600 plus bales of hay. The property features an LED lit indoor arena with dustless footing for year round riding, and a lighted, irrigated outdoor arena with GGT footing. Complementing the equestrian facilities, the residence offers 4 bedrooms, 2.5 bath, wood floors, a finished basement and a stunning in-ground gunite pool, creating an ideal balance of refined country living and luxury amenities.
…By Heritage House Sotheby's International Realty


Spacious Middletown Ranch w/full finished basement, approx. 2200 sq ft, 5 min. from Red Hot Red Bank, 2 train stations & Sea Streak Ferry. Homes features HW floors throughout main level, galley kitchen, stainless steel appliances, granite counters, dining area w/vaulted ceiling. Primary bedroom w/NEW ensuite full ba. & walk-in closet. Fully finished lower level opens to RESORT Style back yard oasis w/heated salt water in ground pool, multiple patios, glass bead natural gas firepit & PRIVACY. Lower-level lg. enough for multi-generational home, w/Bed & Bath, family room, library, wet bar & gaming, great 4 parties! BONUS room w/Anderson windows WB FP. Home features BB gas heat, & PARKING! Versatile w/& NEW CA, pool liner & HWH.
…By Heritage House Sotheby's International Realty


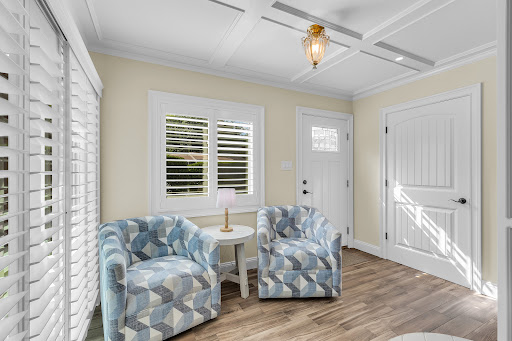
Welcome to this beautifully appointed end-unit ranch in the premier active adult community of Shadow Lake Village. A welcoming foyer with a coiffured ceiling sets the tone, while large windows fill the home with an abundance of natural light. Living & Dining room combo opens to the inviting Kitchen featuring designer cabinetry, granite countertops, and stainless steel appliances. Two spacious bedrooms and updated baths provide comfort and style, while the sunroom/sitting area offers a wonderful space to relax and unwind, with sliders leading to a private paver patio. Enjoy a maintenance-free lifestyle with an impressive array of amenities, activities and serene lake views designed for resort-style living. Just minutes to Red Bank's shopping, dining, beaches and transportation. This exceptional home offers the perfect blend of comfort, convenience, and community.
…By Heritage House Sotheby's International Realty


Rarely does a property offer nearly three quarters of an acre of level, beautifully maintained grounds in the sought after River Plaza section of Middletown. This meticulously maintained 4 bedroom, 2.5 bath Colonial showcases thoughtful design and decorative touches throughout. Enjoy a private backyard retreat with a heated Anthony & Sylvan saltwater pool, expansive green space, and room to entertain, play, or simply unwind. Inside are hardwood floors, a fireplace, bright eat in kitchen, family room, versatile flex room, and an unfinished basement offering over 1,000 sq ft of future living space. Updates include a new roof, central air, and a French drain with dual sump pumps. An additional flex room offers endless versatility as a home office, playroom, or guest suite, while the approximately 1,050 square foot unfinished basement presents an incredible opportunity to create additional living space tailored to your lifestyle. Lovingly maintained and thoughtfully improved over the years, the home features a new roof, newer aluminum siding, fresh interior paint, central air conditioning, and a French drain system with dual sump pumps, providing comfort and peace of mind for years to come. Ideally located in the highly desirable River Plaza section of Middletown, just minutes from vibrant Downtown Red Bank, award winning restaurants, parks, beaches, commuter routes, and everything the Jersey Shore lifestyle has to offer, 10 Courtney Way is more than a home. It's a place where every season is meant to be enjoyed. Whether hosting unforgettable summer gatherings by the pool or enjoying peaceful mornings overlooking the manicured grounds, 10 Courtney Way offers a lifestyle that is increasingly rare to find and impossible to forget. Minutes to vibrant Red Bank, Jersey Shore beaches, schools, parks, dining, shopping, and major commuter routes.
…By Heritage House Sotheby's International Realty


Welcome to the heart of Eltingville. This priced to sell, two-family home which is sitting on a 4000 sq. foot lot, offers the perfect blend of comfort, space, and opportunity in one of Staten Island's most sought-after South Shore neighborhoods. Upon entry through the garage or doorway, you will enter into a cozy den, with flagstone surrounded fireplace. Great for chilly nights by the fire. On this level is also the laundry room with a dryer and a brand new Speedqueen washing machine, a door to step outside to your own private backyard oasis, complete with a large in-ground pool and plenty of room for entertaining, summer gatherings, and relaxing weekends. The second level offers a balcony off the large living room/dining room combo with beautiful hardwood floors, nice sized eat-in kitchen, three bedrooms, one full bath, and attic the length of the home for extra storage solutions. Brand new air conditioner to cool off the living space(Central air can be added), updated Anderson windows. Nice size one bedroom, one bath side apartment. Entry is on the side of the house. Featuring a garage, driveway and generous living space, this property is ideal for extended family living or rental income potential. Home needs some updating, but you can make it your own. Conveniently located near shopping, dining, transportation, parks, and local amenities. Home is being sold AS-IS. Est. Annual Taxes: $10,800. Est. Annual Electric: $2,400. Est. Annual Gas: $2,400. Est. Annual Water $3.600. Cross Streets: Pompeye Ave and Mott Street.
…By Madison Estates Sotheby's International Realty


This is a Coming Soon listing, cannot be shown before Saturday 7/11. Set on 53 breathtaking acres in one of Colts Neck's most exclusive cul-de-sacs, this extraordinary estate presents an exceptionally rare opportunity to own one of New Jersey's most remarkable properties. With 50 acres benefiting from farmland assessment, the property offers an unparalleled combination of privacy, open space, and long-term value, all while remaining just minutes from premier dining, shopping, and everyday conveniences. Completed in 2024, the custom-built residence was thoughtfully designed to balance timeless architecture with modern luxury.
…By Prominent Properties Sotheby's International Realty

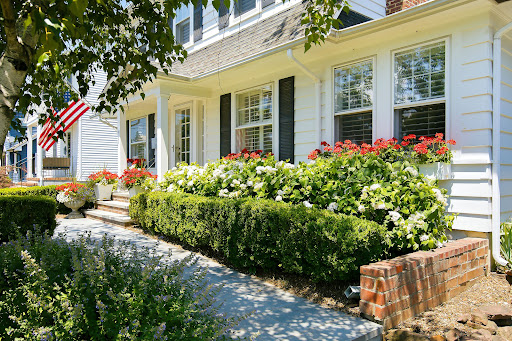


You must see this charming updated 1926 Dutch Colonial in Riverside Heights! Updates include Gunite salt water pool, refinished wood floors, plantation shutters & custom radiator covers. The living room has a gas fp opening to the dining room. The kitchen has freshly painted cabinetry w/ quartz counters & the sunroom is a perfect office. There are 3 bed, 2.5 baths, a finished basement & walk-up attic. The yard was made for relaxing & entertaining w/ a bluestone patio, retractable awning, in-ground pool & a Walpole cedar fence, all on a deep lot. The mechanicals are done: whole house generator, central air, sprinkler system, 200 amp electric service. With a detached garage & Bluestone walk. Minutes to Red Bank, the beach, ferry & train to NYC
…By Heritage House Sotheby's International Realty


Welcome to 268 Ardsley St. A hidden gem in the heart of Richmondtown. Completely upgraded home with 4 bedrooms, 3 bathroom, finished basement and brand new built in pool with fully paved backyard. Granite kitchen, Bertazzoni stove, eat in kitchen, formal dining room, spacious living room with fireplace, and incredible natural light throughout this lovely home. Private driveway, full attic storage space and an extra large 1 car garage. Just pack your items and move right in. Too much list, please see photos and floor plans.
…By Daniel Gale Sotheby's International Realty


Hidden behind gates and winding drives, where manicured estates give way to rolling greens and equestrian countryside, a different world begins to unfold. In the heart of Colts Neck, surrounded by nearly 4 private acres within one of Monmouth County's most exclusive enclaves, this extraordinary estate is less a residence and more a cinematic escape, the kind of place that feels destined for quiet power dinners, weekend retreats, and unforgettable summer nights under the glow of the pool lights. Perfectly positioned within reach of Manhattan yet worlds away from its pace, the estate offers effortless access to New York City, nearby private aviation facilities, and the rapidly emerging film and media corridor taking shape across New Jersey, including the highly anticipated Netflix studio campus currently under development. The location places residents at the intersection of privacy, prestige, and connectivity, equally suited for global executives, creatives, entertainers, and those seeking a refined escape without sacrificing convenience. While other large estates may exist within the surrounding area, very few possess the presence, composition, and intangible sense of arrival found here. This is the kind of property discerning buyers recognize instantly, the one that quietly separates itself from everything else on the market. For those accustomed to seeing dozens of luxury homes, this is the one that lingers long after the tours end. The one that recalibrates expectations. The one worth waiting for. Neighboring the prestigious Due Process Stable golf community, every arrival feels intentional. Every turn reveals another layer of grandeur. Spanning more than 9,000 square feet, the estate offers 6 bedrooms and 9 bathrooms, all wrapped in timeless architecture and masterfully curated design. From the dramatic double height foyer to the sweeping sequence of interconnected living spaces, the home was designed to evoke emotion, expansive yet intimate, sophisticated yet deeply livable. Natural light pours through towering windows, illuminating designer finishes, bespoke millwork, and elegant entertaining spaces that flow seamlessly from one room to the next. Formal living and dining rooms set the stage for elevated gatherings, while the heart of the home, a stunning chef's kitchen, anchors daily life with warmth and effortless functionality. Opening directly into the informal dining area, grand family room, covered terrace, and outdoor entertaining spaces, the kitchen becomes command central for everything from intimate dinners to large scale celebrations. Outside, the estate transforms into a private resort. A sparkling pool glistens against the backdrop of open skies and lush greenery. The pool house, outdoor kitchen, and multiple lounge terraces create an atmosphere reminiscent of a boutique retreat hidden somewhere far beyond the Northeast, yet only minutes from everything. Framing the backyard are three iconic neighboring vistas: the rolling fairways of Due Process, the picturesque equestrian grounds of Synergy Stables, and the sprawling farm of acclaimed comedian and television host Jon Stewart. The result is a setting that feels impossibly serene, deeply private, and unmistakably prestigious. The primary suite unfolds like its own private wing, a sanctuary designed for escape and restoration. Dual dressing rooms, a spa inspired bath, and direct access to an expansive terrace overlooking the estate grounds create a daily experience that feels more like a 5 star retreat than a private residence. Additional en suite bedrooms provide luxurious accommodations throughout, while flexible bonus spaces offer endless potential for a yoga studio, wellness lounge, creative workspace, or seventh bedroom conversion. For collectors and enthusiasts, the oversized garage delivers showroom level scale, with soaring ceilings engineered to accommodate vehicle lifts and curated automotive storage. Then comes the lower level, an entirely different world beneath the home. Envisioned as a fully immersive wellness and entertainment retreat, the conceptual design introduces spaces dedicated to fitness, gaming, film, wine, and recovery. A private theater, handcrafted sauna, steam room, wine cellar, bar, guest accommodations, and gathering spaces flow together with direct walk up access to the pool and outdoor entertaining areas above. Whether hosting late night celebrations or disappearing for a quiet weekend reset, the experience is designed to rival that of a luxury resort. Properties at this level are rarely purchased solely for square footage or amenities. They are chosen because of how they make people feel. The privacy. The stature. The effortless confidence of knowing you have arrived somewhere few others can. In a market where luxury has increasingly become commoditized, this estate offers something far more elusive: distinction. This is not simply a home to be seen. It is a home to be experienced. A statement of arrival. A private compound built for modern luxury living. A legacy estate hidden within one of Colts Neck's most coveted addresses, where sophistication, privacy, and cinematic beauty converge in unforgettable fashion.
…By Annonceur International


A truly once-in-a-lifetime opportunity to own an extraordinary gated waterfront estate in one of Rumson's most prestigious locations with 250 feet of bulkhead along the Shrewsbury River. This exceptional residence offers 7,300 sq ft and sits on 1.03 acres, with 2 private docks, breathtaking water views, a heated gunite pool, and unmatched luxuries. Spanning multiple levels, this stately home features 6 bedrooms and 6.5 bathrooms with an expansive layout. Beautiful spaces are highlighted by multiple fireplaces, walls of windows showcasing spectacular views, & seamless indoor-outdoor living. The gourmet chef's kitchen features a large center island, premium appliances, and custom cabinetry. The stunning great room offers incredible views and a dedicated bar, while the handsome study provides the perfect retreat. The luxurious primary suite features a FP, private terrace, 2 WICs, & spa bath. The finished top level offers flexible bonus space for a home office, recreation room, gym, or guest accommodations. The resort-style grounds include a heated gunite pool, outdoor fireplace, multiple terraces, expansive lawn, and direct river access. Boaters will appreciate two private docks and 250 feet of bulkhead. Gated entrance, circular driveway, attached 2-car garage, detached 1-car garage, & an unparalleled location in one of New Jersey's most coveted waterfront communities. A rare Rumson estate offering exceptional privacy, breathtaking waterfront living, & timeless luxury.
…By Annonceur International


Nestled on nearly an acre of impeccably manicured grounds with mature specimen plantings ,this extraordinary 7,455 square-foot Custom Colonial offers timeless elegance and refined living in one of Little Silver's most coveted streets .Enjoy the open floor plan, soaring ceilings and picturesque views from this six bedroom, five and a half bath residence designed for both grand entertaining and comfortable everyday living. A gracious floor plan showcases exquisite craftsmanship throughout featuring 3 fireplaces, generously scaled living and dining spaces and abundant natural light. The luxurious primary suite serves as a private retreat complete with French doors opening to a balcony overlooking the grounds and water views beyond. A spacious sitting room ,private fitness area with his and her walk in closets complement the spa inspired primary bath. The home's upper level continues to impress, including a third floor recreation room offering panoramic views of the estate like property. Outside, the beautifully landscaped grounds create a serene setting for outdoor entertaining ,enjoying the hot tub and peaceful relaxation. A detached two car garage is complemented by a covered portico accommodating two additional vehicles, blending convenience with architectural charm. Offering exceptional space, elegance, and a coveted Little Silver location near the Shrewsbury River, this remarkable residence presents a rare opportunity to enjoy living in one of Monmouth County's most desirable community.
…By Heritage House Sotheby's International Realty


You must see this stunning contemporary all brick colonial perfectly situated on an over sized lot and designed for luxury and comfort. This exceptional four bedroom home offers the best of everything, showcasing high-end finishes, impeccable attention to detail throughout. Step inside to discover a spacious layout in absolute mint condition. Featuring elegant living spaces, a modern chefs kitchen, and beautifully appointed bedrooms. Every inch of this home has been meticulously maintained, making it truly move in ready. Outdoors your private oasis awaits complete with a sparkling in ground pool and expansive yard. Perfect for relaxing or enjoying warm summer days. Great location close to transportation, shopping.
…By Annonceur International


Nestled on a rare estate-sized lot of nearly one acre in Colonia's prestigious Estate Section, this distinctive custom residence offers approximately 4,000 sq. ft. of living space in one of the township's premier neighborhoods, known for its mature tree-lined streets and custom homes.A dramatic two-story foyer with a sweeping staircase welcomes you to a flexible floor plan featuring 5 bedrooms, 4.5 baths, two fireplaces, spacious formal and casual living areas, and a loft overlooking the foyer. Beautifully updated bathrooms showcase exotic stone finishes, while the finished walk-out lower level with a custom wet bar and fireplace provides exceptional space for recreation and entertaining. A new Timberline roof (2024) adds lasting value and peace of mind.The backyard is an entertainer's retreat featuring a freeform gunite pool, expansive patios, an oversized covered deck, generous lawn space, and a finished pool house with a bar, shower, and water closet.Ideally located just minutes from Metropark, major highways, shopping, dining, parks, and direct rail service to New York City, this exceptional property offers a rare combination of land, space, versatility, and location.
…By Annonceur International


Welcome to this immaculate, beautifully updated five-bedroom Colonial in the heart of desirable Colonial Oaks. Step into the inviting foyer, flanked by a spacious living room and elegant formal dining room. Continue into the warm, welcoming kitchen with all the bells and whistles you've been looking for, opening to a comfortable family room with wood-burning fireplace and direct access to an extraordinary backyard retreat. Just off the kitchen is a full bath with convenient pool access, laundry room and fifth bedroom. Upstairs, four generously sized, beautifully appointed bedrooms offer wonderful space and comfort. Set on nearly acre of pristine, manicured grounds, the backyard is your own private resort featuring an amazing 46-foot free-form heated swimming pool with whirlpool, expansive park-like surroundings and an electrified storage shed. The impressive finished basement is made for entertaining, with space for pool and ping-pong tables, a separate gaming area for cards or mahjong half bath, storage room, workshop and outside entrance to the yard. Immaculate inside and spectacular outside, this exceptional Colonial offers the space, setting and lifestyle you've been waiting for!
…By Annonceur International


Some homes simply check the boxes. This one creates a lifestyle. Welcome to this beautifully maintained 4-bedroom, 3-bathroom home, where every space has been thoughtfully designed for comfortable everyday living and unforgettable entertaining. Warm, inviting interiors seamlessly transition to extraordinary outdoor living spaces, while a new HVAC system (2025) provides added peace of mind for years to come. Step outside to your own private retreat creating the perfect extension of the home's living space. An inviting fire pit, sparkling pool, and over 2 acres of manicured grounds provide endless opportunities to gather with family and friends, relax, and enjoy every season.
…By Heritage House Sotheby's International Realty


Thoughtfully updated since 2024, this light-filled townhome blends timeless style, modern comfort, and versatility. Filled with natural light, the well-designed layout offers comfortable everyday living and the flexibility to fit today's lifestyle. The updated kitchen features shaker-style wood cabinetry, granite countertops, and all new stainless steel appliances. The dining room and spacious living room create an inviting setting for everyday living and entertaining. Brand-new French doors with elegant sidelights lead to a versatile bonus room, offering endless possibilities as a home office, den, playroom, or reading retreat. Two oversized walk-in storage closets are seamlessly tucked behind the walls, creating valuable storage without compromising the room's open feel. Brand-new double French sliding doors lead to a newly painted gated deck, creating an inviting extension of the home's living space. Upstairs, both generously sized bedrooms feature their own private en-suite bathrooms, offering comfort and privacy. The second bedroom includes a walk-in closet, while the conveniently located laundry area, complete with a new washer and dryer, is neatly tucked behind double doors. Additional improvements include newer roof and siding (2024) and HVAC (2021). Ideally located near Route 1, Route 18, the NJ Turnpike, shopping, restaurants, public transportation, and Rutgers University, this home offers the perfect blend of comfort, style, and low-maintenance living.
…By Heritage House Sotheby's International Realty


The Atlantic Club will be comprised of 132 luxury units built for residents who appreciate the value of art in real estate. Many features include private terrace and or balcony with unobstructed oceanviews providing future residents an exclusive luxury like no other. Amenities include but are not limited to a doorman and concierge service, lush landscape with walking paths, heated pool & deck, state-of-the art gym, cycle studio, yoga studio, event space with catering kitchen, golf simulator, business center, children's playroom, yoga room, and wine cellar/bar. Parking & Storage included.
…By Annonceur International
'%20stroke='%23DDAA3A'%20stroke-width='1.909'%20stroke-linecap='square'%20stroke-linejoin='bevel'/%3e%3c/svg%3e)
Receive by email any new listing that may match your search criteria
Your criteria :
By validating this form, you accept the general conditions of use of Le Figaro Properties.
These agencies offer a selection of luxury properties vente at Keyport. Feel free to contact them for personalized assistance.
