The agencies at Freehold
These agencies offer a selection of luxury properties vente at Freehold. Feel free to contact them for personalized assistance.

 English$ USD · m²


Welcome home to Sheffield Estates. This charming center hall colonial offers 4 bedrooms and 2.5 baths, blending timeless character with a gracious, open floor plan. A soaring two-story foyer greets you, setting the tone with arched doorways and elegant decorative moldings throughout. Hardwood floors flow across the main level, leading to a formal living room where a cozy gas fireplace invites you to settle in. The first-floor office offers flexibility, ready to become a playroom, guest retreat, or home gym. Upstairs, four spacious bedrooms including a primary suite with en-suite bathroom, complete with generous closet space. The full unfinished basement offers abundant storage or endless potential to expand. Step outside to your own backyard retreat, where an in-ground pool sets the stage for summer gatherings. This high-performance and energy-efficient residence, offers easy access to commuter routes and shopping. This Sheffield Estates gem truly has it all.
…By Heritage House Sotheby's International Realty


Welcome to 35 Chesapeake Road, a bi-level 4-bedroom, 2-bath home in Manalapan, New Jersey, where the in-ground pool is waiting for you to enjoy the rest of your summer! Inside, hardwood floors run through the main living areas. The kitchen is finished in granite and stainless steel appliances. Three bedrooms upstairs and a renovated full bathroom laid in imported Italian tile complete the upper level. The lower level opens up the floor plan considerably, offering a fourth bedroom plus a den perfect for a playroom or possible 5th bedroom, a second full bathroom, and a generous second living area anchored by a wood-burning stove. It's a layout that adapts easily, whether you need a private guest area, a dedicated home office, or simply more room to spread out. Sliding doors from that level lead straight to the backyard, where the in-ground pool sits framed by professionally landscaped grounds and a pool liner replaced approximately three years ago and brand new pool pump. The systems tell the same story. The roof is roughly six years old, the driveway is newer, gutter guards are installed, and the interior has been freshly painted. The attached garage includes a dedicated EV charging outlet. A surveillance system with HD DVR equipment conveys to the new owner, along with the swing set and trampoline. Set on a sidewalk-lined street with the curb appeal a curved front lot affords, the home puts you minutes from Route 9 and the park-and-ride, where NJ Transit express buses run into Port Authority, a real advantage for New York City commuters coming out of Brooklyn, Staten Island, and the outer boroughs. Freehold Raceway Mall, Turning Point, and the restaurants like Nonnas Cucina and shops along the Route 9 corridor are close by, with Monmouth Battlefield State Park and Happy Day Farm just down the road. Move-in ready and built for anyone ready to trade a city commute for a backyard, a driveway, and a pool of their own.
…By Heritage House Sotheby's International Realty


Welcome to this beautifully expanded ranch in desirable Colts Neck, offering 4 bedrooms and 4.5 baths. Abundant natural light showcases the rich hardwood floors, decorative moldings, and beautiful architectural details throughout. An elegant arched doorway adds character, while the inviting living room features a wood-burning fireplace with brick accents. The large country kitchen offers plenty of space for everyday living and entertaining. The home features completely updated bathrooms, including two that have been newly renovated, offering a fresh and modern feel. The finished basement provides additional living space, while numerous updates include a septic system installed in 2023, a roof approximately two years old, updated driveway, fencing, and new shutters. With a spacious layout and thoughtful updates throughout, this is a wonderful opportunity to enjoy ranch-style living in sought-after Colts Neck.
…By Heritage House Sotheby's International Realty


Truly one-of-a-kind updated Williamsborough Loft model located in sought-after gated Equestra. The spacious open floor plan has new Mirage engineered HW flooring on most of 1st floor and newer HW throughout the 2nd floor. As you enter the foyer you will feel like you are entering a home out of HGTV. To the right is the office w/French doors and to the left the formal dining room w/dec molding & tray ceiling. Enjoy the spacious 2-story great room with gas FP and built-in new 75" TV. The renovated gourmet kitchen impresses with a center island, granite countertops, SS appliances, butlers' pantry and breakfast nook. The primary bedroom leads to a beautifully remodeled bathroom. The bright and cheery sunroom leads to a private paver patio surrounded by mature landscaping offering privacy.
…By Heritage House Sotheby's International Realty


Nestled in a serene natural wooded setting directly across from Thompson Park, this custom built brick residence offers timeless architecture, exceptional craftsmanship and a peaceful retreat-like atmosphere. An extended driveway leads to an impressive five car garage setup, including a spacious attached two car garage and a freestanding three bay detached garage with a loft, providing exceptional storage and versatility. The welcoming foyer opens to elegant formal living and dining spaces enhanced by pocket doors and abundant natural light throughout the home with four skylights. The dramatic two-story great room features expansive windows showcasing picturesque views of the surrounding landscape and a gas burning fireplace creating a warm focal point. White oak hardwood floors flow through the main living areas, complementing the home's classic design. The first-floor primary suite provides convenience and privacy with a spacious ensuite bath. Enjoy the outdoors from the screened porch or the refinished IPE deck (2025), both overlooking the tranquil wooded surroundings. A new septic tank (2025) and new roof was installed in 2026, adding to the home's appeal. The expansive walkout basement offers endless potential for future living space, recreation, or additional customization. Additional features include three-zone hot water baseboard heating and three-zone central air conditioning. A rare opportunity to own a custom home surrounded by nature while offering space, versatility and refined comfort.
…By Kienlen Lattmann Sotheby's International Realty


Welcome to your beautifully maintained home. This charming ranch-style property offers the ultimate convenience of true single-story living combined with exceptional indoor and outdoor spaces. As you step inside, you are greeted by a sunlit living room that provides a warm and welcoming space for relaxing or greeting guests. The chef of the house will enjoy the kitchen featuring ample workspace, convenient passthrough to the family room and pocket door leading to the hallway. The floor plan flows effortlessly into a dining room that is ideal for hosting dinners and holiday gatherings. Beyond the main living areas, you will find a spacious family room that serves as an exceptional bonus space for movie nights, a home office, or a playroom. The home features two cozy bedrooms and a well-appointed full bathroom. The dedicated laundry room is conveniently located and offers additional storage. Pride of ownership shows in every corner of this move-in-ready home with central AC, tankless hot water heater, newer driveway, and newer Certainteed vinyl siding. Step outside into your own private sanctuary. The 6 foot fenced backyard, offers a secure and peaceful retreat perfect for pets, play, and gardening. You can host barbecues and enjoy your morning coffee on the relaxing newer patio area, then wind down the evening at the dedicated fire pit space, perfect for gathering under the stars. This meticulously kept home combines easy daily living with the ultimate backyard retreat.
…By Kienlen Lattmann Sotheby's International Realty


Seize the rare opportunity to own this stunning new construction offering approximately 4,266 sq ft of luxurious living space built by acclaimed Suncrest Builders, featuring a full walk-up basement and 3 car side-entry garage, ideally located in sought-after East Brunswick Township. This well-crafted home showcases an attractive stone and vinyl exterior and a grand two-story entry leading to an impressive 5 bedroom 4.5 bath layout including a convenient first-floor bedroom with full bath perfect for guests or multi-generational living. The dramatic two-story great room with gas fireplace flows seamlessly into a gourmet center-island kitchen featuring custom 42'' cabinetry, sparkling quartz countertops, and state-of-the-art stainless steel appliances. The first level also offers 9 ft ceilings, gleaming hardwood floors, and a private library/office. Upstairs the elegant primary suite features a sitting room, spacious walk-in closet, and luxurious bath with twin vanities, frameless glass shower, and freestanding soaking tub. A princess suite plus two additional bedrooms and a third full bath complete the second level. Additional highlights include a poured concrete foundation and a two-zone energy-efficient HVAC system. Built by Suncrest Builders with decades of proven craftsmanship in New Jersey, this exceptional residence combines quality construction, thoughtful design, and refined living.
…By Annonceur International


Just minutes from Jersey Shore beaches, Hackensack Meridian Jersey Shore University Medical Center, and steps from a prestigious private country club, this masterfully upgraded residence in the highly sought-after Jumping Brook development offers the ultimate blend of coastal proximity, premier healthcare access, resort-style living, and an effortless daily commute. Nestled within one of the region's most popular and vibrant communities, this home delivers an uncompromised lifestyle where luxury design meets flexible, everyday functionality. From the moment you step through the front door, the home greets you with an airy, sun-filled atmosphere defined by soaring 9-foot ceilings, rich hardwood flooring, and timeless architectural moldings. Modern recessed lighting highlights the refined finishes, while updated, newer windows flood the entire residence with natural light while providing enhanced energy efficiency. Designed for ultimate versatility, the main level features an expansive, light-filled living room anchored by a cozy gas fireplace with elegant custom built-in cabinetry. Positioned thoughtfully away from the living area for privacy and multi-use flexibility, a versatile flex space easily converts to serve your specific lifestyle needs—whether configured as a formal dining room for elegant dinner parties, a quiet private home office, or a cozy den/reading room. At the heart of the home is a gourmet kitchen crafted for the culinary enthusiast. Outfitted with premium stainless steel appliances, sleek ceramic tile flooring, a spacious center island, and a dedicated wine refrigerator, this space balances style and practicality. The kitchen transitions seamlessly into a bright breakfast area, which opens directly into a breathtaking, sun-drenched sunroom. Enclosed by glass and filled with warmth, the sunroom serves as your private morning sanctuary for enjoying coffee, reading, or relaxing while taking in peaceful views of the outdoors. Step outside to discover a private backyard retreat engineered for outdoor enjoyment. The sprawling, custom paver patio offers substantial room for outdoor dining, lounging, and summer barbecues. An electric retractable power awning provides instant shade at the touch of a button, ensuring comfort during peak sunshine hours. Surrounded by thoughtful landscaping, the outdoor area offers a rare level of privacy and tranquility within a vibrant neighborhood setting. The primary suite serves as a true private sanctuary at the end of the day. Highlighted by an elegant tray ceiling that adds architectural depth, the suite boasts the luxury of double walk-in closets, providing ample storage and organization. The accompanying spa-inspired ensuite bathroom provides a daily resort experience, featuring dual sink vanities, a deep soaking tub for ultimate relaxation, and a separate tiled stall shower. The second bedroom is generously sized with optimal closet space, ideal for family, guests, or additional workspace setups. Beyond the front door, the Jumping Brook community offers an unparalleled resort-style lifestyle. Residents enjoy access to a premier clubhouse, a fully equipped fitness and exercise room, a sparkling outdoor pool, tennis courts, bocce courts, and meticulously manicured walking and jogging paths that wind throughout the development. For golf enthusiasts, the home's location is unbeatable—directly bordering a private country club and situated just minutes from some of Monmouth County's finest public and private courses. Location is everything, and this property stands out for its unmatched proximity to key regional destinations and transport hubs: Coastal Proximity: Located just a short, scenic drive from the golden sands, boardwalk, and world-class dining of Asbury Park, as well as the historic seaside charm of Ocean Grove.
…By Ward Wight Sotheby's International Realty

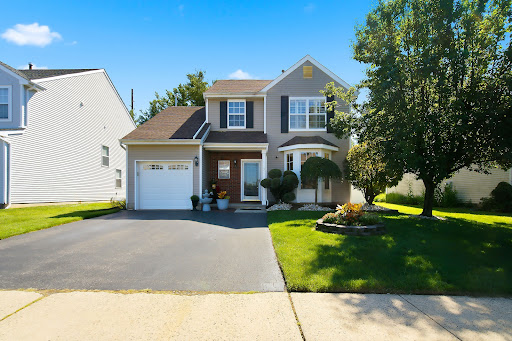


Experience exceptional living in this turnkey home, where modern updates, abundant natural light, and inviting indoor and outdoor spaces come together beautifully. The open floor plan creates a spacious, airy feel with an effortless flow between the living, dining, and kitchen spaces—perfect for both relaxing and entertaining. This ideal location is near shopping, everyday conveniences and Monmouth County's exceptional parks and beaches. The easy access to the train and the Garden State Pkwy make it a perfect home for commuters.
…By Heritage House Sotheby's International Realty


Two Homes on One Property - Fully Renovated Main Home + Income-Producing Second Home Exceptional opportunity to own a versatile two-home property in a highly desirable location. The main residence has been redone and offers 4 bedrooms, 2 full baths, beautifully refinished hardwood floors, and a brand-new kitchen and bathrooms. Every space has been thoughtfully updated, creating a move-in-ready home with modern comfort and style. Oversized barn/type garage with ample rooms for storage and more. The second home is a charming 1 bedroom, 1 bath residence--perfect for rental income, extended family, or a private guest space. With its own utilities and layout, it's an ideal investment property that can generate consistent income. Grass digitally enhanced. This unique setup provides flexibility for homeowners, investors, or multi-generational living, all in a prime location close to local conveniences, major roadways, and community amenities.
…By Annonceur International


This is a "Coming Soon" listing and cannot be shown until Sunday 09/13/26 Welcome to this gracious and meticulously cared for 4 bedroom,2.5 bath Classic Center Hall Colonial, ideally situated in a beautiful and much sought after development, built in 1968 this charming home offers tremendous living space and sits on an expansive property that provides plenty of room for outdoor enjoyment, barbecues and endless possibilities. From the moment you enter you will feel the warmth and love this home has been given. Step inside the inviting foyer with two coat closets, a beautiful and generously sized formal dining room and living room, a spacious eat-in-kitchen, a warm and cozy family room with a fireplace, perfect for everyday living and entertaining, sliding glass doors provide easy access to backyard, impressive bedrooms, primary with large dressing closet and full bath. Other features include beautiful hardwood floors, full unfinished basement offering extra storage and many future possibilities. Although the kitchen and bathrooms retain their original character they are ready for the new owner's personal finishing touches. This home has been exceptionally loved and cared for by the original owners and offers a wonderful opportunity for new owners to move in and make it their own. Convenient to all NYC transportation, shopping and dining!!
…By Heritage House Sotheby's International Realty


Great opportunity in Keyport Aberdeen Twp! This 1,058 sq ft 3 bedroom ranch-style home on an impressive 100x100 lot. Offering a rare combination of space, privacy, and coastal convenience. The oversized lot is set on beautiful grounds in a park-like desirable coastal setting. This property offers best of both worlds-peaceful surroundings while being close to sandy beaches, waterfront activities and charming historic seaport town. Minutes from beaches, restaurants, shops, marinas, and seaport atmosphere. The location offers appealing Shore lifestyle with easy access to major roadways, Rt35, Rt36, GSP. Great opportunity for a buyer, investor, or contractor with vision.
…By Heritage House Sotheby's International Realty


Move right into this beautifully renovated Cape in Sayreville's desirable Morgan section. Thoughtfully updated throughout, this inviting home blends modern updates w/ character and charm, featuring a brand-new kitchen and bathroom, new Luxury Vinyl Plank flooring, new carpeting on second level, new roof, new HVAC system, & more. Enjoy the convenience of two bedrooms on the first floor, with an additional bedroom and a versatile loft upstairs. The open-concept kitchen, dining and family room create a comfortable, functional living space with direct access to the backyard and inground pool - perfect for summer entertaining. A welcoming covered front porch adds to the home's curb appeal. Ideal for 1st time buyers or those looking to downsize, this move-in-ready home is located near transportation including train, ferry, major highways, shopping and everyday amenities. South Amboy mailing address.
…By Heritage House Sotheby's International Realty


Step into this beautifully renovated 4-bedroom, 2.5-bath home, where timeless charm meets modern elegance in one of Fair Haven's most sought-after locations. Designed for both comfortable everyday living and effortless entertaining, this stunning home features a warm, open-concept floor plan with gleaming hardwood floors, a cozy wood-burning fireplace, and abundant natural light throughout. The heart of the home is the spectacular new gourmet kitchen, complete with a large center island, perfect for gathering with family and friends. A dramatic two-story foyer creates a bright and airy first impression, while the versatile loft space offers the ideal setting for a home office, reading nook, or creative retreat. Close to all forms of NYC transportation. Don't miss this one! *SF, Lot and Room sizes are approximate.
…By Heritage House Sotheby's International Realty


An architectural masterpiece of rare scale and refinement, this classic Spring Lake estate sits on a private, oversized lot just blocks from the oceanfront and downtown. Built to uncompromising standards across four finished levels, the residence showcases artisan craftsmanship, bespoke millwork, and custom architectural details throughout. The main level features a grand foyer with a floating staircase, formal dining, mahogany library, billiards room with custom bar, and a gourmet chef's kitchen flowing into the family room. Five to six bedrooms include five ensuite baths and a primary retreat with a fireplace, dual walk-in closets, and two marble spa baths. The subterranean club offers a 2,500-bottle wine cellar, tasting room, catering kitchen, 14-seat theater, skybox lounge, and sauna. Also included is a cottage comprised of a full kitchen and a one bedroom guest room perfect for visitors or live-in staff.
…By Ward Wight Sotheby's International Realty


One of Ocean Grove's finest homes situated on an oversized lakefront lot with parking and garage. Built in 1884 and fully gut renovated in 2011, the home received the 2012 Beersheeba Award. Historical details have been preserved throughout but none better than the stunning grand staircase where oak details surround a set of stained glass windows featuring a life sized woodland fairy. The open first floor is light filled and entertainment ready. A chef's eat-in kitchen features a huge island, double dishwashers, 48'' Wolf range, SubZero refrigerator and walk-in pantry. The second floor oasis includes a master bedroom with designer bath and private porch plus a spacious sitting room/office with bath and porch access. Three bedrooms and two baths complete the third floor. A rare opportunity.
…By Annonceur International


One-level living gets an especially appealing setting in Enchantment at Hamilton, where this two-bedroom, two-bath home occupies a premium lot at the top of a cul-de-sac with no neighboring home on one side. Green views add to the sense of breathing room, particularly from the 3-season glass patio enclosure; the one and only owner extended the living space beyond the great room with the recent porch addition. Inside, an open floor plan keeps everyday spaces connected while still providing a separate dining room when the occasion calls for it. The spacious kitchen includes plenty of room for cooking and gathering, along with a casual dining area that flows naturally into the main living room. The bedroom arrangement gives each room its own measure of privacy. A guest bedroom sits beside a full hall bath, while the primary suite includes a private bathroom and not one but two walk-in closets. The laundry room is conveniently positioned near the attached two-car garage, keeping everything needed for daily life on a single floor. A newer roof adds another important update. The HVAC and hot water heater are only 2 years young. The refrigerator as well as the washer and dryer are also newer. Beyond the house, Enchantment at Hamilton offers the amenities that make 55+ living so appealing. The gated community centers around a clubhouse with a fitness center, library, billiards and gathering spaces, while outdoors there’s a swimming pool, tennis and pickleball courts, bocce, gardens, trails and a scenic pond.
…By Callaway Henderson Sotheby's International Realty


Behind the gates, a long tree-lined drive sets the tone. At 1762 Todd Road, arrival is intentional. A private guard house leads to a sweeping circular drive centered by a hand-selected fountain imported from Italy, an immediate signal that this estate was curated, not constructed -- designed with legacy in mind. Set on 10.1 pristine acres in North Dover, the property offers a level of privacy, scale, and presence rarely found in Toms River. The stately brick residence, crowned by slate dormered rooflines, reflects timeless European craftsmanship. Inside, a soaring double-height foyer opens the home with immediate drama and elegance. Rich architectural details, curated sightlines, and a sense of proportion define every space. A paneled library invites quiet moments, while a temperature-controlled wine cellar just beyond blends function with refined design. The heart of the home is a custom family room with vaulted beam ceilings and a striking agate-backlit bar a space designed not just to entertain, but to impress. Formal dining overlooks professionally landscaped grounds and the grand Italian fountain, creating a seamless connection between indoor elegance and the estate-like setting beyond. The French-inspired kitchen balances old-world charm with modern luxury, featuring a La Cornue range, marble surfaces, bespoke cabinetry, and a sunken breakfast room that flows naturally into the home's most unexpected space. The main living room is an experience. A built-in stage, hidden projector, hand-painted ceiling, and Juliet balcony leading to an upper-level media room create a setting equally suited for intimate evenings or unforgettable gatherings. A private office nearby keeps work discreetly connected to home life. From here, the layout opens directly to a custom recreation room with pool access, wet bar, steam shower, and entertaining lounge blurring the line between resort living and everyday life. Upstairs, four bedrooms include a primary suite designed as a private retreat. Security doors, a fireside sitting room, dual spa-like en suites, a walk-in dressing room, and a private dry sauna create a sanctuary that feels worlds away from the rest of the home. The lower level offers a finished lounge and a substantial unfinished wing, ready for customization whether storage, fitness, or future expansion. Outside, the grounds rival the interior. A clover-leaf shaped swimming pool with spa is framed by a 2,000-square-foot slate patio. A full basketball court offers flexibility for tennis or pickleball. A four-car garage is complemented by a private guest suite above, complete with its own entrance ideal for extended stays or live-in staff. For those who value discretion, space, and thoughtful design, 1762 Todd Road offers a setting that is both exceptional and enduring.
…By Annonceur International


Prime First Avenue Multi-Family. Close to Beach with Dual Street Access off Timber Lane and 1st Ave! Situated close to the sand in one of Manasquan's most sought-after beach neighborhoods, 349 First Avenue offers incredible versatility for investors, landlords, and custom builders alike. GRANDFATHERED TWO-FAMILY INCOME: 2-family home with separate utility meters already in place. Collect strong summer or annual rental income or maintain a private beach get-away in one unit while renting the other to offset your holding costs. CUSTOM BUILD POTENTIAL: Looking to build your dream coastal retreat? This prime 30' x 96' parcel on First Avenue provides the perfect canvas to design an elevated, modern single-family home steps from the ocean, boardwalk, and local beach spots. Properties with dual street access and multi-family rights on First Avenue rarely come to market at this price point. Keep as a cash-flowing beach cottage or plan your future build--the choice is yours.
…By Ward Wight Sotheby's International Realty


Welcome to 415 Newark Ave in Point Pleasant Beach! This adorable two bedroom, two bathroom ranch offers the ultimate Shore lifestyle on a quiet, dead-end street. Ideally situated east of the tracks, you are just minutes from pristine beaches, the iconic boardwalk, downtown Arnold Avenue dining, and the train station. The front porch provides the perfect spot for comfortable seating to enjoy your morning coffee. Inside, you'll find an inviting, sun-drenched layout featuring a spacious living room built for entertaining and an eat-in kitchen that opens to a peaceful backyard—an ideal retreat for outdoor dining or unwinding after a day at the beach. Additional highlights include an attached garage and an outdoor shower. Whether you're seeking a summer getaway, a year-round residence, or a lucrative investment opportunity, this coastal home is ready to welcome you.
…By Ward Wight Sotheby's International Realty


Calling all historic home lovers! This beautifully updated Rumson home blends timeless character w/ modern comfort, while preserving the details that make it truly special. Great curb appeal welcomes you to decorative moldings, built-ins, French doors, charming bay windows & window seats. Relax on the inviting rocking chair porch or enjoy the private backyard with deck & gazebo. 3 floors of living space offer 4/5 bedrooms. The 1st floor includes a den or office w/ gas fireplace, updated eat in kitchen w/ Pietra Cardosa counters & wide plank floors ,dining room & family room. The 2nd floor features 3 bedrooms & full bath, while the 3rd floor is a private primary suite with lg bath & office or nursery. Exterior updates include HardiePlank siding, mahogany porch & Timberline/metal seam roof. Ideally located in the heart of Rumson, close to town, parks, schools, beach, and river. Come see the character and charm for yourself!
…By Heritage House Sotheby's International Realty


This light-filled open-floorplan home is located on a quiet street just a few blocks from the highly regarded Littlebrook Elementary School. With an estimated 3,940 square feet of combined living space, the upper level features 2 bedrooms and 2 bathrooms, and an additional room that can be used for whatever purpose it is needed for, while the fully finished daylight lower level offers 2 additional bedrooms, 2 bathrooms, an additional living area and a large storage room. One of the downstairs bedrooms is a large guest bedroom with its own en-suite bath and exterior entrance, making it ideal for extended stays. A temperature-controlled sunroom overlooks the expansive backyard and picturesque creek, creating the perfect setting for dining, relaxing, or entertaining. Glass doors open directly to a private outdoor retreat surrounded by mature greenery and peaceful natural views. Please see attached floor plan to get a better idea of the many flexible rooms for this home. Total Square feet of upper and lower levels estimated from appraisal report. Fireplace/chimney believed to be working but has never been used by the current owners and is being sold AS-IS.
…By Annonceur International
'%20stroke='%23DDAA3A'%20stroke-width='1.909'%20stroke-linecap='square'%20stroke-linejoin='bevel'/%3e%3c/svg%3e)
Receive by email any new listing that may match your search criteria
Your criteria :
By validating this form, you accept the general conditions of use of Le Figaro Properties.
These agencies offer a selection of luxury properties vente at Freehold. Feel free to contact them for personalized assistance.
