

luxury houses with terrace for sale Morganville, United States


House with pool and terrace Morganville (United States)
A once-in-a-generation offering in Marlboro's prestigious Triangle Estates, this extraordinary full-brick custom contemporary ranch stands as a true architectural masterpiece. Privately positioned as the final home on a quiet cul-de-sac, this estate was built with an uncompromising appreciation for luxury, design, and enduring craftsmanship. Offering over 4,900 sq ft not including the full finished walk-out basement, this 6-bedroom, 5.5-bath residence delivers a scale and presence rarely seen. A semi-circular driveway introduces the home's commanding exterior, complete with full brick construction on all sides, a concrete block foundation, and an exceptional 4-car-wide, double-depth garage with parking for up to 8 vehicles. Inside, dramatic cathedral ceilings, custom windows, and abundant natural light create an atmosphere of elegance and grandeur. The sunken family room soars with 23-ft ceilings, while the dining room impresses with 19-ft cathedral ceilings. The private primary wing is a retreat of its own, featuring vaulted ceilings, serene views of the resort-style backyard, an expansive bath with jacuzzi tub, separate shower room, dual vanities, large walk-in closet, and private study. A separate living wing offers 4 bedrooms and 2 baths, along with dedicated butler's quarters. Outdoors, the property transforms into a private resort with a heated gunite pool, expansive gazebo, and beautifully designed paver walkways and borders. Complete with generator support for essential systems and moments from shopping, Route 520, Route 18, and Route 9, this is a landmark Marlboro estate for the buyer seeking something truly irreplaceable.
…By Annonceur International
66 listings near Morganville


House with pool and garden Manalapan Township (United States)
Welcome to 35 Chesapeake Road, a bi-level 4-bedroom, 2-bath home in Manalapan, New Jersey, where the in-ground pool is waiting for you to enjoy the rest of your summer! Inside, hardwood floors run through the main living areas. The kitchen is finished in granite and stainless steel appliances. Three bedrooms upstairs and a renovated full bathroom laid in imported Italian tile complete the upper level. The lower level opens up the floor plan considerably, offering a fourth bedroom plus a den perfect for a playroom or possible 5th bedroom, a second full bathroom, and a generous second living area anchored by a wood-burning stove. It's a layout that adapts easily, whether you need a private guest area, a dedicated home office, or simply more room to spread out. Sliding doors from that level lead straight to the backyard, where the in-ground pool sits framed by professionally landscaped grounds and a pool liner replaced approximately three years ago and brand new pool pump. The systems tell the same story. The roof is roughly six years old, the driveway is newer, gutter guards are installed, and the interior has been freshly painted. The attached garage includes a dedicated EV charging outlet. A surveillance system with HD DVR equipment conveys to the new owner, along with the swing set and trampoline. Set on a sidewalk-lined street with the curb appeal a curved front lot affords, the home puts you minutes from Route 9 and the park-and-ride, where NJ Transit express buses run into Port Authority, a real advantage for New York City commuters coming out of Brooklyn, Staten Island, and the outer boroughs. Freehold Raceway Mall, Turning Point, and the restaurants like Nonnas Cucina and shops along the Route 9 corridor are close by, with Monmouth Battlefield State Park and Happy Day Farm just down the road. Move-in ready and built for anyone ready to trade a city commute for a backyard, a driveway, and a pool of their own.
…By Heritage House Sotheby's International Realty


House with garden and terrace Freehold (United States)
Luxury Living RedefinedWelcome to Golden Meadows Estates, a private community of 11 beautifully crafted single-family homes designed for those who value elegance and innovation. Soaring ceilings and natural light greet you in every room, while state-of-the-art kitchens and spa-like bedrooms offer daily comfort and indulgence. Every detail reflects timeless design and modern luxury. Here, privacy meets sophistication, creating a serene and elevated lifestyle unlike any other. FINISH BASEMENT IS AN UPGRADE
…By Annonceur International


Property with garden Old Bridge (United States)
Welcome to 39 Hastings Road, located in the highly desirable Sayre Woods South section of Old Bridge. This well-maintained split-level home features 3 bedrooms, a versatile den, and 2 full bathrooms. The main level offers a separate dining area and comfortable living space, while the full partially finished basement provides additional room for recreation, storage, or a home office. Original hardwood floors are believed to be beneath the carpeting, offering an opportunity to restore and showcase their natural beauty. Enjoy outdoor living on the spacious deck, along with the convenience of an attached one-car garage and a two-car driveway. Ideally situated near parks, schools, shopping, Route 9, and NYC transportation, this home offers both convenience and potential. A wonderful opportunity to personalize this home and make it your own!
…By Prominent Properties Sotheby's International Realty


House with garden and terrace Colts Neck (United States)
Welcome to this beautifully expanded ranch in desirable Colts Neck, offering 4 bedrooms and 4.5 baths. Abundant natural light showcases the rich hardwood floors, decorative moldings, and beautiful architectural details throughout. An elegant arched doorway adds character, while the inviting living room features a wood-burning fireplace with brick accents. The large country kitchen offers plenty of space for everyday living and entertaining. The home features completely updated bathrooms, including two that have been newly renovated, offering a fresh and modern feel. The finished basement provides additional living space, while numerous updates include a septic system installed in 2023, a roof approximately two years old, updated driveway, fencing, and new shutters. With a spacious layout and thoughtful updates throughout, this is a wonderful opportunity to enjoy ranch-style living in sought-after Colts Neck.
…By Heritage House Sotheby's International Realty


House with garden and terrace Freehold (United States)
From the moment you arrive, this charming Cape feels like home! Warm, inviting, and filled with possibilities. A perfect blend of comfort, convenience, and outdoor living. Whether you're starting out, downsizing, or simply looking for a home in the coveted Freehold Township, this one is ready to welcome you. The first floor features a spacious primary bedroom and full bath, offering the convenience of one-level living. Additional bedrooms upstairs provide flexibility for family, guests or home office. Step outside and discover your own private retreat perfect for entertaining or simply relaxing outdoors. The large fenced in yard provides plenty of room to play, garden, entertain, or even expand. The possibilities are endless! A basement adds valuable space for storage, a workshop, recreation, or future finishing. Off-street parking adds to the convenience. Ideally located near Freehold's vibrant downtown, shopping, dining, and entertainment, with easy access to Routes 9, 18, and 33 for commuters. A charming home in a prime location with so much to offer—come see why this one is truly a must-see!
…By Heritage House Sotheby's International Realty


House with garden and terrace Colts Neck (United States)
This is a coming soon listing. Showings begin 9/25. Offering over 4,500 square feet of living space, this beautifully maintained home offers spacious interiors and exceptional versatility. The expansive first-floor open layout is ideal for everyday living and entertaining and opens to a rear deck with covered porch, pergola, Trex decking and open views. The second level features a private library and spacious office/bonus room. A flexible floor plan offers potential for mother/daughter living with a separate entrance. Enjoy lush, mature landscaping, green space and wonderful privacy. Additional highlights include a whole-house generator, two EV charging stations, newer windows with a lifetime warranty, newer driveway and full basement for storage.
…By Heritage House Sotheby's International Realty


House with pool and garden Manalapan Township (United States)
Spectacular, stately center-hall Colonial set on nearly 2 acres of beautiful, flat property with an incredible backyard oasis featuring an inground pool and expansive patio areas. Offering 5 bedrooms, 5.5 bathrooms, an attached 3-car garage, and an exceptionally spacious floor plan, this impressive residence combines timeless elegance with tremendous space for everyday living and entertaining. A sweeping two-story entry foyer with a curved staircase creates an unforgettable first impression. Elegant LR and DR flank the foyer. Spectacular 2 story great room features a gas FP & walls of windows. The dream kitchen offers a center island, breakfast nook, abundant cabinetry, and seamless flow into a cozy sitting room with custom built-ins. A spacious 1st floor bedroom with a full bath provides ideal accommodations. Upstairs, the luxurious primary suite is a private retreat featuring 2 WICs and a spa-like bath with dual vanities, separate shower, and tub. A generous JR suite offers its own private bath, while 2 addt'l bedrooms share a Jack-and-Jill bathroom. The huge fully finished basement provides incredible space with a large rec room, summer kitchen, full bath, bonus room, and movie theater. A separate staircase provides convenient access to the garage. Outside, the home continues to impress with a circular driveway, attached 3-car garage, expansive flat lawns, and a spectacular resort-style backyard with an inground pool and multiple patio areas. A truly exceptional home.
…By Annonceur International


House with pool and garden Manalapan Township (United States)
Spectacular, stately center-hall Colonial set on nearly 2 acres of beautiful, flat property with an incredible backyard oasis featuring an inground pool and expansive patio areas. Offering 5 bedrooms, 5.5 bathrooms, an attached 3-car garage, and an exceptionally spacious floor plan, this impressive residence combines timeless elegance with tremendous space for everyday living and entertaining. A sweeping two-story entry foyer with a curved staircase creates an unforgettable first impression. Elegant LR and DR flank the foyer. Spectacular 2 story great room features a gas FP & walls of windows. The dream kitchen offers a center island, breakfast nook, abundant cabinetry, and seamless flow into a cozy sitting room with custom built-ins. A spacious 1st floor bedroom with a full bath provides ideal accommodations. Upstairs, the luxurious primary suite is a private retreat featuring 2 WICs and a spa-like bath with dual vanities, separate shower, and tub. A generous JR suite offers its own private bath, while 2 addt'l bedrooms share a Jack-and-Jill bathroom. The huge fully finished basement provides incredible space with a large rec room, summer kitchen, full bath, bonus room, and movie theater. A separate staircase provides convenient access to the garage. Outside, the home continues to impress with a circular driveway, attached 3-car garage, expansive flat lawns, and a spectacular resort-style backyard with an inground pool and multiple patio areas. A truly exceptional home.
…By Annonceur International


House with garden and terrace Monroe Township (United States)
Nestled in a serene natural wooded setting directly across from Thompson Park, this custom built brick residence offers timeless architecture, exceptional craftsmanship and a peaceful retreat-like atmosphere. An extended driveway leads to an impressive five car garage setup, including a spacious attached two car garage and a freestanding three bay detached garage with a loft, providing exceptional storage and versatility. The welcoming foyer opens to elegant formal living and dining spaces enhanced by pocket doors and abundant natural light throughout the home with four skylights. The dramatic two-story great room features expansive windows showcasing picturesque views of the surrounding landscape and a gas burning fireplace creating a warm focal point. White oak hardwood floors flow through the main living areas, complementing the home's classic design. The first-floor primary suite provides convenience and privacy with a spacious ensuite bath. Enjoy the outdoors from the screened porch or the refinished IPE deck (2025), both overlooking the tranquil wooded surroundings. A new septic tank (2025) and new roof was installed in 2026, adding to the home's appeal. The expansive walkout basement offers endless potential for future living space, recreation, or additional customization. Additional features include three-zone hot water baseboard heating and three-zone central air conditioning. A rare opportunity to own a custom home surrounded by nature while offering space, versatility and refined comfort.
…By Kienlen Lattmann Sotheby's International Realty


Contemporary house with terrace Holmdel (United States)
Privately nestled atop a hill on nearly 1.5 acres at the end of a cul-de-sac, this contemporary residence offers a rare opportunity to create an exceptional home in one of Holmdel's most sought-after locations. A long private driveway leads to this distinctive home featuring 5 BR's, 3.1 baths, multiple levels of living, a 2-car garage, & expansive multi-tier decks & patio overlooking the peaceful, wooded surroundings. Whether you envision thoughtfully renovating the existing home, expanding its footprint, or creating a spectacular custom residence, this remarkable property offers endless possibilities. Conveniently located near parks, top-rated schools, NJ Transit train & bus, the GSP, shopping, & dining, this is a rare chance to transform an extraordinary setting into your dream home.
…By Annonceur International


Contemporary house with terrace Holmdel (United States)
Privately nestled atop a hill on nearly 1.5 acres at the end of a cul-de-sac, this contemporary residence offers a rare opportunity to create an exceptional home in one of Holmdel's most sought-after locations. A long private driveway leads to this distinctive home featuring 5 BR's, 3.1 baths, multiple levels of living, a 2-car garage, & expansive multi-tier decks & patio overlooking the peaceful, wooded surroundings. Whether you envision thoughtfully renovating the existing home, expanding its footprint, or creating a spectacular custom residence, this remarkable property offers endless possibilities. Conveniently located near parks, top-rated schools, NJ Transit train & bus, the GSP, shopping, & dining, this is a rare chance to transform an extraordinary setting into your dream home.
…By Annonceur International

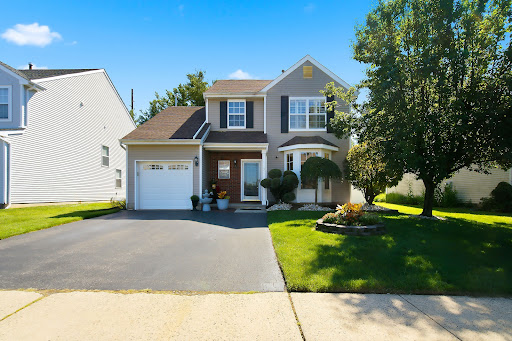


House with terrace Hazlet (United States)
Experience exceptional living in this turnkey home, where modern updates, abundant natural light, and inviting indoor and outdoor spaces come together beautifully. The open floor plan creates a spacious, airy feel with an effortless flow between the living, dining, and kitchen spaces—perfect for both relaxing and entertaining. This ideal location is near shopping, everyday conveniences and Monmouth County's exceptional parks and beaches. The easy access to the train and the Garden State Pkwy make it a perfect home for commuters.
…By Heritage House Sotheby's International Realty


House with terrace Freehold Township (United States)
Your Private Retreat Awaits at Golden Meadows Estates, an exclusive collection of just 11 luxury custom homes offering beauty, comfort and functionality. This is not typical new construction. Buyers may bring their vision to life and personalize their home with the guidance of a builder and listing agent highly experienced in luxury new construction. Enjoy light-filled living spaces, soaring ceilings, Andersen windows, designer kitchens, elegant primary suites and sophisticated finishes. Public water, public sewer, underground utilities and no HOA complete this exceptional opportunity to create a distinctive home tailored to your lifestyle.
…By Annonceur International


House with terrace Freehold (United States)
Luxury Living Redefined. This can be completely custom - Discover Golden Meadows Estates, an intimate enclave of just 11 bespoke single-family residences crafted for refined living. Grand ceilings and walls of natural light set the tone, while designer kitchens and spa-caliber bedroom retreats offer effortless indulgence. Every detail is thoughtfully curated, blending timeless architecture with modern sophistication. This is where privacy, prestige, and tranquility converge—creating an elevated lifestyle reserved for a select few. Finished basement available as an upgrade.
…By Annonceur International


House with terrace Freehold Township (United States)
Almost gone! Don't wait to secure your place in this exceptional neighborhood! Discover Golden Meadows Estates--an exclusive enclave of just 11 custom luxury homes designed for refined living. Each residence features soaring ceilings, expansive windows, and thoughtfully curated interiors filled with natural light. Enjoy state-of-the-art kitchens, tranquil bedroom retreats, and high-end finishes that blend timeless elegance with modern innovation. This private community offers a rare combination of comfort, sophistication, and serenity, perfect for today's discerning homeowner. Experience a lifestyle defined by beauty, quality, and exclusivity in every detail.
…By Annonceur International


House with garden and terrace Freehold Township (United States)
CUSTOM MODEL TO BE BUILT ON LOT WITH CONSERVATORY_ Welcome to Golden Meadows Estates - an exclusive community of 11 custom-designed single-family homes for discerning homeowners seeking unparalleled luxury. Each residence welcomes you with soaring ceilings and abundant natural light, creating a warm, inviting ambiance. Meticulously crafted, these homes blend timeless elegance with modern innovation, featuring state-of-the-art kitchens, serene bedrooms, and exquisite finishes. Golden Meadows Estates offers the ultimate in comfort, style, and privacy, redefining refined living. Welcome to a lifestyle where beauty, innovation, and exclusivity come together seamlessly.
…By Annonceur International


House with garden and terrace Keyport (United States)
Great opportunity in Keyport Aberdeen Twp! This 1,058 sq ft 3 bedroom ranch-style home on an impressive 100x100 lot. Offering a rare combination of space, privacy, and coastal convenience. The oversized lot is set on beautiful grounds in a park-like desirable coastal setting. This property offers best of both worlds-peaceful surroundings while being close to sandy beaches, waterfront activities and charming historic seaport town. Minutes from beaches, restaurants, shops, marinas, and seaport atmosphere. The location offers appealing Shore lifestyle with easy access to major roadways, Rt35, Rt36, GSP. Great opportunity for a buyer, investor, or contractor with vision.
…By Heritage House Sotheby's International Realty


House with garden and terrace Middletown Township (United States)
Experience refined living in the highly desirable Oak Hill section of Middletown. This impressive cedar-shake Colonial blends timeless elegance with a beautiful, nature-inspired setting. Expansive, light-filled rooms, oversized windows, and two fireplaces create a warm yet sophisticated atmosphere. The newer gourmet kitchen features a Viking stove, granite countertops, and custom cabinetry. The luxurious primary suite offers a spa-like bath with a soaking tub and spacious walk-in closet. A sprawling deck, perched above a picturesque wooded landscape, is perfect for entertaining or relaxing while enjoying the serene surroundings. A distinctive home offering style, comfort, and gracious living.
…By Annonceur International


House with pool and garden Colts Neck (United States)
Hidden behind gates and winding drives, where manicured estates give way to rolling greens and equestrian countryside, a different world begins to unfold. In the heart of Colts Neck, surrounded by nearly 4 private acres within one of Monmouth County's most exclusive enclaves, this extraordinary estate is less a residence and more a cinematic escape, the kind of place that feels destined for quiet power dinners, weekend retreats, and unforgettable summer nights under the glow of the pool lights. Perfectly positioned within reach of Manhattan yet worlds away from its pace, the estate offers effortless access to New York City, nearby private aviation facilities, and the rapidly emerging film and media corridor taking shape across New Jersey, including the highly anticipated Netflix studio campus currently under development. The location places residents at the intersection of privacy, prestige, and connectivity, equally suited for global executives, creatives, entertainers, and those seeking a refined escape without sacrificing convenience. While other large estates may exist within the surrounding area, very few possess the presence, composition, and intangible sense of arrival found here. This is the kind of property discerning buyers recognize instantly, the one that quietly separates itself from everything else on the market. For those accustomed to seeing dozens of luxury homes, this is the one that lingers long after the tours end. The one that recalibrates expectations. The one worth waiting for. Neighboring the prestigious Due Process Stable golf community, every arrival feels intentional. Every turn reveals another layer of grandeur. Spanning more than 9,000 square feet, the estate offers 6 bedrooms and 9 bathrooms, all wrapped in timeless architecture and masterfully curated design. From the dramatic double height foyer to the sweeping sequence of interconnected living spaces, the home was designed to evoke emotion, expansive yet intimate, sophisticated yet deeply livable. Natural light pours through towering windows, illuminating designer finishes, bespoke millwork, and elegant entertaining spaces that flow seamlessly from one room to the next. Formal living and dining rooms set the stage for elevated gatherings, while the heart of the home, a stunning chef's kitchen, anchors daily life with warmth and effortless functionality. Opening directly into the informal dining area, grand family room, covered terrace, and outdoor entertaining spaces, the kitchen becomes command central for everything from intimate dinners to large scale celebrations. Outside, the estate transforms into a private resort. A sparkling pool glistens against the backdrop of open skies and lush greenery. The pool house, outdoor kitchen, and multiple lounge terraces create an atmosphere reminiscent of a boutique retreat hidden somewhere far beyond the Northeast, yet only minutes from everything. Framing the backyard are three iconic neighboring vistas: the rolling fairways of Due Process, the picturesque equestrian grounds of Synergy Stables, and the sprawling farm of acclaimed comedian and television host Jon Stewart. The result is a setting that feels impossibly serene, deeply private, and unmistakably prestigious. The primary suite unfolds like its own private wing, a sanctuary designed for escape and restoration. Dual dressing rooms, a spa inspired bath, and direct access to an expansive terrace overlooking the estate grounds create a daily experience that feels more like a 5 star retreat than a private residence. Additional en suite bedrooms provide luxurious accommodations throughout, while flexible bonus spaces offer endless potential for a yoga studio, wellness lounge, creative workspace, or seventh bedroom conversion. For collectors and enthusiasts, the oversized garage delivers showroom level scale, with soaring ceilings engineered to accommodate vehicle lifts and curated automotive storage. Then comes the lower level, an entirely different world beneath the home. Envisioned as a fully immersive wellness and entertainment retreat, the conceptual design introduces spaces dedicated to fitness, gaming, film, wine, and recovery. A private theater, handcrafted sauna, steam room, wine cellar, bar, guest accommodations, and gathering spaces flow together with direct walk up access to the pool and outdoor entertaining areas above. Whether hosting late night celebrations or disappearing for a quiet weekend reset, the experience is designed to rival that of a luxury resort. Properties at this level are rarely purchased solely for square footage or amenities. They are chosen because of how they make people feel. The privacy. The stature. The effortless confidence of knowing you have arrived somewhere few others can. In a market where luxury has increasingly become commoditized, this estate offers something far more elusive: distinction. This is not simply a home to be seen. It is a home to be experienced. A statement of arrival. A private compound built for modern luxury living. A legacy estate hidden within one of Colts Neck's most coveted addresses, where sophistication, privacy, and cinematic beauty converge in unforgettable fashion.
…By Annonceur International


House with pool and garden South Amboy (United States)
Move right into this beautifully renovated Cape in Sayreville's desirable Morgan section. Thoughtfully updated throughout, this inviting home blends modern updates w/ character and charm, featuring a brand-new kitchen and bathroom, new Luxury Vinyl Plank flooring, new carpeting on second level, new roof, new HVAC system, & more. Enjoy the convenience of two bedrooms on the first floor, with an additional bedroom and a versatile loft upstairs. The open-concept kitchen, dining and family room create a comfortable, functional living space with direct access to the backyard and inground pool - perfect for summer entertaining. A welcoming covered front porch adds to the home's curb appeal. Ideal for 1st time buyers or those looking to downsize, this move-in-ready home is located near transportation including train, ferry, major highways, shopping and everyday amenities. South Amboy mailing address.
…By Heritage House Sotheby's International Realty


House with pool and terrace Farmingdale (United States)
Truly one-of-a-kind updated Williamsborough Loft model located in sought-after gated Equestra. The spacious open floor plan has new Mirage engineered HW flooring on most of 1st floor and newer HW throughout the 2nd floor. As you enter the foyer you will feel like you are entering a home out of HGTV. To the right is the office w/French doors and to the left the formal dining room w/dec molding & tray ceiling. Enjoy the spacious 2-story great room with gas FP and built-in new 75" TV. The renovated gourmet kitchen impresses with a center island, granite countertops, SS appliances, butlers' pantry and breakfast nook. The primary bedroom leads to a beautifully remodeled bathroom. The bright and cheery sunroom leads to a private paver patio surrounded by mature landscaping offering privacy.
…By Heritage House Sotheby's International Realty


House with terrace Middletown Township (United States)
**Lower your interest rate! With an acceptable offer, the seller may contribute toward a mortgage rate buydown of up to two points, (subject to the price and overall terms)** Tucked into the sought-after Heritage community in Middletown, this end-unit Chelsea is the largest model American Properties built here with light-filled, low-maintenance living, and arguably the most private and serene setting in the entire community. Just five years young, it lives like new construction. The first floor offers a versatile flex space, home office, gym, media room, the choice is yours, plus a two-car garage. Ascend to a sun-drenched second level where an open-concept gourmet kitchen w/ double ovens and oversized island flows into spacious living and dining areas built for both everyday ease and effortless entertaining equipped with an deck made for a quiet escape. The third floor has a generous primary suite plus two additional bedrooms. Residents enjoy a clubhouse and the location is unbeatable, directly across from Target and Route 35, with Red Bank, Costco, Whole Foods, World Class Shop Rite and Trader Joe's all minutes away, alongside beloved local spots like Patricia's of Holmdel and nearby Bell Works. Commuters are spoiled for choice: the Middletown NJ Transit station offers direct service to New York Penn Station, Academy bus line from PNC to Port Authority, the Belford ferry glides into Lower Manhattan in under an hour, and the Garden State Parkway is nearby. Turnkey, spacious, and impossibly convenient, this is Monmouth County living, elevated.
…By Heritage House Sotheby's International Realty


House with garden and terrace Red Bank (United States)
Welcome to 124 Ivy Hill Road, a classic center hall colonial located in the sought-after Oak Hill section of Middletown. This 5-bedroom, 2.5-bath home offers a spacious and inviting floor plan perfect for everyday living and entertaining. Set alongside the Poricy Park Nature Preserve, this beautiful property offers plenty of privacy and a peaceful setting. Enjoy the covered deck overlooking the in-ground pool and backyard, perfect for relaxing or entertaining family and friends. Additional features include a whole-house generator and shed with electric. Conveniently located near downtown Red Bank, NJ Transit, the Garden State Parkway, ferry service to NYC, and the Jersey Shore. Make 124 Ivy Hill Road your new home!
…By Heritage House Sotheby's International Realty


House with garden and terrace Farmingdale (United States)
Built in 2025 and beautifully enhanced beyond the original construction, 36 Charleston Street offers the rare opportunity to enjoy a newer home where the finishing touches have already been done. From the inviting bluestone front porch and manicured landscaping to the thoughtfully designed interior, this 4-bedroom, 3.5-bath home is stylish, sophisticated and completely move-in ready. Step inside to a bright and welcoming interior where warm wood tones, crisp millwork and carefully selected finishes create a timeless feel. Just off the foyer, a dedicated home office makes an immediate impression with elegant picture-frame molding and glass French doors. Engineered wood floors lead to the heart of the home—an expansive open concept kitchen and living area designed for both everyday living and effortless entertaining. The beautifully appointed kitchen features crisp white cabinetry, stainless steel appliances, a striking tile backsplash and an oversized center island with generous seating, accented by warm wood tones and brass finishes. The adjoining dining area opens directly to the outdoor living space, while the spacious family room, centered around a fireplace, creates an inviting place to gather. Crown molding, recessed lighting and a charming mudroom area with a custom built-in bench and storage add to the home's thoughtful details. Upstairs, four bedrooms include an impressive primary suite—a serene retreat with picture-frame molding, crown molding and ample space for a sitting area. The ensuite bath features a double vanity, an oversized glass-enclosed shower with dual showerheads, and a private water closet. And there's still more. The expansive finished lower level with a full bath dramatically extends the home's living space, offering tremendous flexibility for recreation, media, fitness, play, and more. Outside, the property is just as inviting. A covered rear porch overlooks a spacious paver patio and beautifully landscaped, fully fenced, level backyard—an ideal setting for outdoor dining, entertaining, play or simply relaxing at home. With beautifully finished living space on three levels, an attached 2-car garage with epoxy floor and indoor and outdoor spaces designed to be enjoyed, 36 Charleston Street combines the appeal of newer construction with the warmth and character of a home where every detail already feels complete.
…By Ward Wight Sotheby's International Realty
'%20stroke='%23DDAA3A'%20stroke-width='1.909'%20stroke-linecap='square'%20stroke-linejoin='bevel'/%3e%3c/svg%3e)
Receive by email any new listing that may match your search criteria
Your criteria :
- For sale
- Morganville, United States, +30 km
- Houses
- Terrace
By validating this form, you accept the general conditions of use of Le Figaro Properties.