The agencies at Spring Lake Heights
These agencies offer a selection of luxury properties vente at Spring Lake Heights. Feel free to contact them for personalized assistance.

 English$ USD · m²


This is a coming soon listing and can't be shown until 8/26. Situated East of Route 71, this light-filled 2-bedroom home is less than a mile to the Spring Lake beaches and the South End Pool, and just blocks from the train station and vibrant downtown shops and dining. The charming front porch welcomes you home and is the perfect spot to sip your morning coffee. Inside features hardwood floors, custom plantation shutters, crown moldings, central A/C, electric updates, a bright eat-in kitchen, and a full walk-up attic offering wonderful storage options. Outside, newly updated fencing and landscaping frames a private rear yard that is ideal for summer entertaining, complete with the essential post-beach outdoor shower. Don't miss this chance to experience the ultimate Jersey Shore lifestyle!
…By Ward Wight Sotheby's International Realty


Timeless coastal style meets sophisticated new construction in this exceptional Spring Lake residence, thoughtfully designed for modern living, entertaining & time spent with family and friends and targeted for completion in April 2027. Approximately 4,562 SF unfolds across 4 finished levels with 6 BRs & 6.5 BAs, offering abundant space for family, guests & effortless entertaining. Sun-filled interiors feature wide-plank white oak floors, custom millwork & cabinetry, designer finishes and a gracious Great Room with gas fireplace. The gourmet Kitchen with Wolf/Sub-Zero appliances opens naturally to the living spaces and outdoor setting beyond. A serene Primary Suite, finished lower level with rec room & gym, and beautifully appointed guest accommodations provide exceptional versatility. Outside, a covered bluestone porch, patio, outdoor shower & heated saltwater Gunite pool invite long summer days at home. An exceptional opportunity to enjoy the comfort, style & relaxed elegance of life in Spring Lake.
…By Ward Wight Sotheby's International Realty


Set on nearly three-quarters of an acre on a beautifully landscaped corner lot, this custom Shore Colonial offers a rare opportunity to enjoy exceptional privacy, thoughtfully designed interiors, and resort-inspired outdoor living just moments from the Sea Girt shoreline. Curated by its interior designer owner, the home reflects a timeless aesthetic where custom millwork, rich hardwood flooring, designer lighting, and beautifully renovated baths come together with warmth and understated elegance. Designed for both gracious entertaining and comfortable everyday living, the home's beautifully appointed eat-in kitchen serves as its natural gathering place, opening seamlessly to the dramatic volume-ceilinged family room anchored by a gas fireplace. Expansive sightlines create an effortless connection between the principal living spaces, filling the home with natural light while maintaining an inviting sense of intimacy. A finished lower level with kitchenette and full bath provides exceptional flexibility for recreation, guests and extended living. Step outside to discover what truly distinguishes this remarkable property. Professionally landscaped grounds create an extraordinary private sanctuary centered around a stunning saltwater pool and spa, beautifully appointed cabana, expansive stone patios, and multiple outdoor lounging and entertaining spaces. Rarely does a property offer this level of privacy, scale, and outdoor enjoyment so close to Sea Girt's beaches. Complementing its beauty are numerous quality improvements including radiant heated floors in the primary bath, Andersen windows and doors, whole-house generator, surround sound, dual-zone HVAC, irrigation well, and extensive mechanical upgrades. Less than 1.5 miles from Sea Girt Beach, this is a home that offers an exceptional lifestyle in one of the Jersey Shore's most sought-after communities.
…By Ward Wight Sotheby's International Realty


With stunning south facing views of the ocean and Spring Lake, this 4th floor condo is calling you home to the historic Essex and Sussex. Whether you're looking for a year-round home, a pied-a-terre, or a seasonal escape, this almost 500 SF unit offers an updated kitchenette, a sunny, south facing balcony, and ocean views from every room. This venerated full service building has majestic ocean facing common areas, a lounge and restaurant, a resident cafe for cooking, valet parking, large exercise room, and on every floor, laundry, storage and guest bath rooms. Directly across the street going east is Spring Lake's 2 mile long non-commercial boardwalk, with its dune grass and beach rose buffer. Going west, is Spring Lake and Divine Park, with St. Catharine's Church and downtown just beyond.
…By Ward Wight Sotheby's International Realty


In the heart of Spring Lake, discover an exquisite custom estate gracefully positioned between serene lakes and the ocean on a generous 100' wide lot. This classic Shore Colonial, with 7 BRs & 6/2 Baths, occupies one of the larger parcels in this exclusive oceanfront enclave. It features 1st & 2nd level En Suite BRs, 6 radiant heat zones, 5 AC zones, Italian porcelain tile, wide plank white oak floors, a full-house Kohler generator, & a slate wraparound porch--complemented by numerous premium upgrades. A walkout finished basement with a Rec Room, custom Bathroom & Bonus Room adds additional SF to the main residence. The private yard boasts an expansive IPE deck with potential room for a sizable in ground pool. This is a rare gem for the discerning buyer. Come and make it your own!
…By Ward Wight Sotheby's International Realty


FIRST TIME OFFERED: IYKYK...this is ''that house'' in Sea Girt Estates. This once-in-a-generation opportunity at 2193 Village Road in the premier Sea Girt Estates neighborhood of Wall Township is a timeless 1943 colonial that perfectly combines classic coastal character with modern resort-style living. Boasting elegant living space on a generous nearly half acre lot, this stately residence features 4 bedrooms, 3.5 baths, formal living and dining rooms with individual fireplaces, and an eat-in kitchen. The backyard is a private oasis with a covered porch and an in-ground pool surrounded by mature landscaping, while the home also offers a partially finished basement and a detached two-car garage. This is a very special opportunity ideally located on the Jersey Shore!
…By Ward Wight Sotheby's International Realty


Set on an oversized 75 x 150 property in the heart of Sea Girt, this exceptional new construction residence offers over 5,000 square feet of masterfully designed living, blending timeless coastal architecture with elevated modern luxury. A cedar shake roof with copper accents, bluestone patios, and beautifully curated landscaping create a striking first impression, while the heated pool, cabana, and poolside bath deliver a private resort-like setting. Inside, 7-inch wide plank hardwood floors, custom molding, shiplap accents, and designer finishes define the home's sophisticated aesthetic. The gourmet kitchen is a true showpiece, featuring Wolf and Sub-Zero appliances, quartz countertops, and an expansive walk-in pantry. Multiple fireplaces, wet bars, a finished lower level with gym and office, and a third-floor retreat enhance both comfort and entertaining. A rare offering of scale, craftsmanship, and refined coastal living in one of the Jersey Shore's most desirable communities.
…By Ward Wight Sotheby's International Realty


Endless Possibilities! Desirable Belmar! Summer or year-round home is located on quiet no-through street. First Floor level features kitchen, dining area, living rm with hardwood floor, gas stove, 2 bedrooms, bath. Large Florida room for casual living overlooks fenced yard with large paved patio, fire pit, tranquil flower garden. Garage has front & back roller doors with private access to 2nd Level. Occupy as guest suite, mother-daughter, or young adult living space. Enjoy 2nd level area which includes full kitchen, living area, 2 bedrooms, 2 baths, front & back balcony. Both levels provide washer/dryer, closet space, ceiling fans and so much more! Ideal location for quick bike ride to beach and to Shark River activities. Close to transportation, shopping and restaurants. Minutes to Main St, train station to Asbury Park, Point Pleasant and NYC. Routes 195,18, and GSP are few minutes away.
…By Ward Wight Sotheby's International Realty


Positioned just one block from the Atlantic Ocean in the highly sought-after beach community of Sea Girt, this charming Cape sits on a 50x132 lot boasting desirable southern exposure--offering the perfect canvas for coastal living. Inside, you will find two thoughtfully designed levels of living space. The main floor features a bright, sun-drenched living room that flows seamlessly into the dining area and kitchen-ideal for entertaining after a day at the beach. A first-floor office and a full bath complete this level. With 3 comfortable bedrooms and 3 full baths in total, there is plenty of space for family and guests. The exterior features mature landscaping, a spacious deck for summer barbecues, an outdoor shower, and an oversized detached garage, an essential asset for storing surfboards, and fishing gear. Located just moments from Sea Girt's pristine beaches and boardwalk, you can start your mornings watching the sunrise over the ocean or cruising the quiet, tree-lined streets. Whether you are looking to preserve its classic charm, renovate, or build your dream home, this is a fabulous location to call home. Sea Girt remains one of the most peaceful and coveted communities located along the Jersey Shore.
…By Ward Wight Sotheby's International Realty


Pristine custom luxury awaits in the heart of Manasquan! This 9-years-young colonial perfectly blends coastal sophistication with modern functionality. Inside, impressive 9-foot ceilings and gleaming hardwood floors guide you through an immaculate layout, starting with a versatile first-floor office/living room. The heart of the home features a spectacular open-concept kitchen and family room, designed seamlessly for entertaining. Step outside to your private oasis--a professionally landscaped yard complete with a pristine patio, perfect for summer gatherings. This exceptional property boasts 4 spacious bedrooms, 3.5 baths, a fully finished basement maximizing your living space, and an attached one-car garage. Enjoy morning coffee on your charming front porch directly across from a peaceful park, all while being just minutes from Manasquan's vibrant downtown shops, dining, and pristine beaches. Best of all, enjoy this ideal central location without the hassle of beach-season parking congestion. A true turn-key masterpiece in an unbeatable location!
…By Ward Wight Sotheby's International Realty


Welcome to 1627 Glendola Rd, a pristine Wall Township retreat set on nearly an acre of manicured grounds. This sprawling home features five bedrooms and 3.5 baths, including a private in-law suite above the garage. Inside, enjoy an expansive layout designed for entertaining with a wet bar, complete with a partially finished basement boasting a dedicated game room and home theater area. Step outside into your personal resort: a backyard paradise featuring an inground pool with an attached spa, hot tub, and a full outdoor kitchen area perfect for summer gatherings. Offering privacy, space, and luxury amenities throughout, this exceptional property delivers the ultimate Jersey Shore lifestyle.
…By Childers Sotheby's International Realty


In the heart of Avon-by-the-Sea, where quiet streets lead to the Atlantic Ocean and life moves at the rhythm of the coast, this FULLY FURNISHED, exceptional estate offers a rare blend of historic character, stained glass and refined updates. The 6 BR residence showcases a beautifully renovated white kitchen, stunning new primary bath, & timeless architectural details throughout. Designed for effortless entertaining, the private outdoor setting features an imported Italian pizza oven, outdoor kitchen, cabana bar & inviting gathering spaces, balconies & porches. A 4 car garage is complemented by a newly built 1,014 SF 2 BR guest residence with private entry. Just moments from the beach & downtown, this is coastal living at its finest!
…By Ward Wight Sotheby's International Realty


Welcome to 303 Rockland Avenue, a beautifully appointed custom home, set on a lush one-acre property in one of River Vale's most desirable neighborhoods. Built in 2007, this expansive 5-bedroom, three-full-and-one-half-bath residence blends timeless design with comfortable everyday living. A grand welcoming foyer introduces elegant formal living and dining rooms and an expansive family room with a gas fireplace. The stunning kitchen features granite countertops, a large center island, abundant cabinetry, and sliders that open directly to the backyard, creating seamless indoor-outdoor living. Outside, mature landscaping surrounds a private oasis complete with a heated saltwater pool, expansive patio, and beautifully manicured grounds designed for entertaining and relaxation. A first-floor mudroom and laundry room connect directly to the attached two-car garage for added convenience. The second level features a luxurious primary suite with two walk-in closets and a spacious private bath. Four additional bedrooms include an ensuite bedroom plus three generously sized bedrooms served by a hallway bath. The finished lower level offers exceptional additional living space ideal for recreation, fitness, media, or entertaining. Thoughtfully designed and impeccably maintained, 303 Rockland Avenue offers space, comfort, and an exceptional lifestyle in a premier River Vale location.
…By Annonceur International


Breathtaking Open-Bay Living with Unparalleled Water Views! Designed and built in 2015 by a renowned architect-builder, this exceptional five-bedroom, three-and-a-half-bath residence offers a rare opportunity to experience waterfront living at its finest. Designed to embrace its spectacular setting, the home showcases soaring ceilings, expansive windows, and captivating water views from virtually every direction. An impressive 80-foot rear deck creates an extraordinary setting for entertaining, relaxing, and taking in breathtaking sunsets over the bay. The generous property also offers ample room for a pool, allowing you to create your own private outdoor oasis. For the boating enthusiast there is a deeded 35' boat slip across the street providing effortless access to the water and endless opportunities for boating, fishing, and enjoying the Jersey Shore lifestyle. Additional highlights include a three-car attached garage with two bays on one side and a single bay on the other with a mini split and a extra garage door on the bay side, two stop elevator, whole-house generator, radiant heat on the main level and exceptional craftsmanship throughout. With its sophisticated architectural design, expansive outdoor spaces, protected boating access, and panoramic water views, this extraordinary home offers a truly special waterfront lifestyle.
…By Ward Wight Sotheby's International Realty


This fully furnished ocean block Cape Cod style home is in the very desirable private homeowner's association of Deauville Beach. The home features a living room, kitchen with eat-in area and two ground floor bedrooms. Upstairs has two more bedrooms and a full bath. The exterior features a large IPE back deck set up with entertainment in mind with roll out awning, outdoor shower, four storage sheds, gas barbeque grill, and ample off-street parking. Ideally located on the oceanside of Route 35 N with short distance to beach access, Charlie's Farm Market & Café, & Harbor Yacht Club & Marina for potential boat storage.
…By Childers Sotheby's International Realty


Rare opportunity to own over approx. 1.4 Acres of 2 addresses bundled on prime Kettle Creek frontage. 2 points of private entry; long driveway at 226 Kettle Creek meanders through mature pine trees or through 232 Genes Dr's cobblestone apron & pad. Rare amenities include a detached ''historic'' barn with barn doors opening to 2 car garage. Stairs lead to loft space above with tons of opportunity to create your own space. Flexibility to sell off parcels (with subdivision). Gut renovated open first floor with seamless indoor/outdoor living to massive deck overlooking open water views, oversized concrete heated pool with fresh mature landscaping & long bluestone walkway to water as well as bluestone patio right on the creek. A truly special offering you must see to believe! New siding installed soon.
…By Heritage House Sotheby's International Realty


Silver Beach/Toms River Township - Immaculate, waterfront, four bedroom, two full and one half bath Shore Colonial is custom built looking down wide lagoon. Home features a chef's kitchen with stainless steel Viking appliances, large island and dining area opening to living room facing full view of lagoon. Additional features include a downstairs bedroom, huge primary suite with walk-in closet & en suite bath with tub and double sinks, bonus upstairs family room, downstairs laundry, two-zone central air, and hot water baseboard heat. The exterior features a large back deck with covered sitting area, gas line for BBQ, boat slip, vinyl bulkhead, outdoor shower, two-car attached garage and ample off-street parking. Property offers quick access to Barnegat Bay and is only two blocks to the beach! Approvals in for expansion and pool.
…By Childers Sotheby's International Realty


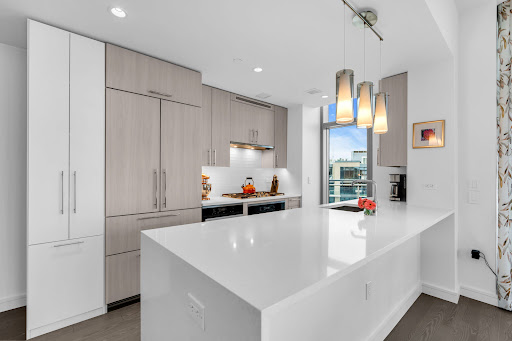
Rare opportunity to own THE penthouse residence at The Lofts at Pier Village. Perched on the top floor with 1,546 sf of beautifully appointed interior living, plus an extraordinary 1,233 sf wraparound terrace with sweeping ocean views. The open living & dining area flows seamlessly to the terrace through floor-to-ceiling glass. The designer kitchen is appointed with quartzite counters with waterfall edge & Miele appliances. The current owner has elevated the residence with a full Control4 smart home system managing lighting, audio, video & automated shades, custom California Closets, flood/temp sensors & a resort-quality decking system around the entire terrace. Includes 25 years of a coveted 30-year tax abatement and all furnishings, if desired. This is coastal living without compromise
…By Heritage House Sotheby's International Realty


Hidden behind gates and winding drives, where manicured estates give way to rolling greens and equestrian countryside, a different world begins to unfold. In the heart of Colts Neck, surrounded by nearly 4 private acres within one of Monmouth County's most exclusive enclaves, this extraordinary estate is less a residence and more a cinematic escape, the kind of place that feels destined for quiet power dinners, weekend retreats, and unforgettable summer nights under the glow of the pool lights. Perfectly positioned within reach of Manhattan yet worlds away from its pace, the estate offers effortless access to New York City, nearby private aviation facilities, and the rapidly emerging film and media corridor taking shape across New Jersey, including the highly anticipated Netflix studio campus currently under development. The location places residents at the intersection of privacy, prestige, and connectivity, equally suited for global executives, creatives, entertainers, and those seeking a refined escape without sacrificing convenience. While other large estates may exist within the surrounding area, very few possess the presence, composition, and intangible sense of arrival found here. This is the kind of property discerning buyers recognize instantly, the one that quietly separates itself from everything else on the market. For those accustomed to seeing dozens of luxury homes, this is the one that lingers long after the tours end. The one that recalibrates expectations. The one worth waiting for. Neighboring the prestigious Due Process Stable golf community, every arrival feels intentional. Every turn reveals another layer of grandeur. Spanning more than 9,000 square feet, the estate offers 6 bedrooms and 9 bathrooms, all wrapped in timeless architecture and masterfully curated design. From the dramatic double height foyer to the sweeping sequence of interconnected living spaces, the home was designed to evoke emotion, expansive yet intimate, sophisticated yet deeply livable. Natural light pours through towering windows, illuminating designer finishes, bespoke millwork, and elegant entertaining spaces that flow seamlessly from one room to the next. Formal living and dining rooms set the stage for elevated gatherings, while the heart of the home, a stunning chef's kitchen, anchors daily life with warmth and effortless functionality. Opening directly into the informal dining area, grand family room, covered terrace, and outdoor entertaining spaces, the kitchen becomes command central for everything from intimate dinners to large scale celebrations. Outside, the estate transforms into a private resort. A sparkling pool glistens against the backdrop of open skies and lush greenery. The pool house, outdoor kitchen, and multiple lounge terraces create an atmosphere reminiscent of a boutique retreat hidden somewhere far beyond the Northeast, yet only minutes from everything. Framing the backyard are three iconic neighboring vistas: the rolling fairways of Due Process, the picturesque equestrian grounds of Synergy Stables, and the sprawling farm of acclaimed comedian and television host Jon Stewart. The result is a setting that feels impossibly serene, deeply private, and unmistakably prestigious. The primary suite unfolds like its own private wing, a sanctuary designed for escape and restoration. Dual dressing rooms, a spa inspired bath, and direct access to an expansive terrace overlooking the estate grounds create a daily experience that feels more like a 5 star retreat than a private residence. Additional en suite bedrooms provide luxurious accommodations throughout, while flexible bonus spaces offer endless potential for a yoga studio, wellness lounge, creative workspace, or seventh bedroom conversion. For collectors and enthusiasts, the oversized garage delivers showroom level scale, with soaring ceilings engineered to accommodate vehicle lifts and curated automotive storage. Then comes the lower level, an entirely different world beneath the home. Envisioned as a fully immersive wellness and entertainment retreat, the conceptual design introduces spaces dedicated to fitness, gaming, film, wine, and recovery. A private theater, handcrafted sauna, steam room, wine cellar, bar, guest accommodations, and gathering spaces flow together with direct walk up access to the pool and outdoor entertaining areas above. Whether hosting late night celebrations or disappearing for a quiet weekend reset, the experience is designed to rival that of a luxury resort. Properties at this level are rarely purchased solely for square footage or amenities. They are chosen because of how they make people feel. The privacy. The stature. The effortless confidence of knowing you have arrived somewhere few others can. In a market where luxury has increasingly become commoditized, this estate offers something far more elusive: distinction. This is not simply a home to be seen. It is a home to be experienced. A statement of arrival. A private compound built for modern luxury living. A legacy estate hidden within one of Colts Neck's most coveted addresses, where sophistication, privacy, and cinematic beauty converge in unforgettable fashion.
…By Annonceur International


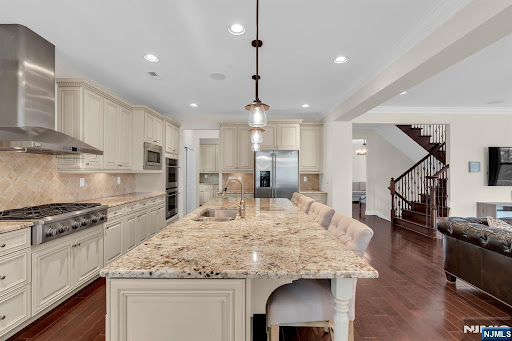

Make this summer your own at the beach--where coastal living meets privacy, space, and sweeping water views. Designed for effortless living, this exceptional beach block residence offers a rare blend of luxury and convenience, complete with private elevator access to every level. From the moment you enter, the home unfolds with a sense of versatility and comfort. The lower level creates a private retreat ideal for guests or extended living, featuring spacious accommodations, a full bath, and flexible areas that easily adapt to a lounge, office, or media space. Upstairs, the home transitions into its main living experience--bright, open, and designed for connection. The kitchen, living, and dining areas flow seamlessly, filled with natural light and opening to a wraparound balcony. for both entertaining and quiet moments overlooking the water. At the top level, the home becomes a true retreat. The primary suite offers a sense of separation and calm, complete with its own private outdoor space, while an additional ensuite bedroom ensures comfort and privacy for guests. With wraparound balconies on every level and a layout that balances openness with privacy, this home delivers a refined coastal lifestyle just moments from everything Long Branch has to offer.
…By Annonceur International


Make this summer your own at the beach--where coastal living meets privacy, space, and sweeping water views. Designed for effortless living, this exceptional beach block residence offers a rare blend of luxury and convenience, complete with private elevator access to every level. From the moment you enter, the home unfolds with a sense of versatility and comfort. The lower level creates a private retreat ideal for guests or extended living, featuring spacious accommodations, a full bath, and flexible areas that easily adapt to a lounge, office, or media space. Upstairs, the home transitions into its main living experience--bright, open, and designed for connection. The kitchen, living, and dining areas flow seamlessly, filled with natural light and opening to a wraparound balcony for both entertaining and quiet moments overlooking the water.nAt the top level, the home becomes a true retreat. The primary suite offers a sense of separation and calm, complete with its own private outdoor space, while an additional ensuite bedroom ensures comfort and privacy for guests. With wraparound balconies on every level and a layout that balances openness with privacy, this home delivers a refined coastal lifestyle just moments from everything Long Branch has to offer. Ocean Blvd to Seaview Ave East, right onto Ocean Terrace, 5th home from the Ocean.
…By Annonceur International


Experience elevated coastal living at this exceptional waterfront residence in Long Branch, offering stunning water views and private elevator access to all three levels. The first floor features two spacious bedrooms, a full bathroom, laundry area, multiple flexible living spaces, and direct access to the attached garage. The second floor showcases a beautifully designed kitchen, open living room, and dining area, all filled with natural light and access to a wraparound balcony perfect for entertaining and enjoying ocean views. The third floor offers a private primary suite with walk-in closet, ensuite bath, and balcony access, along with an additional bedroom featuring its own ensuite. Wraparound balconies on every level provide seamless indoor-outdoor living in a prime coastal location Ocean Blvd to Seaview Ave East, right onto Ocean Terrace, 5th home from the Ocean.
…By Annonceur International


THIS IS A COMING SOON LISTING AND CANNOT BE SHOWN UNTIL SUNDAY 7/19/26. There is only one property in Colts Neck that offers direct, cleared waterfront access to the Swimming River Reservoir; and this is it. 57 Beaver Dam Road is not simply a home; it is a once-in-a-generation estate where meticulous renovation, uncompromising craftsmanship, and an outdoor sanctuary unlike anything else on the market converge on 1.27 breathtaking acres with nearly 350 feet of water frontage. This is waterfront living, redefined. Reimagined and expertly expanded in 2019-2020, this 4-bedroom, 4-full and 1-half-bath Colonial boasts a total of nearly 6,000 square feet of living space, of extraordinary craftsmanship seen in every corner. A dramatic double-height foyer welcomes you into a home where no detail was left unconsidered. The main level unfolds with effortless elegance: two distinct living spaces, a private office, a first-floor primary suite, and a stunning kitchen renovation completed in 2025, fully appointed for the most discerning of chefs and entertainers. Multiple points of access lead you directly to the resplendent backyard and sweeping, unobstructed views of the Swimming River Reservoir. A recessed bar offers panoramic vistas of the property, designed for effortless entertaining at any scale.nDescend to the full basement, where a fully enclosed, temperature-controlled wine room awaits, capable of housing hundreds of bottles for the true connoisseur. A full bath, generous space for a home gym or private retreat, and direct access to the garage complete this level. Upstairs, two generously proportioned bedrooms share a beautifully appointed full bath, while a secondary suite offers its own private ensuite.nWords scarcely do justice to this outdoor masterpiece, crafted by the renowned Millennium Stoneworks. Two tiers of decking set the stage for an entertainer's paradise, anchored by multiple fire pits, integrated outdoor lighting, and surround sound spread throughout the grounds. The outdoor kitchen is nothing short of world-class, equipped with a teppanyaki grill, Chicago Brick Oven, Alfresco grill and burners, refrigeration, ice storage, and so much more all crowned in leathered granite countertops beneath a motorized pergola built for effortless, all-season enjoyment.nThe pool deck and entertaining area are finished in oversized, imported Italian porcelain tile, guiding you past yet another fire pit overlooking the property to a custom cabana featuring an 8 person+ Caldera spa, a 6ft wide Montego gas fireplace, misting fans, Bromic heaters, integrated speakers, and more! The cabana doubles as a striking diving platform into the deep end of the heated pool, with a depth of ~10 feet.nSet on 1.27 pristine acres with nearly 350 feet of combined water frontage; the only property of its kind offering cleared, direct, and walk-in access to the Swimming River Reservoir. 57 Beaver Dam Road is a genuinely irreplaceable offering. Just minutes from downtown Lincroft, Lifetime Fitness, and the area's finest shopping and dining, this estate delivers the rare combination of total privacy, natural beauty, and everyday convenience. For the buyer who demands nothing less than extraordinary, 57 Beaver Dam Road isn't just a home, it's a legacy. Off of Phalanx, follow to Beaver Dam, turn left. Home will be on the left close to end of street.
…By Annonceur International


Nestled on nearly an acre of impeccably manicured grounds with mature specimen plantings ,this extraordinary 7,455 square-foot Custom Colonial offers timeless elegance and refined living in one of Little Silver's most coveted streets .Enjoy the open floor plan, soaring ceilings and picturesque views from this six bedroom, five and a half bath residence designed for both grand entertaining and comfortable everyday living. A gracious floor plan showcases exquisite craftsmanship throughout featuring 3 fireplaces, generously scaled living and dining spaces and abundant natural light. The luxurious primary suite serves as a private retreat complete with French doors opening to a balcony overlooking the grounds and water views beyond. A spacious sitting room ,private fitness area with his and her walk in closets complement the spa inspired primary bath. The home's upper level continues to impress, including a third floor recreation room offering panoramic views of the estate like property. Outside, the beautifully landscaped grounds create a serene setting for outdoor entertaining ,enjoying the hot tub and peaceful relaxation. A detached two car garage is complemented by a covered portico accommodating two additional vehicles, blending convenience with architectural charm. Offering exceptional space, elegance, and a coveted Little Silver location near the Shrewsbury River, this remarkable residence presents a rare opportunity to enjoy living in one of Monmouth County's most desirable community.
…By Heritage House Sotheby's International Realty


Experience exceptional living in this beautifully updated 4-bedroom home in the sought-after Reservoir section of Colts Neck, offering tranquil water views and a thoughtfully designed open floor plan perfect for both everyday living and entertaining. Fully renovated in 2019 and featuring durable Hardie board siding, this home blends modern updates with timeless appeal. From the moment you enter, you'll appreciate the seamless flow between the spacious living areas and the stunning gourmet kitchen, complete with premium Wolf appliances and high-end finishes throughout. Rich hardwood floors extend throughout the home, enhancing its warmth and elegance. The generously sized bedrooms provide comfort and flexibility, while the finished basement expands your living space with incredible amenities, including a full wine cellar, making it ideal for entertaining, recreation, or relaxation. Every detail of this home has been thoughtfully updated with quality craftsmanship and timeless style, creating a move-in-ready retreat in one of Colts Neck's most desirable settings. Enjoy peaceful water views, sophisticated upgrades, and the perfect blend of luxury and functionality in this exceptional property.
…By Heritage House Sotheby's International Realty
'%20stroke='%23DDAA3A'%20stroke-width='1.909'%20stroke-linecap='square'%20stroke-linejoin='bevel'/%3e%3c/svg%3e)
Receive by email any new listing that may match your search criteria
Your criteria :
By validating this form, you accept the general conditions of use of Le Figaro Properties.
These agencies offer a selection of luxury properties vente at Spring Lake Heights. Feel free to contact them for personalized assistance.
