The agencies at Middletown Township
These agencies offer a selection of luxury properties vente at Middletown Township. Feel free to contact them for personalized assistance.

 English$ USD · m²


Welcome to 11 Sir Paul Court, where privacy, space and resort style outdoor living come together on a quiet cul de sac in Middletown. Set on over half an acre, this beautifully updated home features a private backyard with an in ground pool, expansive outdoor entertaining space and a finished walkout lower level that creates a seamless connection between indoor and outdoor living. Inside, the renovated kitchen is the heart of the home, opening to generous living and entertaining spaces designed for both everyday living and hosting. A fireplace adds warmth and character, while large windows bring in natural light and views of the surrounding property. With over 3,600 square feet of living space, the home offers four bedrooms, two full and two half baths, along with a finished walkout basement that creates a seamless connection between indoor and outdoor living. Inside, the renovated kitchen is the heart of the home, opening to generous living and entertaining spaces designed for both everyday living and hosting. A fireplace adds warmth and character, while large windows bring in natural light and views of the surrounding property. With over 3,600 square feet of living space, the home offers four bedrooms, two full and two half baths, along with a finished walkout lower level that provides even more room to gather, entertain or unwind. An oversized bonus room adds tremendous flexibility to the home. Currently used as a dance studio, the space can easily become a home gym, office, playroom, media room, guest space or whatever best fits your lifestyle. Outside, the backyard becomes your own private retreat. Spend summer days by the pool, entertain family and friends, dine outdoors or simply enjoy the privacy of the expansive property. Located on an intimate four home cul de sac, 11 Sir Paul Court offers a rare combination of privacy, space, indoor and outdoor entertaining and a versatile floor plan in Middletown.
…By Annonceur International


Experience refined living in the highly desirable Oak Hill section of Middletown. This impressive cedar-shake Colonial blends timeless elegance with a beautiful, nature-inspired setting. Expansive, light-filled rooms, oversized windows, and two fireplaces create a warm yet sophisticated atmosphere. The newer gourmet kitchen features a Viking stove, granite countertops, and custom cabinetry. The luxurious primary suite offers a spa-like bath with a soaking tub and spacious walk-in closet. A sprawling deck, perched above a picturesque wooded landscape, is perfect for entertaining or relaxing while enjoying the serene surroundings. A distinctive home offering style, comfort, and gracious living.
…By Annonceur International


**Lower your interest rate! With an acceptable offer, the seller may contribute toward a mortgage rate buydown of up to two points, (subject to the price and overall terms)** Tucked into the sought-after Heritage community in Middletown, this end-unit Chelsea is the largest model American Properties built here with light-filled, low-maintenance living, and arguably the most private and serene setting in the entire community. Just five years young, it lives like new construction. The first floor offers a versatile flex space, home office, gym, media room, the choice is yours, plus a two-car garage. Ascend to a sun-drenched second level where an open-concept gourmet kitchen w/ double ovens and oversized island flows into spacious living and dining areas built for both everyday ease and effortless entertaining equipped with an deck made for a quiet escape. The third floor has a generous primary suite plus two additional bedrooms. Residents enjoy a clubhouse and the location is unbeatable, directly across from Target and Route 35, with Red Bank, Costco, Whole Foods, World Class Shop Rite and Trader Joe's all minutes away, alongside beloved local spots like Patricia's of Holmdel and nearby Bell Works. Commuters are spoiled for choice: the Middletown NJ Transit station offers direct service to New York Penn Station, Academy bus line from PNC to Port Authority, the Belford ferry glides into Lower Manhattan in under an hour, and the Garden State Parkway is nearby. Turnkey, spacious, and impossibly convenient, this is Monmouth County living, elevated.
…By Heritage House Sotheby's International Realty


Welcome to 124 Ivy Hill Road, a classic center hall colonial located in the sought-after Oak Hill section of Middletown. This 5-bedroom, 2.5-bath home offers a spacious and inviting floor plan perfect for everyday living and entertaining. Set alongside the Poricy Park Nature Preserve, this beautiful property offers plenty of privacy and a peaceful setting. Enjoy the covered deck overlooking the in-ground pool and backyard, perfect for relaxing or entertaining family and friends. Additional features include a whole-house generator and shed with electric. Conveniently located near downtown Red Bank, NJ Transit, the Garden State Parkway, ferry service to NYC, and the Jersey Shore. Make 124 Ivy Hill Road your new home!
…By Heritage House Sotheby's International Realty


Privately nestled atop a hill on nearly 1.5 acres at the end of a cul-de-sac, this contemporary residence offers a rare opportunity to create an exceptional home in one of Holmdel's most sought-after locations. A long private driveway leads to this distinctive home featuring 5 BR's, 3.1 baths, multiple levels of living, a 2-car garage, & expansive multi-tier decks & patio overlooking the peaceful, wooded surroundings. Whether you envision thoughtfully renovating the existing home, expanding its footprint, or creating a spectacular custom residence, this remarkable property offers endless possibilities. Conveniently located near parks, top-rated schools, NJ Transit train & bus, the GSP, shopping, & dining, this is a rare chance to transform an extraordinary setting into your dream home.
…By Annonceur International


Privately nestled atop a hill on nearly 1.5 acres at the end of a cul-de-sac, this contemporary residence offers a rare opportunity to create an exceptional home in one of Holmdel's most sought-after locations. A long private driveway leads to this distinctive home featuring 5 BR's, 3.1 baths, multiple levels of living, a 2-car garage, & expansive multi-tier decks & patio overlooking the peaceful, wooded surroundings. Whether you envision thoughtfully renovating the existing home, expanding its footprint, or creating a spectacular custom residence, this remarkable property offers endless possibilities. Conveniently located near parks, top-rated schools, NJ Transit train & bus, the GSP, shopping, & dining, this is a rare chance to transform an extraordinary setting into your dream home.
…By Annonceur International


Welcome home to this beautifully updated condo in the highly sought-after Beacon Place community! Tucked away in a private setting backing to the woods, this home offers the perfect blend of comfort, style, and convenience. Step inside and you'll immediately appreciate the open floor plan, updated finishes and appliances and natural light throughout. The dining area flows into the spacious living room, complete with sliding doors that lead to your own private balcony. It's the perfect little spot to enjoy your morning coffee or to put your feet up and relax. The primary bedroom is spacious and bright, featuring a large walk-in closet and a beautiful en-suite bath. The second bedroom also has its own full bathroom, making it ideal for guests, family members, or a home office setup. Additional features include a roof that was replaced last year, dedicated laundry room, plenty of storage, and a full length attic with pull down stairs and full floor
…By Heritage House Sotheby's International Realty


Welcome to this spacious Middletown Ranch, offering approx. 2200 sq. ft. just minutes from Downtown Red Bank, the train station (2), & Sea Streak Ferry! The inviting main level features hardwood floors, a granite and stainless kitchen, vaulted dining area, and a comfortable primary suite w/new ensuite full bath and walk in closet. The finished lower level offers wonderful flexibility for guests or multi-generational living, w/cozy family room, built-in library, half bath, storage and wet bar. A charming cedar sunroom w/ wood burning fireplace opens to a private backyard oasis w/ heated saltwater pool, multiple patios, privacy fencing and natural gas firepit, perfect for relaxing and entertaining. New central air conditioning, pool liner and water heater (2026). Postal zip is 07701. Home is in Middletown.
…By Heritage House Sotheby's International Realty


Step onto this rare 20-acre estate in Middletown, NJ, and the outside world simply disappears. 5 residences, a clock tower, Gothic arches, ivy-covered stone courtyards, Ludowici tile roofs, hand-carved oak doors & interconnecting pebble drives create the unmistakable feeling of a French chateau, yet at a romantic, human scale. Granite hitching posts, original stone fountains & a small barn with paddocks serve the property's horses, while wisteria & English ivy tumble over every wall. Beyond the courtyards, unbroken meadows & serene tree lines stretch as far as the eye can see. Designed in 1932 by acclaimed architect Alfred Hopkins, with landscapes by Martha Brookes Hutcheson, one of America's first women landscape architects, the estate was built for Herbert Straus of the Macy's family. With rare Titanic provenance & offered for the first time since 1949, Tower Hill Farm is one of NJ's last authentic links to the Gilded Age.
…By Heritage House Sotheby's International Realty


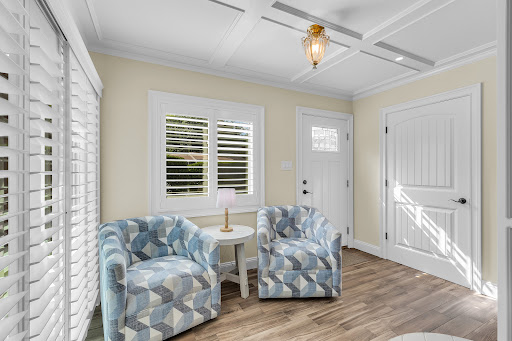
Welcome to this beautifully appointed end-unit ranch in the premier active adult community of Shadow Lake Village. A welcoming foyer with a coiffured ceiling sets the tone, while large windows fill the home with an abundance of natural light. Living & Dining room combo opens to the inviting Kitchen featuring designer cabinetry, granite countertops, and stainless steel appliances. Two spacious bedrooms and updated baths provide comfort and style, while the sunroom/sitting area offers a wonderful space to relax and unwind, with sliders leading to a private paver patio. Enjoy a maintenance-free lifestyle with an impressive array of amenities, activities and serene lake views designed for resort-style living. Just minutes to Red Bank's shopping, dining, beaches and transportation. This exceptional home offers the perfect blend of comfort, convenience, and community.
…By Heritage House Sotheby's International Realty


Set high above the Navesink River on a bluff with a rare gentle slope to the river, this exceptional 1894 Queen Anne Victorian combines remarkable architectural character with the amenities of a thoroughly updated waterfront home. Sweeping 180° river views unfold from nearly every level. A private dock with illuminated boardwalk, boat lift & 2 jet-ski lifts extends to the water, complemented by a heated saltwater pool, hot tub & beautifully landscaped grounds. Inside, 100+ windows fill the home with natural light, including exquisite period stained glass. The 10' ceilings & gracious scale of the 1st floor create an ideal setting for entertaining, with elegant rooms connected by pocket doors, a grand entry hall & a chef's kitchen featuring a LaCanche range & Sub-Zero refrigerator. The 2nd-floor primary suite offers a private porch, dressing room & period-inspired bath with Carrera marble. The 3rd floor includes a recreation room & additional bedrooms, with generous closet space throughout. Significant improvements include new 5-zone HVAC & humidity control, updated electrical & septic systems, a new 230' water line, rebuilt chimneys, whole-house generator, extensive security & technology systems, electric car charger & a rebuilt wraparound porch & porte-cochère. Prior approvals were obtained for converting the carriage house to an accessory dwelling & adding a 2-car attached garage. A rare opportunity to own a historic waterfront home with architectural integrity, modern comfort & an exceptional connection to the Navesink.
…By Heritage House Sotheby's International Realty


Set along the Navesink River, this circa 1900 farmhouse was completely rebuilt & reimagined in 2015, offering exceptional waterfront living with a substantial Ipe dock & beautiful sunrises and sunsets over the water. The 4,149 sf home spans 3 levels while preserving original millwork, beamed ceilings, built-ins & doors. The oversized foyer with wainscoting & floating stair opens to gracious living spaces, incl. an oversized dining room with original glass-front cabinetry, living room with 9' beamed ceilings & wood-burning FP, sun-filled breakfast room & family room with beamed ceiling & FP. The custom kitchen features Crown Point inset cabinetry & Thermador 6-burner range, griddle & 2 ovens. The riverfront primary suite offers a custom closet, FP, spa-like bath & private water-view balcony 3 additional bedrooms, a rec room with stunning river views through distinctive triangle windows, an office, mudroom & wine cellar complete the picture. Covered Ipe front & rear porches, bluestone patio, outdoor kitchen, 6-person hot tub & professionally landscaped grounds extend the living space outdoors. Riparian lease, whole-house generator, newer 2-zone AC, gutter guards, 200-amp service & Timberline/metal-seamed roof. Conveniently located just minutes from downtown Red Bank, NJ Transit trains, the NYC ferry & area beaches.
…By Heritage House Sotheby's International Realty

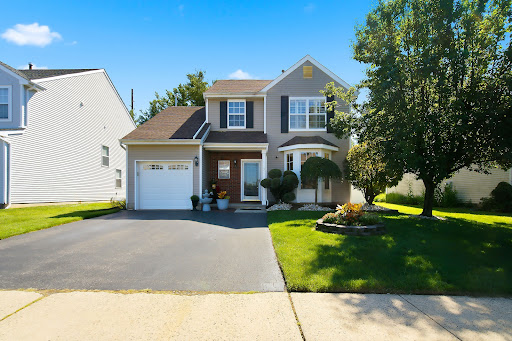


Experience exceptional living in this turnkey home, where modern updates, abundant natural light, and inviting indoor and outdoor spaces come together beautifully. The open floor plan creates a spacious, airy feel with an effortless flow between the living, dining, and kitchen spaces—perfect for both relaxing and entertaining. This ideal location is near shopping, everyday conveniences and Monmouth County's exceptional parks and beaches. The easy access to the train and the Garden State Pkwy make it a perfect home for commuters.
…By Heritage House Sotheby's International Realty


Designed by world-renowned architect Rafael Amestateky and built in 2014, this extraordinary waterfront estate w/an ipe dock sits on 2.5 lush acres along the Navesink River. Oversized windows & doors flood nearly every room with natural light & frame breathtaking water views, while multiple terraces, bluestone patios, and fabulous sunrises make outdoor living irresistible. An elevator serves from the basement to the attic, with 10' ceilings on the 1st fl, a walkout basement w/ high ceilings, & a 3rd floor with potential to finish. The chef's kitchen features a 58'' La Cornue Chateau range, SubZero, Wolf oven & Calacatta marble & teak counters. The primary suite offers a steam shower, soaking tub, custom walk-in closets, and a private pergola terrace. Three additional ensuite bedrooms, Waterworks fixtures throughout, Schonbek crystal lighting, wide plank hardwood floors, custom built-ins and woodwork, Marvin windows,Whole house Generator, 5-zone AC, and zoned radiant heat & a Control 4 system round out the exceptional finishes. Two guest cottages offer rent income and tax advantages. A once-in-a-generation waterfront opportunity.
…By Heritage House Sotheby's International Realty


Full of character and potential, this charming blue bungalow is ready for its next chapter. Located on a quiet street, nearby to all that Red Bank has to offer, along with easy access to the Garden State Parkway, bus and rail transportation. This home presents a wonderful opportunity for homebuyers or investors looking to get into one of Monmouth County's most desirable towns.
…By Heritage House Sotheby's International Realty


Step into the warmth & character that only a charming older home can offer, located just blocks from downtown Atlantic Highlands! The inviting living rm featuring wood-burning fplc ,decorative moldings, wood inlays, beamed ceilings, enters the semi wrap around porch ,plus opens to the dining rm. through classic pocket doors Spacious walk-up attic offers endless possibilities—create a home office, playrm, or cozy retreat . Storage everywhere! Great size bedrooms too! Large yard, w/ detached two-car garage, offers plenty of room to enjoy ,whether gardening, play area, or gathering around a cozy fire pit this fall .2nd driveway for the boat too! With a little updating in the kitchen and bath this home has all the makings of the showpiece you've been waiting to call your own! COME TODAY! There is great storage in the walk up as well and basement as well as fabulous areas under the porch for kayaks and outdoor fun stuff! Open porch to wait for trick or treaters and enclosed porch for breezy summer nights. A home for all seasons! Be in for the holidays and start the New Year off right !!!
…By Heritage House Sotheby's International Realty


Custom-built French Manor estate in prestigious Hop Brook Estates, one of Holmdel's premier luxury communities. Set on 3.51 private acres in Holmdel, NJ, this exceptional 8,276-square-foot luxury home is the kind of place that draws you in and makes you want to stay. Built in 2012 as the owners' personal residence, every detail reflects genuine intention, from the Warmboard radiant heated floors underfoot to the triple-pane argon windows framing views of the private, fenced grounds. Spanning 8,276 square feet across 5 bedrooms and 6.5 bathrooms, the layout is both grand and livable, with a chef's kitchen anchored by 2 oversized islands, Viking range, and Sub-Zero refrigerator flowing naturally into generous gathering spaces warmed by a double-sided fireplace. A first-floor guest suite and a private in-law suite with its own entrance offer flexibility for multigenerational living, while the primary suite, complete with a sitting area, private terrace, spa bath, and California Closet, feels like a true retreat. Outside, a heated saltwater pool with waterfall, covered portico, and a fully equipped outdoor kitchen transform the grounds into a private resort. The unfinished walkout basement adds over 5,000 square feet of potential, already prepped with 11-foot ceilings, radiant heat, plumbing rough-ins, and elevator-ready access. Four-zone geothermal HVAC, spray foam insulation, a Tesla EV charger, and a 50-year architectural roof speak to the quality of systems beneath the surface. Ideally located in Holmdel, NJ, minutes from Bell Works, Holmdel Park, NYC transportation, and Jersey Shore beaches, this exceptional luxury estate was built to be lived in fully, and remembered. Can easily add a 4th bedroom on 2nd level by closing off Library Ceiling and optionally can add a full bath where spiral staircase resides. Check floor plans. New Salt Water Pool Heater and Updated and replaced geothermal pumps. GSP to Exit 117, to Holmdel Rd ( 4 South), make a left on Hop Brook Lane. GSP to Exit 109, to 520 West, to Holmdel Rd ( 4 N) North make a right, and make a right on Hop Brook Lane. Can also use GSP 116 or 114.
…By Annonceur International


New construction in the heart of Fair Haven by Superior Custom Homes. This thoughtfully designed 5-bedroom, 4.5-bath residence offers approximately 3,470 sq. ft. of refined living space with timeless architecture and elevated finishes throughout. The first level features a dedicated home office, formal dining room, butler's pantry, and a chef's kitchen with quartz countertops, custom cabinetry, center island, and premium Thermador appliances. The kitchen opens to a spacious family room with gas fireplace and access to a covered bluestone patio, creating seamless indoor-outdoor living. The second level includes a spacious primary suite with walk-in closet and ensuite bath, along with three additional bedrooms, including one ensuite bedroom and two connected by a shared hall bath. A full laundry room with cabinetry and counter space adds everyday convenience. The finished third floor offers an additional bedroom and full bath, ideal for guests, along with a large area for recreation or flexible living space. Ideally located near top-rated schools, parks, restaurants, shops, and the Seastreak ferry to NYC. Interior selections may still be customized within the builder's timeline and allowances. *SF, Room and Lot Sizes - approximate, per plans, tax record.
…By Heritage House Sotheby's International Realty


Coming soon showings start 9/11 A Little Silver charmer awaits you! Enter to find an inviting living room w/wood burning fireplace & B/I bookcases. The cheerful vintage style kitchen features a wolf stove , quartz counters & stainless appliances. The spacious primary suite is complete w/vaulted ceilings, walk in closet & private bath w/ jettied tub .But WAIT until you step into the private backyard OASIS offering exceptional privacy, peace & tranquility- a perfect escape from the everyday! The mature landscaping is the perfect backdrop for your summer entreating complete w/heated inground salt water pool! Enjoy your covered porch to watch a rain storm ! There is so much more to this home than meets the eye! All of this nestled in a quiet cul de sac w/ schools & shopping around the corner. The inground pool has a automatic cover that provides peace of mind as well as safety. It also is great for temperature control! There is a generator tucked away in the side yard. The entire property is fenced . The basement has a partially finished room for gamers young and old! The furnace was installed in 2026.
…By Heritage House Sotheby's International Realty


Welcome to this exceptional all-brick Colonial, perfectly situated on a quiet cul-de-sac in one of Colts Neck's most desirable neighborhoods. Offering 5 bedrooms, including a convenient first-floor bedroom ideal for guests or multigenerational living, this home combines timeless elegance with everyday functionality. Step inside to find beautiful hardwood floors flowing throughout the main living spaces and a thoughtfully designed layout perfect for entertaining and daily living. The spacious kitchen opens seamlessly to the surrounding living and dining areas, creating an inviting atmosphere for gatherings of any size. Beautifully updated bathrooms throughout the home add a modern, luxurious touch. The finished basement expands your living space and offers excellent for recreation, media, or fitness use. Car enthusiasts and hobbyists will appreciate the oversized garage with durable epoxy floors, providing a clean, polished finish. With its stately four-sided brick exterior, spacious floor plan, desirable cul-de-sac location, and exceptional amenities, this move-in-ready home offers the perfect blend of luxury, comfort, and convenience.
…By Heritage House Sotheby's International Realty


Located in one of Shrewsbury's most sought after picturesque neighborhoods, this ''builder's own home'' features 4 bedrooms, 2.5 baths with endless possibilities for renovation, expansion or improvements. Set on .30 acres of lush, park-like property exceptional privacy and solitude. enjoy original rustic charm with hardwood floors throughout, 3 fireplaces, fabulous walk out lower level with brick hearth fireplace, full size windows, separate room perfect home office, recent improvements include 3 zone hot water baseboard heat, air conditioning and whole house generator. Conveniently located to shopping, restaurants, beach, river and major commuting routes, ny fast ferry, train, highly regarded Blue Ribbon school district.
…By Heritage House Sotheby's International Realty


A rare opportunity to own a 4-bedroom, 2.5-bath home in desirable Shrewsbury Boro at an exceptional price point. Freshly & professionally painted throughout, this move-in-ready home features beautifully refinished HW floors & brand-new carpeting. The kitchen offers granite counters & SS appliances and opens to the adjacent dining room. A spacious step-down living room and two additional bonus rooms provide plenty of options for a home office, playroom, den or additional living space. Three bedrooms are located on the 1st level, with a private 4th bedroom on the upper level, offering a versatile layout with room to make the home your own. Outside, enjoy a fenced yard with space to relax, play or entertain. Additional highlights include a roof approx. 5 yrs old, newer vinyl siding & furnace approx. 3 yrs old. The home is also equipped with Ethernet wiring throughout, providing convenient hardwired internet access in each room, while still offering the flexibility of Wi-Fi connectivity. An outstanding opportunity to enjoy Shrewsbury's highly regarded schools and all the area has to offer at a hard-to-find price point. . Convenient to NJ Transit rail service, major highways, beaches, shopping & outstanding dining.
…By Heritage House Sotheby's International Realty


Here's your chance. Great opportunity to be part of the Thornbrooke 55+ Community. Rumson Model unit features large first floor main bedroom with ensuite bath featuring luxurious soaker tub, bright den/office, eat-in kitchen and living/dining great room with gas fireplace and beautiful hardwood floors. Generous 2 car garage. Space includes second floor extensive open loft space, full bath and large bedroom. Perfect for enjoyable day to day living with room to accommodate guests. Whole house generator, relaxing deck with retractable power awning. Common elements include pool, tennis / pickleball courts. Lovely clubhouse with work out room. Close to shopping, dining and transportation to NYC. *All SF, Room & Lot Sizes are approximate.
…By Heritage House Sotheby's International Realty


Calling all historic home lovers! This beautifully updated Rumson home blends timeless character w/ modern comfort, while preserving the details that make it truly special. Great curb appeal welcomes you to decorative moldings, built-ins, French doors, charming bay windows & window seats. Relax on the inviting rocking chair porch or enjoy the private backyard with deck & gazebo. 3 floors of living space offer 4/5 bedrooms. The 1st floor includes a den or office w/ gas fireplace, updated eat in kitchen w/ Pietra Cardosa counters & wide plank floors ,dining room & family room. The 2nd floor features 3 bedrooms & full bath, while the 3rd floor is a private primary suite with lg bath & office or nursery. Exterior updates include HardiePlank siding, mahogany porch & Timberline/metal seam roof. Ideally located in the heart of Rumson, close to town, parks, schools, beach, and river. Come see the character and charm for yourself!
…By Heritage House Sotheby's International Realty


Set on 6 picturesque acres, this remarkable equestrian estate offers an exceptional blend of privacy, beauty, and premier amenities for the horse enthusiast. The thoughtfully designed grounds feature a heated 10 stall barn, 2 shed row stalls with Dutch doors and electric, 10 paddocks, two tack rooms with laundry, a spacious feed room and wash stall with hot water. In addition the loft holds 600 plus bales of hay. The property features an LED lit indoor arena with dustless footing for year round riding, and a lighted, irrigated outdoor arena with GGT footing. Complementing the equestrian facilities, the residence offers 4 bedrooms, 2.5 bath, wood floors, a finished basement and a stunning in-ground gunite pool, creating an ideal balance of refined country living and luxury amenities.
…By Heritage House Sotheby's International Realty
'%20stroke='%23DDAA3A'%20stroke-width='1.909'%20stroke-linecap='square'%20stroke-linejoin='bevel'/%3e%3c/svg%3e)
Receive by email any new listing that may match your search criteria
Your criteria :
By validating this form, you accept the general conditions of use of Le Figaro Properties.
These agencies offer a selection of luxury properties vente at Middletown Township. Feel free to contact them for personalized assistance.
