The agencies at Highlands
These agencies offer a selection of luxury properties vente at Highlands. Feel free to contact them for personalized assistance.

 English$ USD · m²


Panoramic ocean, beach, bay and city views! This custom home offers an open, inviting layout with a stone fireplace, built-ins and skylights that fill the space with natural light. The kitchen features stainless steel appliances and plenty of room for entertaining. A versatile multipurpose room with pool table provides additional living space. The primary bedroom boasts a private balcony with stunning water views. Private backyard that backs to Twin Lights State Park has multilevel patios that create the perfect outdoor retreat, complete with an outdoor bar and stone fireplace. Ideal for entertaining or relaxing while enjoying the breathtaking scenery. Easy access to beaches, marinas, restaurants, hiking trails and NYC ferry. Additional amenities include 2 car garage and outdoor shower
…By Heritage House Sotheby's International Realty


A rare Red Hook townhouse offering two separate residences on one oversized lot, delivering scale, flexibility, and long-term value. This property is well-suited for end-users, investors, or multi-generational living. The main house is a 3-bedroom, 2 full bathroom, 2 half bathroom residence designed with modern functionality and high-quality finishes throughout. Features include oak flooring, custom lighting, an integrated sound system, and a high-end security system. The open-concept first floor combines the living, dining, and kitchen areas, creating an efficient and flexible layout. The chef’s kitchen is outfitted with Rosa Levanto marble countertops, walnut cabinetry, a six-burner Wolf range with a brass pot filler, a waterfall island, and extensive storage. The kitchen opens directly to a terrace overlooking a large private courtyard. The second floor includes three bedrooms, highlighted by a primary suite with oversized windows, ample closet space, and a spa-style en-suite bathroom featuring double sinks, a soaking tub, a double shower, and terrazzo and travertine mosaic finishes. Two additional bedrooms share a full bathroom. An expansive roof deck offers 360-degree views of Manhattan, Brooklyn, and the Statue of Liberty. The finished basement provides additional usable space with natural light, a half bath, storage, and direct access to the courtyard—ideal for a gym, media room, studio, or playroom. The standalone carriage house has a private entrance and includes 2 bedrooms, 1 full bathroom, and 2 half bathrooms. The main level features an open kitchen with marble countertops and terrazzo backsplash, flowing into the living and dining area, along with a powder room. The upper level includes two bedrooms, a shared full bath, and a washer and dryer. The lower level offers a recreation room, an additional powder room, and access to a private patio. Located near Red Hook Tavern, Bar Mario, Hometown Bar-B-Que, and Red Hook Winery, this compound offers two homes, high-end finishes, significant outdoor space, and flexible use options in a prime Red Hook location.
…By Annonceur International


SCHEDULE A SHOWING. Welcome to 655 Decatur Street, a beautifully reimagined 20-foot-wide Brooklyn brownstone situated on a quiet tree-lined block in the heart of Bedford-Stuyvesant. This exceptional two-family residence seamlessly blends timeless historic character with sophisticated contemporary design across approximately 3,600 square feet of thoughtfully curated living space. Configured as an owner's duplex over a spacious two-bedroom garden residence, the home offers the perfect combination of luxurious living and income-producing potential. Enter through the original brownstone entry into a dramatic open-concept parlor level featuring soaring ceilings, oversized windows, wide-plank flooring, and an expansive layout designed for both everyday living and entertaining. At the heart of the home is a stunning chef's kitchen featuring premium appliances, sleek European-inspired cabinetry, quartz countertops, and an oversized island with abundant seating. The open layout seamlessly connects the kitchen, dining, and living areas, while a flexible office space and powder room complete the main level. Upstairs, the private living quarters include two generously sized secondary bedrooms, a beautifully appointed full bathroom, a dedicated laundry area, and an elegant primary suite featuring a walk-in closet, spa-inspired bath, and direct access to the rooftop terrace. The finished rooftop retreat offers an incredible extension of the home's living space, complete with pavers and sweeping Manhattan skyline views—perfect for entertaining, relaxing, or enjoying summer evenings above Brooklyn. The garden-level residence features a spacious two-bedroom layout with its own kitchen, full bathroom, and private entrance, creating excellent flexibility for rental income, guests, or extended family living. The basement level further enhances the home's versatility and can easily function as a recreation room, home office, fitness area, media room, or additional storage space. Additional highlights include thoughtfully selected finishes throughout, a beautiful private backyard with pavers and decking, decorative fireplace details, and the preservation of the home's original historic facade and entry door. Conveniently located near neighborhood cafes , restaurants, parks, and transportation, 655 Decatur Street presents a rare opportunity to own a turnkey Brooklyn brownstone that captures the scale, charm, and lifestyle that define townhouse living.
…By Annonceur International


THE SMARTEST BUY IN BROOKLYN BROOKLYN POINT OFFERS ONE OF THE LAST 25-YEAR TAX ABATEMENTS AVAILABLE IN NEW YORK CITY. ESTIMATED ANNUAL SAVINGS FOR RESIDENCE 63D: $28,709. A pristine corner residence nestled in the prestigious Brooklyn Point development, this stunning 3-bedroom, 3-bathroom home is a portrait of contemporary Brooklyn living. Features of this 1,455 sq. ft. home include beautiful wide plank stained oak floors, floor-to-ceiling windows with northern and eastern exposure and panoramic views of Manhattan and Brooklyn, an in-home washer/dryer, and a harmonious light wood color palette with brushed nickel fixtures and finishes designed to accentuate space and natural light. A welcoming foyer adorned with a coat closet and full bathroom flows into a spacious open-concept living room, dining room, and kitchen saturated with natural light. The kitchen is equipped with an eat-in island, sleek white quartz countertops, custom oak millwork, a built-in Sub-Zero wine refrigerator, and fully-integrated appliances from Miele including a 4-burner gas range, 30 refrigerator, oven, speed oven, and whole bean coffee machine. A thoughtful split-wing layout separates the primary and secondary bedrooms. The primary bedroom has a walk-in closet and an immaculate en-suite bathroom with a floating double vanity, imported stone surfaces, custom Waterworks fixtures, a walk-in rain shower, and radiant heated floors. The second bedroom features a full en-suite bathroom, while the third bedroom has easy access to the home's third full bathroom. Located in the trendy Downtown Brooklyn neighborhood, Brooklyn Point is a transformative residential development offering residents a one-of-a-kind living experience. It is the only for-sale residential building at the popular retail, dining, and entertainment center, City Point. And it has one of the most comprehensive amenities packages in the entire city with 40,000 sq. ft. of private indoor and outdoor facilities including the highest residential infinity pool in the Western Hemisphere. It is close to Cadman Plaza, Commodore Barry, and Fort Greene Parks, Brooklyn Academy of Music, Barclays Center, and several unique Brooklyn neighborhoods that include Brooklyn Heights, DUMBO, Fort Greene, Cobble Hill, and Boerum Hill. It is just one stop from Manhattan and has easy access to 11 subway lines. Building Services & Amenities Include: 24- Hour Attended Lobby Concierge Doorman Dry Cleaning Valet Stroller Valet Package room Cold storage Pet Spa Bicycle Storage Storage Bins Park Lounge & Bar Landscaped Terrace Firepit Putting Green Grills Children's indoor playroom Children's Outdoor playground Screening & Performance Room Chef's kitchen Wine Library Private Study Game room Fitness Center Pilates Studio Rock Climbing Cycling Studio Yoga Studio Indoor Swimming Pool Steam Room Infrared Sauna Hot Tub Squash/Basketball Court Rooftop Infinity Pool Managed by Extell Management Services. *Photos represent building finishes THE COMPLETE OFFERING TERMS ARE IN AN OFFERING PLAN AVAILABILY FORM SPONSOR FILE NO. CD16-0008.
…By Annonceur International


All open houses are BY APPOINTMENT only Recently gut renovated to an exceptional standard by renowned architect Deborah Berke, founder of TenBerke, this extraordinary 25.5-foot-wide single-family townhouse seamlessly blends timeless Brooklyn Heights charm with sophisticated contemporary design. A grand stoop flanked by two gas lanterns leads to an elegant parlor level featuring soaring ceilings, two expansive living rooms, ventless fireplaces, a powder room, and dramatic floor-to-ceiling windows that fill the home with natural light. The garden level is designed for both entertaining and everyday living, offering a formal dining room, a spectacular eat-in chef's kitchen with a Lacanche range and top-of-the-line appliances, and direct access to a beautifully landscaped private garden. The third floor is dedicated to a luxurious primary suite with a spa-like en-suite bath and walk-in closet, complemented by a home office or additional bedroom. Two generously proportioned bedrooms, two full baths, and a laundry room occupy the fourth floor. Above, the fifth floor offers a flexible living or media room with a wet bar, full bath, and a spacious terrace. Crowning the home is an incredible rooftop terrace showcasing sweeping views of the Manhattan skyline, Downtown Brooklyn, and the Brooklyn Bridge. The finished cellar is equally impressive, featuring a fully equipped gym, steam shower, sauna, wine room, and abundant storage. Perfectly positioned on one of Brooklyn Heights' most picturesque tree-lined blocks, this exceptional residence is just minutes from Manhattan by car or subway.
…By Annonceur International


This masterfully designed 3 bedroom and 2.5 bathroom will leave you speechless with its high-end finishes and breathtaking views. Luxury finishes include wide plank oak flooring, Thermador appliances (including a wine refrigerator), quartzite countertop, custom mill worked cabinetry, and polished chrome fixtures in bathrooms. With western and southern exposures, the apartment is flooded with light all afternoon. Floor to ceiling windows throughout give you unobstructed views of the river, Manhattan and bridges. Washer/Dryer in unit and a large storage cage included with purchase.As you enter the home, you're greeted by a formal foyer which leads into the powder room, both lined with custom wallpaper, and also a large coat closet. Wide oak plank flooring throughout adds a warm touch to this designer home. Moving into the main living room you pass through the formal dining alcove, large enough to fit an 8-seater table, and the fully renovated chef's kitchen. No detail was spared int he renovation of the kitchen: custom mill-worked cabinetry throughout including an entire pantry closet, stainless steel Thermador appliances including dishwasher, over hood microwave and wine refrigerator, Quartzite countertops, eat up peninsula and subway tile backsplash. The living room opens to southwestern facing floor-to-ceiling windows with views of Manhattan, the East River and Manhattan Bridge.Off the living room is the spacious primary bedroom (large enough for a king bed, desk, and dresser) with full-sized walk-in closet and 2 linen closets. The ensuite primary bath was renovated with separate standing shower, deep soaking tub, marble countertop double vanity and 3 recessed medicine cabinets. The second and third bedrooms can be found on the other side of the living room, both generously proportioned with large reach in closets. The second bathroom is also located in the hallway as well as the vented washer dryer. The large second bathroom boasts a deep soaking tub and shower combination, marble countertop vanity and medicine cabinet.J Condominium is the premier condo building in DUMBO, conveniently located across from the F York Street station, DUMBO ferry and entrances to both Manhattan and Brooklyn Bridges. Nestled in the heart of DUMBO, 100 Jay Street is moments from the famous restaurants, bars, cafes, and shops that make this neighborhood so popular. There is also easy access to Equinox, Lifetime Fitness, DUMBO House, Time Out Market, Brooklyn Bridge Park, and Jane's Carousel. The building offers a 24-hour attended lobby, on-site garage with direct building access (separate fee), state-of-the-art fitness center and yoga room, children's playroom, media room, and sun terrace. Pets welcome! This apartment comes with an extra large storage cage at no additional fee.
…By Annonceur International


A special opportunity to create an iconic private residence atop a retail business, own an income-producing mixed use asset, or build a grand single family mansion - in the heart of one of the city’s most rapidly evolving destinations. 115 South Street’s history as a ship house circa 1840 is present throughout the building’s existing fabric, with exposed timber columns and beams as well as exposed brick walls and skylights creating irreplaceable moments. Measuring 13,119 square feet in total and spanning 37 feet in width, this piece of New York history is awaiting its next chapter. Currently configured as a dream penthouse 2-bedroom, 1.5 bathroom loft with 14-foot pitched ceilings atop six half-floor rental apartments and a gracious ground floor retail space, opportunity exists to expand your residential footprint substantially for trophy use while enjoying income from the remaining units below. Additional FAR can be deployed with LPC approval for a rooftop addition to create more interior living space with river and Brooklyn Bridge views, if desired. 115 South Street is in the heart of the Seaport district, a neighborhood whose history spans nearly four centuries. Originally a port for the Dutch West India Company, it has evolved over the years into one of the city’s most vibrant and historic destinations. Today, original facades and cobblestone streets remain, housing a mix of restaurants, bars, shops, and cultural sites. Sited at the edge of the East River, enjoy waterfront lifestyle with spellbinding views and easy access to Brooklyn via ferry service.
…By Annonceur International


Enjoy breathtaking panoramic views of the East River, Brooklyn Bridge, and city skyline in this stunning 2-bedroom, 2.5-bathroom home designed by Thomas Juul-Hansen.A welcoming foyer with a powder room and large reach-in coat closet ushers residents into an expansive open-plan living room, dining room, and kitchen bathed with northern and eastern light. Floor-to-ceiling windows frame direct bridge and river views, and beautiful wide plank oak floors run throughout. The windowed kitchen boasts a large waterfall eat-in island, chic Madreperola quartzite countertops and backsplashes, custom cabinetry, and a suite of fully-integrated Miele appliances.A split-wing layout ensures both bedrooms are quiet and private. The primary suite receives vibrant southern and eastern light and features a huge walk-in closet and a windowed en-suite bathroom with honed Gascogne limestone walls, a custom Chelsea Grey limestone double vanity, Waterworks fixtures, mosaic marble radiant heated floors, a water closet, a walk-in shower, and a deep soaking tub. The second bedroom has a reach-in closet and marble en-suite bathroom with a glass-enclosed walk-in shower, radiant heated floors, and Waterworks fixtures. A Miele washer and dryer complete the home. 5 Beekman is a 51-story luxury condominium overlooking City Hall Park in Fulton-Seaport. Residents enjoy incredible amenities, including a full-time doorman, a dining room with a full kitchen, a media room, a landscaped rooftop terrace, and access to exclusive Beekman Hotel services like in-residence dining, turndown service, and personal training in a state-of-the-art fitness center. The building is moments from Pier 17, the Battery, the Financial District, the Oculus, and Brookfield Place. Public transportation options include the NYC Ferry, PATH, and over a half-dozen major subway lines.
…By Annonceur International


Spanning approximately 1,880 square feet, this beautifully renovated two-bedroom, two-and-a-half-bath residence at 77 Hudson Street offers a combination rarely found in Downtown Jersey City: exceptionally spacious living and dining areas, two en-suite bedrooms, floor-to-ceiling windows with sweeping northeast views of Manhattan, and two deeded parking spaces. Fully renovated in 2020, the residence was thoughtfully reimagined to maximize space, functionality, and storage while creating a sophisticated and highly livable home. Wide-plank hickory flooring runs throughout, complementing the abundant natural light and bright, open feel of the residence. At the heart of the home is an expansive open living and dining area with a sense of scale rarely found in a two-bedroom residence. The generous proportions comfortably accommodate both a substantial living room and true dining area without compromising either, creating an impressive setting for everyday living and entertaining. A custom wet bar and separate coffee bar further enhance the space, adding both style and functionality. The renovated kitchen features striking Brazilian Taj Mahal quartzite countertops, glass-front upper cabinetry, a gold-toned mini aluminum tile backsplash, under-cabinet lighting, a Hansgrohe faucet, and premium stainless steel appliances, including a paneled Liebherr refrigerator, Bosch five-burner cooktop, and Siemens dishwasher. Both bedrooms offer the privacy and convenience of spa-like en-suite baths. The primary suite features a custom-outfitted closet with built-in shelving, drawers, multi-level hanging space, and additional overhead storage. The expanded primary bath features a double vanity, separate shower and bathtub, contemporary tilework, and modern fixtures. A dedicated utility and storage room is another standout feature, offering floor-to-ceiling deep shelving along with a Bosch washer and dryer and an additional GE freezer, all included with the sale. Additional upgrades throughout the residence include recessed dimmable LED lighting, app-controlled lighting, Ecobee thermostats, electronic window shades, upgraded moldings, Delta bathroom fixtures, Millipore water filter, and in-unit water shutoff valves. 77 Hudson represents the pinnacle of waterfront luxury, offering more than 44,000 square feet of resort-style indoor and outdoor amenities. Residents enjoy a 24-hour concierge, an outdoor swimming pool and jacuzzi, an expansive sundeck, a beautifully landscaped park, a state-of-the-art fitness center, dedicated yoga and Pilates studios, a golf simulation room, a steam room, a sauna, a residents' lounge, a children's playroom, a screening room, and more. Ideally positioned along the Downtown Jersey City waterfront, 77 Hudson offers outstanding access to Manhattan via the nearby Exchange Place PATH and NY Waterway Ferry, while placing residents moments from the waterfront promenade, restaurants, shopping, and everything Paulus Hook and Downtown Jersey City have to offer.
…By Annonceur International


Welcome to 135 Montgomery Street, Unit 8E, ideally located in the heart of Downtown Jersey City and just minutes from the Grove Street PATH, offering an easy commute to Manhattan. Enjoy the convenience of having restaurants, cafés, parks, shopping, nightlife, and the waterfront right outside your door. This 1 bedroom 1 bath offers a private balcony and an exceptional value with a monthly maintenance fee that includes property taxes, electric, gas, heat, air conditioning, hot water, water, internet, and building-related services, making monthly expenses easier to manage. A portion of the maintenance may also be tax-deductible; buyers should consult their tax professional regarding individual eligibility. Perfect for NYC commuters seeking convenience, lifestyle, and value in one of Downtown Jersey City's most desirable locations. Experience the best of both worlds—Manhattan accessibility with the neighborhood feel and energy of Jersey City.
…By Prominent Properties Sotheby's International Realty


Nestled within the luxurious Crystal Point complex on the 35th floor, this stunning home offers unparalleled sophistication and functionality. Experience jaw-dropping views of the iconic New York City skyline from every angle, thanks to floor-to-ceiling windows that showcase the breathtaking panorama of the Hudson River waterfront. Entering the home, you'll be greeted by a spacious and impeccably designed open layout, perfect for both daily living and entertaining guests. Custom wallpaper adorns the living and master bedroom walls, adding a touch of personal flair to each space. The chef-inspired kitchen boasts high-end stainless steel appliances, Pedini cabinets, quartz countertops, a tiled backsplash, and a breakfast bar, ensuring a culinary experience that exceeds expectations. For added convenience, a garbage disposal seamlessly integrates into the sink, simplifying kitchen cleanup. Meanwhile, the living room serves as a tranquil retreat, with access to a private balcony where you can immerse yourself in the beauty of your surroundings while savoring your morning coffee or evening glass of wine. The master bedroom exudes luxury with its spacious layout, large walk-in closet, and marble-clad master bathroom featuring double sinks and a separate tub and shower. The second bedroom offers versatility with its own bathroom, complete with a tub, ideal for guests or as a spacious office. In the second bedroom, a versatile murphy bed transforms the space into a functional office or cozy children's room, offering versatility to suit your lifestyle needs. Convenience abounds in this luxury condo, with a full-size washer and dryer included for effortless laundry care. Residents also enjoy access to a plethora of amenities, including a state-of-the-art fitness center, pool, crystal spa, and children's playroom. Valet parking adds an extra layer of ease to your daily routine. Located near Downtown Jersey City's finest dining establishments and major transportation hubs, including PATH and Light Rail stations, this home offers the epitome of luxury living with unmatched convenience. This unit comes Rented until ( end of June 2027) making it an ideal investment
…By Prominent Properties Sotheby's International Realty


Introducing this brand new condo at Everly, a sun-splashed 2-bedroom, 2-bathroom home where residents enjoy modern lifestyle amenities and convenient access to the Hudson River Greenway and all the trendy dining, shopping, and nightlife options of SoHo, TriBeCa, and Greenwich Village. Designed by the award-winning firm, Rawlings architects pc, this stunning home has a private balcony and exemplifies contemporary craftsmanship and comfort. Oversized sound-resistant casement windows offer charming city views, and beautiful white oak hardwood floors sit beneath airy ceilings over 10-ft in height. The spacious balcony receives southwestern light and is perfect for sun lounging, urban gardening, alfresco dining, and more.A welcoming foyer with a coat closet flows into a bright living and dining area that opens out onto the balcony. Opposite the living and dining area is a pristine galley-style kitchen equipped with honed marble countertops and backsplashes, custom cabinets with a smoked oak finish, chic Grohe fixtures, an integrated Insinkerator, a Marvel wine fridge, and built-in high-end Miele appliances. A split-wing layout ensures that the primary bedroom is quiet and private. It has a pair of large reach-in closets and a luxurious en-suite bathroom with a custom walnut double vanity by Scarabeo, Grohe fixtures, honed marble walls and floors, a walk-in rain shower, and a deep soaking tub. The second bedroom has private closet space and easy access to a second full bathroom with a walk-in shower. A Bosch washer/dryer completes the home. The Everly is a scintillating boutique condominium that rises ten stories and captures the industrial essence of the area with a distinctive curvilinear facade. The building has a residents-only fitness center, a virtual doorman system, a package room, and private storage available for purchase. Nestled in West SoHo, it is three blocks from the Hudson River Greenway and is moments from popular restaurants, bars, and cafes like Dominique Ansel Bakery, Shuka, Wolfgangs Steakhouse, and Brandy Library. Nearby SoHo is one of the premiere shopping destinations in the entire city, and Greenwich Village to the north and TriBeCa to the south provide endless opportunities for local exploration and wandering. The 1/2/A/C/E subway lines are all within a few blocks. Pets are welcome.Some photos shown may be of model residence.THE COMPLETE OFFERING TERMS ARE IN AN OFFERING PLAN AVAILABLE FROM SPONSOR. FILE NO. CD20-0001
…By Annonceur International


Welcome to 96 Franklin Street — a once in a lifetime opportunity to own this totally renovated single family masterpiece like nothing else on the market, with five bedrooms, three and a half bathrooms, a private garage, a private elevator, solar panels, a cedar soaking hot tub, an outdoor kitchen, and sweeping Manhattan and East River views. This rare home sits on Franklin and Oak Street in prime Greenpoint, just two blocks from the East River and the newly developed waterfront park. The location alone is extraordinary. This expansive home spans 4,346 square feet of meticulously renovated interior space. But what makes this house truly rare is everything that lives inside and on top of it. 900 square feet of rooftop with unobstructed views of the East River and Manhattan. Multiple outdoor spaces — a private garden, a planted terrace, a sky deck that feels like your own world above the city. This home was completely renovated by the current owners to the highest level of finishes and construction imaginable. From soup to nuts, every detail was approached with meticulous care and intention. This is a home built to last, built to be lived in at the absolute highest level. Walk through the blackened brick facade and enter a world of light and space. The entry is a sculptural threshold — original red brick underfoot, custom steel and glass framing the transition from street to sanctuary. Inside, a dramatic skylight cuts through the center of the home from rooftop to ground, flooding all four floors with natural light. A curved staircase with white oak handrail and blackened steel balustrade rises beside it. A private elevator connects every level. The first floor opens into a sweeping open-plan kitchen, dining, and living area. Custom white oak cabinetry, a sage-green island topped in book-matched white marble, professional-grade appliances including a six burner Wolf range and Sub-Zero refrigerator. Floor-to-ceiling glass at the rear opens to a private garden oasis where flagstone meets mature trees, where you can enjoy quiet and peace, entirely your own. The second floor holds a generous living room that opens onto its own private terrace. Two additional bedrooms on this floor are bright and filled with light, each with generous shelving and large closets. The third floor is dedicated to the primary suite and two additional bedrooms. The primary bedroom features a spa-like ensuite with a sculptural hammered copper vessel sink, warm-toned zellige tile in the walk-in shower, organic forms throughout, and a freestanding soaking tub. A generous walk-in closet completes this private retreat. Two additional bedrooms face west, both bright and filled with natural light, each with generous built-in shelving and abundant closet space. The lower level provides a sprawling recreation room with soaring ceilings and open space — ideal as a media room, gym, playroom, or home office. Full-size washer and dryer are located here. This level connects seamlessly to the rest of the home. And then there is the roof. 900 square feet of private outdoor space with unobstructed views of the East River and Manhattan. A cedar soaking hot tub anchors the open-air lounge. A custom blackened steel pergola shelters an outdoor kitchen with professional grill and dining area, topped with integrated solar panels that generate clean energy for the home year-round. 96 Franklin Street sits on one of the most coveted blocks in Greenpoint’s historic district — a neighborhood that has fully come into its own. The newly developed East River waterfront and park are just two blocks away. McCarren Park, with its expansive green space and vibrant community atmosphere, is an easy walk. You are positioned at the intersection of Greenpoint and North Williamsburg, with multiple parks and playgrounds woven throughout the neighborhood. The G train is moments from your door. The L train in Williamsburg is within walking distance. The restaurants, cafes, and boutiques of Franklin Street and Manhattan Avenue are all part of your daily life. This is one of Brooklyn’s most beloved and vibrant communities — and a location within it that rarely, if ever, becomes available. This is Greenpoint at its finest. This is Brooklyn at its absolute best.
…By Annonceur International


EXCLUSIVE LISTING OF TERRACE SOTHEBY'S INTERNATIONAL REALTY Attached Tudor townhouse on a quiet, tree-lined Forest Hills block, ready to be restored to its original beauty. The first floor features a welcoming living room with a corner fireplace, beamed ceiling, and hardwood floors. The spacious formal dining room is perfect for gatherings and family dinners. A large eat-in kitchen has direct access to a private rear deck, and there is also a convenient powder room on this level. Upstairs are three bedrooms, including a generously sized primary bedroom, along with a full hall bath. The basement offers a large finished room, full bath, laundry area, and direct access to the attached one-car garage. A wonderful opportunity to renovate a classic Forest Hills Tudor and make it your own.
…By Terrace Sotheby's International Realty


Welcome to the epitome of downtown luxury living! This rarely available B-Line unit at the esteemed 150 Charles Street condominium has never been listed until now.Boasting an expansive 3,395 square feet of opulent living space, this mint-condition residence exudes sophistication at every turn. Floor-to-ceiling glass windows with unobstructed views of the Hudson River and NYC skyline, wide-plank white oak floors, 11 foot ceilings, exquisite finishes and custom upgrades can be found throughout.The bespoke, eat-in kitchen, features custom designed cabinets by Molteni, Alabama white marble counters, LeFroy Brooks fixtures, oversized wine refrigerator and and top-of-the-line applicants from Miele, Wolf and Sub-zero. The expansive primary suite is elevated by panoramic River and Skyline views. An adjoining library/sitting room further enhances this elegant space. The five-fixture, en-suite bath is adorned with custom slabs of white Alabama marble, LeFroy Brooks fixtures, a double vanity and a deep soaking tub.Three additional east-facing bedrooms offer iconic city panoramas, including vistas of the Empire State Building and Downtown Manhattan. Each bedroom boasts ample closet space with custom built-ins and an en-suite bath150 Charles Street is a full-service condominium building with 24-hour doorman, hotel concierge services, covered driveway + parking garage, and an elegant lobby lounge overlooking a beautifully landscaped courtyard. Amenities include a state-of-the-art 3,000 square foot fitness center which features a gym, heated 75-foot swimming pool, hot tub, cold plunge, steam, sauna, treatment rooms and immaculate locker facilities. Additional common areas include a playroom, resident's lounge and terrace.
…By Annonceur International


STUNNINGLY RENOVATED MANSION IN THE HEART OF CHELSEA Nestled in the vibrant heart of Chelsea, this grand 25-foot-wide townhouse exemplifies the perfect marriage of historic charm and modern sophistication. Offering over 8,000 square feet of meticulously renovated interior space, this exceptional home boasts an elevator serving all levels, four private outdoor spaces totaling nearly 2,000 square feet, and state-of-the-art technology throughout, including a fully integrated Savant system, smart home automation, and cutting-edge security. Originally built in 1900, this six-bedroom mansion has been thoughtfully reimagined, blending timeless architectural details with exquisite finishes and thoughtful design. Every room has been curated to provide the utmost in luxury, comfort, and style, making it an entertainer's dream. Features and Amenities: Over 8,000 square feet of interior space, four expansive outdoor areas totaling nearly 2,000 square feet, elevator access to all levels, fully integrated Savant lighting, ICRealtime surveillance system, Sonos sound, and Ring smart home automation, Rift-sawn 6-inch white oak floors throughout, marble-clad chef's kitchen with top-of-the-line appliances, central A/C, abundant storage, and Empire State Building views. This home is ideally located within close proximity to some of the finest dining, shopping, art galleries, and cultural venues that Chelsea has to offer. Basement: The lower level offers the ultimate in home wellness and convenience, featuring a fully equipped home gym, a serene spa steam shower, and a laundry room complete with an Electrolux washer and dryer. This level also includes ample storage space and brand-new mechanical systems, ensuring optimal functionality. Garden Level: The garden level is designed with entertaining in mind, showcasing a spacious den and a chef's kitchen that would inspire any culinary enthusiast. Equipped with a six-burner Wolf range, double oven, two Sub-Zero refrigerators, dual dishwashers, and a Miele espresso maker, this kitchen is a true masterpiece. Additional highlights include a temperature-controlled wine fridge, built-in storage, soft-close cabinetry, and a butler's pantry with a wine fridge for seamless entertaining. Step through the glass French doors to a private garden, a tranquil retreat for outdoor dining and relaxation. A powder room with a marble vanity completes this floor. Parlor Floor: Ascend the classic brownstone stoop to the grand parlor floor, where you're greeted by handsome double doors adorned with elegant dental molding. The expansive sitting room overlooks the tree-lined 20th Street and offers abundant natural light. The gracious living room is an entertainer's haven, featuring high ceilings, a concealed wet bar, a gas fireplace, and sweeping views of the lush garden below. A meticulously designed powder room adds to the allure of this level. Third Floor: The third floor is dedicated to rest and relaxation, with three generously sized bedrooms, each with en suite bathrooms and large walk-in closets. An additional washer and dryer hookup is available for added convenience. Fourth Floor: Occupying the entire fourth floor, the primary suite offers a private sanctuary. A sitting area, wet bar, and a 180-square-foot terrace overlooking the private garden make this space a true retreat. The lavish dressing area leads to a stunning bathroom featuring double vanities, a double spa shower, and a deep soaking tub, offering a spa-like experience every day. Fifth Floor: The fifth floor is perfect for both relaxation and entertainment, with a spacious sitting area, gas fireplace, wet bar, and a Juliet balcony offering stunning views. A full bathroom ensures maximum comfort and convenience. Step outside to the terrace to take in unimpeded views of the Empire State Building-one of the most iconic vistas in New York City. Rooftop: Finally, the rooftop provides a truly breathtaking treetop view of the city skyline. This expansive, open-air space is ideal for both intimate private moments and sophisticated gatherings, making it the perfect outdoor retreat.
…By Annonceur International


This iconic NoMad penthouse loft was designed by acclaimed AD100 architect and designer Daniel Romualdez, and crowns 105 East 29th Street. Occupying the full top two floors of this boutique loft cooperative—approximately 3,400 square feet—the home is complemented by a penthouse bulkhead and a substantial private rooftop terrace spanning over 1,000 square feet. With four exposures, wraparound views, and exceptional privacy, the residence offers a rare combination of scale, light, and turnkey condition. A key-locked elevator opens directly into a private foyer, leading to a dramatic great room defined by 11-foot ceilings and expansive southern and eastern light. The open living and dining areas are thoughtfully proportioned for both everyday living and large-scale entertaining. The south-facing living room is anchored by a custom built-in library wall and offers ample space for multiple seating arrangements, while the adjacent dining area enjoys bright eastern exposure. The open kitchen is equipped with stainless steel appliances by Gaggenau, generous pantry storage, and integrated laundry. The bedroom wing is privately situated along the northern side of the home. The primary suite occupies a corner position with protected northern views, a substantial custom closet, and a spa-quality bath featuring a soaking tub, double vanity, separate shower, and enclosed water closet. Two additional bedrooms and a full bath complete this level. A sculptural iron spiral staircase leads to the glass-enclosed penthouse level, offering a flexible suite of spaces including a lounge, office area, wet bar, and full bathroom. Multiple sliding doors open to the expansive rooftop terrace, which wraps the residence and is designed for seamless indoor-outdoor living. Features include mature plantings with irrigation, an outdoor shower, and multiple areas for dining and lounging. Additional highlights include multi-zone central air conditioning, automated lighting and shade systems, and extensive storage throughout. Built in 1913, 105 East 29th Street is an intimate 11-residence cooperative with a newly renovated lobby and virtual doorman. The building is moments from some of the city’s most notable dining destinations, including Eleven Madison Park, Gramercy Tavern, and Union Square Cafe, as well as everyday conveniences like Whole Foods Market. Madison Square Park is just a short distance away.
…By Annonceur International

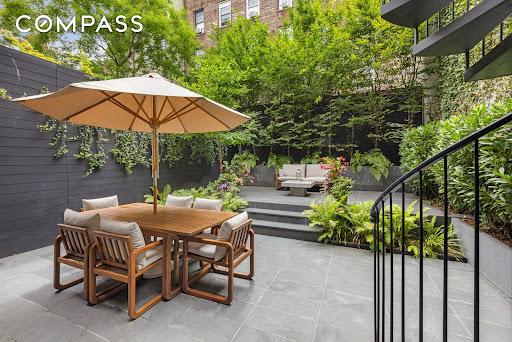


The result of a years-long renovation helmed by AD100 firm Gachot Studios, 334 West 20th Street is an impeccably renovated single family townhouse situated within the Chelsea Historic District. This 25-foot wide Greek Revival masterpiece spans 7,058 square feet across five levels, with three separate and distinct outdoor spaces including a tranquil tiered garden and rooftop deck. Exquisite finishes greet you at the home’s parlor floor, with ceiling heights reaching over 11 feet, 5-inch wide plank select rift cut European White Oak floors in a chevron pattern, and mahogany pocket doors with unlacquered brass hardware, with custom woodwork and plaster moldings throughout. Wood-burning and gas fireplaces clad with Imperial Danby marble mantels and Absolute Black granite hearths are found in the dining room and living room, respectively, with a stunning mahogany-clad butler’s pantry offering seamless entertaining possibilities with an electronic dumbwaiter and adjacent powder room. The living room’s triple French doors open to a balcony and staircase descending to the garden with lush mature plantings. Descending to the home’s garden level via the gracefully curving staircase or the home’s elevator, you are immediately drawn to the custom-designed mahogany wood kitchen featuring Imperial Danby marble and Absolute Black granite counters, a handmade Lacanche Savigny range, Miele and Sub-Zero appliances, and custom Valli & Valli hardware. A fully outfitted pantry holds additional prep space, refrigeration, and access to the dumbwaiter. The adjacent family room with a gas fireplace opens directly onto the verdant landscaped garden with lush vegetation and slate pavers. A powder room, guest suite with full bath, and convenient mud room with built-in dog washing facilities complete the floor. Wellness and relaxation are the focus of the lower level, where a media room or lounge with adjacent wet bar leads to a dedicated wine cellar, home gym, powder room and laundry facilities. As you head upwards, you reach the second level, containing three graciously proportioned bedrooms with three en-suite bathrooms; finishes in each include Walker Zanger Bianco Dolomite marble floor tiles, custom vanities by Gachot, and Waterworks Highgate fixtures. Pocket doors open to a central media room or den, and a study or playroom is conveniently located off one of the bedroom suites. The top floor of the townhouse is solely devoted to a gracious and sun-filled primary bedroom suite. A central entrance gallery, complete with a custom mahogany wet bar and refrigerator, is surrounded by capacious closets. The south-facing primary bedroom is bathed in light; the adjacent sitting room leads out onto an oversized private terrace. On the northern end of the floor is a stunning primary bathroom wrapped in Bianco Dolomite marble, featuring a freestanding Duravit Luv bathtub, steam shower, and Waterworks fixtures throughout, and leads to an oversized dressing room or office. The home’s central staircase leads from the primary floor to a roof terrace with panoramic city views. Originally constructed in 1836, 334 West 20th Street is a thoroughly elegant and high caliber residence at home in one of the city’s finest historic districts, set on a charming and beautiful tree-lined Landmarked street of restored historic townhouses. The original facade, painstakingly preserved and restored, is married with an entirely rebuilt, structural steel reinforced home complete with hydronic radiant floor heat throughout, Lutron lighting controls, automated shades, and state-of-the-art mechanical systems. Truly an exceptional creation and a rarity in today’s marketplace.
…By Annonceur International


25 West 28th Street, PH42A Introducing Penthouse 42A at the acclaimed Ritz-Carlton Residences designed by legendary architect Rafael Vinoly. Exclusive benefits and panoramic helicopter views of the Lower Manhattan skyline, the Statue of Liberty, the Empire State Building, and the East River make this lavish 2-bedroon, 2.5-bathroom offering unlike any other in the city.Exclusive Ritz-Carlton Benefits Ideal as a pied-a-terre property or an investment opportunity, owners have access to the penthouse for up to 120 nights a year and can appoint The Ritz-Carlton to rent and manage the home and generate income when they are away. The building has legally circumvented local AirBnB laws and expertly markets and advertises the home to achieve some of the highest nightly rental rates in the city.Residents also have access to all the amenities and services of the famed Ritz-Carlton Hotel. These include renowned wellness and spa services, a state-of-the-art gym, event and lounge spaces, a rooftop bar, two restaurants, and in-room dining run by Michelin-starred chef Jose Andres. Additionally, all the best restaurants, bars, cafes, and shops that NoMad has to offer are moments away.Penthouse Living Interiors are stunning in every way and can be delivered exquisitely furnished. Oversized picture windows let in an abundance of southern and eastern light, accentuating beautiful white oak floors, custom millwork, and soaring ceilings over 10 feet high. A state-of-the-art Lutron panel controls lighting and motorized drapes. The Poliform kitchen is adorned with an eat-in waterfall island, honed white quartzite countertops and backsplash, bronzed glass cabinetry with built-in LED lighting, and fully integrated Miele appliances.True Bedroom Suites The king-size primary suite has a wall of reach-in closets and a decadent en-suite bathroom with Bardiglio Nuvolato marble slab walls and floors, a carved Terrazzo double sink, acid-etched glass shower and water closet enclosures, a walk-in rainfall shower, and a deep Duravit soaking tub. The second bedroom suite can easily accommodate two double beds and has a reach-in closet and spa-like en-suite bathroom. A stacked Miele washer and dryer and a dedicated owners closet complete the home.The Ritz-Carlton Residences, New York, NoMad are not owned, developed or sold by The Ritz-Carlton Hotel Company, L.L.C. or its affiliates (Ritz-Carlton). RP 1185, LLC uses the Ritz-Carlton marks under license from The Ritz-Carlton Hotel Company L.L.C.
…By Annonceur International


25 West 28th Street, PH41D Welcome to Penthouse 41D at the acclaimed Ritz-Carlton Residences designed by legendary architect Rafael Vinoly. Graced with exclusive benefits and helicopter views of the Lower Manhattan skyline, the Statue of Liberty, Hudson Yards, and the Upper Bay, this lavish 2-bedroom, 2.5-bathroom offering is unlike anything else in the city. Exclusive Ritz-Carlton Benefits An ideal pied-a-terre property and a tantalizing investment opportunity, owners have access to the penthouse for up to 120 nights a year and can appoint The Ritz-Carlton to rent and manage the home and generate income when they are away. The building has legally circumvented local AirBnB laws and expertly markets and advertises to achieve some of the highest nightly rental rates in the city.Residents also have access to all the amenities and services of the famed Ritz-Carlton Hotel. These include renowned wellness and spa services, a state-of-the-art gym, event and lounge spaces, a rooftop bar, two restaurants, and in-room dining run by Michelin-starred chef Jose Andres. Additionally, all the best restaurants, bars, cafes, and shops that NoMad has to offer are moments away.Penthouse Living Interiors are stunning in every way and can be delivered exquisitely furnished. Oversized picture windows let in an abundance of southern and western light, accentuating beautiful white oak floors, custom millwork, and soaring ceilings over 10 feet high. A state-of-the-art Lutron panel controls lighting and motorized drapes. The Poliform kitchen is adorned with an eat-in waterfall island, honed white quartzite countertops and backsplash, bronzed glass cabinetry with built-in LED lighting, and fully integrated Miele appliances.True Bedroom Suites The king-size primary suite has a reach-in closet, a dedicated owners closet for when the residence is not in use, and a decadent en-suite bathroom with Bardiglio Nuvolato marble slab walls and floors, a carved Terrazzo double sink, acid-etched glass shower and water closet enclosures, a walk-in rainfall shower, and a deep Duravit soaking tub.The second bedroom suite can easily accommodate two double beds and has a reach-in closet and spa-like en-suite bathroom. A stacked Miele washer and dryer completes the home.The Ritz-Carlton Residences, New York, NoMad are not owned, developed or sold by The Ritz-Carlton Hotel Company, L.L.C. or its affiliates (Ritz-Carlton). RP 1185, LLC uses the Ritz-Carlton marks under license from The Ritz-Carlton Hotel Company L.L.C.Listed by Broker Owner
…By Annonceur International


Moments from Fifth Avenue and Bryant Park, this approximately 3,100-square-foot, two-bedroom, two-and-a-half-bath duplex home combines the privacy, industrial texture, and outdoor space of a downtown loft with the convenience of central Midtown. Originally a manufacturing space, the home features a Workshop/APD renovation that preserves its industrial character while shaping it into a warm, highly functional home for daily life. Across two light-filled levels, oversized picture windows and north, south, and west exposures keep the interiors open and bright. Aged, smoked Chambord oak floors; satin glass; dark patina steel; and custom lighting give the home its distinctive balance of warmth, edge, and architectural restraint. The lower level is reserved for retreat. The primary suite includes a large dressing room, a bedroom anchored by a stone-framed gas fireplace, and a distinctive bath finished with split-faced diamond grey limestone, teak flooring, dark chocolate stainless steel, and custom acid-etched glass partitions and shower enclosures. The second bedroom suite adds generous proportions, strong natural light, and a crisp, skylit bath where warm teak flooring, frosted glass, and clean architectural lines create a calm, spa-like feel. Upstairs, the mood opens. A floating staircase leads to a full living and dining level with a wood-burning fireplace and a windowed chef's kitchen appointed with Sub-Zero, Viking, and Miele appliances, along with Caesarstone countertops. Integrated Lutron lighting and surround sound add comfort, control, and ease throughout the home. Outside, the loft reveals one of its strongest advantages. A landscaped deck with surround sound and a gas grill creates an easy setting for evenings above the city, while a metal and ipe staircase leads to an additional roof terrace with sweeping Manhattan skyline views and a direct view of the Empire State Building. With its scale, Workshop/APD renovation, manufacturing history, two-level layout, three exposures, two private bedroom suites, and private outdoor space, this is not a conventional Midtown apartment. It has the texture and individuality of a downtown loft, with Fifth Avenue and Bryant Park just moments away. 26-28 West 38th Street is a 12-story, 30-unit co-op with video security and an on-site full-time superintendent. Pets are permitted. A capital assessment of $500.50 per month is currently in place, and there is a 1.5% flip tax payable by the seller. A freight elevator upgrade is planned, funded from building reserves.
…By Annonceur International
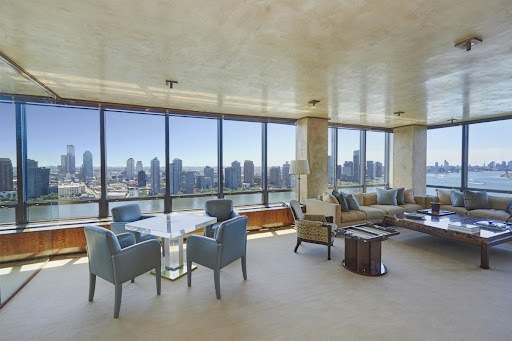


Exceptional 4 Bedroom Duplex Perched high above Manhattan in the iconic 870 United Nations Plaza, a celebrated mid-century masterpiece, a sprawling (approximately 4000 SF) corner duplex designed by Angelo Donghia offering grand proportions and breathtaking panoramic city and river views from every room awaits you. This extraordinary four-bedroom, four-and-a-half-bath home with abundant closets and storage throughout is wrapped in walls of windows that showcase sweeping vistas of the East River, the Manhattan skyline, and beyond, flooding the apartment with natural light. Designed for both gracious entertaining and comfortable living, the layout provides the ideal separation of public and private spaces connected by a sculptural staircase. Main level: Entrance foyer opens onto a large central gallery with travertine floors and a powder room, which leads into the expansive south/east-facing corner living room with dazzling river and city views and a rare wood-burning fireplace and custom built-ins. The south-facing oversized formal dining room with custom storage is perfect for luminous candlelight dinners. Adjacent to the living room is a library/bedroom with a media closet. Large chef's kitchen with SubZero, Viking, and Miele appliances, granite countertops, a dining counter, and plentiful storage. A staff room/bedroom with a bath, a private internal elevator, and a laundry room complete this floor. Upper Level: A sumptuous corner primary suite with breathtaking river and city views, a custom dressing room, a sitting room/bedroom/office with two baths. An additional bedroom with a dressing area and a bath with custom built-ins and a huge walk-in closet in the hallway finish this floor. 870 UNP, designed by the master architects Harrison and Abramovitz, is a white-glove, pet-friendly coop with a seasoned and accommodating staff of 53 with a spectacular triple-height lobby. Amenities include a private driveway, 24 hr. doorman and concierge, valet service, garage, roof terrace, fully equipped fitness center with Pilates studio, golf simulator, 2 conference rooms, Club 39-a residents' lounge with catering kitchen, billiard room, individual storage unit transfers with the apartment, bicycle storage, and on-site management office. Apartments may be purchased in a Qualified Personal Residential Trust. Foreign buyers are welcome with USA-based assets. A 3% flip tax is paid by the purchaser, and 75% financing is allowed. Easy access to East River Drive, Grand Central, public transportation, fine restaurants, and shopping. Pied-a-terre purchases permitted. Maintenance: $11,537, Utilities: $2,916, Window Washing: $108, Cable/Internet: $91, $14,652 Total Monthly Charges
…By Annonceur International


Residence 30abc is a one-of-a-kind, full-floor 3-bedroom, 3. 5-bathroom home with approx. 2,550 interior square feet and three private balconies, perched on a high floor at the sterling plaza condominium. This seamless 3-unit combination offers spectacular east river, chrysler building, and manhattan skyline views with exposures in three directions (north, east, and west). The dramatic 30-foot living room with fireplace and floor-to-ceiling windows opens to a large balcony, perfect for entertaining or enjoying the sunrise. A separate formal dining area connects to the windowed eat-in kitchen with sub-zero appliances, pantry, and breakfast nook. The expansive primary suite spans over 700 square feet with a private balcony, two walk-in closets, a dressing area, and a luxurious en-suite bath featuring a whirlpool tub, steam shower, and double vanity. Two additional bedrooms offer generous proportions and excellent closet space. Additional highlights include custom solid-core doors, hardwood floors, recessed lighting, washer/dryer, central a/c, and a separate laundry room. The sterling plaza at 255 east 49th street is a full-service condominium in the heart of turtle bay offering 24-hour doorman and concierge, fitness center, resident lounge, landscaped rooftop terrace, valet parking, storage, and on-site maintenance. Conveniently located near grand central, the un, midtown offices, world-class dining, and major subway lines (e, m, 6, 4, 5), this is luxury living at its finest.
…By Barnes New York


MAJOR PRICE IMPROVEMENT! Now priced to sell! Bring offers! Step into this modern and expansive two-bedroom, two-bathroom home. Sun-drenched and renovated, this spacious high-floor corner unit is crafted for modern living and boasts eastern, southern, and western exposures. Designed with both comfort and sophistication in mind, this home features a generously proportioned living room, which was divided by glass doors to create a home office or bonus room. This loft-like space is flooded with natural light, ideal for both relaxing and entertaining against an iconic Sutton Place backdrop. The windowed open-concept chef's kitchen is a culinary dream, featuring a Calacatta gold Silestone countertop, stainless steel appliances, a sleek tile backsplash, and custom cabinetry. With seamless integration of the living area and dining space, this layout is ideal for contemporary living and effortless entertaining. The serene primary suite includes an efficient dressing area and luxurious en-suite bathroom. Western exposure offers sweeping city views and a pin-drop quiet. The second bedroom provides a gracious layout, abundant natural light, and two exposures with lovely city views, along with ample closet space. Both bathrooms are tastefully updated, complementing the home's refined aesthetic. Beautiful hardwood oak flooring runs throughout the residence, while high ceilings add to its grandeur. An in-unit washer and dryer add ultimate convenience. Located in the heart of Sutton Place. Storage is included with this sale. The buyer is responsible for the 2% flip tax. 20 Sutton Place is a white-glove, full-service Co-Operative with an unparalleled level of service, a full-time doorman, and a live-in resident manager. Amenities include a stunning roof deck with panoramic views, a health club, storage, an on-site garage, and a central laundry room. Centrally located near many shops. restaurants, Whole Foods, Trader Joes, subways, buses, East River esplanade, and FDR Drive.
…By Annonceur International


WOW. THI IS IT! Celebrity Luxury and Privacy. Experience the awe-inspiring allure of celebrity luxury and privacy as you step into this Manhattan masterpiece, where each day is framed by awesome sunset views that cast a golden glow on the iconic cityscape!!! Perched on a high floor, this designer condo, once graced by the presence of Nicholas Cage and a Saudi Prince, offers not just a home but an experience that transcends the ordinary. Indulge in the epitome of grandeur with interiors meticulously crafted by Wadia Associates. Airy 9-foot ceilings and floor-to-ceiling windows paint a canvas of iconic cityscapes. The Empire State Building greets you from every room even from the walk-in closet, creating a panorama of unforgettable memories. St. Patrick's Cathedral, the Chrysler Building, One WTC, Rockefeller Center, and the Hudson River join the symphony of views that never cease to mesmerize. Designed for the connoisseur of life, this residence is an entertainer's dream and a sanctuary for private moments. The dining and living room, adorned with a built-in glass wine rack, showcase bespoke furnishings from Armani, B&B Italia, Minotti and Baccarat Fixtures- a testament to the luxury within. In the embrace of the historic Olympic Tower, revel in world-class amenities and discreet, highly-professional service. A gym on the 22nd floor beckons the fitness enthusiast, while landmarks like Rockefeller Center, MoMA, Central Park, Lincoln Center, Broadway Theaters, and Michelin Star Restaurants surround you. Indulge in the convenience of full-time doorman, concierge services and Valet Car Service. Your wine collection finds a haven in a custom-built cooler, ensuring its silence is as exquisite as its taste. Miele washer/dryer, A V system, TV Mirrors, Picture paneled TVs, European Hardwood floors and all baths with marble slabs and European fixturesA new Siematic Island kitchen with Gaggenau, Wolf, Sub Zero appliances, new lighting fixtures, personal safes, and custom automated window shades - every detail is curated for your comfort. With south and west exposures, each moment unveils a different facet of the city's allure. Don't just dream of luxury; live it.Seize this incredible opportunity to make Manhattan's beating heart your own. This is not just a home; this is an unforgettable masterpiece. Contact the listing agent now for your private tour. Your piece of the skyline awaits.
…By Annonceur International

Receive by email any new listing that may match your search criteria
Your criteria :
By validating this form, you accept the general conditions of use of Le Figaro Properties.
These agencies offer a selection of luxury properties vente at Highlands. Feel free to contact them for personalized assistance.
