The agencies at Chevy Chase
These agencies offer a selection of luxury properties vente at Chevy Chase. Feel free to contact them for personalized assistance.

 English$ USD · m²


An exclusive and rarely available 4,550 SF fully renovated gallery residence at Parc Somerset, offering sweeping panoramic views, extraordinary natural light, and world class amenities within Friendship Heights’ premier gated community. Masterfully created by combining two residences into one dramatic modern showpiece, this exceptional residence has been thoughtfully reimagined with expansive open spaces designed for sophisticated living and grand scale entertaining. A gracious gallery style entrance foyer sets the tone with curated museum quality lighting, rich mahogany architectural accents, and a crisp designer palette, creating a striking yet timeless first impression. Elegant hardwood flooring extends throughout the residence. The expansive living room, anchored by a fireplace and custom built-ins, opens through walls of glass to an oversized balcony, seamlessly blending indoor and outdoor living. A gracious dining room and inviting den with a wet bar further enhance the home’s effortless flow for entertaining. The gourmet chef’s kitchen is appointed with custom contemporary cabinetry, premium appliances, designer lighting, and an oversized center island, and opens to a sunlit breakfast lounge and sitting area designed for both casual gatherings and everyday comfort. The extraordinary primary suite serves as a private retreat, featuring multiple sitting areas, a private balcony, and an adjoining library or office with access to one of two full bathrooms. A couture inspired dressing room with dual walk-in closets complements the luxurious spa bath, exquisitely finished in marble and travertine and offering a soaking tub and separate glass-enclosed shower. Two additional en-suite bedrooms, a beautifully appointed powder room, laundry room, and extensive storage complete the residence. Three garage parking spaces and two private storage rooms convey. Set amid more than 17 acres of beautifully landscaped grounds, Somerset House offers an unparalleled lifestyle with gated entry, 24-hour security, indoor and outdoor swimming pools, tennis courts, a clubhouse, fitness center, racquetball court, and social lounge. Ideally located moments from Friendship Heights Metro, premier shopping, acclaimed dining, and major medical centers, this is luxury condominium living at its finest.
…By Annonceur International
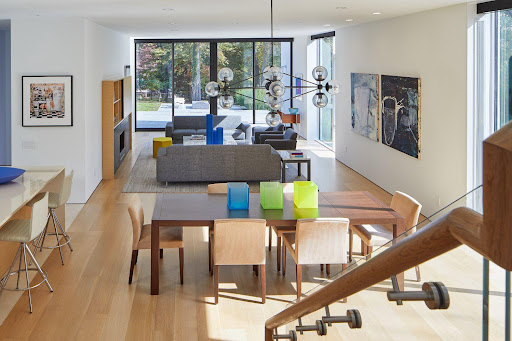


9119 Levelle Drive is a textbook showcase of cutting edge modernism. Designed in 2021 by the acclaimed Robert M. Gurney, FAIA and built by the renowned Peterson and Collins Builders, the extraordinary skill and craftsmanship is evident throughout and unparalleled. This singular home is yet another award-winning example of geometry, brilliant manipulation of light, artistic use of glass, and conformation with its natural surroundings. Prominently sited on a coveted lot of just under an acre, towards the end of a no-through road, the approaching driveway opens into a rectangular motor court. Two likewise rectangular volumes are situated in a narrow ‘V’ configuration, connected by a glass bridge housing the front door. A transverse gallery introduces the fully open concept main level by its informal spaces first. The chef’s kitchen anchors said space, blending design and function with floor-to-ceiling minimalist, light wood cabinetry concealing a comprehensive suite of commercial-grade appliances. An extraordinary oversized center island, clad in light stone slabs with integrated seating and waterfall edges, spans the entire length of the room. A flooring change from wood to tile, both outfitted with radiant heat, signifies the transition into the adjacent light-filled breakfast area. A generously proportioned, continuous living and dining area comprises the majority of the main level. The latter is backed by full-height panes of glass, letting in tranquil wooded views. The former, anchored by an abstract half-wood half-mosaic fireplace wall, interacts with said views via a wall of glass which can be opened to blur the relationship between indoor and outdoor living. The central staircase, artfully crafted from wood and glass, is both a showstopper and a structural feat, which connects all levels of the home. The upper level contains private quarters, including a stunning primary suite resting amidst the treetops. It features generous closet space with custom built-ins, and the ubiquitous spa-inspired bath with a soothing ambiance attributed to neutral woods and large panes of glass, as well as all the usual accoutrements. Secondary bedrooms are well-proportioned, luxuriously finished, and arranged so as to maximize privacy. Across the glass bridge is the second volume, clad in dark ground face block to contrast the main volume’s white stucco. On the ground level, it houses an oversized garage with a frosted glass door as well as a cozy living space. Upstairs is a fully self-sufficient apartment. The kitchen mirrors that of the main residence, with full-size SubZero and Viking appliances, and a peninsula island overlooking wooded views beyond the adjacent living area. A private bedroom featuring a large walk-in closet, as well as a luxurious fully-tiled bath complete the unit. Enclosed by full fencing constructed of mahogany and steel, the rear lawn comprises terraced outdoor living spaces designed to engage with the lot’s topography. They include dual-level patios with a fire pit, ideal for al fresco entertaining, dining, or lounging on a crisp autumn evening. Further beyond, private rolling hills are surrounded by total privacy. Convenient to the shopping, dining, and entertainment of both downtown Bethesda and Chevy Chase, as well as the Nature Conservatory and trails along Beach Drive and major commuter routes, the location is enviable. Not to be replicated in its architectural significance, 9119 Levelle Drive is a true one- of-a-kind offering.
…By Ttr Sotheby's International Realty

Stunning, unique contemporary, award winning design, 5+ bedrooms/3 baths, situated on 1.4 wooded acres contiguous to Potomac School. Accessed via a very private road just beyond the entrance to the school. Scenic wooded views from the back porch and interior spaces with soaring ceilings and large windows. Step in the flagstoned foyer, where just beyond the dramatic Living Room space begins. Perfect for entertaining, or large family gatherings, with floor to ceiling windows and walk out to the patio with views of the very private wooded property. Living room is spacious with abundant wall space for art and a wood burning fireplace. Beyond the Living room is the intimate Dining Room, which also looks out to the backyard through floor to ceiling windows. Hardwood floors throughout. All White chefs kitchen with streamline cabinets and a new subzero perfectly situated with a pass through to the dining room. Very spacious and cozy primary bedroom on main level, with wood ceiling and built-ins. Plenty of storage throughout the home, and skylights to add extra light. Four bedrooms and a large limestone bath are on the 2nd floor. In addition to the bedrooms upstair, enjoy a stunning office/playroom space that looks over the living room and the 2 story cathedral ceiling. The lower level is inviting and walks out to the garden. Use as bedroom 6 for guests/aupair or family room, with wood burning fireplace and full bath. A 2 car garage is entered into by the side of the home and connects to the lower level and laundry room. Zoning is R-1, Fairfax County.
…By Ttr Sotheby's International Realty


OPEN SATURDAY 10/15 12-2 OPEN SUNDAY 10/16 1-3. HIstoric Dupont Circle town-home with a distinctly contemporary vibe! This vast home has been cleverly renovated to provide maximum lifestyle flexibility. The entry level offers an expansive and independent living space with a bay window, two fireplaces and a delightful guest suite - perfect for WFH, short-term rental or extended family quarters. Up the floating staircase is the main living level: a striking living / dining / kitchen tailor-made for hanging out or entertaining friends & family. The marble-clad double-sided fireplace takes center stage! The top floor offers a swanky owner's suite with all the requisite bells & whistles, plus a second bedroom and hall bathroom. On the lower level, a beautifully-designed one bedroom rental unit with an excellent rental history (has current BBL for 2 units w/C of O). Pre-paid garage parking for one year located just block from property. Steps to great restaurants, groceries, shopping AND the acclaimed Ross Elementary School in one of DC's most sought-after neighborhoods - this is DC | Modern Luxury living!
…By Annonceur International


Welcome to 3252 N Street NW, a distinguished Georgetown residence offering remarkable scale, refined design, and exceptional versatility in one of Washington’s most iconic historic neighborhoods. Spanning more than 3,948 square feet across four finished levels, this thoughtfully updated home is equally compelling as a primary residence, luxury rental, or long-term investment. Currently leased beginning July 1, 2026 through May 30, 2027 at $16,000 per month and offered fully furnished, the property generates a cap rate exceeding 5.5%, providing a rare combination of stable income and premier Georgetown ownership. Inside, soaring 12-foot ceilings and expansive windows fill the home with natural light, creating a bright and inviting atmosphere throughout. The floor plan unfolds across multiple living and gathering spaces, offering tremendous flexibility for hosting guests, working from home, or accommodating extended stays. Timeless architectural details are thoughtfully paired with contemporary finishes, creating a seamless blend of classic Georgetown character and modern sophistication. The residence features 6 generously sized bedrooms and 4.5 updated bathrooms, providing exceptional space and comfort. At the center of the home, the chef’s kitchen is both functional and welcoming, featuring modern appliances, abundant storage, and a casual breakfast bar that flows naturally into the surrounding living areas. A private rear deck extends the living space outdoors, creating a peaceful retreat in the heart of the city. There is also future value-add potential. The property was originally designed with the primary entrance located along the left side of the home, and there may be an opportunity to relocate the main entry back to its original location, subject to buyer verification and any necessary approvals. This enhancement could further elevate the home's curb appeal. Ideally situated just steps from Georgetown’s celebrated boutiques, acclaimed dining destinations, waterfront parks, and neighborhood landmarks, 3252 N Street NW offers a rare combination of architectural significance, modern comfort, investment performance, and long-term upside in one of Washington’s most prestigious addresses. Images are virtually staged.
…By Annonceur International


7216 Davis Court is a custom modern residence designed with a singular vision. Created for a private owner and realized by an accomplished architect, the 7,203-square-foot home explores proportion, light, privacy, and connection to the landscape with remarkable clarity. The restrained street presence gives little away, gradually revealing expansive interiors with 12-foot ceilings and walls of glass that frame the outdoor living spaces. At the center of the home, two 10-foot sliding glass walls open directly to the pool terrace and outdoor kitchen, allowing the main living spaces to extend naturally outdoors. The swimming pool becomes the visual anchor of the home, reflected throughout the living spaces and bringing movement and light deep into the interior. Six generously proportioned bedrooms, each with a private en-suite bath, provide exceptional comfort for family and guests. The home includes six full bathrooms, one powder room, 10-foot ceilings throughout the upper level, and 9-foot ceilings on the lower level, creating a consistent sense of volume across all three floors. Amenities include a dedicated fitness room, private home theater, outdoor kitchen, and multiple spaces designed for gathering or quiet retreat. A restrained palette of warm contemporary materials is complemented by premium fixtures, carefully selected finishes, and confident moments of color that give the architecture warmth and individuality. Homes of this quality and level of customization rarely become available. 7216 Davis Court offers an uncommon opportunity to own a modern residence designed with intention, executed without compromise, and built to stand apart for years to come.
…By Ttr Sotheby's International Realty


A 4-minute drive from Potomac Village, positioned at the crest of 2.27 private acres, this light-filled, generously built contemporary is a true 5-bedroom home where walls of glass, soaring ceilings, and gleaming hardwood floors create an immediate sense of calm and openness. At its heart, a fully reimagined gourmet kitchen with stone counters, high-end stainless steel appliances, and a sun-drenched breakfast area with multiple sliding doors that open to the deck and flow effortlessly into fireside spaces made for both quiet evenings and lively gatherings. A dining room perfect for entertaining and a family room anchored by a fireplace set into a stone wall round out the main level-each with its own access to the wraparound deck and patios overlooking the grounds. Upstairs, the private primary suite is a sanctuary unto itself: a private balcony, its own fireplace, a wet bar, dual walk-in closets, and a spa bath with a jacuzzi tub, an oversized tiled shower, and a separate WC. Three additional oversized bedrooms share two beautifully updated hall baths, while the walk-out lower level adds a 5th bedroom / home office, full bath, and generous recreation space that flows out to a slate patio and the serene backyard. The rear yard would easily accommodate a pool site. A home where seclusion, light, and timeless design make every day begin and end with beauty. For the investment-minded, this property has significant potential to be subdivided into 2 lots (buyer must verify). The property is 2.27 acres and is located in a 1-acre zone (buyer must verify), has substantial frontage on South Glen Road, and has city water and sewer. Recent Improvements (over $350K invested since 2022): Attractive landscaping enhancements were made, and the property has multiple pool site options. Fully fenced rear yard Complete renovation of the gourmet kitchen 2 fully updated upper-level hall baths (new tile, tub, vanity and fixtures) + an additional upper-level ful bathroom New large-format tile flooring throughout the lower level ⚡ 24KW whole-house generator with buried 1,000-gallon propane tank Close to: Potomac Village (grocery, cafés and dining) Westfield Montgomery Mall Great Falls, the CandO Canal and Potomac River trails Cabin John Regional Park ⛳ Premier golf and country clubs River Road, I-495 Beltway and I-270 - easy into Bethesda, DC and Virginia Special Features: 24KW whole-house backup generator Jacuzzi primary bath + wet bar Multiple fireplaces 2.27 fully fenced acres with potential to subdivide (buyer must verify) Potomac ES · Herbert Hoover MS · Winston Churchill HS Walk-out finished lower level with 5th bedroom / home office
…By Annonceur International


Presenting 17th Place Flats, a boutique eight-unit residential building offering a compelling investment opportunity in Washington, DC’s dynamic Langston-Carver neighborhood. Ideally positioned near the H Street Corridor, Union Market, Ivy City, and the continued growth of Northeast DC, the property combines contemporary design, desirable amenities, and individually configured residences within one distinctive offering.The building comprises 8 thoughtfully designed residences totaling approximately 6,543 square feet of residential living space. Each unit features a flexible two bedroom layout, along with two full bathrooms and private or semi-private outdoor space. Interiors are finished with wide-plank white oak flooring, expansive windows, quartz countertops, white shaker cabinetry, subway tile backsplashes, sleek black hardware, gas cooking, and stainless steel appliances. Each residence also includes an in-unit washer and dryer.A signature feature of the property is the expansive full-length rooftop terrace, offering sweeping 360-degree views of the Washington, DC skyline, including a direct sightline to the Washington Monument and impressive sunset views. A rear communal green space provides additional outdoor space for gathering, grilling, and recreation.With eight separately identified residential units, contemporary finishes, generous outdoor amenities, and a highly accessible Northeast DC location, 17th Place Flats presents an attractive opportunity for an investor, developer, or owner seeking a boutique multifamily asset in the District.
…By Annonceur International


Timeless Transitional Estate – Brand New Construction in McLean, VA Welcome to 1033 Union Church Road—an extraordinary new estate showcasing timeless transitional architecture on a private, fully fenced and gated 1.9-acre lot in the prestigious McLean community. Spanning 12,510 square feet across three impeccably crafted levels, this residence embodies refined living at its finest. The home’s striking exterior and clean architectural lines make a grand first impression, while inside, the main level reveals a sophisticated yet inviting layout. Highlights include a formal dining room, sun-drenched two-story family room, covered and screened porch, spacious lounge, and an open breakfast area designed for casual luxury. At the heart of the home is a chef’s kitchen that exemplifies both elegance and functionality. The stunning porcelain countertops and backsplash, along with the beautifully appointed custom pantry, are all imported from Italy, delivering a level of design and quality rarely found in new construction. Premium Wolf and Sub-Zero appliances complete the space, while a fully outfitted secondary spice kitchen adds versatility for everyday use and entertaining. Additional main-level features include a private office, elevator, en-suite guest bedroom, and a designer mudroom complete with its own washer/dryer and a dedicated pet wash station—a thoughtful touch for animal lovers. Upstairs, four oversized bedrooms provide serene retreats, each filled with natural light and generous proportions. A spacious laundry room enhances daily convenience. The lower level is a sanctuary for entertainment and wellness. Enjoy a large recreation room, game room, wet bar, private exercise studio, and a tranquil Zen spa. Wine enthusiasts will appreciate the dedicated tasting area paired with a custom-designed wine cellar, while the media room is perfect for movie nights. An additional en-suite bedroom offers flexible living arrangements. Two powder rooms on the lower level—strategically placed near the Zen spa and rear entrance—offer added convenience, especially when entertaining by the pool. Step outside to your private resort, featuring a custom-designed swimming pool, sport courts, and lush landscaping within a serene and expansive backyard. A spacious 4-car garage provides ample room for vehicles, storage, and equipment. Ideally located just minutes from Tysons Corner and downtown D.C., and only 20 minutes from Dulles International Airport, this home also offers access to top-rated schools—delivering the perfect blend of luxury, location, and lifestyle. // Tax information and assessor square footage reflect the property prior to new construction. The brand-new residence now offers a total of 12,510 finished square feet, including: Main Level: 4,577 SQ. FT Upper Level: 3,825 SQ. FT Lower Level: 4,107 SQ. FT (Walkout basement) An elevator provides access to all three levels
…By Ttr Sotheby's International Realty
'%20stroke='%23DDAA3A'%20stroke-width='1.909'%20stroke-linecap='square'%20stroke-linejoin='bevel'/%3e%3c/svg%3e)
Receive by email any new listing that may match your search criteria
Your criteria :
By validating this form, you accept the general conditions of use of Le Figaro Properties.
These agencies offer a selection of luxury properties vente at Chevy Chase. Feel free to contact them for personalized assistance.
