The agencies at Potomac
These agencies offer a selection of luxury properties vente at Potomac. Feel free to contact them for personalized assistance.

 English$ USD · m²


EXCEPTIONAL LUXURY, UNMATCHED FLEXIBILITY & MULTIGENERATIONAL LIVING IN POTOMAC! DO NOT MISS 2 virtual tours of the property - exterior and interior! Nestled on a prestigious, tree-lined street in one of Potomac's most sought-after neighborhoods, this grandeur estate (former model home) is an exceptional luxury residence offering an extraordinary combination of elegance, privacy, and flexibility. Beautifully landscaped and thoughtfully designed, this impressive home features expansive living spaces, soaring ceilings, refined architectural details, and exceptional options for multigenerational living, entertaining, and having a spacious home office. There is so much one can do with 11,673 sq ft property! It is the largest home in the community. The impressive two-story foyer opens to sun-filled interiors and generously sized rooms designed for both everyday living and grand-scale entertaining. Soaring two-story living room featuring dramatic floor-to-ceiling windows that flood the space with natural light, creating an open and airy ambiance. A beautiful coffered beamed ceiling adds architectural character and elegance, while the fireplace serves as a stunning focal point, adding warmth and charm to this impressive gathering space. The gourmet chef's kitchen, featuring premium appliances, custom cabinetry, abundant prep space, and a seamless connection to the family and gathering areas, serves as the heart of the home. A bright sunroom directly off the kitchen provides a wonderful space for casual dining, morning coffee, or relaxing while enjoying views of the grounds. A second kitchen/prep kitchen adds valuable convenience for entertaining and large-scale meal preparation. The luxurious primary suite features a spacious sitting room with a two-sided fireplace, spa-inspired bath, generous walk-in closets, and a large, covered balcony overlooking the beautifully landscaped grounds. All bedrooms are exceptionally spacious and feature ensuite bathrooms, with two offering their own private sitting areas. A large library/sunroom next to the office on the side of the home offers another inviting retreat, perfect for reading, relaxing, quiet gatherings, or enjoying abundant natural light throughout the day. Designed for today's multigenerational lifestyle, the home includes a private living area with its own kitchen, bedroom, living room, and full bathroom-ideal for an in-law, au pair, extended family, or guests seeking privacy and independence. An additional large office/flex space with soaring ceilings and its own convenient driveway-level entrance offers exceptional versatility. Use it as a professional home office, studio, recreation space, accessible living area, or explore the potential to convert it into a garage or additional in-law suite, subject to approvals. The independent entrance makes it especially well-suited for those who work from home and need privacy from the main household. Expansive walkout basement offers an exceptional retreat with a spacious bedroom and ensuite full bath, private sauna, dedicated movie room, wine cellar, and a full bar area. The large open living space provides endless possibilities for entertaining, relaxing, or creating a personalized recreation area, all with convenient walkout access to the outdoors. Constructed by a high-end builder with exceptional attention to detail, this home was thoughtfully designed with comfort and functionality in mind, including a six-zone heating and cooling system for customized climate control throughout. Outside, beautiful patios and mature landscaping create a private setting for entertaining, dining, and relaxing. Ideally located just minutes from Potomac Village, highly regarded schools, golf, fine dining, shopping, and major commuter routes, this remarkable property offers something truly rare: luxury living with the flexibility to accommodate multiple generations, guests, business, and changing lifestyle needs-all under one roof.
…By Annonceur International


Paying homage to its namesake estate, modeled after the Château de Malmaison and a sprawling summer getaway for the Gore and Kennedy families, Marwood is a whimsical enclave of custom luxury homes dotted amongst wooded surroundings along the banks of the roaring Potomac River. Beyond the original gate house, its winding streets meander amidst towering trees, revealing only 26 lavish residences on sprawling lots. Within this historically significant and highly rarefied air, sited on a knoll, is 11218 River View Drive. Originally constructed by legendary local builder Ted Visnic in the French Provincial style for a renowned Hollywood producer, the artistry is evident throughout in the home’s thoughtful design and architectural prowess. A sweeping hairpin driveway creates a dramatically gracious approach, revealing a central motor court framed by stone hardscaping, as well as the stunning symmetrical facade clad in stone and stucco with intricate detailing. A paver walkway introduces a flagstone front courtyard, upon which the elegant arched front double doors are nestled beneath a vestibule. They part ways to reveal tastefully exquisitely crafted interiors, highlighted by embassy sized public rooms, 14’ ceilings, custom wrought iron railings, and hand-designed crown moldings. The sprawling main level is bifurcated by a transverse gallery, its barreled ceiling with hanging pendants and travertine flooring bridging formal and informal spaces. Central to the floor plan is the great room, an expansive double-height space framed by an upper level overlook. Two grand chandeliers hang from the coffered ceiling, with the space anchored by an elaborate hand-carved fireplace on one end and a custom milled entertainment station on the other. Quintuple sets of double glass doors open onto the unique rear loggia, generously proportioned and blurring the lines between indoor and outdoor living via triple motorized doors which fully integrate the space with the rear terrace. Dignified areas on the main level include a large billiards room with spiral staircase to the upper level, a warm paneled library, and a capacious dining room featuring soaring ceilings and accent lighting, harkening back to the great French country estates of a bygone era. Informal areas are anchored by the chef’s kitchen, showcasing dual done countertops and cabinets concealing a top-of-the-line appliance suite including SubZero refrigeration. An arched, full height marble backsplash wall behind the custom hood is the focal point, while the breakfast nook with its leaded glass windows is discreetly tucked away. Two luxurious bedroom suites complete the main level. Ascending the sweeping wrought iron staircase reveals just three bedrooms and a convenient laundry room on the upper level, including the lavish primary suite. Its sleeping area features a roaring fireplace flanked by doors accessing the private terrace, while multiple walk-in closets branch off the barrel-ceilinged dressing gallery. Flooded with natural light from a semicircular wall of windows, the primary bath is sumptuously equipped with a dual vanity, jetted soaking tub, separate water closet, and walk-in steam shower. Above the loggia is a full width stone terrace, accessed from the upper level, overlooking the rear grounds, and nestled amidst the trees for a truly whimsical experience. The lower level comprises multiple bonus and recreation areas with options for a fitness center, home cinema, wellness area, and additional entertaining space. Resort-like rear grounds revolve around the stunning 60-foot heated pool with motorized cover, and its accompanying pool house recessed into the hillside with a crescent-shaped viewing terrace above. Generous patio space facilitates large scale entertaining and dining al fresco. Merely a mile west of Potomac Village along River Road, yet totally secluded in feel, the location is unparalleled.
…By Ttr Sotheby's International Realty


Offer deadline, Monday, Sept 14th @4 PM. Welcome to 9118 Seven Locks Road, a wonderfully spacious and inviting brick home set on nearly half an acre in Bethesda's sought-after Burning Tree Manor neighborhood. With approximately 3,000 square feet of living space, a flexible floor plan, and a beautiful wooded setting, this well-cared-for residence offers a rare combination of character, comfort, and room to spread out. A welcoming entry opens to bright, generously proportioned formal living and dining rooms with hardwood floors and abundant natural light. At the heart of the home is a renovated kitchen featuring extensive cabinetry, stone countertops, stainless steel appliances, a gas cooktop, breakfast bar seating, and excellent storage. The kitchen flows seamlessly into an expansive family and dining area highlighted by exposed brick, handsome wood ceiling beams, a fireplace, built-ins, and walls of windows overlooking the surrounding greenery. With ample room for both dining and relaxed everyday living, this sun-filled space is equally suited to quiet mornings and large gatherings. A separate wood-paneled large den or library provides another comfortable retreat, complete with built-in bookshelves and oversized windows. Alternatively, this space makes a wonderful and spacious main-level bedroom with an adjacent renovated full bath. For added convenience, there’s a mud/laundry room with access to the attached two-car garage. Upstairs, the primary bedroom offers multiple exposures, substantial storage, and a renovated en-suite bath. Three additional bedrooms also feature hardwood floors, plentiful natural light, and excellent closet space. The renovated hall bath provides dual access, with en-suite access to one of the secondary bedrooms. The walkout lower level adds even more living space, with a large recreation room centered around a striking brick fireplace, an additional recreation or game area with a built-in bar, and direct access to the outdoors. Whether used for movie nights, entertaining, hobbies, or simply additional everyday living space, this level significantly expands the home's versatility. Outside, the approximately half-acre property feels remarkably private and peaceful. Mature trees frame the expansive lawn, while a rear patio provides an inviting setting for dining and entertaining outdoors. A broad driveway offers abundant off-street parking in addition to the two-car garage. Ideally situated in an established Bethesda neighborhood with convenient access to Potomac, downtown Bethesda, shopping, dining, parks, major commuter routes, and highly regarded nearby schools, 9118 Seven Locks Road is a warm and distinctive home offering exceptional space inside and out.
…By Ttr Sotheby's International Realty


Set within five private acres in one of Great Falls's most coveted enclaves, 558 Innsbruck Avenue is an extraordinary custom estate where remarkable scale, enduring craftsmanship, and a waterfront setting on Arnon Lake create a residence of uncommon presence. A sweeping driveway winds through the grounds before arriving at the custom-cut-stone home. Originally constructed by master builder George Sagatov, renowned locally for estates of enduring quality, the residence spans 14,700 finished square feet, balancing grandeur with an atmosphere that remains warm, inviting, and deeply connected to its surroundings. The three-story foyer immediately establishes the architectural character of the home. Floating staircases rise through a dramatic volume exceeding 30 feet in height, framed by custom wrought-iron railings reflecting three generations of artisanship. From this central gathering point, the principal living spaces unfold with a natural progression and sense of occasion. Embassy-sized formal rooms are grand in scale and rich in millwork, harkening back to a bygone era of hand craftsmanship. A wood- and leather-paneled library offers an intimate counterpoint, opening to a private second-floor terrace overlooking Arnon Lake. The double-height great room shifts the scale toward relaxed living, with soaring coffered ceilings, a floor-to-ceiling stone fireplace, and expansive water views. At the heart of the informal living spaces, the gourmet kitchen is designed for both serious culinary pursuits and sophisticated entertaining. A generous walk-in pantry provides substantial storage, while a dedicated butler's pantry creates a discreet connection between the kitchen and dining room. Beyond, a breezeway leads to the showstopping sunroom, where a sophisticated layered ceiling draws the eye upward and walls of windows pull the landscape and water views deep into the home, creating an effortless transition between interior and exterior living. Each bedroom is conceived as a private suite complete with a full bath and walk-in closet. The lavish primary suite includes a dressing room designed in the style of a luxury boutique, with illuminated built-ins and dual islands, alongside a spa-like marble bath. A centralized upper-level retreat provides gathering space, while the third floor introduces a dedicated conference room, bunk room, separate recreation room, and flexible spaces that allow the upper level to function as a destination unto itself. The walk-out lower level transforms recreation into an experience of its own. A substantial paneled bar and step-down recreation and game rooms are arranged in Sagatov's trademark style, with soaring ceilings and abundant natural light. A state-of-the-art home theater is tucked away, while the wellness wing includes a fitness center and steam room. A cabana with its own bar area offers a more casual, pool-centric setting, connected to the sunroom above by a custom spiral staircase. Beyond the interiors, the estate's relationship with its setting becomes especially compelling. Covered porches, balconies, terraces, and patios extend the architecture into the landscape, creating numerous vantage points from which to experience tranquil Arnon Lake and the property's mature surroundings. The swimming pool and waterfront establish the rear grounds as a private retreat, with more than 200 feet of shoreline lending a serenity rarely found this close to Washington. A broad motor court and four-car garage complete a residence designed for everyday life and grand-scale entertaining with equal ease. For all its extraordinary dimensions and amenities, 558 Innsbruck Avenue is defined less by any single grand gesture than by the cumulative effect of its architecture, setting, and thoughtful sequence of spaces. Room after room, level after level, the estate reveals another layer of its character, creating a private Great Falls sanctuary where remarkable scale is balanced by uncommon intimacy.
…By Ttr Sotheby's International Realty


One-level living in Bethesda is at the heart of this meticulously maintained and thoughtfully updated brick-and-cedar ranch, offering more than 5,000 square feet of living space on a private 1.05-acre lot. With a main-level primary suite, a second ensuite bedroom on the main level, 4 bedrooms, 3.5 bathrooms, and four wood-burning fireplaces, this exceptional home offers the ease of single-level living with generous additional space for guests, recreation, and storage—all just minutes from downtown Bethesda, Metro, and Washington, DC. A soaring skylit foyer opens to expansive, light-filled living spaces. The living room features a painted brick fireplace, wet bar, and walls of glass overlooking the private setting. The dramatic great room offers vaulted ceilings, a striking stacked-stone fireplace, and seamless access to the outdoors. The kitchen features a gas cooktop island, Butler's pantry, wine refrigerator, updated appliances (2018), and breakfast area, with easy access to the screened porch and formal dining room. A renovated laundry room (2024) and attached garage with resurfaced floor (2025) add to the convenience of true main-level living. The spacious primary suite features vaulted ceilings, three custom walk-in closets (2025), and a spa-inspired bath renovated in 2023 with heated floors and a freestanding soaking tub. A second main-level bedroom offers its own fireplace, custom library shelving with a rolling ladder, and a renovated ensuite bath (2024). The walk-out lower level includes two additional bedrooms, a full bath, flexible recreation or fitness space, and abundant storage. Outside, a bluestone patio provides a peaceful setting for entertaining, dining, or relaxing. Recent improvements include a freshly painted exterior, new roof, chimney caps, and repaved driveway with lighting, all completed in 2025. Dual HVAC systems (2013) have been meticulously maintained, and a whole-house generator provides added peace of mind. 6800 Melody Lane offers a rare opportunity for spacious one-level living, privacy, thoughtful updates, and exceptional convenience in a premier Bethesda location.
…By Ttr Sotheby's International Realty


Set on over a lush acre in McLean’s prestigious Langley Oaks, this extraordinary estate spanning over 9,000 square feet represents a rare blend of privacy and modern sophistication, enhanced by over $1 million in recently completed renovations. From the moment you enter, the home’s elevated craftsmanship is evident in the newly finished custom basketweave marble foyer, sunlit marble-clad sunroom, extensive custom millwork and molding, and 10.25” wide-plank European oak flooring that flows seamlessly throughout. At the heart of the home, the updated kitchen is both striking and functional, featuring dual marble islands, Sub-Zero and Wolf appliances and a walk-in pantry. A sunlit breakfast room overlooking the tree-lined backyard offers the perfect setting for casual dining. Adjacent living spaces are highlighted by a family room with a dramatic Nero Marquina marble fireplace and a stunning Amish-crafted oak butler’s bar with backlit quartzite. Upstairs, the expansive primary suite offers a spa-inspired bath featuring heated floors, an essential oil infused steam shower, and stunning dual custom illuminated walk-in closets. Three additional bedrooms, each with newly renovated ensuite baths complete the elegant upper level. The lower level has been transformed into a true retreat, featuring a home theatre system including 98" Sony Bravia television and 5.1 channel surround sound with Definitive speakers, a dedicated exercise room, spacious renovated recreation room, sophisticated wet bar and redesigned wine room. Set on 1.14 acres, the grounds feature an outdoor fire pit and television for entertaining, new marine grade brass exterior lighting by Dayloom and a natural green privacy screen with a fully fenced-in backyard, creating a tranquil setting rarely found so close to the city. A four-car garage further enhances the home’s exceptional functionality and convenience. Every detail has been thoughtfully upgraded, from designer lighting and Andersen French doors to advanced systems including a whole water filtration system, a 7 zone integrated Sonos system, upgraded home security and video surveillance, a natural gas generator, EV charging, tankless water heater and more - completed by renowned McLean builder BOWA Construction. Ideally located near the GW Parkway, I-495, I-66, and Georgetown Pike, this home offers seamless access to Washington, D.C., while providing the privacy and luxury that define one of McLean’s most sought-after communities.
…By Ttr Sotheby's International Realty


Welcome to this extraordinary custom Mediterranean residence, perfectly situated on a prominent corner lot in highly coveted Oakwood Knolls. Just moments from Whitman High School, Pyle Middle School, the newly reimagined Westbard shopping center, and downtown Bethesda, this home offers an exceptional blend of privacy, convenience, and refined living. A striking stone façade, paver driveway, and dramatic arched entry lead into an elegant foyer with custom millwork and stunning hardwood floors, setting the tone for the home’s sophistication. The main level begins with formal living and dining rooms with gorgeous arched windows, and the perfect amount of space for full-scale entertaining or everyday casual enjoyment. Continue on to find a sun-drenched office with elegant built-ins, and a beautifully appointed powder room. Adjacent and centrally located, you’ll find the elevator which services all levels and is ideal for multi-generational living. The expansive family room boasts coffered ceilings, a double-sided fireplace with an oversized stone mantle, and two sets of French doors opening to the back patio, providing seamless indoor-outdoor flow and views of the beautifully landscaped yard. Picture windows throughout the main floor bring the outdoors in, highlighting mature plantings and a serene rain garden. The chef’s kitchen is a true centerpiece, with stunning stone floors, a massive oversized island, breakfast area, high-end appliances, a butler’s pantry with wine fridge, and a huge walk-in pantry. French doors provide direct access to the backyard, perfect for entertaining around the built-in grill. The adjacent mudroom, two-car garage, and a custom green room add both elegance and practicality. Upstairs, all bedrooms are wonderfully spacious and adorned with large walk-in closets. The incredible primary suite is a private sanctuary, with dual walk-in closets, a spa-like bathroom with dual vanities, soaking tub, separate shower, and impeccable stonework. A bonus sitting room with soaring ceilings and its own closet completes the suite. Two additional bedrooms share a Jack-and-Jill bathroom, and a fourth bedroom offers full privacy with an en-suite bath. The upstairs laundry room includes built-ins and a sink for convenience. A highly coveted and rare elevator serves all levels, while the dramatic two-story stairwell, flooded with light, provides access to the side yard for a potential private entrance to the lower level. The expansive lower level delivers exceptional versatility, featuring stone floors throughout, a full legal bedroom with en-suite bathroom, a huge recreation area perfect for a movie room and game nook, plus a separate gym with glass doors and a wall of windows. A bonus wellness space with a sauna completes this level. Outdoors, the property is an entertainer’s dream, with extensive custom hardscape, covered patios featuring built-in heaters, wired speakers, an outdoor fireplace, and multiple areas for dining, lounging, and relaxation. The fenced yard also features a pergola and an irrigation system, ideal for those who appreciate gardening. A charming greenhouse adds a serene escape for plant lovers or quiet enjoyment. Meticulously maintained and presenting like new, this home blends sophisticated design, luxurious finishes, spacious interiors, and an unbeatable Oakwood Knolls location, offering the ultimate in high-end, refined living.
…By Ttr Sotheby's International Realty


Privately sited on a rare ½ acre parcel in Bethesda’s Locust Ridge neighborhood, 7101 Pyle Rd presents a modern masterpiece of incredible scale and luxurious design. Completely rebuilt in May of 2019 by Scott Churilla of Churilla Homes in collaboration with GTM Architects, this 7,200 square foot residence has been expertly crafted utilizing the highest quality fixtures and finishes throughout 3 perfectly appointed levels. Perched off the street and along a crescent drive, this serene escape features panoramic wooded vistas, a walkout rear dining patio, lush and landscaped gardens, programmed 50’ swimming pool, hot tub, and eastern exposures. Inside, the 6 Bedroom, 5 Full Bathroom, 2 Half Bath modern marvel is flooded with natural light with walls of windows spanning the open concept floor plan. The Main Level features a Gourmet Kitchen, gracious entertaining spaces, expansive private suites, a home gym, and private office space. Backing to mature greenery and encompassed by privacy fencing, this Bethesda haven offers the height of suburban luxury and tranquility. Located in close proximity to Bethesda’s renowned dining and retail destinations, local parks and schools, this property is a rare gem sited in a priceless locale.
…By Ttr Sotheby's International Realty


Set behind a private electric gate on a beautifully landscaped acre, Esworthy Road presents a thoughtfully designed estate that balances privacy, scale, and everyday livability. The property is composed of a three-bedroom main residence, an attached private wing that extends the home’s living space, and a detached studio, offering a rare level of flexibility to accommodate a variety of lifestyles. A welcoming front porch introduces the main residence, where the interior opens into a light-filled main level defined by 10-foot ceilings, wide-plank hardwood flooring, and a seamless, open flow. The layout is anchored by a spacious central living area that connects effortlessly to the kitchen and dining spaces, creating an ideal environment for both daily living and entertaining. The kitchen is designed with both function and presentation in mind, featuring an expansive center island, full-height quartz surfaces, custom cabinetry, and a complete Thermador appliance suite. It opens naturally to the surrounding living areas, allowing for easy interaction and a cohesive sense of space. Upstairs, the primary suite offers a quiet retreat with a tray ceiling, two walk-in closets, and a well-appointed bath complete with dual vanities, a walk-in shower, private water closet, and a freestanding soaking tub. Two additional bedrooms each feature en-suite baths and walk-in closets, providing comfort and privacy for family or guests. The fully finished lower level expands the home’s versatility, offering a large recreation area with a modern fireplace, a dedicated fitness space, an additional bedroom, and a full bath. The attached private wing is seamlessly integrated into the main residence, designed as a natural extension of the home while offering flexibility for more private living. Equipped with its own HVAC system, water heater, and laundry connections, the space allows for independence without sacrificing cohesion. With the ability to accommodate a full kitchen, bedroom, full bath, and open living area, it functions effortlessly as an additional living suite, ideal for multigenerational living, long-term guests, or a refined work-from-home environment, all within the footprint of the main home. A separate detached studio provides additional flexibility, ideal for creative use, a gym, or a quiet workspace. Outdoor living is just as compelling, with a semicircular bluestone patio extending from the home into the surrounding landscape, creating a natural setting for dining and entertaining. The yard is level, expansive, and fully fenced, offering both privacy and usability. Additional features include a four-car garage with EV charging, a high-efficiency septic system, and a private well. With its combination of thoughtful design, functional layout, and multiple living structures, Esworthy Road offers a rare opportunity for flexible, refined living in a private setting.
…By Ttr Sotheby's International Realty
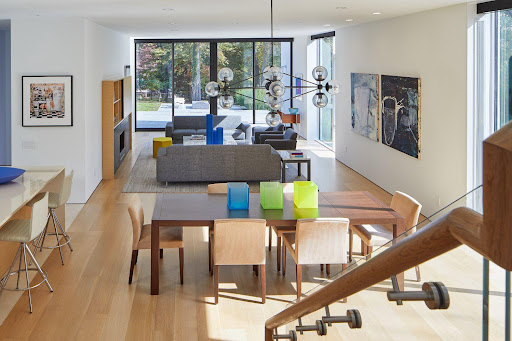


9119 Levelle Drive is a textbook showcase of cutting edge modernism. Designed in 2021 by the acclaimed Robert M. Gurney, FAIA and built by the renowned Peterson and Collins Builders, the extraordinary skill and craftsmanship is evident throughout and unparalleled. This singular home is yet another award-winning example of geometry, brilliant manipulation of light, artistic use of glass, and conformation with its natural surroundings. Prominently sited on a coveted lot of just under an acre, towards the end of a no-through road, the approaching driveway opens into a rectangular motor court. Two likewise rectangular volumes are situated in a narrow ‘V’ configuration, connected by a glass bridge housing the front door. A transverse gallery introduces the fully open concept main level by its informal spaces first. The chef’s kitchen anchors said space, blending design and function with floor-to-ceiling minimalist, light wood cabinetry concealing a comprehensive suite of commercial-grade appliances. An extraordinary oversized center island, clad in light stone slabs with integrated seating and waterfall edges, spans the entire length of the room. A flooring change from wood to tile, both outfitted with radiant heat, signifies the transition into the adjacent light-filled breakfast area. A generously proportioned, continuous living and dining area comprises the majority of the main level. The latter is backed by full-height panes of glass, letting in tranquil wooded views. The former, anchored by an abstract half-wood half-mosaic fireplace wall, interacts with said views via a wall of glass which can be opened to blur the relationship between indoor and outdoor living. The central staircase, artfully crafted from wood and glass, is both a showstopper and a structural feat, which connects all levels of the home. The upper level contains private quarters, including a stunning primary suite resting amidst the treetops. It features generous closet space with custom built-ins, and the ubiquitous spa-inspired bath with a soothing ambiance attributed to neutral woods and large panes of glass, as well as all the usual accoutrements. Secondary bedrooms are well-proportioned, luxuriously finished, and arranged so as to maximize privacy. Across the glass bridge is the second volume, clad in dark ground face block to contrast the main volume’s white stucco. On the ground level, it houses an oversized garage with a frosted glass door as well as a cozy living space. Upstairs is a fully self-sufficient apartment. The kitchen mirrors that of the main residence, with full-size SubZero and Viking appliances, and a peninsula island overlooking wooded views beyond the adjacent living area. A private bedroom featuring a large walk-in closet, as well as a luxurious fully-tiled bath complete the unit. Enclosed by full fencing constructed of mahogany and steel, the rear lawn comprises terraced outdoor living spaces designed to engage with the lot’s topography. They include dual-level patios with a fire pit, ideal for al fresco entertaining, dining, or lounging on a crisp autumn evening. Further beyond, private rolling hills are surrounded by total privacy. Convenient to the shopping, dining, and entertainment of both downtown Bethesda and Chevy Chase, as well as the Nature Conservatory and trails along Beach Drive and major commuter routes, the location is enviable. Not to be replicated in its architectural significance, 9119 Levelle Drive is a true one- of-a-kind offering.
…By Ttr Sotheby's International Realty


Walk, bike, dine, and enjoy everything Vienna has to offer from this ideally located five-bedroom Colonial, just moments from the W&OD Trail, the Town of Vienna, Wolftrap Elementary, and some of the area’s best-loved restaurants, shops, parks, and entertainment. Set at the back of a beautifully landscaped cul-de-sac, the home offers a rare combination of privacy, space, and everyday convenience. Three finished levels provide room to spread out, entertain, work from home, and host with ease, while oak hardwood floors on the main and bedroom levels, 9-foot ceilings, and oversized windows create a bright, polished feel throughout. At the heart of the home is an open chef’s kitchen designed for gathering. A 36-inch six-burner Wolf cooktop, Sub-Zero French-door refrigerator, expansive island, and walk-in pantry make the space equally suited to casual dinners or larger celebrations. The open layout flows naturally to the deck, creating an easy connection between indoor and outdoor living. Four spacious bedrooms are located upstairs, while the walk-out lower level includes a fifth bedroom and full bath, ideal for guests, an au pair, or extended stays. A standout feature: all five bedrooms include walk-in closets. A handsome library with custom built-in bookcases offers an inviting home office, while the light-filled lower-level recreation room provides additional gathering space. The unfinished area offers substantial storage today with the flexibility for a future gym, studio, or hobby space. Professionally designed landscaping completes the setting with stone walls, mature trees, established planting beds, irrigation, and landscape lighting. With the W&OD Trail practically at your doorstep and the heart of Vienna close by, this home offers the space of a traditional Colonial with a lifestyle that feels anything but ordinary.
…By Ttr Sotheby's International Realty


SWIMMING POOL - First Floor Bedrooms & Full Bath. 5108 Macomb Street NW is a charming Cape Cod-style home offering more square feet than initially meets the eye. A true highlight of the home is its outdoor space: an expansive stone patio surrounds the swimming pool, while mature landscaping and substantial hardscaping and new wood fence create a private, peaceful oasis plus space for entertaining. The façade features an elegant blend of brick, siding, and stacked stone, topped by a prominent slate roof with traditional dormers. Perfectly situated on its expansive 8,000 square foot lot, the home boasts striking curb appeal, highlighted by a manicured, level front lawn that evokes timeless images of classic American suburbia. The façade features an elegant blend of brick, siding, and stacked stone, topped by a prominent slate roof with traditional dormers. A welcoming portico introduces the main entrance, which opens to reveal 3,800 square feet of well-designed living space. The living room, extending over 20 feet in length, is located just off the entryway. Large picture windows, hardwood floors and and a wood-burning fireplace compliment the space. Flanking the entry are extensive wraparound built-ins, creating both function and charm. A seamless flow leads to the formal dining room, where a discreet door provides direct access to the attached garage. French doors open to a stunning sunroom — a bright, cheerful space with direct access to the rear patio and pool. The kitchen also connects to the patio and is equipped with a full suite of advanced stainless-steel appliances. Two generously sized bedrooms located on the main floor share a centrally located hall bath. Upstairs, the primary bedroom offers a cozy window alcove, a spacious walk-in closet, and ensuite bath. A second bedroom on this level enjoys a large closet and access to a dedicated hall bath. A convenient laundry closet with stackable washer and dryer completes the upper floor. The finished lower level, remodeled in 2023 adds significant usable square feet. A spacious central recreation room connects to a full kitchen, a second laundry area with side-by-side machines, and a sleek, tiled full bath. A sliding barn door opens to a welcoming guest room, while a fifth bedroom suite includes a media alcove with glass mini fridge and private ensuite bath. A mudroom with walk-up outdoor access conceals the pool utility room. Updated mechanical systems include two sump pumps, advanced HVAC, and, and exterior lighting systems. Thoughtfully updated with over 3,800 square feet of livable space, and ideally located moments to neighborhood favorites Claudios Table and Et Voila, 5108 Macomb Street NW is an ideal Kent residence.
…By Ttr Sotheby's International Realty


Overlooking the Potomac River in the heart of Washington’s coveted Palisades community, Potomac Avenue NW is a beautifully restored Arts & Crafts home that captures sweeping water views while preserving the character of its early-20th-century origins. Originally built in 1915, the residence underwent a comprehensive modern renovation and expansion in 2011 in collaboration with The Levine Group, carefully rebuilding the home’s infrastructure while honoring the architectural details that give it its enduring character. From the street, the home presents a timeless silhouette, anchored by a welcoming full-width front porch that overlooks the surrounding greenery and distant river vistas. A winding flagstone path bifurcates the circular front lawn framed by a combination of landscaping and hardscaping for an elegant approach to the towering three-story facade. The interiors are a showcase of expert workmanship and thoughtful preservation, with custom millwork reclaimed from an antique Pennsylvania barn reworked into a radiant golden hue. High ceilings, graceful archways, and stained glass by local artisans establish a sense of warmth and authenticity from a bygone era. Many original double-hung windows were painstakingly restored with updated mechanics to preserve their historic proportions while improving functionality. The main level unfolds with a series of inviting living spaces designed for both everyday comfort and entertaining. An elegant entry hall revolves around the focal-point floating staircase and opens into generously proportioned formal living and dining rooms with effortless flow. The former has a wall of built-ins crafted by Jaeger & Ernst master carpenters framing the archway, while the latter features a fireplace with vintage tile-surround, infusing warmth into those elegant dinners. In a nod to contemporary lifestyle preferences, the kitchen is the heart of the home. Custom inset cabinetry sitting flush with the coffered ceiling juxtaposes the professional appliance suite including a commercial glass-front Sub-Zero refrigerator, Wolf range, Viking convection microwave and warming drawer. A substantial wraparound center island opens into the ethereal family room, featuring a custom built-in Tansu and a wall of glass, allowing the room to be flooded by natural light. A unique galley-style office and generous mudroom complete the main level. At the top of the staircase is a gallery offering sweeping river views. It leads into the primary suite, an oasis occupying its own wing. The bedroom opens, via custom glass pocket doors, into a private dressing room with full cabinet-grade storage and an island, then into the spa-like primary bath showcasing a freestanding tub and walk-in shower, and a generally soothing ambiance. Two additional bedroom suites are generously proportioned and feature more than ample closet space. The dramatic staircase then wraps around the central atrium into the spectacular top level, where three additional unique bedrooms share a common hall bath. The pièce de résistance is a large sitting room at the front of the home, opening onto a covered balcony granting unparalleled unbroken vistas of the verdant canopy and roaring rapids below. A functional entertaining space, the lower level comprises a recreation room with a rough-in for a future kitchenette, optional fitness area, full bathroom and rough-in for laundry facilities, along with ample storage. A detached studio is tucked away at the rear of the property, adjacent to the private parking pad. Vaulted ceilings, skylights, and built-ins with fridge elevate the space up to the lofty standard set by the main residence.
…By Ttr Sotheby's International Realty


Set far back from the street, 2913 University Terrace NW is approached by an impressive private driveway and situated on over half an acre, offering exceptional privacy and security in the heart of Kent. This elegant estate residence is turnkey, featuring high ceilings, beautiful moldings, hardwood floors throughout, and a thoughtfully designed floor plan. A limestone center hall with a powder room and coat closet introduces the main level, opening to a spacious formal sitting room and grand dining room with French doors leading to a sunny deck. The expansive living room is ideal for entertaining, anchored by a fireplace and framed by double French doors opening to a Juliet balcony overlooking the rear grounds, along with additional French doors providing access to the front yard. The modern kitchen is appointed with high-end appliances, French limestone countertops, a center island, and ample space for a comfortable family area. A main-level laundry room and direct access to the attached two-car garage complete the floor. Upstairs, the private primary suite features a fireplace and oversized walk-in closet. Four additional bedrooms and three full bathrooms provide generous accommodations for family and guests. The finished lower level offers a large recreation room with limestone floors, a gas fireplace, and direct access to the backyard. An additional en-suite bedroom with a walk-in closet provides an ideal setting for guests or live-in staff. Located in the sought-after Kent neighborhood of Washington, D.C., 2913 University Terrace NW is just steps from the cafes, shops, and conveniences of MacArthur Boulevard. Serene and picturesque, Kent occupies D.C.’s northwestern edge, bordering the wooded trails of Battery Kemble Park. Ideally positioned between MacArthur Boulevard and Loughboro Road, the neighborhood offers convenient access to both Maryland and Virginia while maintaining a distinctly peaceful residential setting. With its expansive lot, private setting, generous off-street parking, and exceptional scale, 2913 University Terrace NW represents one of the most compelling estate opportunities in Washington.
…By Ttr Sotheby's International Realty


MOVE-IN NOW!! THE HARRISON II BROUGHT TO YOU BY SEKAS HOMES/CHURCH STREET CONSTRUCTION L.C. NEARLY 40 YEARS OF QUALITY, "THE HARRISONII WITH LOFT" BY SEKAS HOME OFFERS SIX BEDROOMS INCLUDING A PRIVATE PRIMARY SUITE WITH A SPA-LIKE BATH & GENEROUS OWNERS CLOSET. NINE FOOT CEILINGS ON THREE LEVELS. THE MAIN LIVING AREAS CREATE LIGHT-FILLED, OPEN SPACES. YOUR GOURMET-APPOINTED KITCHEN IS A COOK'S DREAM WITH LARGE ENTERTAINING CENTER ISLAND AND TONS OF CABINET SPACE. SCREENEDPORCH AND TREX DECK OVER-LOOKING THE FENCED REAR AND SIDE YARD. ACCESS YOUR OUTDOOR ENTERTAINING OFF YOUR GOURMET KITCHEN/NOOK AREA. AUGUST 2024 MOVE-IN. A FORMAL DINING-ROOM WITH A CHARMING BAY WINDOW, LARGE FAMILY ROOM WHICH FEATURES A FIREPLACE WALL, MAIN LEVEL STUDY, WITH FINISHED LOWER LEVEL RECREATION ROOM AND AMPLE STORAGE ROOM, WITH GUEST LOFT SUITE AND FULL BATH. 5 ROOM SPEAKERS FOR MUSIC THRU-OUT TO RELAX AND ENJOY. JUST A FEW BLOCK AWAY FROM MAPLE AVENUE & CHURCH STREET AN EXCITING NEW HOME BY SEKAS HOMES, WE WELCOME YOU HOME!! BRAND NEW CONSTRUCTION. ANOTHER NEW HOME BY SEKAS HOMES, SINCE 1987!
…By Ttr Sotheby's International Realty


This authentic 1926 Spanish semi-detached townhouse pairs timeless architectural character with modern living in sought-after North Cleveland Park. Rich in original charm and distinctive period details, the home unfolds across four finished levels and offers approximately 2,800 square feet of thoughtfully designed living space. The main level is warm, inviting, and ideal for both everyday living and entertaining, with gracious living and dining spaces, abundant natural light, and an easy flow throughout. The kitchen connects seamlessly to the rear of the home and outdoor spaces beyond, creating a natural extension for dining and entertaining. Upstairs, three well-proportioned bedrooms plus a bonus room and two full baths offer comfortable, light-filled accommodations, while the finished third level provides an incredibly versatile additional space - perfect as a fourth bedroom, home office, playroom, or studio. The fully finished lower level adds another dimension of flexibility, with a spacious recreation area, full kitchen, full bath, and direct access to the rear garden. With its own separate entrance, it is ideally suited for an au pair or guest suite, extended family, or a private work-from-home space. Outside, a beautifully landscaped front garden creates a welcoming arrival, while the private rear garden features a turf lawn, patio, and two decks - multiple spaces for outdoor dining, lounging, play, and entertaining. Off-street parking completes the offering. This location offers some of the best walkability in Upper NW DC. Just moments from nearby amenities including the City Ridge complex, Equinox, Wegman's, Surfside, Tenleytown Metro, and everyday conveniences - a character-rich Washington home offering remarkable space, versatility, and indoor-outdoor living.
…By Ttr Sotheby's International Realty


Synonymous with quiet luxury and restrained elegance, the Berkley neighborhood residences are amongst Washington’s most sought-after. Nestled deep within the newest section of this distinguished enclave is 4841 Kemble Place, a recently refurbished custom red brick colonial situated on a spectacular double lot tucked deep within the enclave. The home is approached by a broad set of steps leading to a charming columned portico centered within the symmetrical facade. Inside, the foyer with its striking wallpaper ceiling and gleaming marble floors introduces a floor plan which is equally apt at accommodating elegant entertaining as it is casual living. With regards to the former, formal living and dining rooms flank the reception area in a classic center hall configuration. With a rich palette, accent lighting, curated fixtures, and a roaring fireplace the dining room is a sumptuous yet inviting space, connected to the kitchen via a charming swing door. Combined with the rear-facing family room to span the entire depth of the home, the two main living spaces feature two separate fireplaces and three sides of glass – the front overlooking the winding streetscape and the rear opening onto a terrace above the grounds. The family room is the bridge into the casual living areas, centered around the chef’s kitchen. Showcasing natural-tone cabinetry, a SubZero refrigerator, and a commercial-grade cooktop, the space is well equipped for the culinary enthusiast and sits adjacent to an ethereal breakfast nook. A wraparound terrace overlooking the shimmering pool deck is directly accessible from both areas. Upstairs, the sumptuous primary bedroom features a dedicated sitting area anchored by a private fireplace, and a custom wall containing integrated hidden storage. The lavish primary bath is clad in luxurious white marble and features dual vanities, a separate makeup nook, soaking tub, walk-in glass shower, and top-of-the-line Waterworks fixtures. Three additional bedrooms on the upper level are equipped with thoughtful built-ins and served by two baths of equal caliber, also showcasing Waterworks fixtures. The walkout lower level is characterized by soaring ceilings. A large recreation room with a wall of built-ins flanking a roaring fireplace sits opposite the professional fitness room with custom gridded steel and glass sliding doors. A beverage center and convenient direct access to a full bathroom complete the space. The full bath is shared with a fifth bedroom suite, featuring direct outdoor access. Perhaps the true highlight of this home is its outdoor spaces. A blend of manicured landscaping designed by Lila Fendrick and extensive hardscaping has resulted in a space shrouded in total privacy. A verdant wall borders two separate, generous grass lawns. However, the centerpiece is the substantial pool surrounded by a flagstone patio and red brick terrace walls. A sunken, covered patio beneath the full-width wraparound deck completes the whimsical outdoor setting, a truly unparalleled space for entertaining al fresco in the warmer months. Splendidly finished both inside and out, convenient to Georgetown, Downtown, and major commuter routes, 4841 Kemble Place is an exemplary residence in one of DC’s most sought-after locations.
…By Ttr Sotheby's International Realty


2934 Glover Drive NW - Estimate Delivery Date Mid-August. A Newly Constructed Estate Residence 2934 Glover Drive NW is a stunning custom architectural masterpiece, where bespoke craftsmanship meets visionary design throughout the residence. This soon to be completed intimate estate, boasts generously scaled spaces and uncompromising quality in one of the city's most coveted neighborhoods, Wesley Heights. Sited on a nearly half-acre lot, encompassing over 8,200 square feet, this home demonstrates a new era of sophisticated elegance. This state-of-the-art residence offers a seamless blend of iconic architecture and artisan-crafted finishes. A gracious arrival leads through layered plantings and stone pathways to a residence designed for both elegant entertaining and everyday comfort. The rear grounds unfold like a private family compound, into a series of outdoor rooms featuring a pool, dining and lounge terraces, manicured lawns, and a detached pool house with wet bar and bath, creating a private, resort-like setting. 4-car garage parking is discreetly positioned to preserve the integrity of the landscape and sight-lines. Inside, refined craftsmanship defines the interiors. Wide-plank light-oak flooring, a marble-patterned foyer, layered crown moldings, applied wall paneling, and arched openings establish a sense of classical proportion and warmth throughout. A custom stair hall with white oak treads and bespoke detailing serves as an architectural focal point. The main level balances formality and ease. A paneled dining room offers an elegant setting for entertaining, while the kitchen anchors the home with both beauty and performance. Designed with a fully integrated Thermador appliance suite, the kitchen features paneled refrigerator and freezer columns, a professional gas range with signature star burners, and concealed dishwashers seamlessly integrated into custom cabinetry. Two-tone finishes, a wood-accented island, and a bespoke cabinetry-integrated hood create a tailored aesthetic, complemented by concealed appliance storage and a butler’s pantry with wine refrigeration. Upstairs, 5 private bedroom suites are finished with, luxurious finishes, wood floors, custom molding and detailed trim. The primary suite offers a serene retreat with bespoke built-ins and a spa-like bath featuring dual vanities and stone-clad shower surrounds. The primary suite also features a private balcony with views of the extensive grounds and is completed with a fireplace. All bedrooms have ensuite bathrooms with honed marble baths, custom vanities, and thoughtfully selected tile and hardware. The lower level extends the home’s lifestyle offerings with a wet bar, flexible recreation spaces, perfect for wellness, gym, or game room, and guest suite, all finished to the same elevated standard. Throughout the home, carefully layered lighting, both interior and exterior, enhances architectural lines and outdoor terraces, ensuring the residence is as compelling by night as it is by day. Offering rare scale, privacy, and bespoke new-construction quality in one of Washington’s most established neighborhoods, 2934 Glover Drive NW is a cohesive, design-driven residence, crafted for timeless living and effortless indoor-outdoor enjoyment.
…By Ttr Sotheby's International Realty


For generations, this classic center hall Colonial Revival residence, circa 1916, has been carefully stewarded and filled with the joyful rhythms of everyday life. Located in the heart of Cleveland Park, this residence offers a rare opportunity to acquire a distinctive home, located on one-third of an acre, on one of the neighborhood's most sought-after streets. Its prized location is within walking distance to independent and public schools, parks, restaurants, Metro, shopping, the National Cathedral, and other places of worship. The house is set back from the street and features long front gardens and a front brick terrace. The front door opens to a generous central foyer, providing access to the beautifully appointed living and dining rooms, both well suited to gracious entertaining. The floor plan is highly desirable, with high ceilings, large windows, broad casement openings, abundant natural light, and lush green views throughout. The expansive formal living room is anchored by a fireplace and a handsome beamed ceiling, with French doors opening to the front terrace and gardens. The adjoining room serves as a den or family room, with long southern views of the yard. Across the foyer, the formal dining room also features French doors to the same terrace, and opens to a bright, window-filled sunroom, equally suited to a game room, office, or informal retreat. At the rear, the generously sized kitchen opens to an adjoining breakfast area featuring built-in bench seating beneath a broad bay window, with sweeping views of the yard and canopy of trees. A large deck, accessed from the kitchen, offers exceptional views. The arrangement has the elegance of an earlier era while allowing the rooms to evolve easily with contemporary life, from large gatherings to quiet everyday occasions. A powder room completes the main level. As the staircase ascends, it tells the story of the upper floors, with beautifully detailed multi-pane windows drawing in sunlight and framing layers of greenery. On the second floor, the expansive primary suite includes several closets, an en-suite bath, and a light-filled adjoining sitting area with large windows and garden views. Two additional bedrooms share a hall bath, with one opening directly to a summer sleeping porch surrounded by windows, creating the sensation of being suspended among the trees. On the top floor, glass-front built-ins and another luminous grouping of windows create a light-filled arrival. Two bedrooms mirror one another beneath the roofline, each with its own windowed nook, ideal for a study, office, or play area. A full bath serves the floor, where a raised ceiling and skylights create a wonderfully bright space. The lower level offers substantial additional space, along with laundry, a powder room, an attached one-car garage, and direct access to a covered terrace and the rear grounds, with possibilities for a future recreation room, gym, workshop, or other informal living space. A driveway provides additional off-street parking. Behind the house, the property unfolds down a long, verdant slope shaded by mature trees, where stone steps descend through the landscape, revealing an unexpected scale and sense of privacy. Throughout the house, windows frame foliage in nearly every direction, creating an extraordinary connection between the interiors and their surroundings. The generous grounds offer opportunities for gathering, relaxing, and quiet moments alike. Yet for all its sense of privacy, this home remains connected to everything that makes Cleveland Park such an enduring Washington neighborhood, just moments away from restaurants and shops on Wisconsin Ave and Connecticut Ave, Rock Creek Park, the National Zoo, and Metro.
…By Ttr Sotheby's International Realty


Beautifully updated 1923 farmhouse blending timeless charm with today's modern amenities. A thoughtfully designed addition created a spectacular open-concept family room and gourmet kitchen along with an expansive primary suite featuring a private sitting area. Extensively improved over the past four years, this exceptional home offers professionally designed hardscaping, irrigation, exterior lighting, a outdoor dog-washing area , and freshly painted exterior (2025). The stunning rear deck (2024) features a retractable awning and French doors with retractable screens, creating seamless indoor-outdoor living. The parking area has been reconfigured to provide two to three off-street parking spaces. The renovated kitchen showcases updated cabinet fronts, countertops, and designer backsplash, while gas fireplaces add warmth and character to both the living room , The main-level powder room has been completely remodeled, and all window treatments have been replaced throughout the home. There is an open Kitchen and Family room area see floor plans . The luxurious primary suite includes a fully renovated spa-inspired bath, fireplace, custom art niche, and newly refinished hardwood floors (June 2026). The versatile lower level features a private entrance, full kitchen, hardwood floors, and fireplace, making it ideal for an au pair or in-law suite, extended guests, or potential rental income. Additional recent improvements include a tankless water heater (May 2026) and a new roof with solar panels 2025, providing exceptional energy efficiency and lower utility costs. A rare opportunity to own a meticulously updated farmhouse offering historic character, flexible living spaces, and modern comfort.
…By Ttr Sotheby's International Realty


Offered for sale for the first time in 70 years, welcome home to 3538 T street NW, a charming three bedroom, 2 bath 1700 sq/ft row home in Burleith. This home boasts original pine floors throughout and is overflowing with character and ready for end users or ambitious buyers looking to take advantage of the massive back yard for renovation and addition. Step off of your inviting front porch and into a spacious living room. Just beyond is the dining room that leads into a light-filled, southern facing sun room and connects to a quaint kitchen. On the homes upper level, a large primary bedroom awaits and features original french doors that lead to a bonus room that is perfect for a home office or used as an additional bedroom. A generous second bedroom and a unique third bedroom that has been utilized as a large closet await. A full bathroom with shower rounds out this floor. The basement is fully finished and is an amazing bonus space with a full bath. A laundry room and a finished storage space round out this level. The backyard is incredibly large for this area and is waiting for your greenthumb and touch to transform it into an outdoor oasis. An existing parking pad allows for secure, off-street parking. Conveniently located just off of Wisconsin avenue and a short distance to Trader Joes, Glover Park and Georgetown, this location is ideal and this home is not to be missed.
…By Ttr Sotheby's International Realty


OPEN HOUSE SUNDAY, 9/20, 1:00 - 3:00pm. Welcome to this light-filled end-unit townhome in the highly desirable Yacht Club at Sequoia Village, a gated community offering resort-style amenities and beautiful lake views. Very low monthly HOA fee for the abundance of amenities this community offers! This spacious home features a one-car garage and thoughtfully designed living spaces across multiple levels. The main level welcomes you with an inviting two-story family room, dining room, and well-appointed kitchen with a convenient eat-in area, along with a powder room. Upstairs, an open-concept recreation room/office provides a flexible space for work, relaxation, or entertaining, while the primary suite offers a private retreat with an en-suite bath. The uppermost level features a large, versatile room with vaulted ceilings and abundant natural light, opening to a private deck overlooking the lake. A second full bathroom with dual vanities, a dedicated changing area, and ample closet space add comfort and functionality to this exceptional level. This home offers 1 garage parking space, 1 driveway space, and 1 additional assigned parking (space #61). The community also has a lot of dedicated guest parking! Residents of the Yacht Club enjoy an array of amenities, including a community clubhouse, sparkling pool, private lake, and the added security and privacy of a gated community. Ideally located with easy access to I-495 and I-66, the Mosaic District, downtown Falls Church, shopping, dining, and Washington, DC. A wonderful opportunity to enjoy spacious living, beautiful surroundings, and exceptional community amenities in a highly convenient Northern Virginia location.
…By Ttr Sotheby's International Realty


Welcome to 3252 N Street NW, a distinguished Georgetown residence offering remarkable scale, refined design, and exceptional versatility in one of Washington’s most iconic historic neighborhoods. Spanning more than 3,948 square feet across four finished levels, this thoughtfully updated home is equally compelling as a primary residence, luxury rental, or long-term investment. Currently leased beginning July 1, 2026 through May 30, 2027 at $16,000 per month and offered fully furnished, the property generates a cap rate exceeding 5.5%, providing a rare combination of stable income and premier Georgetown ownership. Inside, soaring 12-foot ceilings and expansive windows fill the home with natural light, creating a bright and inviting atmosphere throughout. The floor plan unfolds across multiple living and gathering spaces, offering tremendous flexibility for hosting guests, working from home, or accommodating extended stays. Timeless architectural details are thoughtfully paired with contemporary finishes, creating a seamless blend of classic Georgetown character and modern sophistication. The residence features 6 generously sized bedrooms and 4.5 updated bathrooms, providing exceptional space and comfort. At the center of the home, the chef’s kitchen is both functional and welcoming, featuring modern appliances, abundant storage, and a casual breakfast bar that flows naturally into the surrounding living areas. A private rear deck extends the living space outdoors, creating a peaceful retreat in the heart of the city. There is also future value-add potential. The property was originally designed with the primary entrance located along the left side of the home, and there may be an opportunity to relocate the main entry back to its original location, subject to buyer verification and any necessary approvals. This enhancement could further elevate the home's curb appeal. Ideally situated just steps from Georgetown’s celebrated boutiques, acclaimed dining destinations, waterfront parks, and neighborhood landmarks, 3252 N Street NW offers a rare combination of architectural significance, modern comfort, investment performance, and long-term upside in one of Washington’s most prestigious addresses. Images are virtually staged.
…By Annonceur International


A collaborative masterpiece by architect Christine Kelly of Crafted Architecture, interior designer Jennie Curtis of Material Differences, and BCN Homes, this extraordinary four-level custom residence represents one of Clarendon's most distinctive luxury homes. From the beginning, this 6,400-square-foot home was designed to be a one-of-a-kind residence where timeless craftsmanship, bespoke design, and sophisticated luxury come together. Perfectly positioned just blocks from Clarendon Metro, boutique shopping, acclaimed restaurants, parks, and neighborhood cafés, this exceptional home offers an unmatched walkable lifestyle in one of Arlington's most coveted neighborhoods. Every detail reflects an uncompromising commitment to quality, from solid walnut hardwood flooring by Olde Savannah Floors and handcrafted custom millwork by Graber Cabinetry to elegant coffered ceilings, designer lighting, and expansive Norwood custom windows that fill the home with natural light. Spa-inspired bathrooms feature House of Rohl fixtures, hand-laid marble mosaic floors, and custom marble tilework throughout. Designed for effortless entertaining and everyday living, the spectacular gourmet kitchen showcases marble countertops, a professional-grade 60-inch Wolf range with dual ovens and a grill, a Wolf steam oven, a Sub-Zero Pro Series refrigerator, Bosch dishwashers, a custom solid copper Vent-A-Hood, a Scotsman ice maker, an in-wall auto-fill coffee maker, an InstaHot dispenser, a walk-in pantry, and an oversized center island. One of the home's signature spaces is the breathtaking conservatory, featuring floor-to-ceiling windows, a wood-burning fireplace, herringbone brick flooring, and an elegant wet bar with a hammered bronze sink, marble surround, Perlick refrigerator, and integrated beer and wine tap system. The adjoining family room offers a gas fireplace and custom built-ins, while the private library provides beautifully crafted built-ins for an inspiring work-from-home setting. The luxurious primary suite serves as a private retreat with separate custom walk-in closets, a Perlick beverage refrigerator, an in-wall auto-fill coffee maker, and a spa-inspired bath featuring heated marble mosaic floors, a Victoria + Albert soaking tub, and an oversized steam shower. A covered private terrace with a fireplace, ceiling heater, and outdoor television extends the suite outdoors. The fourth level offers exceptional flexibility beneath soaring cathedral ceilings with skylights, custom built-ins, a full bath, and a fully equipped entertaining area complete with refrigerator, dishwasher, sink, and hot water dispenser. Step onto the rooftop veranda to enjoy a custom stainless steel Diamond Spa hot tub with an integrated sound system beneath a pergola. The walk-up lower level features a spacious recreation room with a custom wet bar, Sub-Zero and Perlick refrigeration, a Bosch dishwasher, a private movie theater, a temperature-controlled wine cellar, a fifth bedroom, a full bath, a dedicated dog-wash station, and direct backyard access. Additional luxury amenities include a Savant Smart Home system controlling lighting, audio, and entertainment, Stealth speakers, dual-zone HVAC, whole-house water filtration, water softener, humidifier, whole-house generator, and comprehensive security system. The professionally designed exterior features authentic Coppersmith gas lanterns, a fully fenced yard with an electronic gate, powder-coated aluminum fencing, a permeable brick driveway, and a detached garage with additional storage. Just minutes from Georgetown, Washington, D.C., the Pentagon, and Reagan National Airport, this architecturally curated residence offers a rare opportunity to own a truly exceptional home where visionary design, extraordinary craftsmanship, and an unbeatable Clarendon location come together in perfect harmony.
…By Annonceur International


Whether you're looking to establish a primary residence with built-in income or expand your real estate portfolio, this property offers exceptional flexibility and long-term value. Currently yielding 6%+ per annum this well-maintained four-unit property is ideally located just one-half block from the U Street Metro, one block from Trader Joe's on 14th Street, and three-and-a-half blocks from Logan Circle Park. The building consists of three two-bedroom, one-bathroom units and one studio apartment. The property includes tandem surface parking for two vehicles in the rear and benefits from long-term tenant occupancy, providing immediate and stable rental income. Meticulously maintained and held by the same owner for the past 25 years, this is a rare opportunity to acquire a proven income-producing asset in a premier urban location with strong rental demand and exceptional walkability.
…By Ttr Sotheby's International Realty
'%20stroke='%23DDAA3A'%20stroke-width='1.909'%20stroke-linecap='square'%20stroke-linejoin='bevel'/%3e%3c/svg%3e)
Receive by email any new listing that may match your search criteria
Your criteria :
By validating this form, you accept the general conditions of use of Le Figaro Properties.
These agencies offer a selection of luxury properties vente at Potomac. Feel free to contact them for personalized assistance.
