The agencies at Rockville
These agencies offer a selection of luxury properties vente at Rockville. Feel free to contact them for personalized assistance.

 English$ USD · m²


Luxury Updated Penthouse , 2,435 Square Feet , 3 Bedrooms , 3 Deeded Garage Parking Spaces , Storage Unit , 2 Private Balconies. Experience an extraordinary opportunity to own one of North Bethesda's most exceptional penthouse residences. Encompassing 2,435 square feet, this beautifully updated luxury condominium offers three spacious bedrooms, two full baths, one half bath, two private balconies, and three deeded garage parking spaces-an exceptionally rare offering. Elevated above the city with breathtaking panoramic views and spectacular sunrises, this remarkable home combines sophisticated design, generous living spaces, and resort-style amenities in one of Montgomery County's most desirable communities. Welcome to 5809 Nicholson Lane 1504, where soaring ceilings, expansive walls of glass, and abundant natural light create an elegant and inviting atmosphere. Two private balconies seamlessly extend the living space outdoors, offering the perfect setting for morning coffee, evening entertaining, or simply enjoying sweeping views. Designed for both grand entertaining and comfortable everyday living, this exceptional residence features a thoughtfully designed floor plan with spacious formal and casual living areas. The gourmet kitchen showcases fully integrated appliances concealed behind custom hardwood cabinetry, creating a sleek architectural aesthetic. Extensive cabinetry provides exceptional storage and pantry space, while granite countertops, generous work surfaces, and a charming breakfast nook make the kitchen as functional as it is beautiful. The formal dining room flows effortlessly into the expansive living room, anchored by a fireplace and dramatic floor-to-ceiling sliding glass doors leading to the balconies. The luxurious primary suite serves as a private retreat, featuring a beautifully updated spa-inspired bath with an oversized tile walk-in shower, granite double vanity, dressing area, and abundant closet space. Two additional bedrooms offer exceptional flexibility for family, guests, executive home offices, or a private library. The second bedroom features custom built-in bookcases and tranquil courtyard views, while the third bedroom includes a walk-in closet, built-in shelving, and its own full bath. Additional highlights include an updated powder room, private storage closets, an in-unit washer and dryer, and three deeded garage parking spaces-a truly rare and valuable feature that provides unmatched convenience for multiple vehicles and guests. Residents of The Wisconsin Condominium enjoy an outstanding collection of resort-style amenities, including 24-hour gated security, concierge service, indoor and outdoor swimming pools, a state-of-the-art fitness center, tennis, pickleball, and racquetball courts, a sauna, party and community rooms, beautifully landscaped grounds, and secure elevator access. Perfectly positioned in the heart of vibrant North Bethesda, this premier address is one block from North Bethesda Metro and just minutes from Pike and Rose, Whole Foods, Trader Joe's, Harris Teeter, Target, Congressional Plaza, Montrose Crossing, Wildwood Shopping Center, the Capital Crescent Trail, acclaimed restaurants, boutique shopping, fitness studios, the iPic Theater, and major commuter routes to Bethesda, Washington, D.C., and Northern Virginia. The condominium fee includes water, cable television, common area maintenance, parking, and access to the community's exceptional amenities, providing remarkable value and a truly effortless lock-and-leave lifestyle. Rarely does a penthouse combine 2,435 square feet, three bedrooms, two private balconies, three deeded garage parking spaces, panoramic views, luxurious finishes, and an unrivaled North Bethesda location. This is an exceptional opportunity to own one of the area's finest luxury residences.
…By Annonceur International


Custom-built by Sandy Spring Builders as the builder's own residence, this exceptional 5 Bedroom 4.5 Bathroom Colonial reflects a level of craftsmanship, thoughtful design, and quality construction rarely found today. Nestled on a beautifully landscaped 0.35-acre lot in the highly sought-after Luxmanor neighborhood, this meticulously maintained home combines timeless architecture, generous living spaces, custom built-ins throughout, and quality updates. Offering an ideal floor plan for both everyday living and elegant entertaining, it presents a rare opportunity in one of the area's most desirable communities. A gracious foyer welcomes you inside, opening to a library with custom built-ins on the left and an elegant formal living room on the right. The formal dining room provides the perfect setting for holiday gatherings, dinner parties, and special celebrations. The spacious kitchen features a sunny breakfast area overlooking the beautifully landscaped backyard and offers seamless access to the expansive deck, ideal for outdoor dining, relaxing, and entertaining. Just beyond, the inviting family room showcases a striking stone fireplace and custom built-ins, creating a warm and comfortable gathering space. Throughout the home, thoughtfully designed built-ins add both timeless character and abundant storage. A convenient main-level laundry room and attached oversized two-car garage complete the first floor. The upper level offers four spacious bedrooms and three full baths. The luxurious primary suite serves as a private retreat with a beautifully renovated spa-inspired bath featuring dual vanities, a soaking tub, a glass-enclosed shower, and a custom walk-in closet. The second bedroom with a newly renovated en suite provides exceptional comfort and privacy for family members or guests, while two additional generously sized bedrooms share a updated Jack-and-Jill bath. The expansive walk-out lower level offers remarkable flexibility with a large recreation room, a separate bedroom, a private office, and a full bath ideal for overnight guests, working from home, hobbies, or extended family living. Ideally located, the home is just minutes from the shopping, dining, and entertainment destinations like Cabin John Village, Park Potomac, Wildwood Shopping Center, Westfield Montgomery, and Georgetown Square. It's just a few minute walk to Pike & Rose. Residents of Luxmanor enjoy a vibrant, community-oriented lifestyle with year-round neighborhood events and exceptional amenities, including two community pools with active swim teams, tennis and paddleball courts, a neighborhood park, and scenic hiking trails. Commuters will appreciate easy access to I-270, I-495, and both the White Flint and Grosvenor–Strathmore Metro stations.
…By Ttr Sotheby's International Realty


Welcome to Unit 110 at The Wisconsin—where luxury, space, and convenience come together. This one-of-a-kind residence is the only two-story condo in the building, offering over 1,400 square feet and a rare, flexible 2-bedroom layout. Ideally located in the heart of North Bethesda/Rockville, you're just moments from the North Bethesda Metro (Red Line), Whole Foods, and an array of vibrant dining, shopping, and entertainment options—all within walking distance. Designed for true loft-style living, the home features soaring ceilings, expansive windows that flood the space with natural light, and rich hardwood floors throughout. The upper level serves as a private retreat, complete with a spacious primary suite and an adjoining bonus room—perfect for a guest bedroom, home office, or cozy den. Meticulously maintained and lightly lived in, this exceptional home is set within one of the area's premier full-service buildings. Enjoy convenient access to a private, covered garage parking space and elegant common spaces, including the building's grand library just steps from your door. The Wisconsin delivers a true resort-style lifestyle with a staffed front desk, indoor and outdoor pools, a state-of-the-art fitness center, and beautifully appointed community spaces. An active and welcoming community, complete with social events and gatherings, makes this more than just a home—it's a lifestyle. Don't miss this rare opportunity to own a truly unique residence in one of North Bethesda's most sought-after buildings.
…By Monument Sotheby's International Realty


Welcome to 973 Main Street, a fully reimagined Bartholomew in the heart of Lakelands. This 5-bedroom, 3.5-bath home blends modern farmhouse style with a rare walkable location: directly across from the community pool and clubhouse, and one block from the middle school. The renovation is complete and cohesive. New flooring, lighting, fixtures, bathrooms, built-ins, appliances, and millwork create a refined, livable home rather than a collection of upgrades. Wide-plank hardwoods, custom cabinetry, paneled ceilings, recessed lighting, and a double-sided fireplace carry the same design language from room to room. The main level is built for both everyday living and entertaining. At the center is a chef’s kitchen with a dramatic 10' x 5' double-thick white quartz island, custom cabinetry, a 48-inch Miele range, 60-inch hood, premium appliances, two farmhouse sinks, wine and beverage coolers, and a massive walk-in pantry. Thoughtful extras include a custom dog faucet and built-in feeding station. The kitchen opens to the dining area, family room, screened porch, and outdoor living spaces.The formal living room has been converted into a stylish locker area. Custom built-ins also define the office and family room. A whole-home Sonos system and several wall-mounted TVs convey, so the house is ready from day one. The screened porch functions as a three-season room overlooking a Versatex deck with a natural-gas fire table, outdoor bar and kitchen, and built-in smoker. Upstairs, four bedrooms on one level give families, guests, and home offices real flexibility. The renovated bathrooms continue the same finish palette. The upstairs Carrier furnace was replaced in 2023. The full-height walkout lower level is configured as a self-contained suite with its own kitchen, living area, bedroom, full bath, and private entrance. It works well for extended family, an au pair, guests, a home office, or potential rental use, subject to community rules. Skip the lawn. This home was built for outdoor living, not outdoor labor. A three-season screened porch opens to a Versatex deck with a natural-gas fire table, outdoor bar and kitchen, and built-in smoker — so weekends are for cooking, gathering, and lingering, not mowing, weeding, or feeding mosquitoes. When you want green space, the community pool and clubhouse are directly across the street, with parks and trails just beyond. You get the best of being outside, without the Saturday chore list that usually comes with it. Behind the finishes, the home also received practical upgrades, including PVC drainage lines to the alley. Parks, trails, shops, and restaurants are a short walk away. With four bedrooms upstairs, an independent lower-level suite, a serious chef’s kitchen, outdoor living designed for gatherings, integrated audio, conveying TVs, and one of Lakelands’ strongest locations, 973 Main Street is ready for its next owner. Schedule a private tour.
…By Ttr Sotheby's International Realty


Nestled on a quiet, tree-lined street in one of Bethesda's most desirable neighborhoods, this thoughtfully custom-designed residence offers an exceptional blend of timeless architecture, generous living spaces, and modern functionality. Located within the highly sought-after Bethesda Elementary, Westland Middle, and Bethesda-Chevy Chase High School cluster, the home also enjoys convenient access to the Medical Center Metro (Red Line), NIH, Walter Reed Medical Center, downtown Bethesda, parks, shopping, and dining. A welcoming front porch introduces thoughtfully curated interiors designed for both comfortable everyday living and effortless entertaining. At the heart of the home is a spacious kitchen centered around an oversized island, complemented by abundant cabinetry, a walk-in pantry, and seamless flow into the expansive living area. The adjacent dining area provides an inviting setting for both casual meals and entertaining, while the sun-filled sunroom—with skylights and a fireplace—offers the perfect place to relax while overlooking the backyard. A main-level bedroom with an adjacent full bath provides exceptional flexibility for guests, multigenerational living, or a private home office, while a powder room completes the main level. The second level is anchored by an impressive primary suite featuring two walk-in closets, a spa-inspired bath, and a private office tucked within the suite itself. Two additional bedrooms, a hall bath, and a conveniently located laundry room complete the level. The top floor offers an additional bedroom with its own full bath, creating an ideal guest suite, private retreat, or au pair space. The finished lower level offers outstanding versatility with an expansive media room, a separate room ideally suited as a fitness studio, sixth bedroom, or additional office, a full bath, a convenient pet washing station, and direct access to the attached two-car garage. Combining exceptional flexibility, sophisticated design, and an unbeatable location in one of Bethesda's premier neighborhoods, this remarkable residence offers refined living with easy access to the very best of Bethesda, Montgomery County, and Washington, DC. Square footage measurements are estimated and based on 3rd party measurements.
…By Ttr Sotheby's International Realty


SUBSTANTIAL PRICE REDUCTION... Mid-Century Modern — truly one of a kind. This distinguished 6,200 sq. ft. residence located on a generous corner lot offers a perfectly proportioned layout for refined living and effortless entertaining. The main level welcomes guests with a dramatic foyer beneath 12'6" ceilings, flowing to a formal living room framed by walls of glass that open to sunlit stone terraces and the pool. Host dinners in the elegant dining room overlooking the water, or enjoy casual mornings in the expansive eat-in kitchen and adjoining family room. The tranquil primary suite features expansive closets, a marble en suite bath, and private patio access; two additional bedroom suites offer walk-in closets and luxurious baths. The lower level is an entertainer’s dream, with a large recreation room with wet bar, access to the two-car garage, an auxiliary kitchen, multiple bedroom/flex spaces, full baths, gym/bonus room, laundry, and ample storage. Designed for seamless indoor-outdoor living, doors from the living room, family room, and primary suite open to sweeping stone patios and the pool. Located one block from Rock Creek Park and Meadowbrook Stables and minutes from top-rated schools and commuter routes to Maryland, Virginia, and downtown D.C., this impeccably maintained sanctuary is a rare offering.
…By Ttr Sotheby's International Realty


Rare opportunity in sought-after Riverside Manor! A brand-new roof is being installed the week of September 21 on this home of more than 6,000 finished square feet, set on a beautifully landscaped one-acre lot with public water. Located in the highly acclaimed Langley High School pyramid. A 10-month rebuild and expansion in 2005 replaced approximately 85% of the home and added 1,200 square feet, and the professional inspection assigned an effective build date of 1997. The renovation transformed the kitchen, family room, library, pantry, and utility room, and added a fifth full bath, delivering the space and modern livability luxury buyers expect while preserving the home's enduring character. Timeless architecture with the functionality of a much newer home. The kitchen is designed for both everyday living and entertaining, featuring Wolf professional appliances, a Sub-Zero refrigerator, two Miele dishwashers, a warming drawer, custom cabinetry, generous prep space, and seamless flow into the expanded family room overlooking the backyard. Beyond its beautiful interiors, the home has been extensively improved with approximately 85% new plumbing and electrical systems, a whole-house generator providing approximately 85% backup coverage, integrated audio, front and rear irrigation, quality millwork, custom built-ins, and hardwood flooring throughout much of the home. The upper level features a spacious primary suite with dual walk-in closets and an updated bath, while the walk-out lower level offers a guest suite, custom bar, recreation room, theater, stone wood-burning fireplace, and direct access to the pool, patios, and professionally landscaped grounds. Outdoor living is equally impressive with mature landscaping, multiple entertaining terraces, and a heated pool creating a private setting for both everyday enjoyment and large gatherings. Ideally located in one of Great Falls’ most established neighborhoods, the home offers convenient access to River Bend Park, Great Falls Park, Tysons, Reston, Dulles International Airport, and Washington, D.C. For buyers seeking substance over trends, 304 Chesapeake delivers the quality of extensive renovations, upgraded infrastructure, and thoughtful expansion that would be difficult and costly to replicate today.
…By Ttr Sotheby's International Realty


Nestled on a sprawling, level half-acre double lot, along a verdant stretch in the heart of sought-after Chevy Chase Village Section Three, 3626 Raymond Street is the classic craftsman charmer. From the curbside, the home’s warm yellow shingle and green trimmed exterior radiates character amongst today’s cookie cutter residences. A low stacked-stone wall is bifurcated by a central flagstone walkway offering an elegant approach across the manicured front lawn, stepping up into the charming covered porch. Adjacent is a paver motor court offering ample surface parking in addition to a neatly integrated carport. The Hollywood film-worthy interiors continue the old-world ethos, with stunning, rich, intricate millwork throughout, showcasing a level of craftsmanship from a far bygone era. Meticulous curation has infused the century-old space with fully modern amenities to suit present-day lifestyle demands. The central foyer’s showpiece is the grand staircase, bent around an integrated bench and whose intricacy is peerless. Embassy-sized formal living and dining rooms flank the entryway in a traditional center hall configuration, setting the tone for deceptively grand spaces. The former features a roaring fireplace and two full exposures to natural light. The latter has a buffet cabinet built into the bay window sill, coffered ceiling, pinhole lighting to establish a sophisticated ambiance, and flows into a recessed library nook surrounded by built-ins. The main informal living area is the spacious family room, also featuring a wall of built-ins opposite a set of sliding doors opening onto the covered rear porch, an ideal setting for al fresco dining or entertaining. The family room is connected to the kitchen area by a spectacular transverse gallery, its floor-to-ceiling picture windows blurring the lines between indoor and outdoor living. A decidedly more modern space, the kitchen connects to the rest of the main level via a custom, fully wooden island with integrated seating and introduces a commercial-grade Wolf range and state-of-the-art, full size refrigeration for the culinary enthusiast. An adjacent, ethereal breakfast nook and mudroom area complete the main level. A private study introduces the upper level primary suite, occupying a substantial portion of the home’s footprint. The bedroom is privately tucked away and enjoys lush views from a wall of glass, while the dressing area comprises three walk-in closet areas on dual levels. In stark contrast, the primary bath is lavishly clad in Calacatta marble and generously equipped with dual inset vanities, a separate full powder room, freestanding clawfoot tub, walk-in shower enclosure, and Waterworks fixtures. Completing the upper level are a bedroom suite, two additional bedrooms sharing a hall bath, and a convenient laundry room. Two additional bedrooms, easily repurposed as bonus spaces, a full bath, and a communal sitting area are found on the top level. The self-sufficient lower level intertwines leisure and function with a recreation room, kitchenette, bedroom, full bath, and second laundry room, while a private office wing opposite spans the entire depth of the home. One of the best features of the home is the enormous backyard featuring a covered mahogany porch, a sprawling 60-foot pool w/ auto cover, expansive green space and lovely specimen gardens. A true rarity so close to the City.
…By Ttr Sotheby's International Realty


Set among the rolling hills of Great Falls, Alderley Manor is a five-acre estate inspired by the architecture and landscapes of the English Cotswolds, where light-stone manors rise above open expanses and long vistas. The residence was a collaboration between David Cooper of ACG Architects and BOWA Construction, with further enhancements by Hanlon Design Build. Spanning more than 20,000 square feet, the estate combines architectural integrity, exceptional craftsmanship, and highly considered amenities on a remarkable scale. A pea stone driveway winds through the grounds to a central flagstone motor court, introducing a residence defined by imported Cotswold limestone, a slate roof with metal seams, copper gutters, and finely finished woodwork. Classic symmetry, steep gables, and towering chimneys establish its distinctly English character, while rich mahogany frames every exterior window and door. Inside, reclaimed antique oak floors, hand-finished millwork, exquisite moldings, hand-carved details, custom built-ins, and oversized fireplace mantels with marble hearths carry the same level of craftsmanship throughout. Formal and informal rooms are generously proportioned yet inviting, with a layout that maintains symmetry while allowing for a natural flow between spaces. The main level is organized around a light-filled gallery connecting the east and west wings. Formal rooms include a moody library with deep green built-ins and bold ceiling wallpaper, while the informal spaces center around the chef's kitchen, appointed with twin islands, furniture-grade cabinetry, a Lacanche range, and artisanal tilework. The adjacent breakfast room features exposed beams, a stone accent wall, and multiple French doors opening to the grounds. The west wing is devoted to the primary suite, comprising a private garden, sitting room, dual dressing wings, and two luxurious baths. Two offices, including one with a vaulted beamed ceiling, complete the level. Upstairs, four bedrooms each have a distinct design sensibility and are served by Lagos Azul limestone baths with Waterworks fixtures. The lower level extends the home's entertaining and wellness spaces, with a transverse gallery leading to a professional cinema, climate-controlled wine cellar, and fitness center with spa bath, steam shower, and cold plunge. Billiards and art studio spaces provide additional areas for recreation and creative pursuits. The estate's infrastructure is equally considered. Commercial-grade systems include a self-sustaining well and septic system, whole-house generator, Lutron lighting, smart HVAC, and comprehensive security, providing seamless operation and independence commensurate with the scale of the property. Outside, the gardens are a defining element of Alderley Manor. An investment exceeding eight figures in landscaping and horticulture has created a highly composed landscape of manicured gardens, mature trees, and seasonal blooms. The grounds are fully irrigated and softly illuminated by custom landscape lighting, with hundreds of concealed fixtures bringing the property to life after dark. A heated lap pool with retractable cover, pergola-covered dining terrace, and newly installed sports court provide spaces for recreation, entertaining, and relaxation. For the automotive enthusiast, a modern farmhouse-style garage offers three bays, two lifts, a mezzanine lounge, and cigar bar. Despite its privacy, Alderley Manor is less than a mile from Great Falls Village and minutes from Tysons Corner, the Reston Tech Corridor, and Washington, D.C. With its rare combination of scale, architectural integrity, craftsmanship, infrastructure, and landscape, Alderley Manor stands among the region's most distinguished private estates.
…By Ttr Sotheby's International Realty


This modern classic sits in the heart of one of McLean's most coveted locations. With over 8,800 square feet of impeccably finished space, the layout works equally as well for one person or a celebratory crowd. Over $1M in recent luxurious upgrades make the home feel brand new. Sunlight and soaring ceilings embrace the principal rooms which flow seamlessly into the gardens designed by Charles Owen and Fine Landscapes.A Lobkovich kitchen set in an expansive great room anchors the daily rhythm here, quiet in the morning and ideally positioned for an animated gathering by evening. The exceptional gardens, outdoor kitchen and dining pavilion are as much a part of everyday life as anything indoors, allowing hospitality to extend past the walls entirely. The expansive primary suite captures a private wing on the main level and includes a spa like bath overlooking the gardens as well as a glamorous dressing room and oversized closet. A climate controlled wine cellar, separate catering kitchen, media room, spacious exercise studio, full house generator, and an impeccably finished garage with three bays which all accommodate lifts are just a few of the many amenities. Five bedrooms, five full baths and three half baths - just ten minutes to Washington, D.C. and served by Franklin Sherman, Cooper, and Langley High School.
…By Ttr Sotheby's International Realty


*Updated Photos Coming Soon (these are from previous listing)* Welcome home, to 5464 30th Place NW, beautifully maintained and move-in-ready in the heart of Chevy Chase DC, offering nearly 2,100 square feet of comfortable living space, four bedrooms, and two full baths- with room to grow on an exceptional lot. There is a specific kind of magic to Chevy Chase living, and this home captures it perfectly. The main level features hardwood floors, a welcoming living room anchored by a cozy wood-burning fireplace, and a spacious dining room well suited to both everyday living and entertaining. The classically updated kitchen pairs marble countertops extending seamlessly into the backsplash with white shaker cabinetry and stainless steel appliances. Just off the kitchen and living area is one of the home’s best features: a screened-in porch that acts as an airy transitional space, perfect for enjoying a morning coffee on a crisp Fall day. Upstairs, three sunlit bedrooms offer a peaceful retreat. The well-appointed full bath features heated floors and a large walk-in shower. Additional finished attic storage is also conveniently accessible from this level. The finished lower level offers exceptional flexibility, with a fourth bedroom, a full bath, a comfortable family room, a dedicated laundry room, and ample storage. Heated floors across the entire space add an extra level of comfort, while walkout access offers convenience and privacy. Outside, the expansive backyard is a private sanctuary. A generous hardscaped patio overlooks a meticulously landscaped backyard, fully fenced in with mature greenery, the grounds also feature premium, zero-maintenance artificial turf. Practical luxuries aren't forgotten, including a detached garage and generous parking pad for off street parking. With an exceptionally deep footprint, the lot easily affords the space to expand the home's footprint should you wish to in the future, while still preserving ample space for outdoor entertaining, dining, and relaxation. Ideally situated just moments from Broad Branch Market, Lafayette Elementary, Rock Creek Park, and all the conveniences along Connecticut Ave, this home offers excellent access to both neighborhood favorites, along with nearby bus routes for easy connections throughout the city. With its thoughtful updates, inviting spaces both indoors and out, and a versatile floor plan, this Chevy Chase home offers a wonderful opportunity to enjoy one of the best neighborhoods in Northwest DC.
…By Ttr Sotheby's International Realty


OPEN HOUSE - Join us Sunday Oct 10/11 from 1-4 PM Set on a level 0.36-acre homesite in the sought-after Ruckers Langley community, this all-brick, four-level split-level residence blends timeless Craftsman-inspired architecture with inviting living spaces and distinctive character. A slate walkway leads to the covered front porch, where a cedar cathedral ceiling and welcoming lounge area create an inviting first impression. Inside, hardwood floors, natural wood trim, and classic moldings establish a warm, enduring aesthetic. Framed by wood columns, the formal living room centers around a brick wood-burning fireplace and a triple window that fills the space with natural light. The adjacent formal dining room opens to a charming screened porch, complete with a beadboard ceiling and hardwood-style flooring, offering a peaceful setting for morning coffee or a quiet afternoon with a good book. The expanded kitchen is thoughtfully appointed with maple cabinetry, granite countertops, stainless steel appliances, and a center island with breakfast bar seating. Just beyond, the breakfast and sitting room makes a striking impression with its cathedral ceiling, expansive triple window topped by an arched transom, and French doors opening to the deck. Upstairs, the primary suite offers two closets and a beautifully remodeled bath featuring an espresso-toned vanity, stone-inspired countertop, and a glass-enclosed shower appointed with glossy subway tile, a built-in bench, a recessed storage niche, and dual showerheads. Three additional bedrooms share a beautifully updated hall bath with Moroccan-inspired tile, a shiplap accent wall, a whitewashed vanity, and a natural stone-inspired tub and shower surround. Bedroom four is enhanced by built-in desk and storage, making it equally suited for a home office, study, or homework space. The first lower level offers a welcoming family room anchored by a dramatic floor-to-ceiling stacked-stone fireplace. A full bath, versatile den or playroom, direct access to the two-car garage, and a convenient side entrance to the driveway complete this level. Below, the freshly painted recreation room and game area feature new carpeting, while a separate laundry room, utility and storage room, and walk-up stairs provide added functionality and convenient access to the backyard. Outdoors, the expansive, fully fenced backyard is designed for both relaxation and recreation. A wood deck with steps leads to a secondary platform deck and two slate patios, creating multiple spaces for outdoor dining, entertaining, and unwinding. The generous level lawn offers abundant room for play, gardening, or the potential addition of a pool.Ideally situated moments from Tysons Corner's premier shopping, fine dining, and entertainment, the home also offers convenient access to Georgetown Pike, the George Washington Memorial Parkway, I-495, I-66, the Dulles Toll Road, and Silver Line Metro stations. Outdoor enthusiasts will appreciate the nearby 150-acre wooded preserve with scenic hiking trails, as well as Clemyjontri Park's exceptional playground and recreational offerings. Replaced Roof (2019). Replaced Windows. Langley High, Cooper Middle, and Churchill Road Elementary School.
…By Ttr Sotheby's International Realty


Welcome to your dream home, a stunning modern colonial masterpiece that offers everything you've ever desired and more. Nestled on a tranquil cul-de-sac, this six-bedroom, 5.5-bathroom residence boasts an impressive four stories and nearly 6,000 square feet of exquisite living space. Imagine backing up to the picturesque Little Falls Branch Trail, where nature is your neighbor! Step inside to discover soaring ceilings over 9 feet high, gleaming hardwood floors, and elegant recessed lighting that creates an inviting atmosphere throughout. Picture yourself hosting gatherings in the formal living and dining rooms, or whipping up culinary delights in the gourmet kitchen, complete with a center island and top-of-the-line stainless steel commercial appliances. The spacious family room, adorned with a cozy gas fireplace and French doors that open to a Trex deck, is perfect for both relaxing and entertaining. The upper level is a sanctuary of comfort, featuring an en suite bedroom and additional bedrooms connected by a convenient bathroom. The luxurious primary suite is a true retreat, showcasing a marble bath and a custom walk-in closet that dreams are made of. Need extra space? The generous fourth floor is ideal for an additional bedroom, home office, or den, complete with a full bath and storage room. Venture down to the beautifully renovated lower level, a walk-out basement designed for entertainment. With a spacious gathering room, a second gas fireplace, recessed lighting, and high ceilings, it’s the perfect spot for hosting friends and family. Enjoy a glass of wine from your very own wine cellar or mix drinks at the entertainment bar, and when the weather calls, step through the French doors to the charming flagstone patio, surrounded by lush greenery and privacy. Location is everything, and this home excels in that regard! Situated just off MacArthur Blvd, you're mere minutes away from the vibrant life of Washington DC, Sibley Hospital, and downtown Bethesda. With convenient access to public transportation and the Little Falls Branch Trail right in your backyard, as well as the C&O Canal and Capital Crescent Trail, outdoor adventures await you at every turn. Don’t miss your chance to claim this extraordinary home as your own. Schedule a visit today and experience the perfect blend of luxury, comfort, and convenience!
…By Ttr Sotheby's International Realty


Set discreetly within the heart of Forest Hills, this distinguished 1937 English Tudor Revival occupies a beautifully landscaped lot of nearly half an acre, offering an exceptional sense of privacy just minutes from the center of Washington. Set well back from the street and approached by a stone walkway; the residence is framed by mature trees, established gardens, and a gated driveway. Encompassing over 5,200 square feet, the home has been thoughtfully re-imagined over time while preserving the architectural integrity, craftsmanship, and enduring character that define its Tudor origins. A handsome brick façade, half-timbering, and steep cross-gables establish the home's architectural presence. A gracious foyer introduces a sequence of richly detailed formal rooms distinguished by substantial millwork, exposed beams, crown moldings, and carefully considered materials. The spacious living room is anchored by a restored fireplace, while the adjoining open dining room creates an elegant progression for entertaining. The kitchen was completely renovated and extended in collaboration with BarnesVanze Architects, pairing the character of the original residence with the functionality of a modern chef's kitchen. A suite of appliances, generous cabinetry, and hand-scraped oak floors complement an adjoining mudroom finished with reclaimed bluestone slabs. Handmade reclaimed-oak doors, custom moldings, and a oak fireplace surround further enrich the main level, lending warmth and a sense of craftsmanship rarely found in contemporary renovations. Among the home's most inviting spaces is the richly paneled library, where built-in bookshelves create an intimate setting for reading, working, or quiet repose. A powder room completes the main level. The interiors transition naturally to the property's remarkable grounds. An expansive stone terrace with a fountain overlooks a broad, level lawn surrounded by mature plantings and established gardens. A large stone and slate garage defines the garden space. Extensive hardscaping incorporates approximately century-old hand-carved large bluestone slabs, and a tall garden wall completes the privacy. Beyond the main terrace, a stone outdoor fireplace and adjoining sitting area create a secluded destination within the garden—equally suited to intimate entertaining or quiet evenings outdoors. A vintage cobblestone driveway complements the historic character of the residence and grounds. Upstairs, the primary suite was comprehensively renovated and features a spacious bedroom, walk-in cedar closet, and beautifully appointed bath with dual vanity, shower, and heated mosaic flooring. Three additional bedrooms and a hall bath complete the second level. The uppermost floor offers another bedroom overlooking the grounds, a full bath, and dual closets, providing exceptional flexibility as guest quarters, an office, or a private retreat. The finished lower level extends the home's living space with an atmospheric reclaimed wood paneled family room centered around a fireplace, along with a full bath, additional storage, laundry room, and workshop. A staircase provides direct access to the detached rear yard. The residence reflects decades of thoughtful stewardship. Major improvements include a carriage house garage, restored and refinished floors, replacement windows, fireplace restoration, extensive renovations to the bedroom levels and primary suite, the expansion and renovation of the kitchen and service spaces, and the introduction of reclaimed oak, bluestone, and other materials chosen specifically to complement the home's historic architecture. BarnesVanze Architects guided the renovations, with work executed by respected builders Zantzinger and Corcoran. Surrounded by the serene, tree-lined streets of Forest Hills, the property achieves a rare balance between a private country-like setting and proximity to the city.
…By Ttr Sotheby's International Realty


***Sunday's Open House 9/27 (1-3pm) is CANCELLED!!! This property got under contract in 3 days after coming active on the market.*** 3518 Yuma St NW is a welcome answer for buyers seeking an attainable foothold in the sought-after North Cleveland Park and Forest Hills neighborhoods. This recently renovated and completely painted inside and outside 4BD/3BA split-level gem offers a smart layout that maximizes space and privacy, generous private outdoor space for your next gathering, and an attached garage plus driveway suitable for another vehicle. This home offers a dream combination of comfort and location: stylish designer color palettes, a turnkey suburban-sized home in a walker's paradise just 5 minutes to the Red Line and popular area schools like Sheridan, Edmund Burke, Sidwell Friends, Deal Middle, and Hearst Elementary. A generous entry hall leads to the bright, open main-level living and dining area and sleek modern white kitchen. The hall includes a coat closet and full bath, plus access to the attached garage with a new garage door opener and a spacious laundry room with a side door to the side yard, both offering ample storage and shelving. The upper level is home to the primary bedroom, which features an en suite bathroom and generous closets. Two additional spacious bedrooms and a second full bathroom with tub complete this level. Generous storage is a hallmark of this home; this level also has a unique hall closet that opens to an expansive, newly finished attic storage area. The lower level has a separate entrance from the backyard, a large, flexible family/multipurpose room, and the fourth bedroom with large closets. This flexible configuration is ideal for an au pair or in-law suite, with another generous storage area under the stairs and near the rear entrance. Through the kitchen, step onto a large renovated deck overlooking an enchanting, fully fenced backyard, crowned by a magnificent evergreen holly tree that lends the garden year-round greenery, welcome shade, and an almost magical character. The back property line abuts the wooded buffer park along the neighboring embassy grounds, offering a serene green vista from the back deck. The yard’s lush lawn and mature trees create a wonderful setting for playing, entertaining, or simply relaxing. Beautiful, turnkey detached homes at this price point rarely come to market in 20008. Make this one yours — schedule a private tour today!
…By Ttr Sotheby's International Realty


Sited on one of the prettiest streets in Spring Valley, this grand stone residence, meticulously built in 2014, sits behind gates on a beautifully landscaped .38-acre lot. The gorgeous landscaping eloquently complements the breathtaking interiors, highlighting beautiful hardwood floors, oversized windows, soaring ceilings, crown moldings, and exceptional craftsmanship throughout. With four levels, seven-bedrooms, seven and a half baths, and more than 10,000 finished square feet, no detail has been overlooked. An elevator services all levels, ensuring effortless living. Beyond the impressive 22-foot two-story limestone foyer, every space reflects thoughtful design and top of the line finishes. The elegant living room features an oversized limestone fireplace and French doors with arched transoms. A banquet-sized dining room is the ideal space for entertaining, while the inviting family room—with custom built-ins and terrace access—accommodates more relaxed gatherings. The chef’s kitchen, designed by James Beard Award-winning chef Jose Andres, boasts a large center island with refrigerator drawers, extensive Poggenpohl cabinetry, and premier appliances from Miele, Wolf, Gaggenau, and Sub-Zero. The sun-drenched informal dining area, full-sized wine refrigerator, additional refrigerator and freezer storage, and an ice maker complete this stunning kitchen. Finishing this level is a beautiful wood-paneled library offering ideal privacy for an office. A grand staircase leads to the second level with 10-foot ceilings. The primary suite features crown moldings, oversized windows, and a tranquil ambiance. Two Poliform walk-in closets and a spa-inspired bathroom with dual vanities, heated floors, a frameless glass shower with handheld and rainfall fixtures, and a luxurious four-person Jacuzzi tub make this a true retreat. Two additional bedrooms, each with large closets and ensuites, and an upper-level family room with built-ins and a private balcony complete this floor. The top level offers three more well-appointed bedrooms, each with en-suite bathrooms and radiant heated flooring. The expansive lower level continues to impress with a generous wine cellar and tasting room, a fully equipped theater with projector, a gym, full bathroom, laundry room, ample storage, and an additional bedroom suite with a separate entrance. This level also provides access to the oversized two-car garage. Outside, the rear grounds are designed for both grand entertaining and everyday enjoyment, featuring multiple terraces, a fire pit, fountain, professionally designed landscaping with irrigation and lighting, a sizeable flat yard, and a top-tier outdoor kitchen furnished with a Wolf gas grill, additional gas burner, Grillworks parrilla grill, and sink.
…By Annonceur International


This exceptional custom home, truly like no other, sits on a deep fenced lot (.58 Acres) in sought-after Linway Estates. Designed for both grand entertaining and comfortable everyday living, this home offers six bedrooms, five full baths, two half baths on three expansive and inviting levels, complemented by incredible outdoor living. Step outside to your own private retreat with a large deck, stunning freeform Gunite pool surrounded by an extensive paver terrace and a spacious level backyard, all of which provide an irresistible setting for summer gatherings, outdoor dining, and peaceful relaxation. Hardwood double entry doors open to a dramatic two-story foyer highlighted by a sweeping curved staircase, marble flooring, soaring barreled ceiling with accent lighting, crown and chair rail moldings, arched passageways, neoclassical mural and other architectural details throughout. At the heart of the home, the inviting family room features a coffered ceiling and gas fireplace, seamlessly connecting to the gourmet kitchen with breakfast room, breakfast bar and sun-filled morning room. The kitchen is a chef's dream, showcasing a premium Wolf five-burner gas cooktop and oven, a Sub-Zero refrigerator, ample cabinetry and pantry, plus the rare bonus of a fully equipped second prep kitchen – all ideal for effortless entertaining. Spacious formal living and dining rooms are perfect for special occasions, and a private office/den overlooks the spectacular backyard and pool. You will enjoy working from home. The upper level offers four generously sized bedrooms and three full baths, including a luxurious primary suite with gas fireplace, sitting area with coffee bar, private balcony, fabulous walk-in closet, and spa-like bathroom featuring a steam shower, jetted soaking tub, heated floors, and double vanity. The fully finished walk-out lower level extends the home's entertaining space with direct access to the pool, a spacious recreation room with fireplace, full wet bar, wine cellar with handcrafted wrought-iron door, two additional bedrooms, and two full baths—perfect for guests, extended family, or an au pair suite. There is also a second office for working from home and washer and dryer on both the upper and lower level makes laundry a breeze. This home is ideally situated directly across from Linway Park, offering lighted tennis courts, a baseball field, a turf athletic field, playground and basketball courts. The location is a dream and is ½ a mile from Chesterbrook Elementary, St. John the Beloved School and McLean Montessori. Chesterbrook Shopping Center is also ½ mile away with shopping and restaurants. Just minutes away are McLean High School, George Washington Parkway, downtown McLean, Tysons, D.C., and major commuter routes. Finally, there is a metro bus stop along Old Dominion which takes you to Ballston Metro. Welcome Home!!
…By Ttr Sotheby's International Realty


A spectacular Dutch Colonial in the heart of coveted Cleveland Park, 3300 Newark Street NW is a home for the true connoisseur. Originally built in 1920 and meticulously reimagined a century later, with thoughtful improvements since, the residence is set on a prized and beautifully landscaped lot along one of the neighborhood’s most distinguished streets. It embodies a perfect harmony between historic charm and contemporary sophistication. Approached by a central flagstone walkway or a discreet private driveway, the home’s first impression is one of sophisticated elegance. Beneath a welcoming portico, a glass front door opens into a central foyer with inlaid hardwood flooring, refinished throughout the home. Window seats with custom cushions are thoughtfully integrated throughout, creating charming moments for reading and relaxation. The interiors, professionally curated by Hudson Gray Design, offer a refined yet inviting aesthetic. Formal living and dining rooms flank the entry in a classic center-hall configuration, each adorned with designer wallpaper by Phillip Jeffries. The living room is bathed in natural light from windows on three sides and centers around a newly added gas fireplace flanked by illuminated built-ins. The dining room, richly appointed for elegant entertaining, connects to the kitchen through a fully equipped butler’s pantry. A central vestibule houses the main staircase, illuminated by a large bay window, and serves as the transition between the formal and informal living spaces. At the rear of the home, an open-concept kitchen and family room form a luminous and airy living area with seamless sightlines and abundant natural light. The chef’s kitchen showcases two standout features: a sculptural custom hood and thick-edge quartz countertops on a large center island. Commercial-grade appliances, including a 48-inch Viking range, pair beautifully with gold fixtures, stacked cabinetry, and a full-height quartz slab backsplash. The result is a space that is both visually striking and highly functional. The adjoining family room, anchored by a gas fireplace, features a collapsible glass wall that opens fully to the multi-tiered rear deck. This thoughtful design blurs the line between indoor and outdoor living, offering a tranquil setting surrounded by lush greenery. Upstairs, the primary suite serves as a serene retreat. It includes two custom dressing rooms and a luxurious en suite bath clad in Carrara marble. The bath features a double vanity, freestanding tub, walk-in shower, private water closet, and radiant heated floors. Three additional bedroom suites, each with walk-in closets and en suite baths, complete the upper level; one secondary suite also includes a custom desk and built-ins. A conveniently located laundry room is positioned nearby. The lower level continues the home’s refined aesthetic with a spacious recreation room and full bath, an additional bedroom suite, and a well-appointed mudroom with custom lockers and a dog wash station. This level also provides direct access to the attached two-car garage, a rare and coveted feature in this exclusive neighborhood. Smart home features include integrated speakers and custom window treatments with motorized shades. Outdoor living is equally exceptional, with a covered lower-level terrace and a newly added screened-in porch that is heated for comfortable four-season use, both overlooking lush landscaping and inviting hardscaping designed by Richardson & Associates Landscape Architects. The grounds gently cascade to a private flagstone patio with a gas fire pit plumbed to a dedicated gas line for effortless, regular use, while the grill on the upper deck is likewise connected to a permanent gas line. Finished to the highest standards both inside and out and ideally located in one of Washington’s most desirable neighborhoods, 3300 Newark Street NW stands as a rare and timeless example of classic design reimagined for modern living.
…By Ttr Sotheby's International Realty


Synonymous with quiet luxury and restrained elegance, the Berkley neighborhood residences are amongst Washington’s most sought-after. Nestled deep within the newest section of this distinguished enclave is 4841 Kemble Place, a recently refurbished custom red brick colonial situated on a spectacular double lot tucked deep within the enclave. The home is approached by a broad set of steps leading to a charming columned portico centered within the symmetrical facade. Inside, the foyer with its striking wallpaper ceiling and gleaming marble floors introduces a floor plan which is equally apt at accommodating elegant entertaining as it is casual living. With regards to the former, formal living and dining rooms flank the reception area in a classic center hall configuration. With a rich palette, accent lighting, curated fixtures, and a roaring fireplace the dining room is a sumptuous yet inviting space, connected to the kitchen via a charming swing door. Combined with the rear-facing family room to span the entire depth of the home, the two main living spaces feature two separate fireplaces and three sides of glass – the front overlooking the winding streetscape and the rear opening onto a terrace above the grounds. The family room is the bridge into the casual living areas, centered around the chef’s kitchen. Showcasing natural-tone cabinetry, a SubZero refrigerator, and a commercial-grade cooktop, the space is well equipped for the culinary enthusiast and sits adjacent to an ethereal breakfast nook. A wraparound terrace overlooking the shimmering pool deck is directly accessible from both areas. Upstairs, the sumptuous primary bedroom features a dedicated sitting area anchored by a private fireplace, and a custom wall containing integrated hidden storage. The lavish primary bath is clad in luxurious white marble and features dual vanities, a separate makeup nook, soaking tub, walk-in glass shower, and top-of-the-line Waterworks fixtures. Three additional bedrooms on the upper level are equipped with thoughtful built-ins and served by two baths of equal caliber, also showcasing Waterworks fixtures. The walkout lower level is characterized by soaring ceilings. A large recreation room with a wall of built-ins flanking a roaring fireplace sits opposite the professional fitness room with custom gridded steel and glass sliding doors. A beverage center and convenient direct access to a full bathroom complete the space. The full bath is shared with a fifth bedroom suite, featuring direct outdoor access. Perhaps the true highlight of this home is its outdoor spaces. A blend of manicured landscaping designed by Lila Fendrick and extensive hardscaping has resulted in a space shrouded in total privacy. A verdant wall borders two separate, generous grass lawns. However, the centerpiece is the substantial pool surrounded by a flagstone patio and red brick terrace walls. A sunken, covered patio beneath the full-width wraparound deck completes the whimsical outdoor setting, a truly unparalleled space for entertaining al fresco in the warmer months. Splendidly finished both inside and out, convenient to Georgetown, Downtown, and major commuter routes, 4841 Kemble Place is an exemplary residence in one of DC’s most sought-after locations.
…By Ttr Sotheby's International Realty


Welcome to 2067 Van Tuyl Place! This beautifully updated 3-bedroom, 3.5-bath townhome combines comfort, convenience, and thoughtful updates across three sun-filled levels. Ideally located in one of Falls Church’s most sought-after communities—just minutes from both downtown McLean and Falls Church, Metro Rail, shopping, dining, major commuter routes, and everything these great communities have to offer! Freshly painted with new carpet and an updated kitchen, this home features a spacious main level with beautiful hardwood floors, high ceilings, a formal living room, separate dining room, and a family room with a cozy fireplace. The updated kitchen features updated appliances, ample cabinetry, and a large island for entertaining—all overlooking the private deck and backyard! Upstairs, you’ll find generously sized bedrooms and updated baths, including a spacious primary suite. The walk-out lower level offers exceptional flexibility with a large recreation room that can also serve as a 4th bedroom, a full bath, fireplace, and direct access to the patio and backyard. Enjoy outdoor living on the brand-new 2026 deck, which overlooks a peaceful common area and county land—offering privacy and a beautiful natural backdrop. The home also features a garage and ample additional living and storage space. Major updates include a new roof (2018), kitchen renovation (2020), and new windows, back door, and basement sliding door (2022). A fantastic opportunity to own a beautifully updated townhome in a prime Falls Church location with flexible living space, a garage, and a private outdoor setting. Don’t miss it!
…By Ttr Sotheby's International Realty


Welcome to an exceptional townhome offering luxury living across multiple levels in the coveted, gated community of Hillandale. The main level features a bright, open-concept layout with a spacious living room centered around a cozy gas fireplace, with doors opening directly to a lovely deck, an inviting dining area and a large kitchen complete with an eat-in breakfast space. The top level features a massive primary suite complete with a walk-in closet and a luxurious primary bath illuminated by a beautiful skylight. The second level comprises two generously sized bedrooms, a full hallway bathroom, and a versatile, sunlit office/study featuring its own stunning skylight, ideal for working from home. On the lower level a fully finished walk-out lower level boasting a cozy fireplace and expansive space perfect for a family room or recreation space, plus dedicated laundry facilities and a large storage area equipped with a spare refrigerator. Enjoy refined architectural details, high ceilings, and fantastic natural light throughout, all accompanied by a swimming pool, tennis courts and a tot-lot amenities, and a very important 24-hour gated security. Minutes from Georgetown!
…By Ttr Sotheby's International Realty


Ask About Special Financing Incentives! Buyers may qualify for mortgage rate buydown options and additional incentives that could make purchasing this home even more affordable. Contact us today to learn more! New construction in Falls Church offering approximately 6,800 finished square feet, 6 bedrooms, 6 full baths, 2 half baths, and three finished levels designed for elevated everyday living and entertaining. Double glass entry doors open to bright formal living and dining spaces with soaring ceilings, 8-foot solid-core doors, and abundant natural light. At the center of the home, the chef’s kitchen features stacked custom cabinetry, an oversized island, a 48-inch JennAir refrigerator, six-burner JennAir gas range, and premium finishes. The kitchen flows into the expansive family room with a dramatic floor-to-ceiling electric fireplace and direct access to the rear deck. A private main-level guest suite with en-suite bath adds flexibility for guests or multigenerational living, and the home is prepped for an elevator. Upstairs, the primary suite offers dual walk-in closets and a spa-inspired bath with oversized frameless shower, dual vanities, designer fixtures, and elegant tilework. Four additional bedrooms, well-appointed baths, a spacious flex area, and an upper-level laundry room complete this floor. The finished lower level features a large recreation room, custom wet bar, dedicated theater room, additional bedroom and full bath, plus generous storage. A three-car garage, thoughtful floor plan, and refined modern finishes complete this exceptional new residence in a convenient Falls Church location.
…By Ttr Sotheby's International Realty

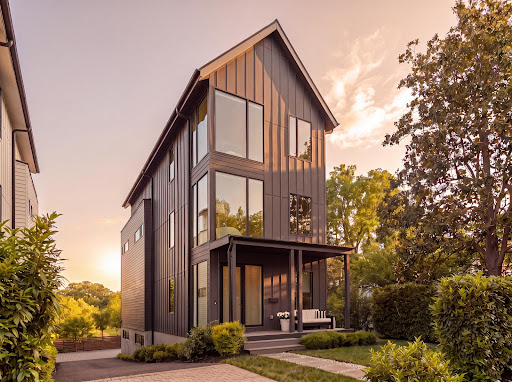


Ideally positioned along Hardy Park in the Palisades and directly bordering Georgetown, 1522 Foxhall Road NW offers a rare blend of contemporary architecture, privacy, cutting-edge craftsmanship, and direct connection to nature and retreat. Hidden behind tall perimeter hedges, the residence opens to light-filled interiors with 9-foot ceilings, where walls of glass and a retractable NanaWall dissolve the boundary between indoors and the landscape. From the moment of entry, the home is oriented toward the outdoors. The formal foyer frames views through the rear living spaces to bamboo and gardens beyond, establishing an immediate sense of tranquility and retreat rarely found within the city. Wide-plank flooring, custom Portola Paint finishes, recessed architectural lighting, and clean contemporary lines establish an understated sophistication throughout. Designed for both everyday family living and large-scale entertaining, the main level connects the kitchen, dining, living, and outdoor spaces in a highly functional layout. Floor-to-ceiling glass surrounds the dining area and family room, while the NanaWall opens fully to the rear terrace and Hardy Park, allowing gatherings to extend naturally outdoors. The relationship between the interior spaces and the surrounding greenery creates an atmosphere that feels calm, open, and distinctly removed from urban Washington despite being just minutes from Georgetown. Recent updates include refreshed second-floor and primary baths, along with a newly installed gas fireplace in the main living area. The home is also ideally situated just down the street from neighborhood favorite Jetties, with tennis courts and a playground located just below, adding rare everyday convenience and access to recreation just steps away. Centered around a Blackstone waterfall island with an integrated Bosch cooktop, the kitchen balances strong visual design with functionality. Extensive custom cabinetry, paneled Bosch refrigeration, integrated appliances, and a walk-in pantry provide substantial storage while maintaining a streamlined aesthetic. From both the kitchen and living areas, views extend directly into the surrounding landscape and beyond. Three bedrooms occupy the second level, including a secondary primary suite set within the tree canopy with exposures on three sides. The suite includes a custom walk-in closet and a bath finished with RH vanities, Porcelanosa tile, double sinks, and a glass-enclosed shower. Additional bedrooms feature oversized windows overlooking the quiet streetscape of the Palisades, offering flexibility for family living, guest accommodations, or workspace needs. The top level is devoted almost entirely to the primary suite. Cathedral ceilings and multiple skylights shift light throughout the day, while a secluded balcony captures unobstructed views over parkland and evening sunsets across the treetops. A boutique-style dressing room with extensive built-ins and a central island connects to the primary bath, which includes a freestanding soaking tub, a skylit walk-in shower with dual shower heads, RH vanities, Porcelanosa tile, and a separate water closet. An additional flexible room on this level is well suited for a sitting room, office, or fitness studio. The fully walkout lower level continues the home's entertaining focus with a spacious recreation lounge, custom wet bar, wine storage, guest bedroom, full bath, and a dedicated mudroom and laundry area with an integrated dog-washing station. Direct access to the rear patio further extends the indoor-outdoor living experience and connection to the surrounding natural setting. Set within one of Washington's most established residential neighborhoods, with direct access to trails, top-rated schools, and Georgetown, 1522 Foxhall Road NW offers a distinctly modern living experience defined by privacy, tranquility, natural surroundings, and the rare feeling of escape within the city.
…By Ttr Sotheby's International Realty


Polished, expansive, and turnkey, 623 Columbia Road NW offers plentiful space across four thoughtfully designed levels, including a separately metered two-bedroom lower-level unit, and features off-street parking. Fully renovated and expanded from top to bottom in 2022, the home showcases beautiful modern finishes, generous proportions, and a flexible floor plan. The open main level beams with natural light and features wide-plank flooring, exposed brick accents, and an inviting flow for both everyday living and entertaining. At the heart of the home, the chef’s kitchen offers stainless steel appliances, abundant cabinetry, a statement island, and ample space to gather. The upper levels include four generously-sized bedrooms plus a home office, stylishly appointed baths, and a spacious primary suite with a spa-inspired bath. A top-floor family room flows seamlessly to the roof deck, creating an exceptional setting for entertaining or relaxing above the city. The separately metered lower level offers its own entrance with covered patio, kitchen, laundry, two bedrooms, and a full bath. Complete with secure private parking accessed from the alley, 623 Columbia Road NW delivers impressive scale, modern versatility, and refined city living.
…By Ttr Sotheby's International Realty


Welcome to 518 Columbia Road NW, a beautifully renovated 3 bedroom, 2.5 bath residence in the heart of Park View, now featuring fresh paint and new light fixtures. This turnkey property blends timeless DC character with contemporary finishes, abundant natural light, and flexible living space designed for everyday life and effortless entertaining. The open concept main level centers around a stunning chef's kitchen with waterfall countertops, sleek cabinetry, and premium finishes. Upstairs, you'll find spacious bedrooms, a full bath, and a versatile bonus loft perfect as a home office, media room, reading nook, fitness space, or lounge. The fully finished lower level adds exceptional flexibility with a third bedroom, full bath, living area, and kitchenette, ideal for guests, extended family, remote work, or extra living space. Add in private, gated off street parking and easy access to neighborhood restaurants, parks, public transit, and major commuter routes, and you have a rare opportunity: a fully renovated, move in ready home with parking, flexibility, and exceptional value in one of DC's most vibrant neighborhoods. Reach out today for a private showing.
…By Ttr Sotheby's International Realty
'%20stroke='%23DDAA3A'%20stroke-width='1.909'%20stroke-linecap='square'%20stroke-linejoin='bevel'/%3e%3c/svg%3e)
Receive by email any new listing that may match your search criteria
Your criteria :
By validating this form, you accept the general conditions of use of Le Figaro Properties.
These agencies offer a selection of luxury properties vente at Rockville. Feel free to contact them for personalized assistance.
