

luxury houses with terrace for sale Derwood, United States


House with garden and terrace Derwood (United States)
Welcome to 18117 Hayloft Drive, an exceptional Murphy Brothers colonial estate nestled on a picturesque 1.36-acre homesite in the highly sought-after Granby Woods community. Perfectly positioned to capture sweeping views of mature trees, open green space, and breathtaking sunrises, this magnificent three-sided brick residence offers the rare combination of privacy, natural beauty, and convenient access to modern amenities. A beautiful brick walkway leads to the grand entrance, where imported marble flooring, soaring ceilings, abundant natural light, and a stunning Austrian Strassburg crystal chandelier create an unforgettable first impression. Designed for both elegant entertaining and comfortable everyday living, the home features over 7,000 square feet of thoughtfully designed living space, including five upper-level bedrooms, three full baths, two powder rooms, a private library, a finished walkout lower level, and flexible living spaces to accommodate a variety of lifestyles. The main level showcases an impressive two-story foyer accented by a Palladian window and elegant architectural details throughout. The formal library features custom built-in cabinetry, while the spacious living and dining rooms are enhanced by hardwood flooring and serene views of the surrounding landscape. At the heart of the home, the dramatic two-story family room boasts soaring 18-foot ceilings, a floor-to-ceiling stone fireplace, an oversized Palladian window, and French doors leading to the expansive rear deck. The gourmet kitchen is both stylish and functional, featuring newly installed quartz countertops, a designer backsplash, stainless steel appliances, a large center island with a Jenn-Air cooktop, and a generous breakfast area surrounded by windows that frame the stunning backyard setting. Multiple access points from the family room, breakfast area, and laundry room seamlessly connect indoor and outdoor living. Outdoor spaces are truly extraordinary! The expansive deck overlooks a peaceful natural sanctuary complete with a charming Japanese-inspired gazebo, an elegant arched bridge, mature landscaping, and uninterrupted views of open land and woods. The elevated setting creates a private, park-like atmosphere that feels worlds away while remaining close to everything. Upstairs, the luxurious primary suite serves as a private retreat, offering tranquil nature views, dual walk-in closets, additional attic storage, and a spacious sitting room ideal for a home office, nursery, fitness space, or potential fifth bedroom. The spa-inspired primary bath features a whirlpool soaking tub positioned beneath a beautiful Palladian window. Additional bedrooms are generously sized and filled with natural light, each enjoying scenic views and ample closet space. The finished walkout lower level expands the home's entertainment possibilities with a large recreation room, wet bar, full bath, recessed lighting, and extensive unfinished storage space ready for future customization. Blending timeless elegance, exceptional craftsmanship, and a spectacular natural setting, 18117 Hayloft Drive presents a rare opportunity to own one of Granby Woods' most impressive residences.
…By Annonceur International
225 listings near Derwood


House with pool and terrace Gaithersburg (United States)
Welcome to 973 Main Street, a fully reimagined Bartholomew in the heart of Lakelands. This 5-bedroom, 3.5-bath home blends modern farmhouse style with a rare walkable location: directly across from the community pool and clubhouse, and one block from the middle school. The renovation is complete and cohesive. New flooring, lighting, fixtures, bathrooms, built-ins, appliances, and millwork create a refined, livable home rather than a collection of upgrades. Wide-plank hardwoods, custom cabinetry, paneled ceilings, recessed lighting, and a double-sided fireplace carry the same design language from room to room. The main level is built for both everyday living and entertaining. At the center is a chef’s kitchen with a dramatic 10' x 5' double-thick white quartz island, custom cabinetry, a 48-inch Miele range, 60-inch hood, premium appliances, two farmhouse sinks, wine and beverage coolers, and a massive walk-in pantry. Thoughtful extras include a custom dog faucet and built-in feeding station. The kitchen opens to the dining area, family room, screened porch, and outdoor living spaces.The formal living room has been converted into a stylish locker area. Custom built-ins also define the office and family room. A whole-home Sonos system and several wall-mounted TVs convey, so the house is ready from day one. The screened porch functions as a three-season room overlooking a Versatex deck with a natural-gas fire table, outdoor bar and kitchen, and built-in smoker. Upstairs, four bedrooms on one level give families, guests, and home offices real flexibility. The renovated bathrooms continue the same finish palette. The upstairs Carrier furnace was replaced in 2023. The full-height walkout lower level is configured as a self-contained suite with its own kitchen, living area, bedroom, full bath, and private entrance. It works well for extended family, an au pair, guests, a home office, or potential rental use, subject to community rules. Skip the lawn. This home was built for outdoor living, not outdoor labor. A three-season screened porch opens to a Versatex deck with a natural-gas fire table, outdoor bar and kitchen, and built-in smoker — so weekends are for cooking, gathering, and lingering, not mowing, weeding, or feeding mosquitoes. When you want green space, the community pool and clubhouse are directly across the street, with parks and trails just beyond. You get the best of being outside, without the Saturday chore list that usually comes with it. Behind the finishes, the home also received practical upgrades, including PVC drainage lines to the alley. Parks, trails, shops, and restaurants are a short walk away. With four bedrooms upstairs, an independent lower-level suite, a serious chef’s kitchen, outdoor living designed for gatherings, integrated audio, conveying TVs, and one of Lakelands’ strongest locations, 973 Main Street is ready for its next owner. Schedule a private tour.
…By Ttr Sotheby's International Realty


Property Gaithersburg (United States)
18503 Boysenberry Drive, Unit 128-88, Gaithersburg, MD 2 bedroom, 1 bath unit with a private balcony and designated parking. This second-floor condo features gas fireplace, all-new appliances, a remodeled kitchen and bathroom, a new vanity, and freshly painted interiors. Enjoy the convenience of your own parking. The community offers fantastic amenities including a tennis court, swimming pool, picnic area, playground, and fitness center. This pet-friendly residence is conveniently located near Lake Forest Mall, the library, and Montgomery Village's picturesque lakes. Easy access to Interstate 270, ICC-200, I-370, Metro bus stop, and Gaithersburg MARC as well as various dining and entertainment options. Don’t let this opportunity pass you by—schedule your viewing today!
…By Ttr Sotheby's International Realty


House with pool and terrace Gaithersburg (United States)
Storybook Colonial in the Heart of Kentlands, with a Backyard to Match A white picket fence, new stone-and-brick steps, and mature trees overhead give this Kentlands colonial its storybook charm. Behind the charm, the important work is already done: a DaVinci composite slate roof (2024), new HVAC, a new water heater, and fresh paint throughout (2025). The main level is bright and inviting. It has new luxury plank floors, plantation shutters, arched openings, and crown molding. On cool evenings, the wood-burning fireplace in the front living room is the place to be, and the room works just as well as a quiet home office. The formal dining room is ready for dinner parties and holidays. The kitchen is built for real cooking and real conversation, with a big center island, plenty of cabinets, and new stainless appliances (2024). It opens to a sunny breakfast area and family room, and from there you step right out onto the new Trex deck. Out back, the fenced yard is large and private, surrounded by trees. It’s a rare find in Kentlands, with room for gardening, play, or summer evenings with friends. Upstairs, the primary suite feels like a getaway. It has two closets and a fully renovated bath with a freestanding soaking tub, a glass walk-in shower, and a dual vanity. One bedroom was opened up into an oversized retreat, and it can easily become a fourth bedroom again. ELFA custom closets are installed throughout. The finished lower level adds about 1,000 square feet. It includes a rec room, a bonus room, laundry, and rough-in plumbing for a future full bath. The detached 2-car garage has an EV charger. From the front door, you can walk to Kentlands’ shops, restaurants, parks, and schools.
…By Ttr Sotheby's International Realty


House with garden and terrace Potomac (United States)
Welcome to 8710 Yarmouth Court, an adorable four-bedroom, three-and-a-half-bath Colonial ideally situated on a quiet cul-de-sac in Potomac’s Highland Stone neighborhood. The main level offers a comfortable, light-filled floor plan with formal living and dining rooms, a spacious family room with fireplace, and an eat-in kitchen with stainless steel appliances and island. Upstairs are four generously sized bedrooms, including an updated primary suite with private bath and an updated hall bath. The finished lower level provides flexible additional living space with a recreation room, office or den, and full bath, perfect for guests, working from home or a home gym. Outside, enjoy a private backyard and patio, along with the convenience of an attached garage. Recent improvements include a new roof (2026), a new Lennox iComfort thermostat (2025), new refrigerator, water heater, and basement flooring (2021), renovated upper-level bathrooms, painted brick exterior, and new dishwasher (2017), new garage door, siding, gutters and front door (2016). One of the home’s standout features is its location which is walkable to the neighborhood elementary, middle and high schools, as well as nearby parks, playgrounds and community pools. Just minutes to Cabin John Village, shopping, dining and major commuter routes, this home offers the space, convenience and neighborhood lifestyle that make Potomac such a special place to call home.
…By Ttr Sotheby's International Realty


House with pool and terrace Rockville (United States)
Custom-built by Sandy Spring Builders as the builder's own residence, this exceptional 5 Bedroom 4.5 Bathroom Colonial reflects a level of craftsmanship, thoughtful design, and quality construction rarely found today. Nestled on a beautifully landscaped 0.35-acre lot in the highly sought-after Luxmanor neighborhood, this meticulously maintained home combines timeless architecture, generous living spaces, custom built-ins throughout, and quality updates. Offering an ideal floor plan for both everyday living and elegant entertaining, it presents a rare opportunity in one of the area's most desirable communities. A gracious foyer welcomes you inside, opening to a library with custom built-ins on the left and an elegant formal living room on the right. The formal dining room provides the perfect setting for holiday gatherings, dinner parties, and special celebrations. The spacious kitchen features a sunny breakfast area overlooking the beautifully landscaped backyard and offers seamless access to the expansive deck, ideal for outdoor dining, relaxing, and entertaining. Just beyond, the inviting family room showcases a striking stone fireplace and custom built-ins, creating a warm and comfortable gathering space. Throughout the home, thoughtfully designed built-ins add both timeless character and abundant storage. A convenient main-level laundry room and attached oversized two-car garage complete the first floor. The upper level offers four spacious bedrooms and three full baths. The luxurious primary suite serves as a private retreat with a beautifully renovated spa-inspired bath featuring dual vanities, a soaking tub, a glass-enclosed shower, and a custom walk-in closet. The second bedroom with a newly renovated en suite provides exceptional comfort and privacy for family members or guests, while two additional generously sized bedrooms share a updated Jack-and-Jill bath. The expansive walk-out lower level offers remarkable flexibility with a large recreation room, a separate bedroom, a private office, and a full bath ideal for overnight guests, working from home, hobbies, or extended family living. Ideally located, the home is just minutes from the shopping, dining, and entertainment destinations like Cabin John Village, Park Potomac, Wildwood Shopping Center, Westfield Montgomery, and Georgetown Square. It's just a few minute walk to Pike & Rose. Residents of Luxmanor enjoy a vibrant, community-oriented lifestyle with year-round neighborhood events and exceptional amenities, including two community pools with active swim teams, tennis and paddleball courts, a neighborhood park, and scenic hiking trails. Commuters will appreciate easy access to I-270, I-495, and both the White Flint and Grosvenor–Strathmore Metro stations.
…By Ttr Sotheby's International Realty


House with pool and terrace Potomac (United States)
Welcome to this striking three-level townhome in Potomac's Inverness Knolls. Abundant windows fill the main level with natural light, illuminating rich wood floors and an open flow between the living room (with fireplace), and dining room (with elegant chandelier). The kitchen features stainless-steel appliances and a breakfast bar, creating a natural gathering point for casual meals and entertaining. Upstairs, three bedrooms and two full baths provide generous private space, while the finished walkout basement anchored by a fireplace, adds a versatile lower level. Outside, an expansive rear yard with a large patio and stone grill delivers the feel of a detached home in a wonderful townhouse community. Residents of Inverness Knolls benefit from a community swimming pool, tennis courts, playground, and common grounds. The HOA includes common-area upkeep, grounds maintenance, snow removal, and trash service.
…By Ttr Sotheby's International Realty


House with terrace Potomac (United States)
Discreetly tucked behind eight-foot hedges that extend the length of the home, this sprawling mid-century modern residence sits on 3.4 acres along Red Barn Lane, one of Potomac’s most Iconic streets. Almost 4500 square feet on two levels, this Four bedrooms, Five Bath, Home Presents a Rare Opportunity to Update and Make Your Own Masterpiece. Bright, airy rooms feature Slate and Hardwood Floors, while Floor to Ceiling Windows and Doors Frame Sweeping 270 degree Panoramic Views of Rolling Grass and Colorful foliage. The combined living and dining room offers Two Wood Burning Fireplaces, Built in Bookshelves, and a Handsome Buffet, Creating an Inviting Setting for Everyday Living and Entertaining. A Wonderful Screened-in Porch and Wraparound Deck Extend the Living Spaces Outdoors, While a Covered Carport with Skylights Complements the Home’s Distinctive Architecture. Incredible location off Glen Rd. One mile from Wayside Elementary, minutes to NIH, Biotech Corridor, The Bullis School, Glenstone Museum, The Potomac River, Potomac Village, Starbucks, Hunter's Inn, Potomac Grocer, Park Potomac, Cabin John. Close to 3 major airports and Northern Virginia For those seeking additional acreage, the adjoining 2.9-acre lot is available for separate purchase at $1,499,000, offering the opportunity to expand this exceptional setting.
…By Ttr Sotheby's International Realty


House with pool and garden Rockville (United States)
Luxury Updated Penthouse , 2,435 Square Feet , 3 Bedrooms , 3 Deeded Garage Parking Spaces , Storage Unit , 2 Private Balconies. Experience an extraordinary opportunity to own one of North Bethesda's most exceptional penthouse residences. Encompassing 2,435 square feet, this beautifully updated luxury condominium offers three spacious bedrooms, two full baths, one half bath, two private balconies, and three deeded garage parking spaces-an exceptionally rare offering. Elevated above the city with breathtaking panoramic views and spectacular sunrises, this remarkable home combines sophisticated design, generous living spaces, and resort-style amenities in one of Montgomery County's most desirable communities. Welcome to 5809 Nicholson Lane 1504, where soaring ceilings, expansive walls of glass, and abundant natural light create an elegant and inviting atmosphere. Two private balconies seamlessly extend the living space outdoors, offering the perfect setting for morning coffee, evening entertaining, or simply enjoying sweeping views. Designed for both grand entertaining and comfortable everyday living, this exceptional residence features a thoughtfully designed floor plan with spacious formal and casual living areas. The gourmet kitchen showcases fully integrated appliances concealed behind custom hardwood cabinetry, creating a sleek architectural aesthetic. Extensive cabinetry provides exceptional storage and pantry space, while granite countertops, generous work surfaces, and a charming breakfast nook make the kitchen as functional as it is beautiful. The formal dining room flows effortlessly into the expansive living room, anchored by a fireplace and dramatic floor-to-ceiling sliding glass doors leading to the balconies. The luxurious primary suite serves as a private retreat, featuring a beautifully updated spa-inspired bath with an oversized tile walk-in shower, granite double vanity, dressing area, and abundant closet space. Two additional bedrooms offer exceptional flexibility for family, guests, executive home offices, or a private library. The second bedroom features custom built-in bookcases and tranquil courtyard views, while the third bedroom includes a walk-in closet, built-in shelving, and its own full bath. Additional highlights include an updated powder room, private storage closets, an in-unit washer and dryer, and three deeded garage parking spaces-a truly rare and valuable feature that provides unmatched convenience for multiple vehicles and guests. Residents of The Wisconsin Condominium enjoy an outstanding collection of resort-style amenities, including 24-hour gated security, concierge service, indoor and outdoor swimming pools, a state-of-the-art fitness center, tennis, pickleball, and racquetball courts, a sauna, party and community rooms, beautifully landscaped grounds, and secure elevator access. Perfectly positioned in the heart of vibrant North Bethesda, this premier address is one block from North Bethesda Metro and just minutes from Pike and Rose, Whole Foods, Trader Joe's, Harris Teeter, Target, Congressional Plaza, Montrose Crossing, Wildwood Shopping Center, the Capital Crescent Trail, acclaimed restaurants, boutique shopping, fitness studios, the iPic Theater, and major commuter routes to Bethesda, Washington, D.C., and Northern Virginia. The condominium fee includes water, cable television, common area maintenance, parking, and access to the community's exceptional amenities, providing remarkable value and a truly effortless lock-and-leave lifestyle. Rarely does a penthouse combine 2,435 square feet, three bedrooms, two private balconies, three deeded garage parking spaces, panoramic views, luxurious finishes, and an unrivaled North Bethesda location. This is an exceptional opportunity to own one of the area's finest luxury residences.
…By Annonceur International


Contemporary house with garden and terrace Potomac (United States)
A 4-minute drive from Potomac Village, positioned at the crest of 2.27 private acres, this light-filled, generously built contemporary is a true 5-bedroom home where walls of glass, soaring ceilings, and gleaming hardwood floors create an immediate sense of calm and openness. At its heart, a fully reimagined gourmet kitchen with stone counters, high-end stainless steel appliances, and a sun-drenched breakfast area with multiple sliding doors that open to the deck and flow effortlessly into fireside spaces made for both quiet evenings and lively gatherings. A dining room perfect for entertaining and a family room anchored by a fireplace set into a stone wall round out the main level-each with its own access to the wraparound deck and patios overlooking the grounds. Upstairs, the private primary suite is a sanctuary unto itself: a private balcony, its own fireplace, a wet bar, dual walk-in closets, and a spa bath with a jacuzzi tub, an oversized tiled shower, and a separate WC. Three additional oversized bedrooms share two beautifully updated hall baths, while the walk-out lower level adds a 5th bedroom / home office, full bath, and generous recreation space that flows out to a slate patio and the serene backyard. The rear yard would easily accommodate a pool site. A home where seclusion, light, and timeless design make every day begin and end with beauty. For the investment-minded, this property has significant potential to be subdivided into 2 lots (buyer must verify). The property is 2.27 acres and is located in a 1-acre zone (buyer must verify), has substantial frontage on South Glen Road, and has city water and sewer. Recent Improvements (over $350K invested since 2022): Attractive landscaping enhancements were made, and the property has multiple pool site options. Fully fenced rear yard Complete renovation of the gourmet kitchen 2 fully updated upper-level hall baths (new tile, tub, vanity and fixtures) + an additional upper-level ful bathroom New large-format tile flooring throughout the lower level ⚡ 24KW whole-house generator with buried 1,000-gallon propane tank Close to: Potomac Village (grocery, cafés and dining) Westfield Montgomery Mall Great Falls, the CandO Canal and Potomac River trails Cabin John Regional Park ⛳ Premier golf and country clubs River Road, I-495 Beltway and I-270 - easy into Bethesda, DC and Virginia Special Features: 24KW whole-house backup generator Jacuzzi primary bath + wet bar Multiple fireplaces 2.27 fully fenced acres with potential to subdivide (buyer must verify) Potomac ES · Herbert Hoover MS · Winston Churchill HS Walk-out finished lower level with 5th bedroom / home office
…By Annonceur International


House with pool and garden Silver Spring (United States)
Sun-filled and full of warmth, this inviting five-bedroom, two-and-a-half-bath home welcomes you with an immediate sense of comfort and happiness. Natural light, warm wood floors, and inviting living spaces create the feeling of a home where you can take a deep breath, settle in, and feel right at home. With two bedrooms and one-and-a-half baths on the main level, the home offers exceptional flexibility for a variety of lifestyles. The eat-in kitchen provides a comfortable space for everyday meals and conversation, while the convenient laundry room and mudroom make daily living easy and practical. At the back of the home, the screened-in porch creates a peaceful place to relax and enjoy the outdoors, with direct access to the backyard patio and fenced rear yard. The covered front porch offers another welcoming spot to sit, unwind, and enjoy the neighborhood. An oversized two-car garage provides abundant parking and storage, while the expansive attic offers additional storage and the potential for future use. The roof is just three years old, adding peace of mind for the next owner. The location puts Bel Pre Park, the Matthew Henson Trail, shopping, dining, and everyday conveniences within easy reach. Residents also enjoy a community pool and an impressive collection of recreational amenities, including pickleball, tennis, basketball and volleyball courts, and playgrounds. Bright, comfortable, and filled with warmth, this is a five-bedroom home with flexible main-level living, outdoor spaces, abundant storage, and community amenities that make everyday life easy. Most of all, it is the kind of home that makes you smile when you walk through the door and want to stay awhile.
…By Ttr Sotheby's International Realty


House with garden and terrace Olney (United States)
Stop paying rent to a landlord! Pay yourself rent. Perfect home for the self employed. You can't beat the commute. Home and work, all in one! Discover a rare hybrid residential–professional property offering exceptional flexibility and long-term value. Set on a full acre along Route 108—one of Olney’s primary corridors—this unique property combines comfortable living space with a purpose-built professional office, providing visibility, functionality, and versatility seldom found in a residential setting. This property allows an owner-occupant to operate a professional business on-site, while residing in the home, with the ability to pay oneself rent rather than paying rent to a third party. The property includes approximately 3,526 square feet of finished residential living space, plus an attached professional office suite of approximately 1,710 square feet, originally constructed by the owner and successfully used for medical and healthcare practices for decades. A 1993 expansion thoughtfully integrated both components, creating a cohesive and well-designed layout. The property currently holds a transferable Use Permit for a Home Healthcare Practitioner. However, under Montgomery County Zoning Ordinance Chapter 59, a clinic with up to four medical or dental practitioners may be permitted for conditional use upon approval by the Hearing Examiner. The professional office suite space is presently configured for a Chiropractic practice and features ample parking, a large reception area, administrative office space, five private patient rooms, and a secondary administrative area, offering adaptability for a variety of medical, wellness, or other professional uses. And although zoned residential, the property allows a wide range of uses by right. A mother-in-law suit could also be configured in this space as it is on the ground level. The residential portion of the home is beautifully maintained and offers four spacious bedrooms, each with its own en suite bathroom, along with a living room that includes a fireplace, an exceptionally large formal dining room, a butler’s pantry/bar area, and a spacious kitchen open to a breakfast area and family room. Recessed lighting enhances the living spaces, while sliding glass doors lead to a private, fenced rear patio and a generous backyard—ideal for outdoor entertaining and relaxation. One upstairs bedroom—ideal as a primary suite—features a cathedral ceiling, while the primary suite on the main level includes a separate private office with serene views of the surrounding woods. A two-car garage with interior access adds everyday convenience. This property is ideal for operating a professional practice on-site, living and working in one location, or leasing the residential and office components separately and presents a compelling opportunity to build equity in owned real estate. Although this property sits on a quiet wooded lot in central Olney, within just a couple of minutes is Montgomery Medstar Hospital, the Olney Theater, Good Council High School and a variety of Strip malls and Shopping centers, Restaurants and Cafes (ranging from casual to sit-down favorites), as well as other Services and Offices, all offering much sought after unique amenities.
…By Ttr Sotheby's International Realty


House with terrace Silver Spring (United States)
Lovely updated Townhome in quiet neighborhood- Brand New energy efficient windows, HVAC is 1 year old, HWH is 6mos old-- Roof replaced in 2018- 4 bedrooms upstairs-- updated eat in kitchen-- Dining Room/Living Room combination leading out to rear deck-- fully finished basement with 2 rooms-- Hardwoods on main level and Beautiful Parquet flooring on upstairs level-- Great location - walk to shopping center, near Rt 200, schools and overlooking Argyle golf course .
…By Monument Sotheby's International Realty


House with pool and garden Gaithersburg (United States)
Privately situated beyond a gated entrance at the end of an established enclave, 15325 Masonwood Drive is a country estate set on 37.8 acres of pasture, mature woods, and thoughtfully designed amenities in one of the Capital Region's most peaceful settings. Spanning approximately 16,300 square feet across a main residence and detached guest quarters, the property combines generous living spaces, extensive recreational amenities, and a rare sense of privacy in the heart of Darnestown. A long private drive winds through fully fenced grounds before arriving at a motor court. Double staircases frame the entrance, while carved wooden front doors open to an entry vestibule with illuminated art niches. Beyond, a marble foyer features a sweeping staircase and Baccarat chandelier. Designed to accommodate both large-scale entertaining and everyday living, the main level features 12-foot ceilings with tray and vaulted details throughout. Formal living and dining rooms flank the foyer in a traditional center-hall layout, while a coffered-ceiling family room provides a more relaxed gathering space. At the center of the home is a fully renovated chef's kitchen equipped with Thermador appliances and Sub-Zero refrigeration. Contemporary in design, the space features European-style cabinetry, a waterfall island, and recessed lighting. An adjoining breakfast area overlooks the surrounding grounds. Six bedrooms are located on the main level, including a newly created primary suite with a renovated bath. An additional primary suite occupies the upper level, offering privacy, motorized blinds, and views across the property. The lower level introduces an extensive collection of recreational amenities. A ballroom serves as the centerpiece of the entertaining spaces and is complemented by a temperature-controlled wine cellar, theater room, fitness center, sauna, steam shower, an additional bedroom, and expansive walkout living areas. Covered outdoor spaces with integrated gas lines for grilling provide a seamless connection to the grounds beyond. The outdoor amenities are among the estate's defining features. A private 9-hole golf course winds through the landscape, accompanied by a heated in-ground pool, tennis and basketball sport court, and an outdoor kitchen and bar pavilion with a grilling station, ice maker, and beverage refrigeration. Terraces and open lawn areas create ample opportunities for entertaining while preserving the property's sense of seclusion. A detached two-car garage includes a fully equipped guest apartment above with living areas, a kitchen, and en-suite accommodations. The lower level has been renovated to include an additional kitchen, two dens, a full bath, laundry facilities, and flexible-use space well suited for guests, extended stays, or estate staff. Supporting the property are multi-zoned geothermal heating and cooling systems, updated septic infrastructure, and numerous recent mechanical improvements. Offering an uncommon combination of acreage, amenities, and privacy, 15325 Masonwood Drive presents a distinctive estate opportunity in one of Montgomery County's most scenic settings.
…By Ttr Sotheby's International Realty


House with garden and terrace Gaithersburg (United States)
Open House - Sunday - 9/20/2026 - 1:00 - 4:00. Now being OFFERED AT $949,800. DROP DEAD GORGEOUS STATELY ALL-BRICK RESIDENCE ON 3.79 PRIVATE ACRES SURROUNDED BY YOUR OWN CHERRY BLOSSOM TREE WELCOMING COMMITTEE.. This home is one of a kind and beautifully positioned near the center of a quiet cul-de-sac. This striking home rises above a picturesque cherry tree-lined drive, creating an unforgettable sense of arrival. A freshly paved driveway leads to the side-loading two car garage, while the gracious interior opens with a marble foyer, soaring ceiling, elegant new chandelier, and sweeping curved staircase. Designed for both refined entertaining and comfortable everyday living, the main level offers spacious living and dining rooms, a handsome study with built -in bookcases, and a light-filled family room with a fireplace. At the heart of the home is a beautifully updated kitchen featuring neutral ceramic tile flooring, crisp white cabinetry, a soft gray island, understated quartz countertops, stainless steel appliances, a gas downdraft cooktop, and exceptional new wall oven and microwave with air-frying, steaming, and proofing capabilities. A generous breakfast area overlooks the peaceful natural setting. Upstairs, the expansive primary suite includes a beautifully appointed bath with a soaking tub, separate shower, double vanities and an exceptionally large walk-in closet. Three additional bedrooms include a private en-suite, while the remaining two bedrooms share a well-designed hall bath. The fully finished daylight, walkout lower level adds tremendous flexibility, with a fourth full bath, abundant storage and an expansive open area ready to become a recreation room, home theater, fitness studio, guest suite, or private living quarters. With ample space to create an additional bedroom and kitchen, the lower level lends itself beautifully to multigenerational living or extended-stay accommodations. Set against a backdrop of mature trees with a creek beyond, the 3.75 acre property feels remarkably private while remaining convenient to shopping, dining, recreation, and major commuter routes. Thoughtfully updated, beautifully neutral, and filled with natural light, this exceptional home offers space, privacy, versatility, and timeless appeal in one extraordinary setting.
…By Ttr Sotheby's International Realty

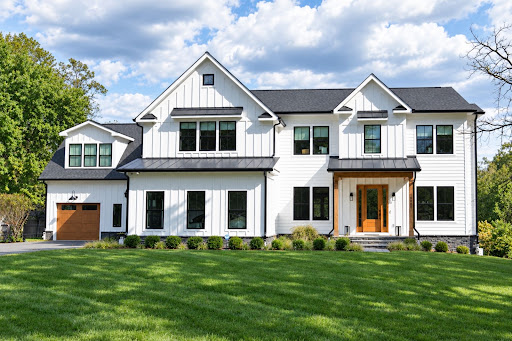


House with terrace Potomac (United States)
Experience the pinnacle of sophisticated living in this custom-built 2023 Modern Farmhouse, situated on nearly an acre of pristine land in a premier Potomac location. Blending classic architectural charm with state-of-the-art engineering, high-end efficiency systems, and a meticulously crafted tri-level floor plan, this exceptional property offers unparalleled luxury and comfort. The main level welcomes you through a covered front porch into an open-concept design featuring a stunning formal dining room, a gracious living room, and a magnificent family room. The gourmet kitchen is complete with premium finishes and an oversized pantry with wine storage, a spacious mudroom with direct garage access, a discreet powder room, and a versatile den/home office. Seamless audio flows throughout the home via integrated in-ceiling kitchen speakers connected to outdoor speakers on the rear deck and screened-in porch. Upstairs, the magnificent owner's suite features a tray ceiling, dual walk-in closets, a private outdoor balcony, and a luxurious spa-like owner's bath. Every additional bedroom on the upper level features its own private walk-in closet and ensuite bathroom, accompanied by a central loft space, a convenient second-floor laundry room. The fully finished lower level is built for ultimate entertainment, featuring a state-of-the-art media room, a spacious game room with a gas fireplace, a recreation area, a private guest suite with a walk-in closet and ensuite bath, a designated home gym, and ample mechanical storage. The custom theater features an acoustically transparent screen with hidden Klipsch speakers. Driven by an Emotiva receiver with independent amplifiers for the three front channels. Furthermore, a completely independent apartment sits over the single-car attached garage, outfitted with its own private kitchen and in-unit washer and dryer. This estate is equipped with cutting-edge systems, including a fully paid-off 11.2 kW solar power system, a whole-house generator, and 240V electric vehicle charging outlets in both the main two-car garage and the single-car garage. Designed with pet lovers in mind, the property features a custom breezeway kennel with a built-in dog door leading to a small fenced area complete with an outdoor wash hose, alongside an invisible fence. Enjoy outdoor living and entertaining with the walk out lower level complete with a hardscape patio and fire pit. Schedule your private tour today to experience the unmatched craftsmanship, smart-home efficiency, and thoughtful luxury of this extraordinary Potomac residence. Photo tour available later this week.
…By Ttr Sotheby's International Realty


House with garden and terrace Silver Spring (United States)
Previous buyer had sale of home contingency and was unable to perform. Please bring your buyers! Gorgeous property in Glenmont Forest. Renovated in 2021. Inside, you will find 3 finished levels with Hardwoods throughout, a Kitchen w 42" Cabinets, Stainless Steel Appliances and Granite Counter Tops. All Bathrooms are complete with custom ceramic. Outside, your buyers will enjoy a brand new custom Garage and Driveway surrounded by meticulous Landscaping. Fully finished basement a wet bar. The backyard is complete with a large deck and fenced-in yard. Move in ready!
…By Ttr Sotheby's International Realty


House with pool and garden Potomac (United States)
Designed by renowned architect Glenn Fong and built by Augustine Builders, this stone and shingle masterpiece is nestled on a lush .98-acre lot just 1.5 blocks from Potomac Village. Offering over 8,200 square feet of meticulously maintained and thoughtfully updated living space across 6 bedrooms, 7 full baths, and 3 half baths, this exceptional home is truly move-in ready. The extraordinary outdoor living spaces include a spectacular heated pool with waterfall and new pool skimmers, a pool house with summer kitchen, covered porch, and full bath complete with replaced washer and dryer plus a putting green, firepit, expansive patio, and screened porch. Upgraded gas fireplaces grace both the living room and outdoor entertaining areas. Inside, you'll find a gourmet kitchen with Sub-Zero and Viking appliances, refinished hardwood floors in white stain, and fresh paint throughout. The fabulous great room with 11 coffered ceilings, formal living and dining rooms, study, and expansive laundry/mud room with separate entrance complete the main level. The upper level showcases a dramatic primary suite with a fully updated spa-like bath featuring a new shower system and shower heads, dual walk-in closets, and enhanced insulation for superior climate control, plus four additional en-suite bedrooms five en-suite bedrooms in total upstairs with new ceiling fans throughout. The fully finished lower level offers a theater, home gym with natural light, wine cellar, guest bathroom, and an additional sixth bedroom with full bath. A 4-car garage and soaring ceilings throughout complete this exceptional property. An extraordinary offering in Potomac Village offering top rated schools, proximity to world class country clubs, and easy access to downtown Bethesda, I-495, and DC via River Road. From the Beltway, exit River Road toward Potomac. As you enter the Village, turn right on Counselman Rd. House is on your right.
…By Annonceur International


House with garden and terrace Silver Spring (United States)
Open House Sunday, October 18. Three bedrooms, two full baths and 1,420 finished square feet across two levels, about a mile from Glenmont Metro. The big items are done: a new roof, fresh paint inside and out, and a new driveway with a 240V outlet ready for your EV charger. The main level has hardwood floors, a bright combined living and dining room, and an updated kitchen with granite counters and plenty of cabinet space. Two bedrooms share a full bath. The larger front bedroom has sliding barn doors that open it to the living area or close it off as a bedroom or home office. Downstairs, the primary suite is a private retreat with a walk-in closet, its own full bath and an egress window. A separate family room works for movie nights or working from home, and there is a laundry and storage room. Outside, the large deck is your outdoor living room, with a fire pit patio and a wooded, terraced backyard with a storage shed beyond it. Off-street parking for two. Minutes to Georgia Avenue, the ICC, and Wheaton's shops and restaurants.
…By Ttr Sotheby's International Realty


House with terrace Bethesda (United States)
Welcome to this architect designed light-filled house. Large windows, thoughtful design and a beautiful garden set this house apart from the nearby homes. Light is the first thing you notice. It comes through tall windows, filtered by trees, and moves across the living room and kitchen on the main level. The kitchen has generous counter space, plenty of storage, and a gas range. It flows effortlessly into bright living and dining spaces. Upstairs, three bedrooms with big windows and high ceilings. On the versatile fourth level, a multi-use loft leads to an expansive rooftop terrace. The layout is flexible and adjusts to your lifestyle: guest room, an office, sun room. Energy-conscious features and an attached garage with a Tesla EV charger complete this beautiful home. Outside, the yard is secluded with trees planted over the years: ornamental peaches, little gem magnolias, crape myrtles. Along the side yard, an edible garden of blackberries, raspberries, blueberries. Close to Wildwood Shopping Center, Grosvenor-Strathmore metro station, and Washington DC following Bethesda Trolley Trail.
…By Ttr Sotheby's International Realty


House with garden and terrace Bethesda (United States)
Welcome to 9805 Raleigh Tavern Court, a beautifully updated 5-bedroom, 3-bath home tucked away on a quiet cul-de-sac in sought-after North Bethesda Grove. Set on a lovely lot backing to parkland, the home enjoys a peaceful, private setting while remaining incredibly convenient to everything Bethesda has to offer. Thoughtfully improved and exceptionally well maintained, this inviting home offers approximately 2,550 square feet of finished living space, wonderful indoor-outdoor flow, and an ideal Bethesda location. The main level features hardwood floors, a spacious living room and dining room, and an updated kitchen with brand-new appliances. One of the home's standout features is the expansive sunroom, surrounded by windows and opening to the backyard, an exceptional space for casual dining, entertaining, or simply relaxing throughout the seasons. Three bedrooms and two full baths complete the main level. The finished lower level provides tremendous flexibility with two additional bedrooms, a full bath, recreation space, and new wide-plank, white-oak-look luxury vinyl flooring. Fresh paint and numerous thoughtful updates throughout make the home truly move-in ready. The outdoor spaces have also been extensively improved, including a Trex deck, updated patio and fencing, new front steps and walkway, refreshed landscaping, and a newly expanded driveway. A new HVAC system was installed in September 2025, and the kitchen appliances are brand new. Set on a peaceful cul-de-sac with sidewalks, the home is just moments from Fleming Park, the Bethesda Trolley Trail, neighborhood bus service, and Wildwood Manor Pool. The neighborhood is known for its wonderful sense of community, active neighborhood listserv and Facebook group, and beloved traditions including the annual Dickens Avenue Halloween celebration. Beautifully updated, wonderfully spacious, and ideally located, 9805 Raleigh Tavern Court offers the best of Bethesda neighborhood living.
…By Ttr Sotheby's International Realty


House with terrace Kensington (United States)
Exceptional Tear-Down Opportunity in Sought-After Town of Kensington Location on 7500 sf lot! Rare Investor/Builder Opportunity. Bring your plans and vision to this prime lot surrounded by beautiful homes in one of Montgomery County's most desirable neighborhoods. Walkable to shops, dining, the Kensington Antique District, and close to Metro and MARC Train. Top-rated MCPS schools. Sold strictly AS-IS. Don't miss this chance to build your dream home or next investment project in this thriving community! SHOWN BY APT ONLY
…By Ttr Sotheby's International Realty


House with pool and terrace Germantown (United States)
Welcome home to this renovated, and move-in ready 3-bedroom, 2-full-bath, 2-half-bath townhome offering three finished levels and 1,848 square feet of comfortable living space. The main level features an inviting, light-filled layout with recessed lighting throughout and a well-appointed eat-in kitchen with granite countertops and stainless-steel appliances. Upstairs, you’ll find three generously sized bedrooms and 2 full baths, while the fully finished lower level provides flexible space for a recreation room, home office, gym, or additional living area. Enjoy your own private, fenced-in patio off of the main level. Two assigned parking spaces provide added ease and flexibility, complemented by low HOA dues. Residents enjoy a host of community amenities, including three playgrounds, an outdoor pool, and a walking path. Ideally located near Germantown’s shopping, restaurants, parks, and everyday essentials, this home offers the perfect combination of comfort, convenience, and community.
…By Ttr Sotheby's International Realty


House with terrace Kensington (United States)
PRICE IMPROVEMENT. Modern Luxury in North Kensington- Walter Johnson School District Sophisticated and impeccably appointed, this exceptional four-year-old residence offers the style and finishes of new construction with the benefit of a beautifully established home. Bathed in natural light, the open main level showcases soaring ceilings, custom lighting, shiplap accents and beautiful blonde hardwood floors. A spectacular chef’s kitchen with JennAir appliances, six-burner gas range, custom pantry wall, tile backsplash and dramatic waterfall island with seating for four. The inviting family room features a gas fireplace and French doors opening to a private slate patio and expansive fenced backyard. Upstairs, the luxurious primary retreat features a tray ceiling, an oversized walk-in closets with custom organization and a spa-inspired bath with dual vanities, soaking tub and oversized walk-in shower. Three additional bedrooms include a private ensuite, complemented by a beautifully appointed hall bath and spacious walk-in laundry room. The walk-out lower level offers exceptional versatility with a stylish wet bar, expansive recreation/media space, dedicated gym/yoga room and private guest suite with modern bath ideal for guests, extended family or live-in support. Ideally situated in the sought-after, sidewalk-lined Kensington North neighborhood, this home is moments from parks, restaurants, shops and Antique Row, with Kensington MARC Station approximately ½ mile away and Metro just 1.3 miles away.
…By Ttr Sotheby's International Realty


Property with garden Potomac (United States)
A striking new construction at 11520 Luvie Ct in Potomac’s prestigious Merry Go Round Farm, this 9,000 sq. ft. modern estate is set on a prominent .73-acre north-facing lot within the nation’s only equestrian community along the Potomac River. Surrounded by 202 acres of protected land and 8.8 miles of scenic bridle trails along the C&O Canal, the home offers rare privacy and natural beauty. Designed by world-renowned architect Jim Rill and built by award-winning AARDEN Homes, the residence features soaring ceilings, expansive walls of glass, and refined Western Maryland stone. Highlights include an Architectural Digest–worthy primary suite and a versatile loggia gym overlooking tranquil horse-filled surroundings in this exclusive, once-in-a-lifetime enclave.
…By Ttr Sotheby's International Realty
- 1
- …
'%20stroke='%23DDAA3A'%20stroke-width='1.909'%20stroke-linecap='square'%20stroke-linejoin='bevel'/%3e%3c/svg%3e)
Receive by email any new listing that may match your search criteria
Your criteria :
- For sale
- Derwood, United States, +30 km
- Houses
- Terrace
By validating this form, you accept the general conditions of use of Le Figaro Properties.