The agencies at Takoma Park
These agencies offer a selection of luxury properties vente at Takoma Park. Feel free to contact them for personalized assistance.

 English$ USD · m²


Warm, inviting, and full of character, this charming Takoma Park home is the kind of place that makes you feel good the moment you walk through the door. Filled with natural light and thoughtful details, this three bedroom, two bath home blends original architectural charm with modern updates and comfortable living spaces. Beautiful arched doorways, built ins, and hardwood floors add warmth and personality throughout, while the bright sunroom with built in bench seating creates a cheerful spot for morning coffee, reading, or relaxing. The updated kitchen, renovated in 2022, offers modern convenience while complementing the home's welcoming character. Two updated bathrooms add further comfort and functionality. Major improvements include HVAC replaced in 2022; roof, owned solar panels, and skylight updated in 2021; and a heat pump serving the second level added in 2020. The owned solar panels provide an energy efficient feature and the newer systems add everyday comfort. Outside, the fenced rear yard and flagstone patio create a wonderful private space for outdoor dining, gardening, entertaining, or simply enjoying a sunny afternoon. Ideally located near parks, downtown Takoma Park, Takoma Elementary School, Metro, and the upcoming Purple Line station, the home offers easy access to neighborhood shops, restaurants, recreation, and transportation. This is more than a house with great features. It is a sunny, cheerful, character filled home with a warm and welcoming energy. A place where the natural light, original details, inviting spaces, and connection to the outdoors come together to create a home where you simply feel good being there. Offers due on Wednesday, September 23rd at 12:00 PM.
…By Ttr Sotheby's International Realty


This charming 4-bedroom, 3.5-bath home was thoughtfully and extensively renovated by its owner, a highly regarded architect, while preserving the character and craftsmanship of its 1927 origins. Offering approximately 2,400 square feet across three finished levels, the home combines classic architecture with modern living and features a welcoming 22’ x 8’ front porch, rear patio, beautifully landscaped yard, and detached two-car garage. Throughout the renovation, original details—including beautiful wood floors and the home’s distinctive architectural character—were carefully preserved and enhanced. The main level features a newly renovated kitchen with a large island opening to a spacious dining area, a family room or main level office overlooking the garden and a living room with decorative brick fireplace. The upper level offers a primary bedroom with a new ensuite bath, two additional bedrooms, and a renovated full bath. The fully finished lower level provides a 4th bedroom/secondary family room, full bath, and office. A new wall and door (not pictured) in between these two rooms allow the 4th bedroom to be privately sectioned off from the remainder of the level. The staircase connecting the lower level to the main floor also provides a separate exterior entrance. The beautifully landscaped and fully fenced backyard is designed for both entertaining and everyday enjoyment, with a lovely patio offering generous space for separate seating and dining areas. Multiple perennial garden beds with stone borders surround a large, level lawn, while a stone pathway leads to the detached two-car garage. Ideally located just minutes from the vibrant Walter Reed development and its growing collection of restaurants, stores (including Whole Foods) and services, this home is tucked into a leafy residential neighborhood with sidewalks and mature landscaping. With nearby playgrounds, local markets, dining, and all that Brightwood, Takoma Park and The Parks at Walter Reed have to offer, this home delivers the perfect blend of historic charm, modern design, and neighborhood living.
…By Ttr Sotheby's International Realty


Seller is cognizant of the current market environment around interest rates and may, for the right offer, be ready to assist in a rate buy down for purchasers. Experience the epitome of luxury living in this meticulously renovated Colonial townhouse, nestled in the heart of Petworth. Completed in 2026, this stunning residence boasts a harmonious blend of classic charm and modern sophistication, offering an exclusive lifestyle that is truly unparalleled. Step inside to discover an open floor plan that seamlessly integrates the gourmet kitchen and dining area, perfect for entertaining. The kitchen is a chef's dream, featuring upgraded countertops, a built-in microwave, and high-end appliances, including a gas oven/range and a sleek refrigerator. Natural light floods the space through double-pane insulated windows and skylights, enhancing the inviting atmosphere. With three spacious bedrooms and three and a half luxurious bathrooms, this home is designed for comfort and elegance. The primary suite offers a private oasis with a beautifully appointed bath, while the fully finished basement provides additional living space, ideal for a home office or entertainment area.The fully finished lower level offers exceptional versatility, featuring its own private exterior entrance, full bathroom, and generous space for comfortable living. Ideal as a private guest retreat, extended-family accommodation, home office, or separate living area, this thoughtfully designed space provides a level of flexibility rarely found in the neighborhood. Buyers may also explore its potential for income-producing use, subject to applicable District regulations and approvals. Enjoy outdoor living on your charming new deck, which leaves ample room for the yard and leads to access to the private, secure one car, front entry, garage which offers both style and functionality. Every detail has been thoughtfully curated, from the recessed lighting to the rich wood floors and the charming exposed brick walls, making this home a true masterpiece. Embrace a lifestyle of sophistication and convenience in this exceptional Petworth residence, where luxury meets comfort in every corner. Don't miss your chance to call this exquisite property home!
…By Ttr Sotheby's International Realty


Welcome to 733 Hamilton Street, NW, a charming and move-in-ready 1926 brick rowhome situated on a picturesque, tree-lined street in the heart of Petworth. Thoughtfully renovated and beautifully maintained by its current and previous owners, this inviting residence seamlessly blends the architectural character of a classic Washington rowhome with modern updates, flexible living spaces, and fabulous outdoor living. Offering approximately 1,620 square feet of finished living space across three levels, the home features three bedrooms, three-and-one-half baths, multiple outdoor spaces, and coveted off-street parking for two cars. A gracious covered front porch creates a welcoming entrance and a wonderful spot to relax and enjoy the neighborhood, while the handsome brick facade, decorative architectural detailing, and classic proportions reflect the home’s 1920s heritage. Inside, the bright and open main level is designed for both comfortable everyday living and easy entertaining. Bamboo floors and abundant natural light extend through the living and dining areas, which flow seamlessly into the well-appointed kitchen. The kitchen offers excellent workspace and storage with granite countertops, plentiful cabinetry, stainless-steel appliances, and generous counter space. A conveniently tucked-away powder room completes the floor. Just beyond the kitchen, the living space continues outdoors onto a large rear deck with plenty of room for dining, grilling, and relaxing. Overlooking the back and neighboring community garden, the deck enjoys a leafy backdrop and an appealing sense of openness rarely found in the city. Steps lead to the rear and two-car off-street parking pad with garage-door access from the alley, adding tremendous everyday convenience. Upstairs, the spacious primary suite provides a private retreat at the rear of the home, with bamboo floors, recessed lighting, a ceiling fan, multiple windows, and a generous walk-in closet. A private balcony overlooks the back and community garden—a wonderful spot for morning coffee or relaxing at the end of the day. The en suite primary bath features a granite-topped vanity and large tiled walk-in shower with glass enclosure. At the front of the home, a bright second bedroom offers hardwood floors, a closet, ceiling fan, and views toward Hamilton Street. A second full bath with a tub/shower combination serves this level, while an updated oversized stacked LG washer and dryer, conveniently located in the upstairs hallway, makes laundry easy. The fully finished walk-out lower level significantly expands the home’s living space and is one of its most versatile features. A spacious third bedroom with a large closet can also serve as a family room, media room, or guest suite. A third full bath features a walk-in shower, pedestal sink, tiled floor, and built-in linen storage. The lower level also features a separate room that could function as a valuable work-from-home office or gym, plentiful storage, and direct exterior access. What truly distinguishes 733 Hamilton Street is the combination of features it brings together in one classic DC home: three finished levels, three bedrooms, three-and-one-half baths, a dedicated home office, upper-level laundry, a walk-out lower level, multiple outdoor living areas, community-garden views, and private parking for two cars. With its historic character, thoughtful updates, flexible floor plan, and inviting indoor-outdoor living, 733 Hamilton Street, NW offers a wonderful opportunity to enjoy the best of city living with the space and functionality to truly feel at home. Open Saturday, 1-3 and Sunday 2-4.
…By Ttr Sotheby's International Realty


Introducing 1205 Burton Street, a thoughtfully reimagined residence where modern design, thoughtful architecture, and exceptional craftsmanship come together. Originally built in 1950, the home was taken down to the studs, completely renovated, and expanded with a brand-new second story, adding approximately 1,283 square feet of living space and creating an impressive three-level residence. Designed by ZIO Architects, this six-bedroom, four-and-a-half-bath home offers the scale, functionality, and finishes today's buyers are looking for. The main level features an inviting open-concept layout with seamless flow between the living, dining, and kitchen spaces. Engineered hardwood flooring extends throughout the main and upper levels, complementing the clean, contemporary design. A striking floor-to-ceiling tile fireplace with an electric insert creates a beautiful focal point in the main living area, while a Google Nest thermostat system provides convenient smart-home climate control. At the heart of the home, the beautifully designed kitchen features custom cabinetry, quartz countertops, and stainless-steel appliances ready for everyday use, including a range, microwave, refrigerator, dishwasher, and garbage disposal. The spacious layout and thoughtful design make this kitchen equally suited for everyday living and entertaining. The generous bedroom layout provides exceptional flexibility, with space for guests, a home office, or multigenerational living. The expansive primary suite offers a private retreat with a beautifully appointed en-suite bath featuring a large soaking tub, elegant gold finishes, modern fixtures, and a Keeto smart toilet. Custom bathrooms throughout the home showcase contemporary finishes and a sleek, cohesive design aesthetic. The finished lower level adds another layer of living and entertaining space, featuring durable LVP flooring and a stylish wet bar with custom cabinetry, quartz countertops, and an under-counter beverage cooler. Whether used as a media room, recreation space, guest area, or entertaining lounge, the lower level offers valuable flexibility. Thoughtfully considered systems and finishes continue throughout the home, including two Carrier HVAC systems providing dedicated climate control, a new 50-gallon Rheem water heater with expansion tank, 200-amp electrical service, sump pump, Samsung washer and dryer, and updated plumbing and electrical systems. Outside, a brand-new Trex composite deck extends the living space for outdoor dining and entertaining, while a brand-new privacy fence creates a more private backyard retreat. Ideally situated in Silver Spring, 1205 Burton Street offers convenient access to Downtown Silver Spring, Washington, DC, Metro, major commuter routes, parks, shopping, dining, and neighborhood amenities. This is a rare opportunity to own a substantially expanded and comprehensively renovated home that combines the scale and feel of new construction with the established setting and character of an existing neighborhood
…By Ttr Sotheby's International Realty


418 Allison St NW is the one you've been waiting for. This unique semi-detached corner townhome has been newly constructed into a 4 bedroom 3.5 bathroom masterpiece in one of DC's favorite residential neighborhoods. As you step inside, you are welcomed by several light-filled living spaces offering numerous possibilities. The charming kitchen and dining area are the perfect place to prepare and enjoy a comforting meal, and those who love to cook will appreciate the state of the art stainless steel appliances. Whether you are dining al fresco or enjoying a drink with friends, there are two spacious decks on the main level which means no shortage of outdoor entertaining space. Upstairs awaits with a gorgeous primary bedroom with an en-suite bathroom, walk-in closet, and vaulted ceilings that create a beautiful atmosphere. Adding to the luxurious feel is a private deck right off the primary bedroom. Two additional bedrooms and a hallway bathroom complete the second level. Those looking for a condo alternative will be thrilled with the additional livable square footage in the basement. A large rec room or flex space can be used in a variety of ways, as well as the 4th bedroom with en-suite full bathroom. Both basement areas have ground-level patios adding to the outdoor enjoyment. It is just the right amount of space for those looking to make an upgrade while maintaining their urban lifestyle. A high walk score, near perfect bike score, and proximity to local businesses make this home hard to pass up. The neighborhood’s character concentrates nearby at Georgia Ave NW and Upshur St NW, where cafes, small restaurants, and late-night counters keep the sidewalks active. Timber Pizza Co. anchors the dining scene with a wood-fired focus, while Loyalty Bookstores adds a literary pulse. Grant Circle and nearby green spaces give the grid a pause for walking and casual outdoor hangs. If you're looking for a home that checks all of the boxes at a fantastic price point, look no further than 418 Allison St NW.
…By Ttr Sotheby's International Realty


Welcome to this beautifully renovated four-level townhome, where timeless character meets sophisticated modern updates, plus a fully equipped lower-level apartment that offers exceptional flexibility.Filled with natural light, the main level is defined by soaring 12-foot ceilings, beautifully restored parquet floors, and a welcoming living room with a fireplace. A formal dining area flows into the chef’s kitchen, where sleek quartz countertops and premium appliances are complemented by a striking Samsung Bespoke refrigerator featuring integrated Family Hub technology and a full touchscreen display—an unexpected luxury detail that sets the space apart.Upstairs, the second level offers three spacious bedrooms, a full bathroom, and conveniently located laundry. Crowning the home, the entire fourth floor is dedicated to a private primary suite with its own full bath, creating a serene retreat with exceptional privacy.The fully finished lower level adds tremendous versatility, functioning as a separate rental apartment or guest suite with a bedroom, full bath, kitchen, and dedicated laundry facilities.Major structural updates provide total peace of mind, including a recently resurfaced roof. A private rear patio creates an inviting outdoor retreat, while street parking and the potential to add a garage offer additional convenience and flexibility.With neighborhood dining, the Metro, parks, shopping, and the National Zoo all within easy reach, this beautifully renovated home offers an uncommon combination of space, flexibility, and convenience in the heart of Crestwood.
…By Annonceur International


Set on one of Woodmoor’s established, tree-lined streets, 104 Williamsburg Drive is a quintessential 1940 Colonial—one of the original generation of homes that helped define this beloved Silver Spring neighborhood. With handsome traditional architecture, gracious proportions, and a generous, corner lot (nearly 10,000 square feet) and deep yard, this 3-bedroom, 2-full- and 2-half-bath home offers something increasingly rare: the character, scale, and craftsmanship of an original Woodmoor residence. Lovingly maintained by the same owners for 25 years, the home combines timeless architecture with thoughtful updates and a comfortable, versatile floor plan. A gracious center hall opens to a spacious living room with built-in bookcases and fireplace. French doors lead to a charming den/sunroom with cathedral ceiling, custom shelving, and built-in desk—an inviting retreat for reading, working, or simply enjoying the natural light. The formal dining room features crown and chair-rail molding and a beautiful built-in cabinet. The kitchen was thoughtfully expanded to create a generous breakfast area and convenient mudroom and has been continually updated with quality appliances, including Bosch refrigerator and dishwasher. The wood floors have just been refinished, and the kitchen and other areas have been freshly painted. A convenient main level powder room is on this level as well. Original windows have been replaced with quality energy-efficient windows, and the HVAC system was replaced circa 2020. Upstairs are three generously sized bedrooms and two full baths, including a spacious primary suite with walk-in closet and en-suite bath. A second bedroom also features a walk-in closet, and all bathrooms have been updated. The lower level adds valuable living space with a large family/recreation room featuring high ceilings, fireplace, half bath, new vinyl flooring, and a separate exit to the rear yard. A spacious laundry room provides additional storage and utility space. The result is a home that feels authentically Woodmoor—comfortable, welcoming, and full of the architectural character that makes the neighborhood so enduringly appealing. Just 1½ miles from the D.C. line, Woodmoor offers exceptional convenience along with a strong sense of community. Schools, parks, trails, tennis courts, and Four Corners shopping are all nearby, including Woodmoor Bakery, Santucci’s Deli, and Four Corners Pub. Trader Joe’s, Safeway, and Whole Foods are also close by. Bus service provides easy access to the Silver Spring Metro, and the Beltway is less than a mile away. Woodmoor is supported by an active Citizens Association—not an HOA—which sponsors community traditions including the Fourth of July Parade, Woodmoorstock, and holiday tree and menorah lightings. With its mature trees, welcoming streets, distinctive homes, and convenient access to Washington, D.C., Woodmoor remains one of Silver Spring’s most cherished neighborhoods.
…By Ttr Sotheby's International Realty


Welcome to 6116 30th St NW, a truly exceptional home in the vibrant and sought-after neighborhood of Chevy Chase, DC. From the moment you step inside, you'll feel the perfect blend of modern luxury and timeless style. The home’s striking architecture and beautifully landscaped surroundings create an inviting atmosphere that immediately captures your interest. Inside, the space is a thoughtful showcase of elegant design and high-quality finishes. Sunlight pours through large windows, brightening the rich red oak hardwood floors and emphasizing the meticulous craftsmanship. An integrated elevator offers effortless access to all levels, making daily life smooth and comfortable. The gourmet kitchen is a chef’s dream, featuring German-imported Leicht cabinets, premium Wolf and SubZero appliances, and sleek Dekton countertops—ideal for entertaining or quiet evenings at home. High ceilings throughout the house enhance the sense of space, while the lofted ceilings in the rear family area add a distinctive architectural appeal. Upstairs, three generous bedrooms provide comfort and privacy. The primary suite, taking up the entire third floor, serves as a luxurious retreat with a lounge and wet bar, expansive walk-in closets, and a spa-inspired bathroom with a freestanding soaking tub surrounded by imported Porcelanosa tiles. Step outside onto the private rooftop deck for sweeping views of NW DC—your go-to spot for relaxing or hosting. The lower level offers a versatile space perfect for unwinding, working, or working out. Two additional bedrooms and a full bath provide plenty of room for guests or private retreats. The two-car garage, complete with an EV charging station, combines practicality with style. Above the garage, a fully self-contained accessory dwelling unit (ADU) features its own kitchen, bath, laundry, and spacious bedroom—perfect for visitors, live-in staff, or rental income. With impeccable design and an unbeatable location, 6116 30th St NW presents an extraordinary opportunity for modern living in the heart of Chevy Chase, where style, comfort, and convenience come together seamlessly.
…By Ttr Sotheby's International Realty


An incredible opportunity for luxury in one of Silver Spring's most coveted neighborhoods! Newly Price. The city of Silver Spring has been recognized by Fortune Magazine as the #1 place to live in America! We are pleased to introduce a thoughtfully expanded and fully rebuilt luxury Colonial set in one of the city’s most desirable neighborhoods, Woodmoor. The Design Build Group, known locally for their quality craftsmanship and attention to detail has delivered a architectural restoration of exceptional scale, finish, and livability—completely turnkey and designed for modern living. Nestled in a serene, tree-lined setting near protected parkland and forest trails, the property offers a rare blend of privacy, nature, and convenience. The exterior is entirely maintenance-free, with a timeless mix of brick, Hardie siding, metal accents, and thoughtfully designed outdoor spaces including classic covered porches and a private, fenced yard. Inside, nearly 3,000 square feet of finished living space unfolds with a sense of openness and purpose. Sunlit living and dining areas are anchored by a gas fireplace and enhanced by custom millwork, while a wet bar with granite butler���s pantry creates an effortless flow for dining and entertaining. A mudroom and powder lead to a gourmet kitchen featuring quartz countertops, generous cabinetry, a large peninsula and eat-in area designed for gathering. Upstairs, four (4) well-proportioned bedrooms include a striking primary suite with cathedral ceilings, multiple closets, and a spa-inspired bath with marble vanities, soaking tub, and walk-in rain shower. A full laundry room with sink and additional full bath anchor a designer-lit hallway with closets, completing the upper level. The finished lower level adds flexible living space with a large recreation area, kitchenette, and full bath—ideal for guests, entertaining, or extended stays—with direct access to the landscaped rear yard with a stand-alone workshop/shed. Every aspect of the home reflects careful planning and high-quality execution, from the systems and materials to the lighting and smart home features. The result is a pristine, move-in-ready residence offering comfort, efficiency, and enduring classical style. All of this within the vibrant Woodmoor community, known for its strong neighborhood feel, tree-lined streets, nearby parks, and easy access to shopping, dining, and commuter routes—creating a lifestyle that is both connected and quietly refined.
…By Ttr Sotheby's International Realty


*Updated Photos Coming Soon (these are from previous listing)* Welcome home, to 5464 30th Place NW, beautifully maintained and move-in-ready in the heart of Chevy Chase DC, offering nearly 2,100 square feet of comfortable living space, four bedrooms, and two full baths- with room to grow on an exceptional lot. There is a specific kind of magic to Chevy Chase living, and this home captures it perfectly. The main level features hardwood floors, a welcoming living room anchored by a cozy wood-burning fireplace, and a spacious dining room well suited to both everyday living and entertaining. The classically updated kitchen pairs marble countertops extending seamlessly into the backsplash with white shaker cabinetry and stainless steel appliances. Just off the kitchen and living area is one of the home’s best features: a screened-in porch that acts as an airy transitional space, perfect for enjoying a morning coffee on a crisp Fall day. Upstairs, three sunlit bedrooms offer a peaceful retreat. The well-appointed full bath features heated floors and a large walk-in shower. Additional finished attic storage is also conveniently accessible from this level. The finished lower level offers exceptional flexibility, with a fourth bedroom, a full bath, a comfortable family room, a dedicated laundry room, and ample storage. Heated floors across the entire space add an extra level of comfort, while walkout access offers convenience and privacy. Outside, the expansive backyard is a private sanctuary. A generous hardscaped patio overlooks a meticulously landscaped backyard, fully fenced in with mature greenery, the grounds also feature premium, zero-maintenance artificial turf. Practical luxuries aren't forgotten, including a detached garage and generous parking pad for off street parking. With an exceptionally deep footprint, the lot easily affords the space to expand the home's footprint should you wish to in the future, while still preserving ample space for outdoor entertaining, dining, and relaxation. Ideally situated just moments from Broad Branch Market, Lafayette Elementary, Rock Creek Park, and all the conveniences along Connecticut Ave, this home offers excellent access to both neighborhood favorites, along with nearby bus routes for easy connections throughout the city. With its thoughtful updates, inviting spaces both indoors and out, and a versatile floor plan, this Chevy Chase home offers a wonderful opportunity to enjoy one of the best neighborhoods in Northwest DC.
…By Ttr Sotheby's International Realty


Built in 2021, Unit 5 features four bedrooms, a large den, and 3.5 baths, plus a 200-square-foot rooftop deck that makes it easy to come home. It has the feel of a custom build, down to the details, without the usual wait. Step through the unit's private entrance off the building's promenade and the main floor opens up around you, bright and unbroken. The kitchen is where people end up staying, with handmade cabinetry featuring walnut drawers and shelving, quartz counters, a Bosch refrigerator and dishwasher, and a KitchenAid range. A half bath tucks neatly into the level. Upstairs, the entire second floor belongs to the owner's suite. The walk-in closet, fitted with a full Elfa system, has room to breathe. In the marble bathroom, dual vanities, a linen closet, a curbless wet room, and a freestanding soaker tub make the morning routine feel like a small luxury, not a chore. The LG washer and dryer live right here too, steps from the closet, not a trip downstairs. Two more bedrooms share the third floor, each with its own walk-in closet. Under a skylight, a wet bar with a wine fridge waits beside the roof deck access, next to a full bath finished with Moen fixtures, ready for a slow Sunday or a full house. The rooftop deck is where the home really opens up: monument views to the south, treetops and the Old Soldiers Home golf course to the east. Big enough for a Fourth of July crowd, quiet enough for a glass of wine under the stars on a Tuesday. Downstairs, a fourth bedroom and a large den (media room, home gym, guest space, take your pick) round out the home, along with a full bath, a private patio, and generous under-stair storage. Little things make a big difference here: Lutron lighting with app control, a Mitsubishi dual-zone HVAC system you can run from your phone, a Vivint security platform, gated guest access, and Levolor and Bali window treatments throughout. Dedicated parking is included and pre-wired for an EV charger. The street is quiet and one-way with a dedicated bike lane, just steps from the Park View Recreation Center, Rock Creek Park, and the grounds of the Old Soldiers Home. Petworth, the shops and restaurants along 11th Street NW, and the emerging Reservoir District are all just minutes from your door.
…By Ttr Sotheby's International Realty


SUBSTANTIAL PRICE REDUCTION... Mid-Century Modern — truly one of a kind. This distinguished 6,200 sq. ft. residence located on a generous corner lot offers a perfectly proportioned layout for refined living and effortless entertaining. The main level welcomes guests with a dramatic foyer beneath 12'6" ceilings, flowing to a formal living room framed by walls of glass that open to sunlit stone terraces and the pool. Host dinners in the elegant dining room overlooking the water, or enjoy casual mornings in the expansive eat-in kitchen and adjoining family room. The tranquil primary suite features expansive closets, a marble en suite bath, and private patio access; two additional bedroom suites offer walk-in closets and luxurious baths. The lower level is an entertainer’s dream, with a large recreation room with wet bar, access to the two-car garage, an auxiliary kitchen, multiple bedroom/flex spaces, full baths, gym/bonus room, laundry, and ample storage. Designed for seamless indoor-outdoor living, doors from the living room, family room, and primary suite open to sweeping stone patios and the pool. Located one block from Rock Creek Park and Meadowbrook Stables and minutes from top-rated schools and commuter routes to Maryland, Virginia, and downtown D.C., this impeccably maintained sanctuary is a rare offering.
…By Ttr Sotheby's International Realty


Welcome to this spacious four-level split in Silver Spring’s Hillandale Heights community. Filled with natural light and offering a flexible layout, this home has plenty of room to spread out while still feeling open and connected. The main level features high ceilings, generous living and dining spaces, and a beautifully renovated kitchen with white cabinetry, quartz countertops, stainless steel appliances, and plenty of storage. A three-season room opens to the private, fully fenced backyard—perfect for entertaining or relaxing outdoors. Upstairs, the extra-large primary suite includes an ensuite bath with walk-in shower and ample closet space. A second bedroom and full hall bath complete the upper level. Downstairs, a bright family room surrounded by windows leads to a third bedroom, another full bath, and excellent storage. The fourth level offers even more flexibility with wide-plank flooring and an open space perfect for a home office, playroom, gym, or additional living area, plus a separate laundry room and direct backyard access. Major updates include the renovated kitchen (2022), roof and gutters (2021), and lower-level renovation (2017). Ideally located in Silver Spring’s White Oak area, the home is within walking distance of Northwest Branch, Cresthaven Elementary and Francis Scott Key Middle School and just minutes from the planned Viva White Oak development, bringing new retail, dining, and amenities to the neighborhood. Easy access to major commuter routes, shopping, and restaurants makes the location even better.
…By Ttr Sotheby's International Realty
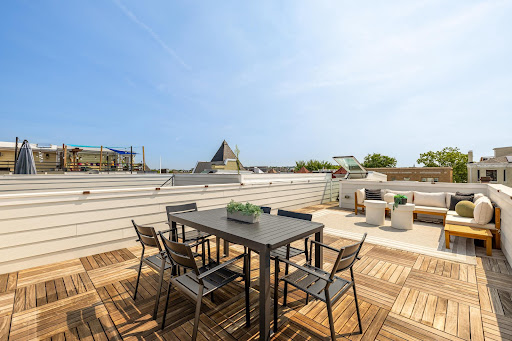


This contemporary home has 3 levels, 3 bedrooms, and 3.5 baths, offering nearly 2,000 square feet of space in the quieter part of Columbia Heights that pairs perfectly with an 8 minute walk to the metro stop. Built in 2022, the home features an open-concept layout, abundant natural light with floor to ceiling windows and automatic blinds, and generous storage space throughout. The flexible main-level bedroom includes an en-suite bath, but it could also be used as an office or flex-space. Upstairs, you will find two generous bedroom suites, including a walk-in closet and a spacious spa-style bath. The third level features an expansive private rooftop space, perfect for entertaining or setting up an outdoor gym. Additional features include a laundry room, a low monthly condo fee, and one secure surface parking space.
…By Ttr Sotheby's International Realty


Nestled on a sprawling, level half-acre double lot, along a verdant stretch in the heart of sought-after Chevy Chase Village Section Three, 3626 Raymond Street is the classic craftsman charmer. From the curbside, the home’s warm yellow shingle and green trimmed exterior radiates character amongst today’s cookie cutter residences. A low stacked-stone wall is bifurcated by a central flagstone walkway offering an elegant approach across the manicured front lawn, stepping up into the charming covered porch. Adjacent is a paver motor court offering ample surface parking in addition to a neatly integrated carport. The Hollywood film-worthy interiors continue the old-world ethos, with stunning, rich, intricate millwork throughout, showcasing a level of craftsmanship from a far bygone era. Meticulous curation has infused the century-old space with fully modern amenities to suit present-day lifestyle demands. The central foyer’s showpiece is the grand staircase, bent around an integrated bench and whose intricacy is peerless. Embassy-sized formal living and dining rooms flank the entryway in a traditional center hall configuration, setting the tone for deceptively grand spaces. The former features a roaring fireplace and two full exposures to natural light. The latter has a buffet cabinet built into the bay window sill, coffered ceiling, pinhole lighting to establish a sophisticated ambiance, and flows into a recessed library nook surrounded by built-ins. The main informal living area is the spacious family room, also featuring a wall of built-ins opposite a set of sliding doors opening onto the covered rear porch, an ideal setting for al fresco dining or entertaining. The family room is connected to the kitchen area by a spectacular transverse gallery, its floor-to-ceiling picture windows blurring the lines between indoor and outdoor living. A decidedly more modern space, the kitchen connects to the rest of the main level via a custom, fully wooden island with integrated seating and introduces a commercial-grade Wolf range and state-of-the-art, full size refrigeration for the culinary enthusiast. An adjacent, ethereal breakfast nook and mudroom area complete the main level. A private study introduces the upper level primary suite, occupying a substantial portion of the home’s footprint. The bedroom is privately tucked away and enjoys lush views from a wall of glass, while the dressing area comprises three walk-in closet areas on dual levels. In stark contrast, the primary bath is lavishly clad in Calacatta marble and generously equipped with dual inset vanities, a separate full powder room, freestanding clawfoot tub, walk-in shower enclosure, and Waterworks fixtures. Completing the upper level are a bedroom suite, two additional bedrooms sharing a hall bath, and a convenient laundry room. Two additional bedrooms, easily repurposed as bonus spaces, a full bath, and a communal sitting area are found on the top level. The self-sufficient lower level intertwines leisure and function with a recreation room, kitchenette, bedroom, full bath, and second laundry room, while a private office wing opposite spans the entire depth of the home. One of the best features of the home is the enormous backyard featuring a covered mahogany porch, a sprawling 60-foot pool w/ auto cover, expansive green space and lovely specimen gardens. A true rarity so close to the City.
…By Ttr Sotheby's International Realty


Welcome to this historic, sun-drenched penthouse at 1717 Lamont Street NW! One of just four residences in this boutique condominium, Unit D spans two floors and lives like a charming European retreat in the heart of Mount Pleasant. Upon entering, a grand foyer with 10-foot ceilings welcomes you home, featuring original ornate millwork along the staircase banister. The main level offers an expansive living room framed by two oversized south-facing windows, filling the space with natural light throughout the day. Generously proportioned, the room can be enjoyed as one grand living space or thoughtfully divided to create a home office, reading nook, fitness area, or even space for a baby grand piano! Upstairs, a bright, open-concept kitchen and dining area offers the perfect setting for everyday living and entertaining. The kitchen features white quartz countertops, a breakfast bar, and stainless steel appliances, while a built-in credenza provides additional storage and character. Two oversized window nooks create inviting spots for a chaise lounge, reading area, or small desk. Two bedrooms and two bathrooms occupy the rear of the upper level. The spacious primary bedroom comfortably accommodates a king-sized bed and features two generous closets and a modern en-suite bath with dual vanities. The secondary bedroom, also with its own en-suite bath, boasts striking views of the National Cathedral through two of its four windows and comfortably fits a queen-sized bed, dresser, and additional furnishings. Throughout the home, original heart-of-pine floors, a large wood-burning fireplace, windows on three exposures, and two skylights create a bright, inviting atmosphere filled with historic character and architectural charm. And then there’s the location. Just steps from Mount Pleasant Street, 1717 Lamont puts you in the heart of one of DC’s most beloved neighborhoods—named one of the world’s “Coolest Neighborhoods” by Time Out. From celebrated restaurants and neighborhood shops to parks, historic architecture, and the area’s unmistakable community feel, everything that makes Mount Pleasant special is right outside your door. Dedicated parking is available for rent for $175/month; inquire for details.There is also extensive shared storage space in the basement that is largely unused.
…By Ttr Sotheby's International Realty


Welcome to your own private oasis! Nestled on nearly half an acre of beautifully landscaped grounds, this exceptional 6-bedroom, 5.5-bath Colonial offers approximately 4,667 square feet of above-grade living space, with three fully finished levels designed for comfortable everyday living and effortless entertaining. From the moment you arrive, the property makes an impressive statement. Wrought-iron fencing and secure gates with remote controls and an entry system open to a graceful, curved driveway leading to the beautiful covered front porch and welcoming entrance. The circular driveway accommodates up to six vehicles, complemented by an attached two-car garage. Inside, a graceful, curved staircase with custom paneled detailing creates a striking architectural focal point. The main level features a beautifully appointed chef’s kitchen with premium Wolf appliances, marble countertops, generous workspace, and a large pantry, complemented by a sun-filled dining room and adjacent seating area. The elegant formal living room features original windows and the first of two working gas fireplaces, filling the space with natural light and timeless charm. A main-level ensuite bedroom provides exceptional flexibility for guests, an au pair, or multigenerational living. The spacious, light-filled family room features soaring cathedral ceilings, a second gas fireplace, and a built-in bar with wine cooler. Door open directly to the outdoor patio, creating a seamless connection between indoor and outdoor living. Conveniently located adjacent to the kitchen, the main-level laundry room provides direct access to the attached two-car garage as well as the covered patio, making everyday living and entertaining exceptionally convenient. A second laundry area is located on the fully finished lower level, adding flexibility for guests, extended family, or multigenerational living. Upstairs, five spacious bedrooms provide exceptional accommodations. Two bedrooms feature private ensuite baths, while two additional bedrooms share a Jack-and-Jill bathroom; one of these bedrooms is currently being used as a home office, offering flexibility for today’s lifestyle. The impressive primary suite features soaring cathedral ceilings, a walk-in closet, and a luxurious ensuite bath. All bathrooms throughout the home have been beautifully updated with modern finishes and timeless appeal. Extensive storage throughout adds exceptional convenience. The fully finished lower level offers remarkable versatility, with a kitchen, living and dining spaces, laundry, and abundant room for recreation, guests, or multigenerational living. This flexible level provides an extension of the home’s living space and is ideal for an au pair, in-law accommodations, or a private guest retreat. Outside, the property truly shines. The secure gated entrance, mature landscaping, distinctive covered front porch, and curved driveway create an impressive sense of arrival. The private backyard is designed for both relaxation and entertaining, featuring a beautiful brick patio, fire pit area, dedicated children’s play space with a zipline launch platform and existing attachment points, mature landscaping, extensive outdoor lighting, an irrigation system, and new front fencing. For those envisioning a resort-style backyard, virtual images are available depicting the potential installation of a custom in-ground pool, offering inspiration for how this exceptional outdoor space could be transformed in the future. Ideally located approximately one mile from Metro access, this remarkable property offers an exceptional combination of luxury, privacy, flexibility, and convenience. With beautifully updated bathrooms, expansive indoor and outdoor living spaces, secure gated entry, and an array of thoughtful amenities, this distinguished Colonial is ready to welcome its next owner.
…By Ttr Sotheby's International Realty


Set on more than half an acre in Chevy Chase, this exceptionally spacious four-bedroom, three-bath home offers generously proportioned rooms, wonderful indoor-outdoor living and beautifully landscaped grounds. Located just beyond the historic stone entrance commemorating Clean Drinking Manor, the property enjoys a distinctive sense of place just moments from Rock Creek Park. The main level is designed on an impressive scale. The expansive kitchen addition by Case Design features a vaulted ceiling, multiple work areas, abundant cabinetry and built-ins, with direct access to the deck. A gracious dining room adjoins the kitchen, while the light-filled living room is lined with windows and also opens directly to the Trex deck, creating an easy connection to the outdoors. Three remarkably spacious bedrooms include a generous primary suite with an updated bath with dual vanities and heated floor, dressing room and walk-in closet. A main-level office provides excellent work-from-home space and can also serve as the fourth bedroom. The lower level offers exceptional flexibility, with an inviting family room providing direct garage access and opening to a beautiful slate terrace with a built-in outdoor fireplace. A separate recreation room provides another gathering space, while a private office or den with an adjoining full bath is ideal for guests, a second home office or a quiet retreat. Multiple storage rooms and a fully conditioned room beneath the kitchen addition offer additional possibilities for an exercise room, workshop, studio or storage. Outside, mature landscaping surrounds a deep, pool-size rear lawn and multiple areas for outdoor entertaining. The deck, slate terrace, patios and built-in fireplace create a relaxed indoor-outdoor lifestyle, while the expansive lawn provides abundant room for play, gardening and recreation. A substantial driveway offers generous off-street parking in addition to the attached garage. Ideally situated in Chevy Chase, the home enjoys exceptional access to Rock Creek Park and its miles of trails while remaining just minutes from the shops, restaurants and everyday conveniences of both Chevy Chase and downtown Bethesda. Easy access to major commuter routes completes this rare combination of substantial living space, a beautiful half-acre-plus setting and close-in convenience.
…By Ttr Sotheby's International Realty


9119 Levelle Drive is a textbook showcase of cutting edge modernism. Designed in 2021 by the acclaimed Robert M. Gurney, FAIA and built by the renowned Peterson and Collins Builders, the extraordinary skill and craftsmanship is evident throughout and unparalleled. This singular home is yet another award-winning example of geometry, brilliant manipulation of light, artistic use of glass, and conformation with its natural surroundings. Prominently sited on a coveted lot of just under an acre, towards the end of a no-through road, the approaching driveway opens into a rectangular motor court. Two likewise rectangular volumes are situated in a narrow ‘V’ configuration, connected by a glass bridge housing the front door. A transverse gallery introduces the fully open concept main level by its informal spaces first. The chef’s kitchen anchors said space, blending design and function with floor-to-ceiling minimalist, light wood cabinetry concealing a comprehensive suite of commercial-grade appliances. An extraordinary oversized center island, clad in light stone slabs with integrated seating and waterfall edges, spans the entire length of the room. A flooring change from wood to tile, both outfitted with radiant heat, signifies the transition into the adjacent light-filled breakfast area. A generously proportioned, continuous living and dining area comprises the majority of the main level. The latter is backed by full-height panes of glass, letting in tranquil wooded views. The former, anchored by an abstract half-wood half-mosaic fireplace wall, interacts with said views via a wall of glass which can be opened to blur the relationship between indoor and outdoor living. The central staircase, artfully crafted from wood and glass, is both a showstopper and a structural feat, which connects all levels of the home. The upper level contains private quarters, including a stunning primary suite resting amidst the treetops. It features generous closet space with custom built-ins, and the ubiquitous spa-inspired bath with a soothing ambiance attributed to neutral woods and large panes of glass, as well as all the usual accoutrements. Secondary bedrooms are well-proportioned, luxuriously finished, and arranged so as to maximize privacy. Across the glass bridge is the second volume, clad in dark ground face block to contrast the main volume’s white stucco. On the ground level, it houses an oversized garage with a frosted glass door as well as a cozy living space. Upstairs is a fully self-sufficient apartment. The kitchen mirrors that of the main residence, with full-size SubZero and Viking appliances, and a peninsula island overlooking wooded views beyond the adjacent living area. A private bedroom featuring a large walk-in closet, as well as a luxurious fully-tiled bath complete the unit. Enclosed by full fencing constructed of mahogany and steel, the rear lawn comprises terraced outdoor living spaces designed to engage with the lot’s topography. They include dual-level patios with a fire pit, ideal for al fresco entertaining, dining, or lounging on a crisp autumn evening. Further beyond, private rolling hills are surrounded by total privacy. Convenient to the shopping, dining, and entertainment of both downtown Bethesda and Chevy Chase, as well as the Nature Conservatory and trails along Beach Drive and major commuter routes, the location is enviable. Not to be replicated in its architectural significance, 9119 Levelle Drive is a true one- of-a-kind offering.
…By Ttr Sotheby's International Realty


Welcome to 8503 Gavin Manor Court, an exceptional residence nestled within an exclusive enclave of just 14 townhomes in the beautifully reimagined Chevy Chase Lake neighborhood. Combining sophisticated design, extraordinary convenience, and a remarkable collection of amenities, this three-level home offers a level of luxury and functionality rarely found inside the Beltway. Among its most compelling features are three extraordinary conveniences that are exceptionally difficult to find in the area: a private elevator serving all three levels—the only residence in the development with this feature—an attached two-car garage off of the main living area and two outdoor living spaces. Together, they create an effortless lifestyle that blends elegance with everyday practicality. The main level is designed for both gracious entertaining and comfortable living, featuring 10-foot ceilings, an expansive and elegant living and dining area, and a sophisticated family room with custom built-in cabinetry and shelving. The generously-sized kitchen is the heart of the home, with a large center island, abundant cabinetry and an adjoining breakfast area. A conveniently-located powder room completes the level. Upstairs, the private bedroom level offers three spacious bedrooms and three full bathrooms, providing exceptional comfort and privacy. The luxurious primary suite features a large bedroom, two walk-in closets and a beautifully-appointed primary bath with a Jacuzzi soaking tub and separate shower. A full-size washer and dryer are conveniently located on this level. The third floor provides an extraordinary amount of flexible space and is particularly well suited to today’s lifestyle. Two generously-sized offices feature extensive built-in cabinetry, bookshelves and skylights, creating an ideal environment for working from home, studying or pursuing hobbies. Two additional walk-in closets provide abundant storage. The outdoor spaces are equally impressive. In addition to the welcoming front courtyard and rear terrace, the home offers an upper-level balcony accessible from the second-floor hallway—an exceptional feature for enjoying morning coffee, an evening glass of wine, or simply taking in the surroundings. The location further elevates the value of this remarkable property. Residents are within easy walking distance of the restaurants, shopping, and amenities of Chevy Chase Lake, with the Purple Line providing convenient access to downtown Bethesda. The Beltway is approximately two minutes away, while downtown Washington, D.C. is easily accessible by car. The region’s three international airports are also within a convenient driving distance. 8503 Gavin Manor Court represents a rare combination of luxury, space, convenience, and hard-to-find features—an exceptional opportunity to enjoy an elevated suburban lifestyle with urban accessibility, all in one remarkable residence. The exterior of the townhomes were all repainted this summer, and the road/driveway newly paved in September. New roofs and gutters were installed two years ago. The space in back is being landscaped by the state and will be accessible to townhome residents by a locked gate.
…By Ttr Sotheby's International Realty


Meticulously renovated with exceptional attention to design and functionality, this outstanding semi-detached row home in the heart of Columbia Heights seamlessly blends modern luxury with timeless character. Spanning three beautifully finished levels, the residence offers five bedrooms, four full bathrooms, and thoughtfully designed spaces for sophisticated and comfortable living.The main level features a gourmet kitchen with premium professional-series appliances, ideal for both everyday living and entertaining. Elegant living and dining spaces flow effortlessly together, highlighted by detailed moldings, decorative fireplaces, hardwood floors, and abundant natural light. A spacious family room addition, butler’s pantry, and renovated full bathroom complete this level.The second floor offers four spacious bedrooms and two beautifully renovated bathrooms. The primary suite is a private retreat with two closets, including a generous walk-in, and a spa-inspired en-suite bath featuring a double vanity and oversized shower.The fully finished lower level provides exceptional flexibility with a well-appointed in-law suite featuring a modern kitchen, living area, bedroom, full bathroom, and laundry area—perfect for guests, extended family, or additional living space.Outdoor living is equally inviting, with a welcoming front porch overlooking the landscaped front garden. The rear garden is beautifully landscaped and extends to a deep backyard with a spacious garage. Combining thoughtful renovations, high-end finishes, and versatile living spaces, this exceptional Columbia Heights home is not to be missed.
…By Ttr Sotheby's International Realty


Significant Price Reduction Open House Saturday September 26 2-4 pm 5 Chevy Chase Circle occupies a prominent position at the entrance to Chevy Chase Village. With its expansive front porch, slate roof, stucco exterior, and gracious proportions, it is a house with real presence, balanced by warmth, charm, and a touch of whimsy. Even the address is elegant. The property is closely connected to the early history of Chevy Chase Village, one of Washington’s first planned residential neighborhoods. Its position on the Circle places it among the homes and landmarks that have shaped the character of the Village for more than a century. Inside, a vestibule opens to a large entry hall with views and direct access to the patios and pool. The living room is generously proportioned with room for several seating areas, while a study and sitting room offer quieter spaces. The large dining room and adjoining butler’s pantry are ideal for entertaining. At approximately 6,000 square feet, the house offers seven bedrooms, five full baths, a powder room, five fireplaces, and hardwood floors. Two upper floors of bedrooms, generous landings, and a back staircase create flexibility for home offices, guest rooms, or an in-law suite. The large eat-in kitchen is both practical and full of personality, with an AGA stove, Sub-Zero refrigerator, two Bosch dishwashers, counter seating, Farrow & Ball wallpaper, and beautiful pendant lighting. A mudroom is conveniently located just off the kitchen. One of the prettiest rooms in the house is the sunroom, with three exposures and views over the pool and gardens. Doors from several main-level rooms open to the patios, making the house particularly well suited to indoor-outdoor entertaining. Despite its prominent location, the grounds are remarkably private. The pool and surrounding brick patio are tucked behind the house, along with two private side yards, brick paths, mature trees, and established plantings. The detached two-car garage has large windows on three sides, providing an abundance of natural light. It has electricity, is plumbed for water, and is EV-charger ready. The lower level of the house also includes a sauna. The setting on Chevy Chase Circle is an important part of the property’s appeal, particularly with the recently renovated fountain and landscaping at the center of the Circle. Residents also enjoy the benefits of Chevy Chase Village’s own municipality, including house checks while away, key holding, package collection upon request, and a variety of Village programs and events. Elegant but not overly formal, substantial yet comfortable, 5 Chevy Chase Circle is a house with history, character, and an unmistakable sense of place.
…By Ttr Sotheby's International Realty


Nestled on a quiet street in sought-after Kensington, this beautifully upgraded 4-bedroom, 3.5-bath colonial offers the space, comfort, and flexibility that make a home feel instantly welcoming. Set on a generous fenced lot, the home features timeless curb appeal, fresh paint throughout, new fixtures, refinished hardwood floors, and inviting living spaces designed for everyday comfort. The main level flows easily for everyday living and entertaining, including a comfortable family room with a full-wall fireplace. Upstairs, the spacious bedroom layout includes renovated bathrooms with a fresh, elevated feel, creating a peaceful place to unwind at the end of the day. The finished lower level with new carpet adds valuable flexibility for movie nights, a home office, exercise space, guest space, or casual gatherings. Step outside to enjoy the oversized deck, outdoor entertaining space, and expansive fenced backyard with plenty of room to garden, relax, or host summer barbecues. With nearby parks and quick access to major commuter routes, 9712 Hill St blends peaceful neighborhood charm with everyday convenience in a prime Kensington location.
…By Annonceur International


Perched prominently and ideally located in the Town of Chevy Chase, this distinctive whitewashed brick home offers timeless character, generous living spaces, and beautifully designed outdoor living. A professionally landscaped front yard with stunning hardscape welcomes you into the home's classic center hall. The large formal living room is anchored by a wood-burning fireplace and flows into a light-filled reading room with custom built-ins. The expansive dining room is dinner party ready and can easily accommodate 12 or more guests and features classic chair rail and crown moulding details. The open kitchen features updated stainless appliances, including an induction cooktop, expansive prep space with newer quartz countertops and along with generous cabinet space providing excellent storage. The main level family room, arguably the heart of the home, is centered with a gas fireplace flanked by custom built-ins and is flooded with light, bringing a bit of the landscaped rear yard inside. A main level half bathroom provides an elevated level of convenience. The current sellers undertook an in-depth, six-figure hardscaping project in 2022, regrading the parcel and replacing all previous stonework, creating a lovely and extremely functional blue stone patio space and idyllic yard, ideal for entertaining or dining al fresco. The second level features four bedrooms and three full bathrooms, including a king-sized primary suite with walk-in closet and recently renovated spa-like primary bathroom. A second “primary” bedroom with updated en suite full bathroom is ideal for guests. The finished third floor is the perfect work from home retreat. The partially finished lower level includes a wonderful lower-level family room or play space with brand new carpet and fireplace, an updated utility room with recently upgraded half bathroom and a huge, day lit storage room, that could easily be converted to finished living space in the future. Freshly painted and with updated systems throughout, this very special home provides a flexible layout ideal for both everyday living and entertaining. The home’s elevated setting creates a wonderful sense of privacy and presence all while being a stone's throw to downtown Bethesda, major commuting corridors, the prestigious Columbia and Chevy Chase Country Clubs and top-rated schools. Welcome home!
…By Ttr Sotheby's International Realty
'%20stroke='%23DDAA3A'%20stroke-width='1.909'%20stroke-linecap='square'%20stroke-linejoin='bevel'/%3e%3c/svg%3e)
Receive by email any new listing that may match your search criteria
Your criteria :
By validating this form, you accept the general conditions of use of Le Figaro Properties.
These agencies offer a selection of luxury properties vente at Takoma Park. Feel free to contact them for personalized assistance.
