The agencies at New London
These agencies offer a selection of luxury properties vente at New London. Feel free to contact them for personalized assistance.

 English$ USD · m²


Overlooking rolling pastures and the Uwharrie National Forest, 172 Tuckertown Road commands attention with its Frank Lloyd Wright–inspired design, seamlessly blending architecture and nature through extensive stonework, rock waterfalls, natural landscaping, and exceptional indoor-outdoor living spaces. A private gated entrance leads to the porte-cochère and expansive motor court, providing garage and covered storage while offering convenient access to the pool pavilion, gardens, and scenic walking trails throughout the property. The residence encompasses more than 7,000 square feet of thoughtfully designed living space featuring Spanish cedar columns and beams, soaring ceilings, a dramatic central atrium, sunroom, main-level guest suites, and walls of windows that capture the surrounding pastoral views. The lower level is designed for entertaining and extended living, offering additional guest suites, a home theater, fitness room, recreation areas, and direct access to the outdoor amenities. Resort-style outdoor living includes cascading stone waterfalls, koi ponds, a pool and spa, outdoor entertaining spaces, luxury dog kennels, and a greenhouse surrounded by a charming English garden. Equestrian and farm facilities are equally impressive. The main barn features seven stalls, a laundry area, full bath, wash facilities, tack room, and a fully furnished apartment above. The indoor riding arena offers sand footing, five stalls with Dutch doors, and year-round riding capability. Additional improvements include vehicle storage buildings, an aviary, chicken coop, run-in sheds, multiple accessory structures, and a service building with 14-foot doors ideal for RV, equipment, or workshop use. A rare offering that combines architectural significance, luxury living, equestrian excellence, and a private resort lifestyle in one extraordinary estate.
…By Premier Sotheby's International Realty


Steeped in provenance and renewed for modern living, Garran Hill is a historic 1916 Neo-Georgian estate, comprehensively renovated between 1999 and 2001 and originally commissioned for Walter Hines Page, the distinguished publisher, Doubleday co-founder, and U.S. Ambassador to Great Britain. Privately positioned behind gates on 4.15 acres, the 6,320 square foot residence features rare handmade red brick laid in a traditional Flemish bond pattern above a classic water table. Matching the historic brickwork required three months of curation during a rigorous mechanical and architectural restoration that took the home down to the studs. All plumbing and electrical systems were replaced, custom Marvin windows were installed throughout, and Georgian millwork was integrated room by room. The 1916 architectural fabric remains intact, with seven carved mantels, restored original oak floors, leaded sidelights, arched fanlights above six panel solid wood doors, and original brass key plates. The main level is anchored by a nearly forty foot drawing room with two sitting areas, a Federal style carved mantel, dark marble surround, coffered and paneled ceiling, arched built in bookcases, and French doors to the rear brick terrace. A sitting room offers a spiral staircase and Delft tile fireplace, while the formal dining room includes a fireplace, original 1916 frontispiece, and arched shell cabinets. The library features floor to ceiling shelving. The kitchen pairs historic warmth with refined function through reclaimed heart pine floors, custom white Shaker cabinetry, glass front display cabinets, black granite counters, a professional stainless steel range with hood, full size stainless steel refrigerator, custom pullout pantry, kitchen desk, and breakfast sitting area with chinoiserie toile wallpaper. A butler's pantry with farm sink and butcher block counter adds service space. The first floor primary suite occupies the full depth of the home, creating a private wing with a fireplace, paneled wainscoting, restored oak floors, detailed millwork, and two dressing rooms, one with custom arched built in wardrobe closet and one with a walk in closet and direct bath access. The bath is filled with light from divided light windows and features garden views, a jetted tub set beneath the windows, marble counters, stone tile walk in shower with dual rain heads and hand shower, and French doors to the grounds. The second floor offers three bedrooms, each with a fireplace, plus three full baths, two additional jetted tubs, balcony access, and a large office or den connected to the spiral staircase. Beneath approximately half of the home, the stone walled four room basement is partially developed and climate controlled, with storage cabinetry, shelving, refrigerator, upright freezer, large wine rack, and interior and exterior access. Outdoors, a saltwater pool is set within a brick walled garden, while the rear brick terrace, accessed from the dining room and drawing room, offers generous space for outdoor dining. Two lighted regulation size tennis courts, in need of resurfacing, sit beyond the home, and a balcony from two second floor bedrooms overlooks the courts and rear property. The grounds include mature longleaf pines, three American plane trees planted in 1959, a camellia garden, Grandiflora magnolias, dogwoods, hollies, azaleas, dwarf nandinas, a signature autumnalis tree, and iris specimens in defined planting beds. The rear yard includes The Wee Cottage, a children's playhouse, and a well house sheltering the in ground well and storage tank, which supply the irrigation system and pool. County water and sewer serve the property. Garran Hill is the namesake estate of Hollycrest and is recognized by the Village of Pinehurst Historic Foundation. See History for the provenance of Walter Hines Page, the Princess Mother of Thailand, and more than a century of stewardship. Pinehurst address, Pinehurst ETJ, and county taxes.
…By Pines Sotheby's International Realty


Walls of glass and soaring architectural ceilings frame unobstructed views of Lake Dornoch and CCNC's Dogwood Course, creating a light-filled, private retreat where water and fairway meet in a setting that is simply unmatched. Flawless in its execution and entirely one of a kind, this estate offers a rare lifestyle opportunity defined by craftsmanship, privacy, and prestige within the gates of The Country Club of North Carolina. Located just minutes from the Village of Pinehurst, known as the Home of American Golf, this sprawling residence, set on approximately 3.3 picturesque acres, offers something exceptionally rare: dual frontage on both Lake Dornoch and the 11th hole of the celebrated Dogwood Course. A winding, wooded drive lined with towering pines, azaleas, and dogwoods, creates a sense of arrival that feels both private and grand. The expansive backyard unfolds into sweeping views of the water and manicured fairways, creating a living panorama that shifts beautifully with every season. From nearly every room, the scenery reinforces that this is not simply a home, but a true sanctuary. Interior spaces were professionally designed by Brown Design Group of Boca Raton, resulting in a cohesive, elevated aesthetic where every detail has been thoughtfully curated. Custom cabinetry, architectural elements, and refined finishes carry throughout, ensuring the home feels entirely bespoke and intentional. Designed for both grand entertaining and effortless everyday living, the main level is anchored by a dramatic vaulted great room with fireplace & expansive windows that capture panoramic lake and golf course views. The kitchen serves as the heart of the home, featuring premium appliances and extensive custom cabinetry, seamlessly connecting to both casual and formal dining spaces. A light filled family room, complete with a gas fireplace and custom built-ins, flanks the kitchen and creates a warm, inviting gathering space. A dedicated bar and club room add warmth and sophistication, while dual offices provide flexibility for modern living. The primary suite offers a true retreat, complete with generous walk-in closets, a spa like bath, a private television room built with QuietRock soundproofing, and its own balcony overlooking the lake and fairway. A custom elevator, main level laundry, and multiple outdoor living spaces including a screened porch, wraparound deck, and private balcony, enhance both comfort and convenience. A three car garage complete with storage room and HVAC controlled half bath completes the indoor outdoor living experience. The lower level functions as a private extension of the home, ideal for hosting and recreation. A spacious living area opens directly to the backyard and lakefront, complemented by a media room, secondary kitchen, and temperature controlled wine cellar. Three additional ensuite bedrooms, a craft/hobby room, lower level laundry, and extensive built-ins provide comfort and functionality for families, guests, and extended stays. One guest suite has been thoughtfully designed with accessibility in mind, featuring close proximity to the elevator, wider entryways, and a generously sized walk-in shower with an expanded glass opening. Outdoors, the property is equally compelling, featuring a natural flagstone patio, gas fire pit, and beautifully landscaped grounds enhanced by newly installed landscape lighting (2025), illuminating the entire property well after sunset. A new roof (2024) provides peace of mind, while the home's impeccable condition reflects the care of discerning ownership throughout. Just a short walk from the club's pool, driving range, & tennis courts, this home is perfectly positioned to enjoy the very best of Pinehurst living. The Dogwood Course, one of two championship courses at CCNC, is consistently ranked among NC's top golf courses, maintaining a top five position in the North Carolina Golf Panel's 2025 ranking. Welcome home. *CCNC membership req
…By Annonceur International

Tucked gracefully into one of the most private and desirable settings in Deerfield Manor, this exceptional residence pairs timeless architectural appeal with sophisticated modern living. With no homes immediately on either side and a backdrop of mature, preserved trees, the property offers a rare sense of privacy and tranquility. Inside, a dramatic two-story foyer welcomes you with rich hardwood floors, beautifully detailed millwork, smooth ceilings, eight-foot doors, and a sweeping staircase accented by custom banisters. The open-concept design is both gracious and inviting, with oversized windows filling the home with natural light. The stunning great room commands attention with its soaring ceiling, elegant coffered detail, and floor-to-ceiling stacked-stone fireplace, creating a sophisticated yet inviting gathering space. At the center of the home, the gourmet kitchen combines exceptional functionality with elevated style. Extensive custom cabinetry, pull-out drawers, dedicated spice racks, a walk-in pantry with wine refrigerator, GE Profile stainless-steel appliances, five-burner gas cooktop, pot filler, farmhouse sink, upgraded granite countertops, and designer backsplash create a space designed for both everyday enjoyment and effortless entertaining. The kitchen flows seamlessly into the living and dining areas, while the formal dining room, with its intricate millwork and generous proportions, provides an elegant setting for memorable gatherings. The main level also offers a private guest suite with full bath, while the upper level is devoted to an expansive primary retreat. A comfortable sitting area provides a peaceful place to unwind, complemented by oversized walk-in closets and a beautifully appointed spa-inspired bath featuring dual shower heads, bench seating, linen storage, and soft-close vanity cabinetry. Additional bedrooms offer generous closet space and versatile accommodations for family, guests, or a dedicated home office. Outdoor living extends the home's appeal with a bright, inviting sunroom equipped with its own mini-split system, flowing to beautifully designed paver patio spaces and a meticulously maintained backyard. Professional landscape lighting highlights the grounds, while aluminum fencing provides a polished finishing touch. Beyond its striking design, this home has been thoughtfully equipped for today's lifestyle, including an epoxy-coated garage wired for electric vehicle charging, a 26kW whole-home generator, abundant storage, and crawl-space wiring for patio speakers. A one-year appliance warranty and transferable warranties on the HVAC, mini-split, and generator provide added peace of mind. A rare combination of architectural presence, refined interiors, exceptional privacy, and thoughtful modern amenities, this remarkable Deerfield Manor residence offers an elevated lifestyle in one of the neighborhood's most coveted settings. Beautifully appointed, meticulously maintained, and designed to impress, this is a home that truly stands apart.
…By Annonceur International


Modern architecture, private acreage, and resort amenities rarely converge in the Weddington school zone, and 1064 Greylyn Drive delivers all three. Set on 1.58 acres on a quiet cul-de-sac, this contemporary estate offers more than 5,500 square feet under roof, including 4,125 sq ft of heated living area across the main residence and accessory building, 4 bedrooms, 5 full baths, multiple bonus and flex rooms, a resort-style pool, and 4-car garage capacity across two garages. Zoned for top-ranked Antioch Elementary, Weddington Middle, and Weddington High, with quick access to I-485. Since 2022, the property has been transformed through a comprehensive owner investment of exceptional scale and quality, reimagining the home and grounds with a full designer kitchen, the pool and outdoor living environment, the accessory building, and whole-property systems. The result is a 2015-built home that lives like new construction. An oversized black steel pivot door announces the home's design intent from the first step inside, opening to a main level where the brand-new kitchen showcases custom walnut cabinetry, a dramatic waterfall quartz island with matching quartz backsplash, and a new suite of stainless ZLINE appliances. Rich Brazilian walnut hardwoods flow throughout the entire main floor, anchored by a sculptural spiral staircase refinished in matching Brazilian walnut, a warm counterpoint to the home's crisp modern lines. The residence pairs clean contemporary architecture with serious infrastructure: rooftop solar, Tesla charging, security cameras, dual-zone heating and cooling, and a private-entrance suite ideal for in-laws or guests. Three levels of living include a rooftop terrace, a loft, and generous flex spaces that adapt to home offices, media, gyms, or hobby rooms. An oversized, fully gated circular drive delivers abundant guest parking and four garage bays, with the attached two-car garage joined by two more in the accessory building, and dual LiftMaster smart gates providing secure, WiFi-controlled access. The backyard lives like a private resort. A 20x40 heated pool with an 8x8 spa features sheer-descent waterfalls, benches, and a tanning ledge, surrounded by marble hardscape decking, low-maintenance turf, landscape lighting, and a smart louvered pergola, fully fenced with rear irrigation. The showpiece accessory building adds 444 sq ft of finished living with a kitchenette, full bath, laundry, and conditioned loft, alongside an 880 sq ft fully conditioned oversized double garage featuring radiant in-slab heated floors with polyaspartic coating, wiring for a car lift and EV charging, a plumbed pressure washer, hot and cold exterior faucets, hardwired fiber internet, and a deck overlooking the pond. Guest quarters, studio, or the collector's dream garage. Private acreage, modern design, and turnkey systems are rarely found together in the Weddington school corridor.
…By Annonceur International


Welcome to 149 Vista Bluff Lane, a European-inspired stucco estate tucked away on a private cul-de-sac along Mooresville's coveted Brawley Peninsula. Set on nearly three quarters of an acre and surrounded by peaceful wooded and pasture views, this is a home that feels remarkably private while remaining moments from the very best of Lake Norman. From the moment you arrive, the home makes an impression. Arched columns, warm exterior lighting, and an inviting covered front porch introduce a residence designed with both character and presence. Inside, the dramatic two-story great room immediately draws your eye upward. Soaring ceilings and graceful arched openings create a sense of scale, while a wall of French doors and plantation shuttered windows fills the space with natural light and frames the greenery beyond. A gas fireplace with a crisp white surround anchors the room, creating an elegant focal point without taking attention away from the views. The open floor plan flows effortlessly from the great room into the formal dining area and kitchen, making the home equally suited for intimate evenings and large-scale entertaining. At the heart of the home, the kitchen pairs timeless finishes with generous workspace. White raised-panel cabinetry with glass-front uppers is complemented by granite countertops, a stone tile backsplash, and a contrasting gray center island with additional prep space and a sink. Stainless steel appliances, a custom painted range hood, and pendant lighting complete a space designed to be as functional as it is inviting. The main-level primary suite offers privacy and convenience, while a dedicated home office provides a quiet place to work or study. A separate laundry room and side-facing attached garage add everyday functionality while preserving the home's elegant exterior. A grand staircase leads upstairs to three additional bedrooms and two full bathrooms. A separate staircase reveals an oversized bonus room, a wonderfully flexible space for a media room, home gym, game room, playroom, or additional lounge. And then there is the backyard. Designed to feel like a private resort, the outdoor living spaces may be the home's most memorable feature. A covered rear terrace framed by arched columns provides a beautiful transition from indoors to out, with tile flooring and a ceiling fan creating a comfortable setting for dining and entertaining throughout the warmer months. Beyond the terrace, a sweeping paver patio wraps around a custom freeform swimming pool, surrounded by mature trees and enclosed by wrought iron fencing. The expansive porch and terrace configuration creates multiple places to gather, entertain, or simply unwind, from quiet mornings overlooking the property to summer afternoons beside the pool and dinners beneath a glowing Lake Norman sunset. The setting makes it even more special. Located along the highly sought-after Brawley Peninsula, 149 Vista Bluff Lane places you close to Lake Norman's marinas, waterfront dining, recreation, and open water while offering the privacy and space that have made this corridor one of Mooresville's most desirable places to call home. Shopping, dining, and I 77 are also within convenient reach, keeping everyday necessities easily accessible. With 4 bedrooms, 4 bathrooms, 4,184 square feet, nearly three quarters of an acre, a private pool, expansive outdoor living, and no HOA, 149 Vista Bluff Lane offers a rare combination of privacy, character, and location. Homes with this much space, privacy, and outdoor living on the Brawley Peninsula do not come along often. Schedule your private showing of 149 Vista Bluff Lane and come experience what makes this Lake Norman retreat so special in person.
…By Annonceur International


What began as Hollins Grove's model home has only gotten better. Offering over 4,500 square feet, five bedrooms, four-and-a-half bathrooms, and a rare four-car garage, this home combines impressive scale with the upgrades and thoughtful details buyers are looking for. Natural light fills the main living spaces, and the kitchen is designed to be the center of the home with two oversized islands and cabinetry extending to the ceiling. The dedicated office has been finished with French doors and a custom-built-in desk, while whole-home speakers, updated main-level lighting, custom window treatments, built-in laundry storage, and refreshed bathrooms add comfort and style throughout. Outside, the backyard feels like a private retreat. The resort-style pool and spa are surrounded by approximately 1,000 square feet of travertine patio, professional landscaping, and ambient pool-deck lighting. An outdoor fireplace, separate firepit, multiple seating areas, and a large electric awning create a setting made for everything from quiet mornings to evenings with friends. The fully fenced yard also includes a removable child-safety pool fence. The owners have continued to invest in the property with an extended driveway, French drains, and a whole-home air purification system. Beautifully designed, extensively upgraded, and made for both everyday living and entertaining, this is one of Hollins Grove's most distinctive homes.
…By Annonceur International


Tucked into the Lake Norman area on nearly an acre in one of Mooresville's most established corridors, 124 Washam Road is a custom home built for those who measure a property by how well it is made. Approximately 4, 100 square feet and four bedrooms carry a rare depth of craftsmanship, and the home has been meticulously maintained and extensively upgraded throughout, coming to market move-in ready. A striking pair of arched mahogany doors opens to an interior of true architectural character. In the great room, exposed beams and shiplap draw the eye upward, while a full wall of glass bypass doors dissolves the line between inside and out, filling the space with natural light and framing the grounds beyond. Wide-plank, barnwood-inspired tile runs throughout, lending warmth to an elevated industrial-farmhouse aesthetic. At the heart of the home is a kitchen built to cook in and gather around: marble countertops, double ovens, an oversized statement island, a whitewashed brick backsplash, and a generous walk-in pantry with room to stage and store. It opens easily to the living and dining areas, so everyday meals and larger evenings feel equally at home. The primary suite is a private retreat, understated and serene, with a spa-inspired bath featuring dual showers and a freestanding soaking tub. A custom closet system brings order to the everyday, and the additional bedrooms give owners and guests comfortable space that adapts just as easily to a home office, gym, or guest suite. Beyond the interiors, the backyard is built for outdoor living and entertaining. Multiple travertine-covered porches extend the living space outside and overlook beautifully landscaped grounds and a nine-foot-deep heated saltwater pool, engineered for extended-season swimming and lit for the evening. An outdoor kitchen, fire pit, mature plantings, fruit trees, and garden beds set the scene for quiet mornings and long evenings alike, while layered landscape lighting and smart, weather-aware irrigation keep the grounds thriving with little effort. The three-car garage goes well beyond ordinary storage, and it is a genuine statement for the car enthusiast or collector. Finished floors; a dedicated wash station with hot and cold water; a wall-mounted retractable pressure washer; an industrial retractable vacuum; spotless-rinse water filtration; and a retractable service hose turn routine care into ritual. A four-post storage lift adds vertical capacity; a 50-amp connection stands ready for electric vehicles; and a second electrical panel with a transfer switch and exterior generator connection allows the home to be prepared for anything. Set apart from the main house, a detached workshop has been fully reimagined. Climate-controlled by its own mini-split system, wired with restored 50-amp service and outlets throughout, and finished with insulated walls, LED lighting, blackened rafters, and all-glass French doors, it works beautifully as a studio, home office, or serious maker's space. The home runs as intelligently as it lives. Whole-home water filtration and softening with UV and reverse-osmosis purification, smart climate and lighting, a mesh network supporting a fully connected smart home, and an integrated security system bring modern infrastructure to a home of real character. The location balances privacy with everyday ease. Mature landscaping wraps the grounds in seclusion, and the home sits minutes from Lake Norman's shoreline; Trump National Golf Course, its marinas, and waterfront dining; with downtown Mooresville, the shops and restaurants at Langtree, and quick I-77 access to Charlotte all close at hand. With three-car garage capacity, a detached workshop, whole-property automation, and nearly an acre of thoughtfully used land, all with no HOA, 124 Washam Road offers a rare blend of luxury and purpose. It stands apart not through excess, but through intention.
…By Annonceur International


Welcome to 168 Dedham Loop in the prestigious community of The Point on Lake Norman!This stunning custom home offers approximately 4,198 sqft of luxurious living space on a private 1.23-acre wooded lot. Built in 2003 with thoughtful updates, it blends elegant craftsmanship, modern conveniences, and exceptional outdoor living—perfect for families and entertainers alike.From the moment you enter, you’ll enjoy an open-concept main level featuring a gourmet kitchen with a large island, high-end appliances including a gas cooktop, double ovens, and wine fridge, walk-in pantry, and seamless flow into the spacious dining area and great room with fireplace. This home offers the rare opportunity of three bedrooms on the main floor, including a private primary suite. Primary suite has a private entrance to the screened in porch ideal for convenience and multi-generational living. Luxurious finishes include hardwood floors, detailed millwork, and an abundance of natural light.Upstairs, discover an impressive billiards/game room with a second kitchen/wet bar, an additional bedroom, gym/office space, two bathrooms, and walk-in attic storage which has easy potential for added square footage. Step outside to your resort-style backyard oasis, complete with a sparkling in-ground saltwater pool and spa, outdoor grill station, cozy fireplace, two large, covered porches (one screened), an outdoor shower, mature landscaping, custom lighting, outdoor speaker system and full fencing. Enjoy deeded boat slip access (Pier Z with parking) for effortless Lake Norman boating, fishing, and waterfront living. Additional features include a 3-car side-entry garage with integrated door and ample parking. The Point community offers an unparalleled lakeside lifestyle with amenities such as a community pool, tennis courts, walking trails, playground, recreation areas, and more. Excellent Iredell County schools (Woodland Heights Elementary & Middle, Lake Norman High) and convenient access to Mooresville, Cornelius, and Charlotte via I-77. Recent updates include a new roof (2019), tankless water heater, newer HVAC, 2025 fresh interior paint, updated wiring and sound system zones via Sonos system, and updated light fixtures throughout. Pool has had a newly installed Hayward OmniLogic wireless control management system, new salt cell, and maintained professionally with weekly cleaning and maintenance. This move-in-ready luxury home in one of Lake Norman’s most desirable neighborhoods is a rare opportunity—schedule your private showing today!
…By Annonceur International

Tucked along the shores of Lake Norman in Avalon Point, this exceptional Mediterranean-inspired estate unfolds across approximately 4.26 acres and offers a rare sense of privacy, scale and connection to the water. From the moment you arrive, timeless stucco and stone architecture, a tile roof, manicured grounds and extensive hardscaping set the tone for a property created to feel both elevated and inviting. Inside, approximately 5,633 square feet of heated living space is arranged across two above-grade levels and a finished walk-out basement, with 5 bedrooms, 5 full baths and 1 half bath, along with approximately 540 square feet of additional unfinished lower-level storage. The main level is designed around a dramatic great room and flows naturally into the formal dining room, spacious kitchen, walk-in pantry, butler’s pantry, dedicated office and main-level laundry. The primary suite is also located on the main floor, offering a private retreat with generous proportions, substantial closet space and a spa-inspired bath enhanced by a Mr. Steam shower system. Resurfaced hardwood flooring, custom wood shelving and remote-controlled blinds and shades add warmth, polish and thoughtful functionality throughout. Upstairs, two generously sized bedroom suites with private baths are joined by an expansive loft overlooking the living spaces below, creating a comfortable retreat for family or guests. The finished lower level extends the home’s versatility with two additional bedrooms, two full baths, a large bonus room, flex space and abundant storage, making it ideal for recreation, fitness, media, extended guest stays or additional living space. The outdoor experience is every bit as compelling as the interiors. More than 1,700 square feet of patio space creates multiple areas for dining, entertaining and relaxing, with lake-facing and exterior patios rebuilt in travertine stone and complementary masonry finishes. The heated gunite pool, measuring approximately 19 by 40 feet, is surrounded by extensively landscaped pool and water-feature areas, hardscaping and landscape lighting, creating a true resort-style setting. Beyond the pool, landscaped pathways and hardscaped trails lead through the property toward the shoreline, where a refreshed private beach area, reconfigured and rebuilt boathouse, boat dock and additional waterfront lighting create a seamless transition from home to lake. The acreage itself has been thoughtfully improved with cleared grounds, vehicle and ATV access paths, a hardscaped ridgeline trail and drainage-focused landscape enhancements, making the property as functional as it is beautiful. The home has also benefited from a substantial collection of improvements, including a tankless water heater, pool heater, replaced hardscape pump system, repaired and rewired electrical systems, a replaced gutter system with new flashing and leaf guards, and an upgraded garage roof with structural reinforcement and water protection. Additional lifestyle enhancements include an Aroma360 whole-house fragrance system, custom closet and pantry shelving, remote-controlled shades, newer ceiling fans and upgraded garage organization. A detached garage of approximately 1,042 square feet is connected to the residence by a covered breezeway and offers generous space for vehicles, lake equipment, storage and recreational gear. Served by private well and septic, the estate combines more than four acres of privacy with beautifully scaled interiors, flexible guest and recreation spaces, extensive travertine outdoor living, a heated pool, private beach, rebuilt boathouse and dock, substantial garage space and direct access to Lake Norman. This is more than a home on the water. It is a private Lake Norman retreat where architecture, acreage, recreation and waterfront living come together in a setting designed for poolside afternoons, evenings by the water and effortless days spent on the lake.
…By Annonceur International
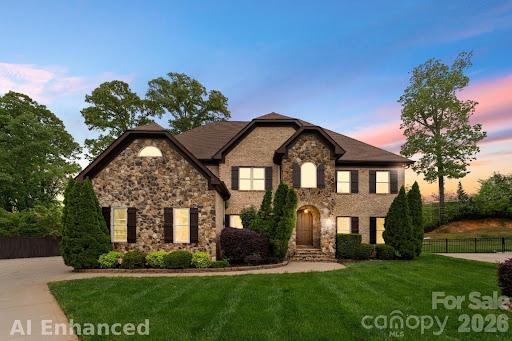


Tucked away on a quiet cul-de-sac in desirable Essex Fells, this 2 story home offers an exceptionally RARE floor plan featuring **five spacious bedrooms, each with its own private full bathroom**—a true luxury that provides unparalleled comfort and privacy for family and guests alike. The backyard is a private retreat, complete with a sparkling saltwater pool, expansive entertaining spaces, 540 sq ft deck, freshly painted new deck boards, partial painted fence replacement and a generously sized yard perfect for relaxing, hosting, and creating lasting memories.Ideally located just minutes from Stonecrest, Ballantyne Bowl, shopping, dining, and entertainment, this home combines the privacy of a cul-de-sac setting with the convenience of one of South Charlotte's most sought-after locations.
…By Annonceur International


Exceptional custom-built estate where luxury, efficiency, and equestrian living come together in perfect harmony. Built with quality and longevity in mind, this home features a geothermal, specially insulated, and reinforced raised-slab green energy foundation designed to significantly reduce heating and cooling costs. The low-maintenance exterior includes brick to grade, cementitious board and batten siding, soffits, fascia and trim, Western Red Cedar porch columns, tongue-and-groove wood porch ceilings, and upgraded GAF Woodland Series lifetime architectural shingles. Inside, soaring 10' and 12' ceilings, seamless 100% waterproof luxury vinyl plank flooring, and a stunning great room with a wood plank ceiling, exposed beams, a gas fireplace, and panoramic views of the patio and pasture create an inviting atmosphere. The gourmet kitchen offers a large two-tone island, 36 five-burner gas cooktop with pot filler and decorative hood, double electric ovens, designer refrigerator, microwave, ceiling-height cabinetry with spice drawers, and select glass-front cabinets. Solid wood dovetail soft-close drawers are featured throughout the kitchen and baths. The private primary suite showcases a tray ceiling, ceiling fan, luxurious bath with Bluetooth features and free-standing tub, plus an oversized closet with center island and direct access to the laundry room with barn door and adjoining utility room. A dedicated office includes French doors, built-ins, and ceiling fan. Two secondary bedrooms share a spacious bath with a deeper tub, while the upstairs bonus room or fourth bedroom features a wet bar, ensuite bath, and its own high-efficiency mini-split HVAC system. Attic that is easily transformed, wholly or in part, into additional living space. Equestrian enthusiasts will appreciate the exceptional six-stall barn with rubber-matted breezeway, sliding steel-bar stall doors, LED lighting, outlets inside and out, hay storage, hose bib, and durable steel/cement-board exterior. Additional equipment storage is provided by a 24'x30' steel building with front and rear access, solar-powered overhead door, and concrete floor. Additional highlights include keypad entry, a private well producing 100+ gallons per minute, natural gas HVAC and water heater, front fountain, patio fire pit, low-maintenance landscaping, and NO HOAâonly a $400 annual maintenance fee for entrance and berm upkeep.
…By Annonceur International


Welcome to 309 Weston Lane, a rare opportunity to own a custom-designed, one-owner estate home in the highly sought-after Westhampton subdivision, known for its spacious estate-sized lots and convenient Chapel Hill location. Situated on a beautiful level 2.77-acre corner lot with a circular driveway, this unique one-level residence offers exceptional privacy, comfort, and room to enjoy both indoor and outdoor living. A welcoming foyer lined with custom built-in bookcases introduces the home's distinctive character and thoughtful design. The heart of the home is the stunning sunken living room featuring a cozy fireplace and an impressive folding door wall that seamlessly connects the interior living spaces to an extraordinary outdoor entertaining area. Designed around the expansive patio courtyard, the outdoor spaces include a covered deck, patio with fire pit, and an enormous backyard with plenty of room for soccer, recreation, gardening, or future enhancements. The spacious open floor plan is ideal for both everyday living and entertaining. The large kitchen features an oversized island, generous dining area, and a beautiful, exposed stone accent wall that adds warmth and charm. The home offers four spacious bedrooms, each with custom closet built-ins, along with three full bathrooms and a convenient half bath. Additional living spaces include a comfortable family room and two versatile flex rooms perfectly suited for home offices, hobbies, exercise, or creative pursuits. The oversized three-car garage connects to a large mudroom and half bath, providing exceptional functionality for active households. Move-in ready features include roll-up window blinds, ceiling fans throughout, and quality custom finishes that reflect the care and craftsmanship of this one-owner home. Enjoy the tranquility of estate living while remaining just minutes from UNC-Chapel Hill, UNC Hospitals, downtown Chapel Hill, shopping, dining, and major commuting routes. This is a unique opportunity to own a truly special property offering space, privacy, and timeless design in one of Chapel Hill's most desirable neighborhoods.
…By Hodge & Kittrell Sotheby's International Realty


Nestled on one of the most highly desirable and coveted streets in York County, this magnificently restored Colonial-style residence pairs storied historical charm with an unbeatable location close to everything the area has to offer. From the moment you pass beneath the mature canopy and hydrangea-lined front walk to the classic columned portico, it's clear this home has been cared for with extraordinary intention. Step through the mahogany front door, appointed with solid brass hardware, into a home where craftsmanship defines every room. A grand staircase anchors the floor plan, while custom millwork, crown molding, and paneled doors carry the same level of detail throughout - a rare find in today's construction. The formal living room centers around a classic wood-burning fireplace framed by an elegant mantle, with garden views through French doors. The adjoining study offers its own wood-burning fireplace, ideal for cozy evenings, while additional fireplaces are found elsewhere in the home for effortless ambiance. The formal dining room, awash in rich emerald tones with picture-frame moldings is the perfect place for gathering and entertaining. The chef's kitchen is a showstopper, with floor-to-ceiling custom cabinetry, a farmhouse sink framed by an arched pass-through window, an oversized island, and a sunny breakfast nook wrapped in French doors that open to the grilling patio-all just steps from an oversized warm, book-lined great room with custom built-ins and its own fireplace. For work-from-home flexibility, a dedicated downstairs study/library - which could be easily reconfigured as an additional bedroom - offers quiet, versatile space accessed through custom French doors, complete with gorgeous molding, exquisite details along with garden views. Upstairs, the primary suite offers a peaceful retreat with a sitting area complete with fireplace and abundant storage, a spa-inspired en-suite bath featuring a jetted soaking tub, glass shower, and skylight. Additional guest bedrooms are dressed in classic, individual style - from botanical greens to warm autumn hues - each with its own charm and generous natural light. Outside, the home truly comes alive. A classic brick patio invites al fresco dining beneath mature shade trees, while a flagstone terrace off the ivy-clad rear facade offers a private garden escape. Lush, professionally maintained landscaping and unique specimen plantings surround the property, creating a private, resort-like setting rarely found this close to town. A covered porch with a carport adds everyday livability to the home's undeniable curb appeal. Storage is abundant throughout - from oversized closets to a full mechanical basement offering additional space for all of life's extras. This is a legacy home: meticulously restored, deeply personal, and offered to its next owner for the first time in over three decades.
…By Annonceur International


What if your Chapel Hill home felt like its own private resort? Located at the end of a cul-de-sac in the sought-after neighborhood of Oxbow Crossing on Morgan Creek, this exceptional estate is where luxury, comfort, and refined living come together seamlessly. Nestled on five serene acres in a peaceful setting just minutes from downtown Chapel Hill and UNC, this remarkable move-in ready home offers both tranquility and convenience. Designed with both everyday living and grand entertaining in mind, the home features Brazilian cherry floors with oak inlay, a fully renovated gourmet chef's kitchen (2020) with premium finishes, textured Carrera marble backsplash, Dacor appliances, large island, quartz countertops, custom forged cabinet pulls, and a dedicated coffee bar. The open-concept layout flows effortlessly into a dramatic great room with soaring vaulted ceilings and a fireplace, creating an inviting yet sophisticated atmosphere. This home offers five generously sized bedrooms, including a luxurious main-level primary suite, with private access to the hot tub and heated salt water pool, along with four full en-suite baths and two half baths to comfortably accommodate family and guests. Additional living spaces include a finished lower level with a wine cellar, tasting room, exercise room, media and bonus room with a second fireplace, and ample storage. Step outside to your own resort-style retreat--featuring beautifully landscaped gardens, a salt water pool with diving board, and a fire pit perfect for evenings under the stars. Meandering paths and wooded surroundings provide ultimate privacy and a true sense of escape. Additional highlights include a three-car garage, updated roof (2021), fenced garden area, and modern efficiencies such as solar panels and car charging station for enhanced sustainability and reliability. The homes 19 solar panels and two power wall batteries can act as a home generator for off grid use. There is even the ability to export power back to the grid! Located in the coveted Chapel Hill Carrboro City School district, nature enthusiasts will also appreciate direct access to neighborhood trails and the Morgan Creek Trails. This is more than a home--it's a lifestyle!
…By Annonceur International


Welcome to the epitome of luxury living at 40002 Worth in the prestigious Governors Club community of Chapel Hill! Nestled on a prime golf course lot amidst lush greenery and serene landscapes, this exquisite residence exudes timeless elegance and boasts an array of features that redefine modern comfort. As you approach, a grand circular driveway welcomes you to this distinguished estate, setting the tone for the opulence that awaits within. With an entry on the main floor, the oversized three-car garage has a side entrance and additional parking space outside. Adorned with intricate architectural details, the grand foyer with double winding staircases is flanked by formal dining and living areas. The expansive living spaces boast an abundance of natural light, creating a warm and inviting atmosphere ideal for both relaxation and entertainment. The gourmet kitchen is a chef's dream, featuring top-of-the-line appliances, a large center island, custom cabinetry, and a walk-in pantry. Whether you're preparing a casual meal for the family or hosting a lavish dinner party, this kitchen is sure to impress even the most discerning culinary enthusiast. The main floor primary suite is a true sanctuary, offering a tranquil retreat complete with a luxurious spa-like ensuite bathroom and ample closet space. Each additional bedroom is generously sized and thoughtfully designed, providing comfort and privacy for family members and guests alike. Entertainment takes center stage in the sprawling basement, where a well-equipped theater room awaits. Whether hosting intimate gatherings or larger celebrations, this versatile space is designed to impress. The vastness of the basement extends to outdoor terraces and patios, creating a seamless transition between indoor and outdoor living. Imagine enjoying balmy evenings under the stars or hosting al fresco dinner parties with the golf course as your picturesque backdrop. Governor’s Club residents enjoy access to a wealth of exclusive amenities, including a championship golf course, tennis courts, clubhouse, and more. With its convenient location, upscale amenities, and unparalleled attention to detail, 40002 Worth Drive offers the epitome of luxury living in one of the most sought-after communities in the area. This residence is not merely a home…it’s a lifestyle. Your dream home in Governors Club awaits—seize the opportunity to make it yours. Club membership, which includes swim, golf, and tennis, is available to homeowners for a fee.
…By Hodge & Kittrell Sotheby's International Realty


Timeless architecture, exceptional construction and extraordinary pride of ownership define 113 Richelieu Drive in Cary's highly coveted Regency Park Estates. Thoughtfully designed by Carter Skinner and set on just over an acre of land, this all-brick estate offers nearly 10,000 square feet of thoughtfully designed living space that feels substantial without feeling overwhelming. Every room has a purpose and despite its remarkable scale, the home lives with a warmth and comfort that's increasingly difficult to find in a property this size. Built with a level of structural integrity rarely found today and anchored by steel beams, the architecture is classic, substantial and designed to stand the test of time. Throughout the home, thoughtful details reveal the exceptional attention that goes into its design. From the gracefully rounded, fluted corners that adorn the walls to the refined millwork and finishes, each element gives the space a sense of permanence and craftsmanship. Add to this the exceptional pride of ownership shown by original owners to create one increasingly rare property where virtually every detail reflects meticulous care. The primary floor is designed for everyday living including a kitchen thoughtfully refreshed with a full suite of recently replaced Thermador appliances, newly refinished cherry hardwood floors with a sophisticated matte sheen and a private primary suite complete with a sitting area, large walk-in closet, and pristine primary bathroom. Each room on the back of the home benefits from a dedicated entrance to a breathtaking veranda porch running the full expanse of the exterior and overlooking resort-like saltwater pool. Upstairs, four generously sized bedrooms each enjoy an attached full bathroom and walk-in closet, creating comfortable accommodations for family and guests alike. An additional fifth bedroom offers exceptional versatility, easily adapting to a bonus room or flex space. A full theatre provides a dedicated entertainment experience, while easily accessible walk-in storage offers the kind of practical functionality that makes a home of this size easy to live in. The lower level is an amenity-rich retreat all its own, featuring a full guest suite, gym, entertaining space, bar setup, unfinished storage, and an impressive 1,000-bottle wine cellar with a newly replaced cooling unit. Designed with entertaining in mind, this level also features both interior and exterior fireplaces, along with a dedicated pool bathroom complete with a steam shower. Mature trees and established landscaping create a private, serene backdrop, while a black aluminum fence frames the property beautifully. A five-inch thick, circular driveway creates a gracious arrival and adds to the home's timeless estate presence. Set within Regency Estates, the home enjoys the privacy and mature landscaping of one of Cary's established luxury neighborhoods while remaining exceptionally connected to the rest of the Triangle. Convenient access to major highways, WakeMed Cary Hospital and other medical facilities, shopping, dining, parks, and Raleigh's broader business and cultural centers makes the location as practical as it is prestigious. Perhaps most compelling is what you don't have to do. All five HVAC systems have been replaced along with the roof and transferrable 50 year warranty, and regularly serviced and 2024 installed whole-home generator. Major systems and finishes have been continually maintained and updated, offering the appeal of a timeless custom home with much of the confidence and ease buyers associate with newer construction. 113 Richelieu Drive is for the buyer who values space without excess, timeless architecture over passing trends, and craftsmanship that speaks for itself. A remarkably solid home, meticulously maintained, and built with a level of quality that is increasingly difficult to replicate - opportunities like this rarely become available in the Triangle.
…By Hodge & Kittrell Sotheby's International Realty


Custom built by ICG Homes in the boutique-style luxury community of Carriage Farm. Set on an generous pool accommodating lot with FIRST FLOOR GUEST SUITE/STUDY and huge 3rd floor walk-up attic space for storage or future expansion! A 3-car, side entry garage for ample parking. Wide plank hardwoods, upgraded trimwork and designer lighting throughout! The gourmet kitchen features quartz countertops, custom alabaster painted stacked cabinetry to ceiling with under-cabinet lighting, large riverrock painted island with barstool seating and designer pendants, Bosch stainless steel appliances including 36'' gas range, wall oven/microwave and dishwasher, butler's pantry and walk-in pantry! Formal and informal dining areas! The primary suite offers a detailed tray ceiling, hardwoods and luxurious en-suite bath with a painted dual vanity with quartz top, spa-style tiled shower with frameless glass and bench seat, freestanding tub and vaulted walk-in closet with custom built-ins! The family room features a gas log fireplace wrapped with tile to ceiling surround and flanking built-in cabinets and floating shelves. 12' sliding glass doors lead to the rear screened porch with it's own outdoor corner fireplace and adjacent grilling patio! Upstairs features a huge recreational room and two additional en-suite bedrooms! Sealed and conditioned crawl space, tankless water heater and so much more!
…By Annonceur International


This extraordinary custom built home is situated on a sprawling pool ready lot! The open concept layout features wide plank engineered hardwoods that span the main living areas. Offering a main level owner's suite and a second primary suite upstairs, this residence is perfectly designed for modern living! A 5' aluminum backyard fence, sodding in the entire rear yard and interior buffer trees, allowing for ultimate privacy. The gourmet kitchen features Whisper painted perimeter cabinetry with under cabinet LED lighting and a dramatic Onyx painted island with a Calcatta Patriotic quartz waterfall edge, level three quartz riser backsplash, Ruvati workstation sink and the ZLINE Autograph Series stainless appliances, including a thirty-six inch gas cooktop and wall oven. The space flows into a spacious dining area where a triple slider leads to a Trex BBQ deck, perfect for outdoor entertaining. The family room serves as a stunning focal point, centered by a linear fireplace with a horizontal stacked tile surround and a floating mantle. A 12' multi slider opens to a vaulted screened porch featuring Tennessee Blue Grey flagstone flooring and a custom surround fireplace with designer sconces. The main level Owner's Suite offers a peaceful retreat with a tray ceiling and a large walk in closet with custom shelving. The ensuite bath is a spa style masterpiece, boasting Onyx painted vanities with Calcatta Gold quartz tops and a zero entry walk in shower with a Mystical White matte tile surround. Designed for maximum flexibility, the home includes a first floor guest suite with a custom accent wall and ensuite bath. The second floor continues the luxury with a secondary primary suite featuring its own walk in shower and large walk in closet. Additional recreational spaces include a spacious bonus room, a dedicated media room, and a flex room with custom built ins. With four bedrooms and multiple bathrooms, this energy efficient home also provides ample unfinished walk in storage. This move in ready home combines a private backyard oasis with the high end craftsmanship defining the Raleigh real estate market.
…By Annonceur International


This stunning new construction home by DJF Builders captures the essence of sophisticated living. With elegant washed brick exterior and striking architectural gables, this design seamlessly blends classic charm with modern sensibilities. An expansive open-concept layout defined by soaring ceilings and an abundance of natural light. A gourmet kitchen serves as the ultimate culinary retreat, featuring a massive center island and a hidden scullery or pantry for effortless organization. This space flows into a grand living room and a dedicated dining area, creating an ideal setting for hosting and connectivity. The luxurious owner's suite on the first floor, provides a serene escape with a spa-inspired ensuite bath and a large walk-in closet with with a niche for a stackable washer and dryer. A secondary guest suite or study is also located on the main level, offering guest convenience. The home features a rare elevator shaft for a future elevator serving all three levels, ensuring effortless accessibility throughout the six bedrooms and five and a half bathrooms. The finished basement expands the living space significantly, offering a large recreation room with a wet bar and a dedicated gym, flex space or additional bedroom. Ample storage makes it perfect for long-term guests or recreational needs. Upstairs, three additional spacious bedrooms each feature direct bathroom access, centered around a the laundry room for ultimate convenience. Enjoy being minutes from the heart of Downtown Raleigh. This home combines energy-efficient features with high-end finishes to create a living experience that is as sustainable as it is beautiful.
…By Annonceur International


Custom-built by HJ Morris Construction. This stunning 5171 sq ft home features a finished basement with in-law suite and full kitchen, first-floor guest suite, chef's kitchen with ceiling-height white cabinetry, 48'' Viking gas range with double ovens, Built-in 48'' Viking Refrigerator, oversized quartz island, walk-in scullery/pantry. The kitchen opens to a spacious family room with slider to a screened porch featuring built-in Infratech Heaters. A tiled fireplace with built-ins anchors the family room. Upstairs, the luxurious primary suite boasts hardwoods, accent trim wall, sitting area, and a spa-like bath with a large tile-surround shower, bench, transom, dual shower heads, and double niches. A large rec room features hardwood flooring and access to an exterior covered balcony with metal railing. Wide-plank hardwood flooring throughout, elegant finishes, designer lighting, and a whole home natural gas Generac generator complete this exceptional home.
…By Annonceur International


Custom-built European-eque home with numerous refined details including slate roof, whitewash brick exterior walls, grand foyer with circular stairs with access to a front-balcony, and hand-painted ''frescos'' walls & ceilings. Open lay-out features oversized formal dining area surrounded by accent columns, renovated kitchen with ample custom cabinets, SS appliances, quartz counters, and a breakfast nook, living room with fireplace, 13-foot ceilings, french doors access to expansive terrace with outdoor grill, and phenomenal study/den loaded with bookcases. Primary bedroom suite has grand french doors, fireplace, large spa-like bath with whirlpool tub surrounded by windows w/ automatic curtains, and a gorgeous walk-in shower. Recreation room downstairs with more french doors to access lower level patio, exercise room, bonus room, and an extravagant wine cellar for 2000+ bottles, new kitchenette, and tasting room. Private office/study located at the 3rd level featuring custom cabinetry, cedar closet, and attic space. All bedrooms feature private en-suite bathrooms. Backyard has a tranquil creek coming down through the lot creating a beautiful waterfall and very relaxing environment. $28k in new HVAC just installed. Lots of more details for this incredible estate located just a couple blocks away from Oberlin & Glenwood Ave.
…By Annonceur International


Beautiful custom-built home on Lake Wateree, convenient to both Columbia and Charlotte, with 230 feet of lakefront, stunning views, and an acre of land. Notable features include high ceilings, heart pine floors, and gorgeous reclaimed pecky cypress paneling; three kitchens with granite countertops, a butler's pantry, and a prep sink; a master suite with a private sitting room, fireplace, large soaking tub, and separate walk-in shower; and the large family room with custom built-ins and a slate fireplace. This home offers many luxurious details, which span more than 6000 square feet over 3 full floors. Accommodations are generous and comfortable for family and guests alike, with 5 bedrooms and 5 ½ baths in the main living space as well as an additional bedroom and bathroom in the mother-in-law suite with a kitchenette. The home features many spaces to gather, from the sunroom with 180-degree lake views; multiple game and rec rooms; a large, partially screened-in deck with a jacuzzi; a lower-level covered patio with stunning brick archways; and a dock gazebo with wrap-around seating. Enjoying the lake comes easily with a dock slide, deep water off the dock, and a boat ramp. Schedule your private showing today. Disclaimer: CMLS has not reviewed and, therefore, does not endorse vendors who may appear in listings.
…By Annonceur International


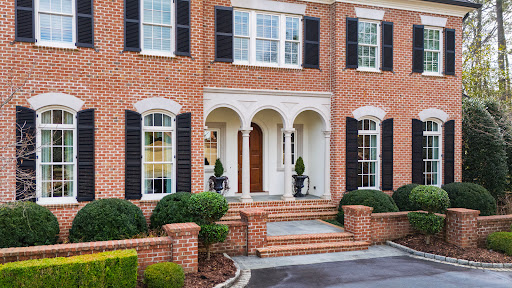


Custom-designed by Carter Skinner and built by John C. Sanders, this timeless estate is ideally positioned in Drewry Hills, backing to the Crabtree Creek Greenway and offering rare privacy just minutes from North Hills. This exceptional home blends timeless architecture with refined, livable elegance on one of Raleigh's most coveted streets. A gracious curved staircase sets the tone upon entry, complemented by exquisite moldings, custom millwork, and thoughtfully designed living spaces throughout. Elegant formal spaces include a dining room with Parisian-inspired ceiling detail and a richly appointed study with mahogany paneling, coffered ceiling, and built-in bookcases. The chef's kitchen is beautifully equipped with Taj Mahal quartzite countertops, custom cabinetry, center island, double ovens, high end energy efficient induction cooktop (also plumbed for gas stove option), large walk-in pantry, and butler's pantry with beverage fridge. A light-filled breakfast room flows seamlessly into the sunroom, creating inviting everyday living spaces. The family room, anchored by built-ins and a gas fireplace, opens, as does the sunroom, to a covered bluestone terrace with wood-burning fireplace--ideal for year-round entertaining. Steps lead to an expansive bluestone patio with built-in grill, generous private yard with room for a pool or spa, all overlooking the peaceful wooded backdrop of Crabtree Creek Greenway. The main-level primary suite is a true retreat, featuring a gas log fireplace with sitting area, dual walk-in closets, and a luxurious spa-like bath. Upstairs, three spacious en-suite bedrooms, a second laundry room, and walk-up access to a two-story attic provide exceptional functionality and storage. The architect designed this space with the option for an additional bedroom if needed. The walk-out lower level is designed for both entertaining and everyday living, featuring a billiards room with a wet bar, beverage fridge, dishwasher, and microwave. There is also a sitting room with gas fireplace and built-ins, a fitness room, and eight seat theater with 9' Diagonal Screen, Overhead Projector, and a 9.2 Channel Surround Sound System. In addition to a three-car garage prewired for 220V EV charging, the home has also been pre-wired for a main floor generator. The custom home was thoughtfully designed with numerous energy saving features, including 2x6 construction with increased insulation, a geothermal HVAC system (up to 60% savings vs. conventional HVAC), 15 Solar Panels, blown in polystyrene attic insulation, and an induction cooktop (3x more efficient than gas stove, improved air quality). An elevator provides seamless access to all three finished levels, complemented by thoughtful accessibility features throughout--making this a home that lives beautifully today and for years to come. A rare combination of craftsmanship, setting, and enduring design.
…By Hodge & Kittrell Sotheby's International Realty


2026 PARADE OF HOMES! Custom Luxury Build in Coveted North Hills- Short Distance to North Hills Club and All North Hills has to Offer. Luxurious Salt Water Pool and Spa Hot Tub. Main Level Primary Suite, Guest Suite and 3 Car, Side Entry Garage. Expansive Open views from Two-Story Foyer! Gourmet Kitchen with Oversized Quartz Island, Stainless Steel Thermador Appliance Package Including 48 Gas Range w/ Double Oven, Built in Fridge, Wall Oven, Quartz Backsplash and Huge Prep Kitchen with Pantry! Primary Suite with Hardwoods and Spa Style Luxury Bath with Zero Entry Shower with Wet Area and Freestanding Soaking Tub, Dual Vanity with Quartz & Massive Walk in Closet w/ Laundry! Family Room features Fireplace with Tile Surround & Large Accordion Slider to the Screened Porch and Outdoor Living Space with Back Porch Dining Area & Outdoor Kitchen with Gas Grill Station - All Overlooking the Pool Lounge Area! Second Floor with Huge Recreational Room with Wet Bar and Walk Out Covered Patio, Home Gym, Private Study/Den, Entertainment Loft and Three Additional En-Suites!
…By Annonceur International
'%20stroke='%23DDAA3A'%20stroke-width='1.909'%20stroke-linecap='square'%20stroke-linejoin='bevel'/%3e%3c/svg%3e)
Receive by email any new listing that may match your search criteria
Your criteria :
By validating this form, you accept the general conditions of use of Le Figaro Properties.
These agencies offer a selection of luxury properties vente at New London. Feel free to contact them for personalized assistance.
