The agencies at Wyndmoor
These agencies offer a selection of luxury properties vente at Wyndmoor. Feel free to contact them for personalized assistance.

 English$ USD · m²


Tucked at the end of a private lane in the heart of Wyndmoor, this exceptional home is set on ¾ of an acre — a rare offering anchored by mature perennial gardens filled with native Wissahickon plantings and specimen trees. Decades of thoughtful cultivation have created a private, park-like setting that's equally suited to quiet mornings outdoors or entertaining under the trees. Built by respected local builder Bud Grebe, the home itself is a gracious center hall colonial with the quality construction to match its setting. A dramatic turned staircase anchors the foyer, flanked by a handsome study with built-in bookcases on one side and a sun-filled living room with a wood-burning fireplace and French doors to the patio on the other. The formal dining room flows into a large eat-in kitchen wrapped in a wall of windows overlooking the gardens, while a cozy den with built-ins and a soaring great room with an exposed beam cathedral ceiling and second fireplace give the home real flexibility for daily living. Upstairs, four bedrooms and three baths round out the second floor, with two additional bedrooms and a full bath on the third — six bedrooms in all, plenty of room to spread out. The primary suite has been beautifully updated with a fully remodeled bathroom and a newly finished walk-in closet, and the hall bathroom has also been tastefully renovated. Practical peace of mind comes courtesy of a brand new roof, replaced in 2020. An oversized two-car garage and abundant storage complete the package. Ideally located in the award-winning Springfield Township School District, this home offers the rare combination of top-tier public education, a peaceful residential setting, and easy access to Chestnut Hill and Center City Philadelphia. Homes on this scale, on this much land, with gardens this established, rarely come to market in Wyndmoor. This is a property to be experienced in person.
…By Annonceur International


Classic Wyndmoor character, bright and generous living spaces, and meaningful recent improvements come together at 504 Spring Lane. Located in Montgomery County’s Springfield Township School District, this inviting 1920s twin places you just a short stroll from the Chestnut Hill East SEPTA station and Chestnut Hill’s shops and restaurants. Since purchasing the home in 2024, the owners have replaced the roof and fence, refinished all hardwood floors, and freshly painted the entire interior - thoughtful investments that make this well-maintained home ready for its next chapter. The open first floor offers an easy flow for everyday living and entertaining, with a spacious living room, a generous dining area, and a well-equipped kitchen. A large island, subway tile backsplash, pantry, wet bar, Bosch dishwasher, and durable Charleston Oak flooring combine function with style. A powder room and direct access to the covered side patio add convenience, while the fenced yard offers space for gardening, outdoor dining, and relaxing at home. A paved driveway and detached garage provide welcome parking and storage. A skylit staircase leads to the second floor, where a spacious primary bedroom connects to a dressing room with ample closet space and a balcony overlooking the front yard. An additional bedroom, full bathroom, and linen closet complete this level. Two more bedrooms and a renovated bathroom with a glass-enclosed shower occupy the third floor, offering flexibility for guests, work, or creative pursuits. Built-in shelving, a cedar closet, and an accessible unfinished attic provide additional storage. The partially finished basement expands the home’s usable space, with room for workouts, hobbies, and storage, along with laundry facilities, a French drain waterproofing system, and exterior access to the side patio. Smart-home features include Nest thermostats, video cameras and a doorbell, a Wi-Fi-enabled Yale side-door lock, and a Vector security system. With its distinctive character, versatile layout, inviting outdoor spaces, and substantial recent updates, 504 Spring Lane offers a compelling opportunity to settle into Wyndmoor with Chestnut Hill close at hand.
…By Kurfiss Sotheby's International Realty


The Moore House - Set on just over an acre along one of Bucks County's most coveted stretches of River Road, the Moore House (circa 1840) offers something increasingly rare: a private setting that still feels connected to everything that makes the Delaware River Valley special. Once home to painter Beveridge Moore and novelist Edmund Schiddel, it is listed on the National Register of Historic Places. The house has 3,029 square feet with three bedrooms, including two primary suites, three full baths, and a powder room. Updates include a renovated kitchen with Sub-Zero and Wolf appliances, renovated baths, new windows, and a Kohler whole-house standby generator. Hardwood floors and two fireplaces preserve its original character. French doors from the dining room open to a terraced stone-paver patio, and each primary suite has its own patio or deck. Gravel courtyards, flagstone paths, stone walls, mature plantings, hydrangeas, and a Japanese maple create a series of intimate outdoor rooms rather than one large yard. Up the rise, a red barn on a stone foundation offers space for a studio, workshop, or storage. In the village of Centre Bridge, the home is a 10-minute walk across the river to Stockton Market and the Stockton Inn, and a 10-minute drive to New Hope, Lambertville, and the Carversville Inn. Start the day on the Delaware Canal towpath and end it at a river-town restaurant. Manhattan is 90 minutes by car and Philadelphia is 60, and NJ Transit runs direct to Penn Station from Trenton, 35 minutes away.
…By Kurfiss Sotheby's International Realty


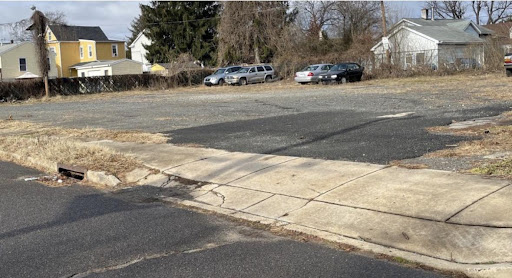

Exceptional redevelopment and investment opportunity! This former athletic association center offers tremendous potential for an event venue, community center, mixed-use redevelopment, or other approved commercial uses. Situated on a 125’ x 100’ building lot and being sold together with an adjoining 150’ x 100’ vacant lot, this unique package provides flexibility for future expansion or development.The property features a spacious 25-foot ceiling gymnasium/banquet hall, a commercial kitchen, a 35-seat circular bar, multiple offices and meeting rooms on the first and second floors, 100- and 200-amp electrical service, and gas-fired heating and central air conditioning. Recent capital improvements include a new roof and new HVAC system, providing significant value to the next owner. Additionally, the gymnasium has been stripped to the studs, offering a clean slate for customization and renovation.Located in an R-5 residential zone with an approved nonconforming commercial use, the property presents a rare opportunity to reimagine a landmark building. The building and adjoining vacant lot are being sold as a package only and are offered in as-is condition.
…By Annonceur International


There’s a sense of space here that feels more like a single-family home than a townhouse. An end-unit setting, two-car garage and a generous collection of outdoor areas give this Brandon Farms home plenty of breathing room, while inside, soaring ceilings and oversized windows make an immediate impression. The two-story living room is especially striking, with a dramatic wall of windows that draws in natural light and emphasizes the height of the room. Tall windows continue in the dining room, creating an equally bright setting for life’s celebrations. Beyond, the family room gathers around a fireplace and flows directly into the kitchen. Generous stretches of workspace and cabinetry make the kitchen highly functional, with enough room for a table and chairs as well. Just outside is a small patio perfectly positioned for the grill, one of three outdoor spaces that make this end unit stand apart. The expanded, fenced main patio offers considerably more room for dining, lounging and entertaining outdoors. An updated powder room, laundry room and useful under-stair storage complete the first floor. Upstairs, the primary bedroom takes full advantage of the home’s scale with a cathedral ceiling and two walk-in closets. Its private bath includes two vanities, a soaking tub and separate shower, while doors open to a private deck, adding yet another outdoor space to the home. Two additional well-proportioned bedrooms share a full hall bathroom. Beyond the front door, the community adds even more, with swimming pools, tennis courts, playgrounds, and generous green spaces throughout the neighborhood.
…By Callaway Henderson Sotheby's International Realty


The Double G Farm is an extraordinary, gated estate situated on 62 acres and located 1 hour from Manhattan. It's a multigenerational wellness property offering an exceptional setting for shared living, relaxation and connection. The six-bedroom main residence is thoughtfully designed w/ two wings & generous central entertaining spaces. A chef's kitchen features a pizza oven, dual dishwashers & oversized prep areas, with a lower-level wine cellar, commercial kitchen, sauna, wet bars & indoor pool. A separate four-bedroom guest house provides garage facilities & 10 outbuildings can house up to 60 cars. The estate's extraordinary privacy & scale lend itself to a wellness retreat, holistic healing center, or private recovery destination. Route 513 to Sliker Rd. Left onto Anthony Rd, right onto Hollow Rd, then right onto Mountain Top Rd. Property is located at 106.
…By Annonceur International


Welcome to 35 Chesapeake Road, a bi-level 4-bedroom, 2-bath home in Manalapan, New Jersey, where the in-ground pool is waiting for you to enjoy the rest of your summer! Inside, hardwood floors run through the main living areas. The kitchen is finished in granite and stainless steel appliances. Three bedrooms upstairs and a renovated full bathroom laid in imported Italian tile complete the upper level. The lower level opens up the floor plan considerably, offering a fourth bedroom plus a den perfect for a playroom or possible 5th bedroom, a second full bathroom, and a generous second living area anchored by a wood-burning stove. It's a layout that adapts easily, whether you need a private guest area, a dedicated home office, or simply more room to spread out. Sliding doors from that level lead straight to the backyard, where the in-ground pool sits framed by professionally landscaped grounds and a pool liner replaced approximately three years ago and brand new pool pump. The systems tell the same story. The roof is roughly six years old, the driveway is newer, gutter guards are installed, and the interior has been freshly painted. The attached garage includes a dedicated EV charging outlet. A surveillance system with HD DVR equipment conveys to the new owner, along with the swing set and trampoline. Set on a sidewalk-lined street with the curb appeal a curved front lot affords, the home puts you minutes from Route 9 and the park-and-ride, where NJ Transit express buses run into Port Authority, a real advantage for New York City commuters coming out of Brooklyn, Staten Island, and the outer boroughs. Freehold Raceway Mall, Turning Point, and the restaurants like Nonnas Cucina and shops along the Route 9 corridor are close by, with Monmouth Battlefield State Park and Happy Day Farm just down the road. Move-in ready and built for anyone ready to trade a city commute for a backyard, a driveway, and a pool of their own.
…By Heritage House Sotheby's International Realty


Golf course views and exquisite finishes distinguish this luxury Amherst Mews townhouse in The Hills, Bernards Township. Along the 12th hole of NJ National Golf Club, it offers approximately 3,195 square feet (as per tax record) plus a finished lower level, three bedrooms, three and one half baths, and a two-car garage. Cathedral ceilings and a gas fireplace anchor the great room, complemented by formal living and dining rooms with intricate crown moldings. The elegantly appointed kitchen features a walnut island, French La Cornue range, Miele appliances, and porcelain backsplash. The sunlit breakfast room opens to a private slate patio overlooking the fairway. A powder room with infinity mirrors, laundry room, and garage access complete the first floor. Upstairs, the primary suite offers two walk-in closets and a sitting room with golf course views. Its Blanc marble bath has heated floors, dual vanities, a soaking tub, and steam shower. Two additional bedrooms include one with direct access to a Blanc marble bath with heated floors. That bath is also accessible from the loft library with custom bookshelves and overlooking the great room. The lower level offers a custom brick wine cellar, media room, billiards lounge, office behind French doors, full bath with heated floors, and ample storage. A new roof and water heater in 2025 and AC in July 2026 add peace of mind. Enjoy The Hills' amenities, with shopping, dining, and schools nearby.
…By Kienlen Lattmann Sotheby's International Realty


Great opportunity in Keyport Aberdeen Twp! This 1,058 sq ft 3 bedroom ranch-style home on an impressive 100x100 lot. Offering a rare combination of space, privacy, and coastal convenience. The oversized lot is set on beautiful grounds in a park-like desirable coastal setting. This property offers best of both worlds-peaceful surroundings while being close to sandy beaches, waterfront activities and charming historic seaport town. Minutes from beaches, restaurants, shops, marinas, and seaport atmosphere. The location offers appealing Shore lifestyle with easy access to major roadways, Rt35, Rt36, GSP. Great opportunity for a buyer, investor, or contractor with vision.
…By Heritage House Sotheby's International Realty


Your Jersey Shore escape awaits at the Ocean Club in Mantoloking, a premier oceanfront condominium community! Offered furnished, this inviting two-bedroom, one-bath condo features 763 sq. ft. of coastal comfort. The bright, open living and dining area and primary bedroom overlook the sparkling heated pool, while the north-facing second bedroom offers a beautiful ocean view! Relax in your outdoor sitting area overlooking the pool, then enjoy direct beach access, an Olympic-size heated pool, outdoor showers, grilling areas and a community room. With a successful rental history available upon request, this coastal retreat is perfect for your own Shore getaway or an investment opportunity. Just minutes from Bay Head and Point Pleasant Beach. Your paradise at the Shore is waiting!
…By Childers Sotheby's International Realty


Welcome to this impressive and spacious two-family residence, ideally situated on 80th Street in the heart of Bay Ridge. Set on an expansive 40’ × 109.33’ property—deeper than the typical lot—this home offers generous proportions, custom woodwork, high ceilings, abundant storage, and wonderful indoor and outdoor space. A large front porch welcomes you into the home. The first-floor residence features a spacious open-concept layout with a formal living room, formal dining room, eat-in kitchen, additional seating area, three bedrooms, and a full bath. One of the bedrooms features sliding doors opening directly to the deep backyard, creating a seamless connection to the outdoor space. The upper residence is an expansive duplex offering an equally generous layout. The main level features a large open living and dining area, eat-in kitchen, full bath, and a primary bedroom with doors leading to a private terrace. The third level offers two additional bedrooms and another full bath, providing exceptional space and privacy. The third level has beautiful views overlooking Bayridge and the Bridge. Each unit offers its own private entrance. The full basement spans the home and features high ceilings, a laundry room, utility room, extensive storage, and ample space for recreation or additional uses. Two separate exterior exits provide convenient access to both the side of the property and the backyard. Outside, the unusually deep backyard offers tremendous possibilities, with ample room for gardening, entertaining, recreation, or creating your own private outdoor retreat. With its oversized property, spacious apartments, duplex layout, custom details, high ceilings, private terrace, and exceptional outdoor space, this Bay Ridge two-family is a truly special opportunity. These Photos are virtually enhanced, staged and do not reflect the actual condition of the property. Schedule your private appointment today and experience everything this home has to offer.
…By Daniel Gale Sotheby's International Realty


Move right into this beautifully updated 3 Bedroom, 2.1 Bath townhouse in sought-after Changebridge at Montville. Set in a desirable location within the community, this inviting home combines stylish updates, a flexible floor plan and comfortable living spaces. A gracious two-story foyer introduces an interior enhanced by custom millwork, decorator-neutral finishes and abundant natural light. The updated kitchen features granite countertops, stainless steel appliances, ample cabinetry and a reverse osmosis water filtration system. The spacious living room with gas fireplace opens to the dining room, where walls of windows overlook the backyard and create a bright, airy setting. A first-floor bedroom/den with closet offers valuable flexibility as a third bedroom or home office. Upstairs, the generous primary suite features two closets and an updated en-suite bath with radiant heat floor, granite-topped dual vanity, jetted tub and separate stall shower. An additional bedroom, hall bath, conveniently located laundry room and abundant storage complete the second level. Step outside and enjoy the backyard setting, complete with a gas line for grilling. With its thoughtful updates, generous storage and prime Changebridge location, this move-in ready townhouse offers the perfect combination of style, comfort and convenience.
…By Prominent Properties Sotheby's International Realty


Exceptional opportunity on 27.86 acres of level, cleared land with substantial infrastructure and improvements, offering outstanding potential for commercial, residential, hospitality, or mixed-use development. This one-of-a-kind property features approximately 27,500± SF across multiple structures, including two homes, six cottages, two reception halls, a chapel, barns, and additional outbuildings. Many of the original buildings were constructed using timber harvested directly from the land, showcasing rare craftsmanship, character, and historic appeal. Beautiful stone fireplaces are featured throughout many of the buildings, adding warmth and timeless architectural charm. The property offers robust utilities including 600-amp electrical service and an outdoor wood-burning furnace serving as one of the heat sources. Additional highlights include an ultra-modern 24-dog kennel featuring radiant heat, central air conditioning, an exam room, and washroom, as well as an on-site pond and ample space suitable for farm animals or agricultural use. The property currently includes a 5,600± SF residential home, adding immediate usability and flexibility. A truly unique property with scale, flexibility, and infrastructure rarely found in the Pocono Mountains.
…By Annonceur International


Residence 15B at 77 Greenwich Street is a refined one-bedroom, one-and-a-half bath home in Downtown Manhattan's preeminent new condominium, featuring statement architecture by FXCollaborative and interiors by celebrated designer TENBerke. This charming residence enjoys direct views of New York Harbor and excellent natural light throughout. This brand new 842-square-foot home is framed by floor-to-ceiling crystalline glass windows that flood the space with natural light while showcasing sparkling open harbor views. Soaring ceilings approaching eleven feet enhance the sense of volume and openness throughout. A gracious entry foyer with custom millwork and stone flooring leads into the main living space, while a separate powder room is thoughtfully appointed with a custom Calacatta Lincoln marble sink and feature wall. The Deborah Berke-designed Poliform kitchen is both elegant and highly functional, featuring honed Blue de Savoie marble countertops and backsplash, Grohe fixtures, and fully integrated appliances by Wolf, Sub Zero, and Miele, including a gas stove. Natural stone, refined cabinetry, and carefully considered proportions allow light and water views to seamlessly integrate into the heart of the home. The primary bedroom offers a peaceful retreat with a generous closet and a spa-like en-suite bath. The bathroom is finished with radiant heated honed white striated marble floors, porcelain tile walls, a custom sycamore vanity with an integrated medicine cabinet, and a deep soaking tub paired with a rain showerhead. Additional features include an in-unit Miele washer dryer, custom millwork throughout, and energy-efficient electric heating and cooling with variant refrigerant flow. Rising over 500 feet above Lower Manhattan, 77 Greenwich is a luxury, LEED-certified condominium with a shimmering pleated glass facade and just 90 elegant residences ranging from one to four bedrooms. The building offers more than 10,000 square feet of amenities, anchored by the exclusive Cloud Club at the top of the tower. Residents enjoy a fireplace lounge, a double-height fitness center outfitted by The Wright Fit, a private dining room, a flexible yoga and event space, a children's playroom, and a rooftop observation experience with extraordinary skyline and water views. Additional amenities include a twelfth-floor zen garden and dog run, a full-time doorman, and LIVunLtd concierge services. Perfectly positioned moments from South Cove Park, Brookfield Place, One World Trade Center, South Street Seaport, and Battery Park City, 77 Greenwich is surrounded by acclaimed restaurants, cafes, shopping, and waterfront access. Transportation is effortless with nearby subway lines, including the 1, 2, 3, 4, 5, R, W, J, and Z, as well as PATH and ferry service. Pets are welcome.
…By Annonceur International


New Construction Coming Soon! Introducing Residence 2 at 210 Park Avenue, a 3,342-square-foot luxury duplex with a private roof deck, developed by Red Bridge Homes-known for design-forward, highly tailored new construction in Hoboken. The home's interior was thoughtfully curated in collaboration with Hoboken-based D&G Interiors + Design, bringing a cohesive and sophisticated design perspective to every space. This expansive four-bedroom, three-bath residence offers direct private elevator entry and a thoughtfully conceived two-level layout. The main living level is anchored by a sun-filled great room with custom fireplace and built-ins that flows seamlessly onto a private balcony, creating an ideal setting for everyday living and entertaining. The chef's kitchen pairs exceptional performance with refined design, featuring a fully integrated Gaggenau appliance package, custom Miralis cabinetry, and a stunning custom bar and display station with wine refrigeration and beverage center. Extensive custom millwork-including tailored cabinetry, interior doors, and bespoke bathroom vanities-adds warmth, architectural character, and a level of craftsmanship rarely found in new construction. The private bedroom level is centered around a spacious primary suite with dual walk-in closets and a spa-quality bath appointed with fixtures by Fantini and Phylrich. Three additional bedrooms, two full baths, and a flexible office or media space complete the home. Designed for comfort, efficiency, and quiet, the residence features INTUS triple-pane windows offering exceptional sound insulation and energy performance, along with wide-plank flooring and generous ceiling heights throughout. Crowning the residence is a private roof deck offering a rare opportunity for outdoor living, entertaining, and skyline views. Ideally situated on a prime tree-lined block moments from Hoboken's restaurants, parks, and convenient PATH access to Manhattan, Residence 2 delivers a compelling combination of scale, craftsmanship, and location-the hallmarks of a Red Bridge Homes residence. Renderings and floor plans are for illustrative purposes only and are subject to change without notice. All dimensions are approximate.
…By Annonceur International


The Penthouse at Central Park Tower. The One Above All Else. www.theoneaboveallelse.com Soaring 1,416 feet above New York City in the tallest residential tower on the planet, the penthouse at Central Park Tower lays claim to the title of being the highest residenceand having the highest terracein the world. This once-in-a-generation residence occupies the top three floors of the most significant building on Billionaires Row, spanning 17,545 sq. ft. of interior space with a glorious 1,433 sq. ft. outdoor escape. With four exposures and unobstructed New York City views, the eye skips over the verdant expanse of Central Park, the pulsating lights of the Midtown and Downtown skylines, and the serene waterways that girdle Manhattan. The vistas from all rooms are so vast and far-reaching one can almost see the horizon bend. Its unrivaled pair of baronial roomsa 1,500 sf grand salon and a nearly 2,000 sf private ballroomare truly empyrean, featuring glass curtain walls with the entire City as a backdrop and soaring 27-ft ceilings. Each floor is a sanctuary unto itself, with private elevator vestibules and separate entry points. The lower level sits on the 129th floor and begins with a sprawling north-south gallery culminating in a sublime spiral staircase. A true work of art, the windowed staircase serves as a prism for natural light. Also on the lower level are the grand salon, a dining room, an observatory, a library, a media room, a serving kitchen with a breakfast/family room, and a pair of guest/staff bedrooms. On the second level sit five bedroom suites, each one a temple of luxury and respite. The park-facing primary suite boasts a sitting room, a pair of dressing rooms and en-suite bathrooms. Each of the remaining bedrooms has ample closet space and en-suite bathrooms. There is also a bonus room for gaming/recreation. The top level was designed for hosting grand gatherings and events. A Park-facing private ballroom provides access to a magnificent terraceboth are the highest on the planet! Additionally, there are two powder rooms, a coat room, a professional-grade catering kitchen with separate service entry, a private study, and room for a gym. Extell Development Company presents Central Park Tower, the definitive New York skyscraper. Located on Manhattans Billionaires Row and moments from Central Park, Central Park Tower rises 1,550 feet above New York City, establishing it as the tallest residential building in the world. Elegant in form and dazzling in stature, this new global icon, designed by Adrian Smith + Gordon Gill Architecture, boasts 360-degree views spanning from Central Park, to the Hudson and East Rivers, and the entirety of the New York City skyline. The building was designed from the inside out to maximize these incomparable panoramas. Refined interiors by Rottet Studios enhance these gracious residences designed for modern living at the pinnacle of luxury.
…By Annonceur International


A Mansion in the Sky Perched atop the coveted House Collection at Extell's acclaimed 50 West 66th Street, this extraordinary triple-mint, top-floor South Side residence presents a rare opportunity to own the building's first resale offering-a true mansion in the sky spanning approximately 4,445 square feet. This exceptional home features soaring 12-foot ceilings, dramatic floor-to-ceiling windows, and breathtaking open city views. Bathed in natural light from sweeping west, south, and southeast exposures, the residence showcases open city views, spectacular sunsets, and the enchanting evening glow of Lincoln Center. Masterfully reimagined by renowned architect Clive Lonstein, the home achieves the perfect balance of grand-scale entertaining and sophisticated everyday living. A dramatic great room serves as the centerpiece of the home, framed by floor-to-ceiling windows and exceptional proportions rarely found in new development condominiums. The bespoke eat-in kitchen by Smallbone of Devizes is both elegant and functional, appointed with premium Sub-Zero and Miele appliances, custom cabinetry, and refined finishes throughout. Originally conceived as a five-bedroom residence, the home offers exceptional flexibility to accommodate a variety of lifestyles. The current layout is configured as a sprawling three-bedroom residence with a library/home office, den, and five-and-a-half bathrooms. A gracious central gallery thoughtfully separates two private bedroom wings, creating an ideal sense of scale, privacy, and flow. The home was designed to be easily converted back to 5 bedrooms. The serene primary suite is a private sanctuary unto itself, featuring substantial custom closets, a luxurious marble spa bath clad in Bianco Dolomite and Grigio Carnico marble, and an adjoining sitting room. This versatile space can easily function as an additional bedroom, private lounge, nursery, dressing room, or expanded walk-in closet, allowing the suite to evolve with changing needs. A richly appointed library/home office with an en-suite bath further enhances the residence's versatility and may also serve as a guest suite or additional bedroom. In the secondary wing, two generously proportioned bedrooms each enjoy beautifully appointed en-suite baths and exceptional privacy. An additional den provides the perfect setting for a media room, playroom, game room, or informal gathering space. Top-floor House Collection residences of this scale, quality, and pedigree rarely become available. Residents of 50 West 66th Street enjoy a porte-cochere entrance and access to more than 50,000 square feet of world-class amenities, including indoor and outdoor swimming pools, basketball, pickleball, and squash courts, a state-of-the-art fitness center and spa, elegant lounges, entertaining spaces, and hotel-caliber services. Perfectly positioned moments from Central Park and Lincoln Center, this exceptional residence sits at the crossroads of the Upper West Side's finest dining, culture, shopping, and transportation. Working capital contribution equal to two months of common charges payable by purchaser. Co-Exclusive With Corcoran/Beth Benalloul
…By Annonceur International


Extraordinary Scale, Light & Architectural Presence Built in 1887 by architect John C. Prague and renovated by one of New York’s most respected builders, this five-story home seamlessly combines a sophisticated four-bedroom residence with an impressive six-room office for an exceptional live/work environment. Enormous casement windows, exceptional millwork and thoughtful design bring a distinctly European sensibility to a setting that balances traditional architecture with modern living. The house can easily become a compelling, grand single-family residence–all within a 20' wide lot. The house has a private elevator. The residence, on the upper floors, features four bedrooms, exceptional millwork, thoughtful design, voluminous entertaining spaces, a showstopping south-facing kitchen. The office, on the lower floors, offers exceptional light, has direct garden access and provides generous space for 25 people. It operates entirely independently from the residence with its own reception room for business meetings. Exciting architectural highlights include outdoor space on each floor, working fireplaces, a newly designed staircase with skylight atop, central air conditioning, and a large gym. *A third party, FloorPlanSource, states the interior gross square footage to be approximately 7,900SF. Building: -Architect, John G. Prague, 1887 -8,700SF total: 6,550SF + 1,350SF for basement + 800SF exterior -100.67'x20' Lot -Taxes: $6,339/month ($76,068/yr) -Elevator -Home gym -Wine cellar -Radiant heat flooring -Skylights -Finished basement gym Residence: -7 rooms, 4 beds, 3.5 baths -3,490SF* -High ceilings -2 wood burning fireplaces -3 gas fireplaces -Radiant heat flooring -Elevator Office: -6 rooms, 2 half baths -2,690SF* -Wood-burning fireplace -Fully wired and updated for office use -Radiant heat flooring
…By Annonceur International


Just off Fifth Avenue on one of the Upper East Side's most coveted blocks, 21 East 81st Street presents a rare opportunity to own a piece of New York history. Built in 1899, this south-facing, 20-foot-wide, six-story limestone townhome spans approximately 8,600 square feet and is crowned by a charming mansard roof. Grand interiors feature impressive 12-foot ceilings, multiple wood-burning fireplaces, elegant period details, and an elevator servicing all levels. The parlor floor offers generous entertaining spaces, with sun-filled rooms and a massive windowed kitchen. Above are spacious bedrooms, oversized walk in closets, and a stately library. Crowning the residence is a beautiful landscaped roof deck with views of the Metropolitan Museum and space for dining, lounging, and entertaining. Currently configured as an owner's quadruplex with a separate income-producing duplex, the home offers exceptional flexibility for extended family, guests, staff, a home office, gym, or den. It can also be returned to its original configuration as a grand single-family residence. Set on one of the neighborhood's most elegant tree-lined blocks, 21 East 81st Street is moments from Central Park, the Guggenheim, Museum Mile, and the Upper East Side's celebrated restaurants, art galleries, and Madison Ave shopping.
…By Annonceur International


A great opportunity to purchase this beautiful four-story brownstone in South Harlem steps away from Morningside Park. Currently configured as a 2-family home but can be converted to single-family use. Lot size 101 feet by 16.67 feet, built 50 feet by 16.67 feet. The total usable interior SF is approximately 3357, plus an additional cellar space with access to approximately 400 SF of storage/recreational space. The breakdown of the units is as follows: • Lower Unit (Garden & Parlor Floors) – Aprx 1700SF 2 bedroom, 2.5 bath duplex home with North facing 40-foot garden. Possible conversion to a 3 bedroom residence. Garden level has a foyer, reception room/office – ideal for a live/work set-up. Powder room, laundry room & Primary bedroom suite complete this floor. Parlor level features an open kitchen, living/dining room, and guest/2nd bedroom. For detailed breakdown of each floor, please see the floorplans. • Upper Unit (2nd & 3rd Floors) Apprx 1700SF 2 bedroom, 2.5 bath duplex home. The lower level features an open kitchen and living/dining room, a powder room, and a laundry area. Upper level consists of the primary and secondary bedrooms, with an ensuite bath, skylights, and walk-in closets. • NOTE: Renovation work has commenced but is not complete. New owners will need to file for all permits for a new COO. The tax figure of $2000 is the monthly estimated tax based on neighboring buildings with similar usage. For more information, please contact us.
…By Annonceur International


Set on 2.86 level acres, 1050 Ramapo Valley Road delivers the scale, privacy and finish level buyers associate with Franklin Lakes or Saddle River. Level, usable acreage of this size is scarce in the Ramapo foothills, and it is what sets this estate apart at its price. A five car attached garage, a detached one car garage, plus parking for six more is rare at any price and welcome news for collectors. Outside, a heated in-ground pool, outdoor kitchen, pergola, deck and patio, and 2.86 level acres deliver privacy, presence and room to grow. Approx. 8,250 sq ft above grade plus over 2,000 sq ft finished lower level. Six ensuite bedrooms - two located on the main level, eight full and two half baths across fourteen rooms give genuine separation for daily living, guests, work, fitness and multigenerational use. Virtually every space has been reimagined with top-of-the-line materials, natural stone, oversized doors and custom millwork. The main level centers on expansive living and dining areas and a Miele-appointed kitchen. A 2,000+ sq ft primary wing feels like a private retreat, with a sitting room, spa-style bath and exceptional dressing and closet space. Flexible, bright spaces and lounge areas, laundry on the bedroom and lower level, and a finished lower level with club-worthy bar and entertainment room. Minutes to I-287, Route 17 and the New York State line, with Campgaw Mountain and the Ramapo Valley Reservation close by.
…By Annonceur International


A truly special custom-built brick rancher, original owners, nestled in the beautiful Greenlands Hunt Valley community, situated on an impressive 5.4 acre private, park like setting at the end of a non through street. Built in 1985, this spacious home offers over 4,600 square feet of living space with four bedrooms and 2.5 baths on the main level. An inviting eat-in kitchen with a cozy kitchen nook, lots of cabinet space, main-level laundry, family room and a large living and dining room combination with wood floors and beautiful molding. The finished walkout level adds even more living space with an additional bedroom, full bath, recreation room, fireplace and wet bar- perfect for entertaining, guests, in-law quarters, or multigenerational living. New carpeting in the family room and basement add a fresh, comfortable feel. Step out and enjoy the peaceful surroundings from the deck or stamped concrete patio, overlooking your own private park like setting sanctuary. With a two-car side loading garage and extra driveway parking. With plenty of space inside and out, this home offers room to grow, entertain, and simply enjoy the beauty of your surroundings. Located close to Hunt Valley Country Club and Eagle's Nest, this is a golfer's dream and wonderful opportunity to own a truly unique property in a beautiful setting. A home like this doesn't come along often-stay tuned! **Please do not use the deck stairs, loose railings**
…By Monument Sotheby's International Realty


Brand-New Custom Construction in Tenafly 2026! This beautifully designed 5-bedroom, 4.5-bathrms, and 9-foot ceilings throughout the 1st & 2nd floors and finished basement. The first floor features a welcoming foyer, living room with fireplace, dining area, open-concept kitchen with breakfast area, mudroom, powder room, and attached one-car garage with a two-car-width paver driveway.The second floor offers a spacious primary suite with private bath and walk-in closet, three additional bedrooms, two full baths, and laundry room. The finished basement includes a fifth bedroom with walk-in closet and full bath, generous recreation area, and storage/mechanical space, with choice custom flooring options. Quality features include 5 hardwood flooring, Sierra Pacific casement windows, James Hardie Board & Batten siding, Hansgrohe bath fixtures, TOTO toilets, and 5 closed-cell spray foam insulation in the attic and garage (R-38). Beautiful landscaping with flowering plants & perennial gardens. This newly completed custom home also offers the opportunity to personalize select finishing touches, including hardwood floor stain, basement flooring, and lighting fixtures.Located on a quiet Tenafly street, just a few blocks from award-winning schools and close to parks, shopping, dining, public transportation, and the George Washington Bridge. A rare opportunity to own brand-new construction with quality finishes and select opportunities for personalization. Call/ text Susan Ng 646-266-6707
…By Annonceur International


If you've been searching for a home where there is genuine breathing room to spread out, 844 Park Lane is built for you. Spanning an impressive 4,280 square feet in the heart of North Woodmere, this 7-bedroom, 4-bathroom residence offers exceptional scale and floor plan versatility, providing privacy and spacious sanctuary without ever feeling crowded. Beyond the residence itself, life on Park Lane offers an enviable, well-connected suburban lifestyle. Residents enjoy close proximity to local parks, green spaces, and coastal recreation spots ideal for outdoor activities and relaxation. Commuters will appreciate the swift access to major parkways, simplifying trips into New York City, local beaches, or nearby airports. With local shopping centers, dining, and everyday conveniences just minutes away, this address seamlessly balances expansive indoor living with a vibrant, welcoming community atmosphere. Schedule your private showing.
…By Annonceur International


A rare offering in Saddle River, positioned just 35 minutes from Manhattan. Set across more than 6.3 acres of landscaped, private grounds, this 32,500-square-foot estate carries the scale and architectural presence of a European residence, executed for modern living. A gated entrance and long wooded approach lead to a formal motor court and porte-cochère, establishing a measured and deliberate arrival. The residence is defined by volume and proportion. A Hermitage-inspired chandelier anchors the central hall, while a sweeping Italian marble staircase and custom ironwork introduce a consistent architectural language throughout. Thirteen bedrooms and twelve bathrooms are arranged across a layout designed to accommodate both formal entertaining and private retreat. Principal spaces include: – A formal dining room scaled for 26 guests – A central atrium overlooking the outdoor pool – A family room anchored by a custom marble fireplace – A great room with 22-foot ceilings – A 2,200-square-foot ballroom with inlaid flooring The kitchen has been fully reimagined, combining white marble surfaces, bespoke cabinetry, and professional-grade appliances. The top floor is dedicated to the primary suite, with private terraces, a sitting room, dressing areas, and a marble-clad bath designed as a self-contained retreat. Amenities are comprehensive and discreetly integrated, including indoor and outdoor pools, a screening room, sauna and steam facilities, wine storage, fitness spaces, racquetball court, and a night-lit tennis court. Additional elements include a glass elevator, five-car garage, and a separate staff wing. A residence of scale, privacy, and permanence, rarely offered in this proximity to Manhattan.
…By Annonceur International
'%20stroke='%23DDAA3A'%20stroke-width='1.909'%20stroke-linecap='square'%20stroke-linejoin='bevel'/%3e%3c/svg%3e)
Receive by email any new listing that may match your search criteria
Your criteria :
By validating this form, you accept the general conditions of use of Le Figaro Properties.
These agencies offer a selection of luxury properties vente at Wyndmoor. Feel free to contact them for personalized assistance.
